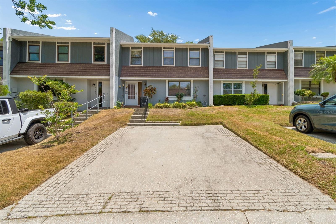
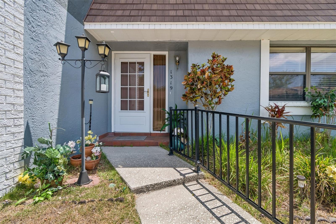
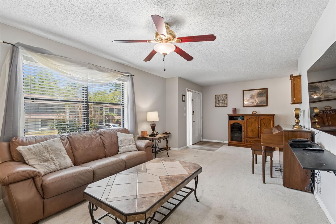
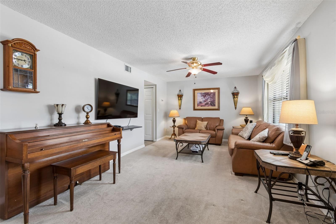
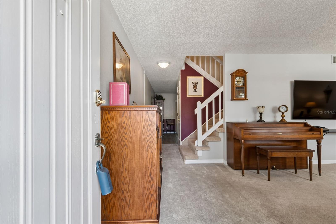
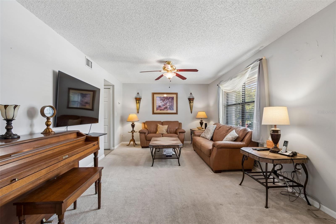
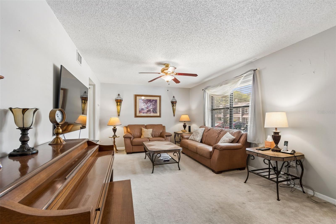
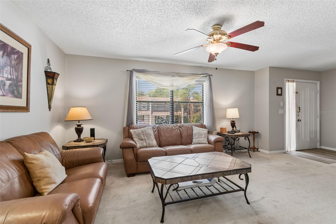
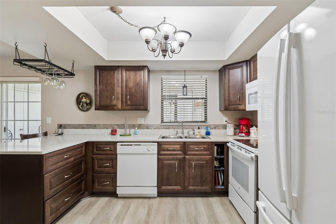
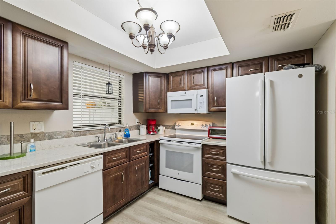
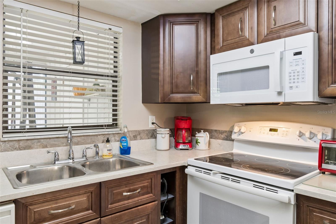
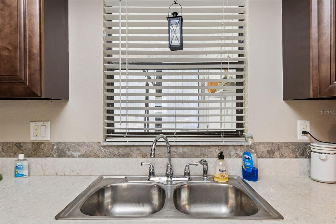
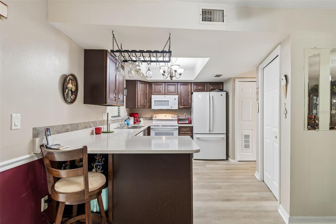
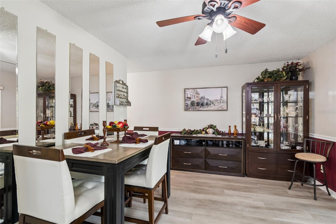
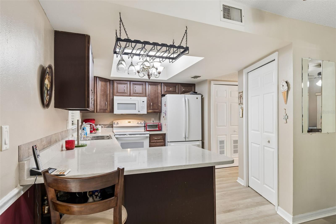
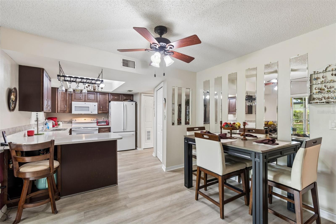
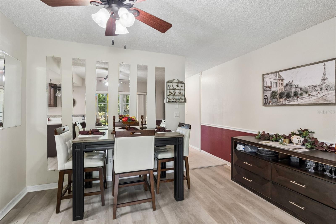
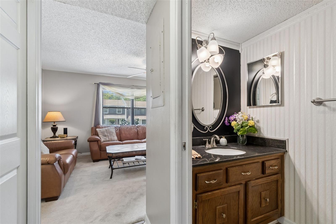
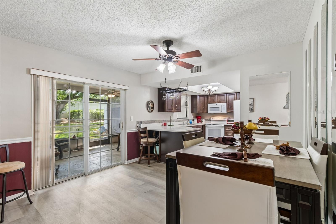
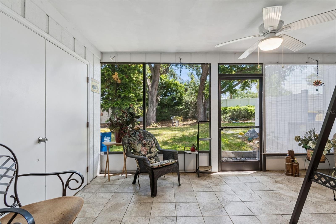
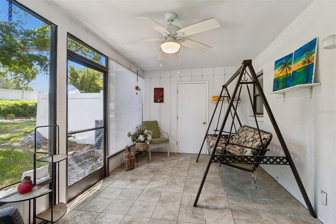
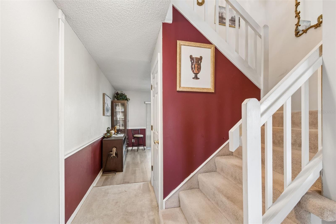
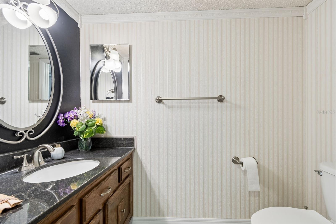
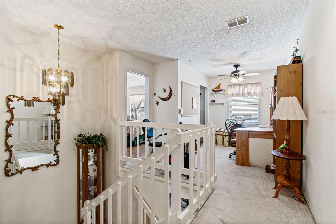
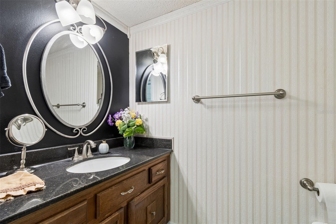
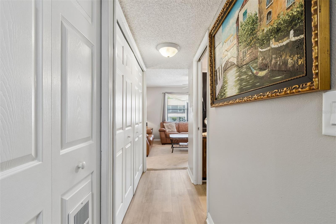
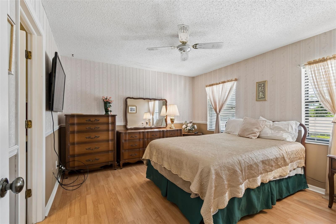
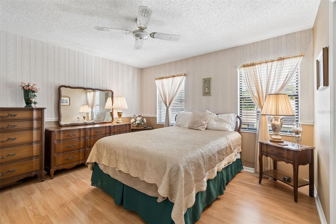
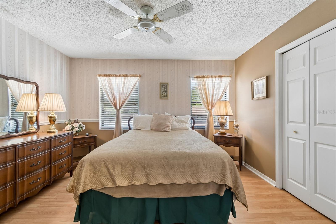
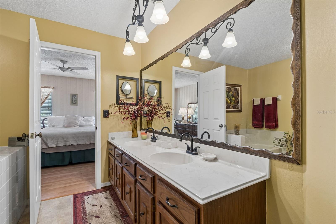
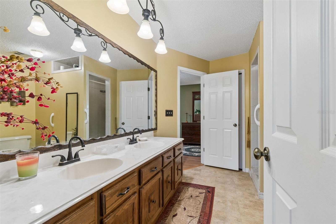
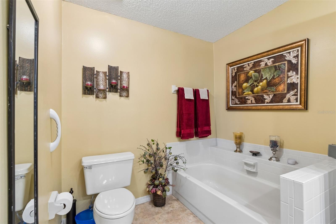
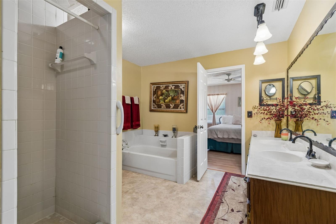
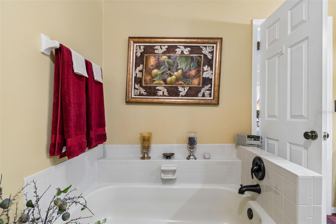
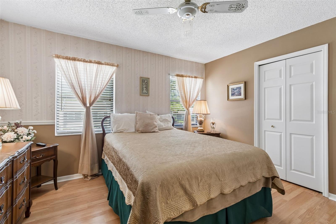
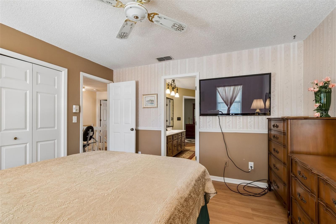
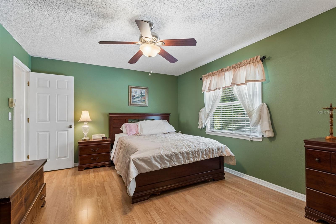
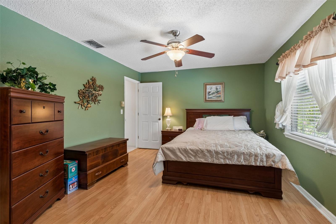
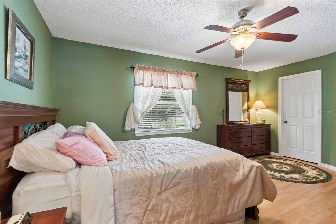
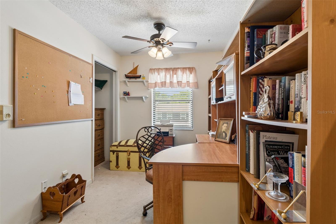
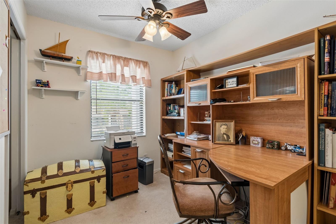
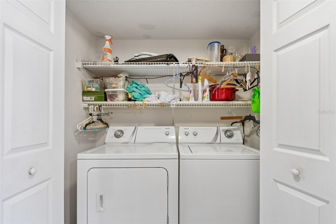
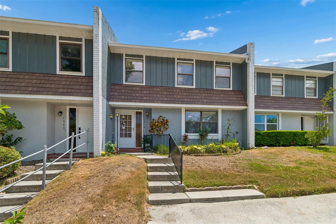
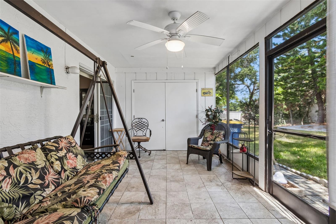
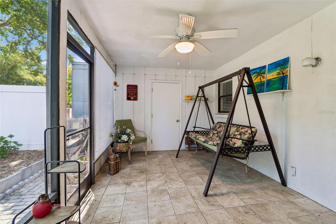
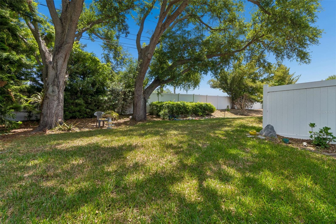
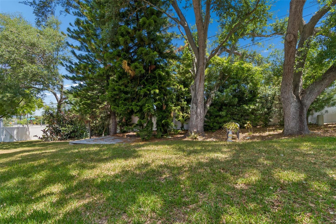
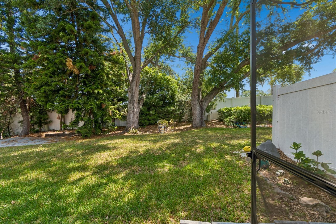
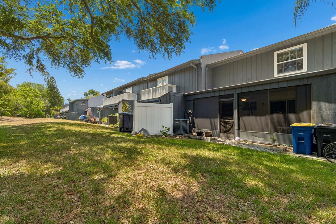
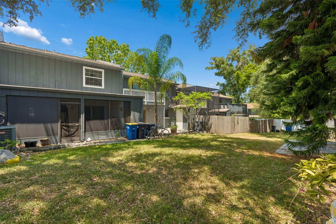
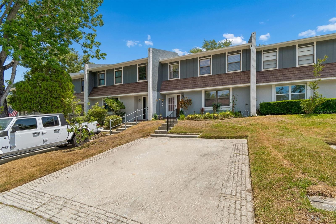
PRICE IMPROVEMENT !! Welcome to this Immaculate, MINT condition FULLY FURNISHED TURN KEY model perfect, low monthly maintenance fee ($185.00) Clearwater townhouse. The location is beyond perfect, walking distance to Ruth Eckerd Hall where you can see and hear top musical and theater acts, a short drive to Tampa International, shopping and beaches. The home boasts gleaming wood laminate flooring, crown moldings and multiple other upgrades too numerous to list. Upon entering the home, you are greeted by a large formal living room that leads into the cozy family room w/ a generously sized kitchen w/ stainless appliances. Off the updated kitchen and family room in a huge screened lanai and large back yard for the children and pets to roam and play. There is also a guest bathroom on the first floor as well as a laundry closet w/ a full sized washer and dryer. The second floor boasts a large primary suite w/ a huge walk-in closet with built in shelving. The second bedroom is also generously sized and if all of this isn't enough, there is also a bonus room that is perfect for a baby bedroom, game room or office. There are 2 assigned parking pads in front of the home and ample guest parking spaces. You must see to appreciate this beauty, because homes at this location and mint condition sell fast so you MUST HURRY!!
| Date | Event | Price | Source |
|---|---|---|---|
| listed (Active) | $294,900 | StellarMLS #TB8504296 | |
| price changed | $289,900 | StellarMLS #TB8504296 | |
| price changed | $279,900 | StellarMLS #TB8504296 | |
| price changed | $269,900 | StellarMLS #TB8504296 |
Hi there — ask anything about this property or the area and the team will get right back to you.
Local real estate advisory services provided by agent with GGMS Demo Agency
Listed by George Papachristu, PA with Camelot Inc Realtors · Cell: 727-791-8100
Listings courtesy of Stellar MLS as distributed by MLS GRID. Based on information submitted to the MLS GRID. All data is obtained from various sources and may not have been verified by broker or MLS GRID. Supplied Open House Information is subject to change without notice. All information should be independently reviewed and verified for accuracy. Properties may or may not be listed by the office/agent presenting the information. Listing information is provided for consumers? personal, non-commercial use, solely to identify prospective properties for potential purchase; all other use is strictly prohibited and may violate relevant federal and state law. Information deemed reliable but not guaranteed. Copyright © 2026 MLS GRID. All Rights Reserved.
You agree to GGMS Demo Agency Terms of Use and Privacy Policy. By choosing to contact a property, you also agree that GGMS Demo Agency and its associates may call, text, or email you regarding any inquiries or activities you submit through our website. This may involve the use of automated means and prerecorded or artificial voices.
Step 1 of 2
Create a free account to view all listings, save searches, and get alerts when new homes match.
Step 2 of 2
Tell us how to reach you about homes you like.
Enter your password to sign in as
Create a free account to view all listings, save searches, and get alerts when new homes match.
Already have an account? Sign in
Sign in to your account.
New here? Create an account