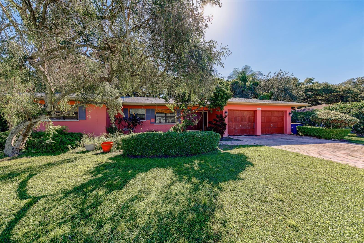
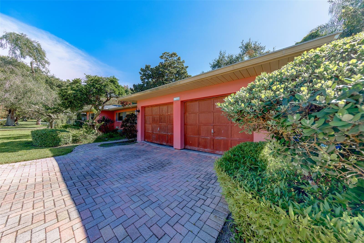
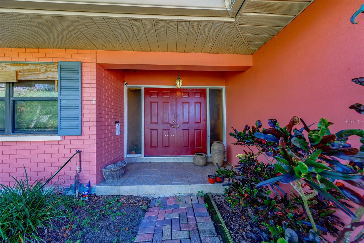
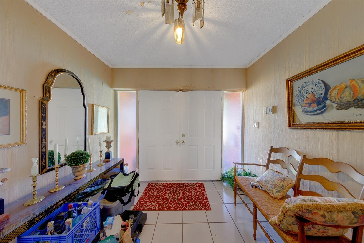
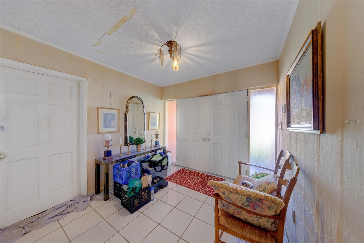
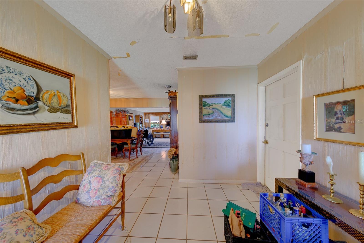
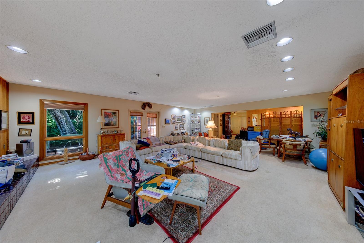
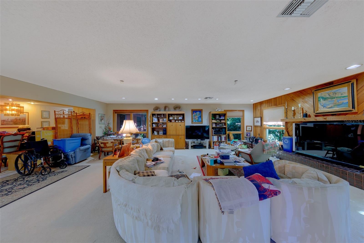
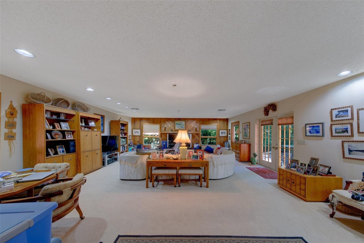
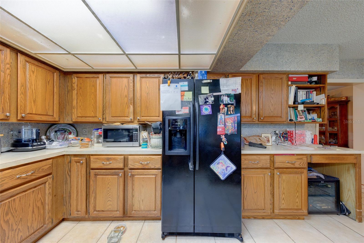
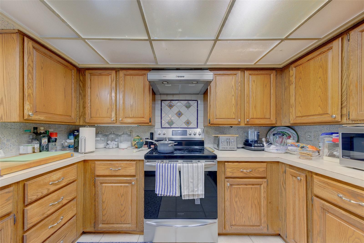
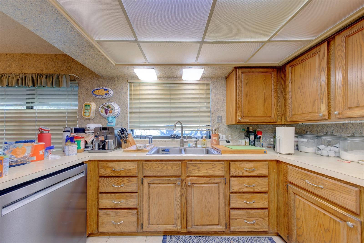
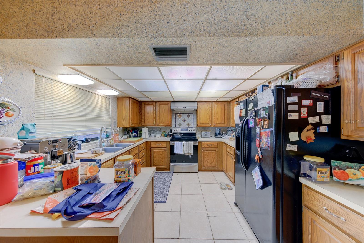
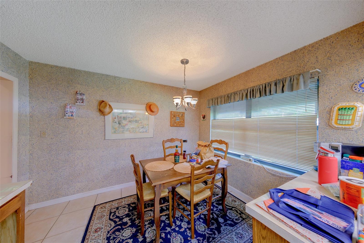
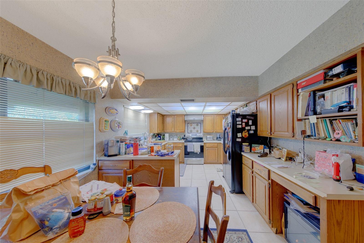
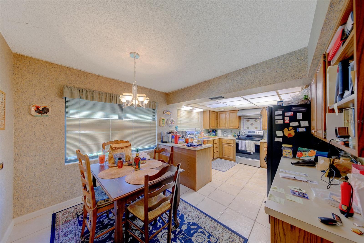
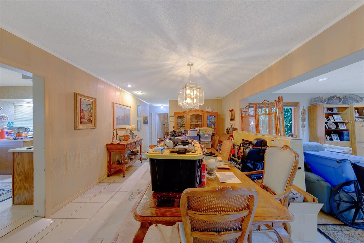
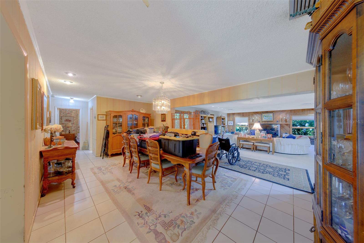
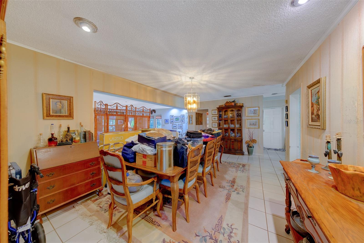
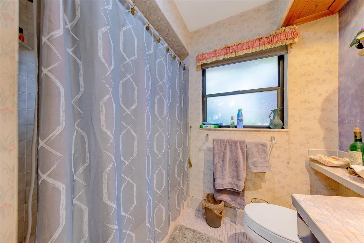
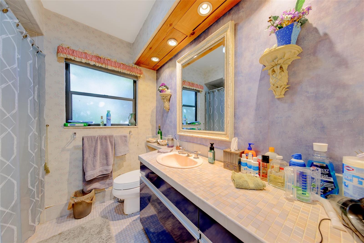
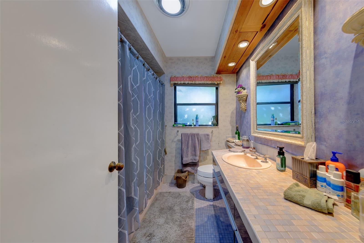
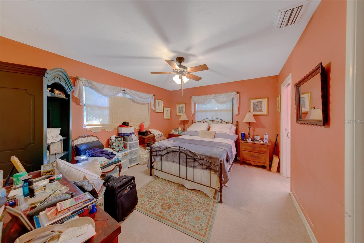
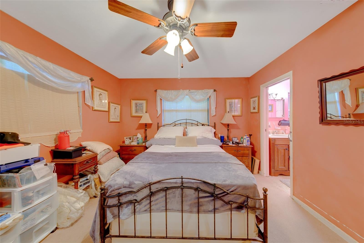
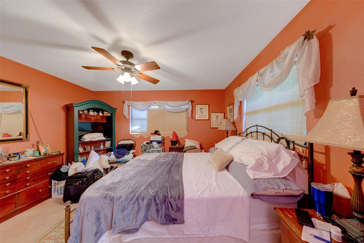
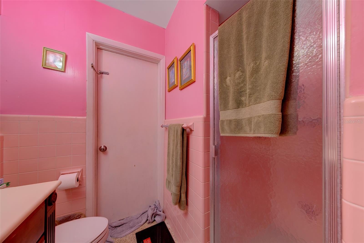
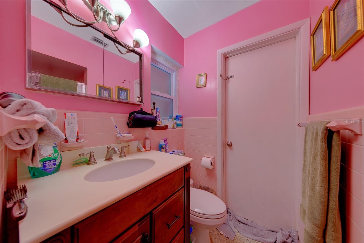
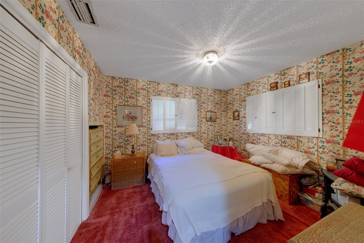
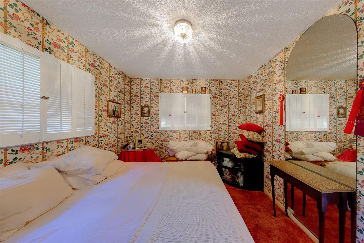
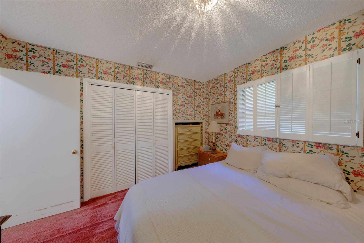
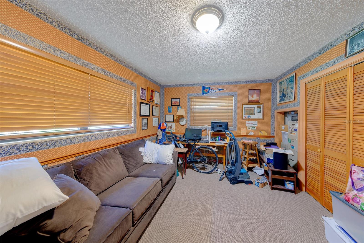
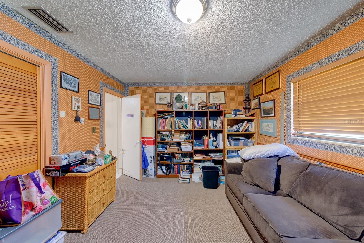
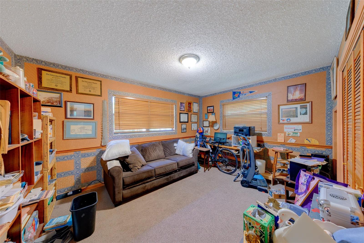
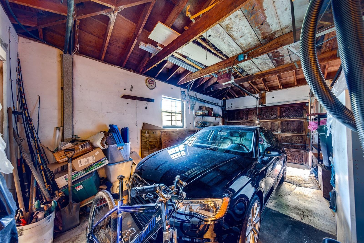
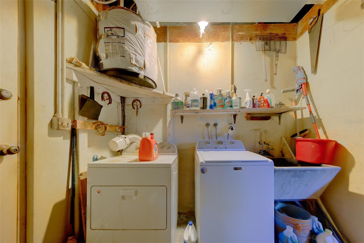
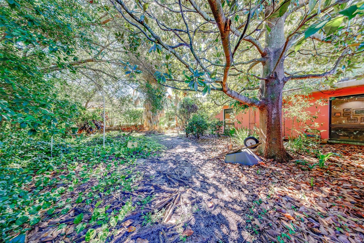
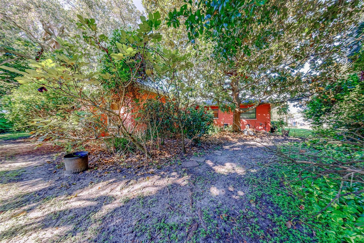
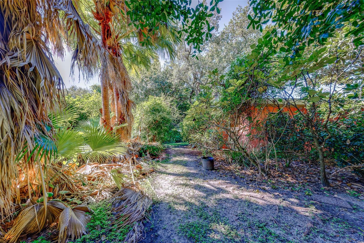
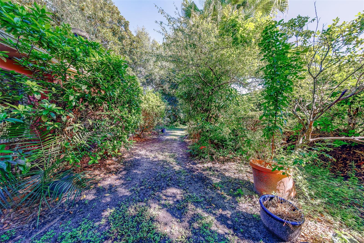
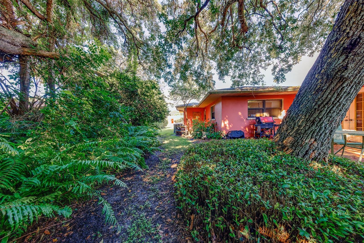
Welcome to 1105 Woodcrest Avenue, Clearwater, FL 33756—a rare opportunity to purchase a well-located home in the heart of Central Clearwater and create something truly your own. Owned by the same family since 1998, this longtime family home is ready for its next chapter and a buyer with the vision, resources, and creativity to complete a full renovation.
Offering a spacious and functional floor plan with approximately 2,100 square feet, this property provides an excellent foundation for a complete transformation. The roof was replaced in 2021, while the remainder of the home is ready to be updated and reimagined from top to bottom.
The location is a major highlight. Situated in an established Central Clearwater neighborhood, the property offers convenient access to schools, shopping, dining, parks, recreation, Downtown Clearwater, Clearwater Beach, and major routes throughout Pinellas County and the Tampa Bay area.
The seller has priced the property with its current condition, location, and today's market in mind, creating an attractive opportunity for a homeowner, renovator, or investor searching for a Clearwater property where improvements may create meaningful forward equity.
If you've been searching for a Clearwater fixer-upper, renovation opportunity, investment property, or home you can completely customize, this is the type of property that is increasingly difficult to find. Bring your contractor, your design ideas, and your vision to 1105 Woodcrest Avenue and transform this longtime family home into its next chapter.
Property is being sold AS-IS, with the seller making no repairs.
| Date | Event | Price | Source |
|---|---|---|---|
| listed (Active) | $379,000 | StellarMLS #TB8548162 | |
| price changed | $349,900 | StellarMLS #TB8548162 | |
| status changed (Active Under Contract) | — | StellarMLS #TB8548162 | |
| status changed (Active) | — | StellarMLS #TB8548162 |
Hi there — ask anything about this property or the area and the team will get right back to you.
Local real estate advisory services provided by agent with GGMS Demo Agency
Listed by Lance Willard LLC with Charles Rutenberg Realty Inc · Cell: 866-580-6402
Listings courtesy of Stellar MLS as distributed by MLS GRID. Based on information submitted to the MLS GRID. All data is obtained from various sources and may not have been verified by broker or MLS GRID. Supplied Open House Information is subject to change without notice. All information should be independently reviewed and verified for accuracy. Properties may or may not be listed by the office/agent presenting the information. Listing information is provided for consumers? personal, non-commercial use, solely to identify prospective properties for potential purchase; all other use is strictly prohibited and may violate relevant federal and state law. Information deemed reliable but not guaranteed. Copyright © 2026 MLS GRID. All Rights Reserved.
You agree to GGMS Demo Agency Terms of Use and Privacy Policy. By choosing to contact a property, you also agree that GGMS Demo Agency and its associates may call, text, or email you regarding any inquiries or activities you submit through our website. This may involve the use of automated means and prerecorded or artificial voices.
Step 1 of 2
Create a free account to view all listings, save searches, and get alerts when new homes match.
Step 2 of 2
Tell us how to reach you about homes you like.
Enter your password to sign in as
Create a free account to view all listings, save searches, and get alerts when new homes match.
Already have an account? Sign in
Sign in to your account.
New here? Create an account