$1,500,000

1020 Sunset Point Road 404, Clearwater, FL 33755
2beds
2baths
1,428sqft
Quick facts
Condominium 19 Days on Market Built in 2023 $1050.42/sqft 128,345 sq ft

Most people visit the water. You'd wake up on it.

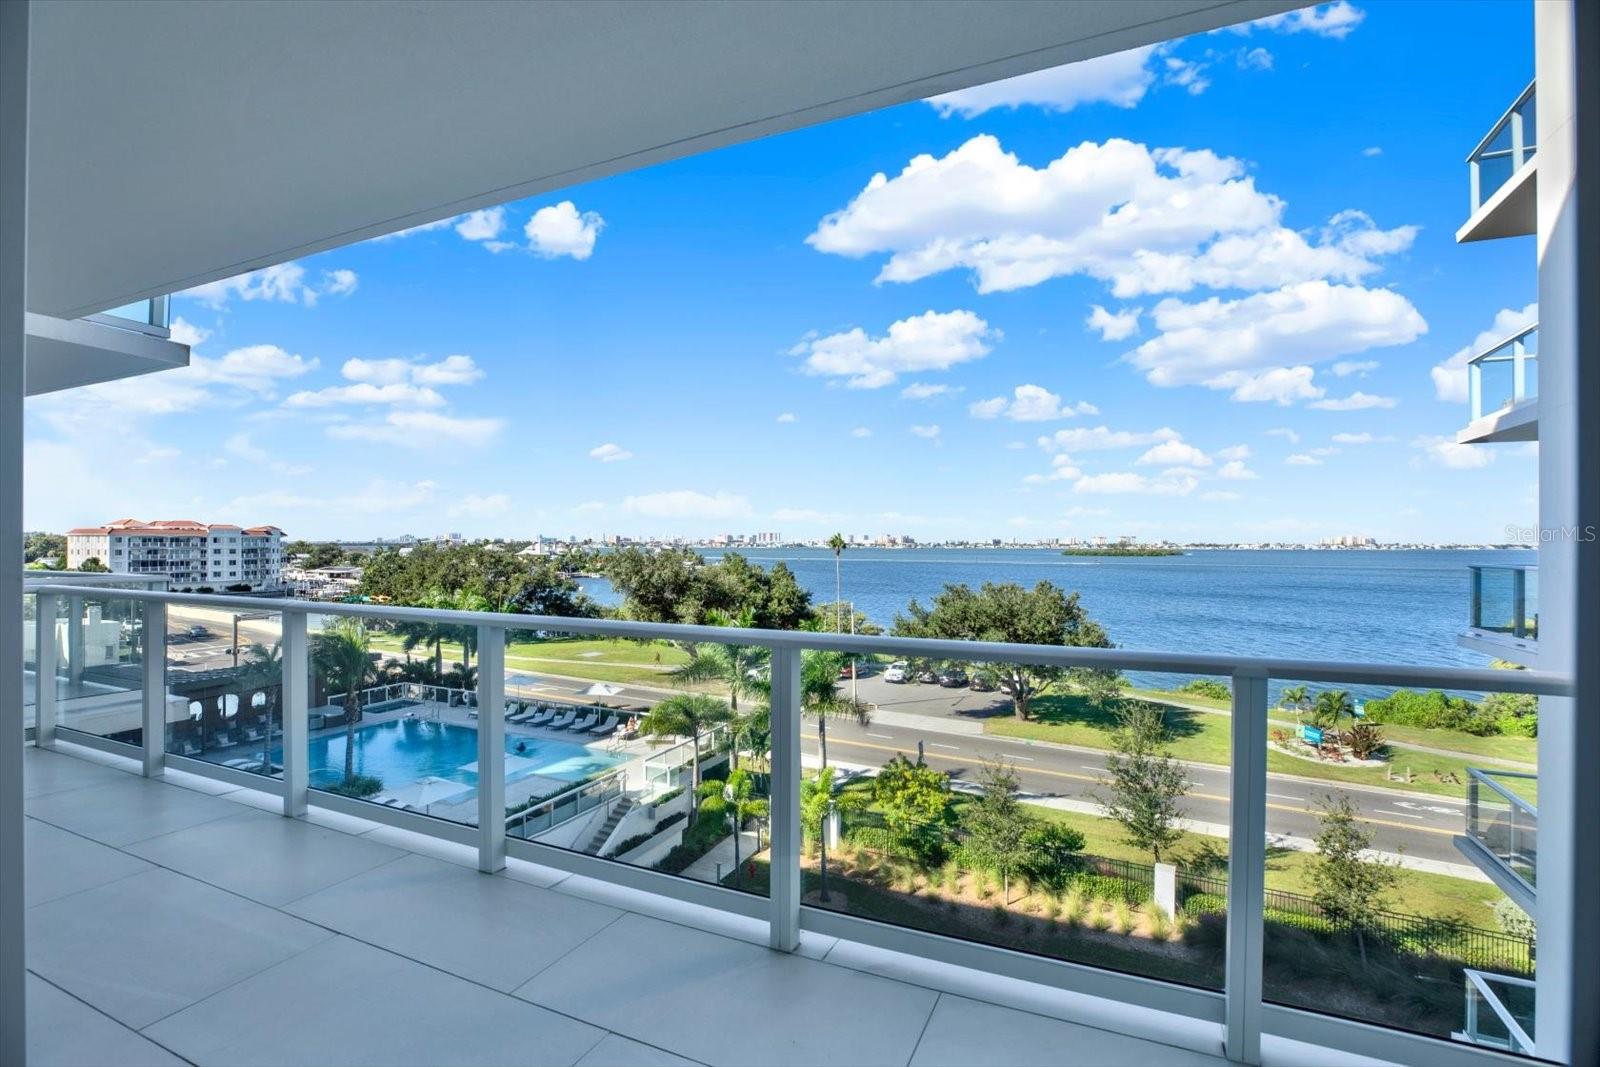
You've read "breathtaking" a hundred times this week, so here's the plain truth about this particular residence at Serena by the Sea: the view is the first thing you'll notice and the last thing you'll want to leave.

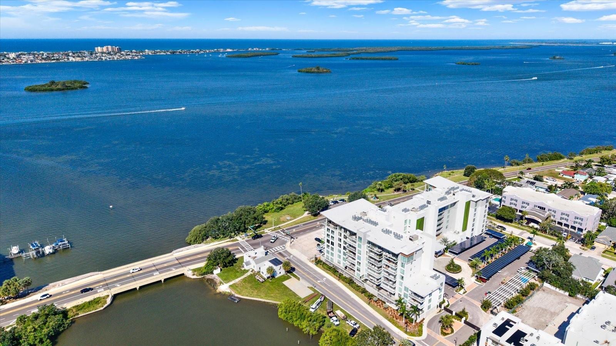
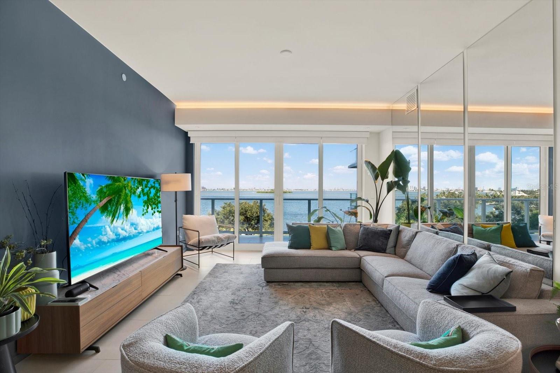
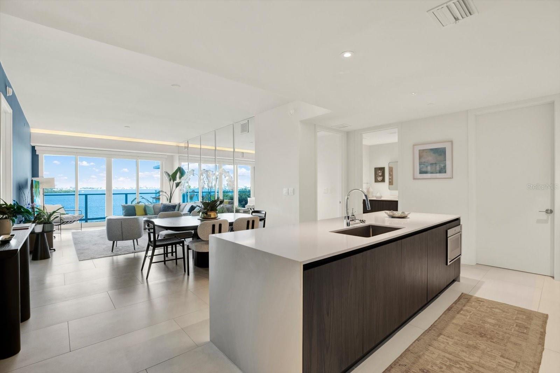
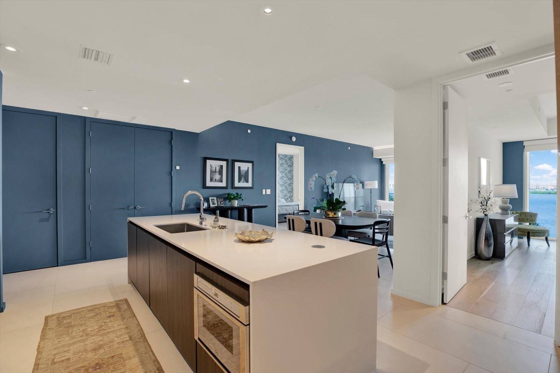
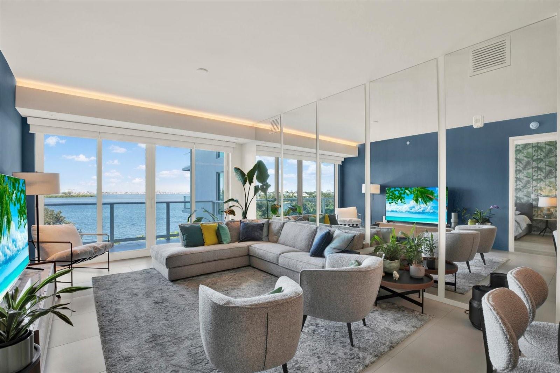
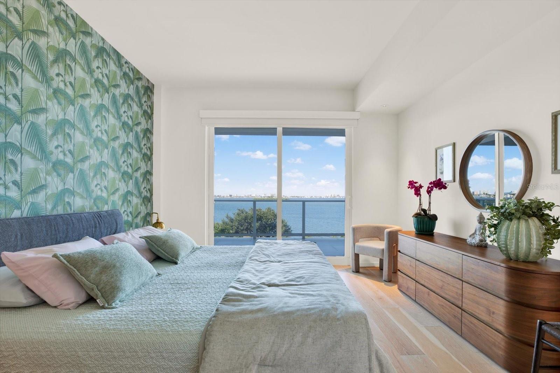
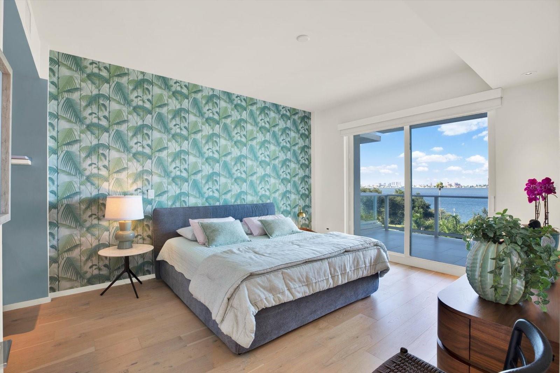
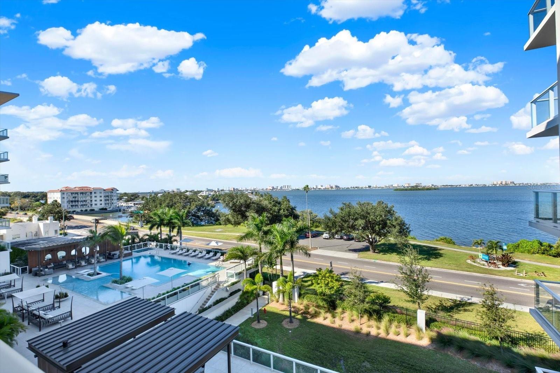
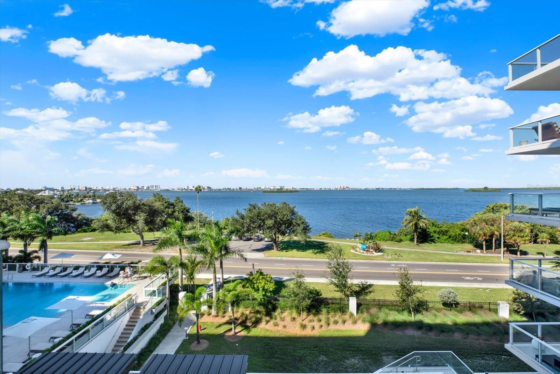
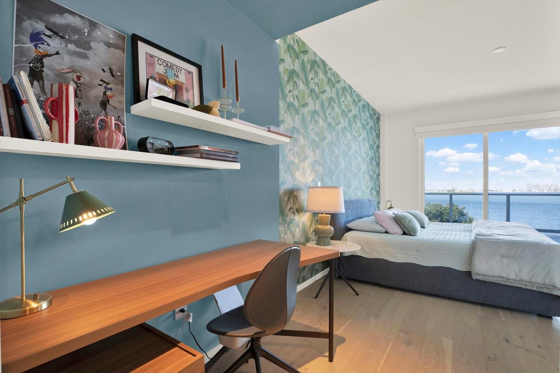
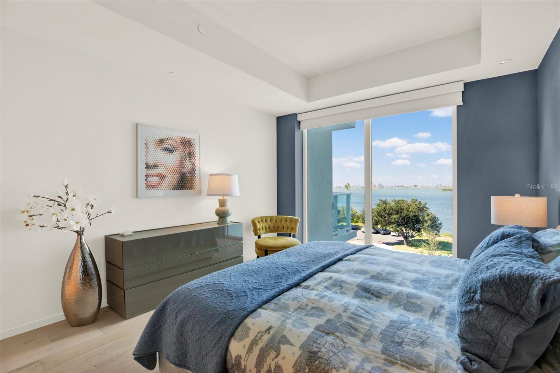
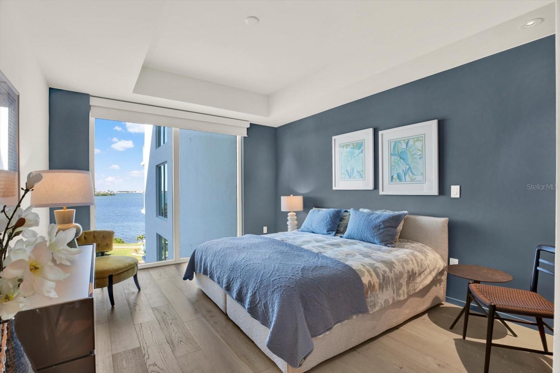
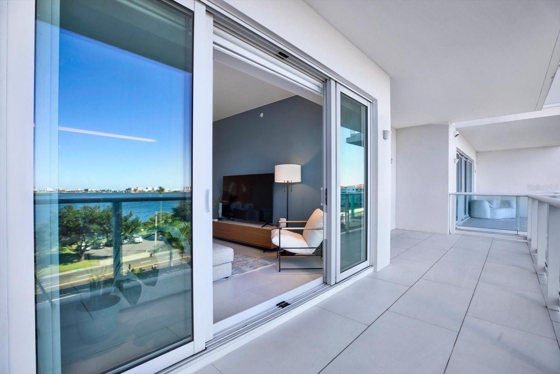
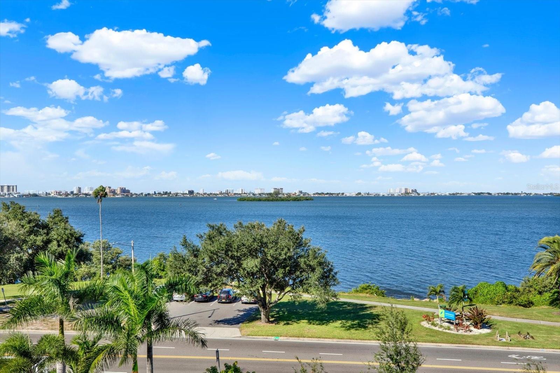
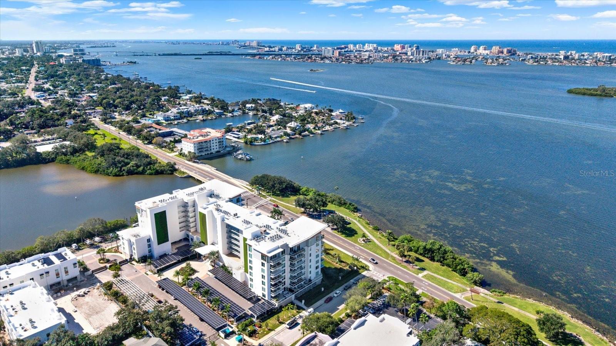
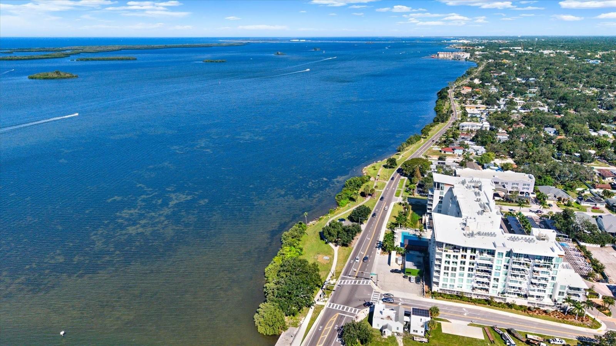
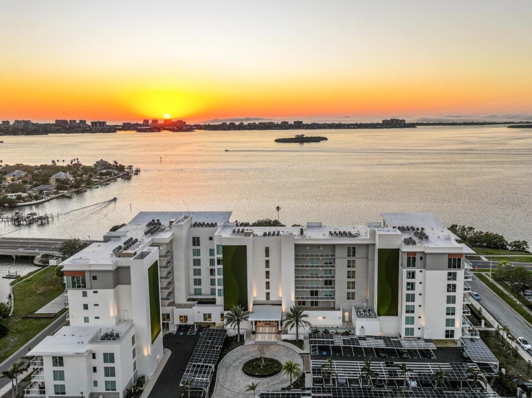
Full waterfront from EVERY ROOM, with Clearwater Bay and the Intracoastal spread out in front of a balcony big enough to host a sunset dinner, or just you and a very good bottle of wine.

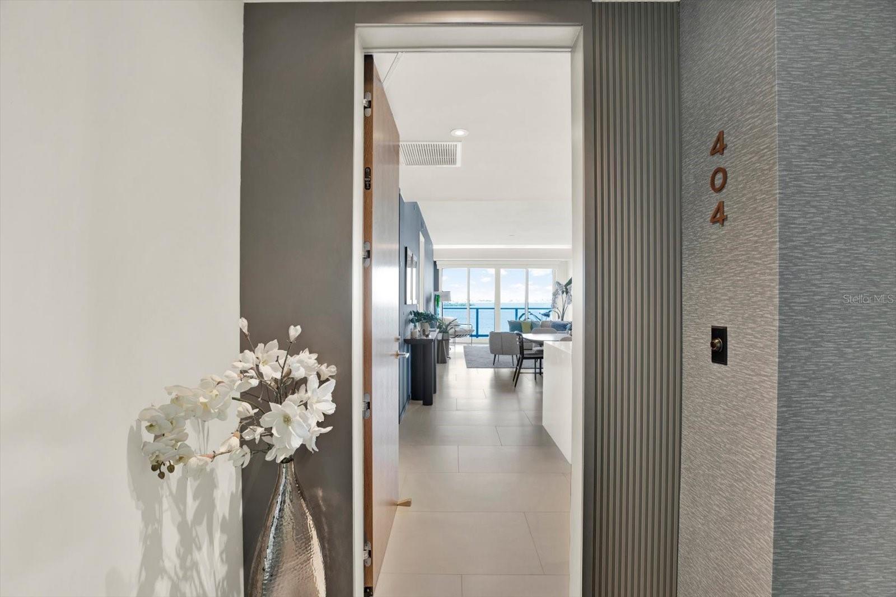
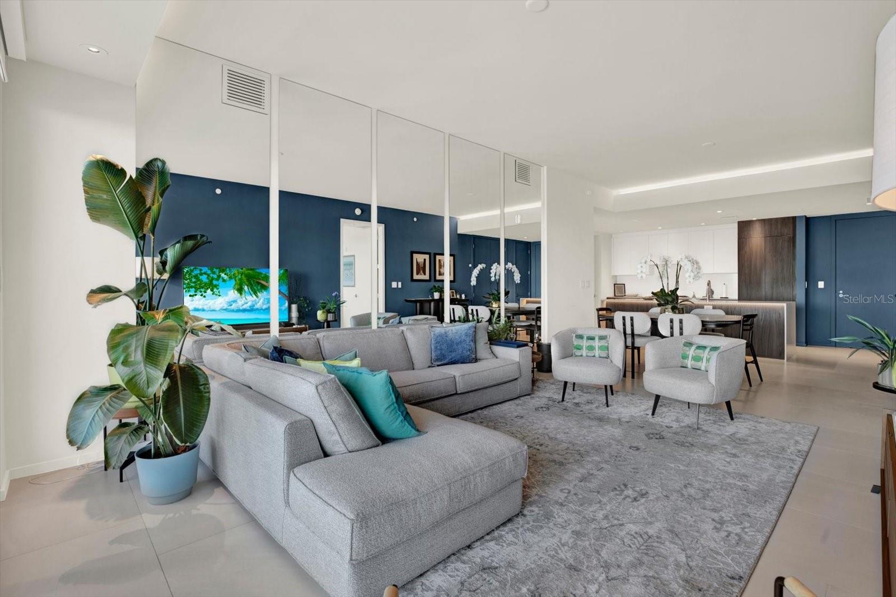
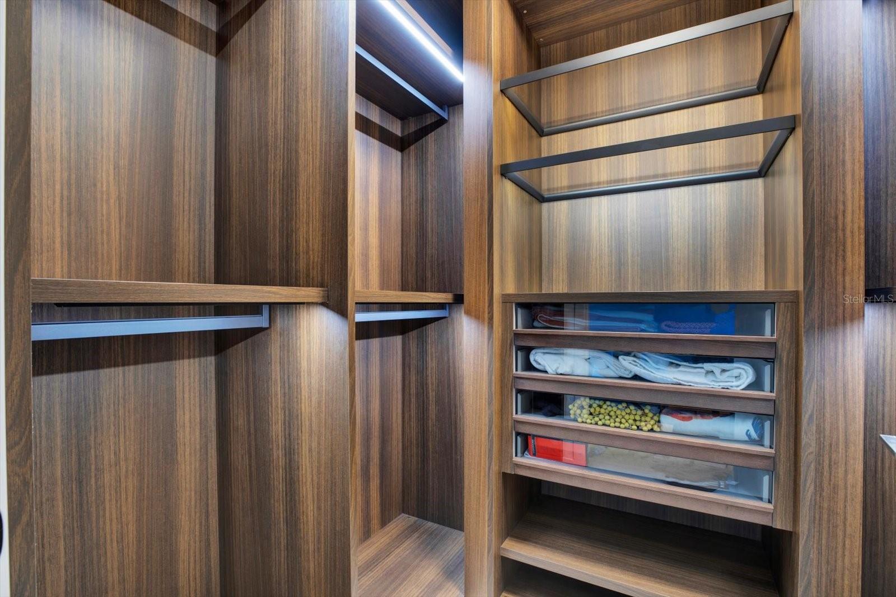
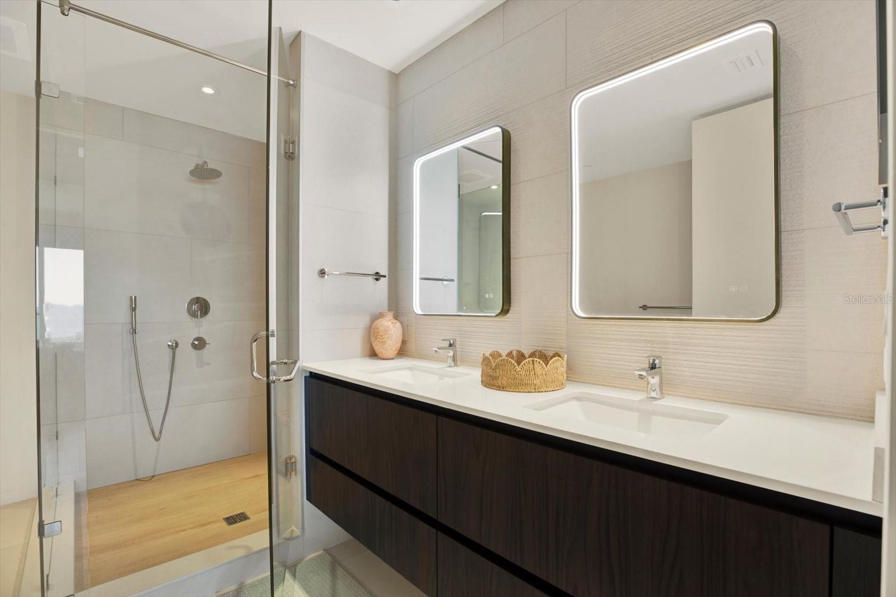
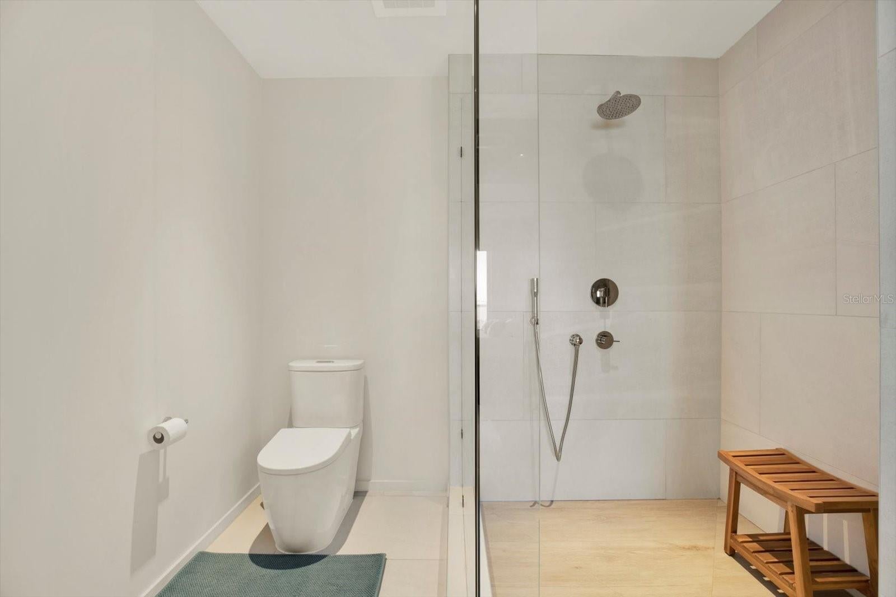
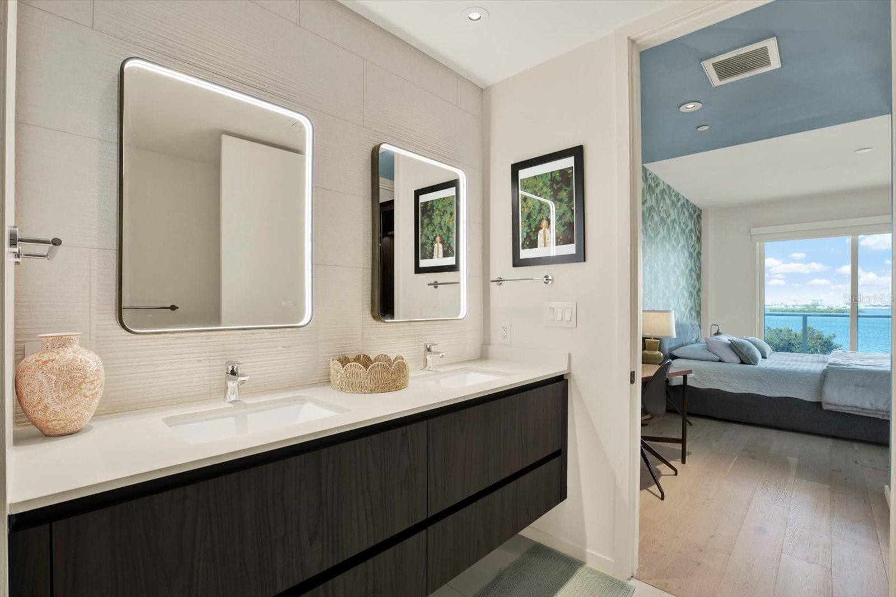
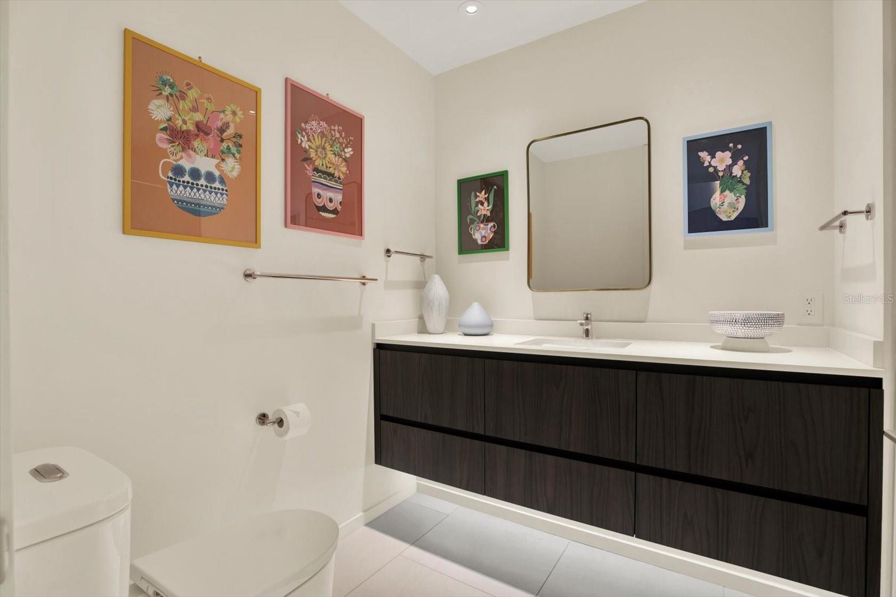
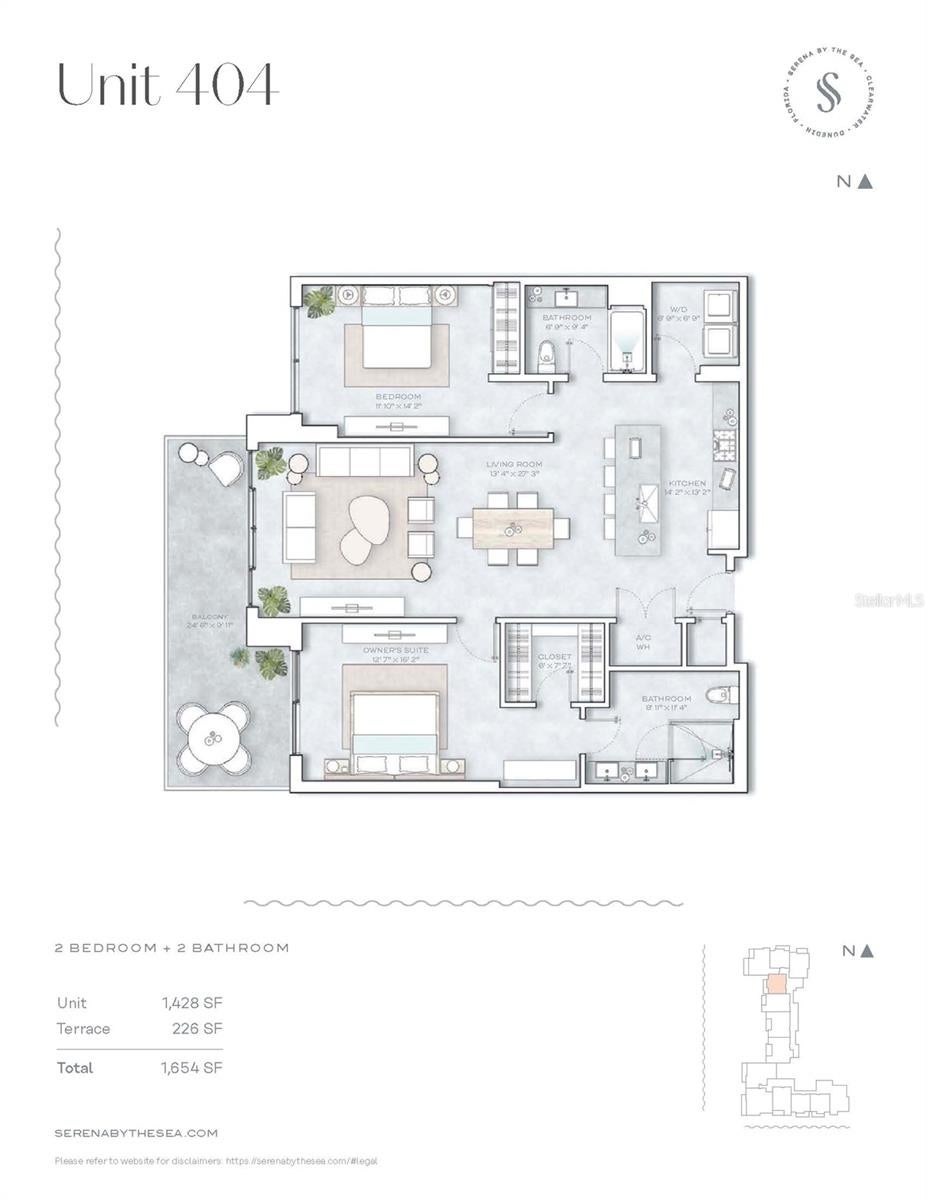
Inside, sophisticated Italian finishes, designer décor and upgrades throughout meet a split-bedroom plan, so guests get their own wing and you get your peace.

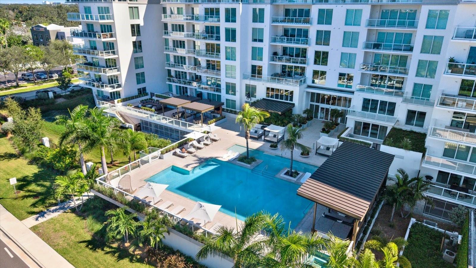
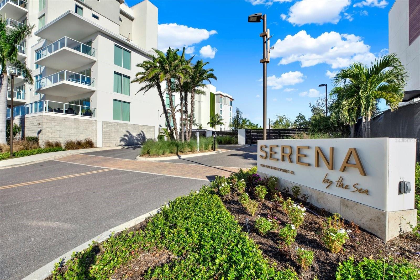
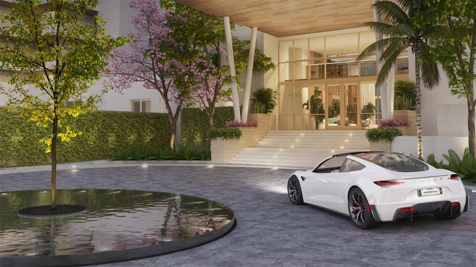
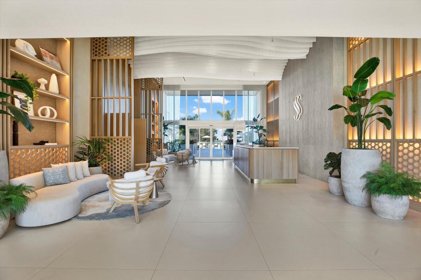
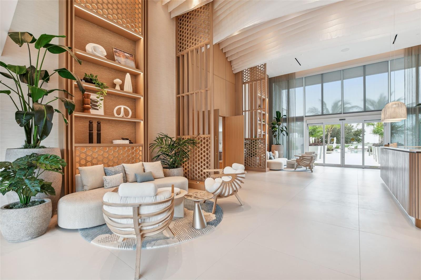
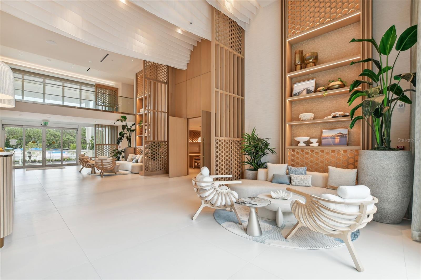
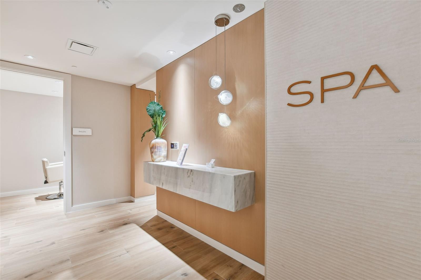
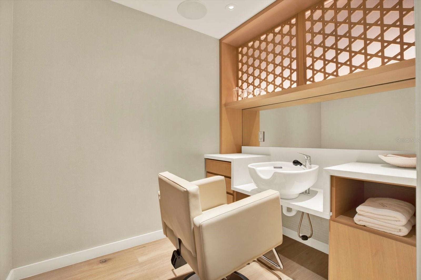
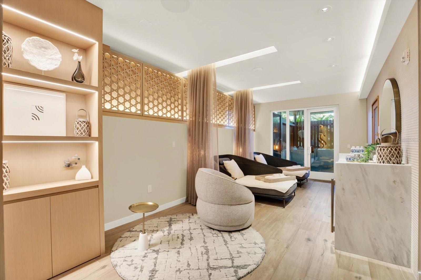
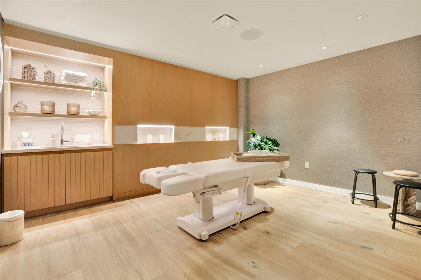
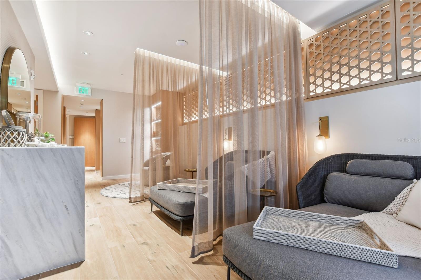
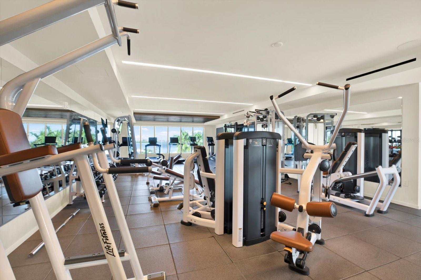
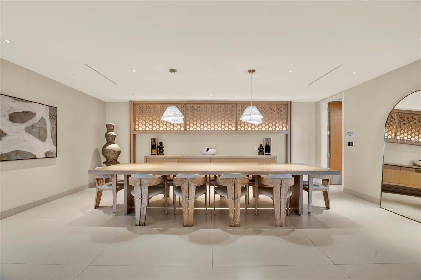
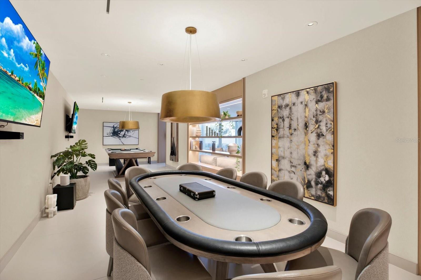
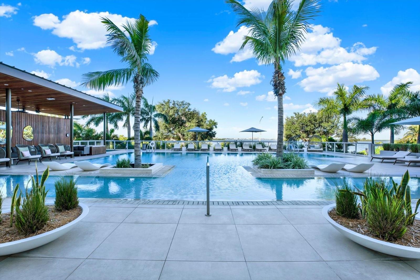
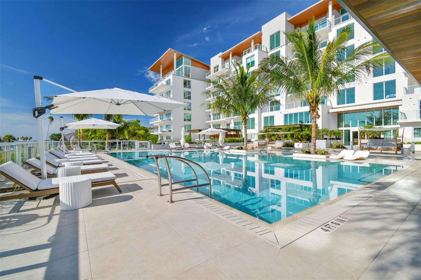
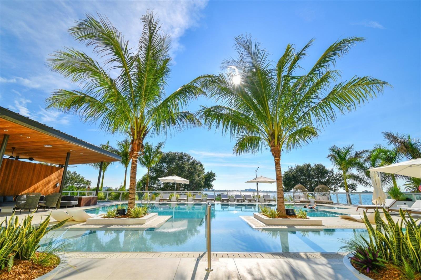
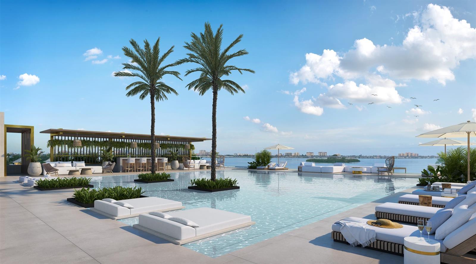
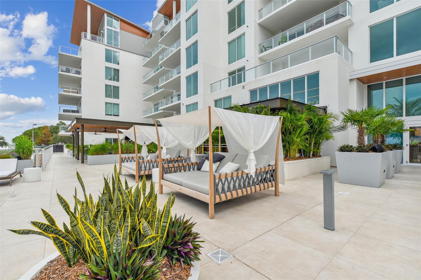
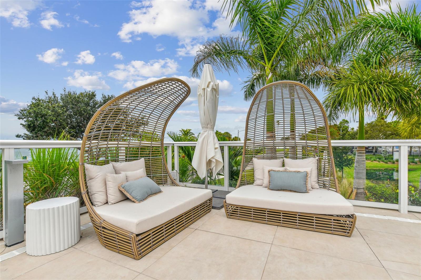
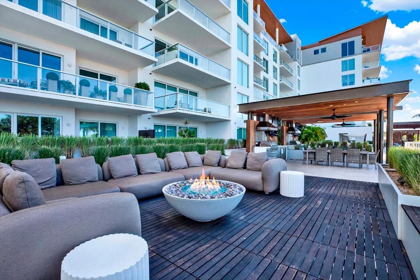
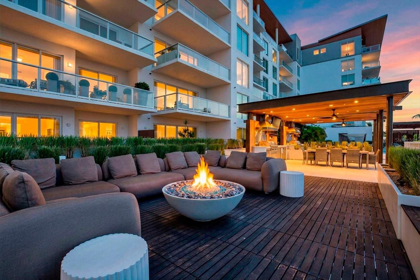
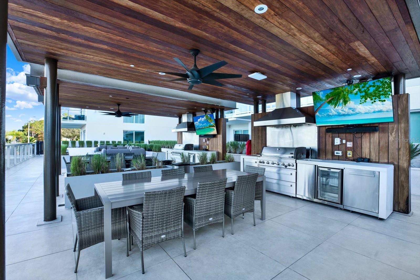
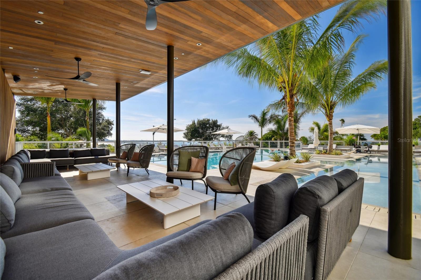
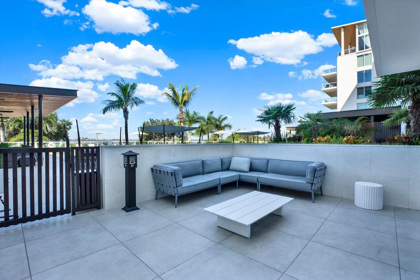
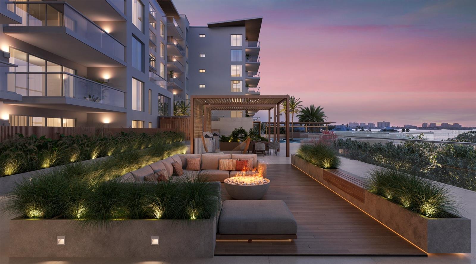
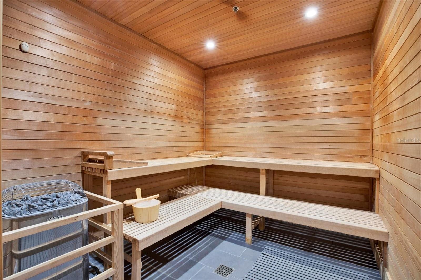
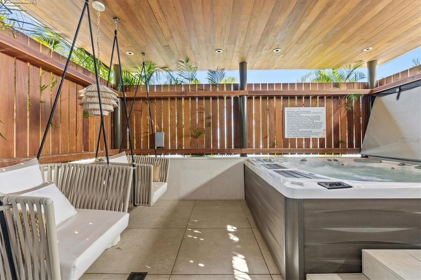
The building is a new construction gated boutique of only seven stories. It has 24/7 concierge, a heated saltwater pool on the water, private cabanas, a wellness spa with sauna and cold plunge, and a fitness center and clubhouse. It’s not just a condo, it’s a new level of luxury and sophistication. The lifestyle you have been looking for. The whole staff, from Concierge, to manager to maintenance staff are there to make your life as pleasant and as smooth as possible. You will feel pampered like in a 5 star hotel! Yet, it is your home.

Downtown Dunedin's cafés and Downtown Clearwater restaurants and theatre are minutes away, and Clearwater Beach is a short drive.

A word of honesty: full waterfront residences in this building rarely wait, and neither do the buyers who want them. If you're already picturing your morning coffee out there, take that as your sign.

Location of 1020 Sunset Point Road 404

Map showing 1020 Sunset Point Road 404, Clearwater, FL 33755 $1,500,000
See more listings in Clearwater

1020 Sunset Point Road 404 property details

Interior

Bedrooms & Bathrooms

  • Bedrooms: 2
  • Bathrooms: 2
  • Full Bathrooms: 2

Appliances

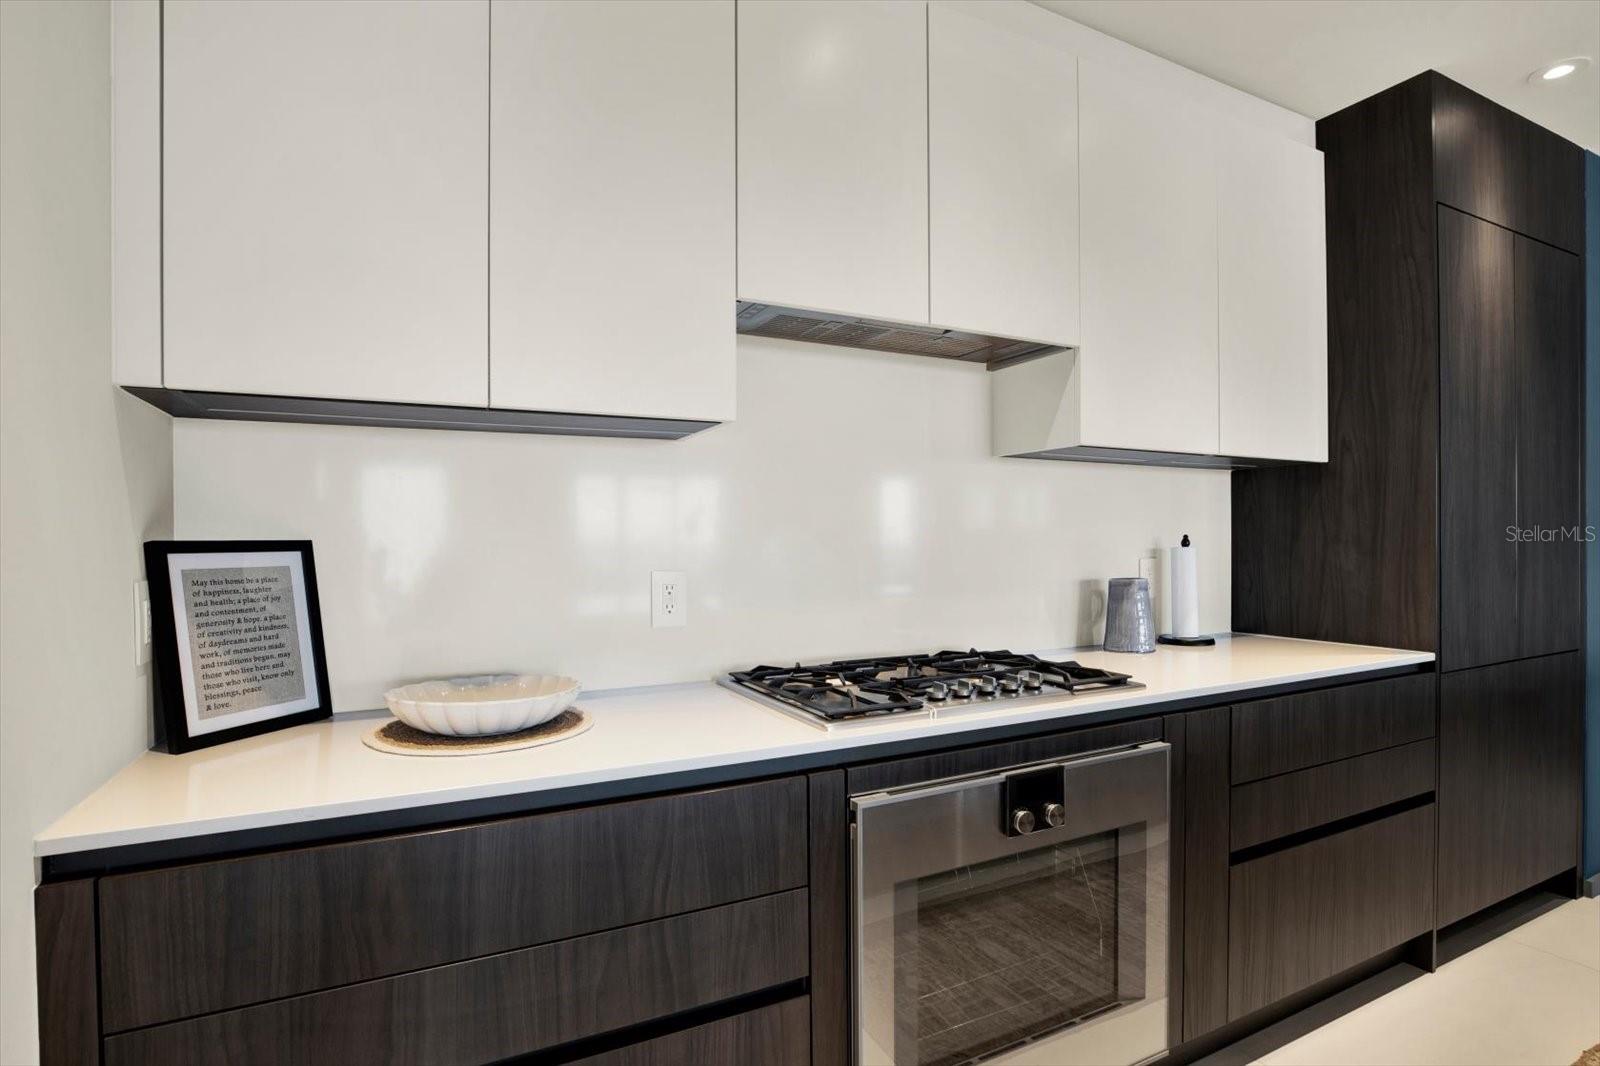
  • Included: Convection Oven, Cooktop, Dishwasher, Gas Cooktop, Microwave, Refrigerator
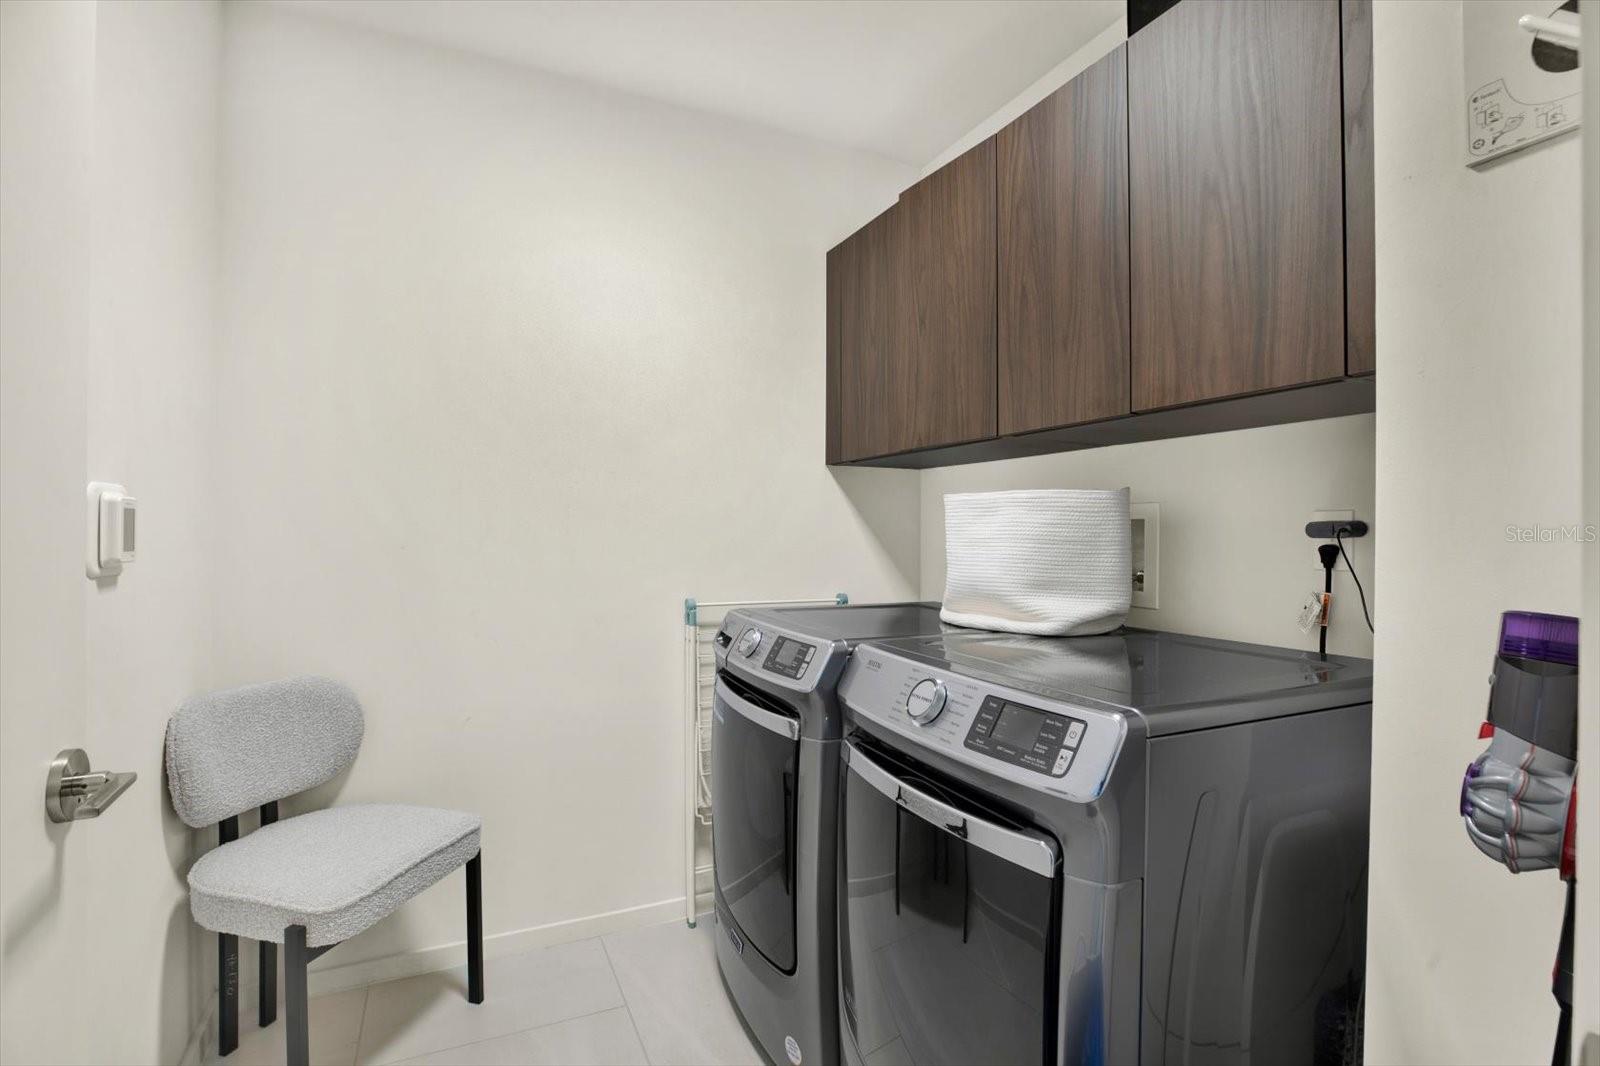
  • Laundry: Inside, Laundry Room

Heating

  • Heating: Electric

Cooling

  • Cooling: Central Air

Features

  • Interior Features: Elevator, Walk-In Closet(s)
  • Flooring: Ceramic Tile, Hardwood
  • Fireplace: No

Interior Area

  • Total Living Area: 1428
  • Unit: Square Feet
  • Source: Builder

Video & Virtual Tour

Rooms & Dimensions

Kitchen

  • Level: First
  • Dimensions: 14x13
  • Features: Stone Counters

Master Bathroom

  • Level: First
  • Dimensions: 8x11

Living Room

  • Level: First
  • Dimensions: 13.4x27.3

Master Bedroom

  • Level: First
  • Dimensions: 13x15

Property

Features

  • Exterior Features: Balcony
  • Has Private Pool: Yes
  • Pool Features: In Ground, Heated, Infinity, Salt Water, Private
  • Has Spa: Yes
  • Spa Features: In Ground
  • Horses: No

View

  • Has View: Yes
  • View: Water

Lot

  • Size: 128,345 sq ft
  • Acres: 2.95
  • Features: Waterfront

Accessibility

  • Levels: One
  • Stories: 1

Parking

  • Garage: Yes
  • Total Spaces: 1
  • Parking Features: Attached
  • Carport: Yes
  • Carport Spaces: 1
  • Open Parking: No

Waterfront

  • Has Waterfront: Yes

Basement

  • Basement: No

Mobile Home

  • Mobile Home Remains: No

Construction

Type & Style

  • Home Type: Residential
  • Property Sub Type: Condominium

Materials

  • Construction Materials: Cement Siding, Concrete
  • Foundation: Concrete Perimeter, Other, Slab
  • Roof: Other

Builder / Condition

  • Year Built: 2023
  • Condition: New Construction
  • New Construction: Yes

Building

  • Building Area Total: 1428
  • Building Area Units: Square Feet
  • Building Area Source: Builder
  • Building Exposure: West

Utilities & Green Energy

Utilities

  • Electric on Property: No
  • Water: Public
  • Sewer: Public Sewer
  • Utilities: Electricity Available
  • Road Surface Type: Asphalt

Green Energy

  • Energy Efficient: No

Community & HOA

Community

HOA

  • Has HOA: Yes
  • Amenities: Clubhouse, Elevator(s), Fitness Center, Gated, Pool, Sauna, Spa/Hot Tub, Storage
  • Frequency: Monthly
  • Fee Includes: Internet, Maintenance Structure, Maintenance Grounds, Sewer, Trash, Water
  • Senior Community: No

Pets

  • Pets Allowed: Breed Restrictions, Cats OK, Dogs OK, Number Limit, Size Limit

Location

  • Range: 15
  • Section: 03
  • Township: 29
  • Longitude: -82.794822
  • Latitude: 27.990883
  • Directions: From Gulf to Bay and N Fort Harrison Ave, North on Fort Harrison, Right onto Sunset Point Road and Left into the entrance gate at the property. Buzz for concierge and they will let you in.

Land Lease

  • Land Lease: No

Tax, Financial & Listing Details

Listing Details

  • List Price: $1,500,000
  • Price Per Square Foot: $1050.42
  • Date on Market:
  • Listing Terms: Cash, Conventional
  • Ownership: Condominium
  • Furnished: Negotiable
  • Home Warranty: No
  • Rent Control: No
  • Status: Active

MLS Details

Tax Details

  • Annual Tax Amount: $19,732.54
  • Tax Year: 2026
  • Tax Legal Description: SERENA BY THE SEA CONDO PHASE 1 UNIT 404 TOGETHER WITH THE USE OF UNDERBUILDING PARKING SPACE 72 & STORAGE UNIT 47
  • Tax Block: 01
  • Tax Book Number: 166-38
  • Tax Lot: 0404
  • Universal Property ID: US-12103-N-032915801770000404-S-404

Price history for 1020 Sunset Point Road 404

DateEventPriceSource
listed (Active)$1,500,000StellarMLS #TB8563199Source

Ask a question about 1020 Sunset Point Road 404

Hi there — ask anything about this property or the area and the team will get right back to you.

Last checked Source: StellarMLSMLS# TB8563199

Local real estate advisory services provided by agent with GGMS Demo Agency

Listed by Paola Lombardi with Great Homes Realty Inc · Cell: 727-461-0400

Listings courtesy of Stellar MLS as distributed by MLS GRID. Based on information submitted to the MLS GRID. All data is obtained from various sources and may not have been verified by broker or MLS GRID. Supplied Open House Information is subject to change without notice. All information should be independently reviewed and verified for accuracy. Properties may or may not be listed by the office/agent presenting the information. Listing information is provided for consumers? personal, non-commercial use, solely to identify prospective properties for potential purchase; all other use is strictly prohibited and may violate relevant federal and state law. Information deemed reliable but not guaranteed. Copyright © 2026 MLS GRID. All Rights Reserved.

You agree to GGMS Demo Agency Terms of Use and Privacy Policy. By choosing to contact a property, you also agree that GGMS Demo Agency and its associates may call, text, or email you regarding any inquiries or activities you submit through our website. This may involve the use of automated means and prerecorded or artificial voices.

Listings near 1020 Sunset Point Road 404