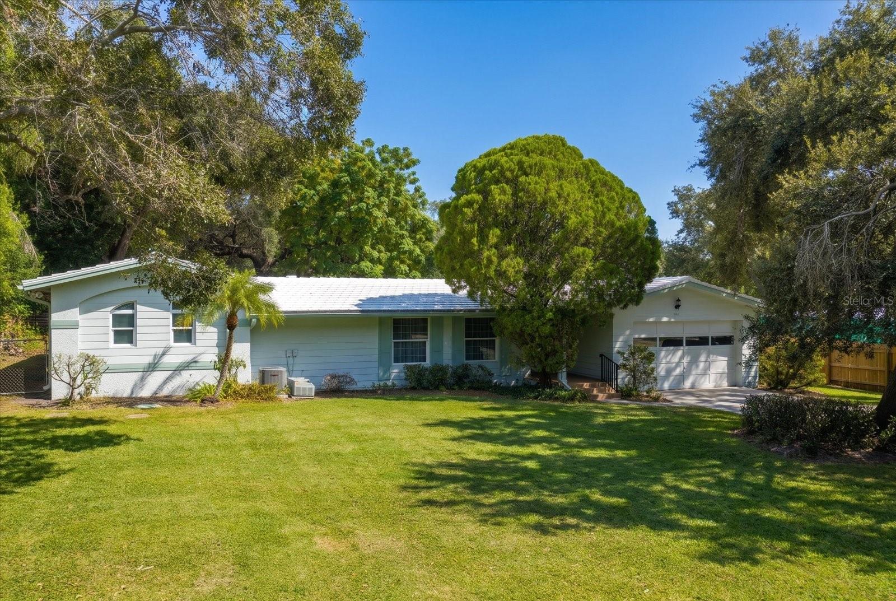
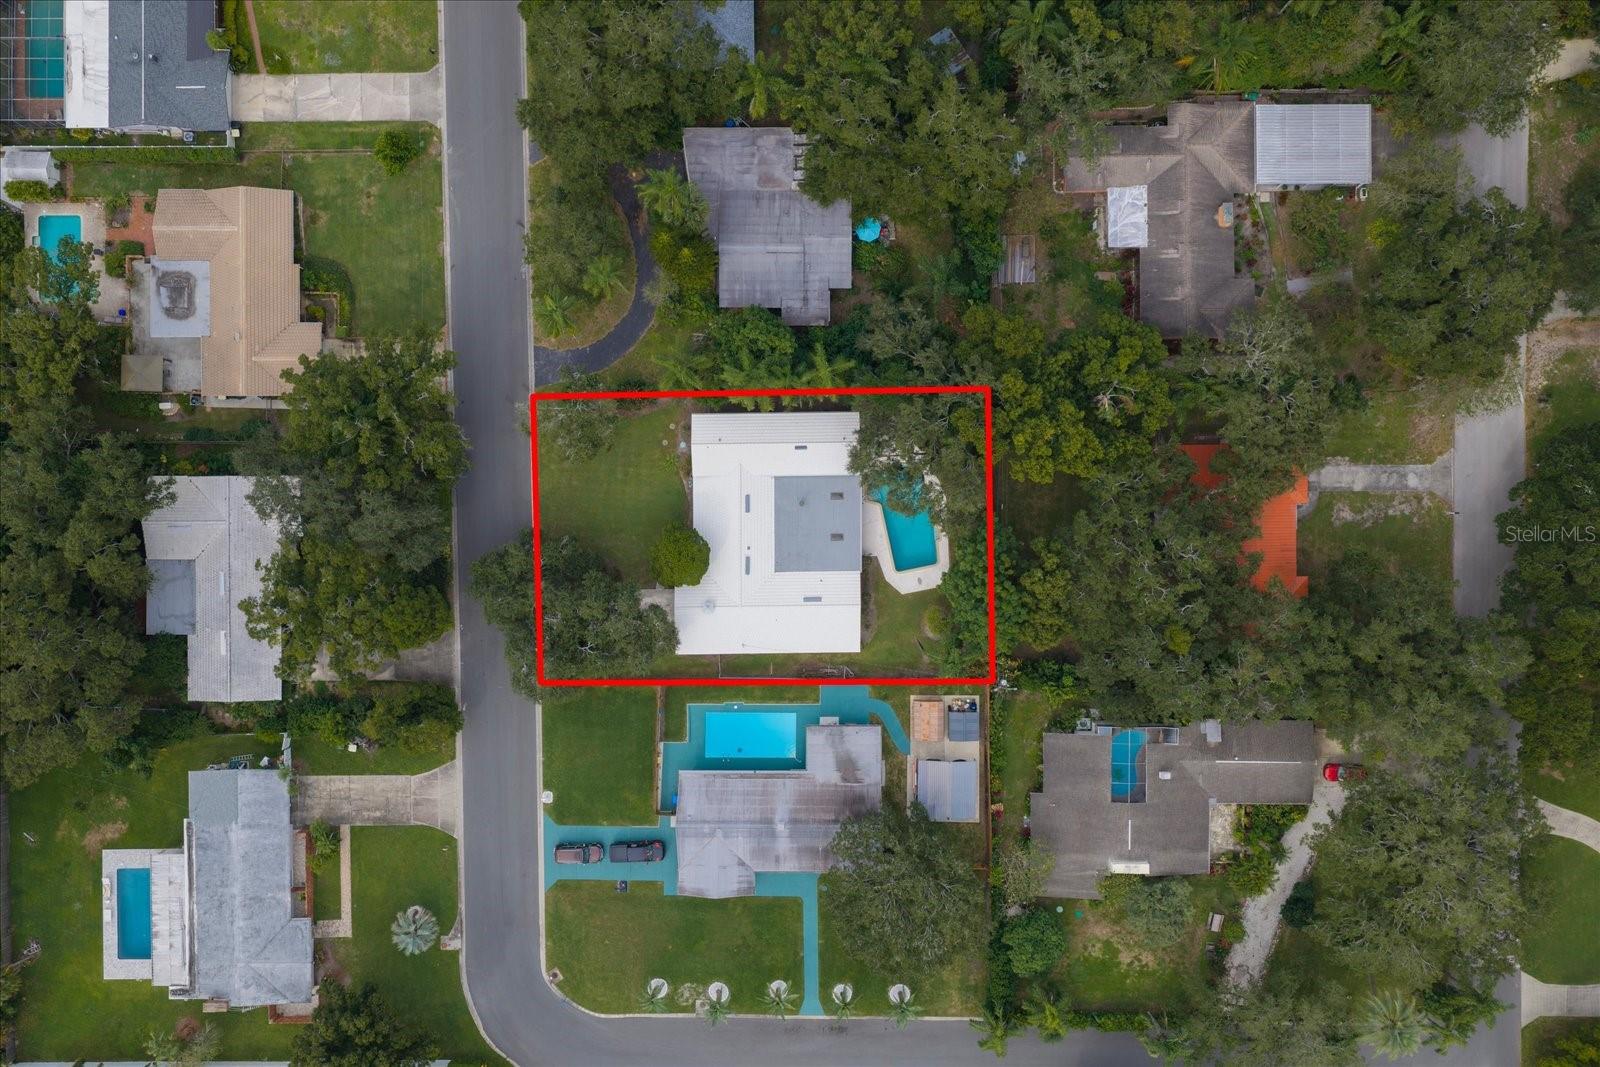
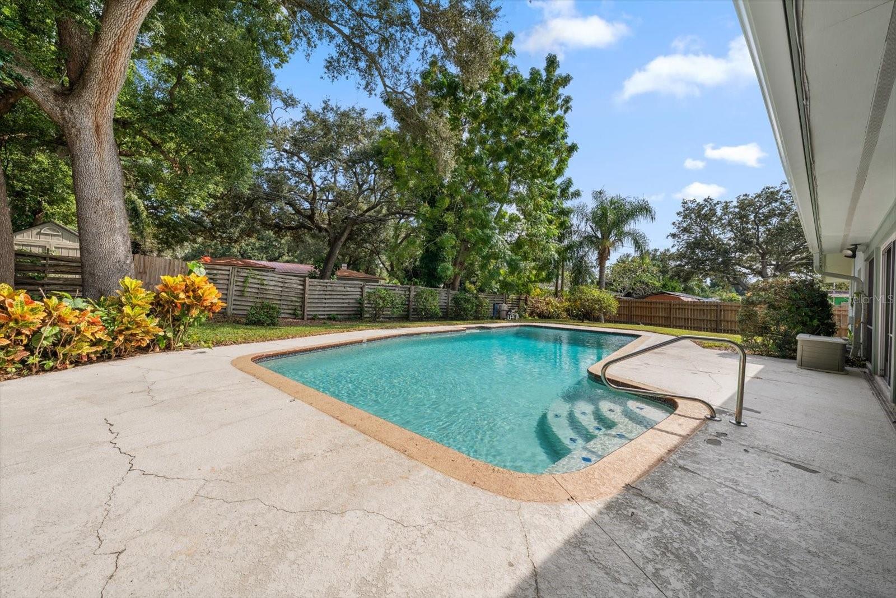
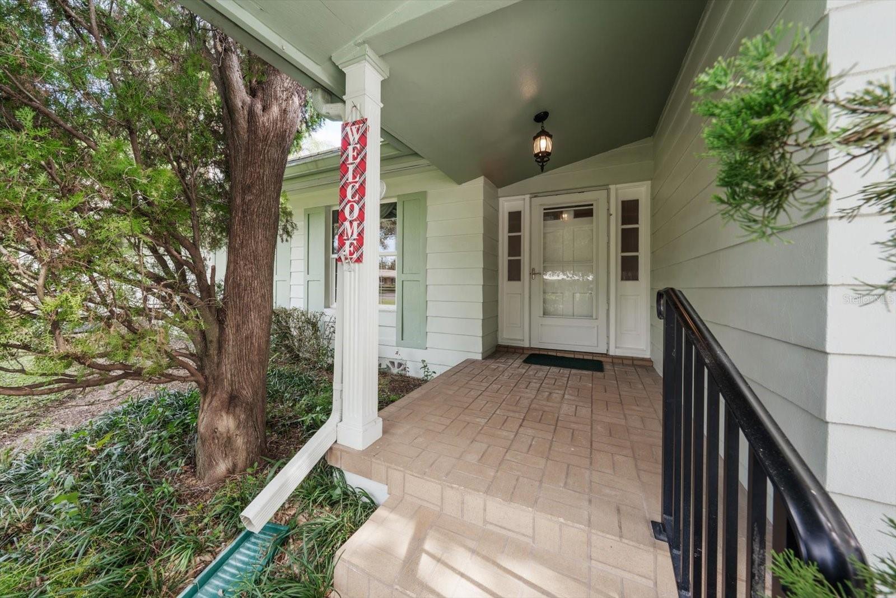
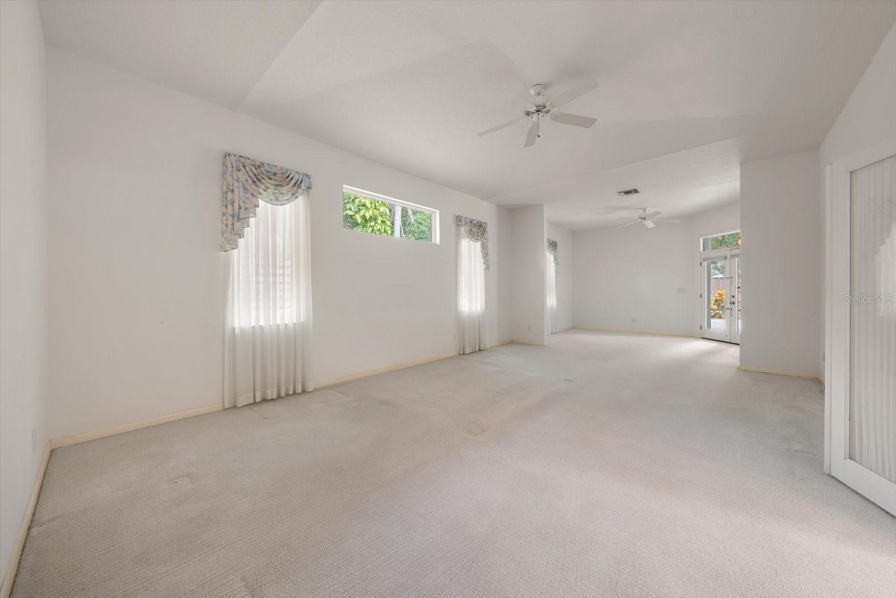
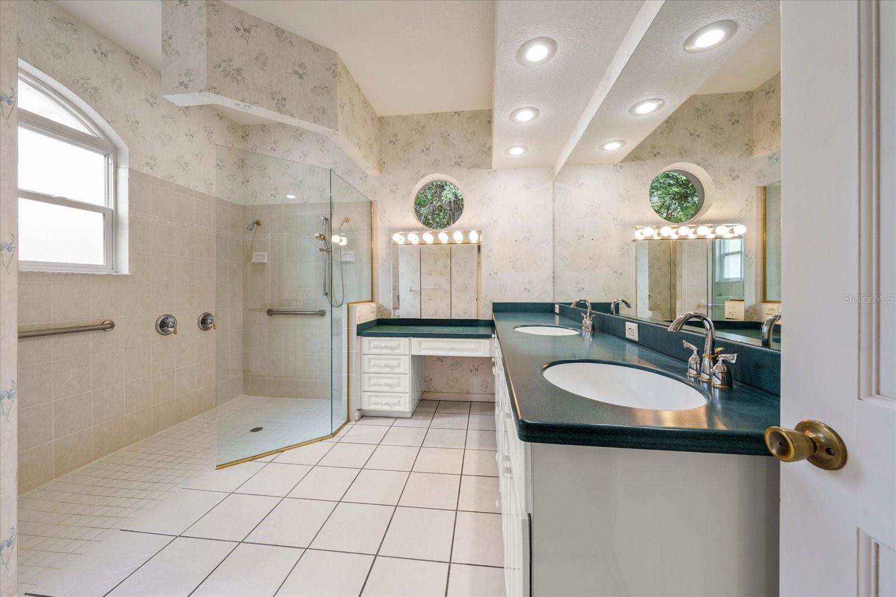
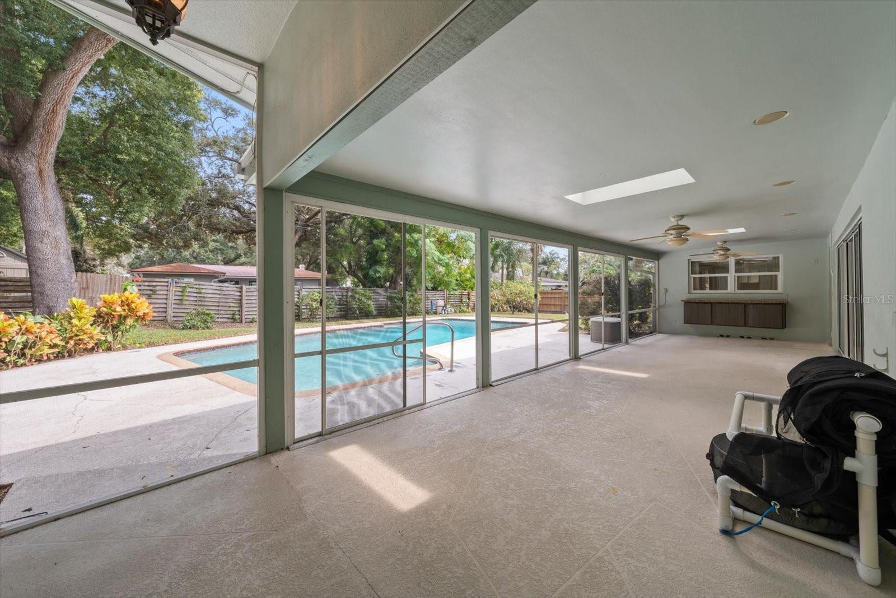
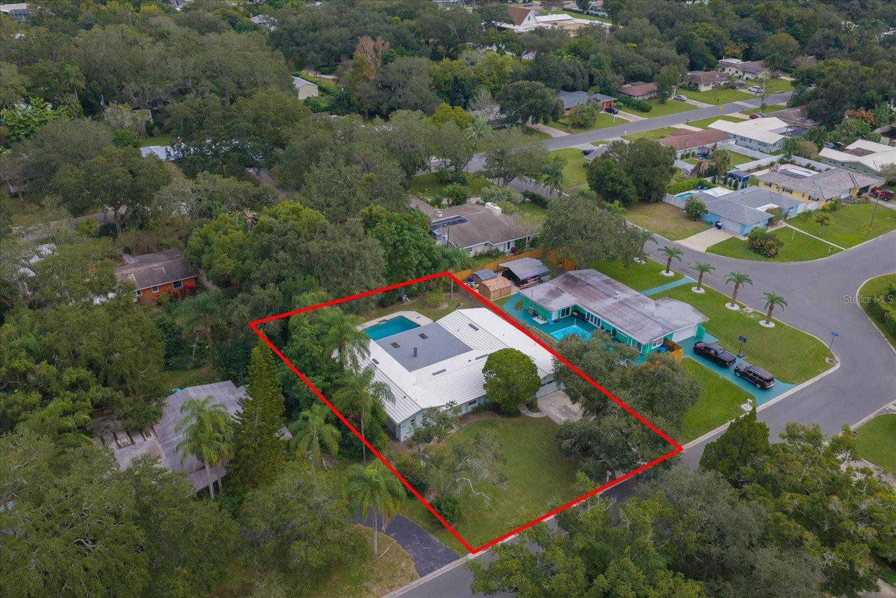
Owned and loved by the same family since 1963, this SPACIOUS 4 BEDROOM, 3 BATH POOL HOME offers OVER 3,000sf of living space on an OVERSIZED (100’x142’), NON-FLOOD ZONE LOT in a DESIRABLE, ESTABLISHED CLEARWATER NEIGHBORHOOD. Situated on a QUIET STREET and surrounded by mature trees and generously sized property lots, the home offers a wonderful combination of SPACE, PRIVACY and CONVENIENCE. The expansive, SINGLE-STORY FLOOR PLAN provides exceptional flexibility, featuring a formal living room, a welcoming family room with a distinctive brick fireplace and built-in shelving, a kitchen with adjoining breakfast area, dedicated dining space, and an office/bonus room that could potentially serve as a fifth bedroom. The VERSATILE LAYOUT offers plenty of OPTIONS TO ACCOMMODATE A VARIETY OF NEEDS AND LIVING ARRANGEMENTS, whether working from home, entertaining, or comfortably accommodating family and guests. A substantial addition in 2001 expanded the home to its current 3,166sf of living space, creating a GENEROUSLY SIZED PRIMARY BEDROOM (15’x40’) with high ceilings, a large walk-in closet, and an ensuite bathroom featuring dual vanities and a spacious walk-in shower. Sliding glass doors open to the LARGE SCREENED LANAI overlooking the POOL and BACKYARD, an inviting setting ideal for enjoying Florida's indoor-outdoor lifestyle. A conveniently located third full bathroom provides easy access from the pool area. Additional features include HARDWOOD FLOORING IN SEVERAL ROOMS, a SPACIOUS INTERIOR LAUNDRY ROOM and a TWO-CAR GARAGE. Conveniently located near shopping, dining, parks, sporting events, and AWARD-WINNING GULF BEACHES, this home offers an opportunity for updating and personalization while enjoying all that the Tampa Bay area has to offer. Ready for its next chapter, this is a home with a long history, plenty of character, and room for new possibilities! Additional information regarding the home's property features and systems is available upon request. Be sure to view/request the 3D TOUR for an immediate walkthrough experience, and schedule your in-person visit today!
| Date | Event | Price | Source |
|---|---|---|---|
| listed (Active) | $628,000 | StellarMLS #TB8567250 |
Hi there — ask anything about this property or the area and the team will get right back to you.
Local real estate advisory services provided by agent with GGMS Demo Agency
Listed by Heloise Povey with Coastal Properties Group International · Cell: 727-493-1555
Listings courtesy of Stellar MLS as distributed by MLS GRID. Based on information submitted to the MLS GRID. All data is obtained from various sources and may not have been verified by broker or MLS GRID. Supplied Open House Information is subject to change without notice. All information should be independently reviewed and verified for accuracy. Properties may or may not be listed by the office/agent presenting the information. Listing information is provided for consumers? personal, non-commercial use, solely to identify prospective properties for potential purchase; all other use is strictly prohibited and may violate relevant federal and state law. Information deemed reliable but not guaranteed. Copyright © 2026 MLS GRID. All Rights Reserved.
You agree to GGMS Demo Agency Terms of Use and Privacy Policy. By choosing to contact a property, you also agree that GGMS Demo Agency and its associates may call, text, or email you regarding any inquiries or activities you submit through our website. This may involve the use of automated means and prerecorded or artificial voices.
Step 1 of 2
Create a free account to view all listings, save searches, and get alerts when new homes match.
Step 2 of 2
Tell us how to reach you about homes you like.
Enter your password to sign in as
Create a free account to view all listings, save searches, and get alerts when new homes match.
Already have an account? Sign in
Sign in to your account.
New here? Create an account