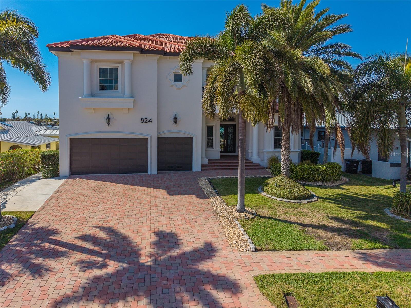
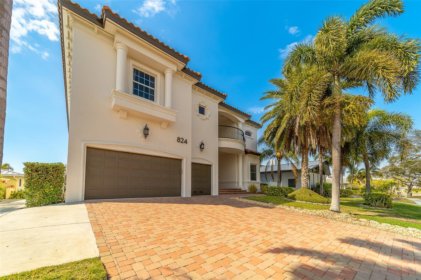
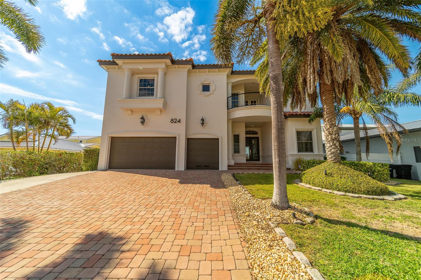
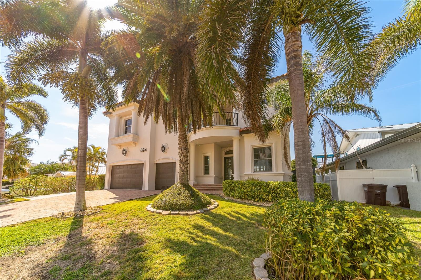
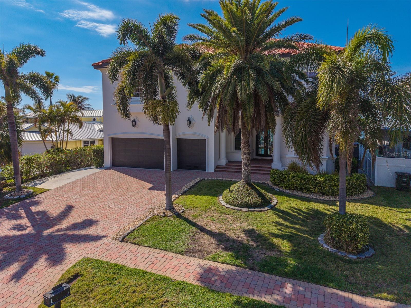
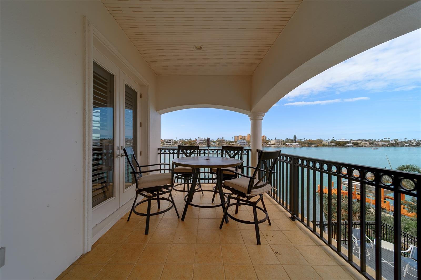
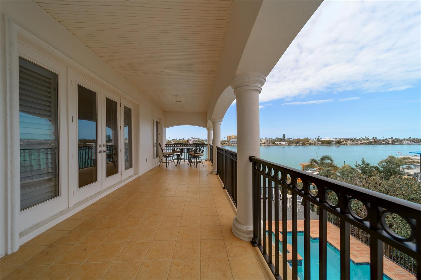
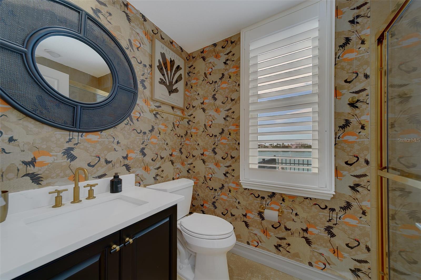
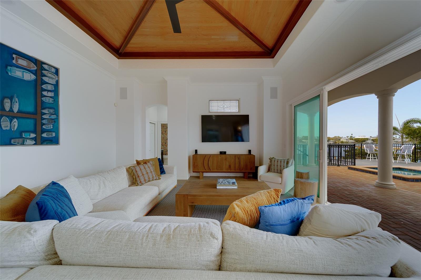
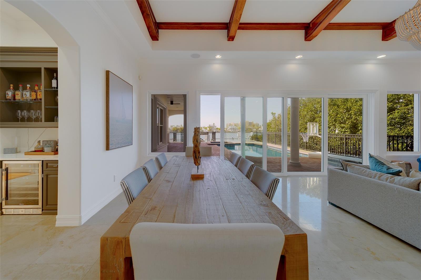
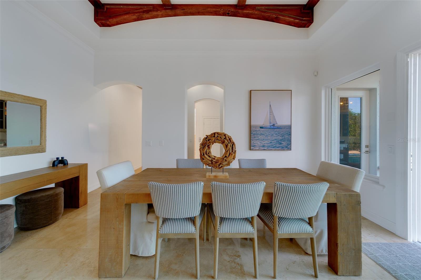
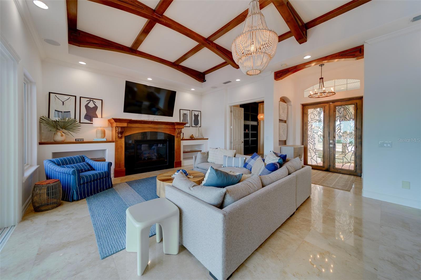
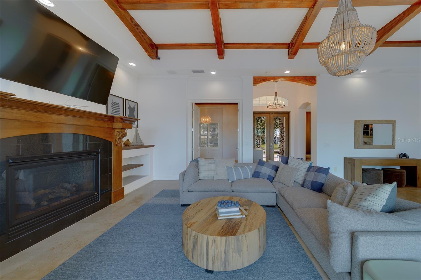
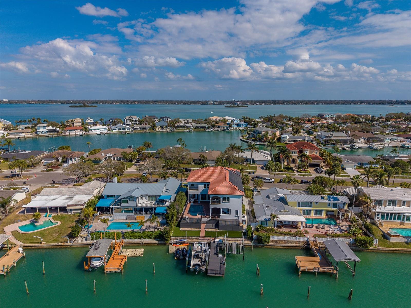
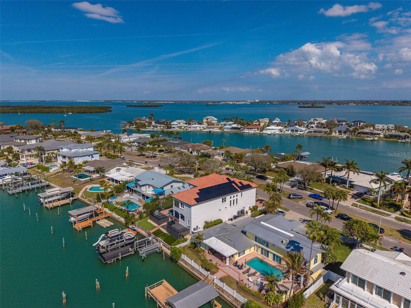
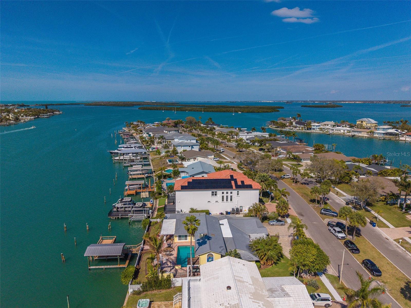
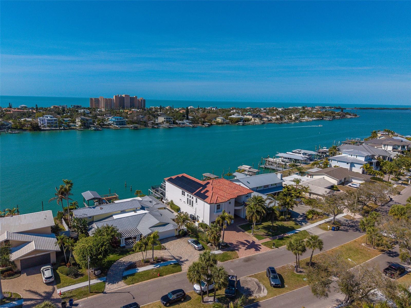
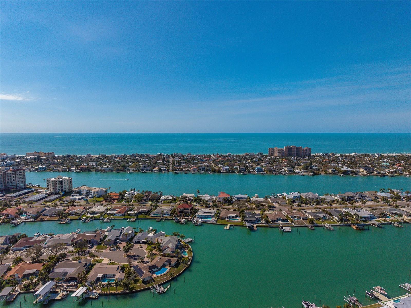
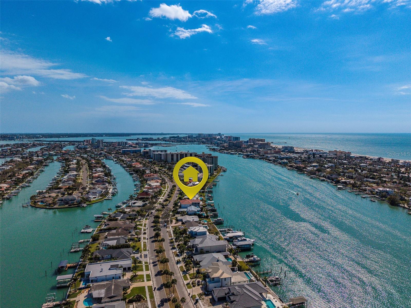
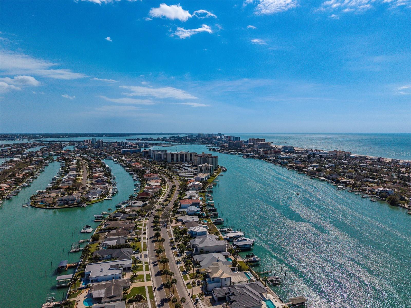
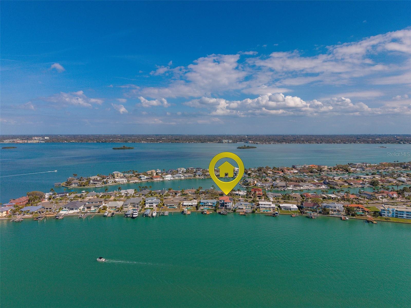
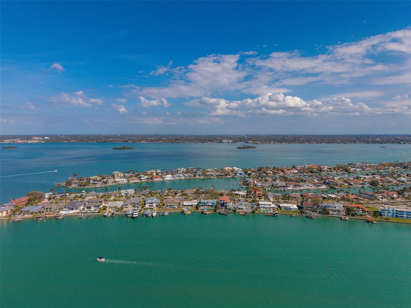
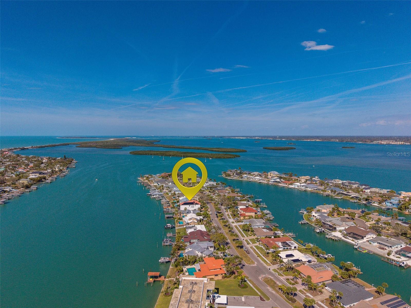
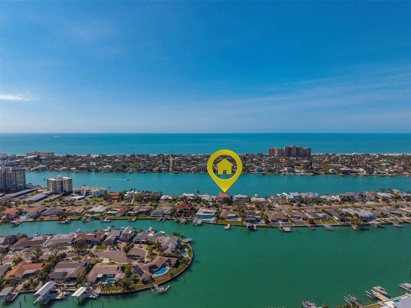
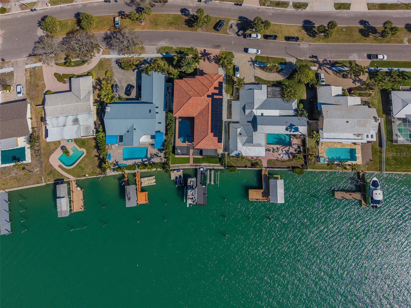
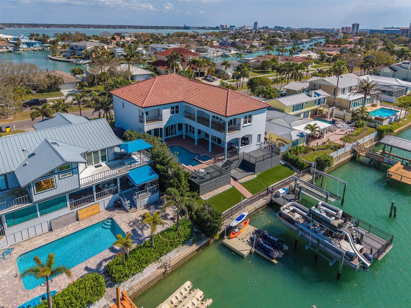
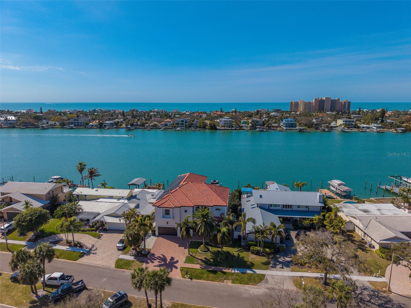
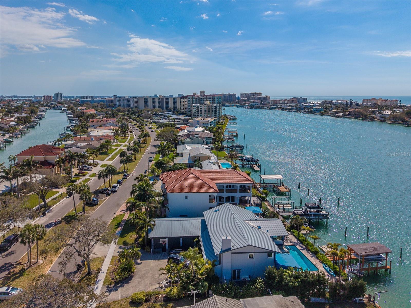
Your waterfront dream home awaits at 824 Island Way. Perfectly positioned on the open water side of Island Estates, this nearly 5,000-square-foot custom-built Mark Maconi residence delivers luxury coastal living with two spacious primary suites and an exceptional list of recent upgrades.
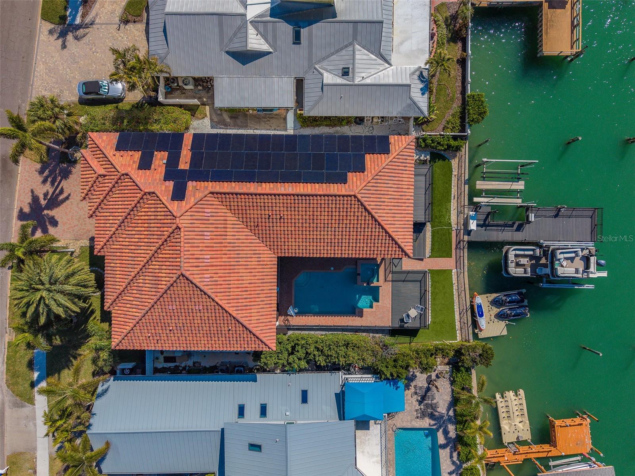
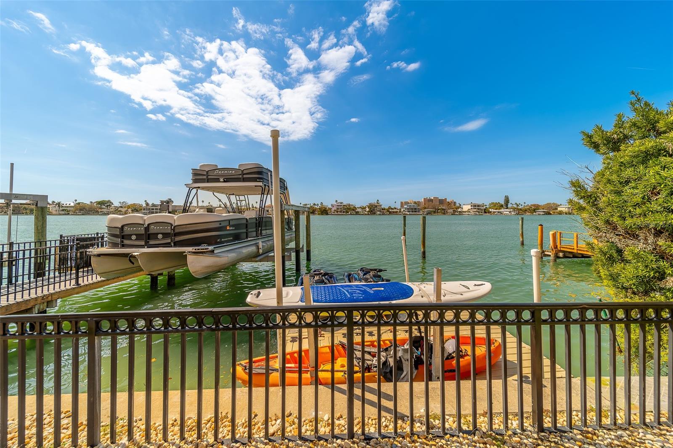
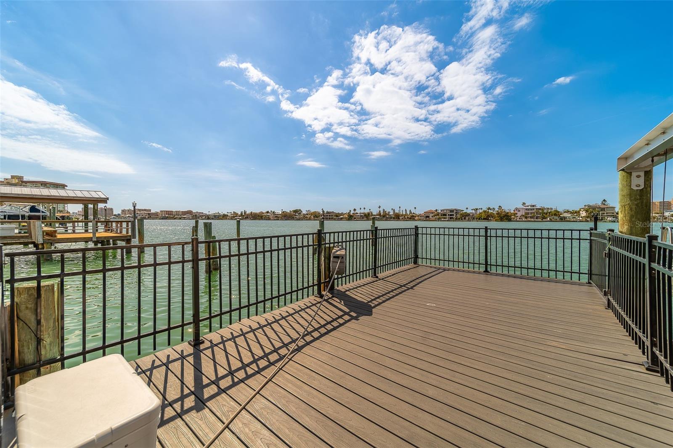
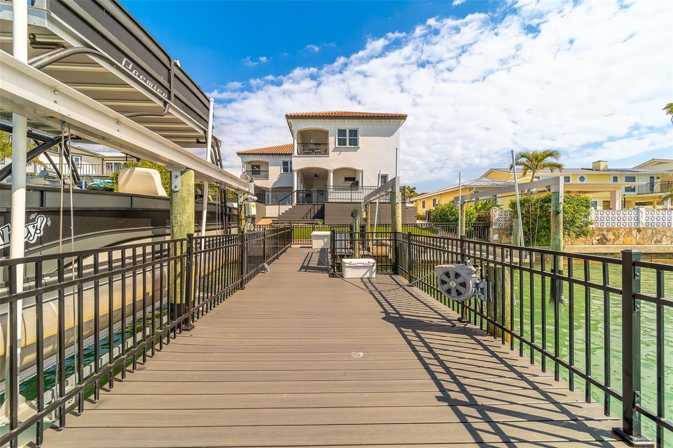
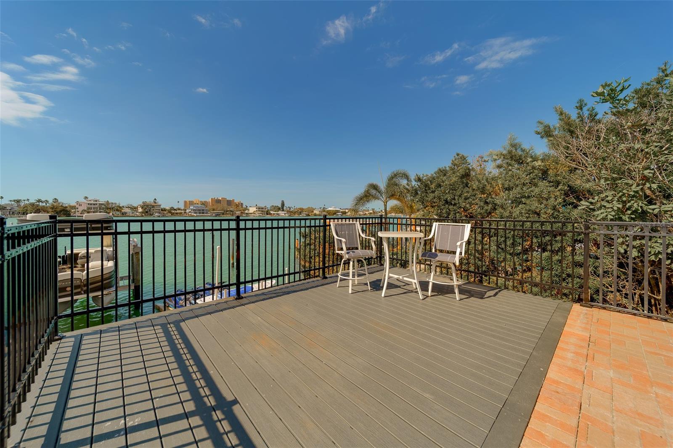
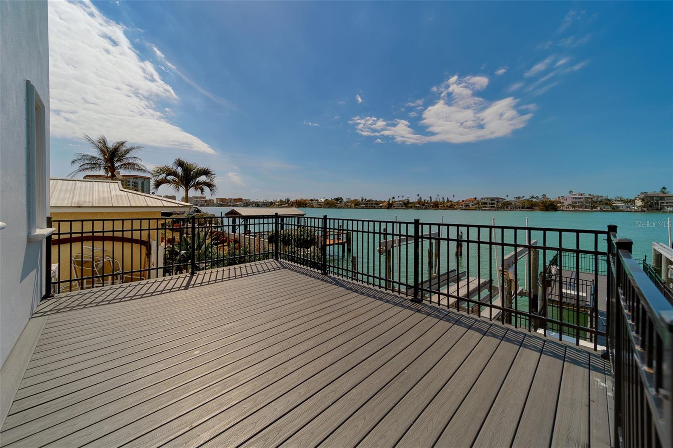
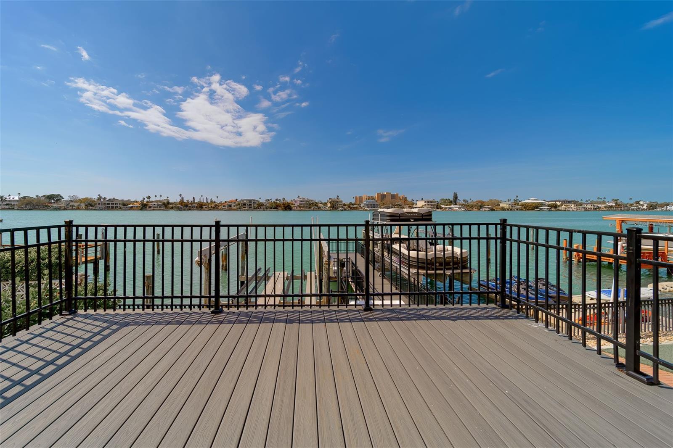
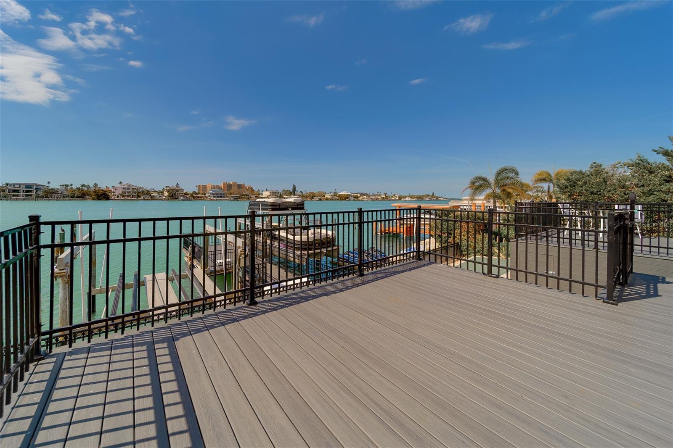
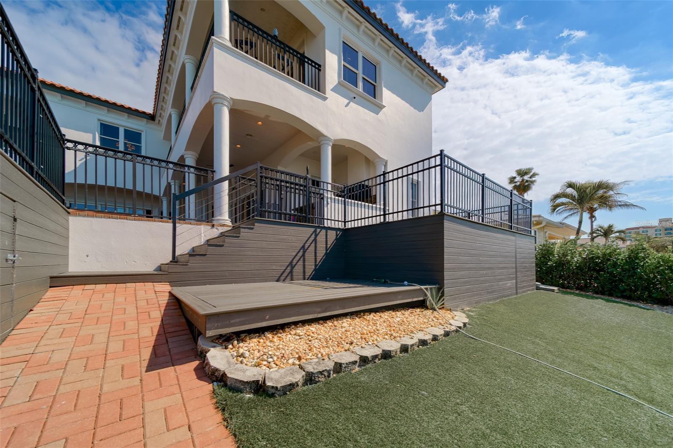
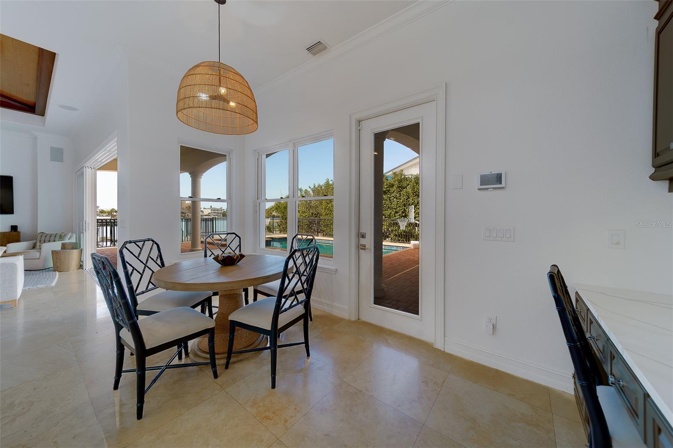
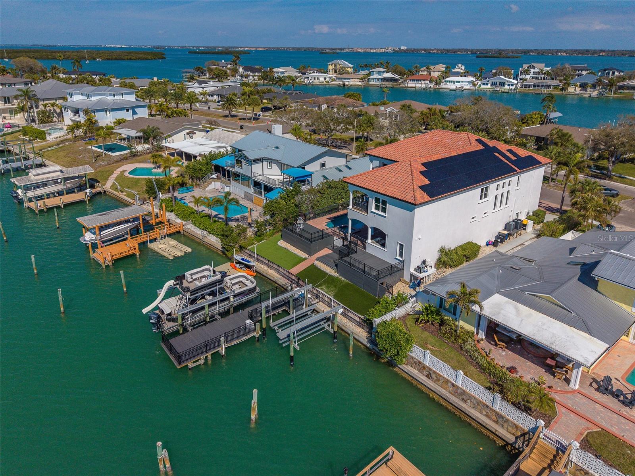
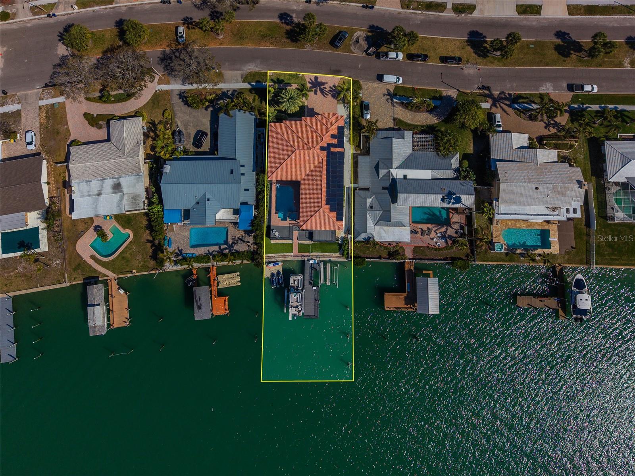
The home now showcases a freshly painted exterior with a refined Mediterranean flair, complemented by new exterior lighting that enhances its architectural detail and evening curb appeal. Additional improvements include a stunning tile roof, solar panel system, two 16-foot sliding glass door systems, and two extended composite decks that expand your outdoor living space and maximize the stunning waterfront views. A floating dock was also added in 2021.
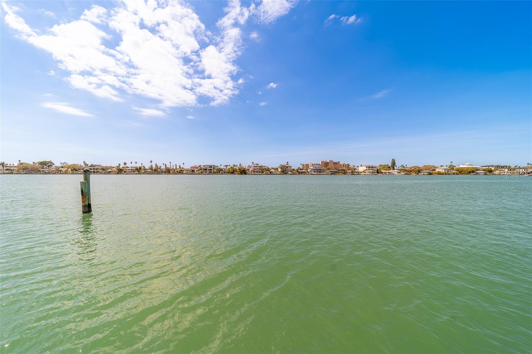
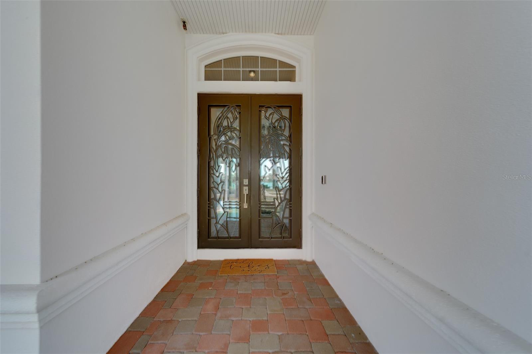
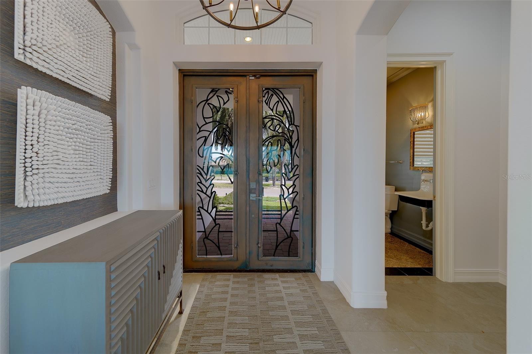
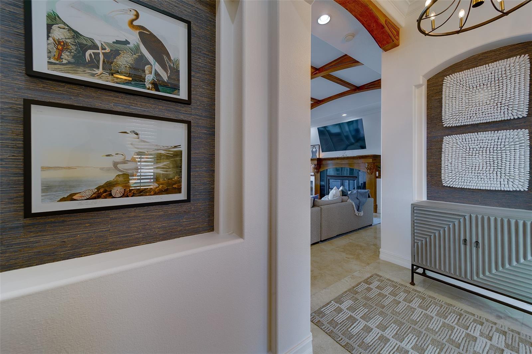
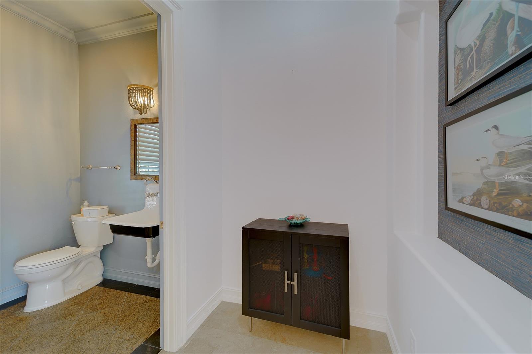
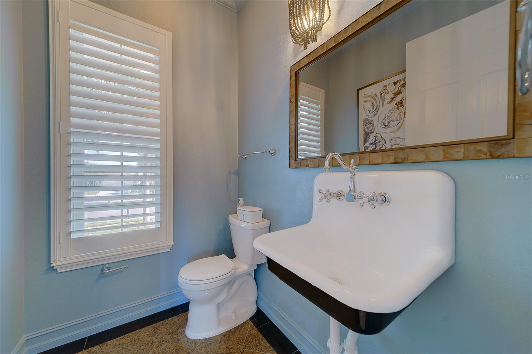
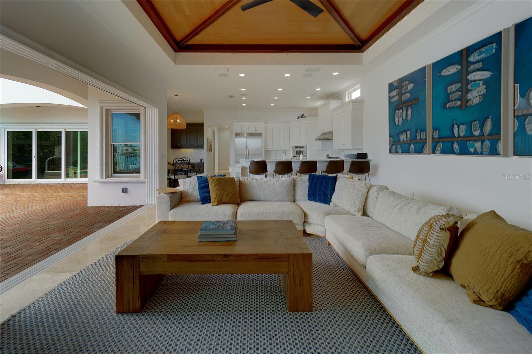
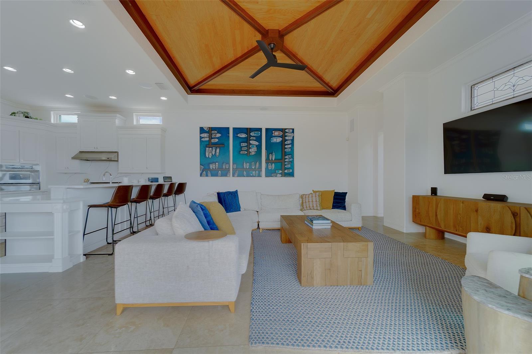
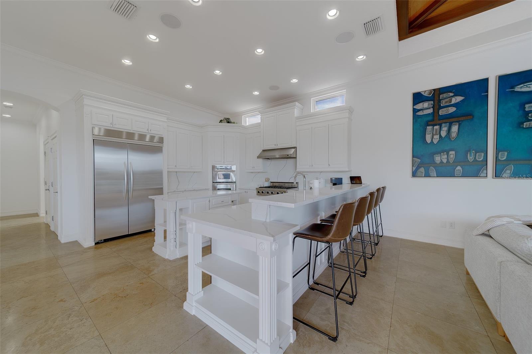
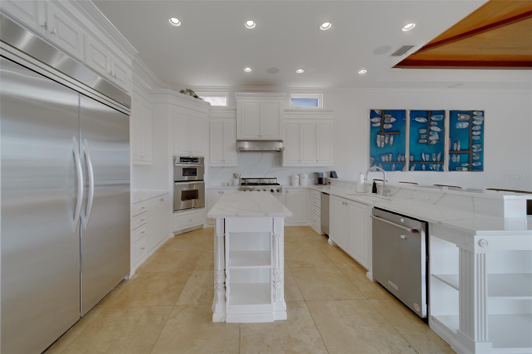
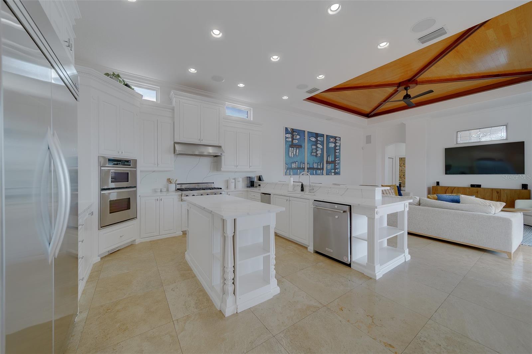
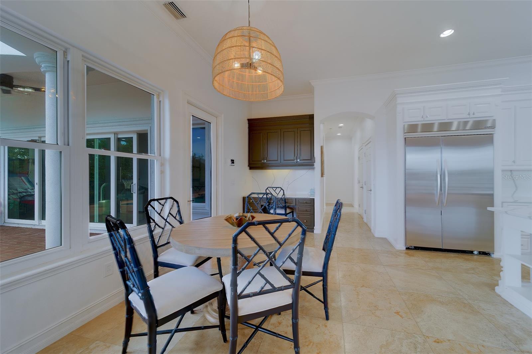
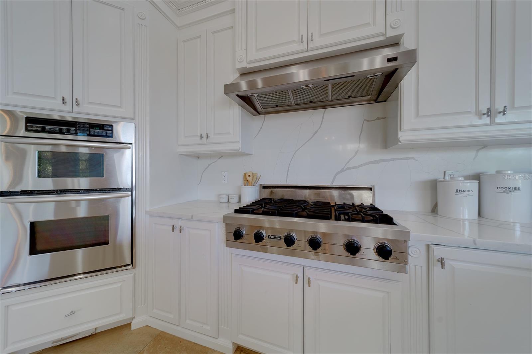
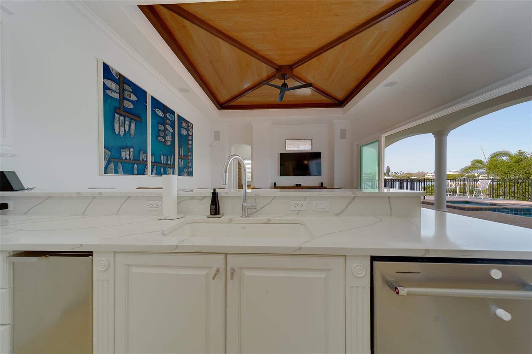
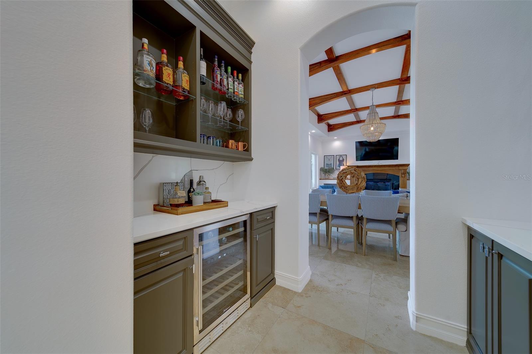
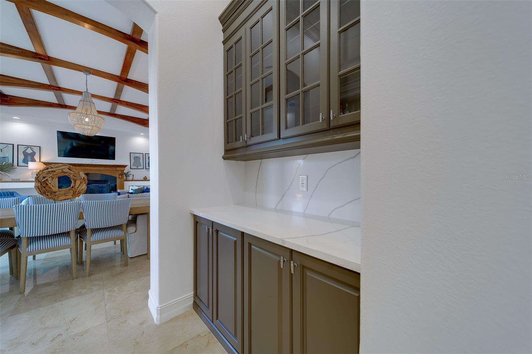
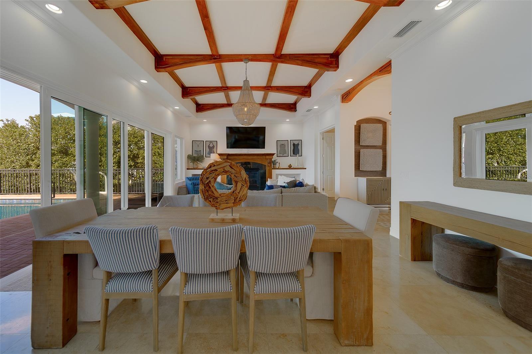
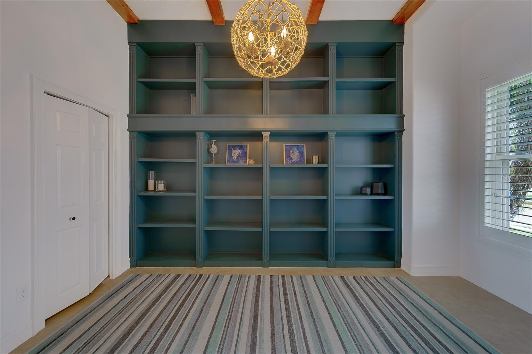
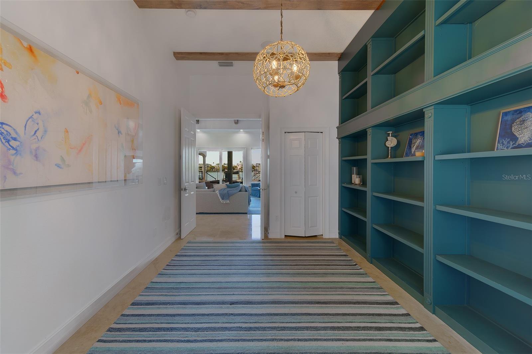
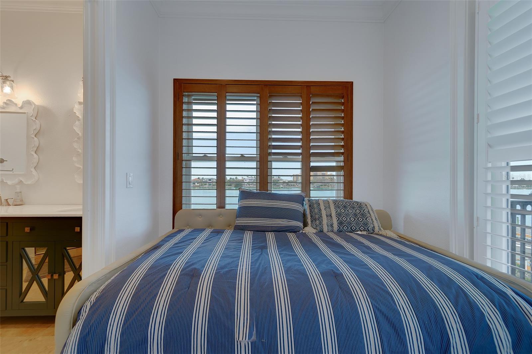
Step through the grand foyer and take in sweeping views across the Mandalay Channel toward the Gulf of America. Custom plantation shutters add elegance throughout, while the main-floor study features built-in shelving and can easily serve as a sixth bedroom. A well-appointed butler’s bar with a built-in wine refrigerator sits conveniently near the private elevator. The chef’s kitchen is designed for entertaining and everyday ease, offering a large island, Viking gas range, stainless steel appliances, built-in oven and microwave, and a central vacuum system.
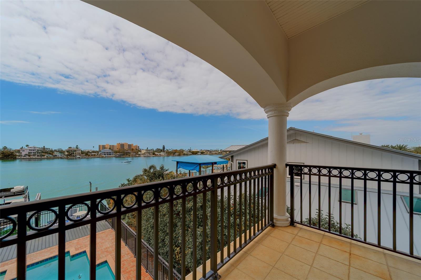
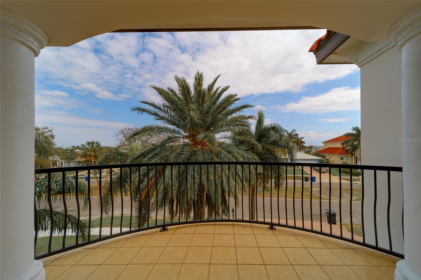
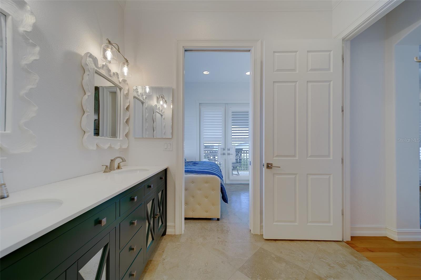
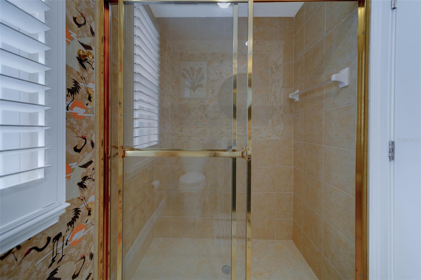
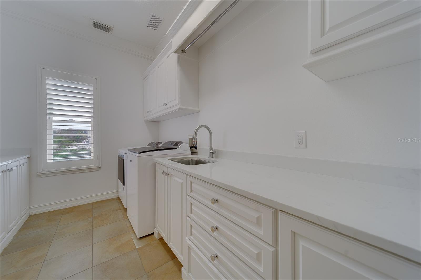
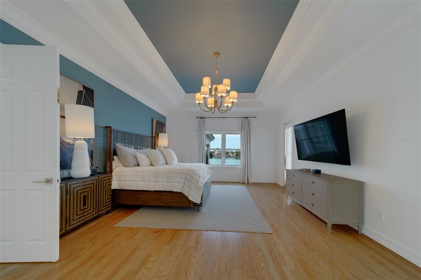
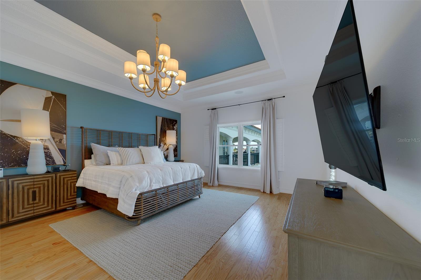
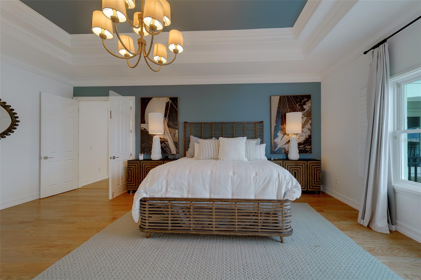
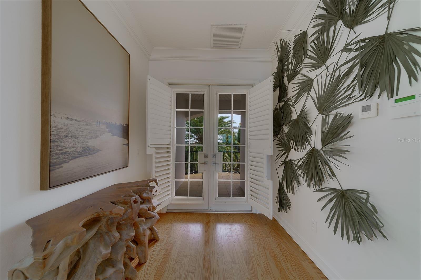
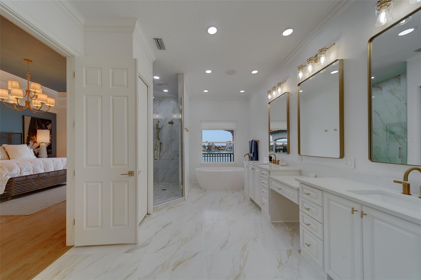
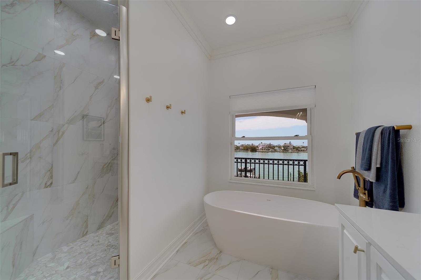
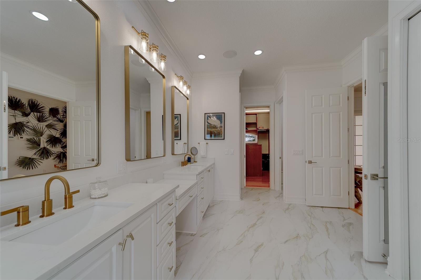
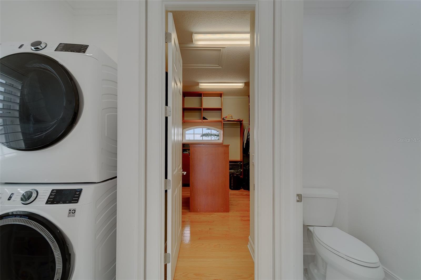
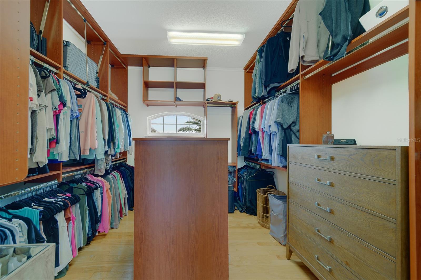
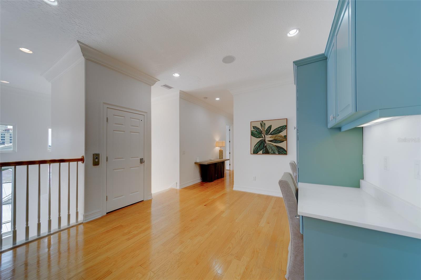
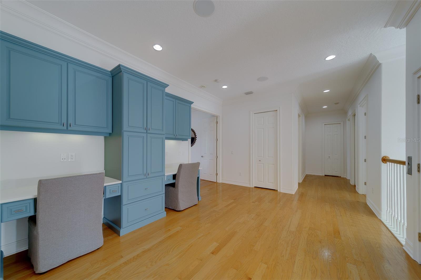
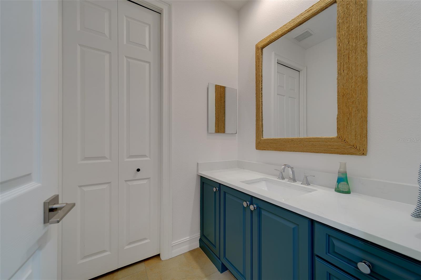
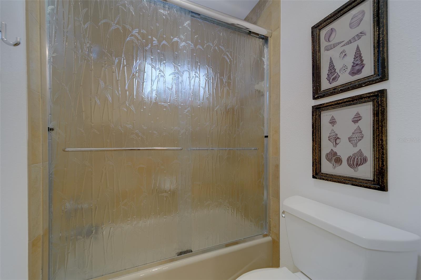
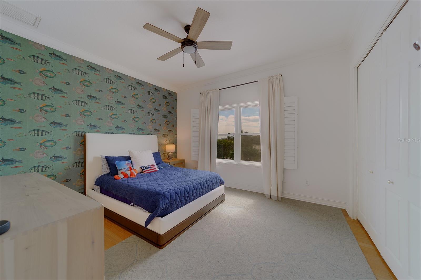
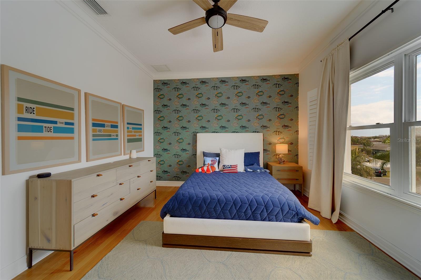
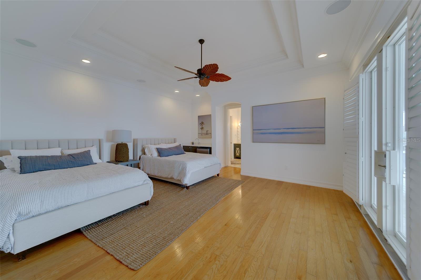
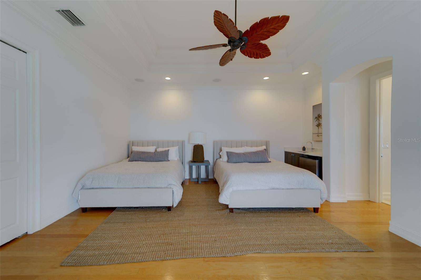
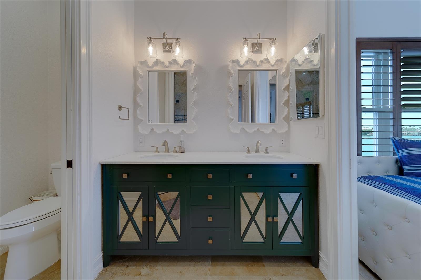
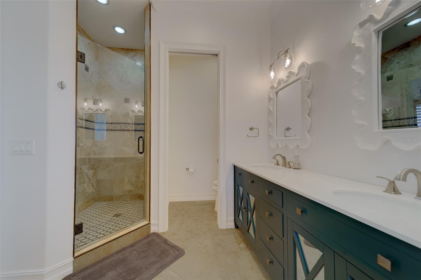
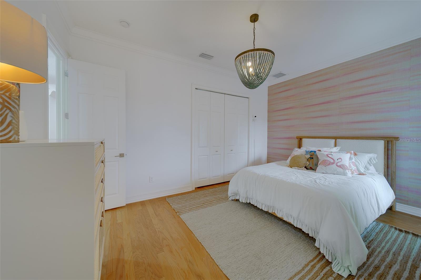
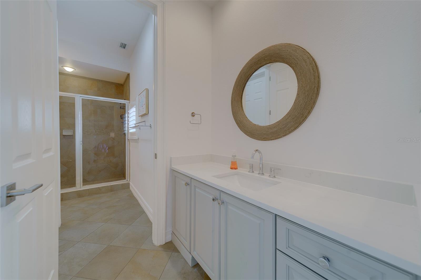
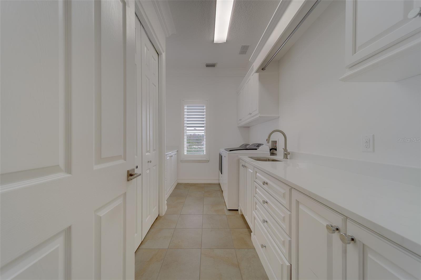
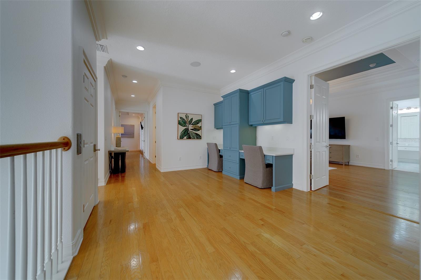
Upstairs, a thoughtful split floor plan provides privacy for two impressive primary suites. The main suite features an oversized bath with a walk-in shower, separate floating tub, built-in shelving, dual vanities leading to one private water closet on the right with a washer/dryer closet on the left, and a generous walk-in closet. Private east- and west-facing balconies offer breathtaking sunrise and sunset views. The secondary suite includes a wet bar, two closets, a full bath with double vanities and walk-in shower, plus a private office that opens to its own balcony. Three additional bedrooms, two bathrooms, an oversized laundry room, and abundant storage complete the second level.
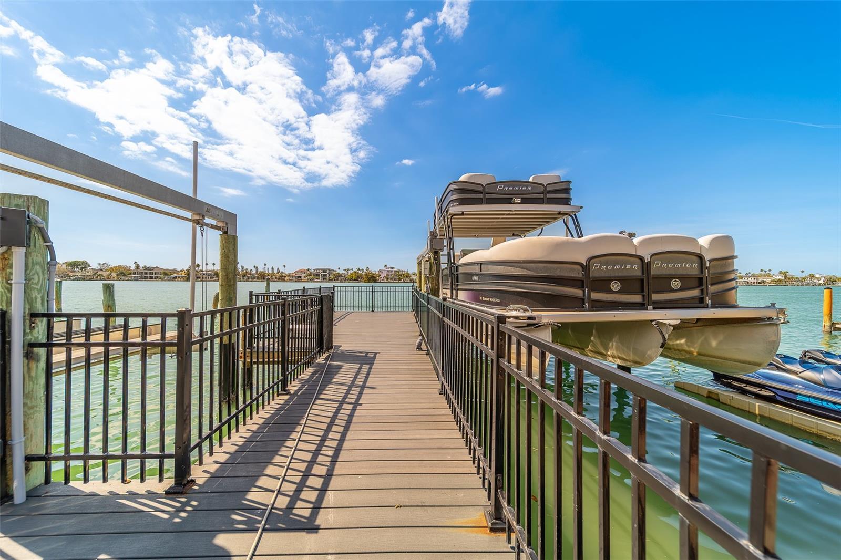
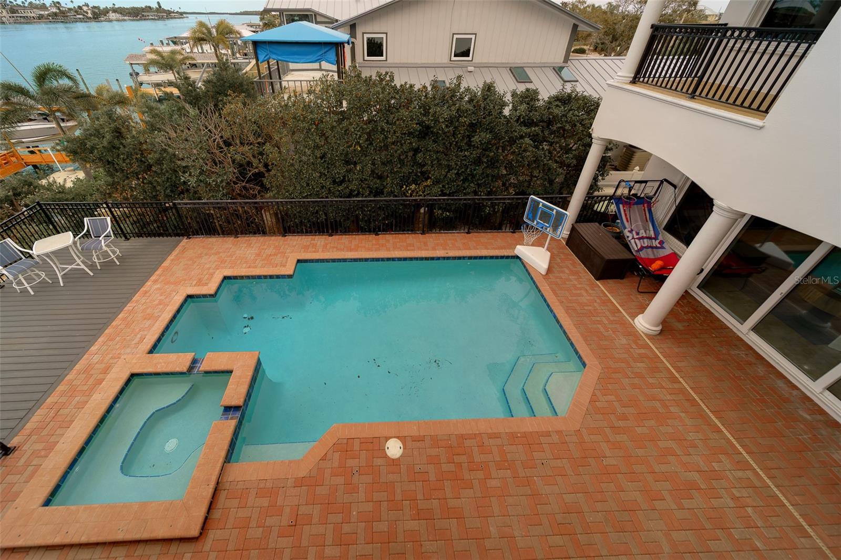
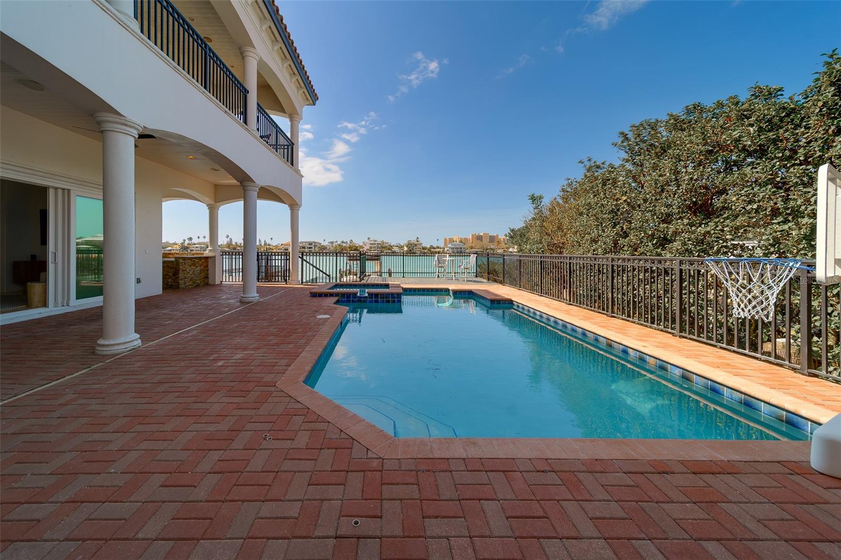
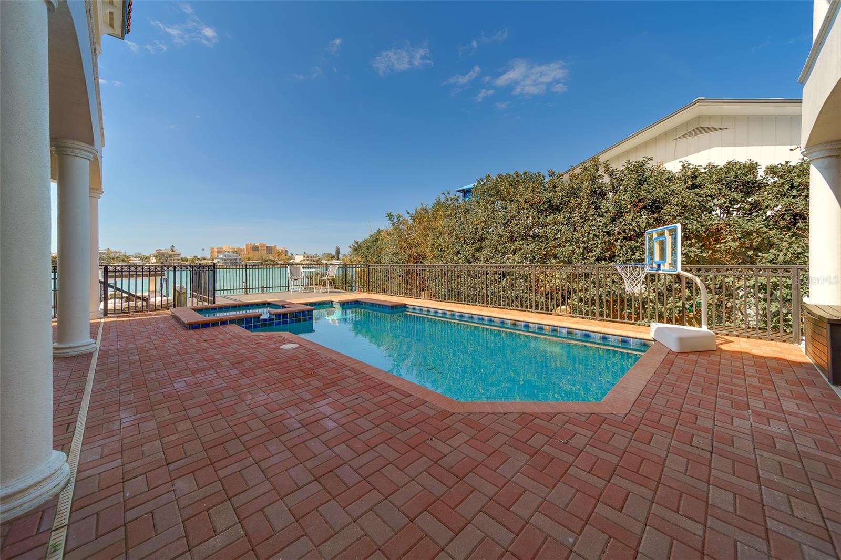
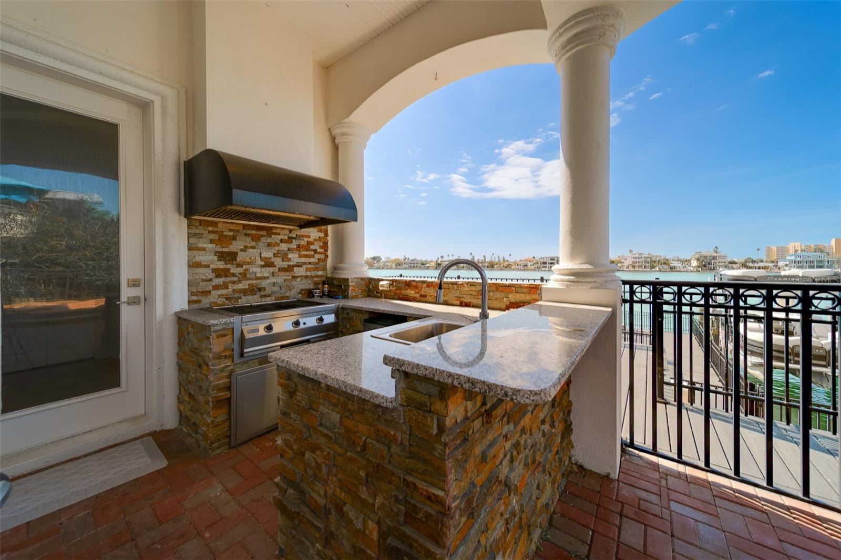
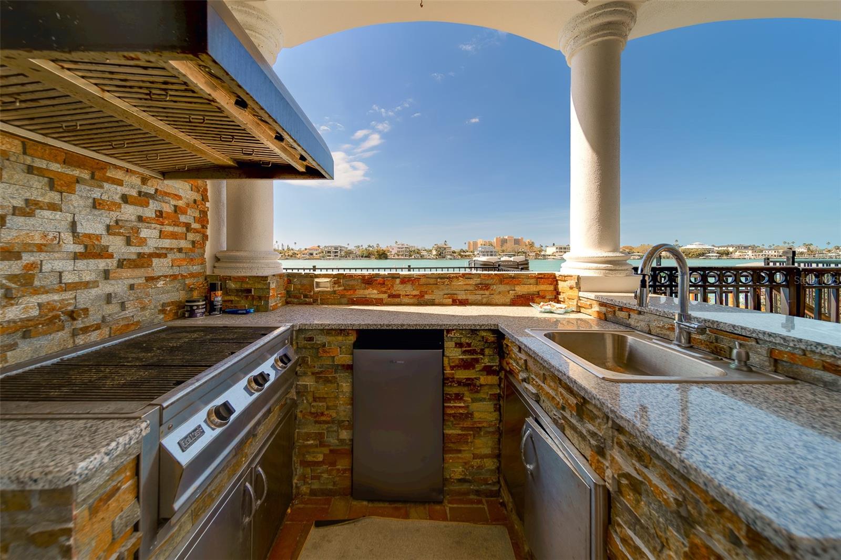
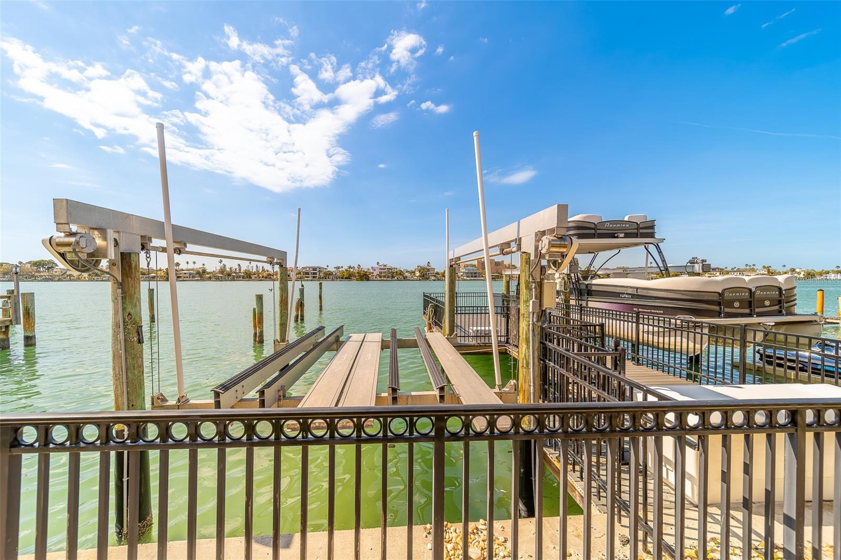
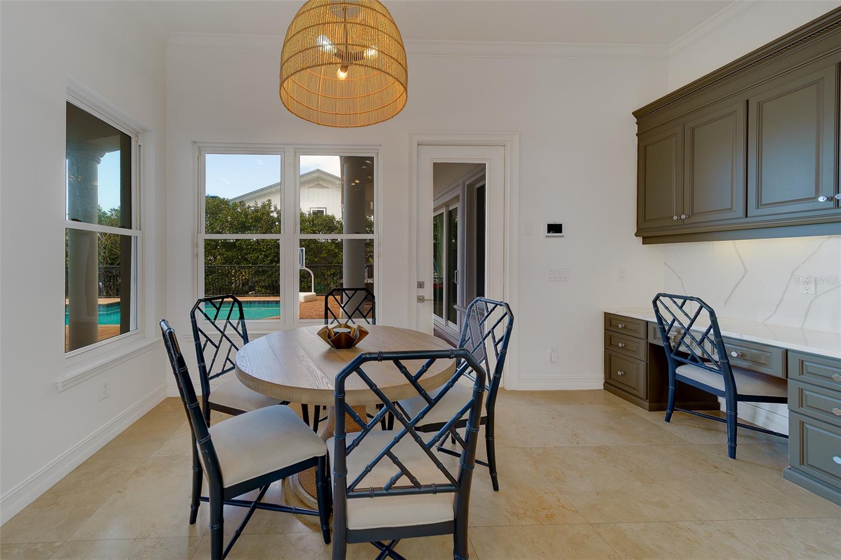
Outdoor entertaining is effortless with a heated saltwater pool with full automation controlled via smartphone app, outdoor kitchen and grill. The refurbished dock features a 16,000-pound lift and a deep-water slip accommodating vessels up to 70 feet.
The three-car garage houses the tankless water heater system, Air Vac filtration system, and the complete Enphase solar battery backup system. Elevated above many neighboring homes with a 12 foot elevation, this property benefits from reduced flood insurance costs and added peace of mind with its solar power system—essentially functioning as a built-in generator.
Located in the coastal Island Estates community, home to Clearwater Marine Aquarium, residents enjoy close proximity to Island Way Grill, Publix, and the world-famous shores of Clearwater Beach.
Discover your private waterfront sanctuary at 824 Island Way—where dolphins play just beyond your dock and spectacular Gulf Coast sunsets are part of your everyday view.
| Date | Event | Price | Source |
|---|---|---|---|
| listed (Active) | $3,700,000 | StellarMLS #TB8481851 |
Hi there — ask anything about this property or the area and the team will get right back to you.
Local real estate advisory services provided by agent with GGMS Demo Agency
Listed by Kathy Grams with Coastal Properties Group International · Cell: 727-493-1555
Listings courtesy of Stellar MLS as distributed by MLS GRID. Based on information submitted to the MLS GRID. All data is obtained from various sources and may not have been verified by broker or MLS GRID. Supplied Open House Information is subject to change without notice. All information should be independently reviewed and verified for accuracy. Properties may or may not be listed by the office/agent presenting the information. Listing information is provided for consumers? personal, non-commercial use, solely to identify prospective properties for potential purchase; all other use is strictly prohibited and may violate relevant federal and state law. Information deemed reliable but not guaranteed. Copyright © 2026 MLS GRID. All Rights Reserved.
You agree to GGMS Demo Agency Terms of Use and Privacy Policy. By choosing to contact a property, you also agree that GGMS Demo Agency and its associates may call, text, or email you regarding any inquiries or activities you submit through our website. This may involve the use of automated means and prerecorded or artificial voices.
Step 1 of 2
Create a free account to view all listings, save searches, and get alerts when new homes match.
Step 2 of 2
Tell us how to reach you about homes you like.
Enter your password to sign in as
Create a free account to view all listings, save searches, and get alerts when new homes match.
Already have an account? Sign in
Sign in to your account.
New here? Create an account