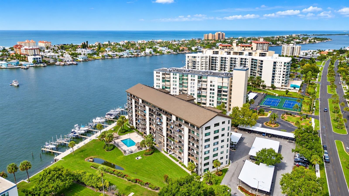
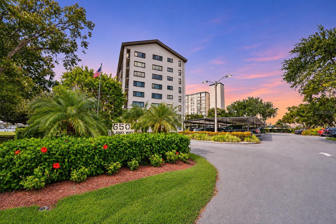
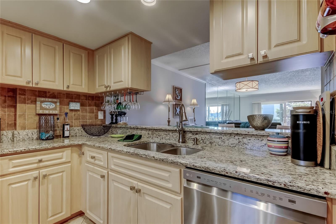
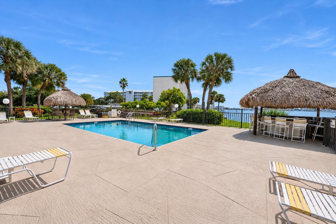
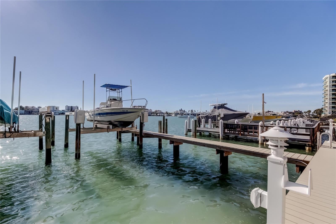
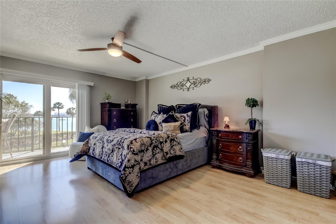
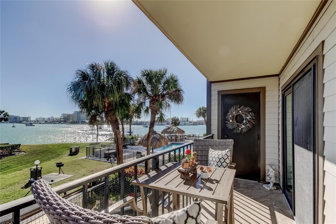
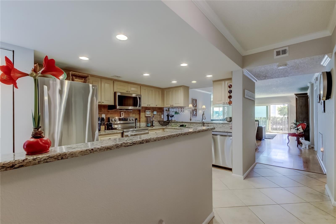
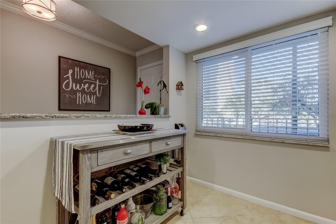
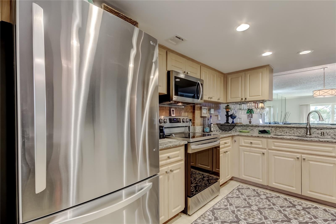
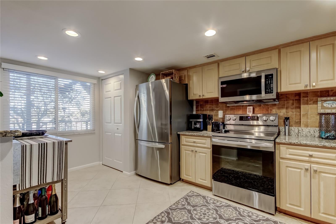
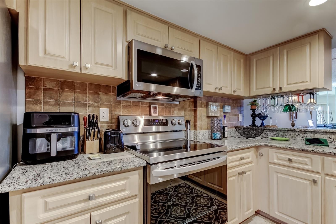
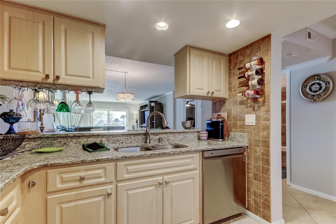
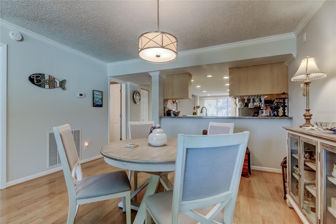
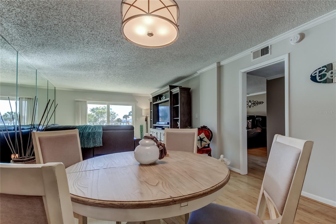
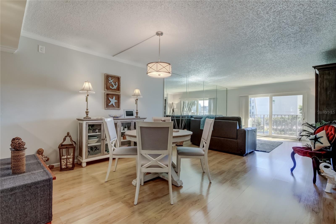
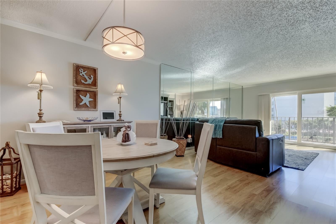
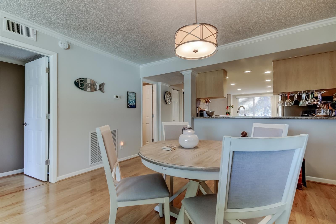
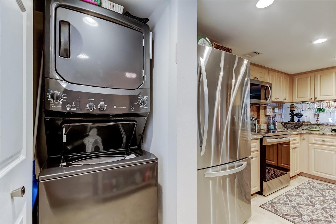
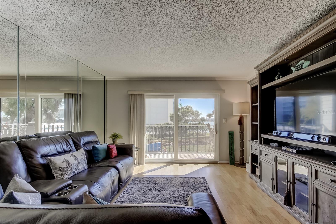
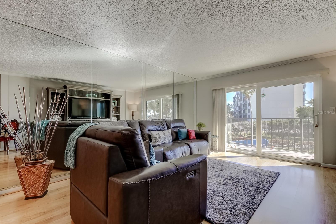
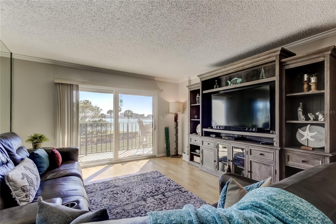
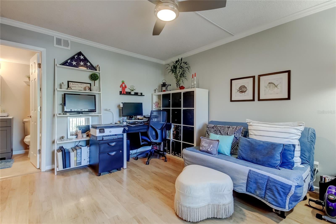
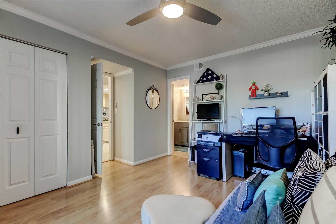
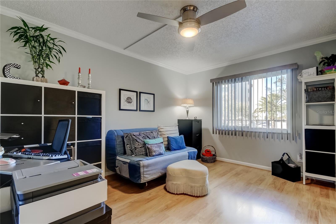
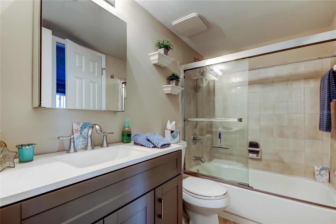
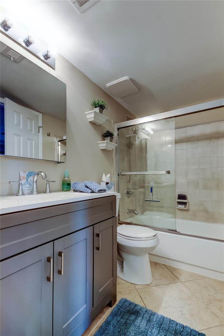
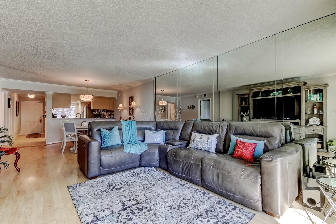
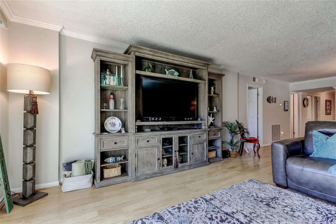
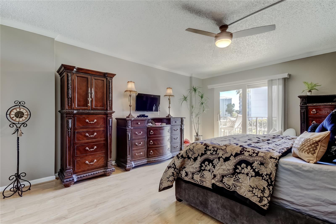
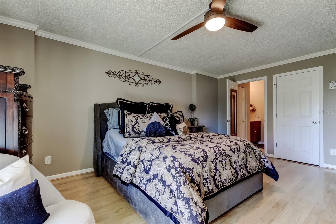
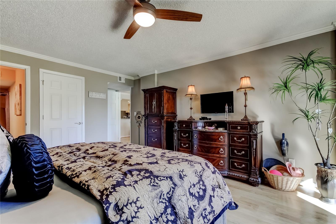
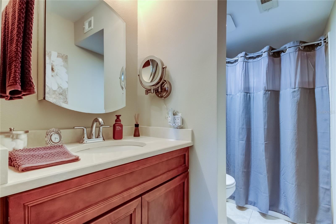
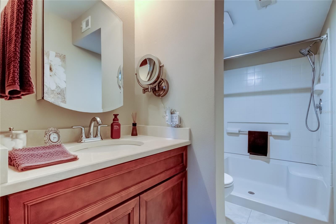
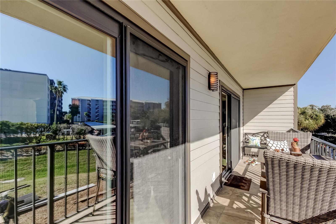
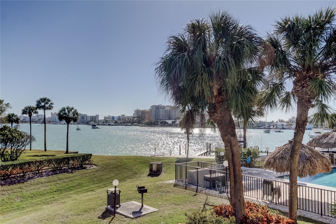
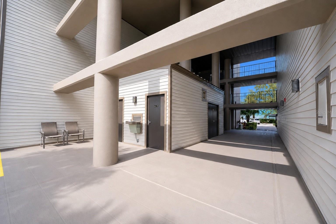
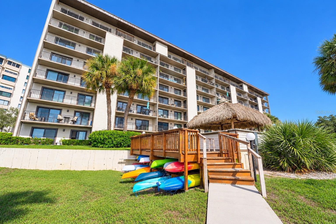
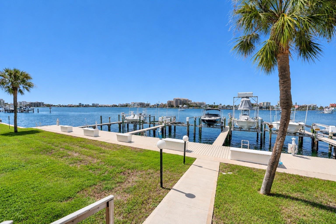
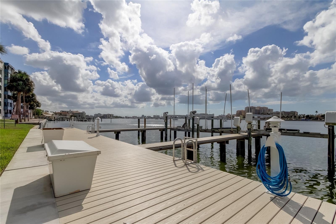
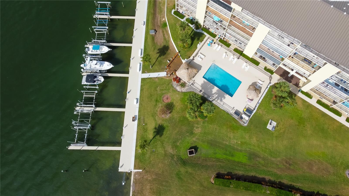
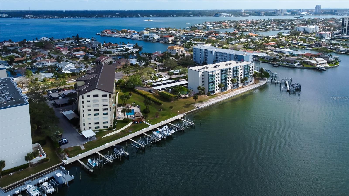
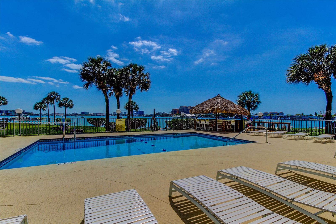
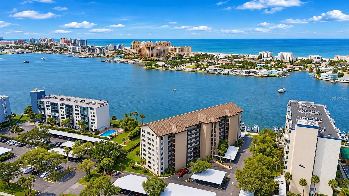
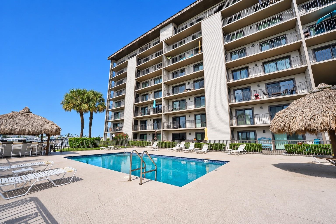
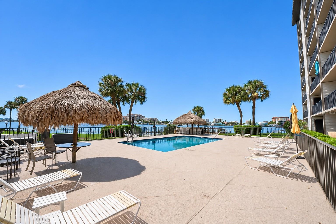
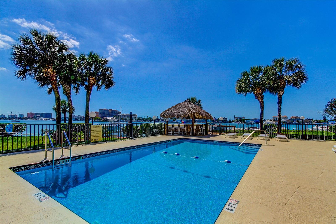
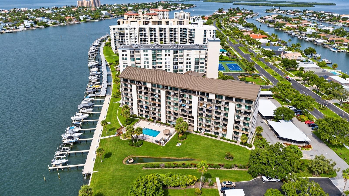
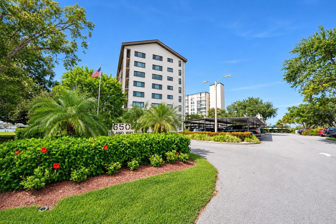
Life on Island Estates comes with a different kind of daily routine, where waterfront dining, neighborhood shops, and trips to Clearwater Beach are all part of the experience. At 650 Island Way, this beautifully maintained two-bedroom, two-bath WATERFRONT condo pairs that island lifestyle with sweeping southwest views across Mandalay Channel toward Clearwater Beach. From the kitchen, living room, owner’s suite, and private balcony, the water stays in view, with Clearwater’s famous sunsets providing the perfect way to end the day. All impact and low emissivity windows and sliders provide peace of mind. STRENGTH IN ELEVATION as this building is perched on one of the highest points on the island. Extensive building improvements bring added appeal to this waterfront address. Completed in 2026, the updates include a new roof and fascia, new HardiePlank siding, fresh exterior paint, new outdoor lighting, new covered carports, new mailboxes, and a new tiki hut. Together, these improvements represent a substantial investment in the building’s exterior, infrastructure, and long-term upkeep. BRING YOUR BOAT as a slip and lift is available to rent and some do become available for purchase from time to time. Imagine bringing your fresh catch home and grilling poolside! Inside this second-floor residence, the updated kitchen features granite countertops, newer stainless steel appliances, a pantry closet, and a new full-size stackable washer and dryer installed in 2025. A pass-through connects the kitchen to the dining and living areas, keeping the layout open and comfortable for everyday living or entertaining. Sliding glass doors lead to the tiled balcony, where there is room for outdoor seating and a storage closet to keep essentials tucked away. The spacious owner’s suite offers beautiful water views, direct balcony access, a walk-in closet, a linen closet, and an en-suite bathroom with an updated vanity and a shower with a built-in seat. The second bedroom connects to a bathroom with an updated vanity and a recently installed glass shower door. The waterfront received its own comprehensive upgrade in 2024, including a new seawall, new composite dock, fish cleaning station, and kayak launch. Residents enjoy a heated waterfront pool, tiki hut gathering area, charcoal grill, kayak storage along with tropical landscaping, a car wash area, and a designated dog walk area. Assigned covered parking at carport #43 adds everyday convenience. Have your cake and eat it too with a 6 month RENTAL OPTION to help cover holding costs. Head out by boat to waterfront restaurants, nearby Carlouel Yacht Club, Caladesi Island, or the open Gulf. Enjoy concerts from the water near The Sound at Coachman Park, or anchor at Three Rooker Island for an afternoon of sunshine and salt air. Back on Island Estates, grocery shopping, local restaurants, small businesses, and the Clearwater Marine Aquarium bring everyday convenience close to home. A walk, bike ride, drive, or Jolly Trolley trip takes you to Clearwater Beach’s powder -sand shoreline, sunset celebrations at Pier 60, and an array of dining and entertainment options. Access to Tampa International and St. Pete-Clearwater International airports makes traveling to and from your island retreat convenient. Morning coffee overlooking the channel, afternoons exploring the coast, and sunsets from your own balcony. This is the Island Estates lifestyle waiting for you.
Sunday, November 22 · 11am–1pm
In person · no appointment needed
| Date | Event | Price | Source |
|---|---|---|---|
| listed (Active) | $427,000 | StellarMLS #TB8564016 |
Hi there — ask anything about this property or the area and the team will get right back to you.
Local real estate advisory services provided by agent with GGMS Demo Agency
Listed by Stewart DeVore with Mavrealty · Cell: nina@Mavrealty.com
Listings courtesy of Stellar MLS as distributed by MLS GRID. Based on information submitted to the MLS GRID. All data is obtained from various sources and may not have been verified by broker or MLS GRID. Supplied Open House Information is subject to change without notice. All information should be independently reviewed and verified for accuracy. Properties may or may not be listed by the office/agent presenting the information. Listing information is provided for consumers? personal, non-commercial use, solely to identify prospective properties for potential purchase; all other use is strictly prohibited and may violate relevant federal and state law. Information deemed reliable but not guaranteed. Copyright © 2026 MLS GRID. All Rights Reserved.
You agree to GGMS Demo Agency Terms of Use and Privacy Policy. By choosing to contact a property, you also agree that GGMS Demo Agency and its associates may call, text, or email you regarding any inquiries or activities you submit through our website. This may involve the use of automated means and prerecorded or artificial voices.
Step 1 of 2
Create a free account to view all listings, save searches, and get alerts when new homes match.
Step 2 of 2
Tell us how to reach you about homes you like.
Enter your password to sign in as
Create a free account to view all listings, save searches, and get alerts when new homes match.
Already have an account? Sign in
Sign in to your account.
New here? Create an account