$575,000

400 Island Way 904, Clearwater Beach, FL 33767

2beds
2baths
1,240sqft
Quick facts
Condominium 36 Days on Market Built in 1978 $463.71/sqft

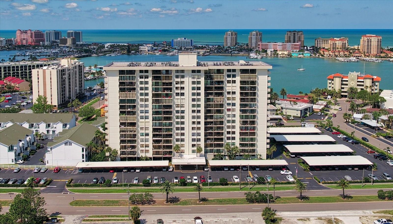
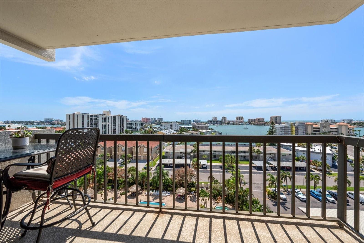
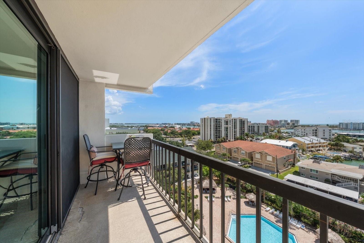
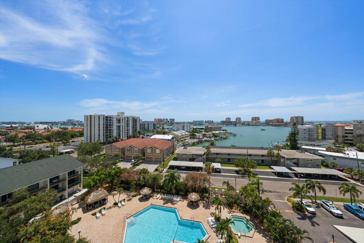
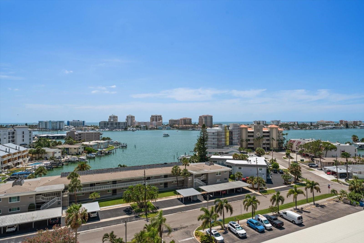
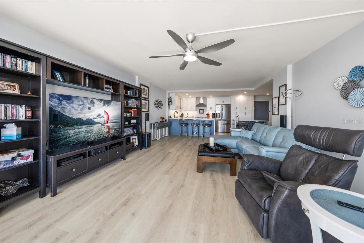
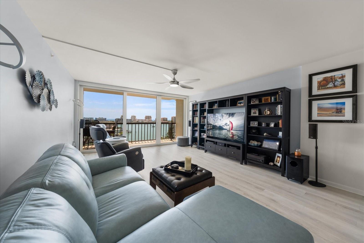
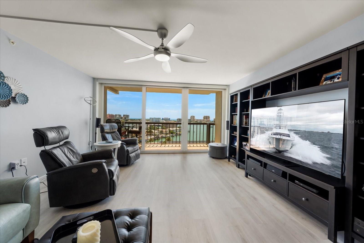
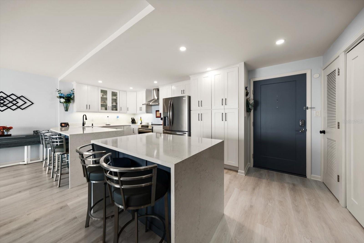
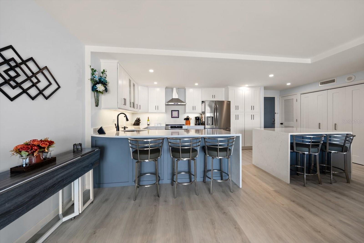
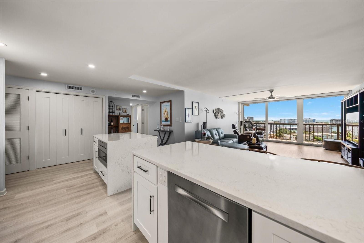
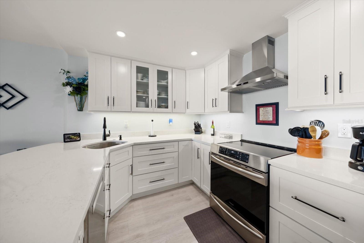
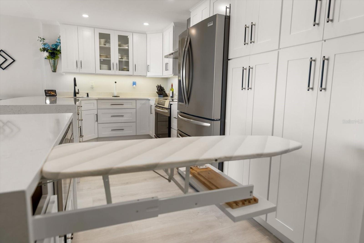
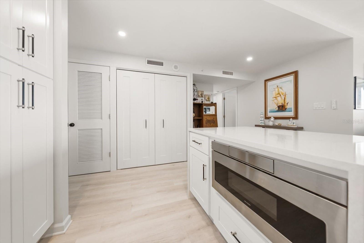
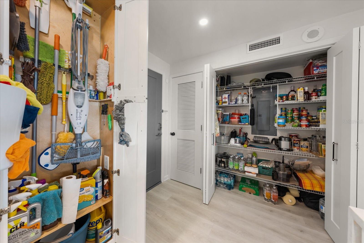
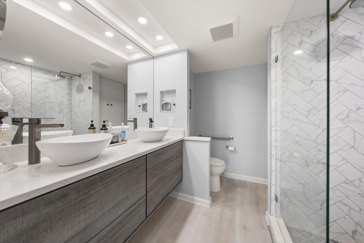
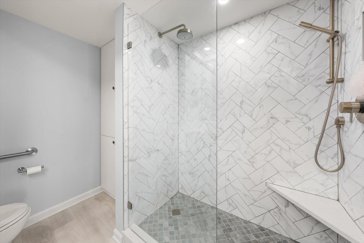
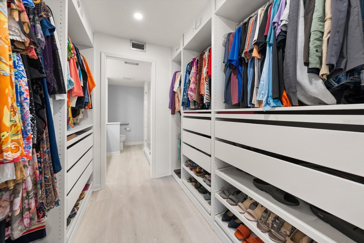
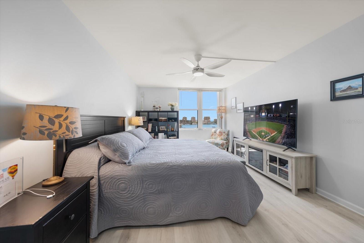
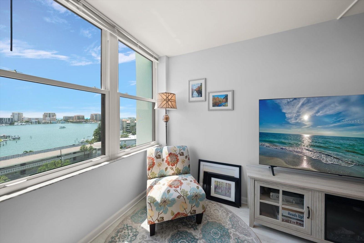
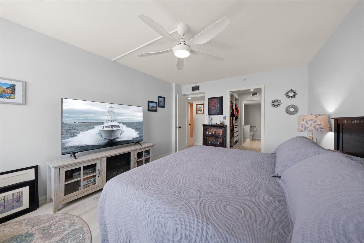
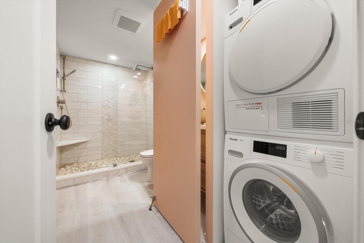
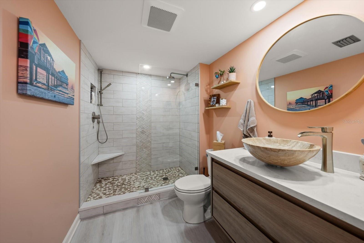
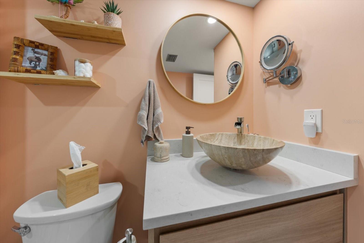
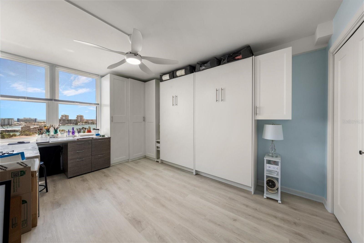
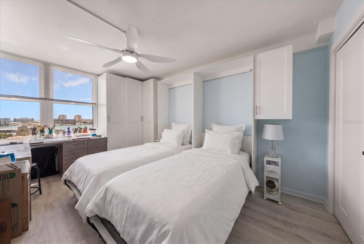
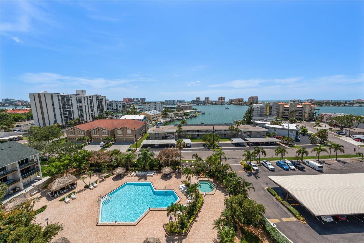
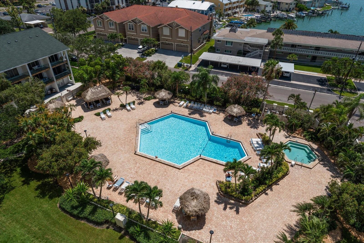
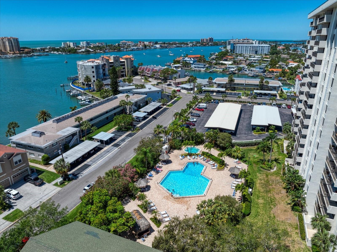
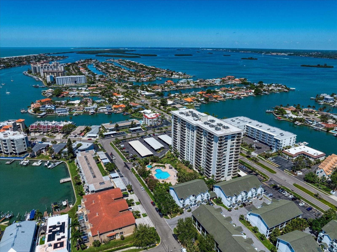
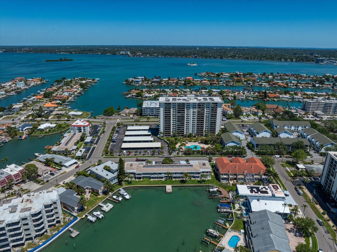
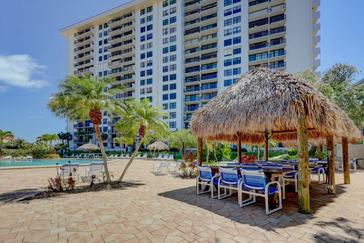
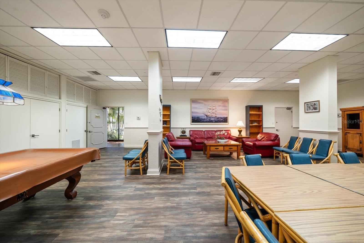
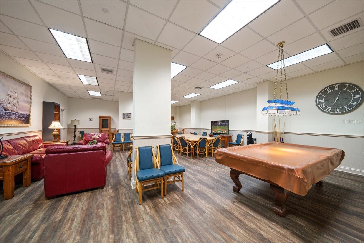
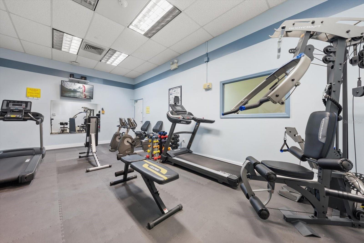
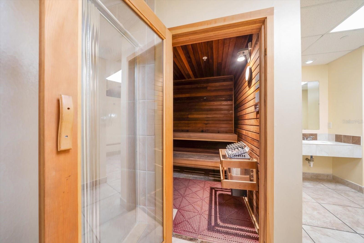
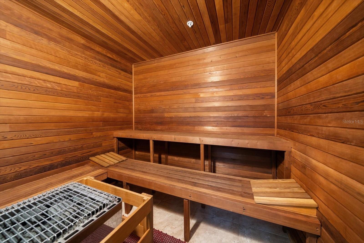
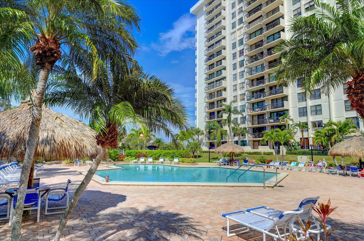
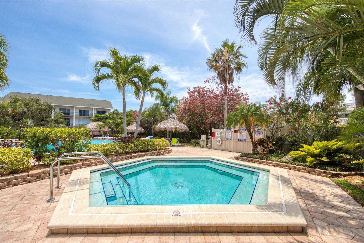
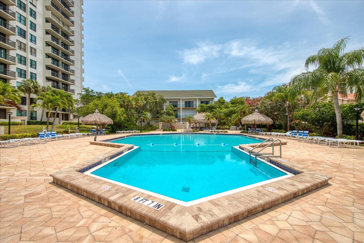
This spectacular unit has stunning high & expansive views! Step into your dream coastal retreat with this newly renovated, 2-bedroom, 2-bathroom unit on the 9th floor. Boasting a spacious balcony that offers the most desirable west and gulf views, complete with sunsets!! The newly added impact sliding doors enhance the panoramic vistas, creating a seamless indoor-outdoor living experience. The bright kitchen with quartz countertops and an additional island is perfect for entertaining. Remote controlled shades, updated electric panel, in-unit laundry closet, uniquely hidden pull out ironing board, well-appointed primary bedroom walk-in closet system and luxury vinyl throughout were added for convenient living. This condo's built in storage systems maximize all use of space to provide a seamless living space. HVAC & water heater 2021 & all new water lines/plumbing. The building offers a workout room, dry sauna, billiards, storage, resort style heated pool/spa, outdoor grill area and spaces for community gatherings. Next to Publix grocery store, local shops, restaurants, and a short distance to the beautiful Clearwater Beach! This home is a true gem in paradise. Live the luxury lifestyle that Coastal Classic Design offers. Covered parking space #56 conveys with unit
Location of 400 Island Way 904

Map showing 400 Island Way 904, Clearwater Beach, FL 33767 $575,000
See more listings in Clearwater Beach

400 Island Way 904 property details

Interior

Bedrooms & Bathrooms

  • Bedrooms: 2
  • Bathrooms: 2
  • Full Bathrooms: 2

Appliances

  • Included: Dishwasher, Disposal, Dryer, Electric Water Heater, Exhaust Fan, Microwave, Range, Refrigerator, Washer
  • Laundry: Inside, Laundry Closet

Heating

  • Heating: Central, Electric

Cooling

  • Cooling: Central Air

Features

  • Interior Features: Elevator, Eat-in Kitchen, Stone Counters, Walk-In Closet(s)
  • Window Features: Blinds, Double Pane Windows
  • Flooring: Vinyl
  • Fireplace: No

Interior Area

  • Total Living Area: 1240
  • Unit: Square Feet
  • Source: Public Records

Video & Virtual Tour

Rooms & Dimensions

Kitchen

  • Level: Unknown
  • Features: Breakfast Bar, Kitchen Island, Pantry, Stone Counters

Living Room

  • Level: Unknown
  • Dimensions: 15x17
  • Features: Ceiling Fan(s)

Bedroom 2

  • Level: Unknown
  • Dimensions: 10x16
  • Features: Ceiling Fan(s)

Master Bedroom

  • Level: Unknown
  • Dimensions: 11x16

Bathroom 2

  • Level: Unknown

Master Bathroom

  • Level: Unknown
  • Dimensions: 8x8
  • Features: Double Vanity

Dining Room

  • Level: Unknown

Property

Features

  • Exterior Features: Balcony, Outdoor Grill, Outdoor Shower, Storage
  • Patio & Porch: Covered, Patio, Side Porch
  • Security Features: Fire Alarm, Fire Sprinkler System, Key Card Entry, Smoke Detector(s)
  • Has Private Pool: Yes
  • Pool Features: Gunite, Heated, In Ground, Private
  • Has Spa: Yes
  • Spa Features: Heated, In Ground
  • Horses: No
  • Other: Irrigation Equipment

View

  • Has View: Yes
  • View: Water, City

Lot

  • Features: Corner Lot, Landscaped, Near Public Transit, Paved

Accessibility

  • Levels: One
  • Stories: 14

Parking

  • Garage: No
  • Parking Features: Assigned, Covered, Driveway, Guest, Off Street
  • Carport: Yes
  • Open Parking: No

Waterfront

  • Has Waterfront: No

Basement

  • Basement: No

Mobile Home

  • Mobile Home Remains: No

Construction

Type & Style

  • Home Type: Residential
  • Property Sub Type: Condominium

Materials

  • Construction Materials: Block, Concrete, Stucco
  • Foundation: Slab
  • Roof: Built-Up, Other

Builder / Condition

  • Year Built: 1978
  • New Construction: No

Building

  • Building Area Total: 1240
  • Building Area Units: Square Feet
  • Building Area Source: Public Records
  • Building Exposure: East

Utilities & Green Energy

Utilities

  • Electric on Property: No
  • Water: Public
  • Sewer: Public Sewer
  • Utilities: Cable Available, Cable Connected, Electricity Connected, Sewer Connected, Water Connected
  • Road Surface Type: Paved

Green Energy

  • Energy Efficient: No

Community & HOA

Community

HOA

  • Has HOA: Yes
  • Amenities: Elevator(s), Fitness Center, Laundry, Maintenance, Pool, Spa/Hot Tub, Storage
  • Fee Includes: Cable TV, Insurance, Internet, Maintenance Grounds, Pest Control, Sewer, Trash, Water
  • Senior Community: No

Pets

  • Pets Allowed: No

Location

  • Range: 15
  • Section: 08
  • Township: 29
  • Longitude: -82.81744503
  • Latitude: 27.98112301
  • Directions: 60 West to Island Way (1/2 mile West of Clearwater Beach) North on Island Way to address - just past the Publix shopping center. Please use VISITOR parking only; located along north & west sides of lot.

Land Lease

  • Land Lease: No

Tax, Financial & Listing Details

Listing Details

  • List Price: $575,000
  • Price Per Square Foot: $463.71
  • Date on Market:
  • Listing Terms: Cash, Conventional
  • Ownership: Condominium
  • Furnished: Negotiable
  • Home Warranty: No
  • Rent Control: No
  • Status: Active

MLS Details

Tax Details

  • Annual Tax Amount: $5,169.12
  • Tax Year: 2025
  • Tax Legal Description: STARBOARD TOWER CLIPPER COVE CONDO UNIT 904
  • Tax Block: 00
  • Tax Book Number: 31-1
  • Tax Lot: 00
  • Universal Property ID: US-12103-N-082915851590000904-S-904

Price history for 400 Island Way 904

DateEventPriceSource
listed (Active)$575,000StellarMLS #TB8558791Source

Ask a question about 400 Island Way 904

Hi there — ask anything about this property or the area and the team will get right back to you.

Last checked Source: StellarMLSMLS# TB8558791

Local real estate advisory services provided by agent with GGMS Demo Agency

Listed by Susan Gaddis with Coastal Properties Group International · Cell: 727-493-1555

Listings courtesy of Stellar MLS as distributed by MLS GRID. Based on information submitted to the MLS GRID. All data is obtained from various sources and may not have been verified by broker or MLS GRID. Supplied Open House Information is subject to change without notice. All information should be independently reviewed and verified for accuracy. Properties may or may not be listed by the office/agent presenting the information. Listing information is provided for consumers? personal, non-commercial use, solely to identify prospective properties for potential purchase; all other use is strictly prohibited and may violate relevant federal and state law. Information deemed reliable but not guaranteed. Copyright © 2026 MLS GRID. All Rights Reserved.

You agree to GGMS Demo Agency Terms of Use and Privacy Policy. By choosing to contact a property, you also agree that GGMS Demo Agency and its associates may call, text, or email you regarding any inquiries or activities you submit through our website. This may involve the use of automated means and prerecorded or artificial voices.

Listings near 400 Island Way 904