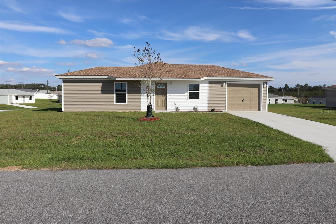
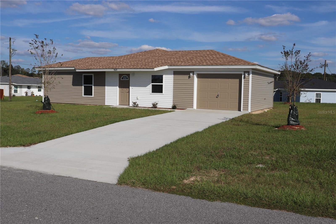
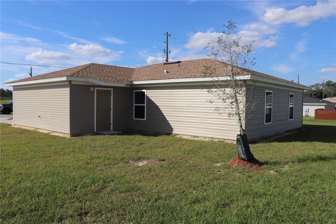
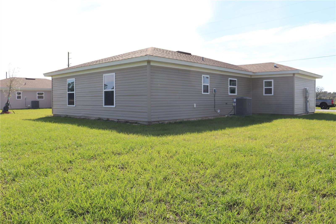
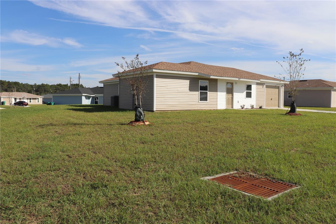
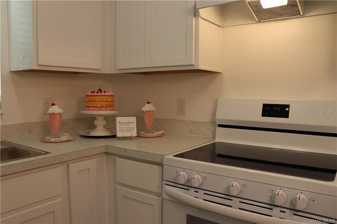
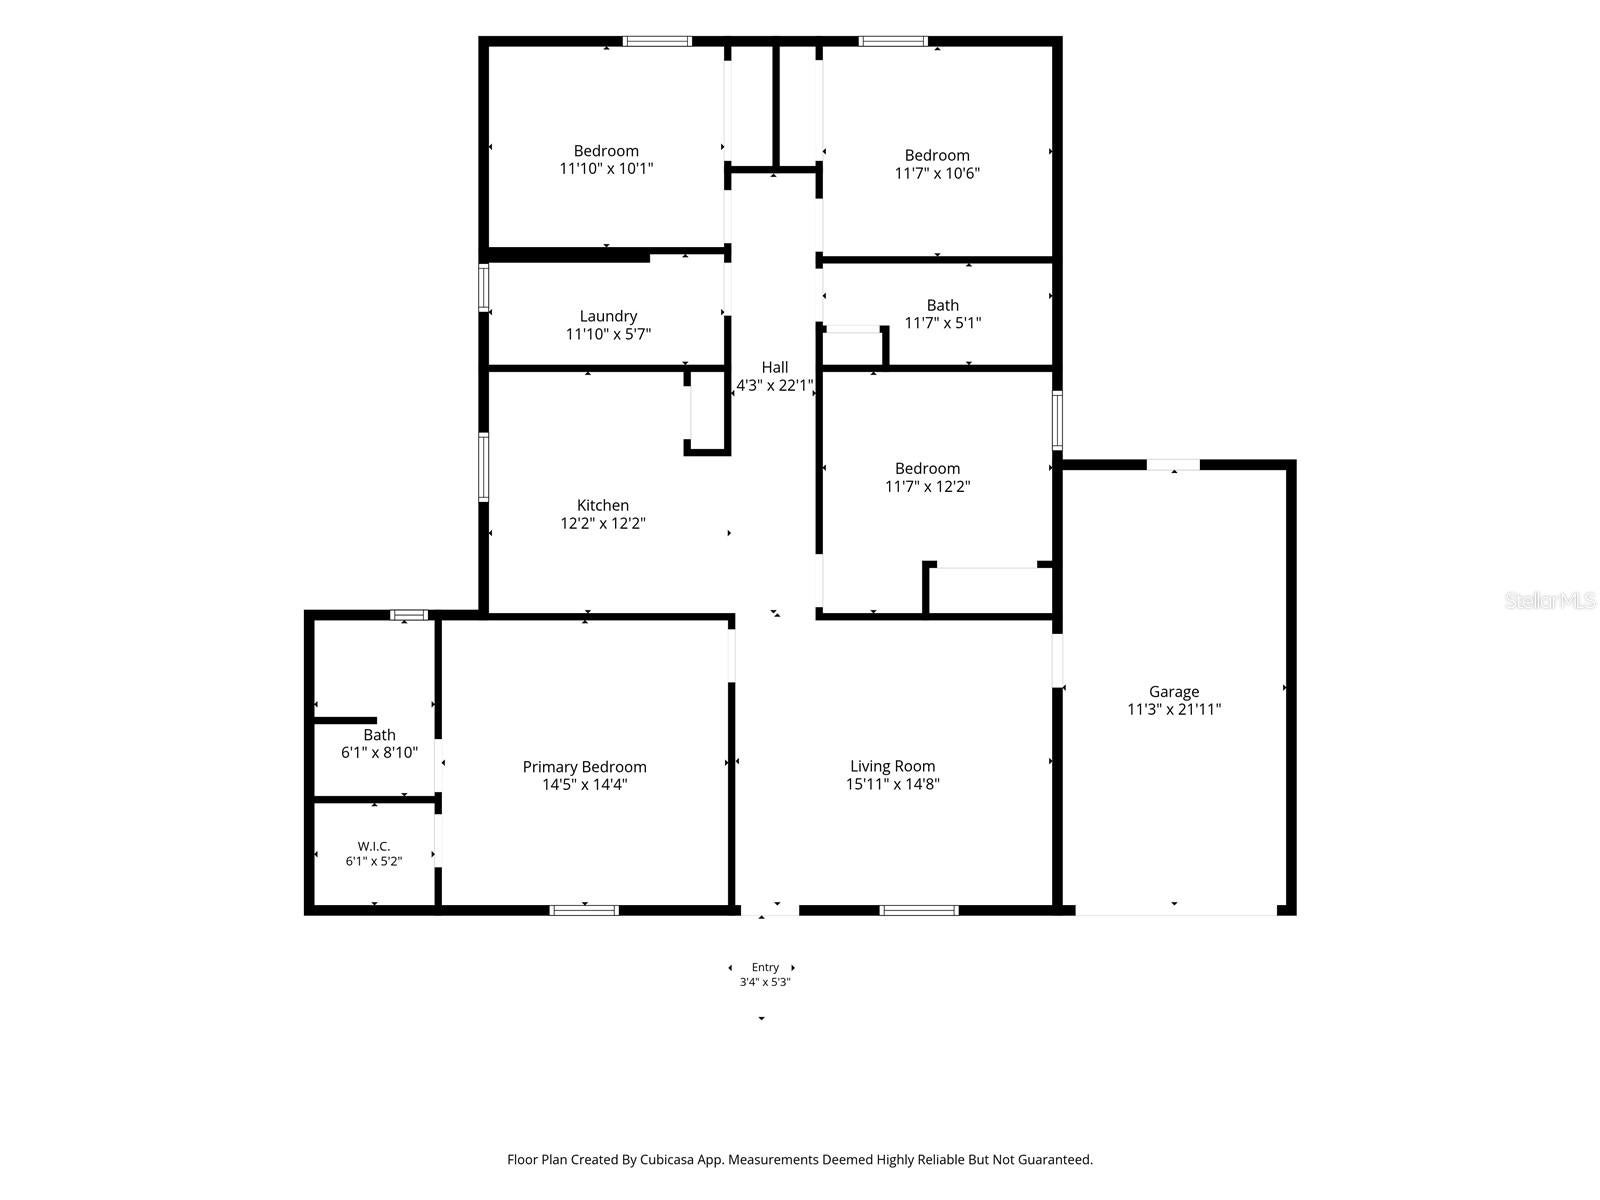
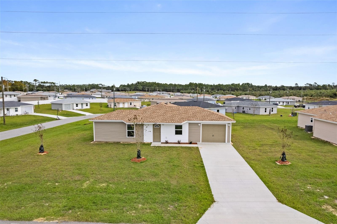
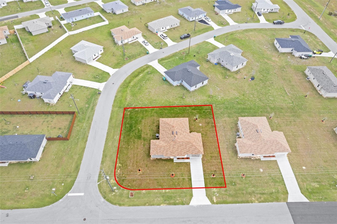
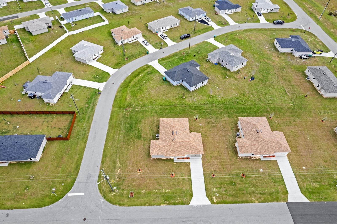
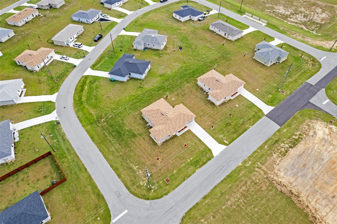
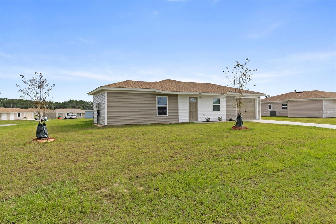
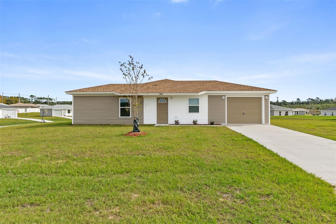
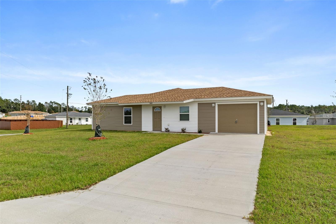
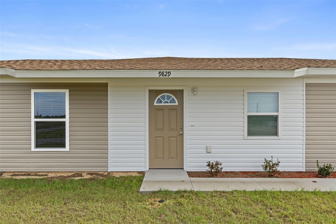
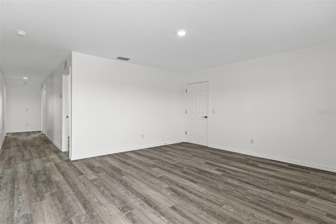
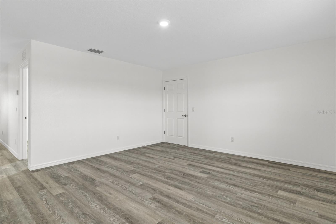
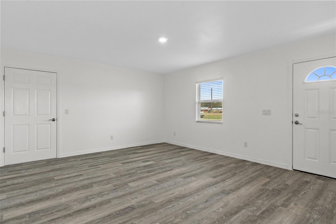
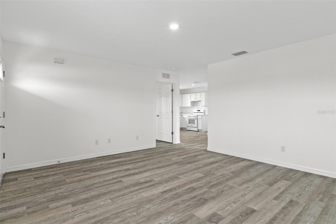
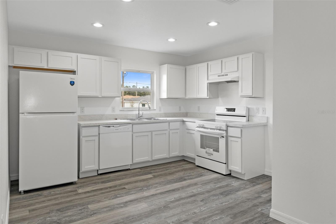
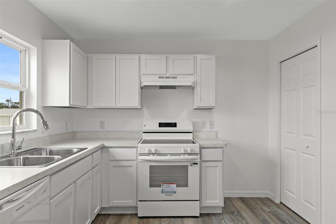
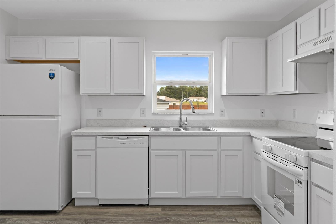
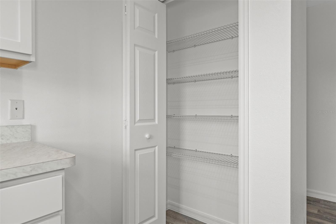
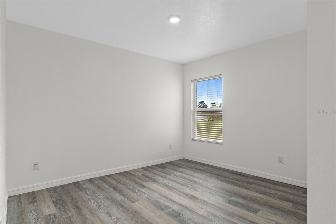
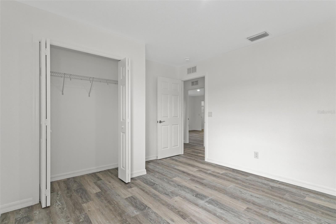
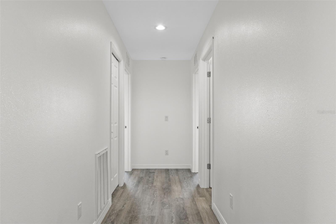
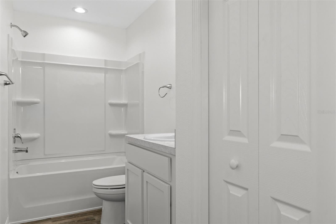
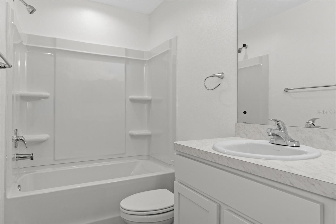
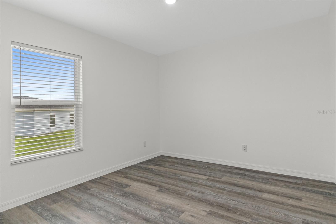
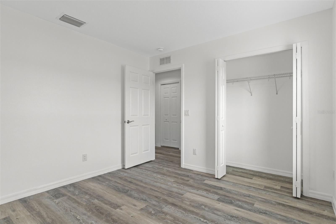
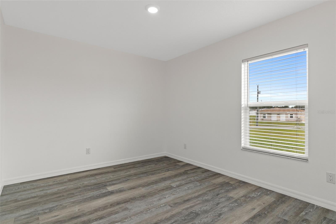
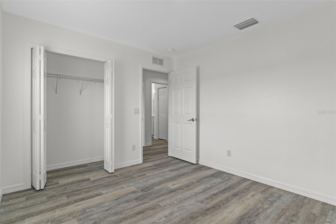
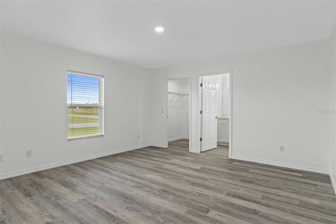
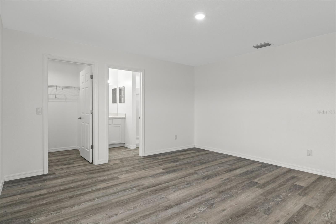
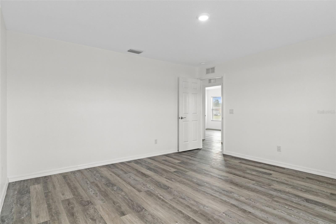
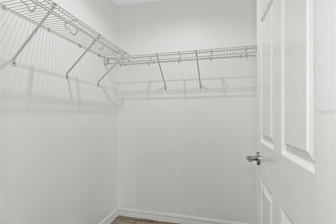
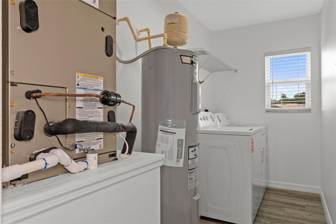
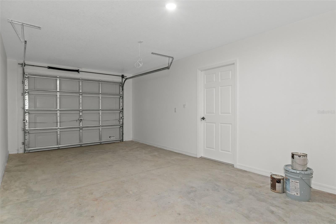
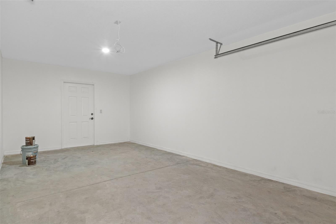
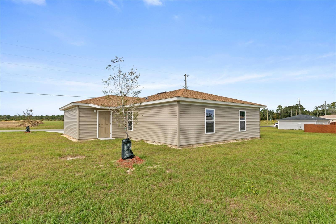
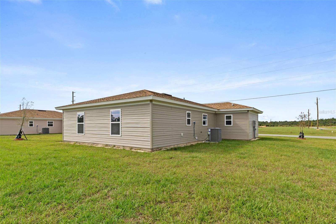
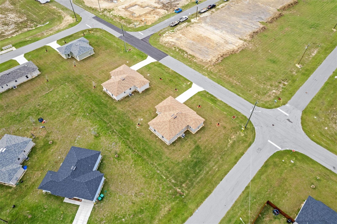
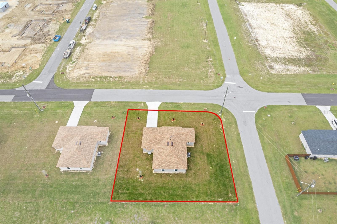
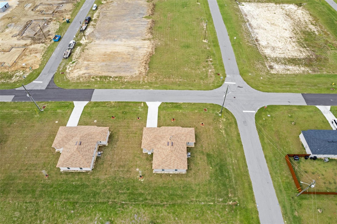
Virtually Staged. New construction, just completed! Plus, the seller will pay up to $7,500 in closing costs! This 4-bedroom home offers a lovely, family-friendly floor plan and is among the lowest-priced new-construction homes in Citrus Springs. Don't miss this affordable home, fully equipped with all appliances, including a washer, dryer, and refrigerator! This well-built home showcases four ample-sized bedrooms, two full baths, and a warm, cozy floor plan. The kitchen features wood cabinetry, solid-surface countertops, and Frigidaire appliances, including the refrigerator. Throughout the home, you will love the ease of maintenance and the beautiful look of the luxury vinyl plank flooring. NO Carpet!! The bright, cheerful laundry room has a large window that brings in natural light and includes an Amana washer and dryer. It is truly move-in ready. For further peace of mind, the heat pump is a Trane, and the roof has 25-year shingles. You'll love the ease of maintenance and the exterior siding. No painting! This home is situated on a.25-acre corner homesite, adding to its fantastic ambiance and fabulous price.
Citrus Springs has a community center, tennis courts, and recreational activities for outdoor enthusiasts. Citrus Springs is also near freshwater fishing, biking trails, and a short distance from Crystal River for saltwater fishing or swimming with manatees. Don't miss out on this very affordable home, with all appliances and no HOA fees! This home offers a true Florida lifestyle at a truly affordable price. Virtually Staged. The seller is offering this home to the market as a fundraiser home for Habitat for Humanity.
| Date | Event | Price | Source |
|---|---|---|---|
| listed (Active) | $227,000 | StellarMLS #W7891062 |
Hi there — ask anything about this property or the area and the team will get right back to you.
Local real estate advisory services provided by agent with GGMS Demo Agency
Listed by Dan Holub with Tropic Shores Realty Llc · Cell: jimtacy@tampabay.rr.com
Listings courtesy of Stellar MLS as distributed by MLS GRID. Based on information submitted to the MLS GRID. All data is obtained from various sources and may not have been verified by broker or MLS GRID. Supplied Open House Information is subject to change without notice. All information should be independently reviewed and verified for accuracy. Properties may or may not be listed by the office/agent presenting the information. Listing information is provided for consumers? personal, non-commercial use, solely to identify prospective properties for potential purchase; all other use is strictly prohibited and may violate relevant federal and state law. Information deemed reliable but not guaranteed. Copyright © 2026 MLS GRID. All Rights Reserved.
You agree to GGMS Demo Agency Terms of Use and Privacy Policy. By choosing to contact a property, you also agree that GGMS Demo Agency and its associates may call, text, or email you regarding any inquiries or activities you submit through our website. This may involve the use of automated means and prerecorded or artificial voices.
Step 1 of 2
Create a free account to view all listings, save searches, and get alerts when new homes match.
Step 2 of 2
Tell us how to reach you about homes you like.
Enter your password to sign in as
Create a free account to view all listings, save searches, and get alerts when new homes match.
Already have an account? Sign in
Sign in to your account.
New here? Create an account