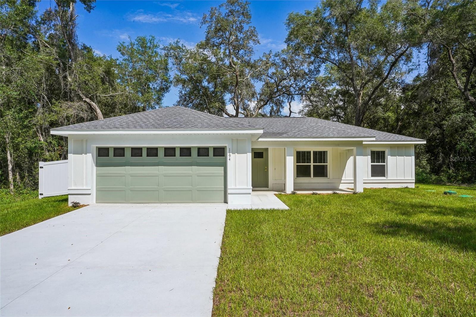
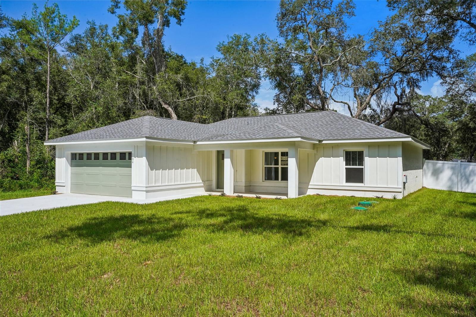
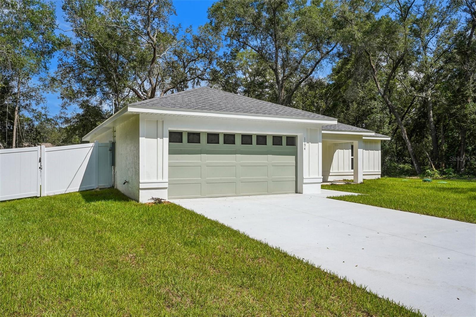
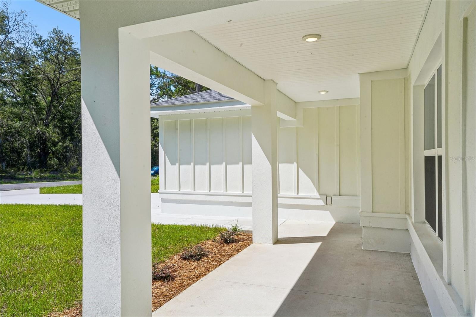
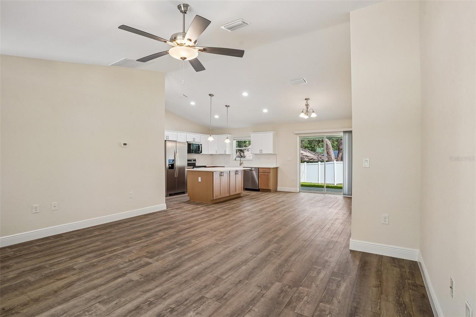
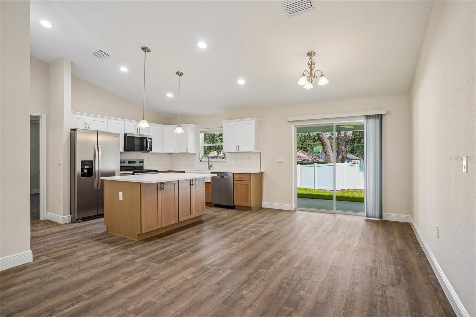
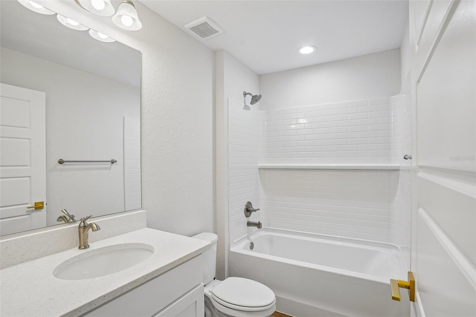
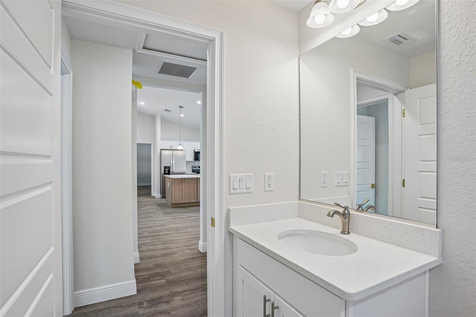
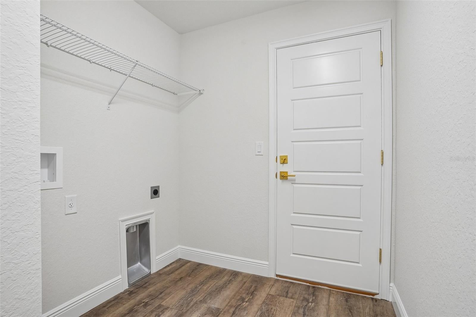
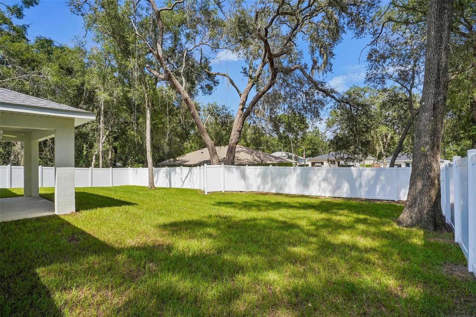
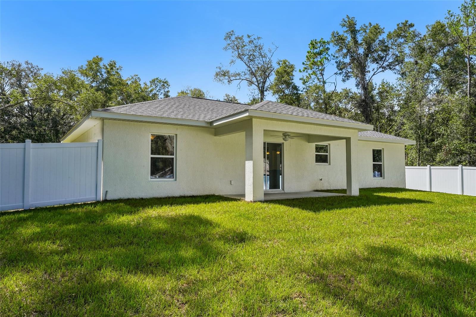
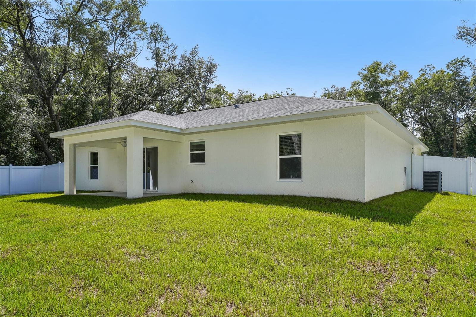
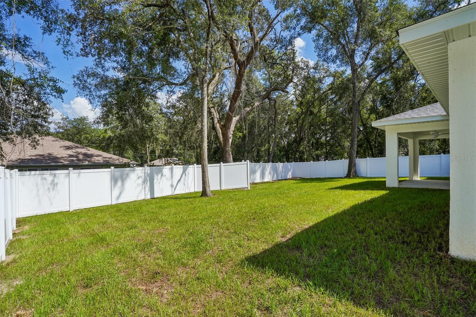
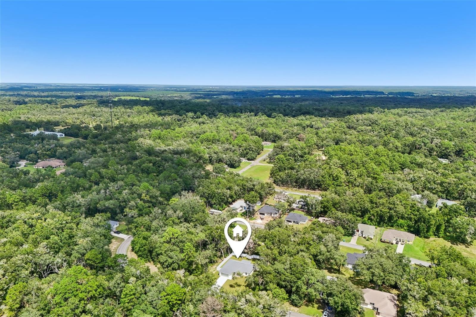
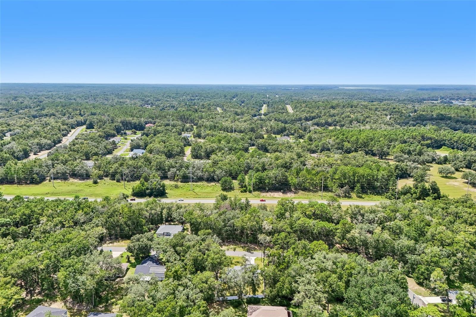
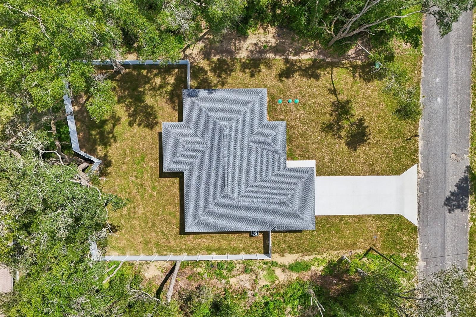
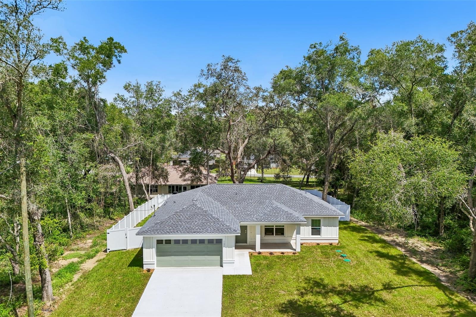
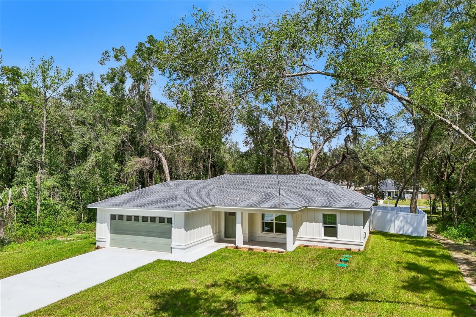
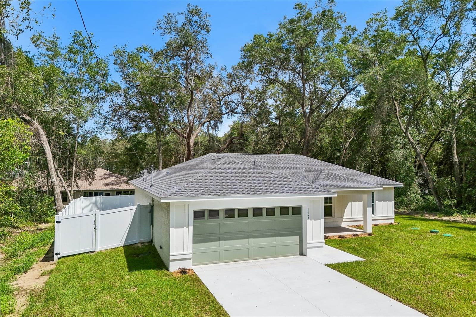
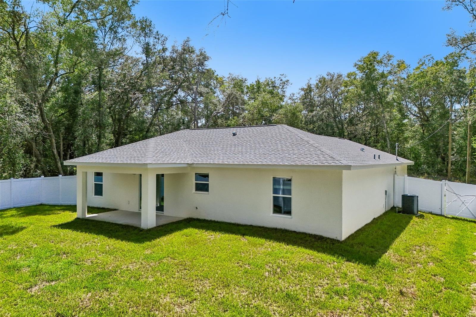
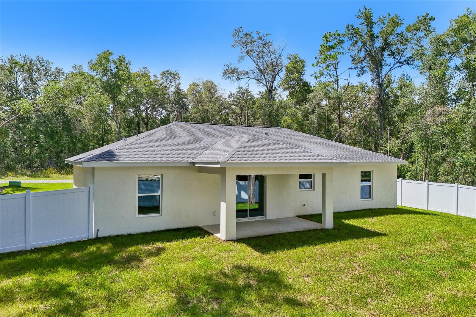
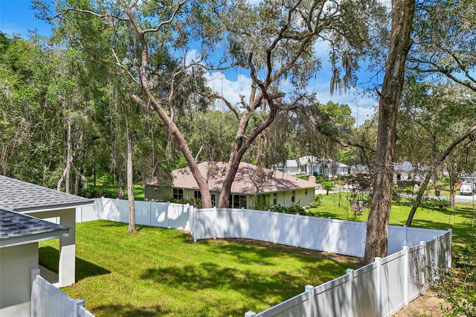
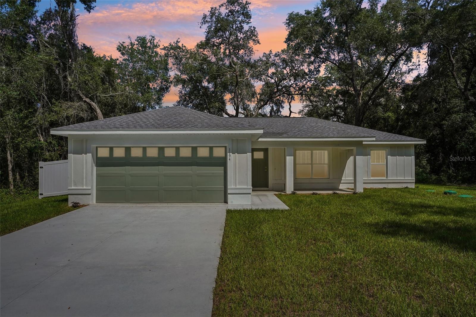
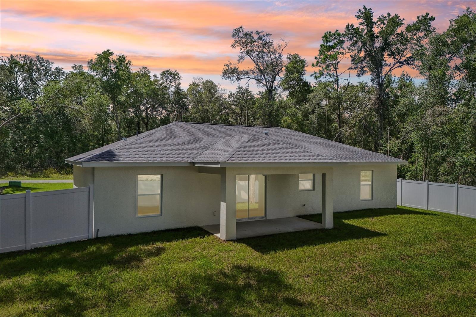
Welcome to your dream home in beautiful Citrus Springs, Florida, where superior craftsmanship meets exceptional value. Sitting on nearly a quarter-acre lot, this property offers ultimate peace of mind with a brand-new, six-foot vinyl privacy fence.
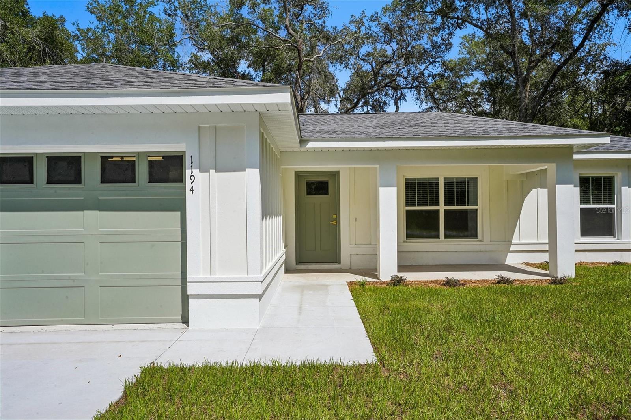
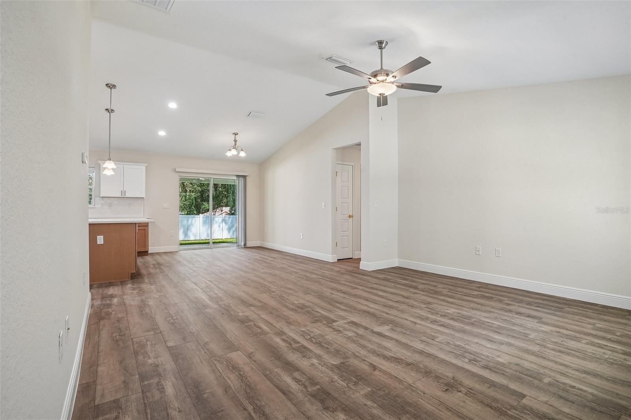
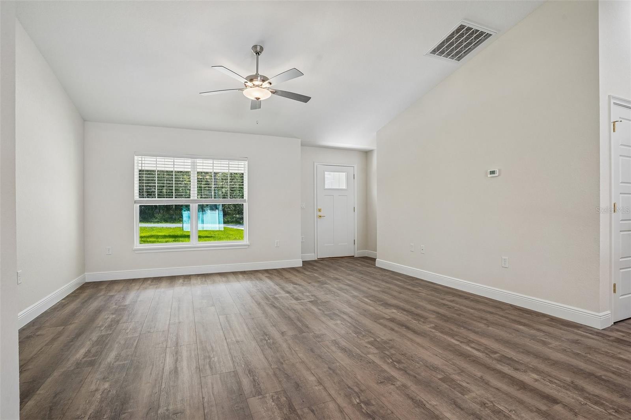
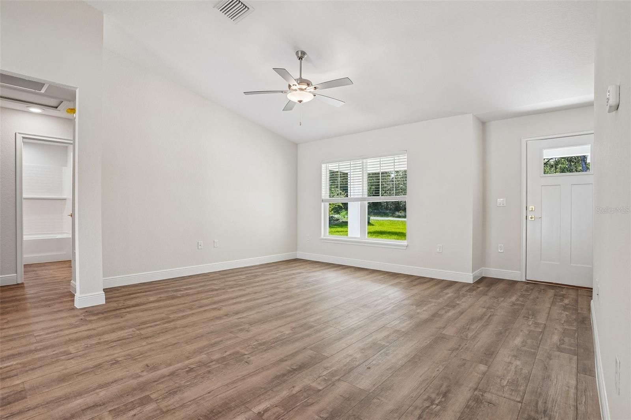
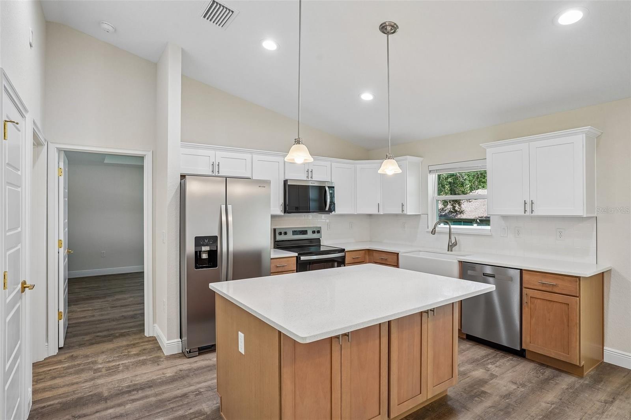
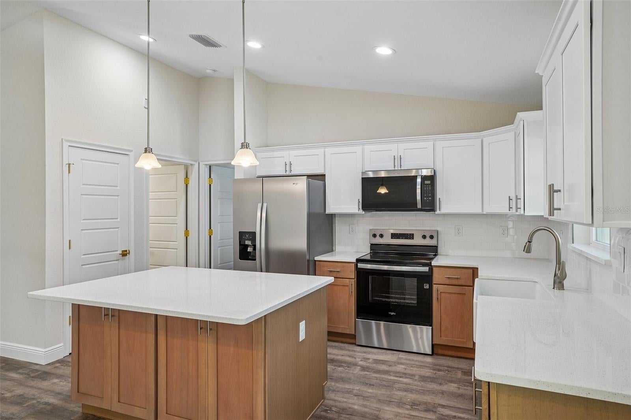
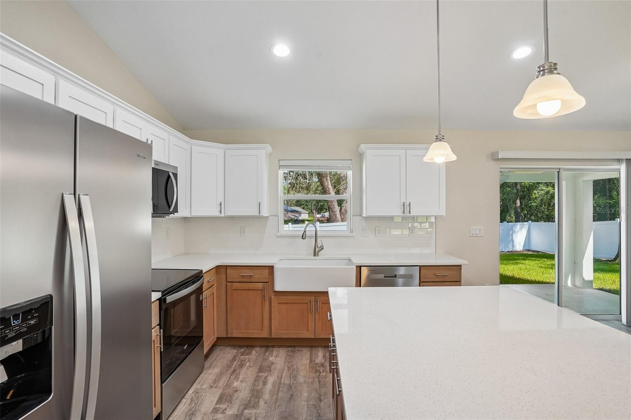
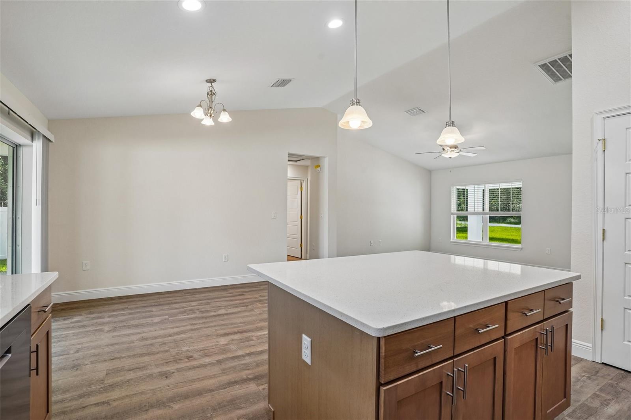
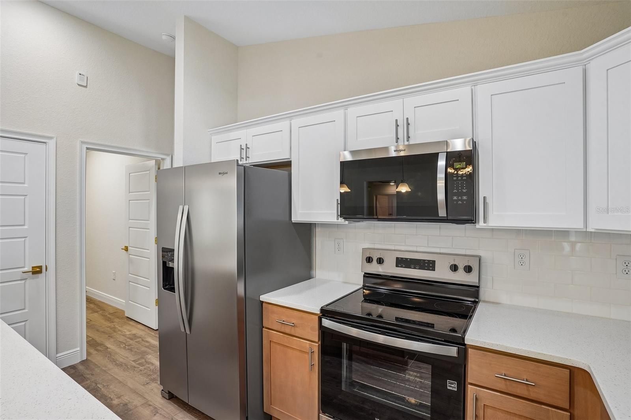
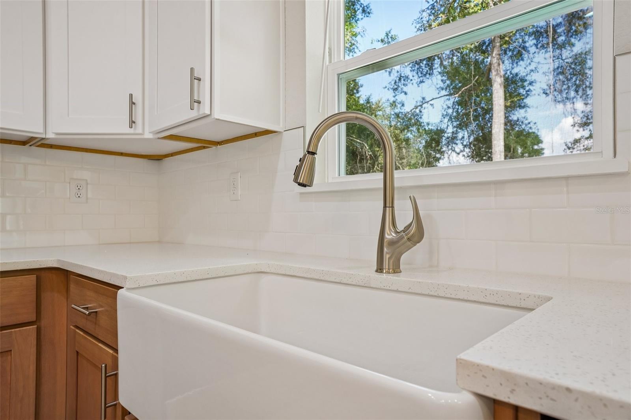
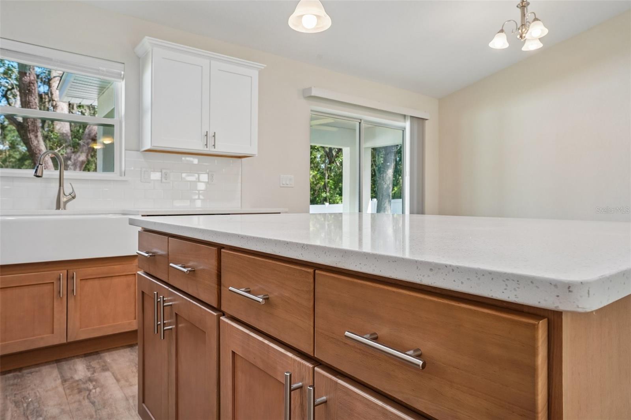
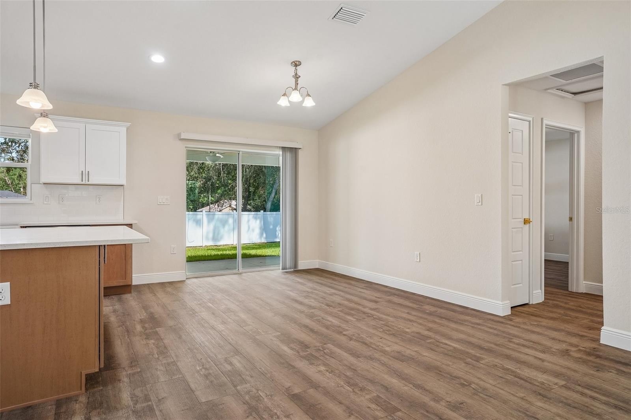
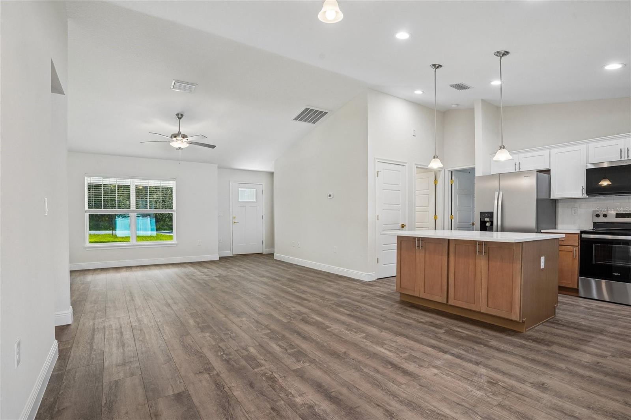
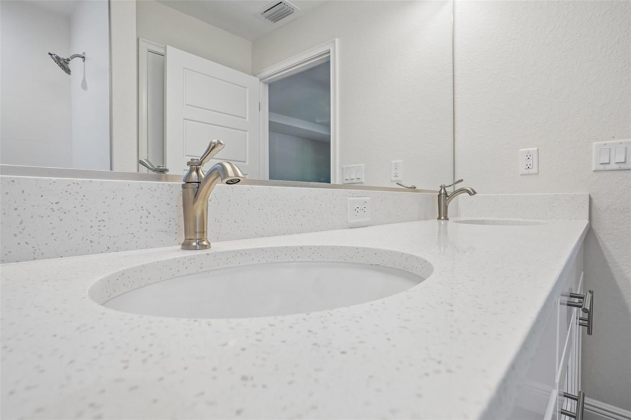
From the moment you arrive, the curb appeal is undeniable. The exterior showcases stylish board-and-batten Hardie Board siding, an upgraded front door, and a charming 119-square-foot front porch built for relaxing. Inside, the bright, open-concept layout features luxurious vinyl plank flooring stretching through every room for a seamless, modern feel. The kitchen anchors the space, thoughtfully designed with sleek stainless steel appliances, a chic tiled backsplash, contemporary plumbing fixtures, and elegant pendant lights over the central island.
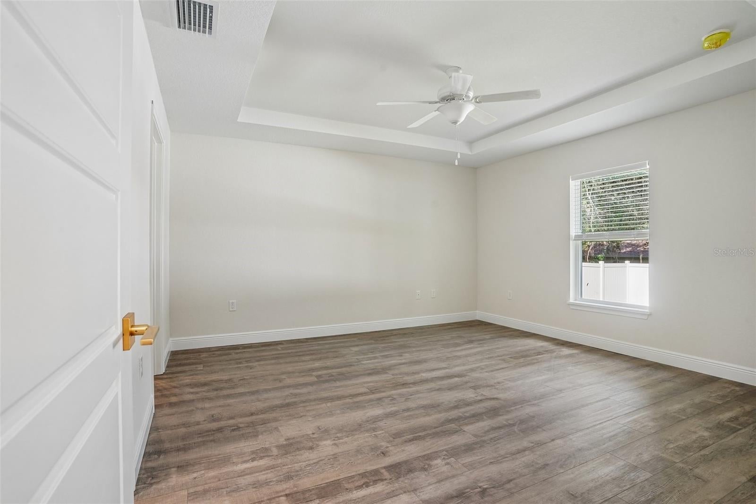
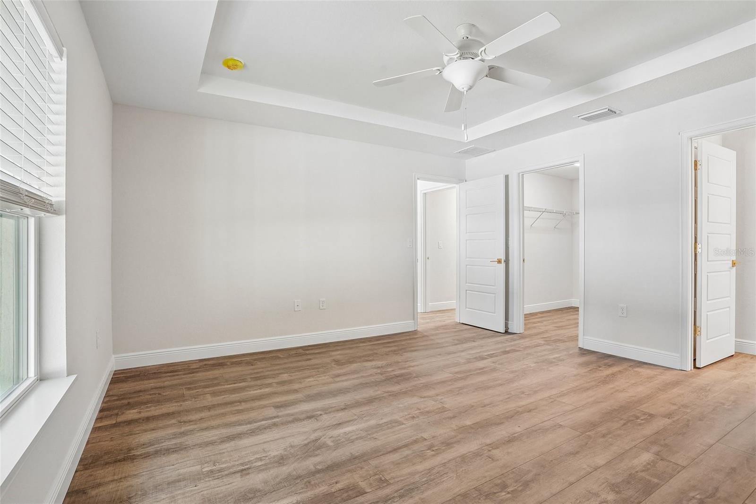
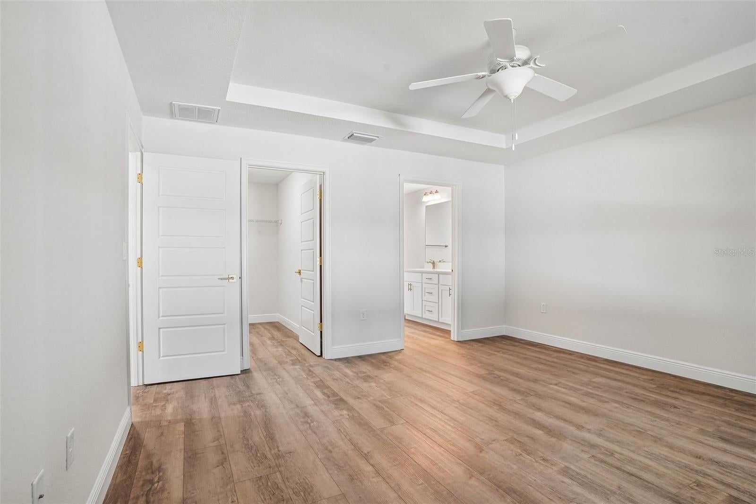
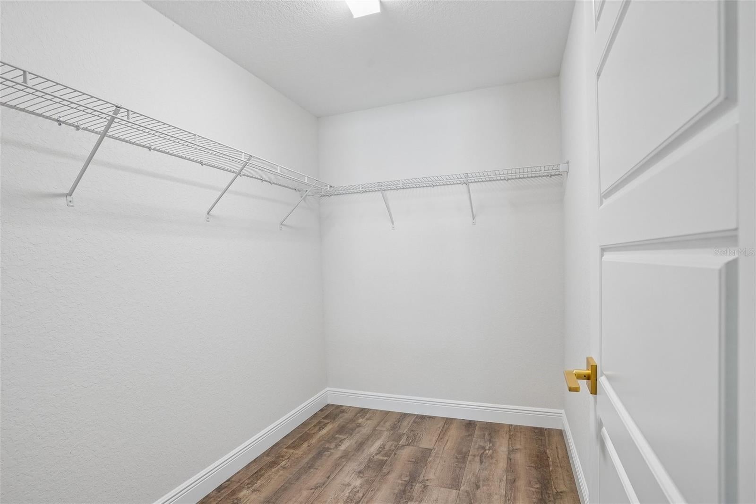
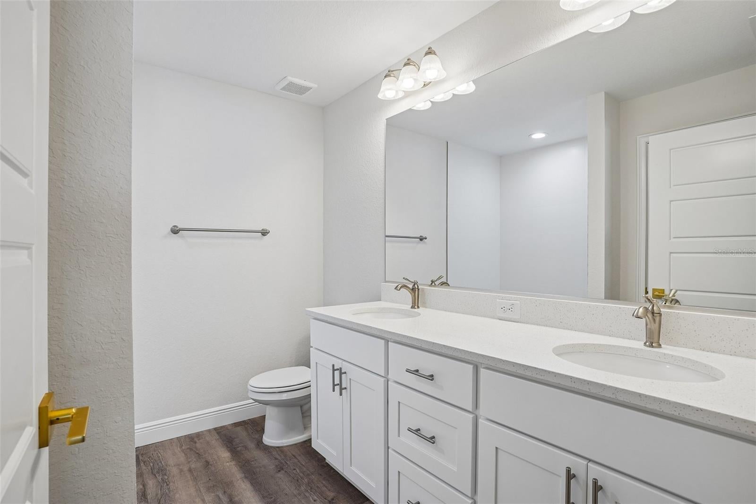
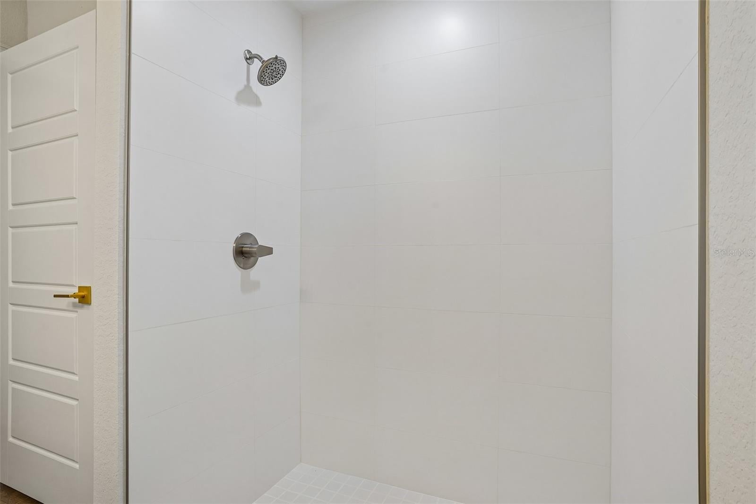
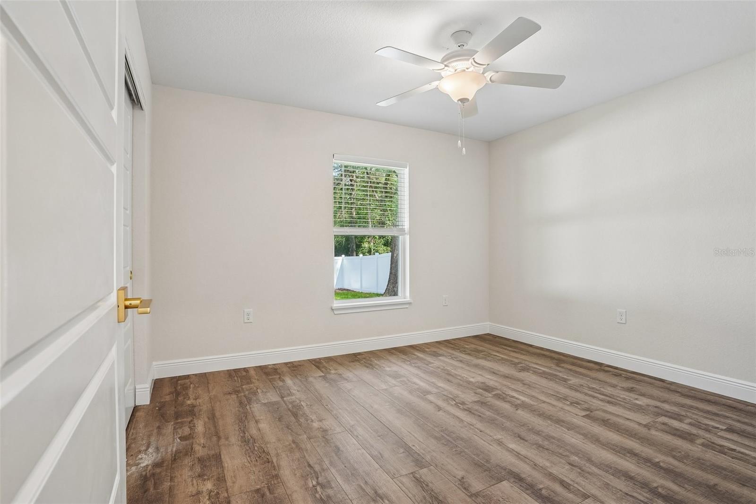
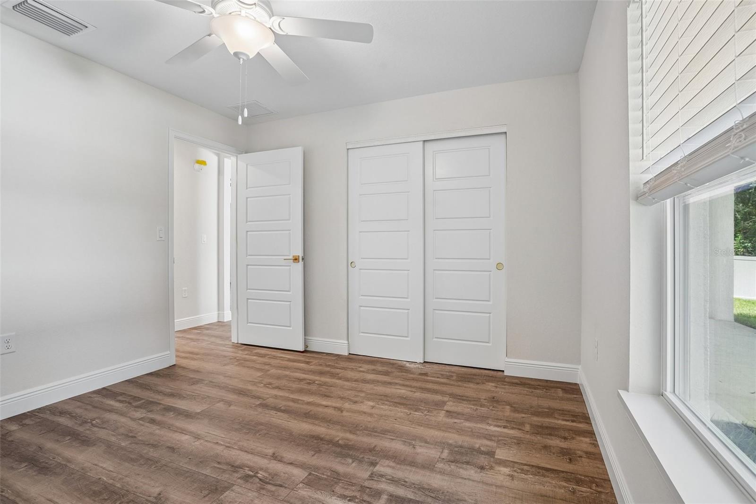
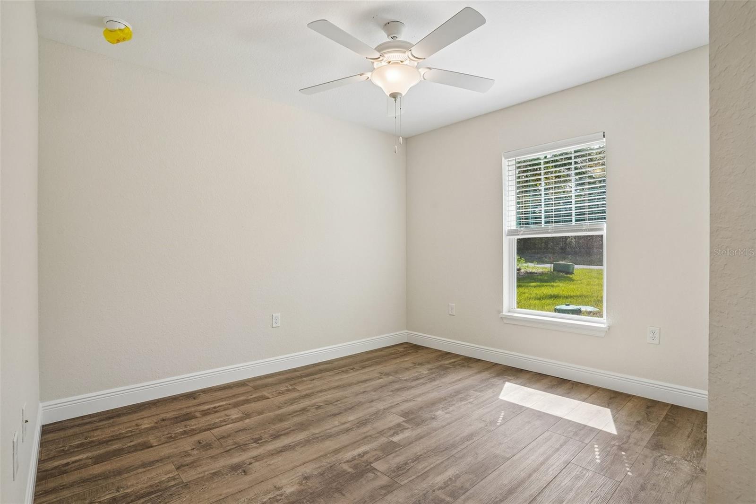
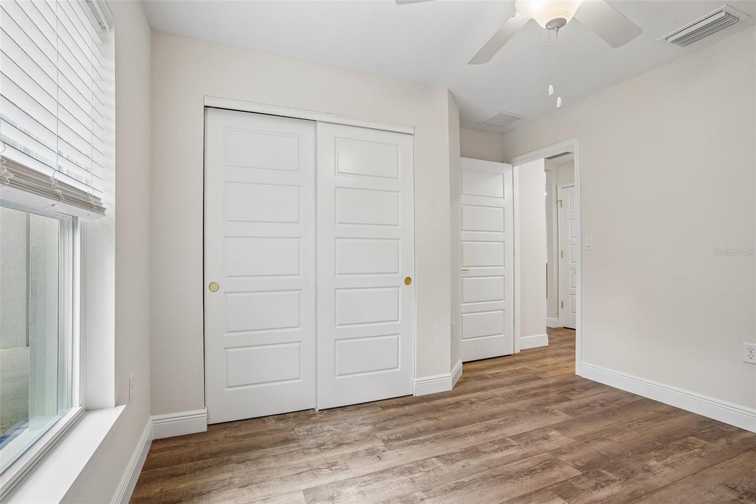
Your private retreat awaits in the spacious primary suite, featuring a decorative tray ceiling and a spa-like en-suite bath with a beautifully tiled shower. Every detail is already taken care of for your comfort, including ceiling fans in all three bedrooms and two-inch blinds on every window.
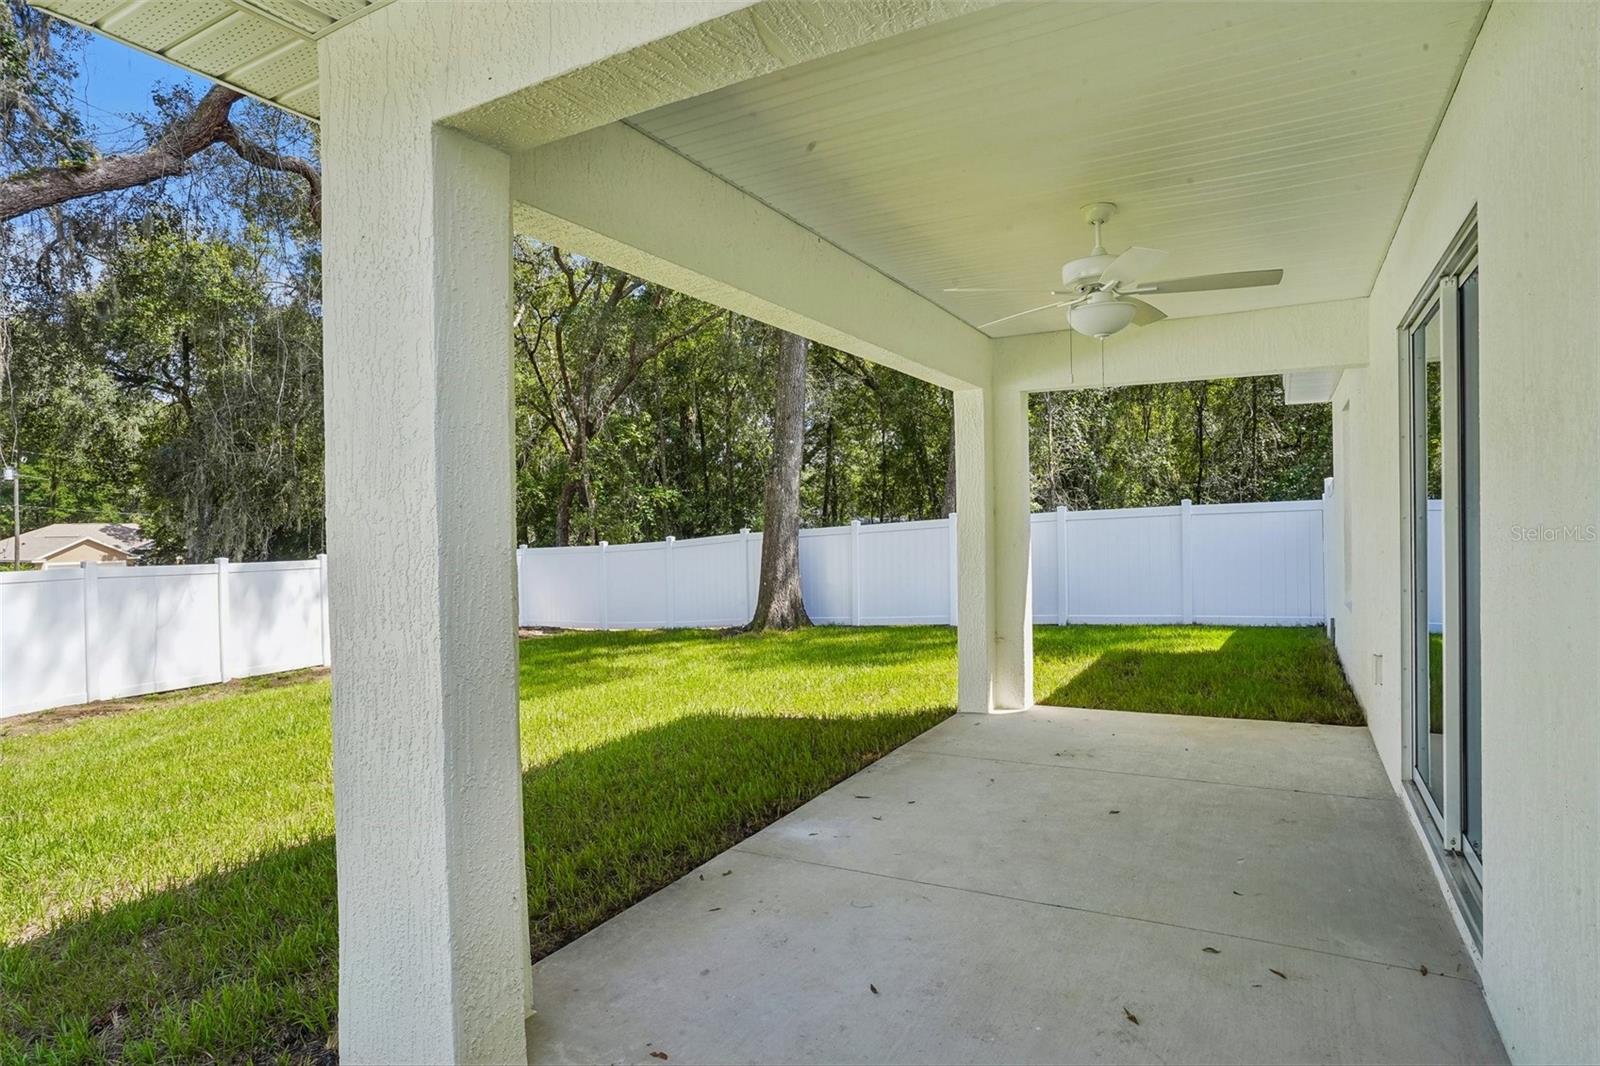
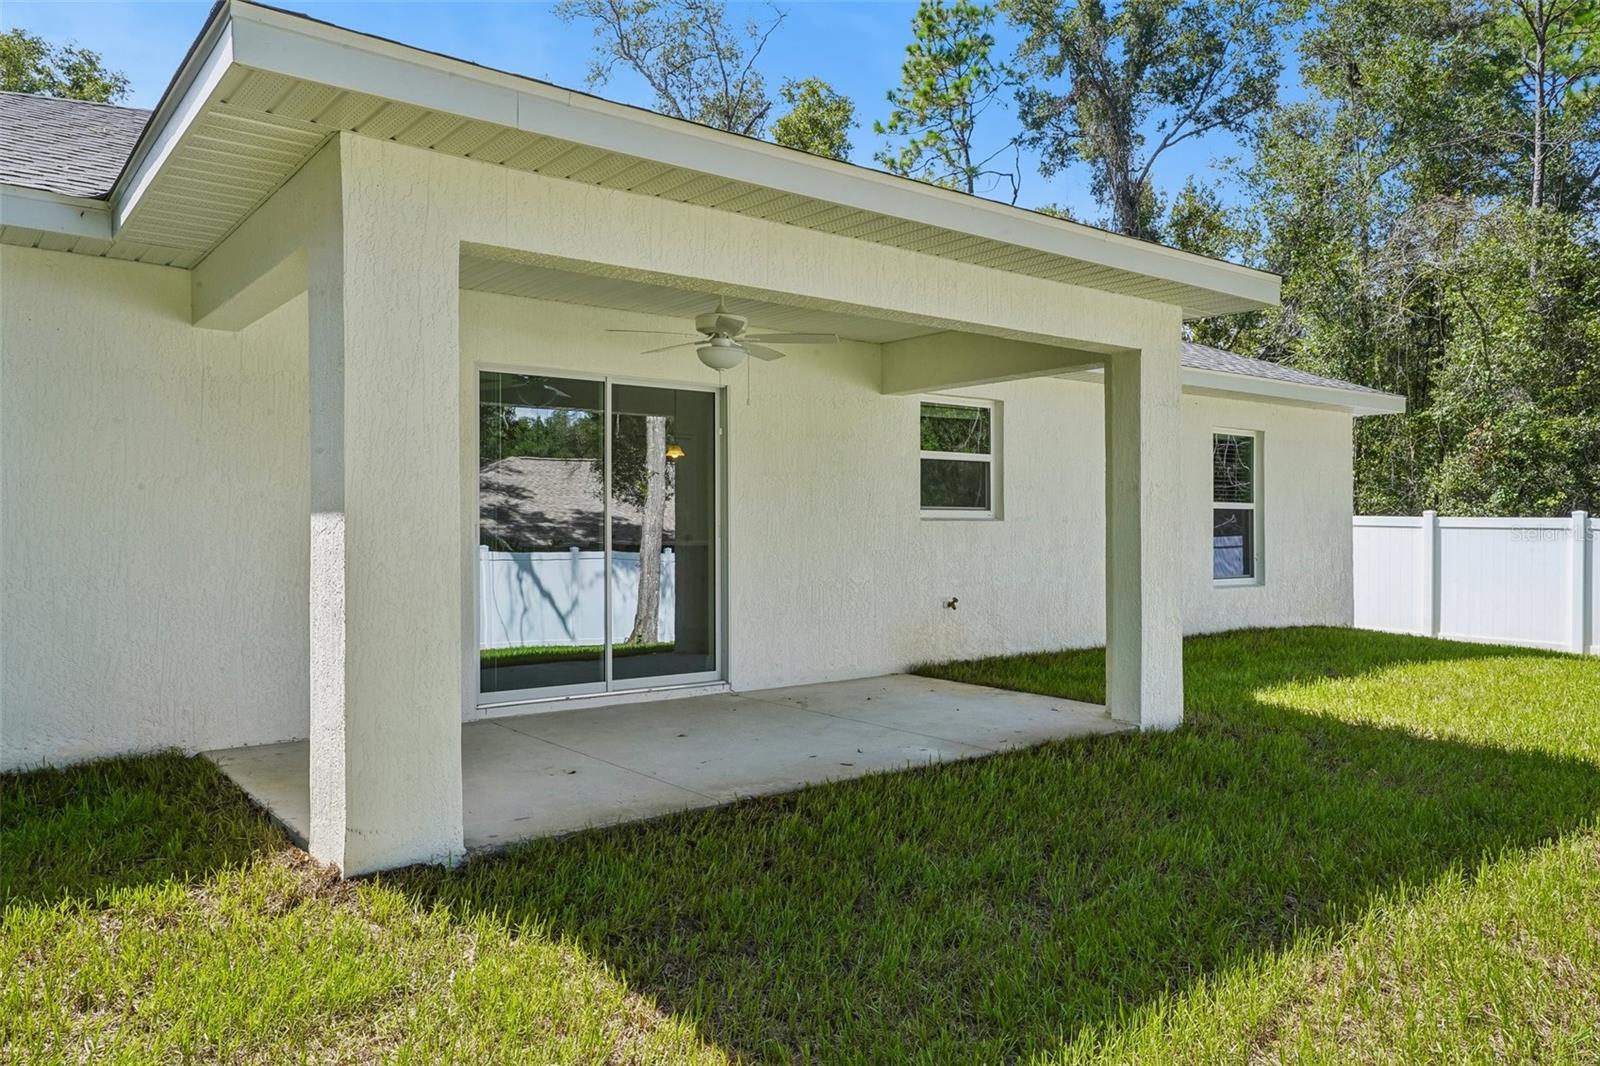
The living space extends outdoors to a 128-square-foot screened-in lanai equipped with its own ceiling fan—a serene escape from the afternoon sun. Beyond the lanai, the massive, fully enclosed backyard provides a secure haven for outdoor gatherings, pets, or unwinding in complete seclusion.
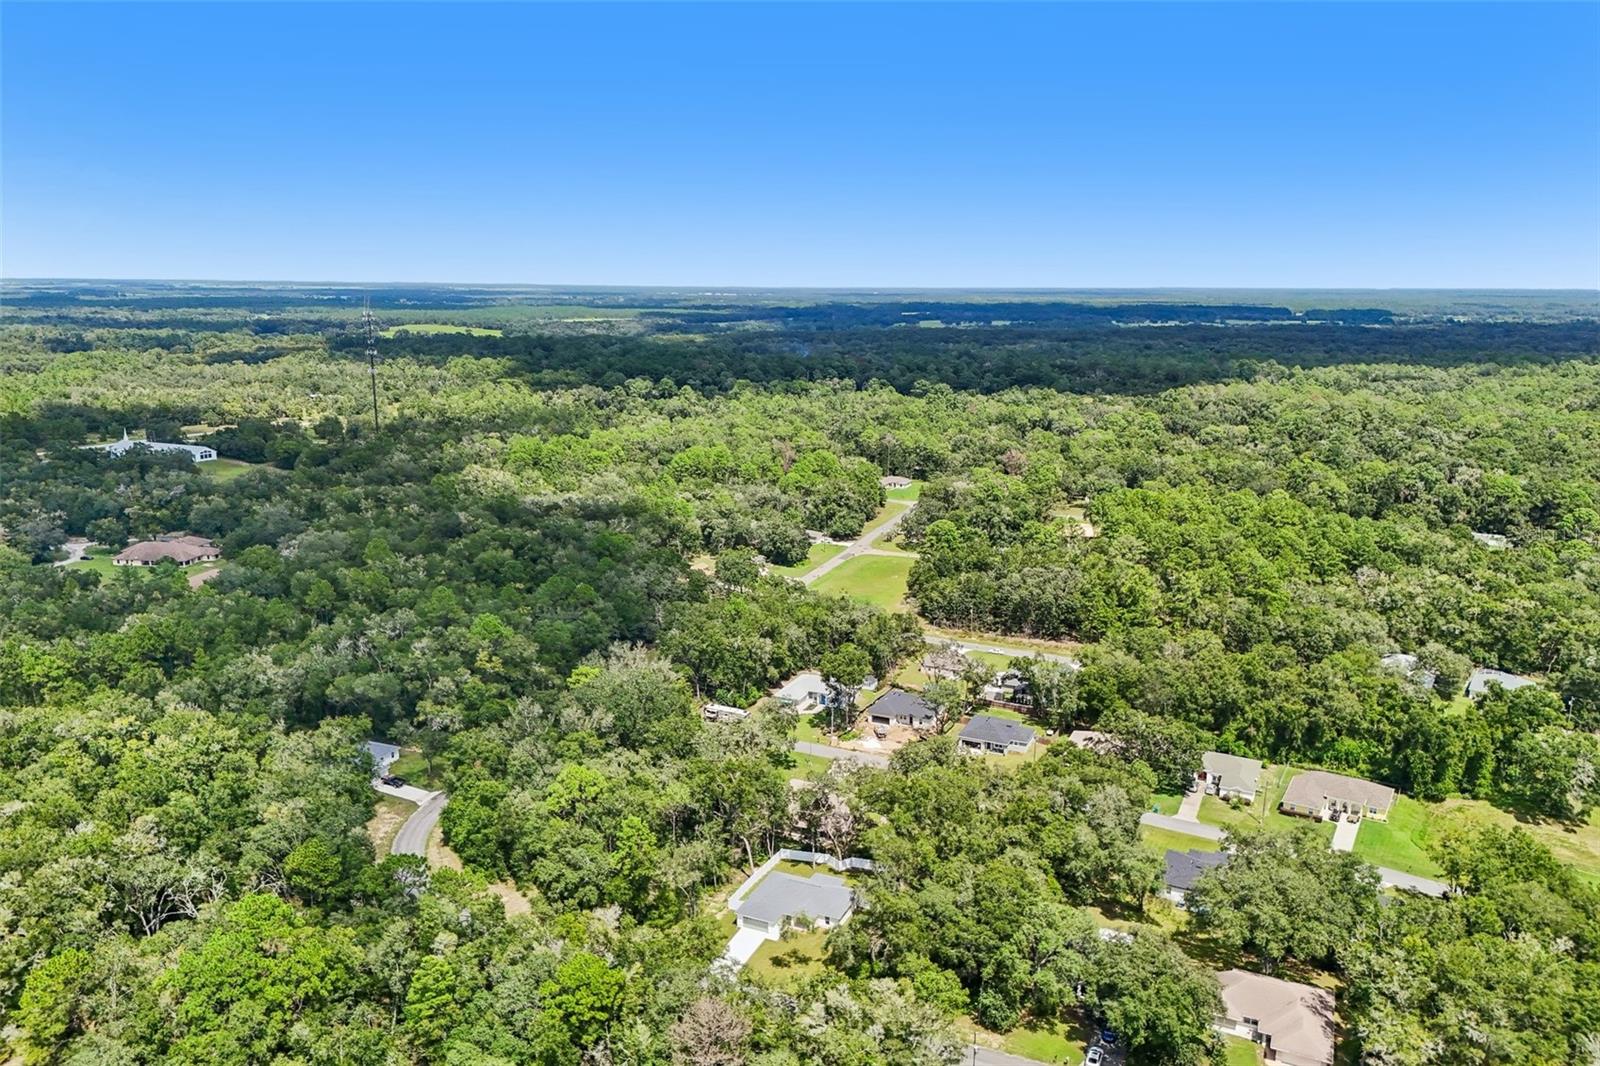
Combining high-end finishes with a serene location, this home is truly a must-see. Schedule your tour today!
| Date | Event | Price | Source |
|---|---|---|---|
| listed (Active) | $289,900 | StellarMLS #O6436572 | |
| price changed | $287,900 | StellarMLS #O6436572 | |
| price changed | $286,900 | StellarMLS #O6436572 | |
| price changed | $285,900 | StellarMLS #O6436572 | |
| price changed | $282,900 | StellarMLS #O6436572 | |
| price changed | $279,900 | StellarMLS #O6436572 | |
| price changed | $277,900 | StellarMLS #O6436572 |
Hi there — ask anything about this property or the area and the team will get right back to you.
Local real estate advisory services provided by agent with GGMS Demo Agency
Listed by Julie Fernandez with Oak Avenue Real Estate Llc · Cell: 321-345-1937
Listings courtesy of Stellar MLS as distributed by MLS GRID. Based on information submitted to the MLS GRID. All data is obtained from various sources and may not have been verified by broker or MLS GRID. Supplied Open House Information is subject to change without notice. All information should be independently reviewed and verified for accuracy. Properties may or may not be listed by the office/agent presenting the information. Listing information is provided for consumers? personal, non-commercial use, solely to identify prospective properties for potential purchase; all other use is strictly prohibited and may violate relevant federal and state law. Information deemed reliable but not guaranteed. Copyright © 2026 MLS GRID. All Rights Reserved.
You agree to GGMS Demo Agency Terms of Use and Privacy Policy. By choosing to contact a property, you also agree that GGMS Demo Agency and its associates may call, text, or email you regarding any inquiries or activities you submit through our website. This may involve the use of automated means and prerecorded or artificial voices.
Step 1 of 2
Create a free account to view all listings, save searches, and get alerts when new homes match.
Step 2 of 2
Tell us how to reach you about homes you like.
Enter your password to sign in as
Create a free account to view all listings, save searches, and get alerts when new homes match.
Already have an account? Sign in
Sign in to your account.
New here? Create an account