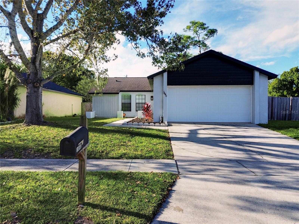
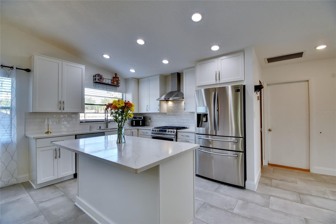
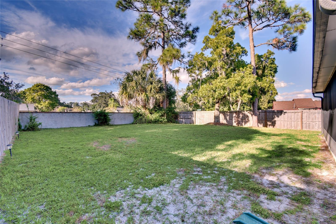
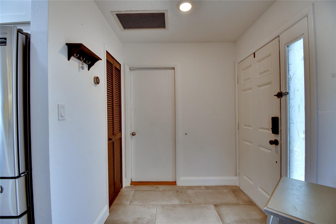
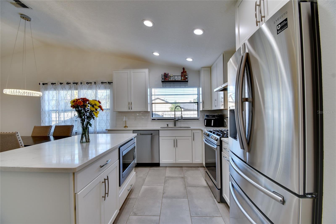
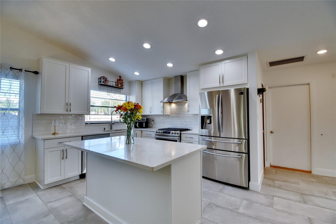
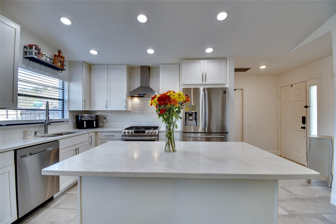
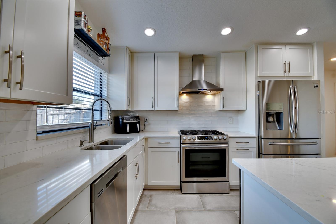
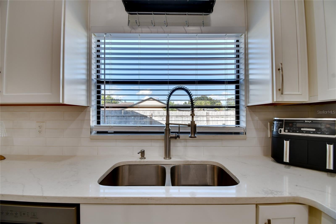
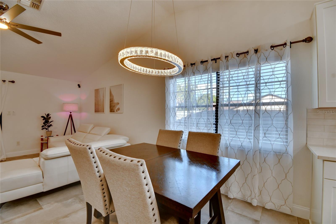
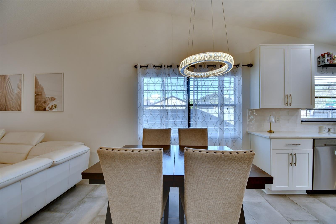
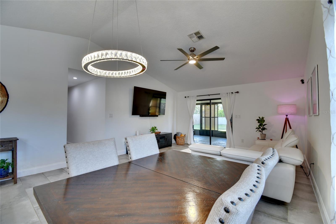
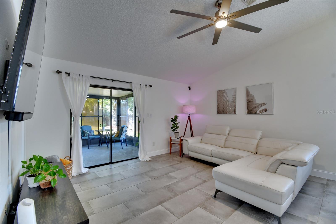
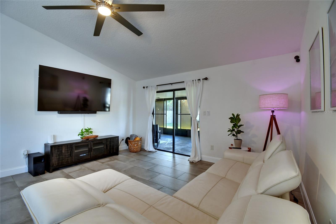
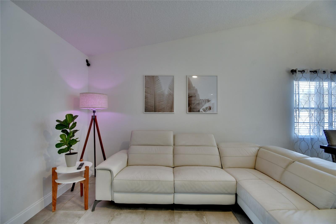
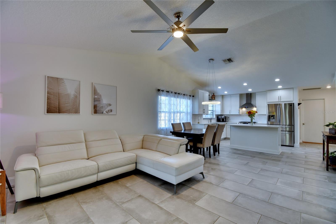
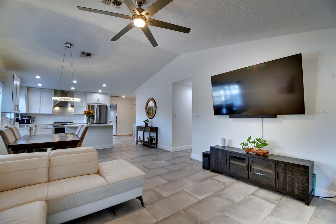
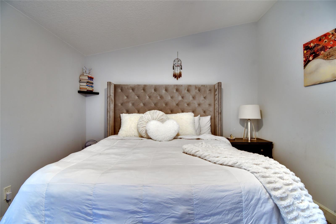
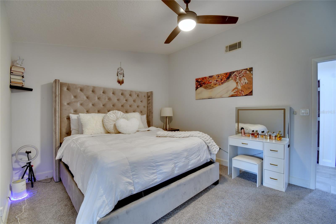
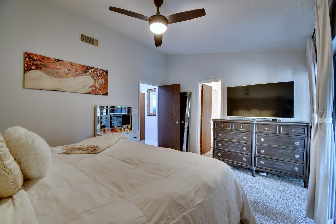
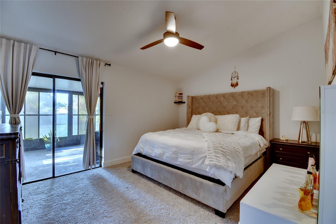
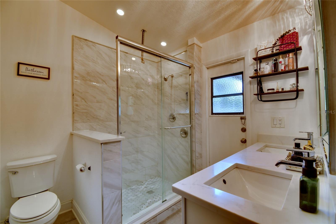
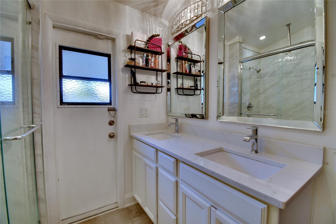
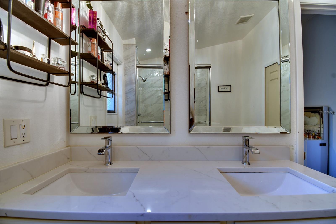
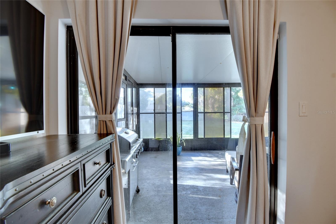
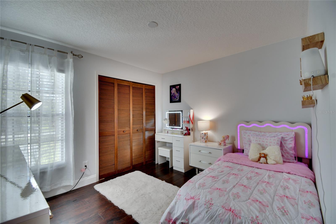
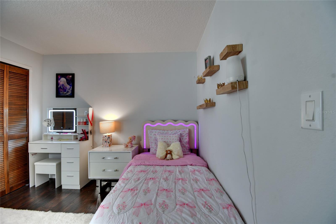
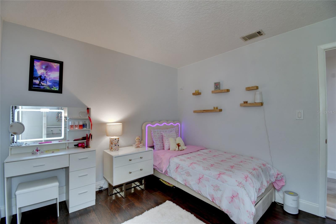
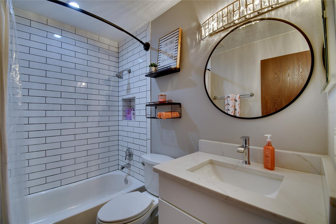
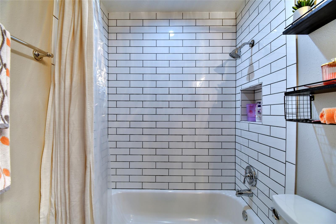
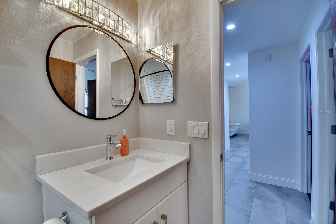
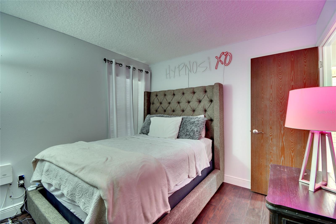
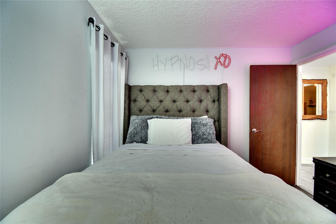
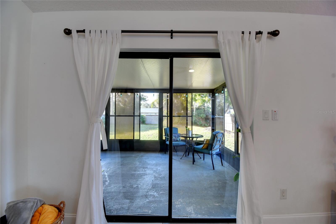
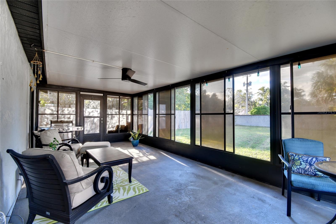
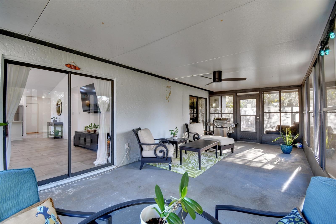
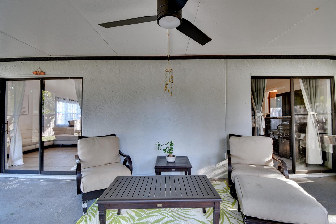
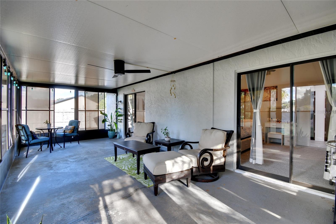
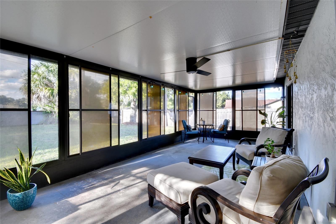
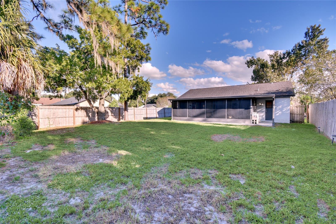
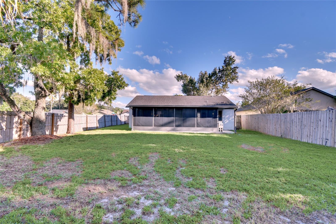
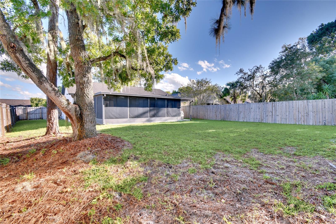
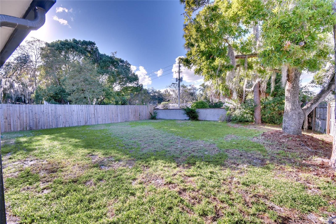
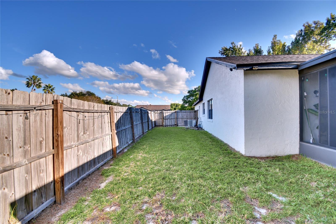
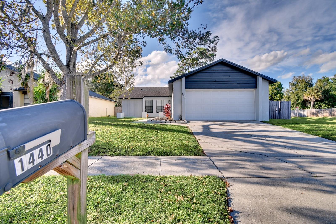
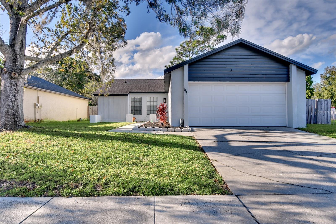
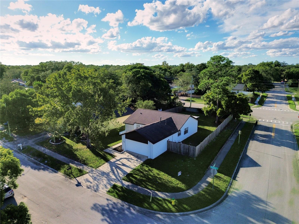
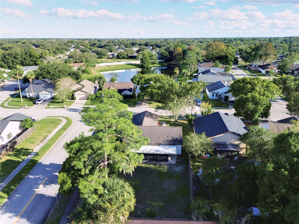
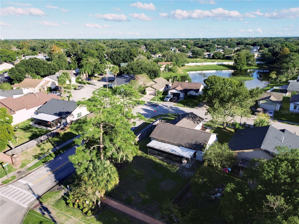
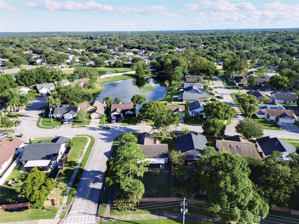
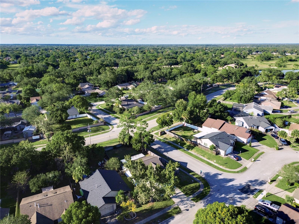
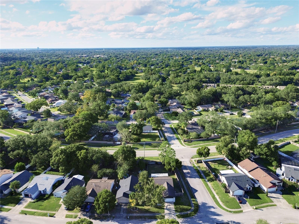
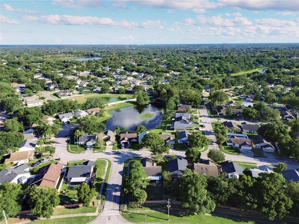
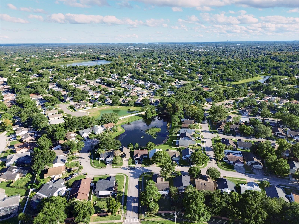
Welcome home! Set on a corner lot, this 3-bedroom, 2-bath home makes a great first impression with a classic black-and-white exterior, a landscaped front entry, and a mature shade tree. Inside, the kitchen is the centerpiece. An open-concept layout connects the kitchen, dining area, and living room, so you can prep dinner at the island and still be part of the conversation. New white shaker cabinets, quartz countertops, a classic subway tile backsplash, and newer stainless steel appliances give the kitchen a clean, cohesive look. A generous dining-area window brings in natural light. New flooring runs throughout the home, tying the spaces together. Both bathrooms have been fully renovated. The primary bath features a double-sink vanity and a glass-enclosed walk-in shower, while the guest bath includes a tub and shower combo with a subway tile surround and a recessed niche. Sliding glass doors lead from the living room to the extended screened-in patio, with room for both dining and lounging. Open the sliding windows to catch a breeze through the screens, or close them to help keep out wind and rain. A ceiling fan keeps the air moving on warmer days. Beyond the patio, the oversized backyard offers plenty of space for weekend cookouts and outdoor gatherings, with potential for a future pool. The roof was replaced in 2019.
| Date | Event | Price | Source |
|---|---|---|---|
| listed (Active) | $400,000 | StellarMLS #O6457675 |
Hi there — ask anything about this property or the area and the team will get right back to you.
Local real estate advisory services provided by agent with GGMS Demo Agency
Listed by Nicholas Kovats with Keller Williams Advantage Realty · Cell: murraycoleman@kw.com
Listings courtesy of Stellar MLS as distributed by MLS GRID. Based on information submitted to the MLS GRID. All data is obtained from various sources and may not have been verified by broker or MLS GRID. Supplied Open House Information is subject to change without notice. All information should be independently reviewed and verified for accuracy. Properties may or may not be listed by the office/agent presenting the information. Listing information is provided for consumers? personal, non-commercial use, solely to identify prospective properties for potential purchase; all other use is strictly prohibited and may violate relevant federal and state law. Information deemed reliable but not guaranteed. Copyright © 2026 MLS GRID. All Rights Reserved.
You agree to GGMS Demo Agency Terms of Use and Privacy Policy. By choosing to contact a property, you also agree that GGMS Demo Agency and its associates may call, text, or email you regarding any inquiries or activities you submit through our website. This may involve the use of automated means and prerecorded or artificial voices.
Step 1 of 2
Create a free account to view all listings, save searches, and get alerts when new homes match.
Step 2 of 2
Tell us how to reach you about homes you like.
Enter your password to sign in as
Create a free account to view all listings, save searches, and get alerts when new homes match.
Already have an account? Sign in
Sign in to your account.
New here? Create an account