$219,900

2060 Hazelnut Street, Bunnell, FL 32110

2beds
2baths
763sqft
Quick facts
Manufactured Home 16 Days on Market Built in 2026 $288.20/sqft 49,484 sq ft

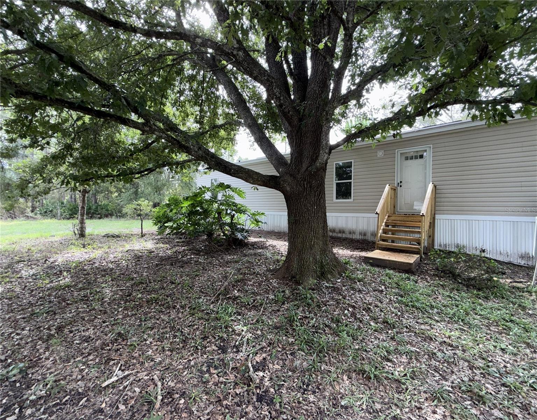
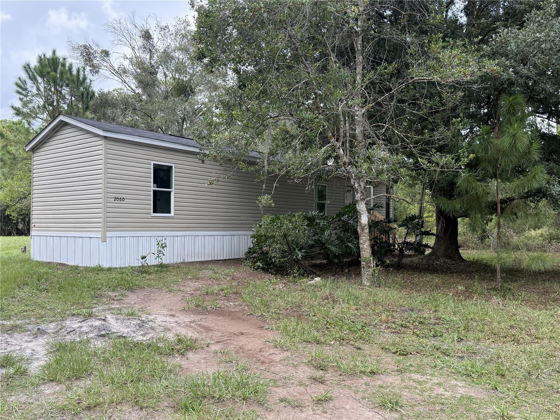
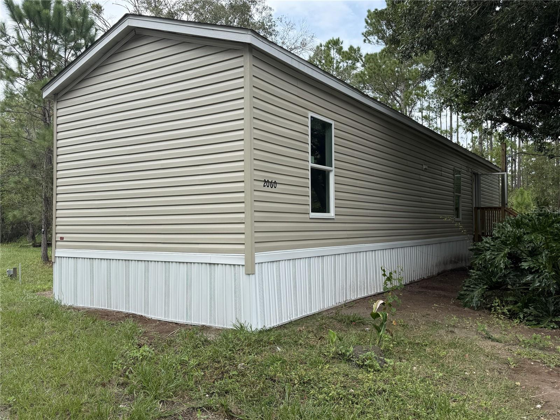
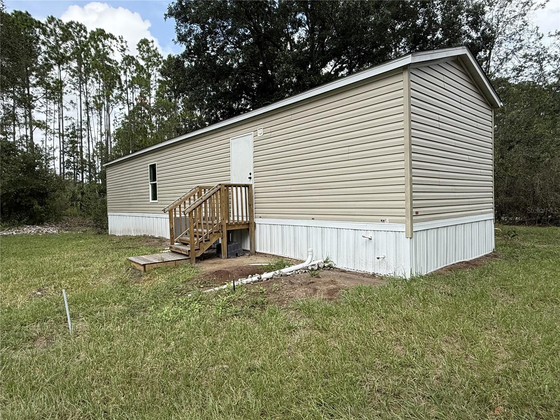
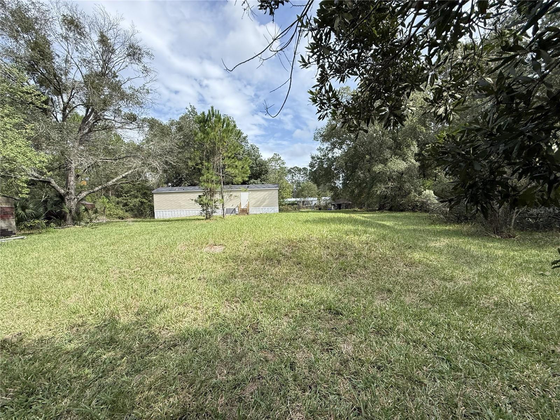
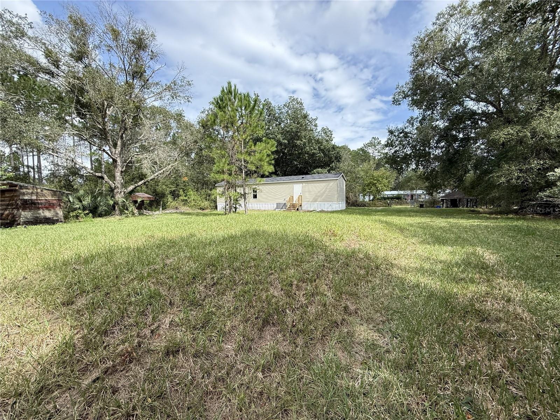
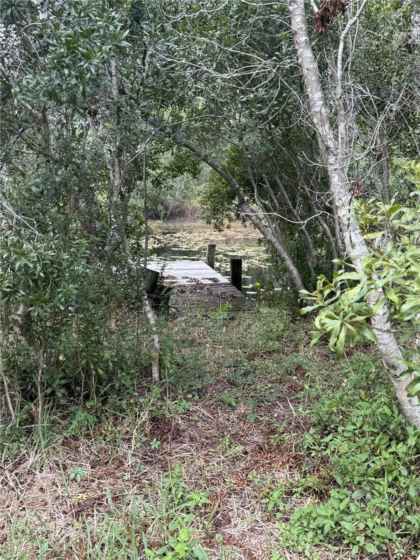
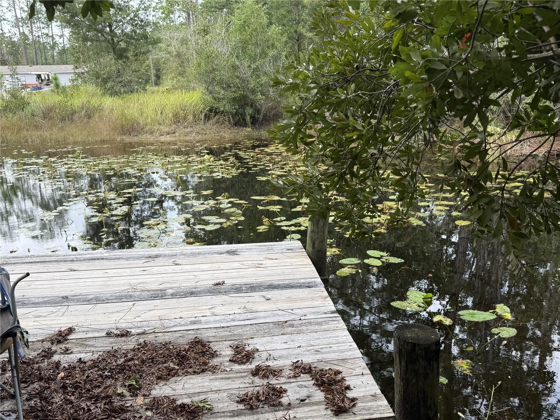
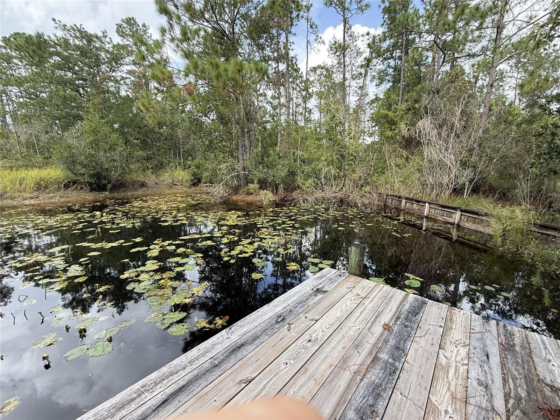
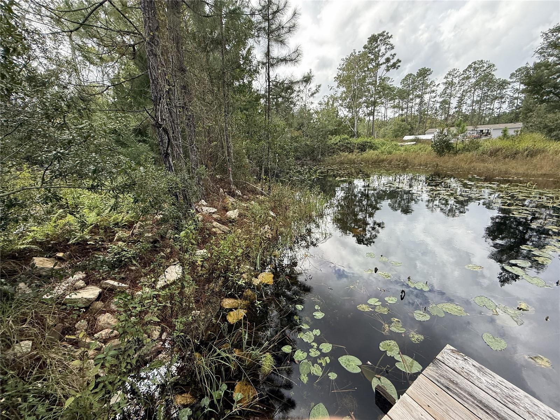
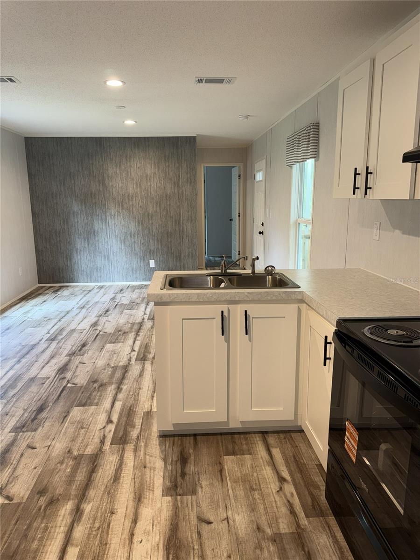
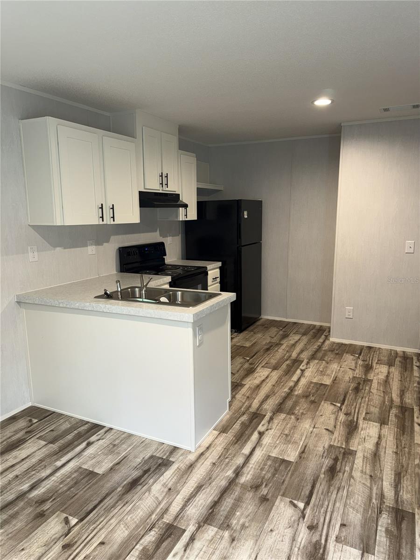
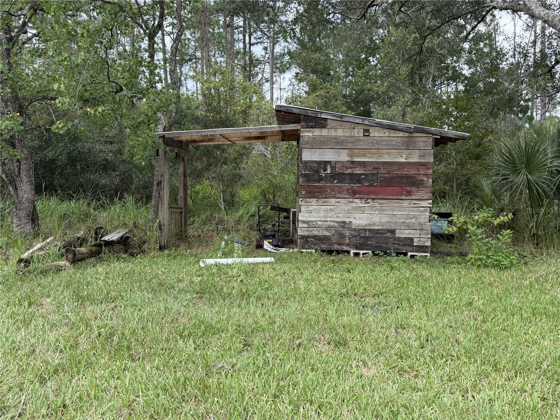
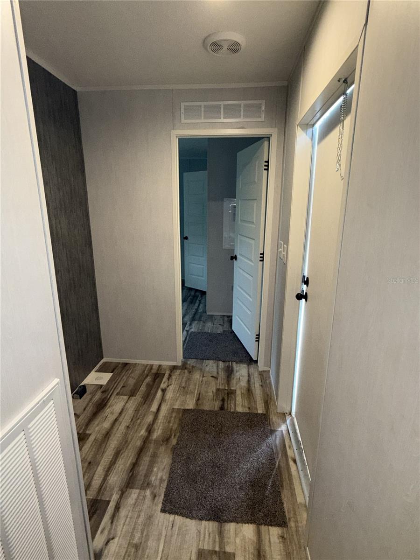
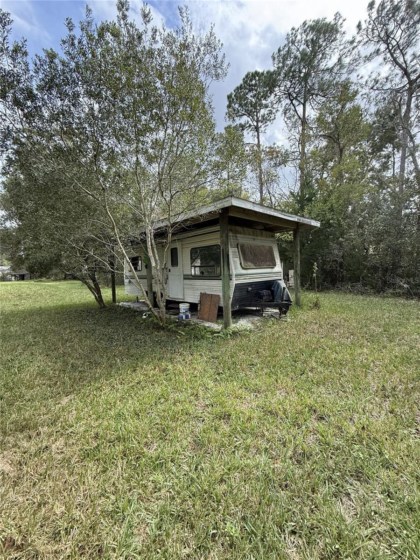
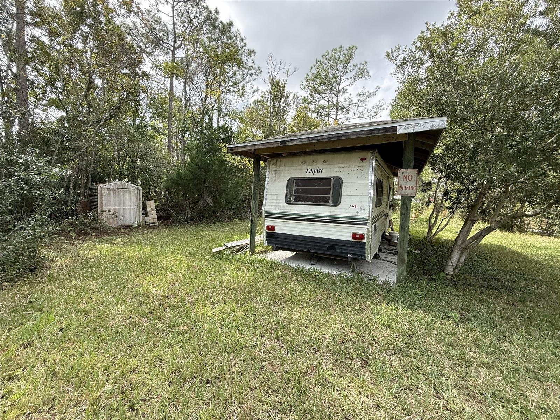
BRAND-NEW HOME WITH A PICTURESQUE POND, DOCK, AND POLE BARN ON 1.14 ACRES! Discover the charm of country living with this brand-new 2-bedroom, 2-bath single-wide manufactured home tucked into a beautiful natural setting in Bunnell. Surrounded by mature trees and lush greenery, this property offers a peaceful atmosphere with a touch of Old Florida charm. One of the standout features is the picturesque pond, accented by lily pads, a wooden dock, and an existing bulkhead. Nestled among the trees, the pond creates a unique natural retreat where you can enjoy the sights and sounds of nature, watch for wildlife, or simply escape the hustle and bustle of everyday life. A beautiful mature oak provides shade and character near the home, adding to the property's inviting country feel. The property also features a pole barn, offering covered space for equipment, recreational toys, or outdoor projects, along with a separate storage shed for added convenience. Enjoy the benefits of a brand-new home combined with the character of an established natural landscape. Whether you're searching for a full-time residence or a peaceful weekend getaway, this property offers a wonderful opportunity to enjoy the quieter side of Florida living. Conveniently located within reach of Palm Coast, shopping, dining, and Flagler Beach. Come see what makes this property special!

Location of 2060 Hazelnut Street

Map showing 2060 Hazelnut Street, Bunnell, FL 32110 $219,900
See more listings in Bunnell

2060 Hazelnut Street property details

Interior

Bedrooms & Bathrooms

  • Bedrooms: 2
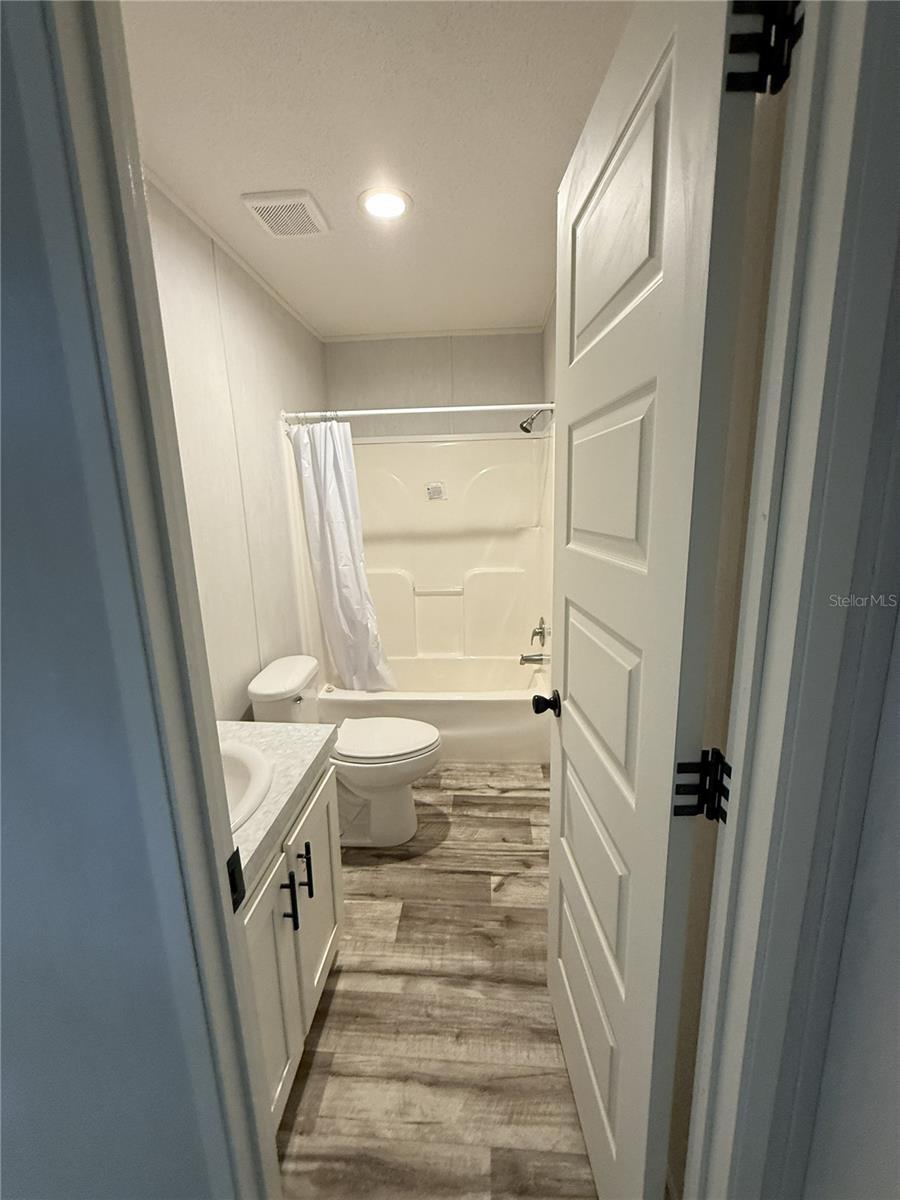
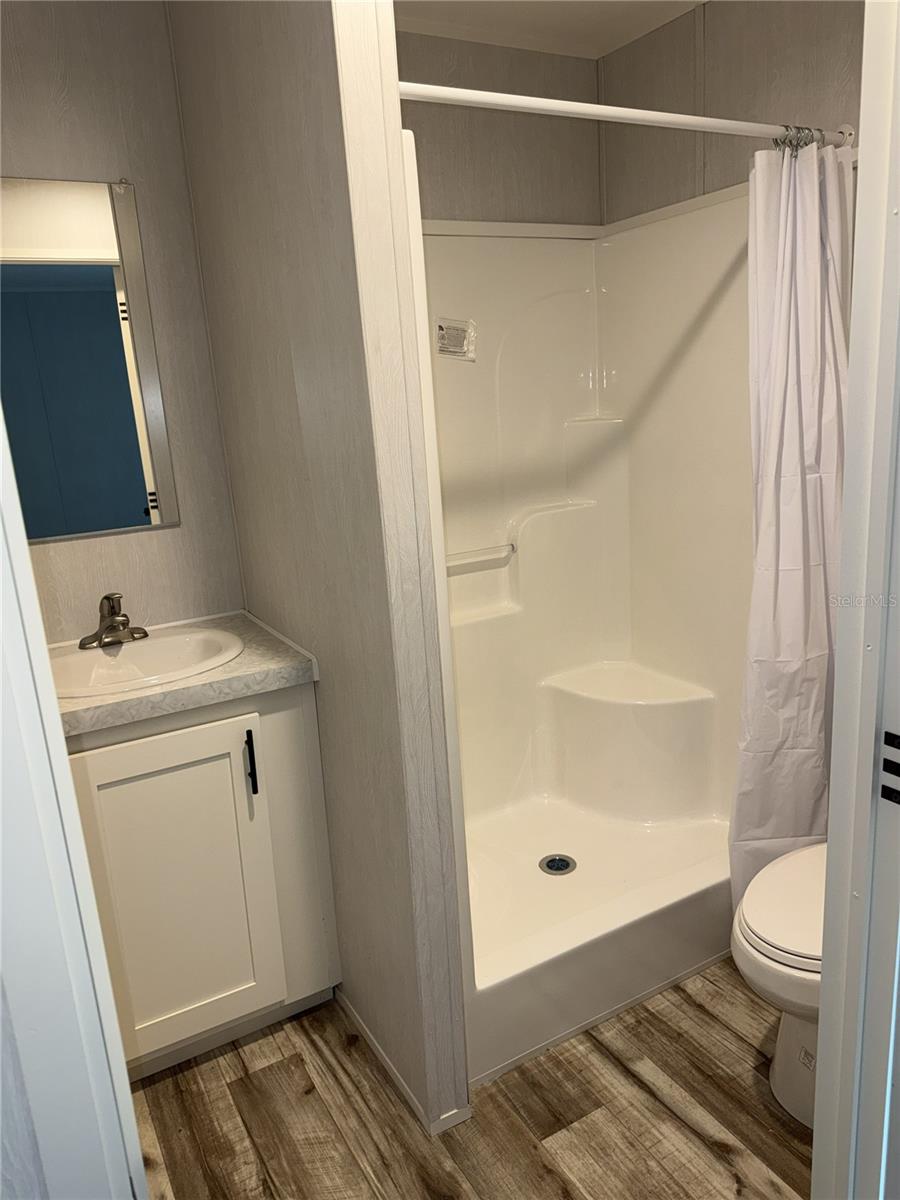
  • Bathrooms: 2
  • Full Bathrooms: 2

Appliances

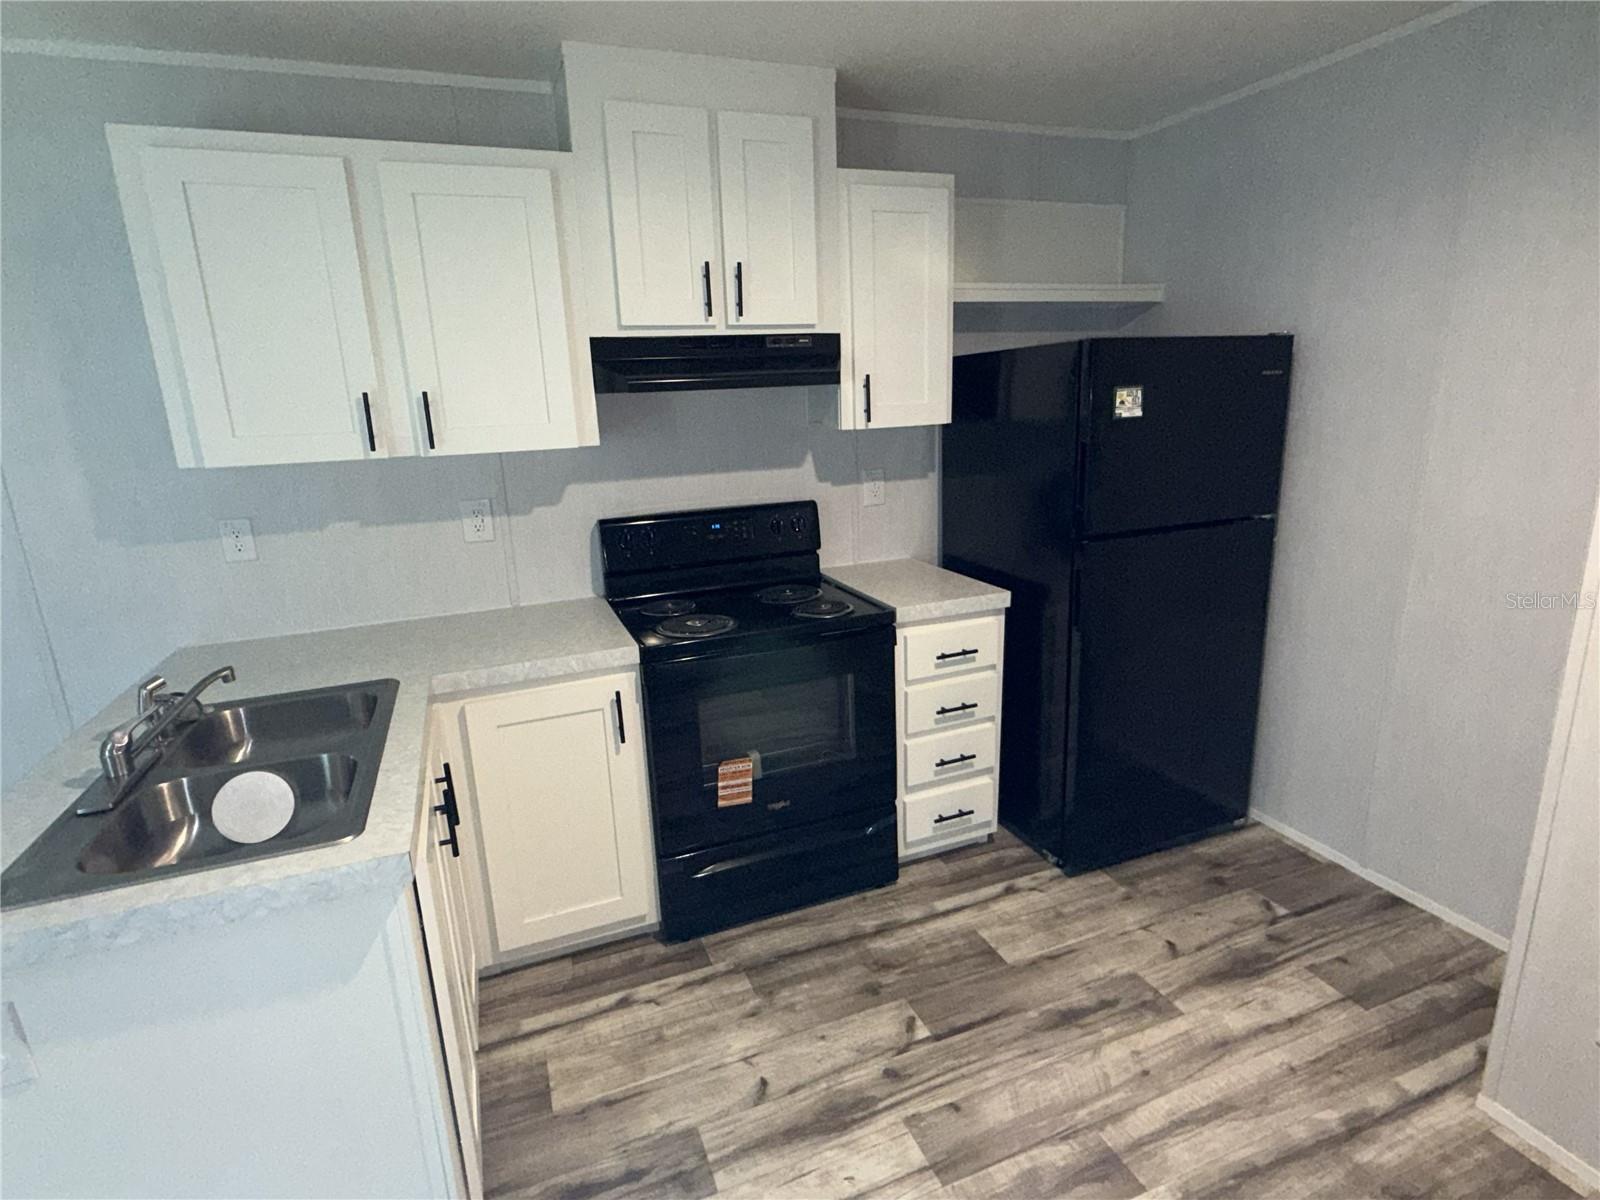
  • Included: Electric Water Heater, Microwave, Range, Range Hood, Refrigerator
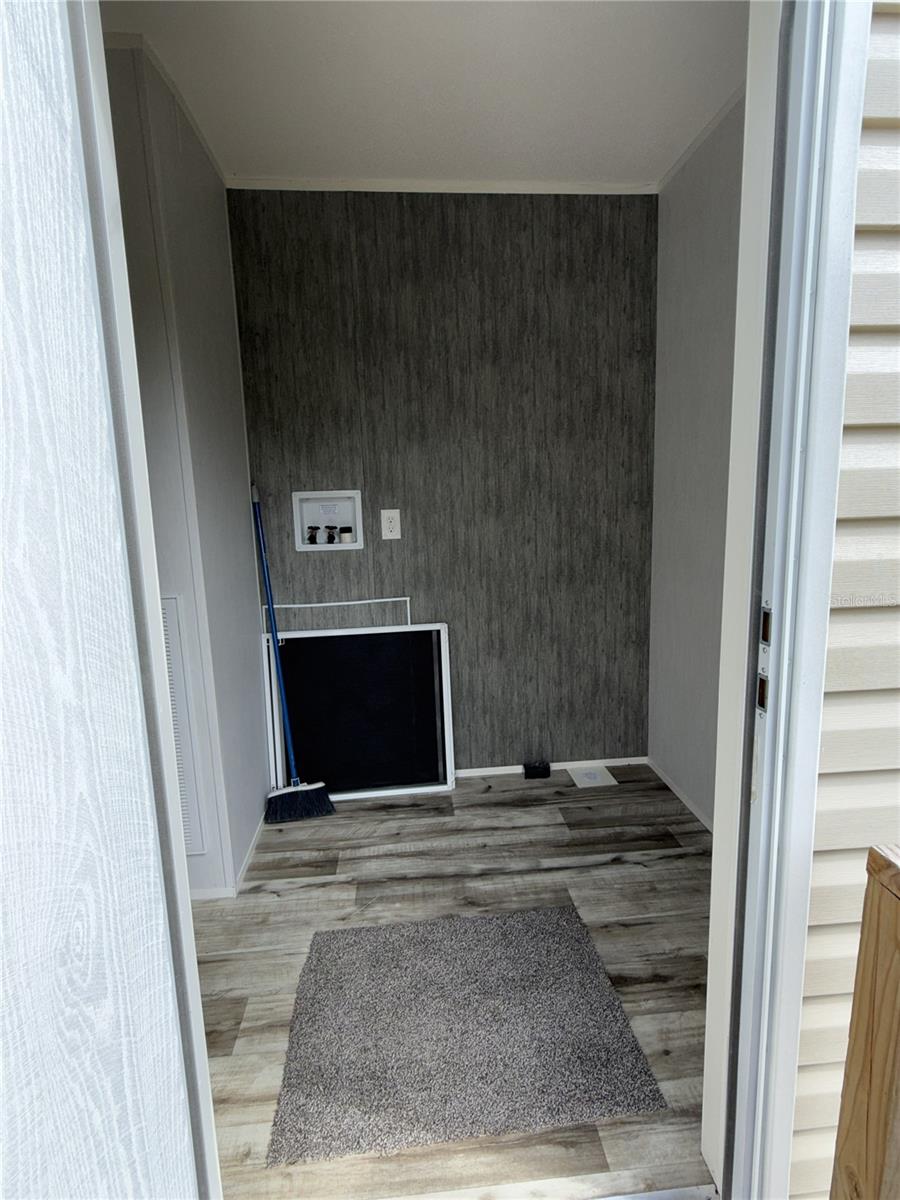
  • Laundry: Electric Dryer Hookup, Inside, Washer Hookup

Heating

  • Heating: Central

Cooling

  • Cooling: Central Air

Features

  • Interior Features: Open Floorplan
  • Flooring: Linoleum
  • Fireplace: No

Interior Area

  • Total Living Area: 763
  • Unit: Square Feet
  • Source: Estimated

Rooms & Dimensions

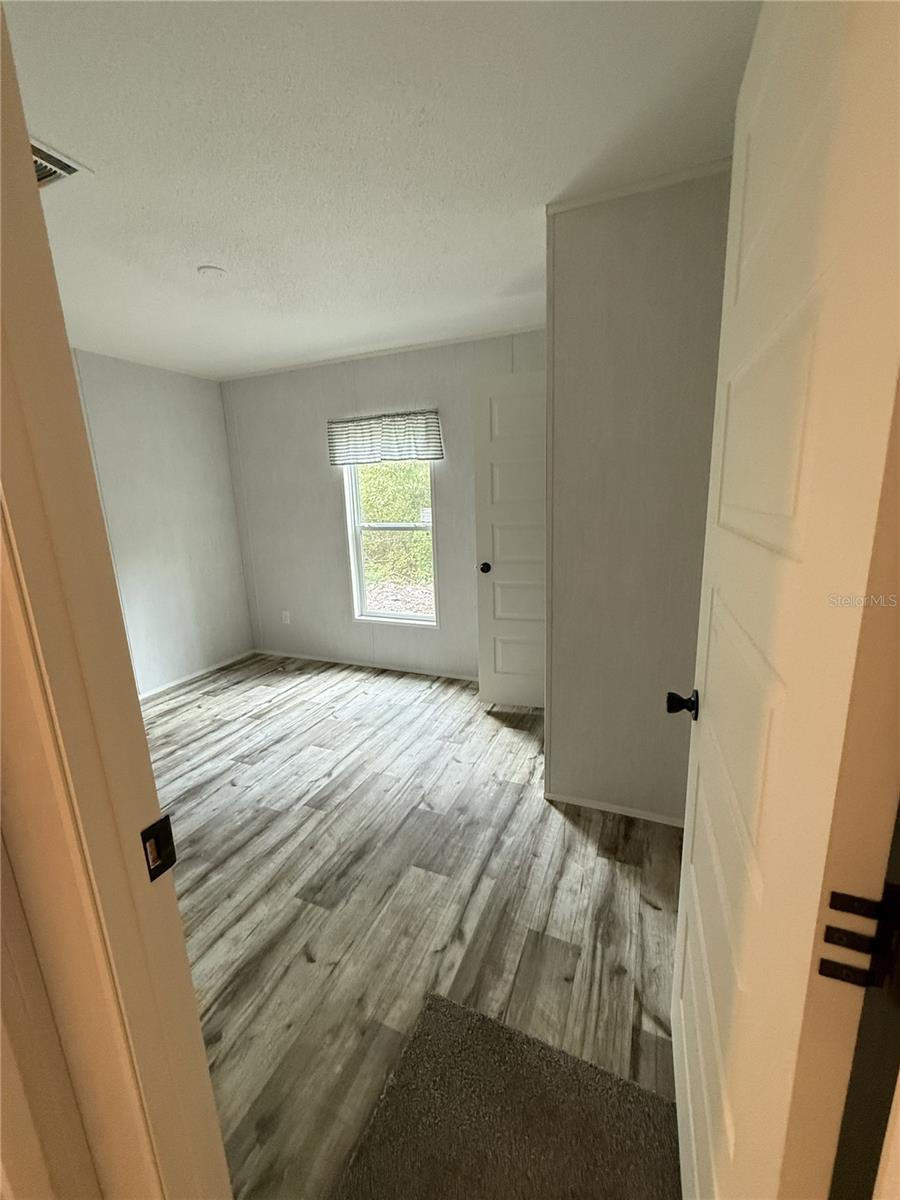
Master Bedroom

  • Level: First

Kitchen

  • Level: First

Living Room

  • Level: First

Property

Features

  • Exterior Features: Private Yard, Storage
  • Has Private Pool: No
  • Has Spa: No
  • Horses: No
  • Horse Amenities: None

View

  • Has View: Yes
  • View: Trees/Woods, Water

Lot

  • Size: 49,484 sq ft
  • Acres: 1.14
  • Features: Cleared, Level

Accessibility

  • Levels: One

Parking

  • Garage: No
  • Parking Features: Driveway, Open
  • Carport: No
  • Open Parking: No

Waterfront

  • Has Waterfront: No

Basement

  • Basement: No
  • Features: Crawl Space

Mobile Home

  • Mobile Home Remains: No

Construction

Type & Style

  • Home Type: Residential
  • Property Sub Type: Manufactured Home

Materials

  • Construction Materials: Vinyl Siding
  • Foundation: Pillar/Post/Pier
  • Roof: Shingle

Builder / Condition

  • Year Built: 2026
  • Condition: New Construction
  • New Construction: Yes

Building

  • Building Area Total: 763
  • Building Area Units: Square Feet
  • Building Area Source: Owner
  • Building Exposure: East

Utilities & Green Energy

Utilities

  • Electric on Property: No
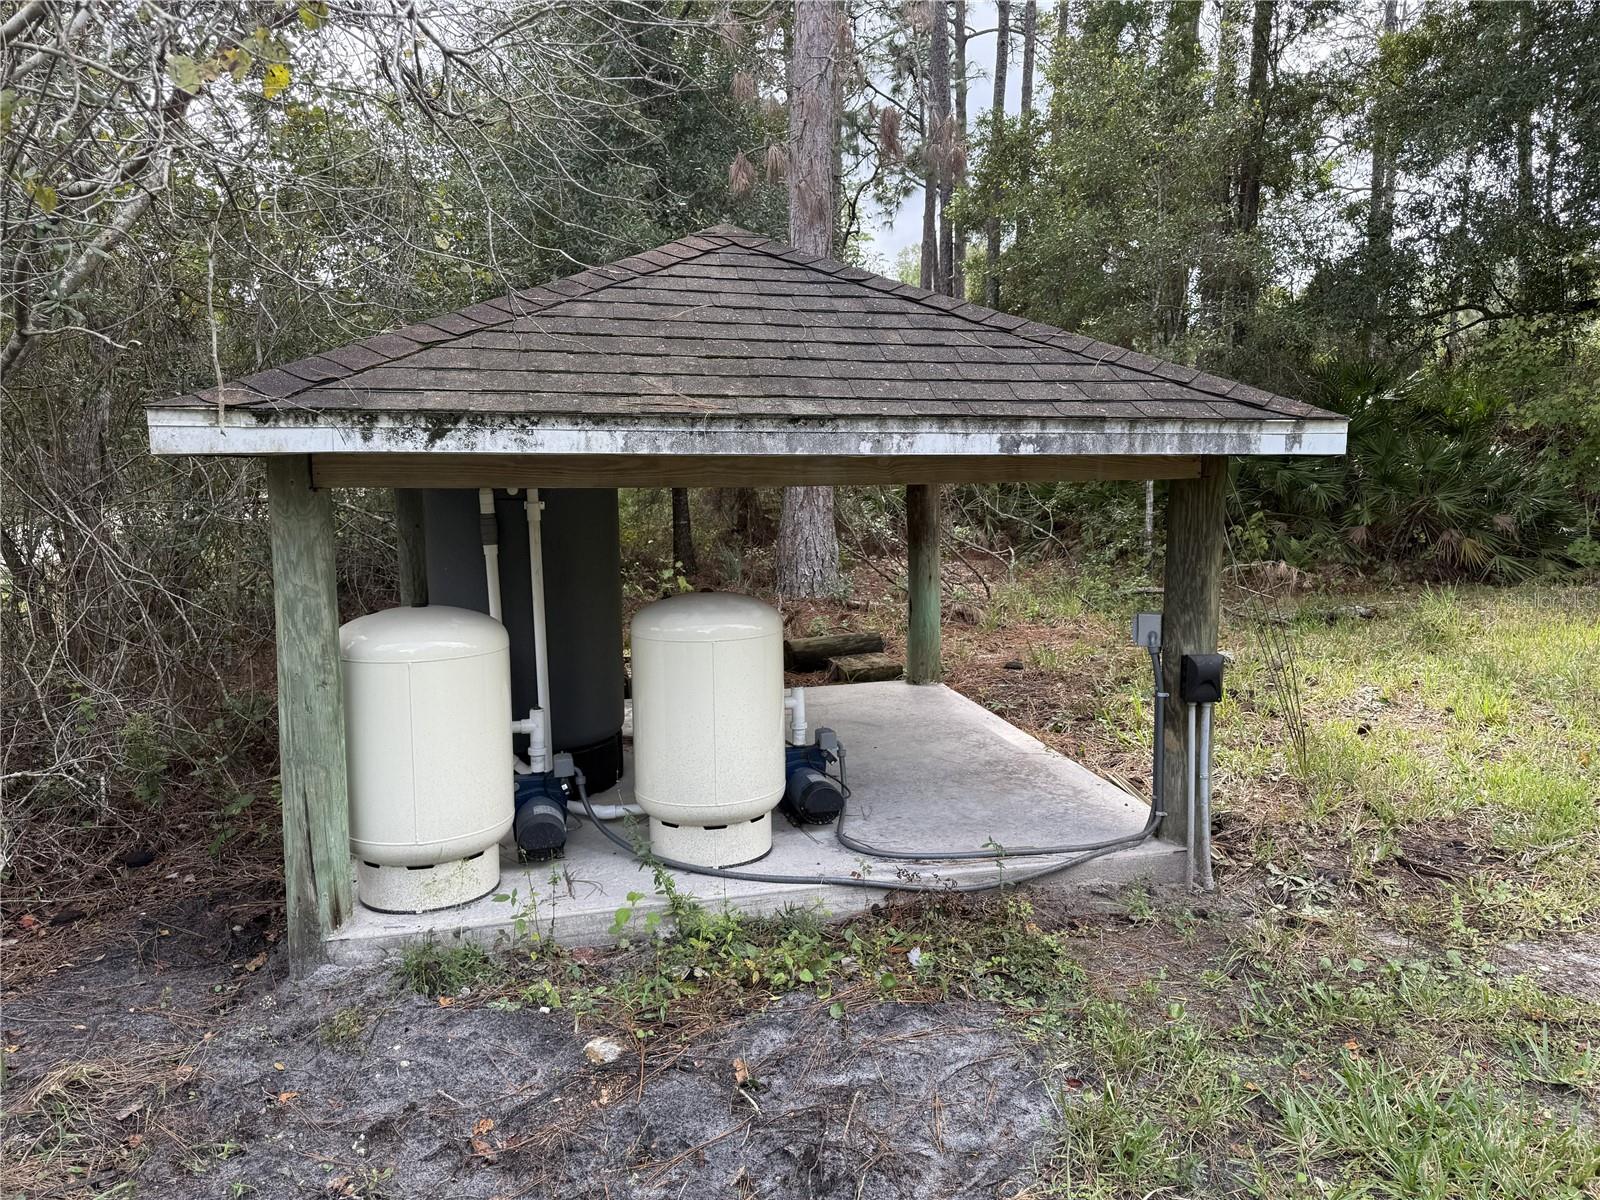
  • Water: Private, Well
  • Sewer: Septic Tank
  • Utilities: Cable Available, Electricity Connected, Sewer Connected, Water Connected
  • Road Surface Type: Dirt

Green Energy

  • Energy Efficient: No

Community & HOA

Community

HOA

  • Has HOA: No
  • Senior Community: No

Pets

  • Pets Allowed: Cats OK, Dogs OK

Location

  • Range: 28E
  • Section: 13
  • Township: 12S
  • Longitude: -81.39296
  • Latitude: 29.451504
  • Directions: Take I-95 to Exit 284 (State Road 100). Head west on SR 100 toward Bunnell. Continue west on SR 100 and turn left onto County Road 302. At the flashing red light, turn left onto County Road 305. Turn right onto Mahogany Boulevard, then left onto Hazelnut Street. Continue past Walnut Avenue. The property will be on the right

Land Lease

  • Land Lease: No

School

Elementary

Middle or Junior

Highschool

Tax, Financial & Listing Details

Listing Details

  • List Price: $219,900
  • Price Per Square Foot: $288.20
  • Date on Market:
  • Listing Terms: Cash, Conventional, FHA
  • Ownership: Fee Simple
  • Furnished: Unfurnished
  • Home Warranty: No
  • Rent Control: No
  • Status: Active

MLS Details

Tax Details

  • Annual Tax Amount: $352.66
  • Tax Year: 2025
  • Tax Legal Description: DAYTONA NORTH SUBD BLOCK 96 LOT 26 OR 108 PG 526 OR 194 PG 682 OR 543 PG 1294 OR 548 PG 1987 OR 548 PG 1988 OR 642 PG 656 RP# R770808/770809 OR 791 PG 832 OR 874 PG 1416 OR 918 PG 1665
  • Tax Block: 96
  • Tax Book Number: 526
  • Tax Lot: 26
  • Universal Property ID: US-12035-N-1312281800009600260-R-N

Price history for 2060 Hazelnut Street

DateEventPriceSource
listed (Active)$219,900StellarMLS #FC322594Source

Ask a question about 2060 Hazelnut Street

Hi there — ask anything about this property or the area and the team will get right back to you.

Last checked Source: StellarMLSMLS# FC322594

Local real estate advisory services provided by agent with GGMS Demo Agency

Listed by Tina Rodriguez with Livin Paradise Realty Llc · Cell: 386-276-3600

Listings courtesy of Stellar MLS as distributed by MLS GRID. Based on information submitted to the MLS GRID. All data is obtained from various sources and may not have been verified by broker or MLS GRID. Supplied Open House Information is subject to change without notice. All information should be independently reviewed and verified for accuracy. Properties may or may not be listed by the office/agent presenting the information. Listing information is provided for consumers? personal, non-commercial use, solely to identify prospective properties for potential purchase; all other use is strictly prohibited and may violate relevant federal and state law. Information deemed reliable but not guaranteed. Copyright © 2026 MLS GRID. All Rights Reserved.

You agree to GGMS Demo Agency Terms of Use and Privacy Policy. By choosing to contact a property, you also agree that GGMS Demo Agency and its associates may call, text, or email you regarding any inquiries or activities you submit through our website. This may involve the use of automated means and prerecorded or artificial voices.

Listings near 2060 Hazelnut Street