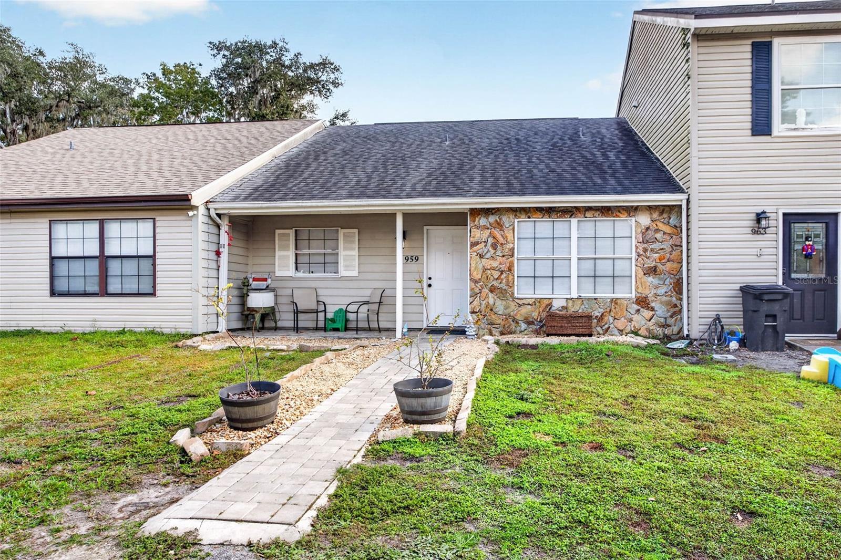
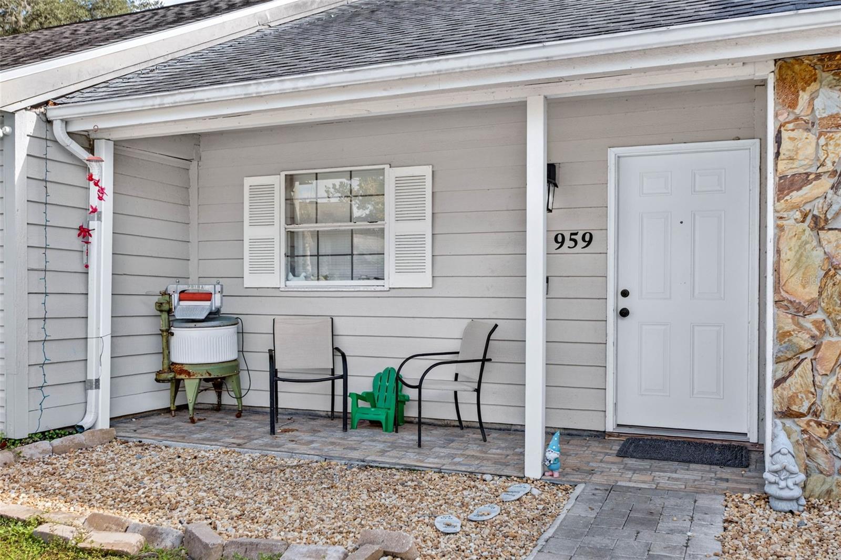
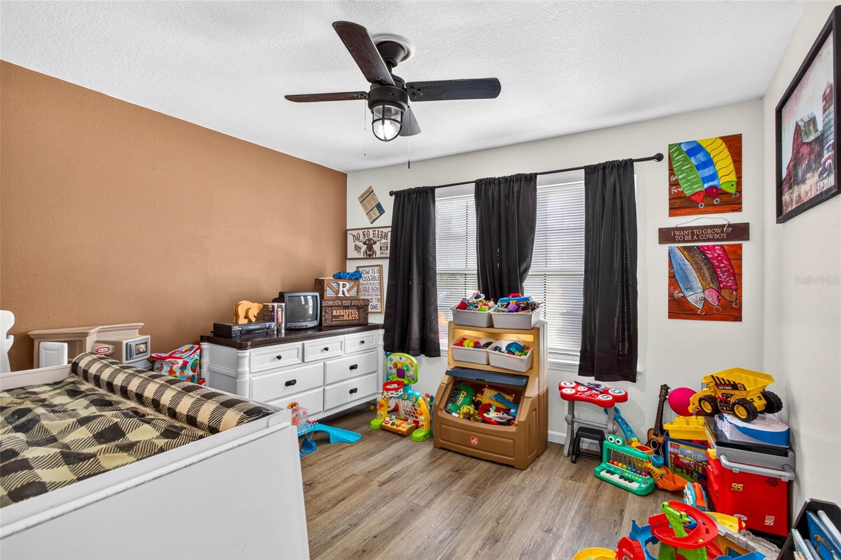
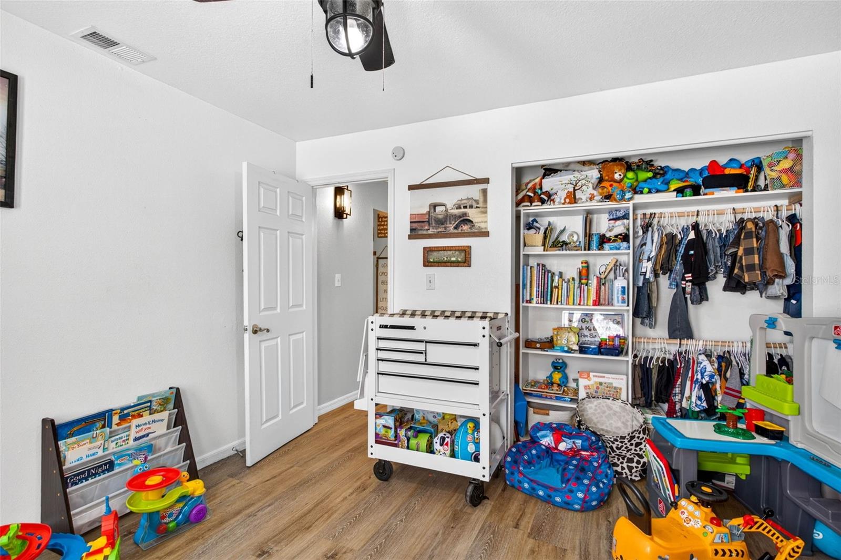
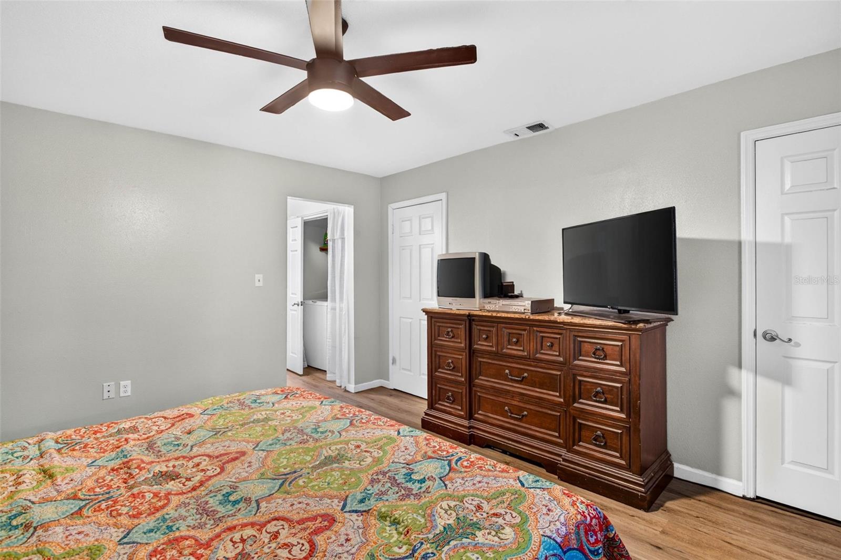
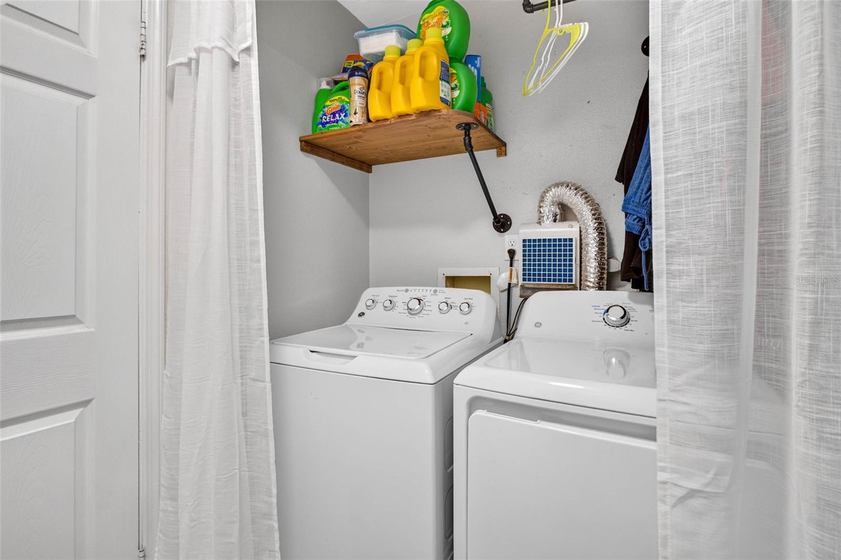
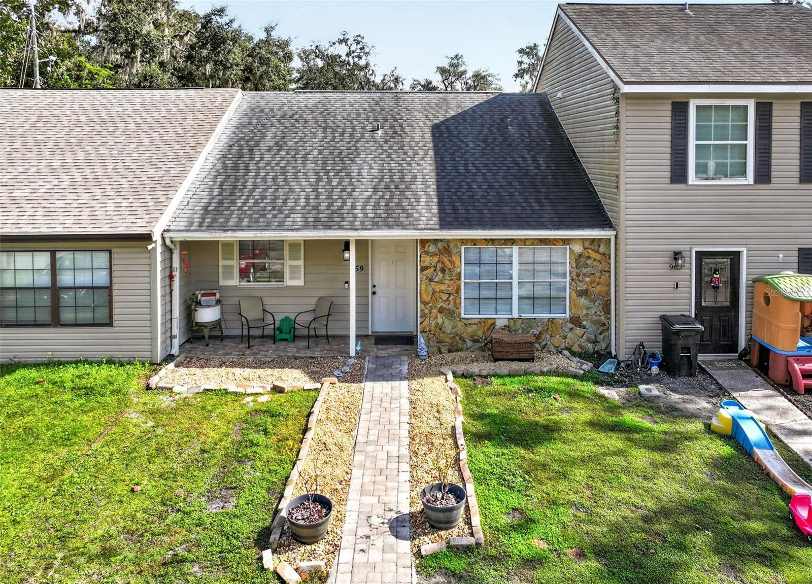
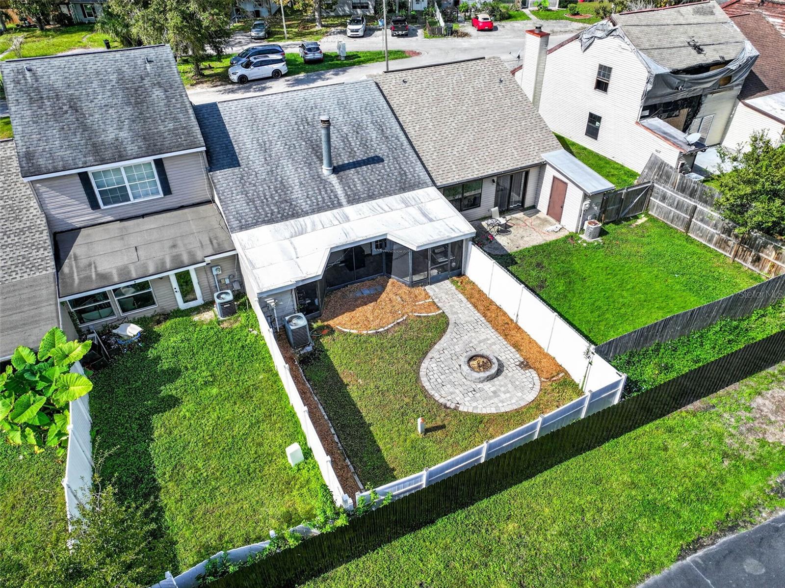
Welcome to 959 Village Dr.! This charming 2-bedroom, 2-bath villa offers the perfect blend of comfort, convenience, and relaxed Florida living. Tucked away from the hustle and bustle, yet just minutes from shopping, dining, and everyday conveniences, this home has plenty to love!
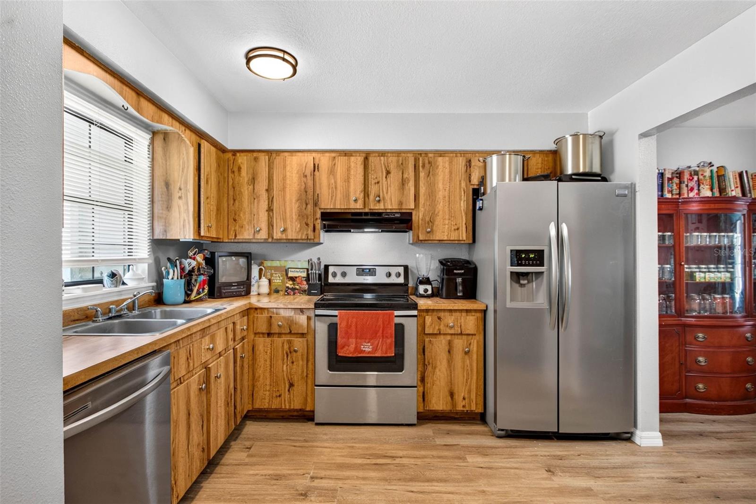
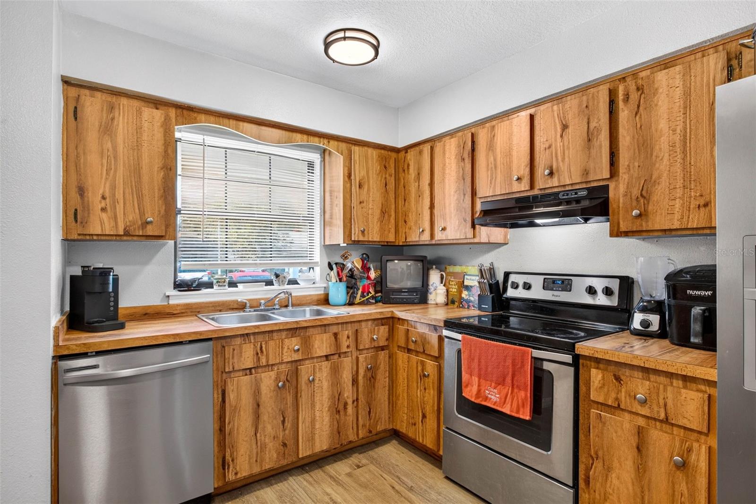
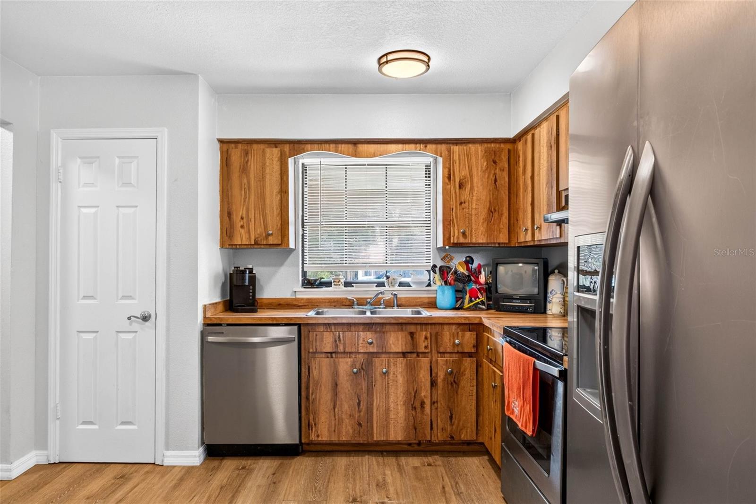
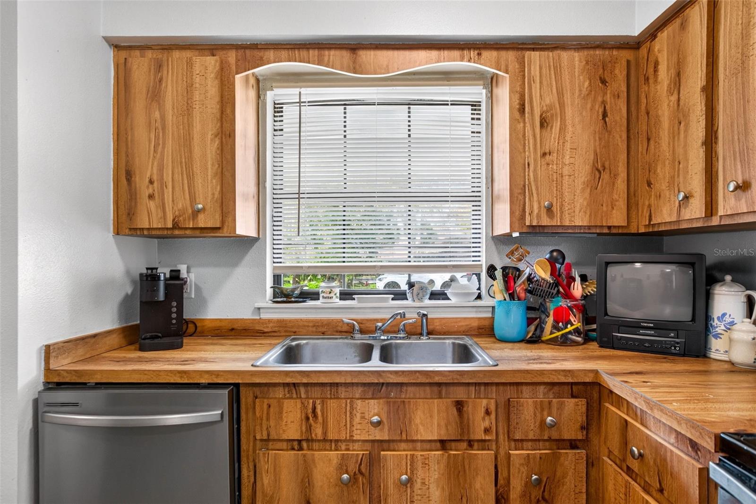
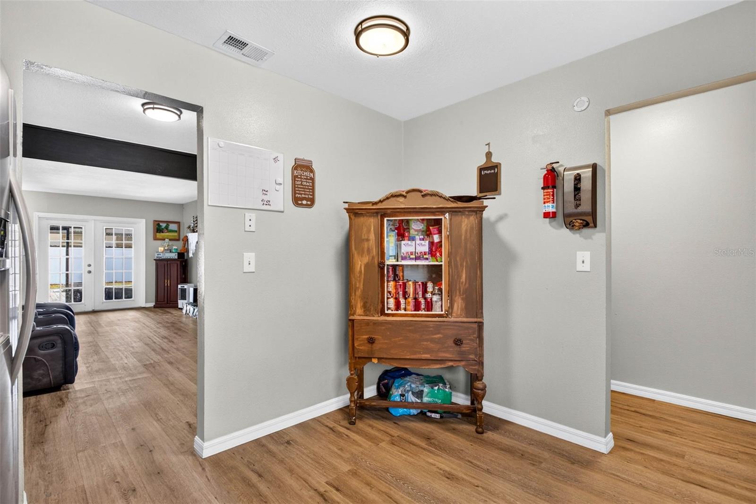
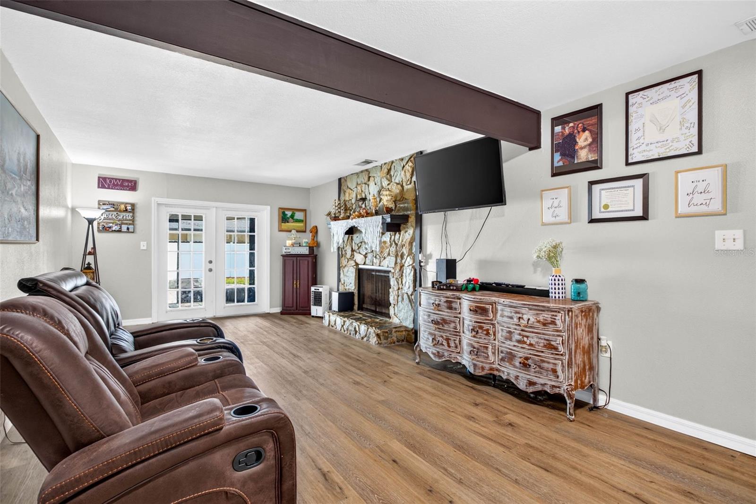
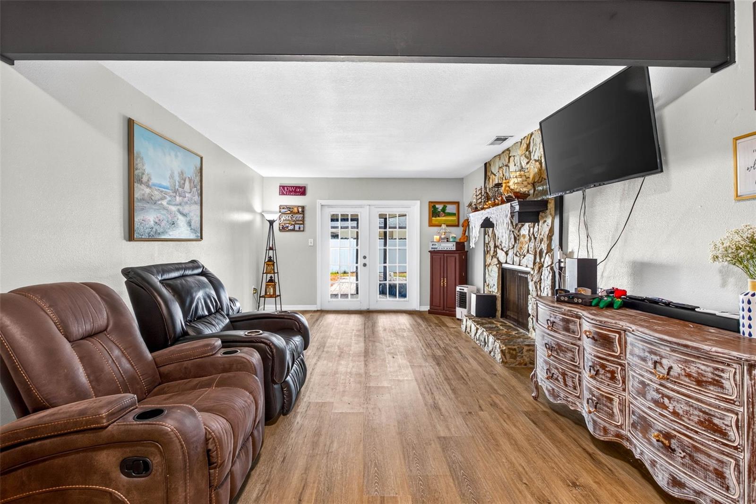
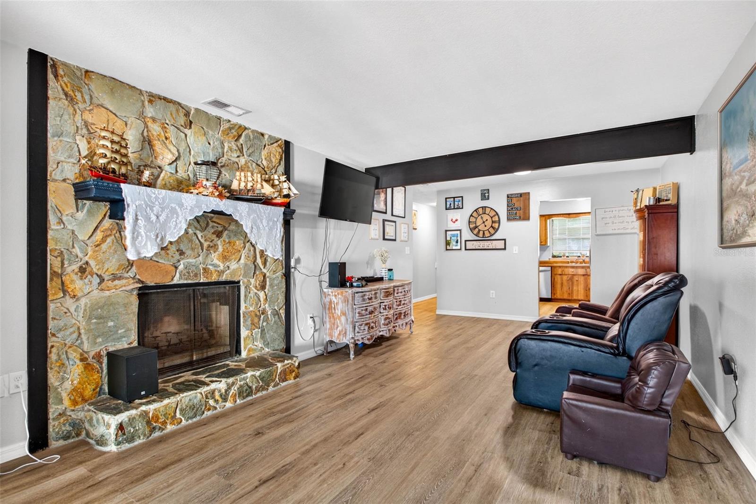
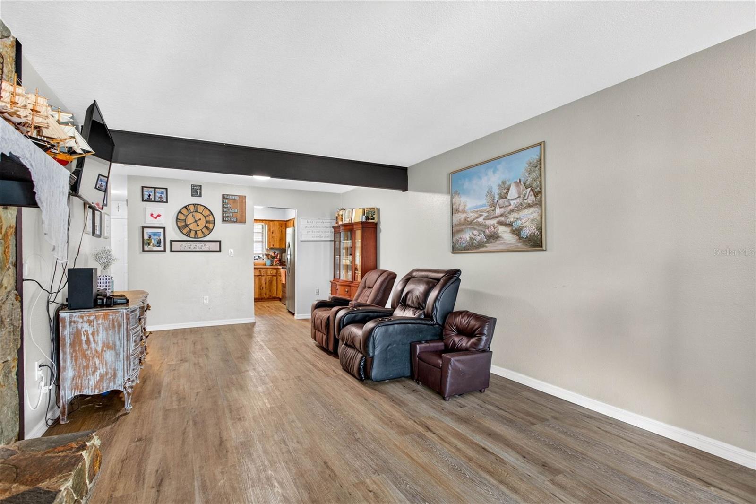
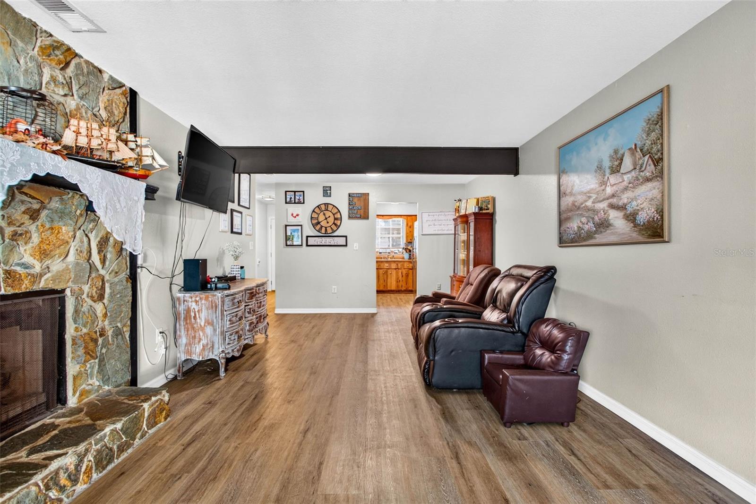
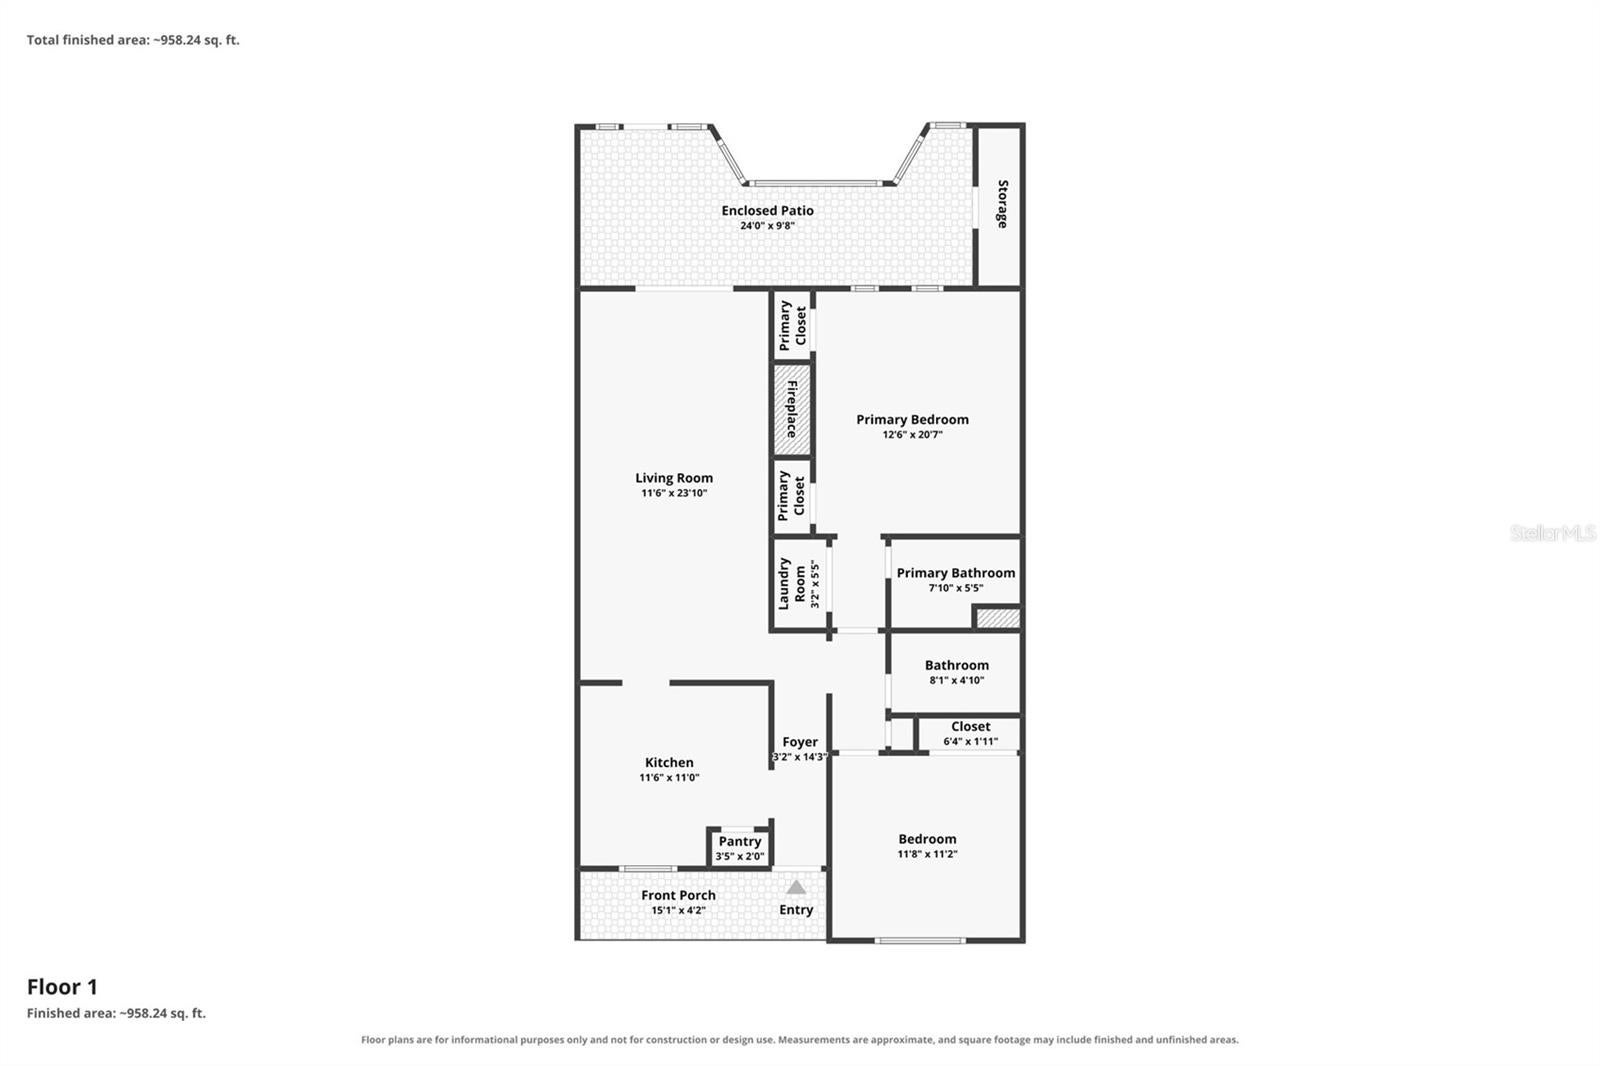
The kitchen offers ample cabinet space and a spacious closet-style pantry, providing plenty of room for all your storage needs. The living room is warm and inviting, featuring a beautiful stone-front, wood-burning fireplace that creates the perfect setting for cozy evenings on those cooler Florida days.
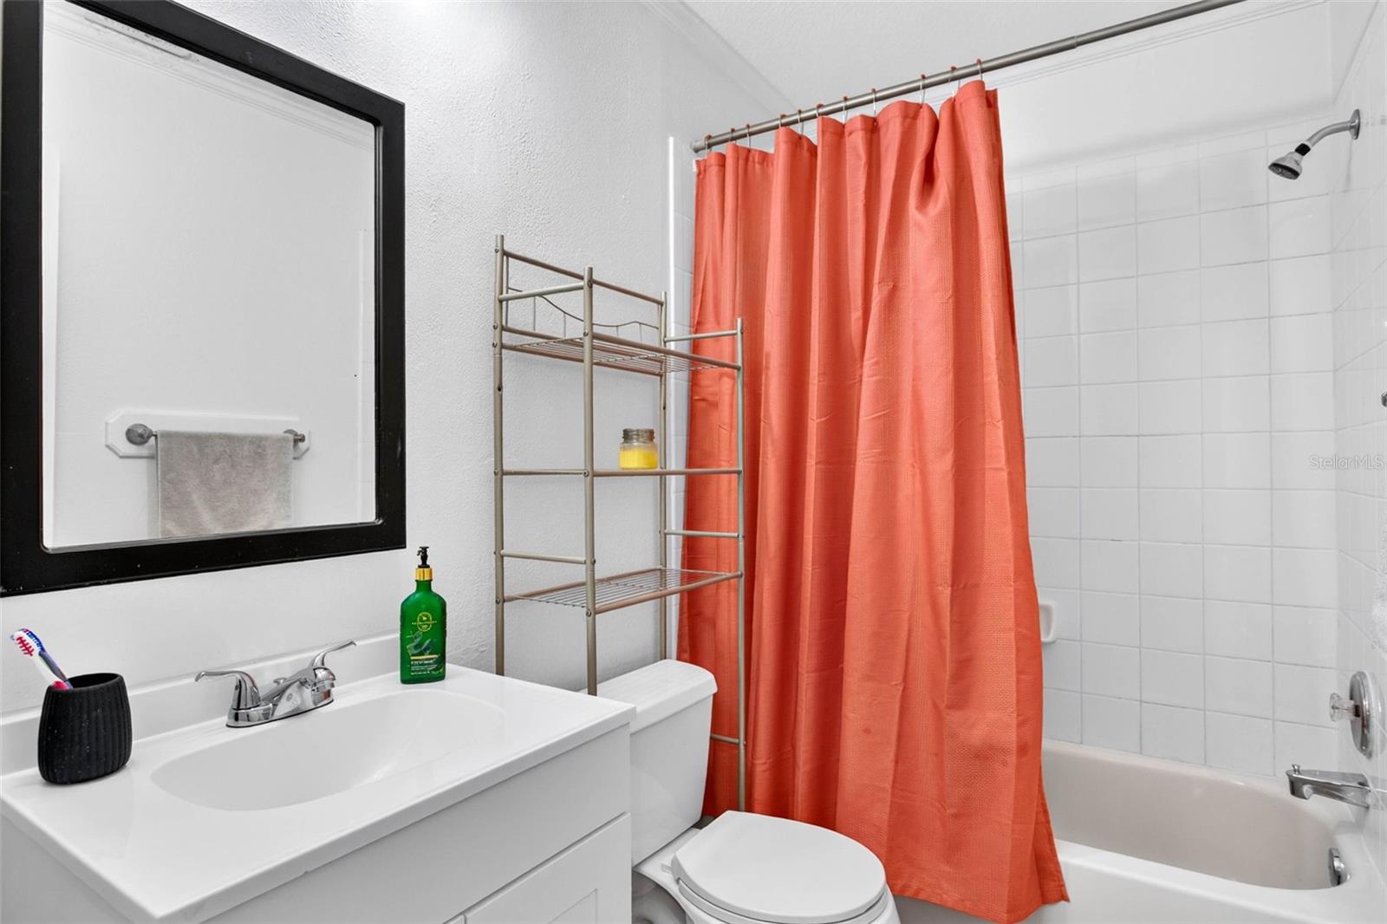
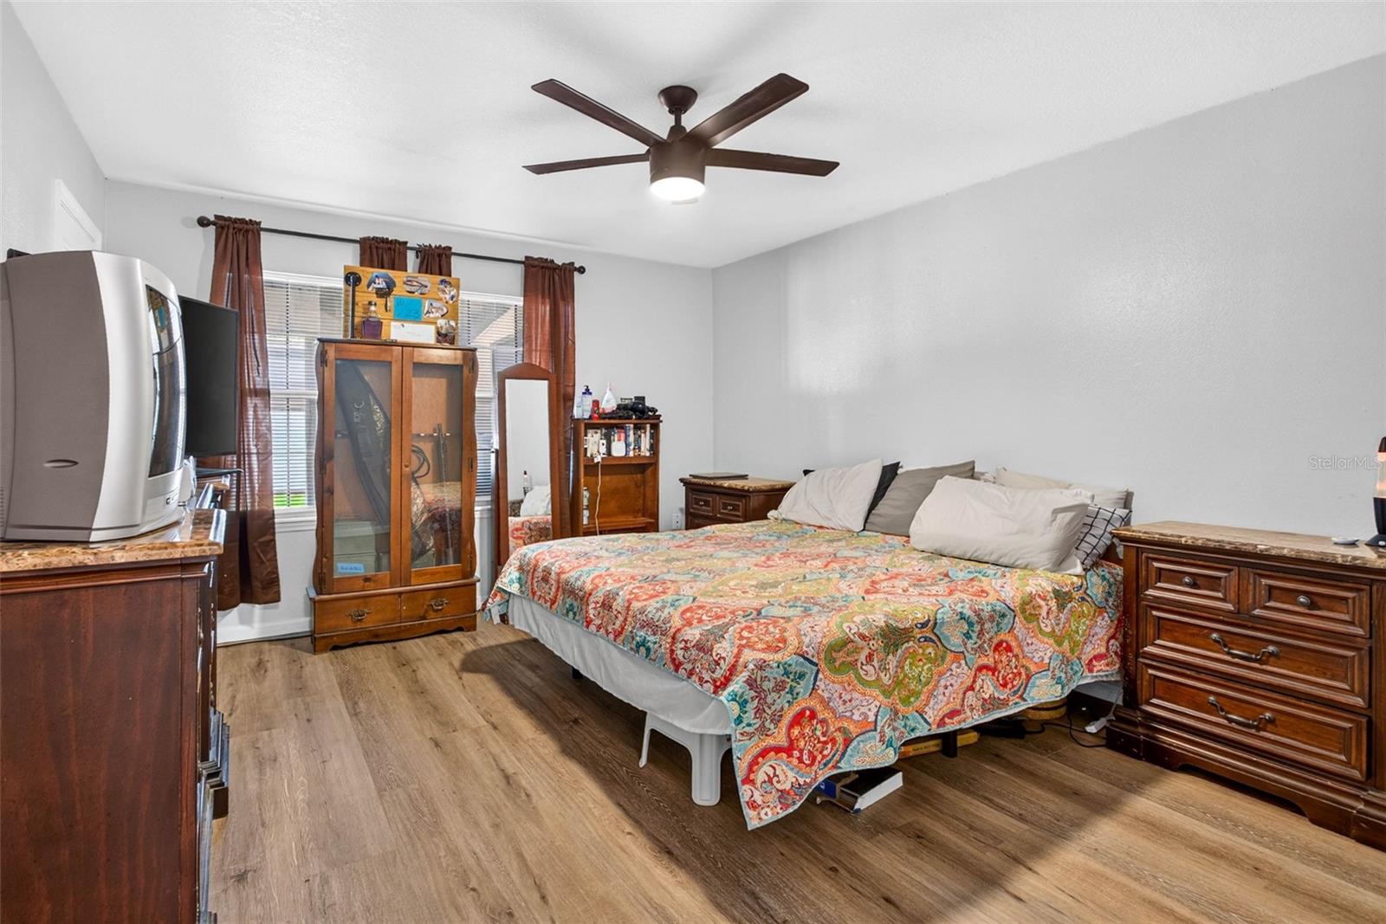
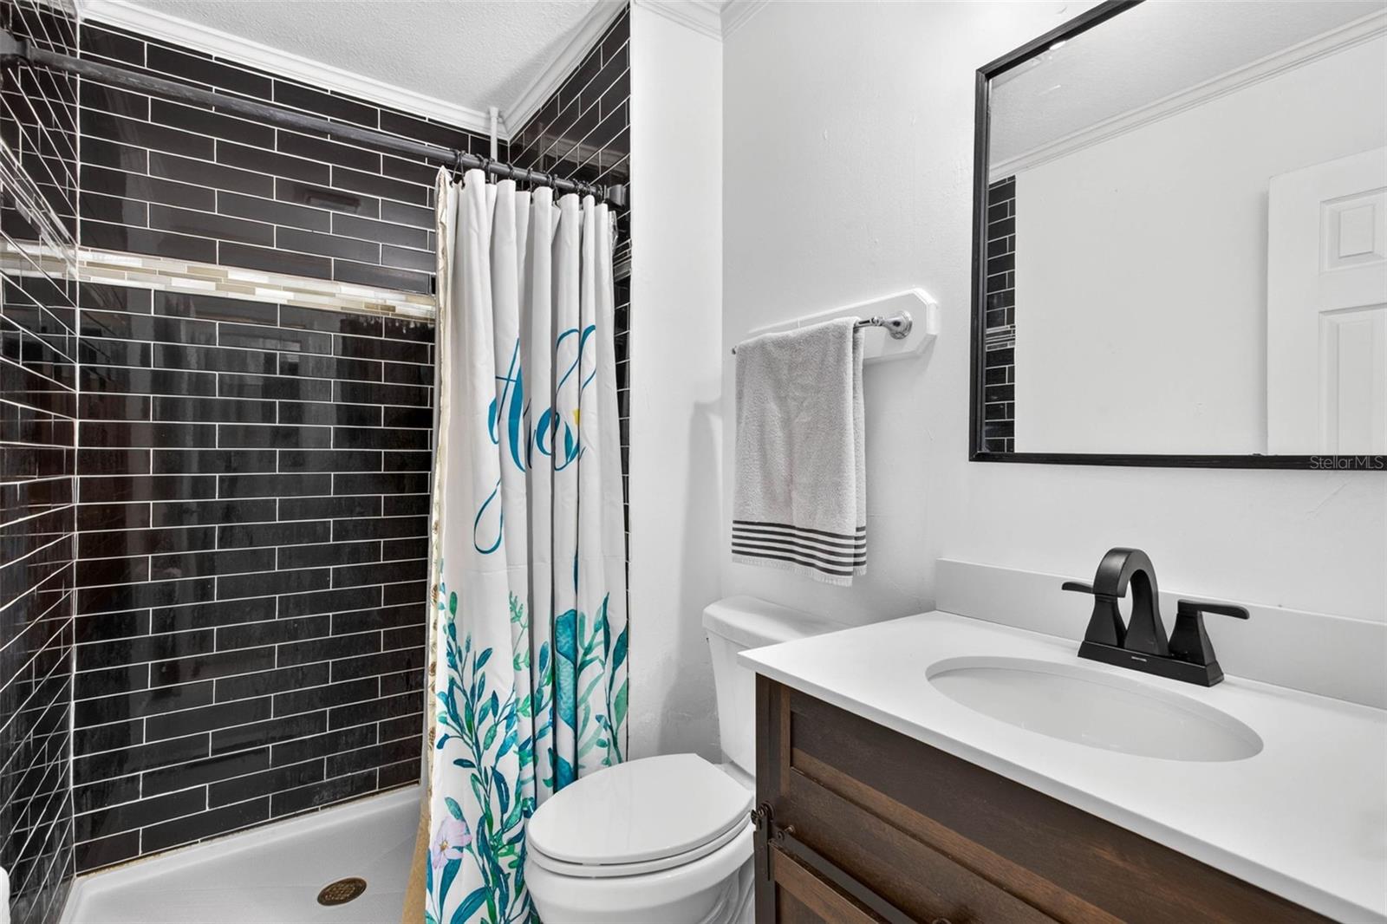
The primary bedroom features double closets and an updated en-suite bathroom with a walk-in shower and floor-to-ceiling tile, completed within the last four years. The guest bathroom has also been updated and offers a convenient tub/shower combination.
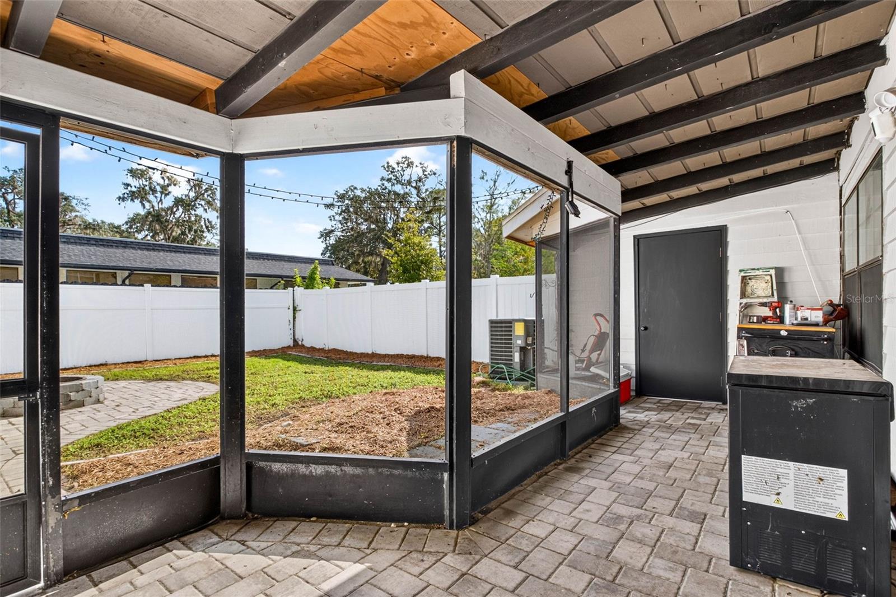
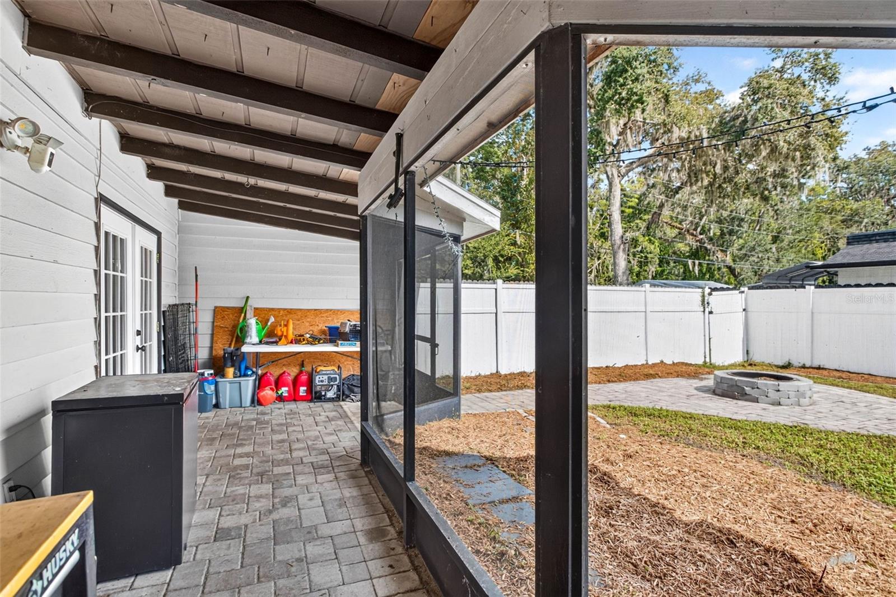
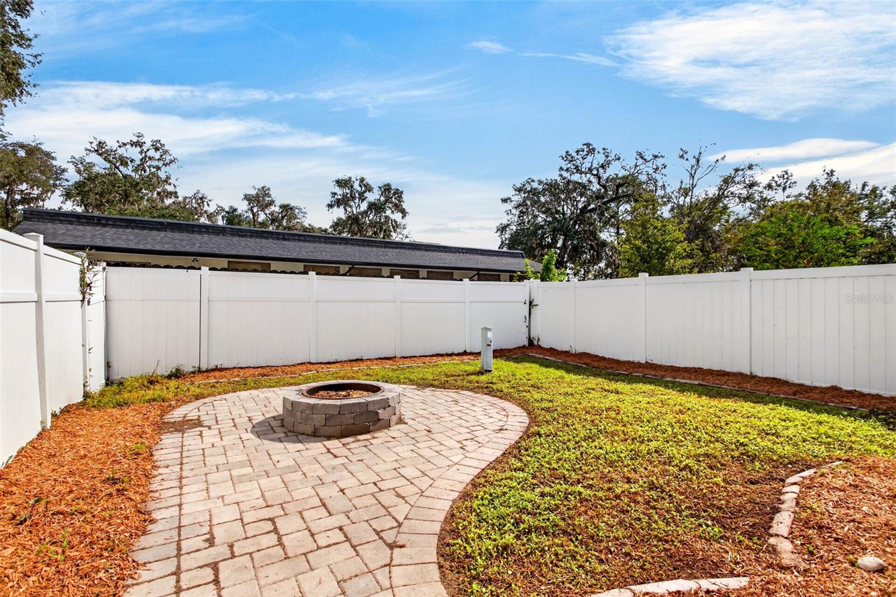
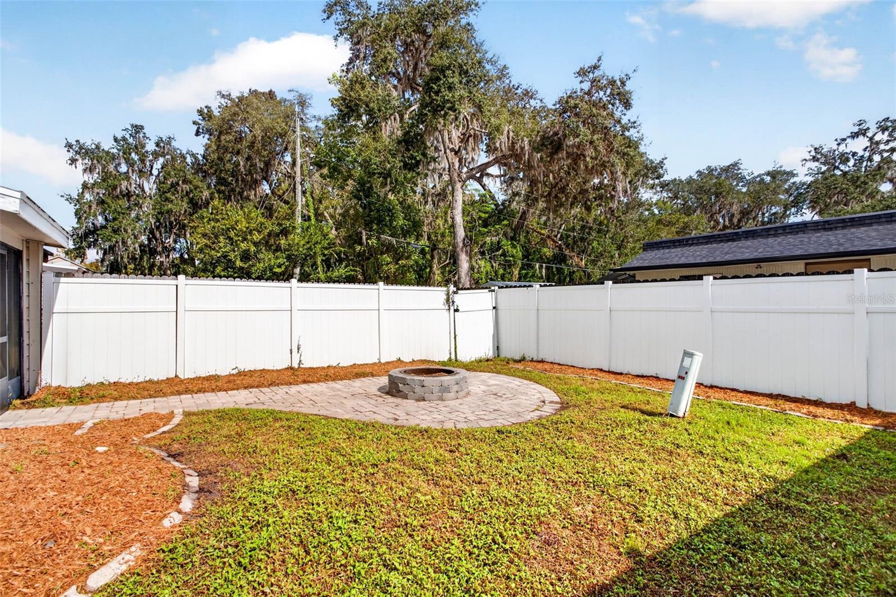
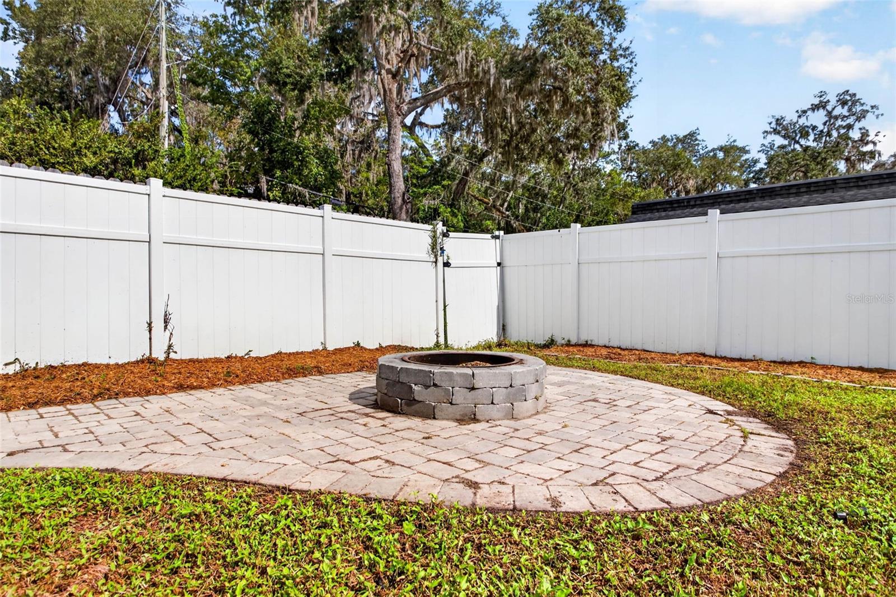
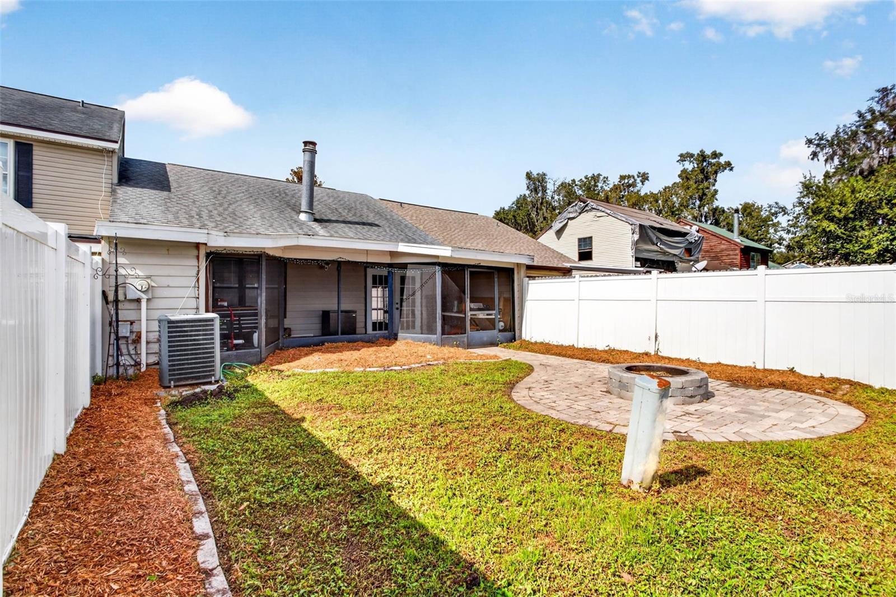
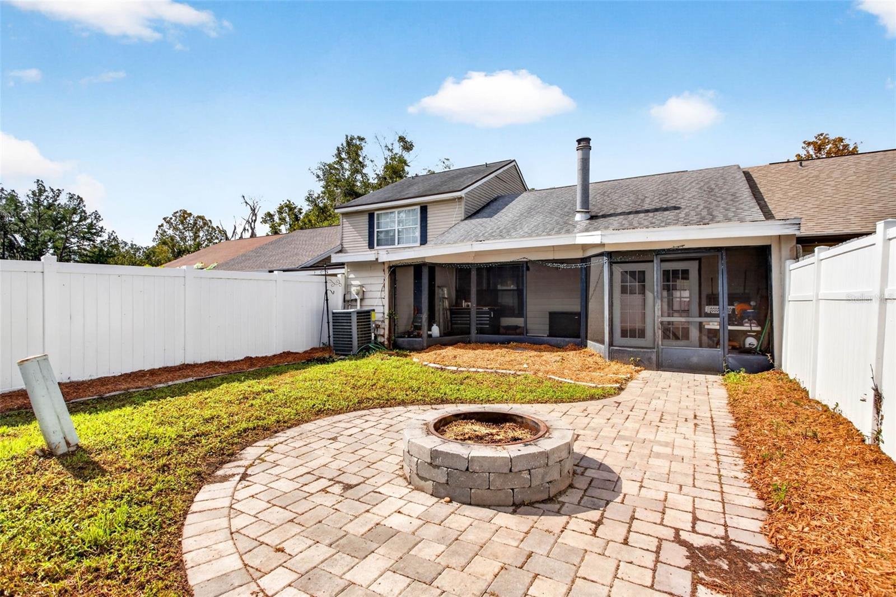
Step outside and enjoy the beautiful Florida sunsets from the screen-enclosed porch, complete with an additional storage closet. The fully fenced backyard features brick pavers leading to a fire pit, creating a wonderful space to relax, entertain, or simply enjoy the outdoors.
Additional peace of mind comes with a roof replacement in 2021!
If you're looking for a home that offers comfort, charm, and a convenient location, this one is definitely worth a look!
| Date | Event | Price | Source |
|---|---|---|---|
| listed (Active) | $170,000 | StellarMLS #TB8567316 |
Hi there — ask anything about this property or the area and the team will get right back to you.
Local real estate advisory services provided by agent with GGMS Demo Agency
Listed by Barbara Tomberlin with Elite Brokers, Llc · Cell: 813-312-3063
Listings courtesy of Stellar MLS as distributed by MLS GRID. Based on information submitted to the MLS GRID. All data is obtained from various sources and may not have been verified by broker or MLS GRID. Supplied Open House Information is subject to change without notice. All information should be independently reviewed and verified for accuracy. Properties may or may not be listed by the office/agent presenting the information. Listing information is provided for consumers? personal, non-commercial use, solely to identify prospective properties for potential purchase; all other use is strictly prohibited and may violate relevant federal and state law. Information deemed reliable but not guaranteed. Copyright © 2026 MLS GRID. All Rights Reserved.
You agree to GGMS Demo Agency Terms of Use and Privacy Policy. By choosing to contact a property, you also agree that GGMS Demo Agency and its associates may call, text, or email you regarding any inquiries or activities you submit through our website. This may involve the use of automated means and prerecorded or artificial voices.
Step 1 of 2
Create a free account to view all listings, save searches, and get alerts when new homes match.
Step 2 of 2
Tell us how to reach you about homes you like.
Enter your password to sign in as
Create a free account to view all listings, save searches, and get alerts when new homes match.
Already have an account? Sign in
Sign in to your account.
New here? Create an account