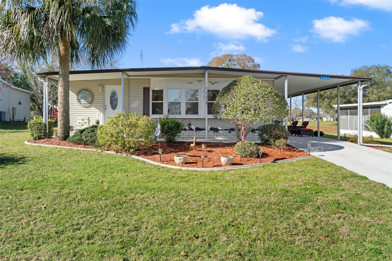
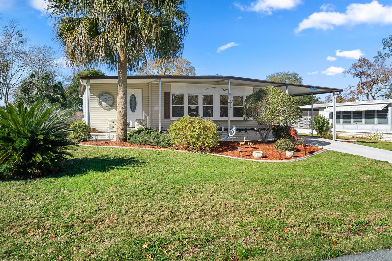
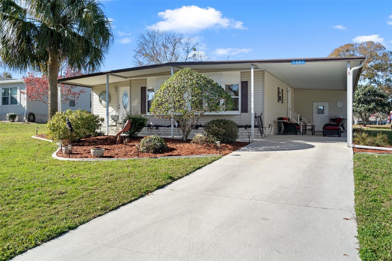
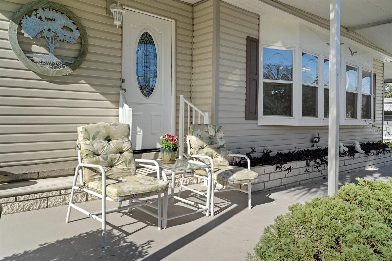
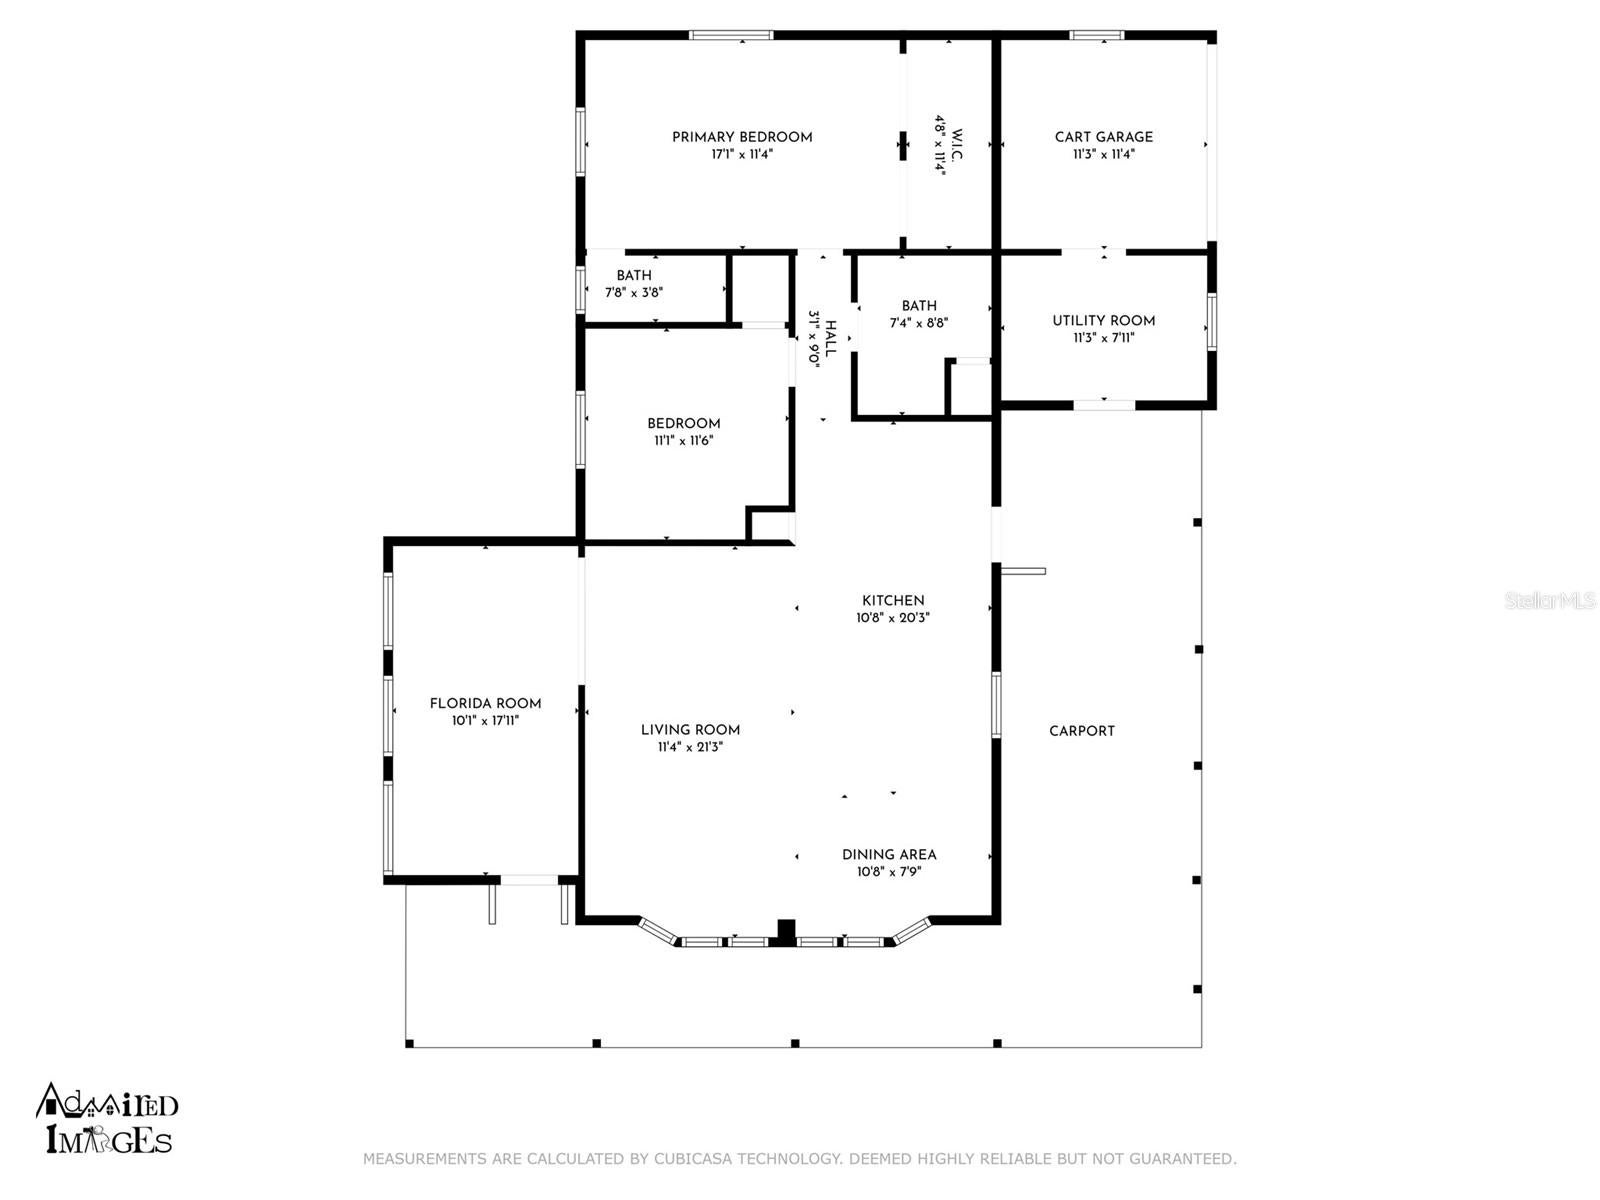
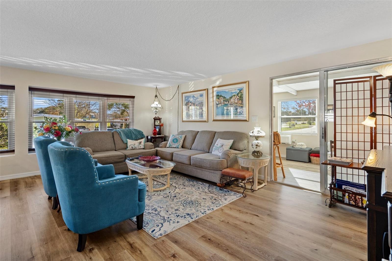
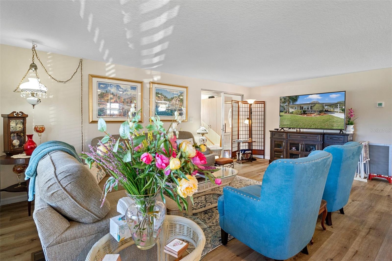
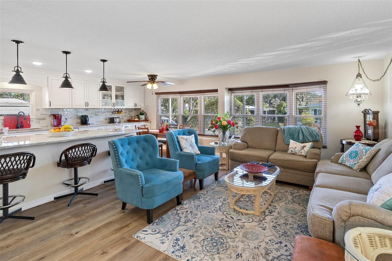
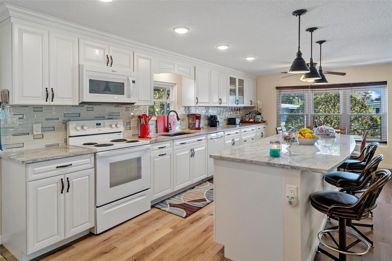
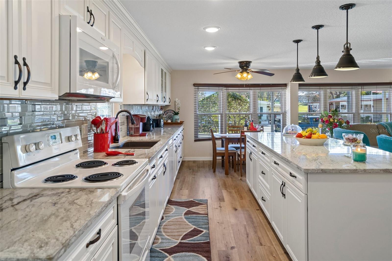
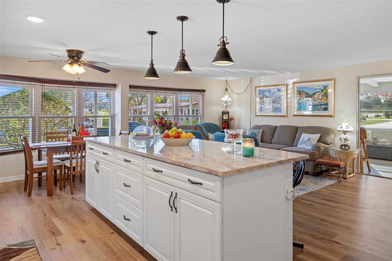
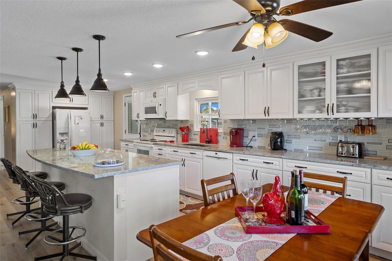
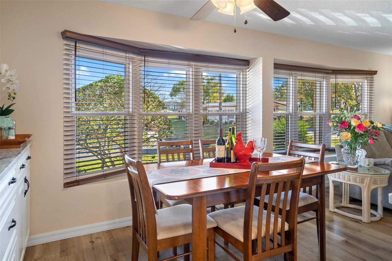
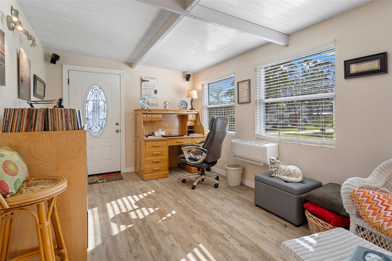
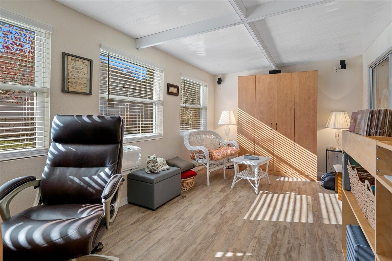
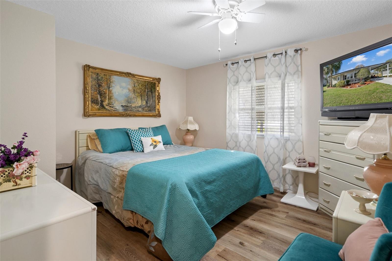
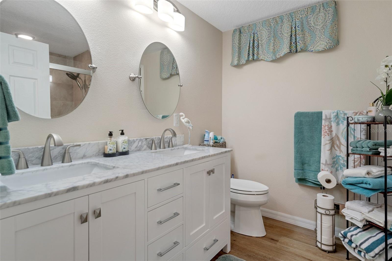
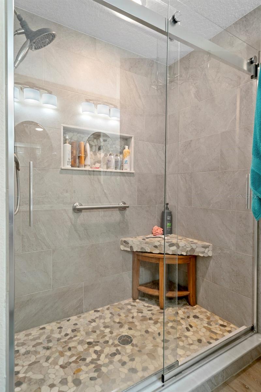
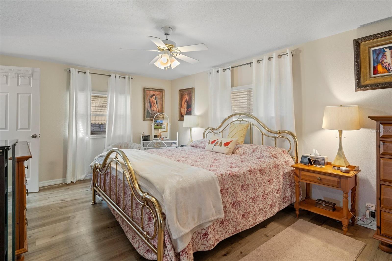
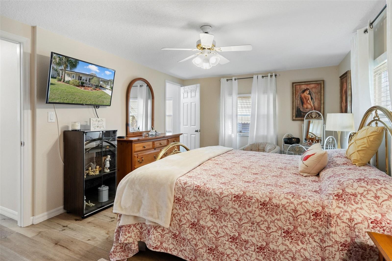
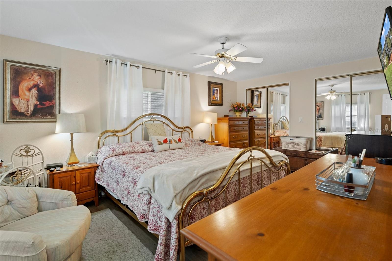
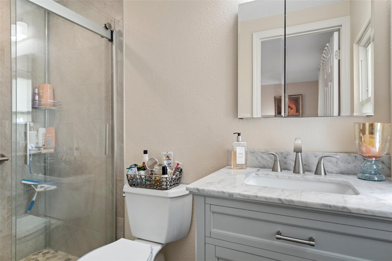
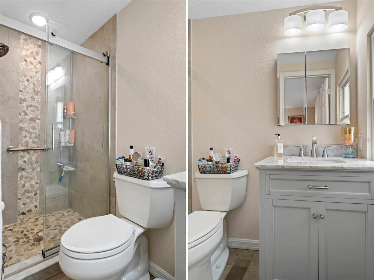
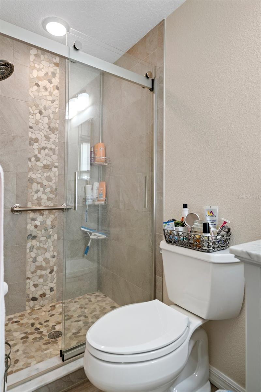
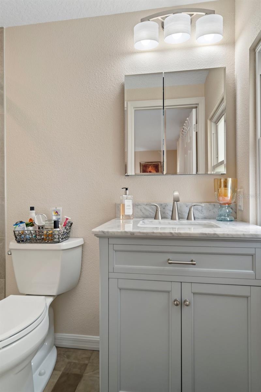
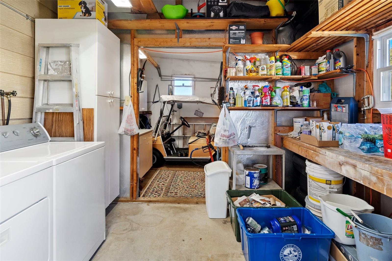
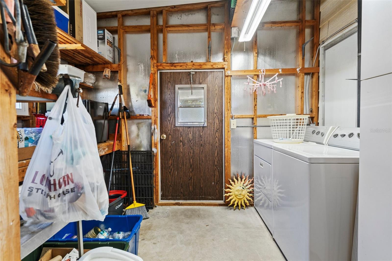
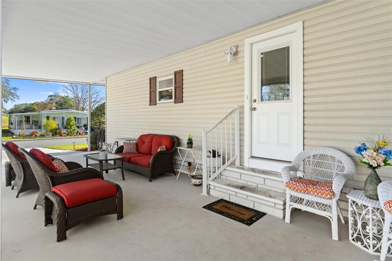
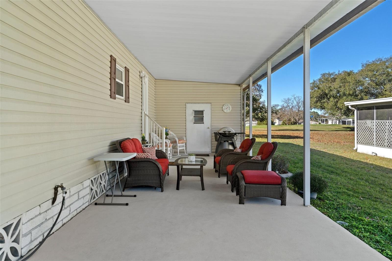
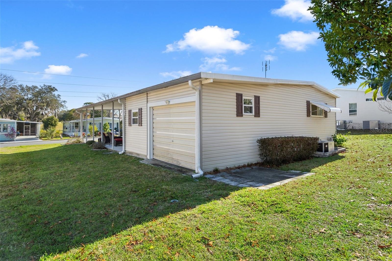
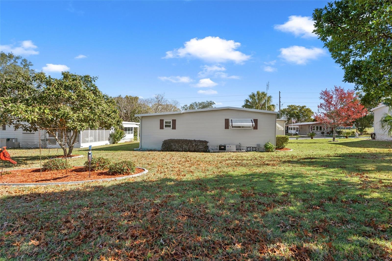
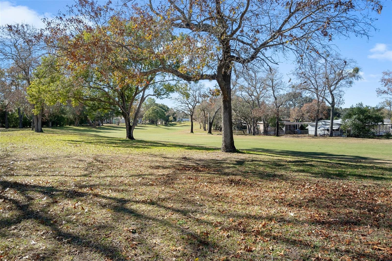
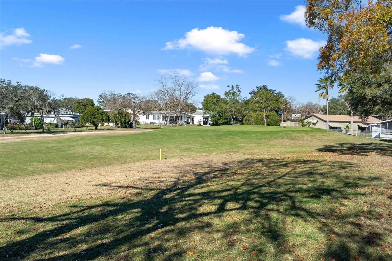
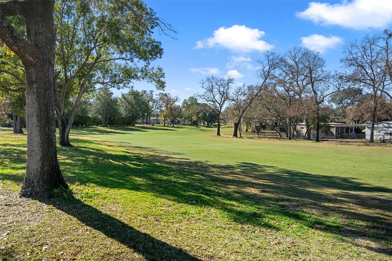
This Fully-Furnished 2/2 home is a REAL GEM with tons of curb appeal and a PRIME GOLF COURSE LOCATION with a great view of the #9 green, just moments from the clubhouse and community center. From floor to ceiling, nearly everything in this home has been updated with high quality materials and craftsmanship throughout. Light and bright, with tape and texture walls and an open floor plan showcase a spacious modern eat-in kitchen with custom glass backsplash, sprawling granite countertops, and room for four at the breakfast bar. The newly constructed sunroom has a dedicated mini-split HVAC and serves as an office that easily converts to a guest room with its murphy bed. Enter either bathroom and find modern custom tile showers and fixtures. Outside you will find a large utility room and golf cart storage with an overhead door. Renovations include: New electrical panel, wiring, switches and fixtures All new plumbing fixtures, feed and drain lines A new metal roof Whirlpool Refrigerator and range and microwave, Bosch dishwasher, and a beefy 1.5 hp stainless steel food disposal HVAC with prepaid 5 year transferable service contract New sunroom with dedicated mini split HVAC and insulated hurricane rated windows Insulated vinyl windows throughout with transferable lifetime warranty Installation of insulated vinyl siding Five zone 22 head irrigation system The beautiful landscaping around this home is accented with poured concrete curbing. All of this in the sought-after Highpoint 55+ Golf Community with low HOA fees, community pool, social clubs, golf, and so much more. Best of all...You own the land.
| Date | Event | Price | Source |
|---|---|---|---|
| listed (Active) | $224,900 | StellarMLS #TB8365632 |
Hi there — ask anything about this property or the area and the team will get right back to you.
Local real estate advisory services provided by agent with GGMS Demo Agency
Listed by Thomas Madonia, PA with The Atlas Group · Cell: 352-584-0050
Listings courtesy of Stellar MLS as distributed by MLS GRID. Based on information submitted to the MLS GRID. All data is obtained from various sources and may not have been verified by broker or MLS GRID. Supplied Open House Information is subject to change without notice. All information should be independently reviewed and verified for accuracy. Properties may or may not be listed by the office/agent presenting the information. Listing information is provided for consumers? personal, non-commercial use, solely to identify prospective properties for potential purchase; all other use is strictly prohibited and may violate relevant federal and state law. Information deemed reliable but not guaranteed. Copyright © 2026 MLS GRID. All Rights Reserved.
You agree to GGMS Demo Agency Terms of Use and Privacy Policy. By choosing to contact a property, you also agree that GGMS Demo Agency and its associates may call, text, or email you regarding any inquiries or activities you submit through our website. This may involve the use of automated means and prerecorded or artificial voices.
Step 1 of 2
Create a free account to view all listings, save searches, and get alerts when new homes match.
Step 2 of 2
Tell us how to reach you about homes you like.
Enter your password to sign in as
Create a free account to view all listings, save searches, and get alerts when new homes match.
Already have an account? Sign in
Sign in to your account.
New here? Create an account