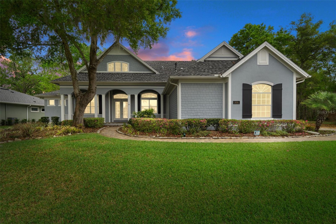
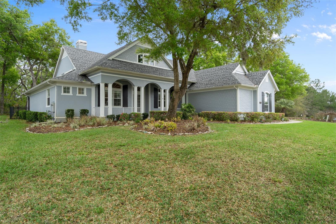
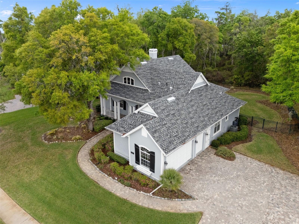
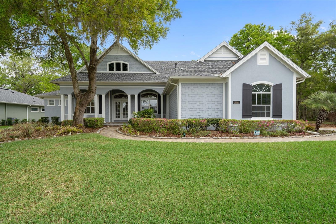
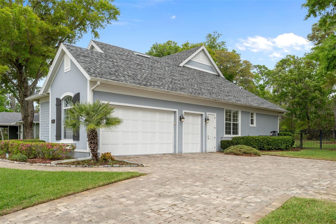
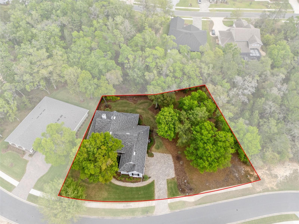
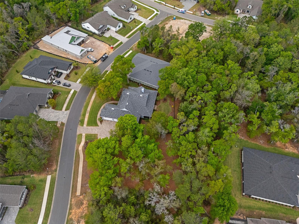
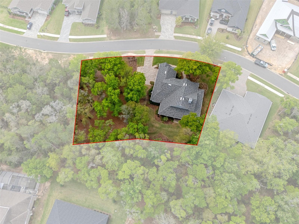
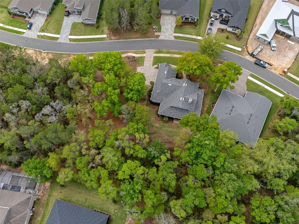
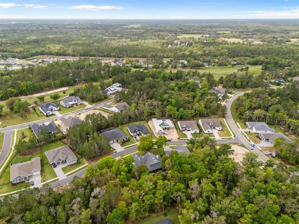
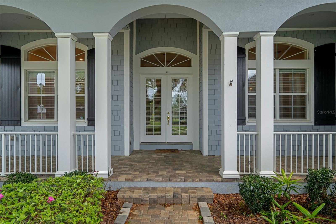
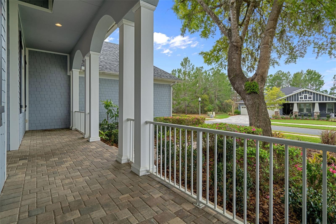
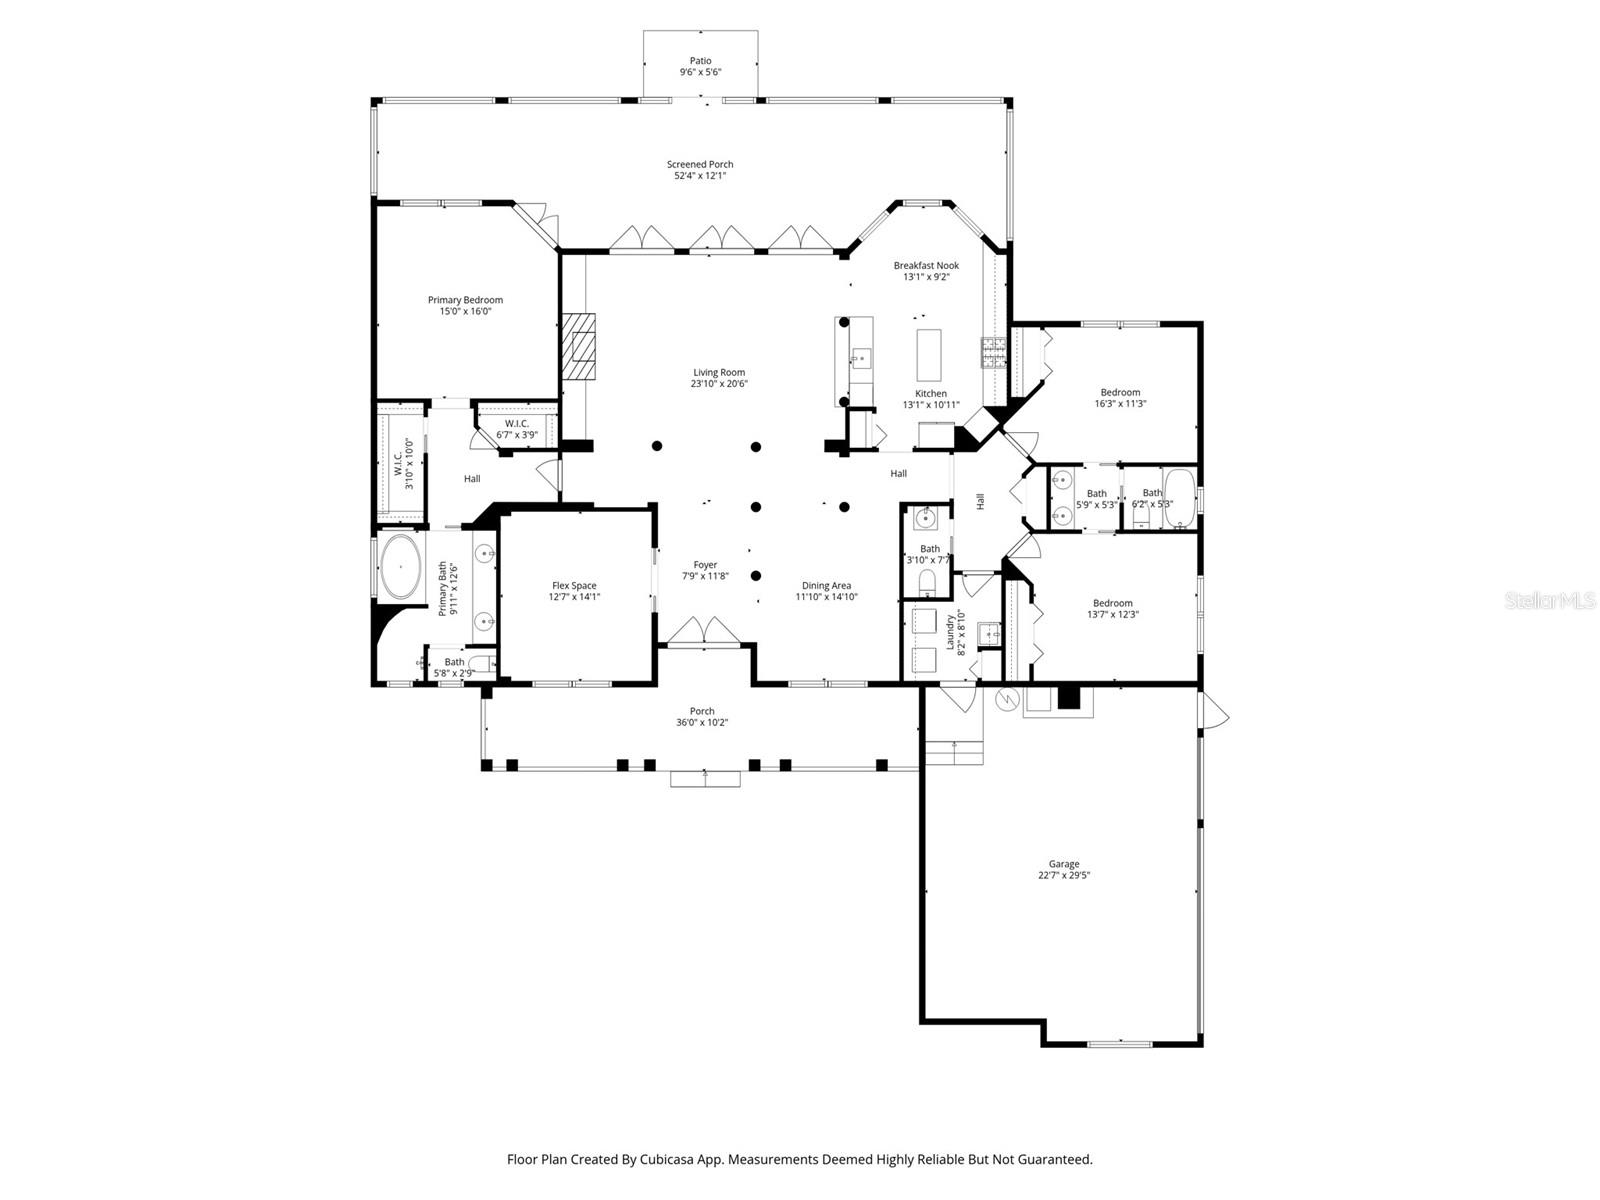
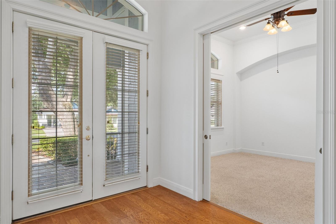
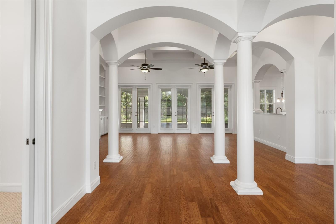
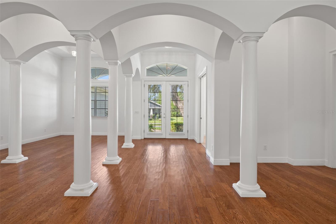
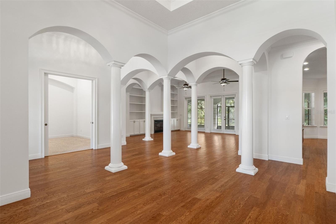
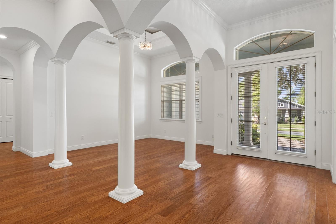
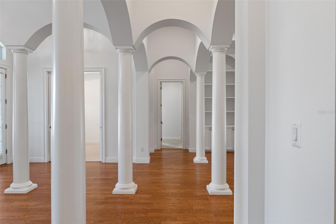
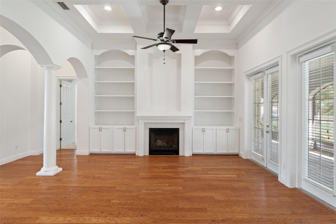
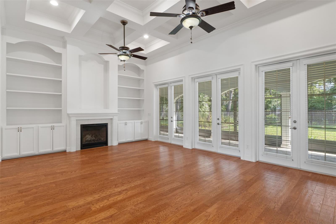
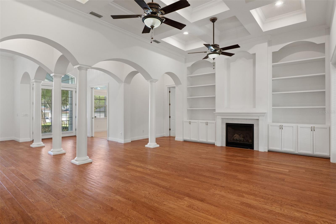
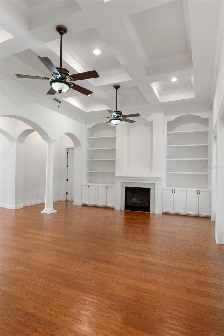
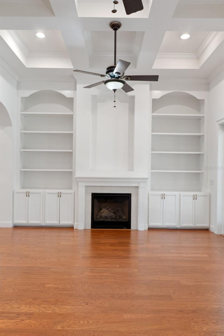
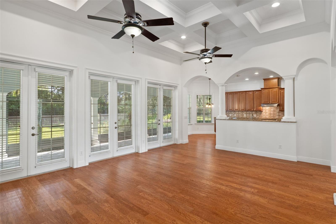
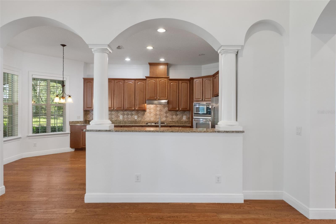
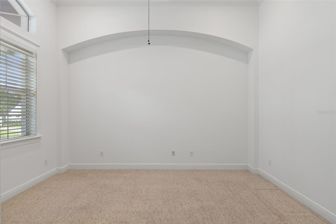
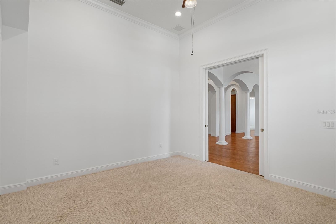
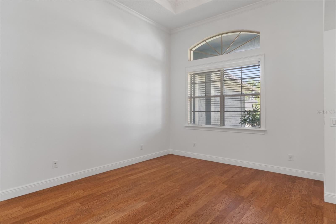
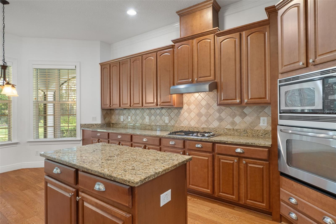
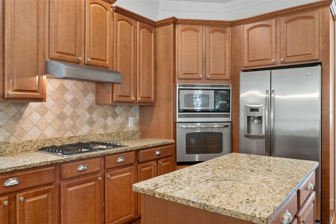
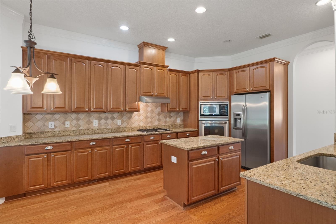
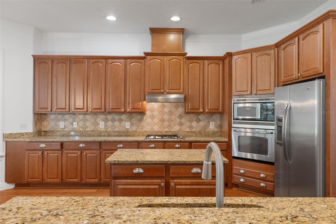
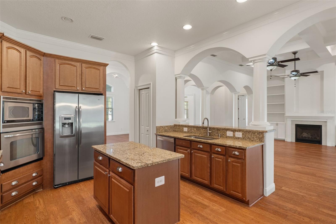
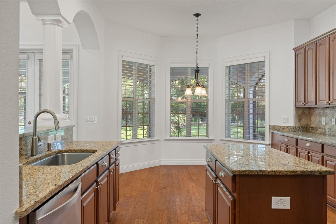
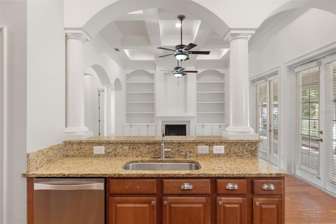
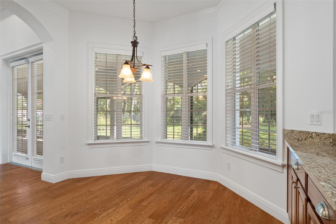
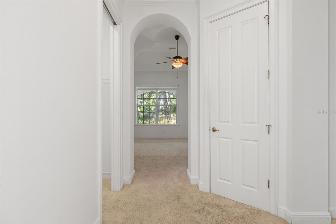
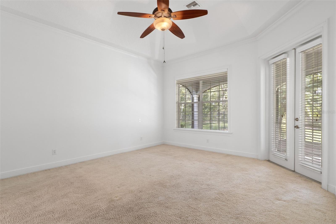
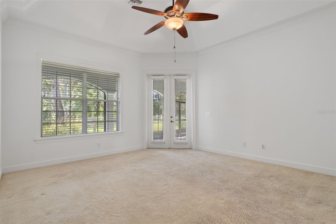
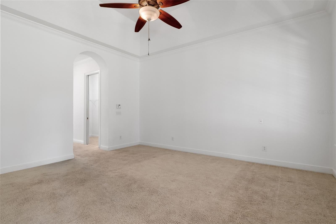
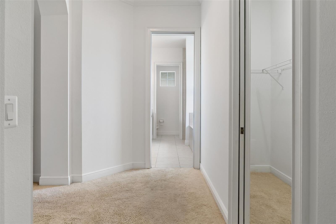
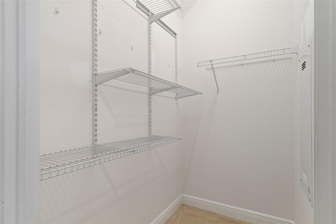
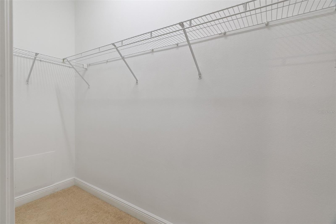
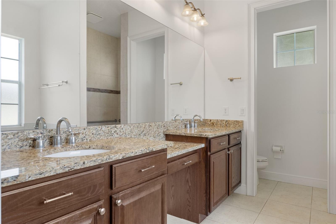
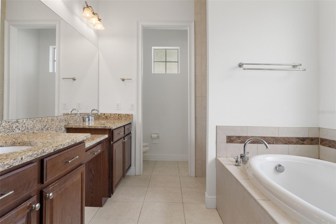
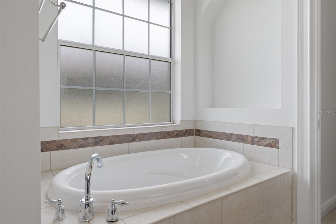
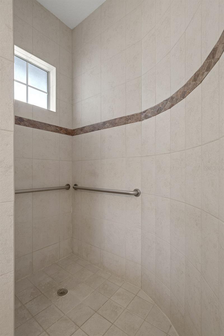
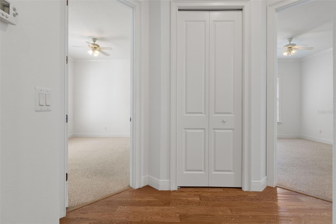
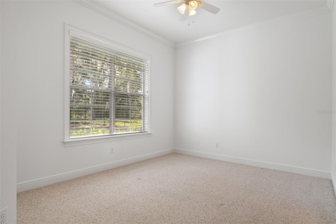
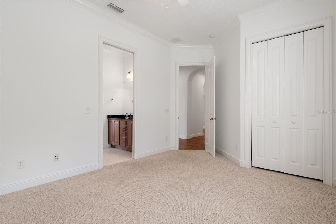
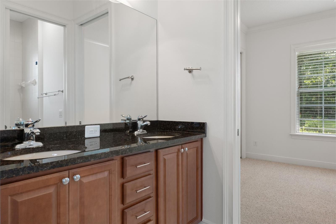
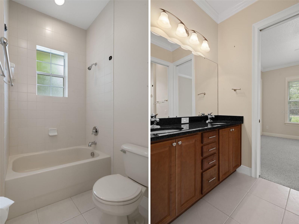
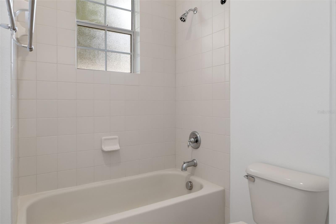
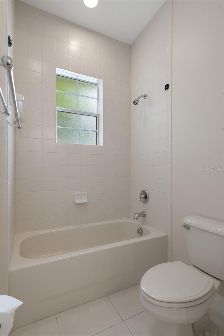
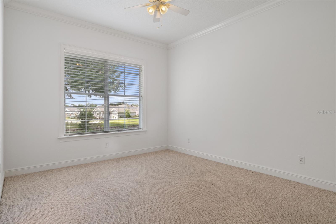
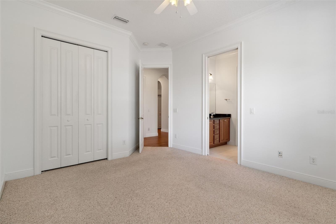
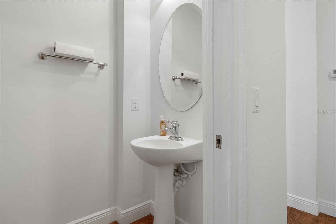
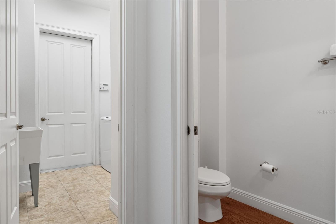
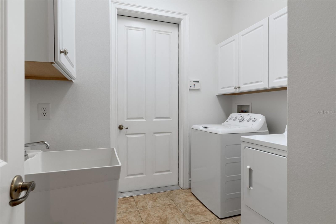
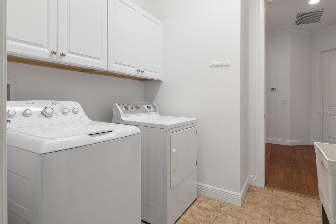
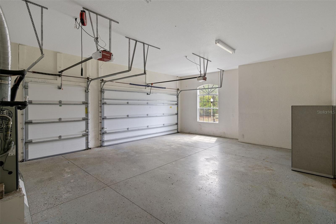
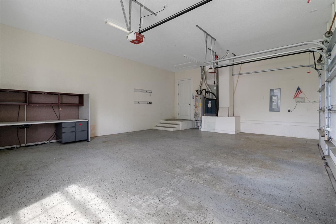
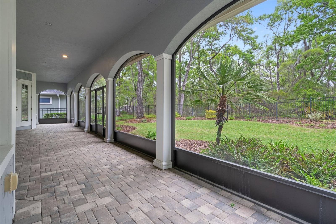
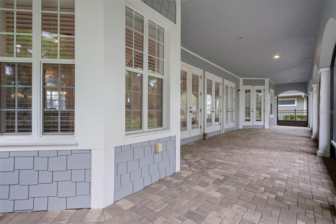
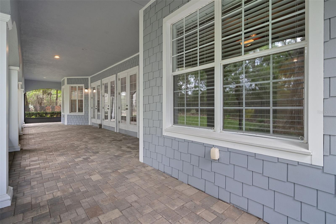
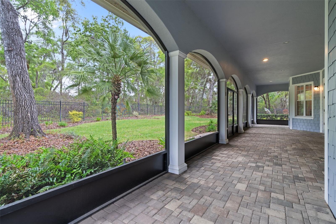
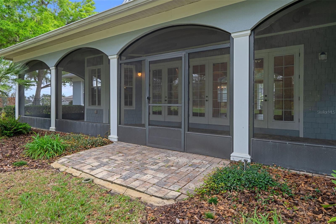
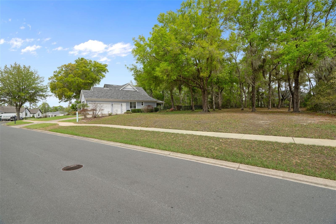
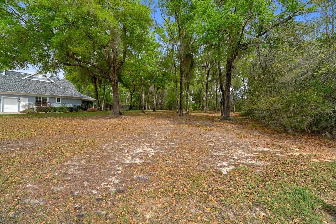
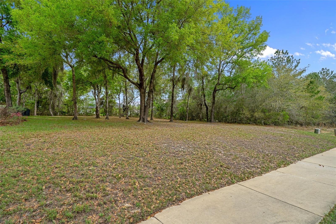
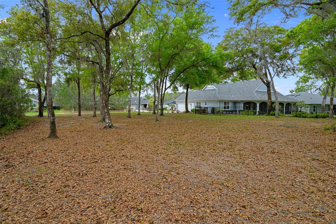
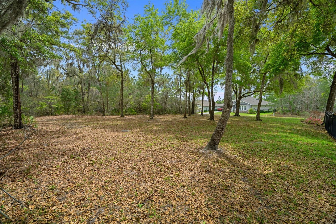
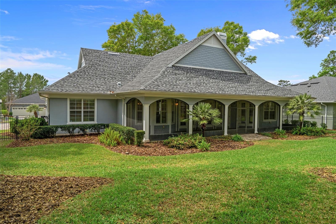
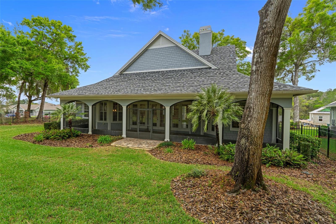
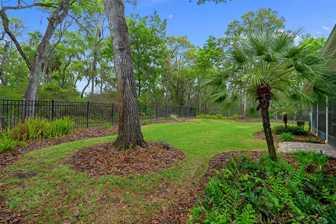
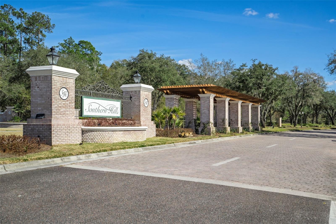
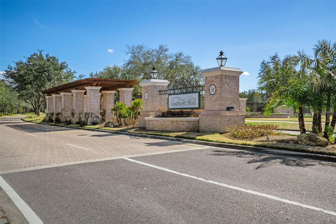
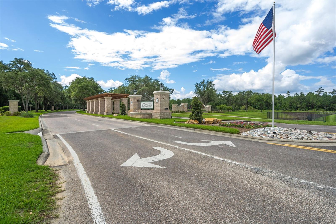
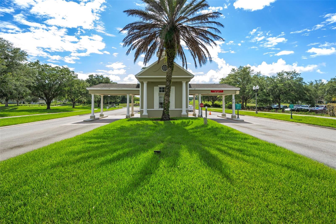
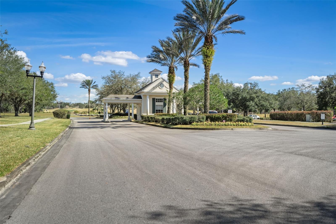
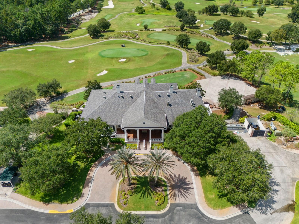
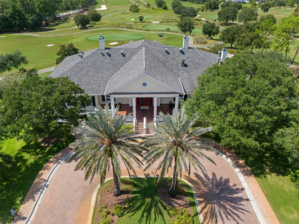
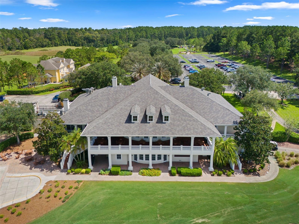
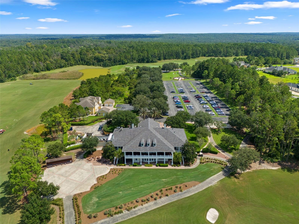
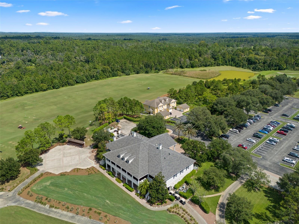
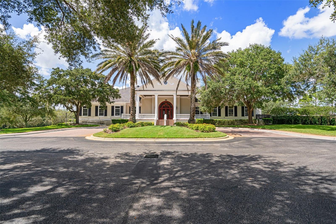
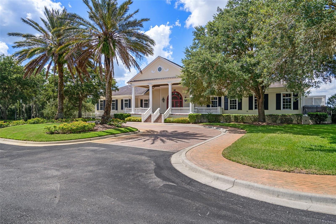
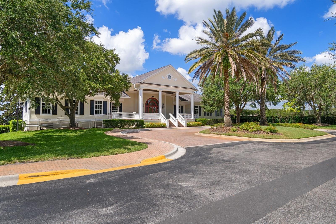
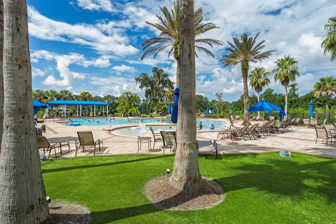
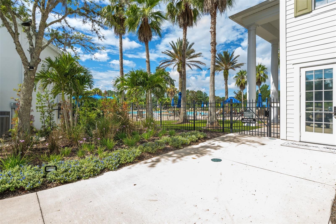
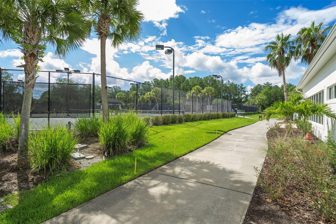
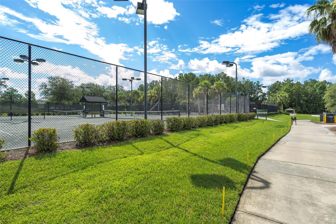
NEW PRICE + $10,000 TOWARD A MORTGAGE RATE BUY-DOWN OR BUYER CLOSING COSTS + FRESHLY PAINTED INTERIOR! Welcome to 6096 Dusk Rose Lane in the sought-after golf community of Southern Hills Plantation. Situated on an impressive .77-acre homesite, this 3-bedroom, 2½-bath residence offers 2,515 square feet of living space and 4,034 total square feet under roof, combining elegant design with comfortable living. As you arrive, you'll notice the brick paver driveway and winding walkway leading to the inviting front porch with railings. Step inside through the double front doors to an interior featuring high ceilings, 8-foot doors, crown molding, 5¾-inch baseboards, decorative archways, and architectural columns throughout. Just inside the entry, the den to the left features double pocket doors and high ceilings, offering flexible space for an office, library, media room, hobby room, playroom, or guest space. To the right is the formal dining room with hardwood flooring and a beautiful double tray ceiling. Straight ahead is the spacious living room, featuring hardwood flooring, a striking coffered ceiling, and a gas fireplace centered within custom built-in cabinetry. Triple French doors open to the screened brick paver lanai spanning the width of the home, creating seamless indoor-outdoor living. The kitchen is designed for everyday living and entertaining and features hardwood flooring, granite countertops, stainless steel appliances including a gas range with hood and wall oven/microwave combo, pantry, center island, and a bright breakfast nook with a bay window overlooking the backyard. The home is equipped with natural gas, providing efficient performance for cooking and the fireplace. The primary suite offers high ceilings, two walk-in closets, and French doors to the lanai. The en-suite bath features tile flooring, a granite vanity with double sinks and vanity area, garden tub, and walk-in shower. Bedrooms two and three share a Jack and Jill bathroom with tile flooring, granite double-sink vanity, and tub. A half bath with pedestal sink and an interior laundry room with cabinets, sink, and storage closet add convenience. Additional features include a whole-house Generac generator installed in 2022, A/C replaced in December 2021, and a new roof in December 2023. Outside, enjoy the screened brick paver lanai with high ceilings and architectural arches overlooking the landscaped yard. The property includes an irrigation system and a rare combined adjacent lot creating an oversized .77-acre homesite, offering added space and privacy rarely found in Southern Hills Plantation. The homesite is enclosed with a 4-foot wrought iron fence, while the adjoining lot remains open for a more expansive feel. Additional exterior features include gutters, decorative shutters, and an oversized side-entry garage with a separate golf cart door. Located in a gated community with guard, residents enjoy outstanding amenities including a championship Pete Dye golf course, clubhouse, resort-style pool with café, fitness center, tennis courts, pickleball courts, sidewalks, streetlights, and social events. Enjoy scenic biking and walking trails lined with rolling hills and parks with open green spaces and shaded areas. Conveniently located near shopping, dining, medical facilities, Florida's beautiful beaches, and major highways for easy access to Tampa, Orlando, and airports. Make this beautiful home yours today!
| Date | Event | Price | Source |
|---|---|---|---|
| listed (Active) | $689,000 | StellarMLS #W7883949 | |
| price changed | $669,000 | StellarMLS #W7883949 | |
| price changed | $659,000 | StellarMLS #W7883949 | |
| price changed | $654,000 | StellarMLS #W7883949 |
Hi there — ask anything about this property or the area and the team will get right back to you.
Local real estate advisory services provided by agent with GGMS Demo Agency
Listed by Cookie Miller, PA with Re/max Sunset Realty · Cell: 727-863-2402
Listings courtesy of Stellar MLS as distributed by MLS GRID. Based on information submitted to the MLS GRID. All data is obtained from various sources and may not have been verified by broker or MLS GRID. Supplied Open House Information is subject to change without notice. All information should be independently reviewed and verified for accuracy. Properties may or may not be listed by the office/agent presenting the information. Listing information is provided for consumers? personal, non-commercial use, solely to identify prospective properties for potential purchase; all other use is strictly prohibited and may violate relevant federal and state law. Information deemed reliable but not guaranteed. Copyright © 2026 MLS GRID. All Rights Reserved.
You agree to GGMS Demo Agency Terms of Use and Privacy Policy. By choosing to contact a property, you also agree that GGMS Demo Agency and its associates may call, text, or email you regarding any inquiries or activities you submit through our website. This may involve the use of automated means and prerecorded or artificial voices.
Step 1 of 2
Create a free account to view all listings, save searches, and get alerts when new homes match.
Step 2 of 2
Tell us how to reach you about homes you like.
Enter your password to sign in as
Create a free account to view all listings, save searches, and get alerts when new homes match.
Already have an account? Sign in
Sign in to your account.
New here? Create an account