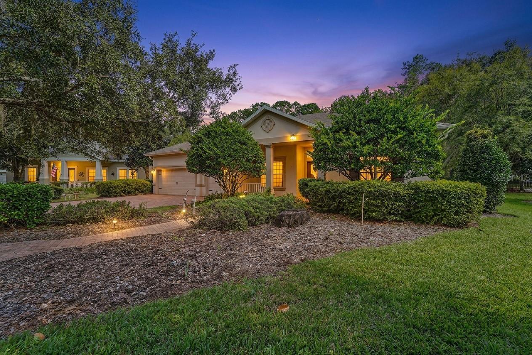
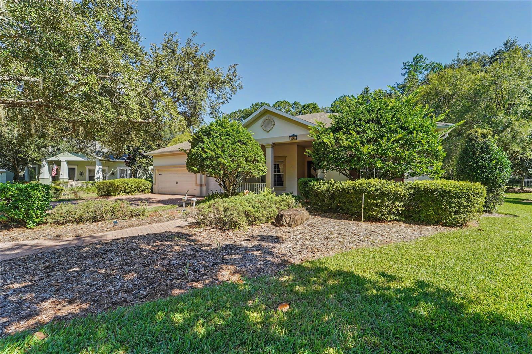
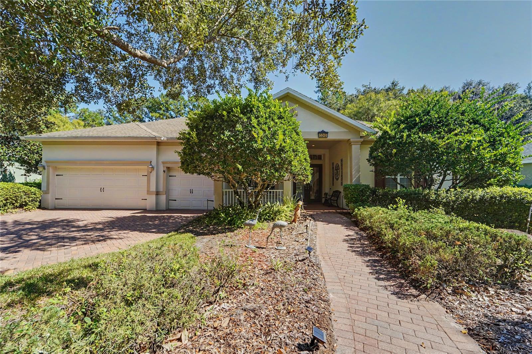
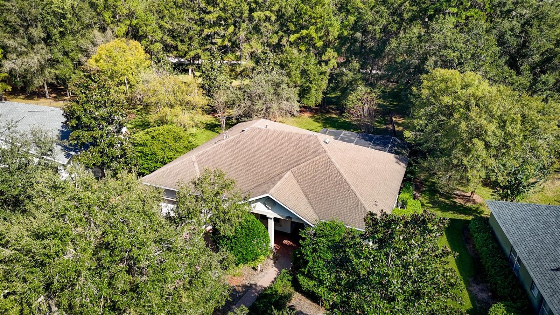
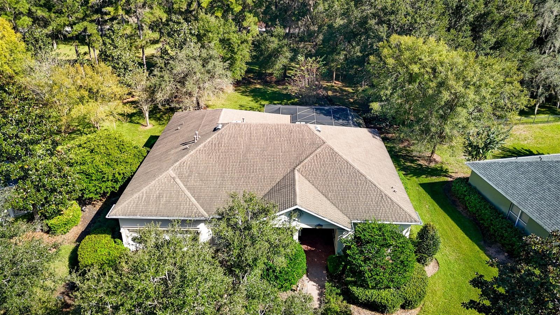
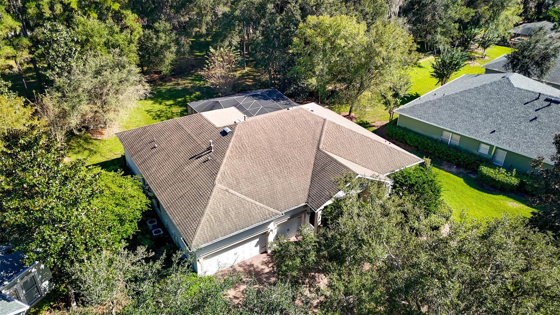
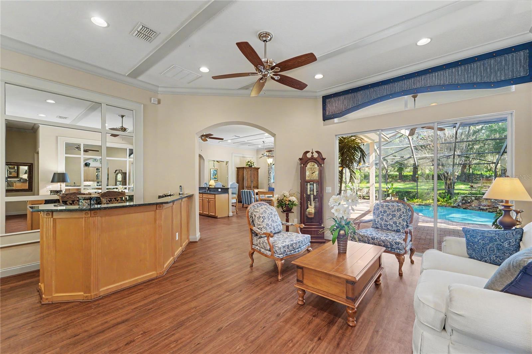
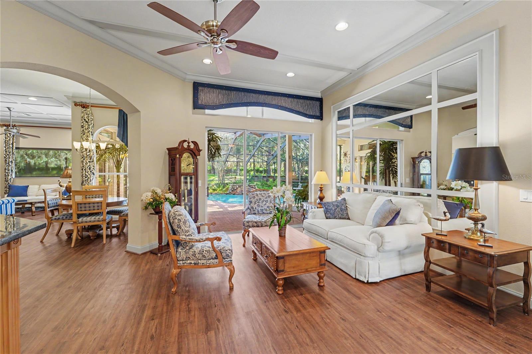
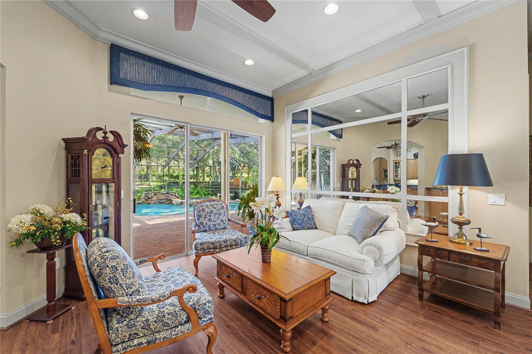
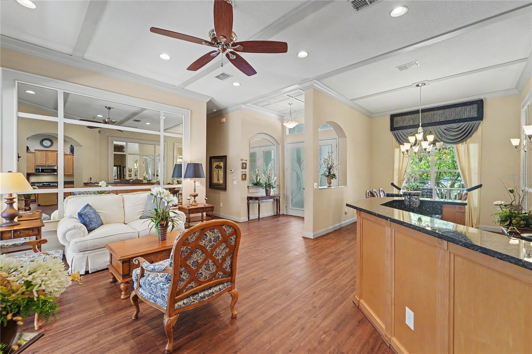
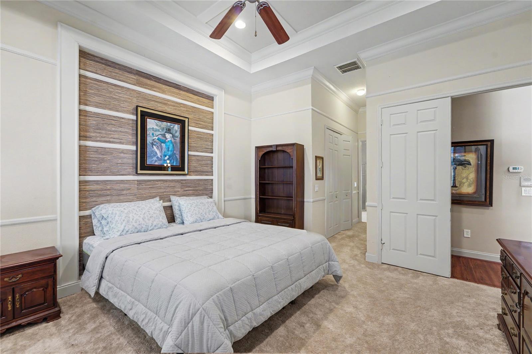
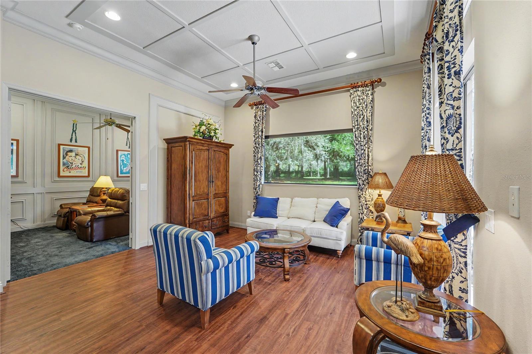
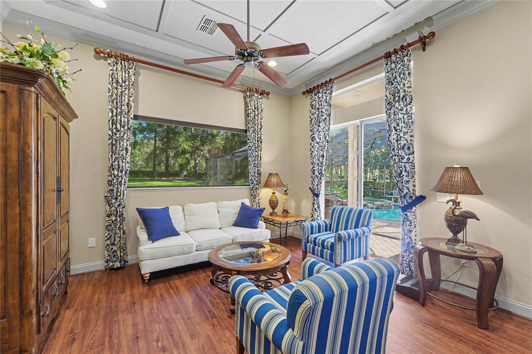
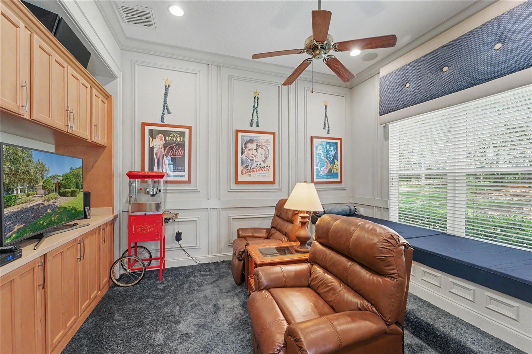
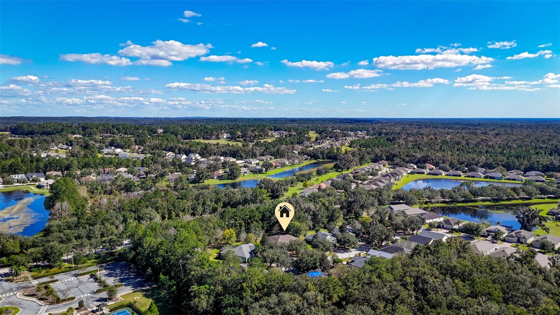
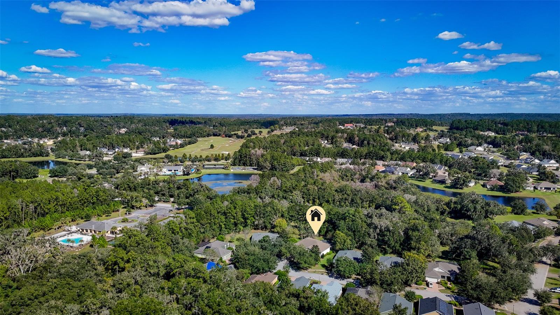
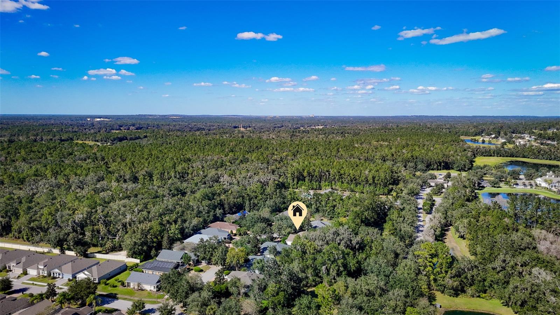
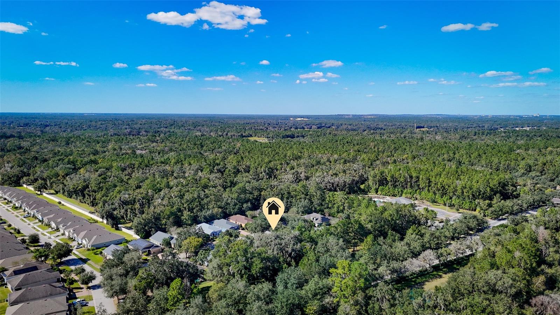
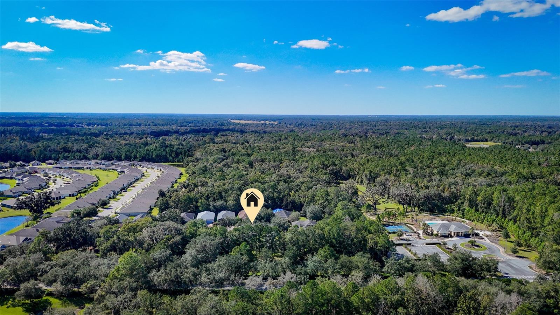
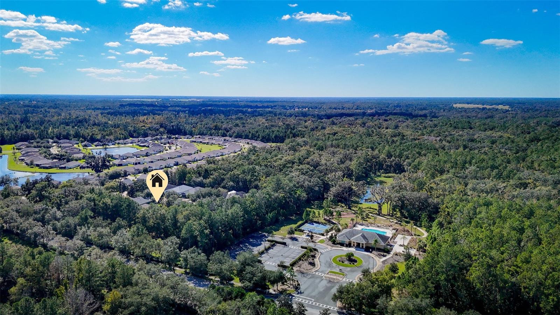
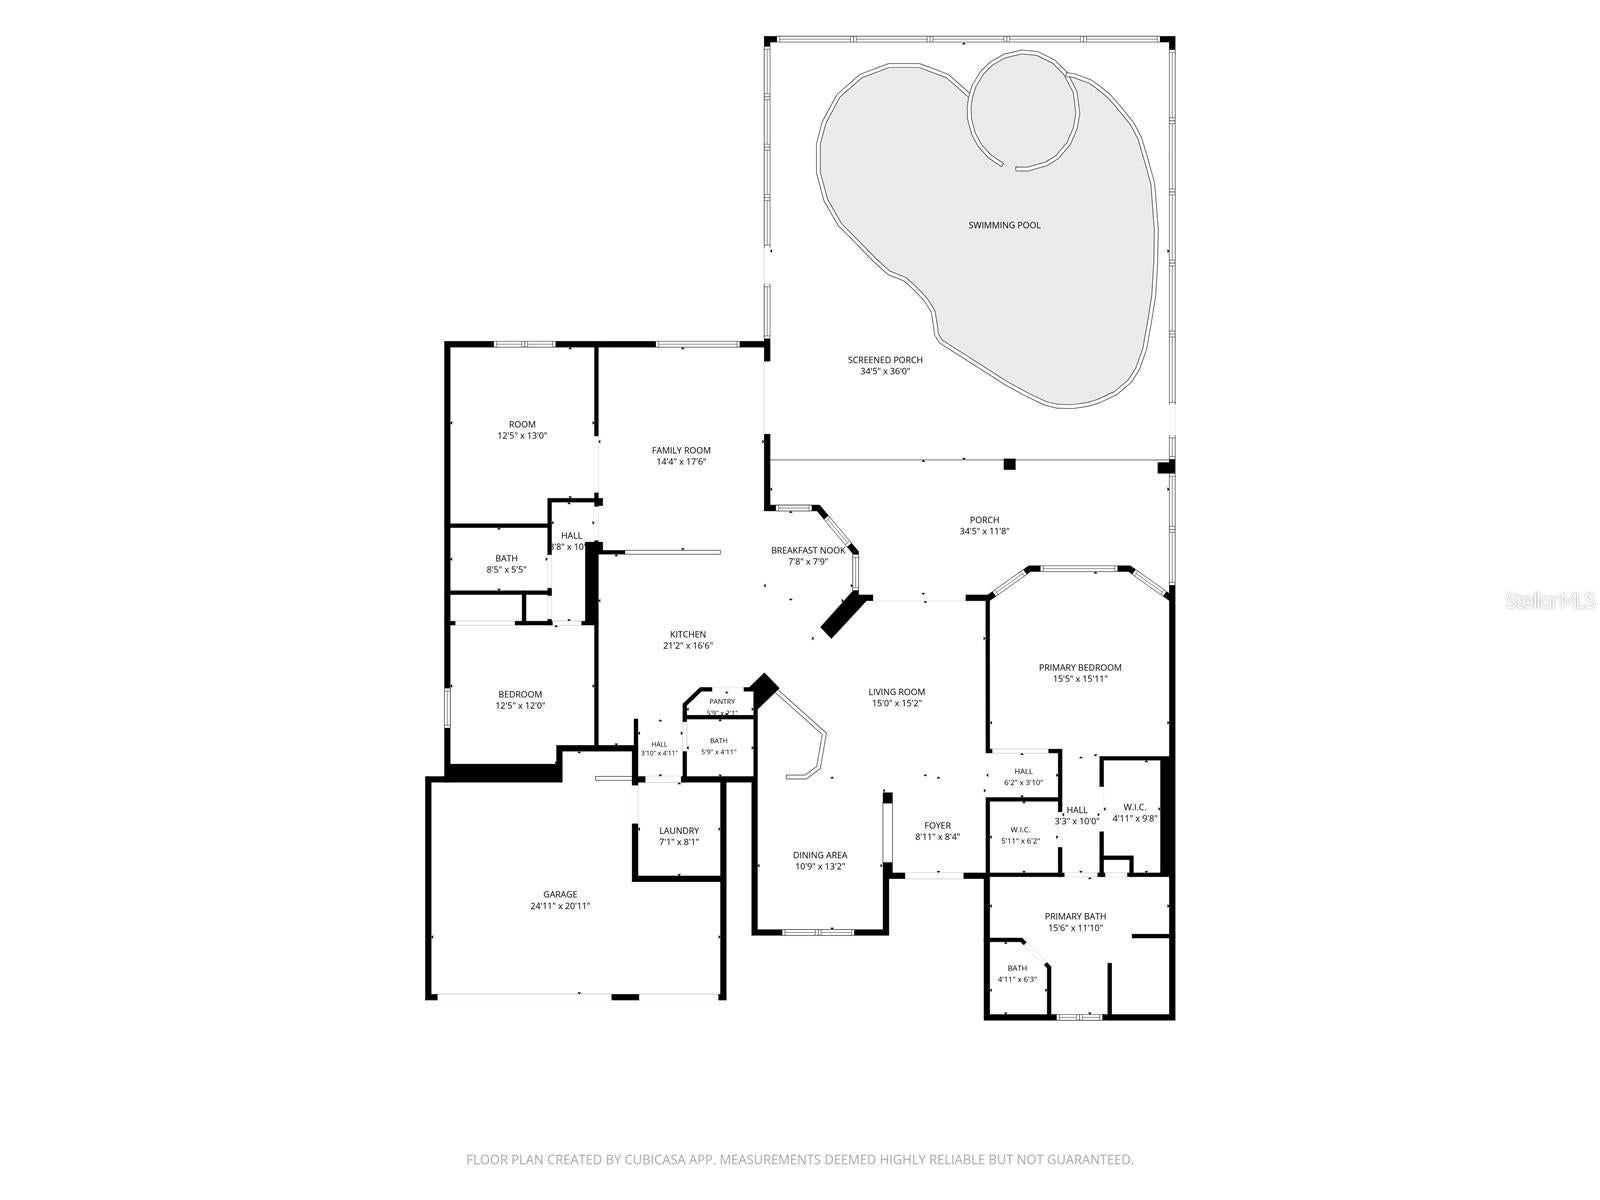
Elegant interiors, a private poolside retreat, and protected preserve views await in the Cascades at Southern Hills, a 55+ community in Brooksville, Florida. FULLY FURNISHED WITH ALL FURNITURE INCLUDED, this home offers a true turnkey opportunity to settle in and enjoy the Florida lifestyle. Nestled beneath mature trees, 5346 Nottaway Place features 2,334 square feet of interior living space, two bedrooms, two and a half baths, and a dedicated media room with potential for conversion into a third bedroom.
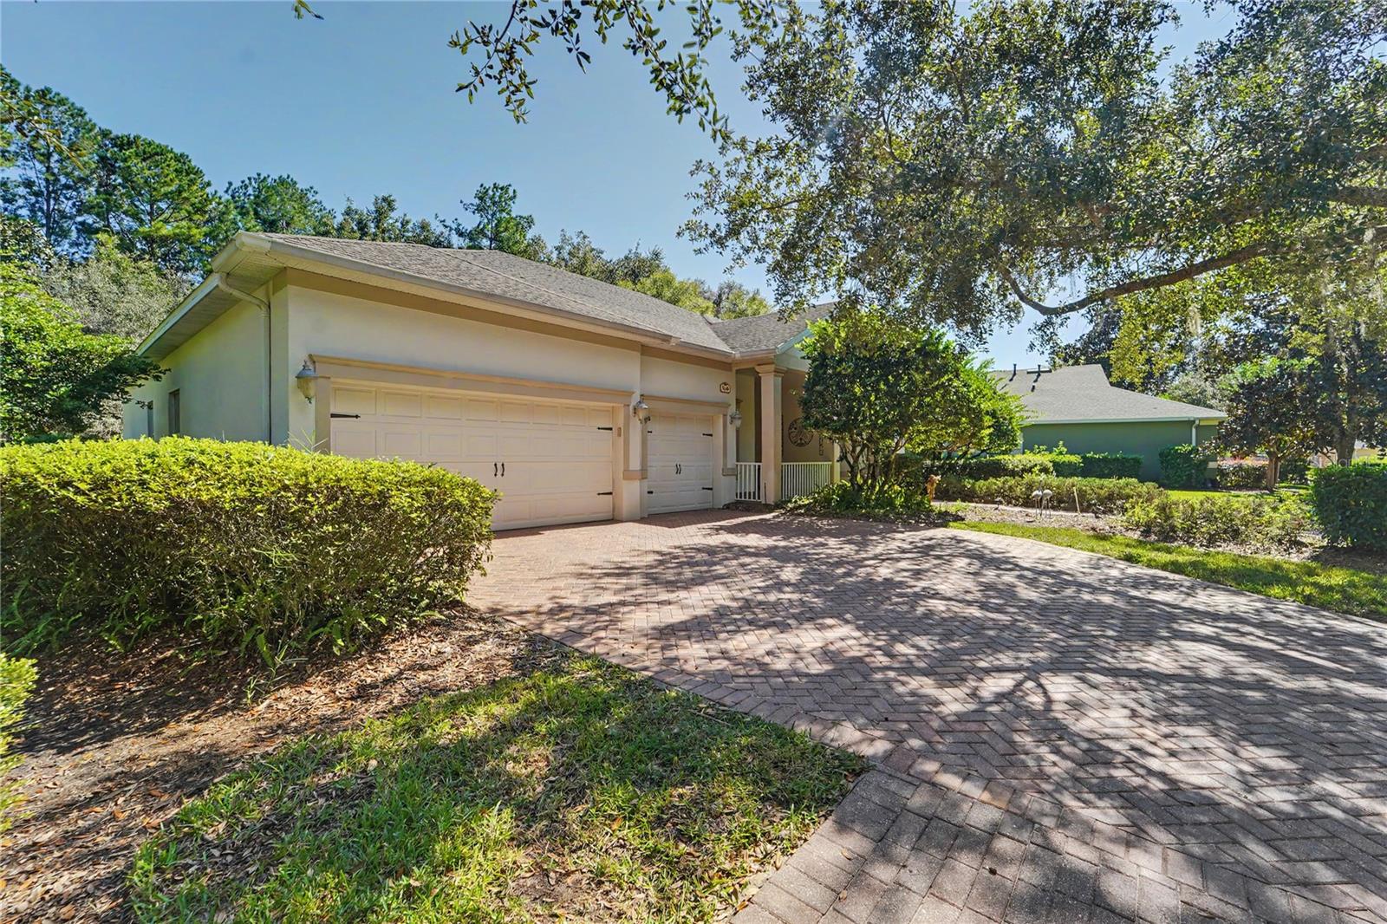
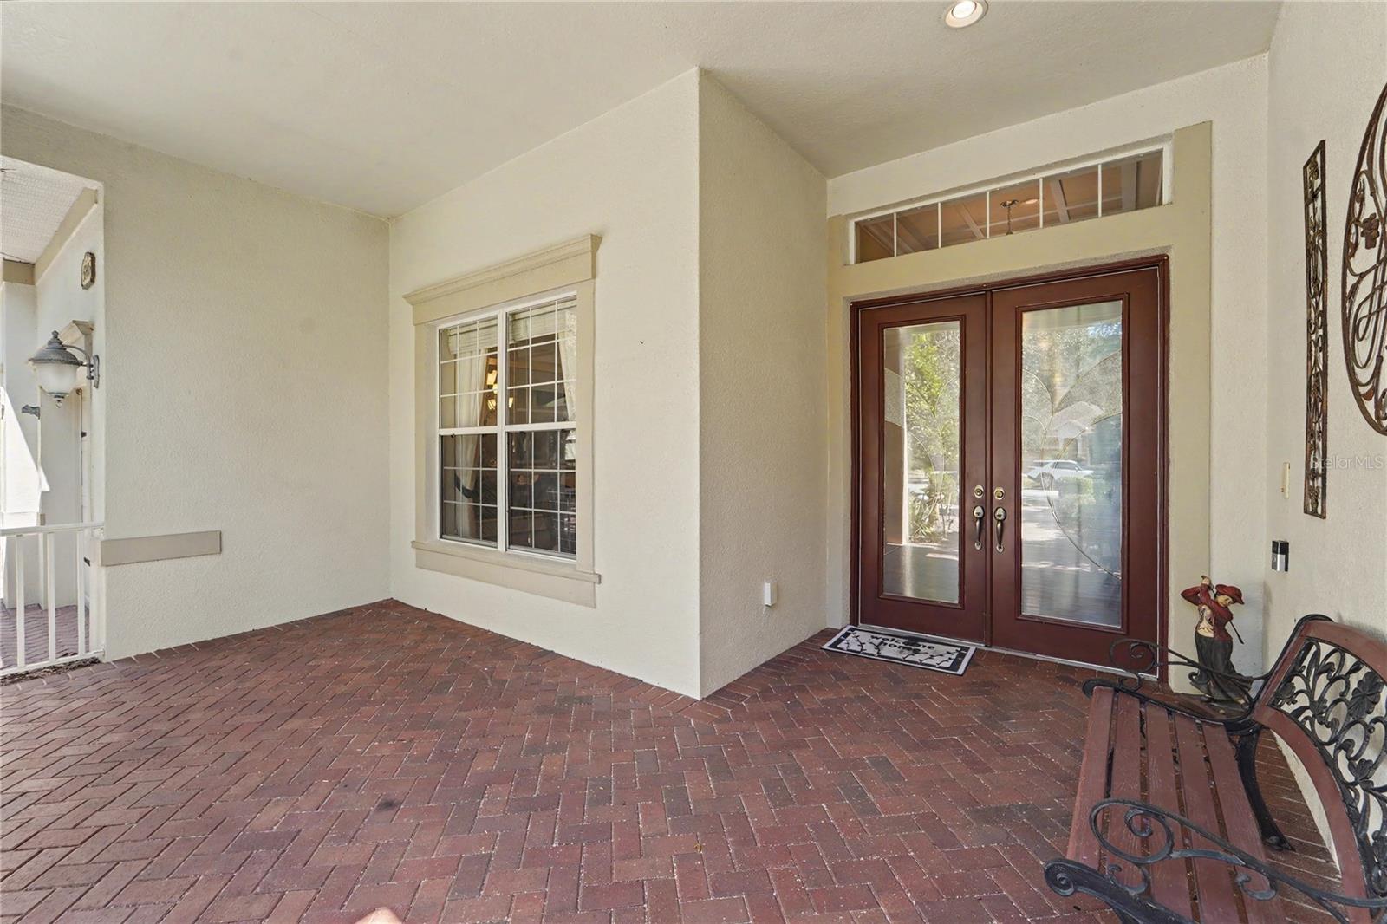
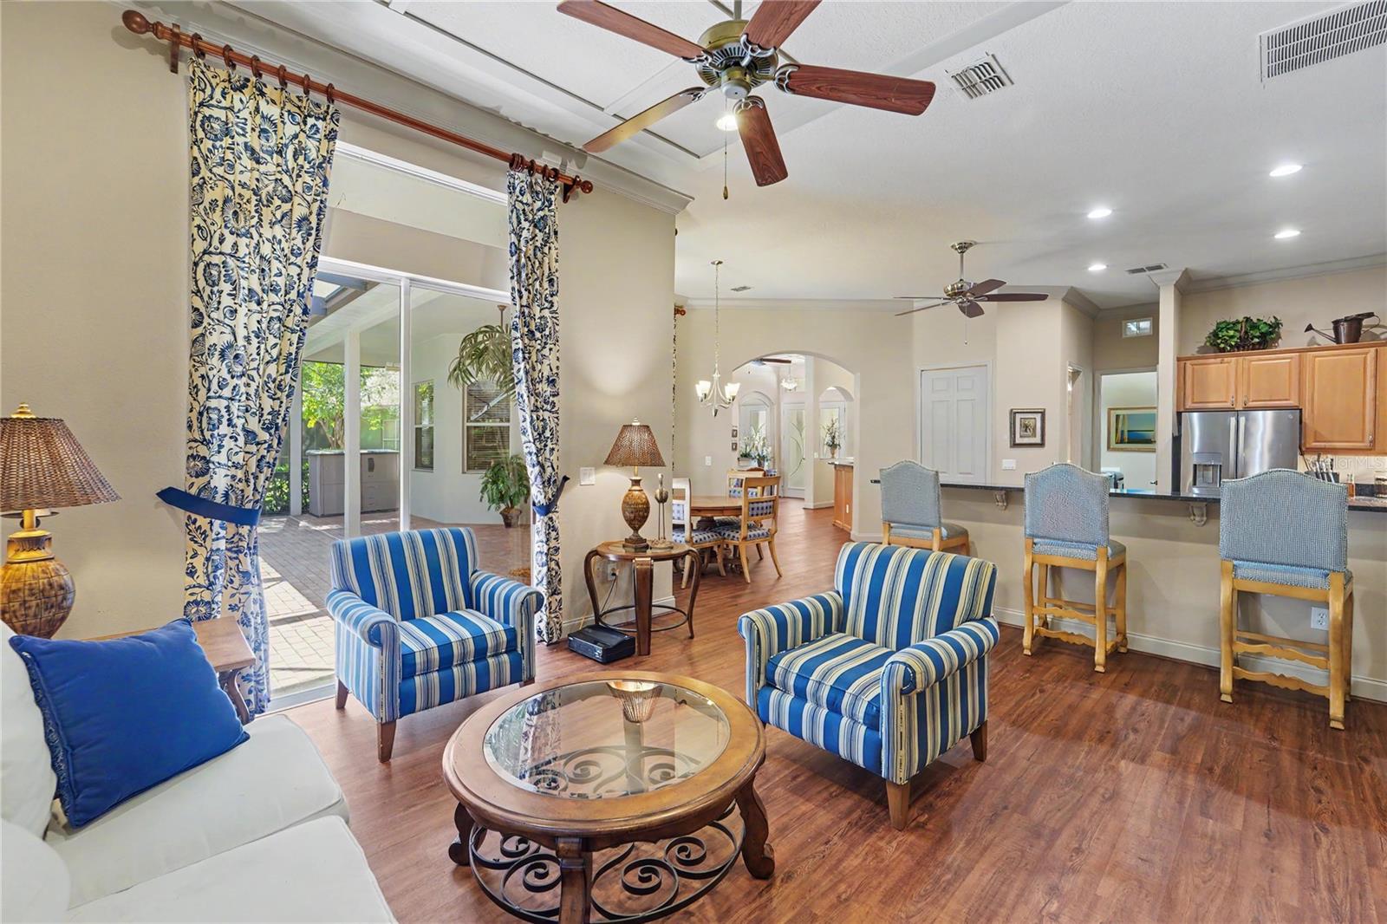
[AN INVITING ARRIVAL] A brick-paver driveway, established landscaping, and covered entry create a gracious welcome. Decorative glass double doors open to soaring ceilings, graceful archways, tray ceiling accents, and inviting natural light. Luxury vinyl wood-look flooring complements the architectural details, while pool views draw you toward the peaceful setting beyond.
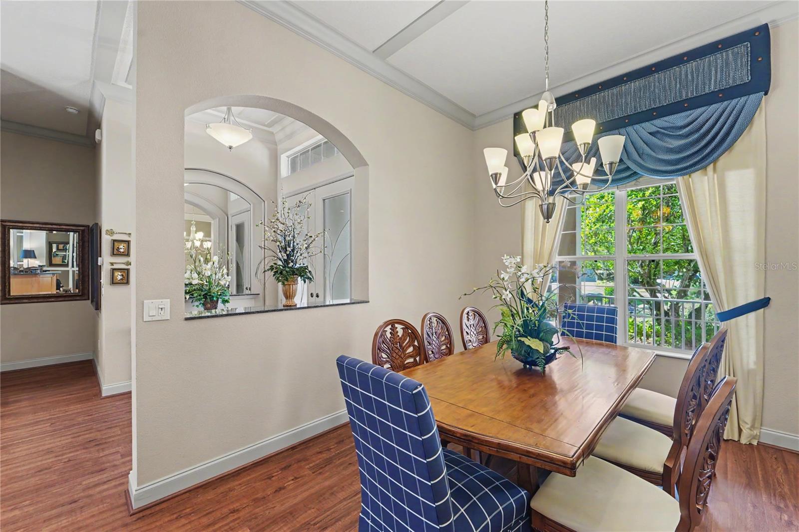
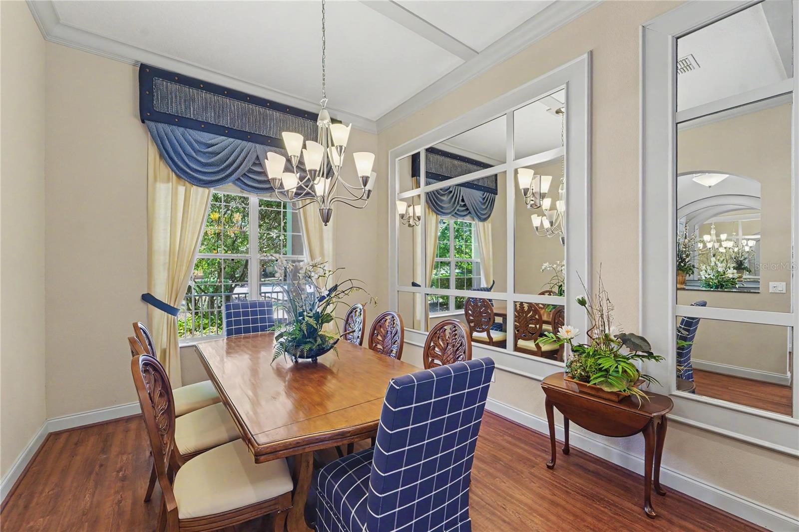
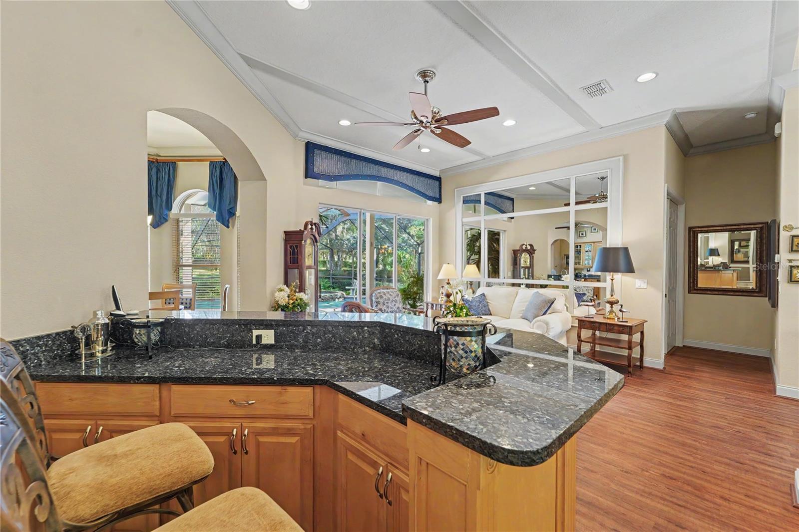
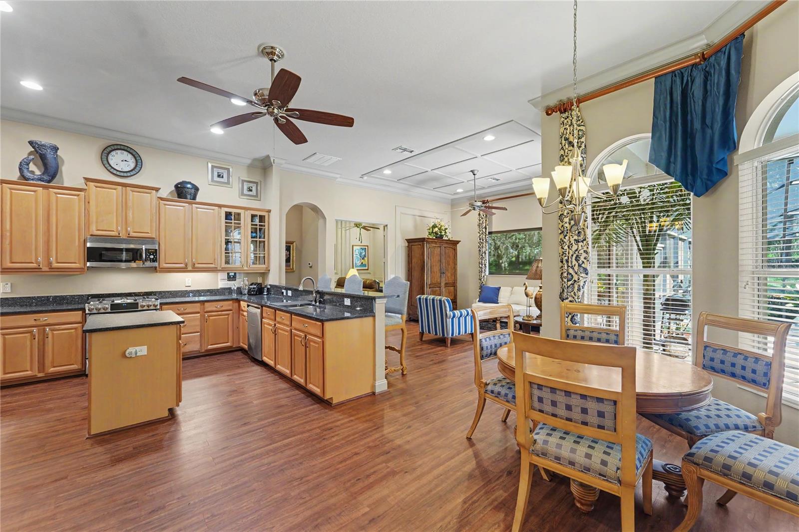
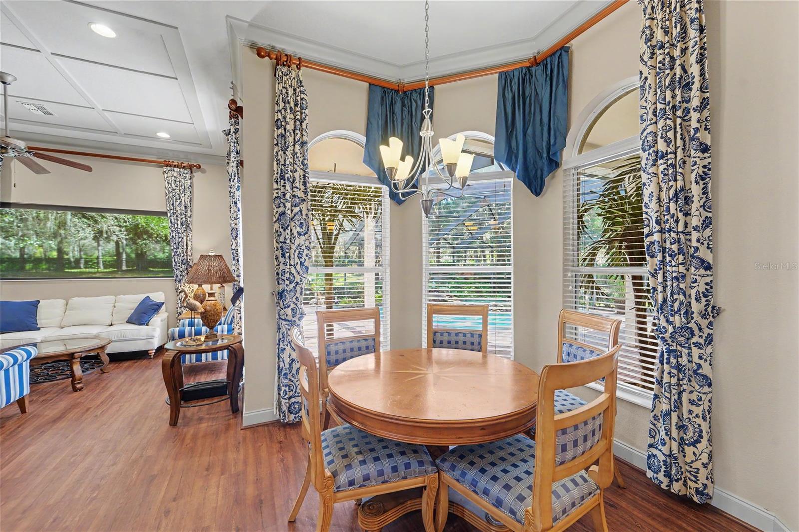
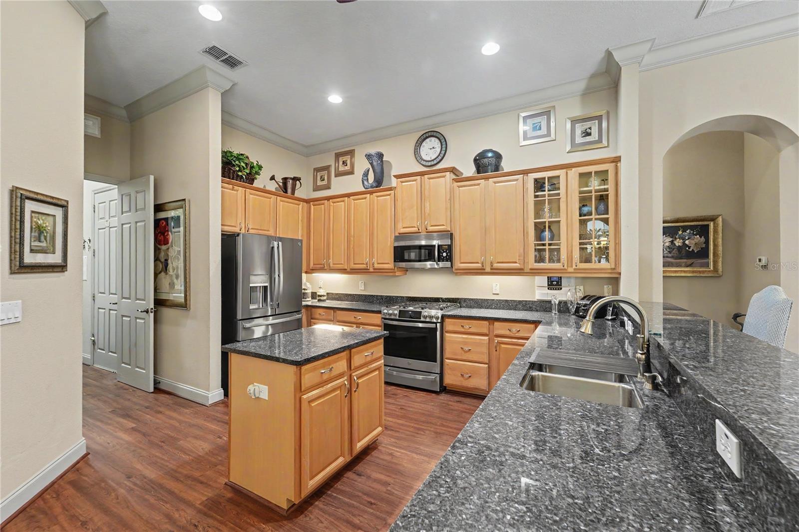
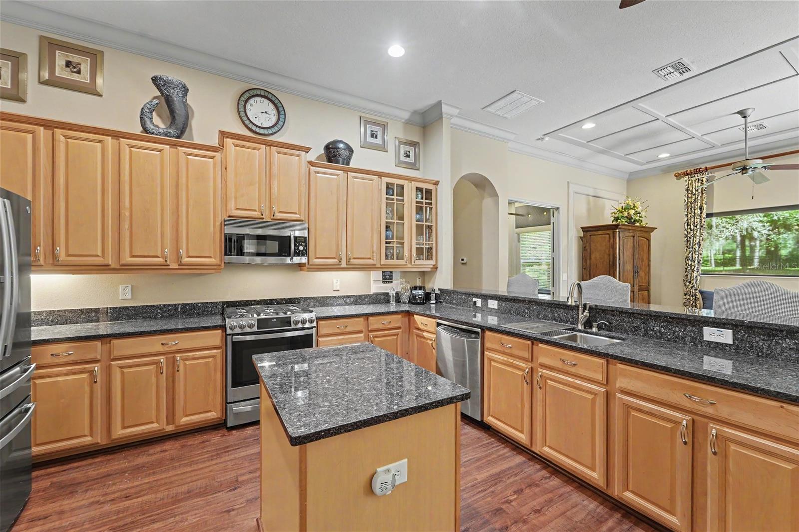
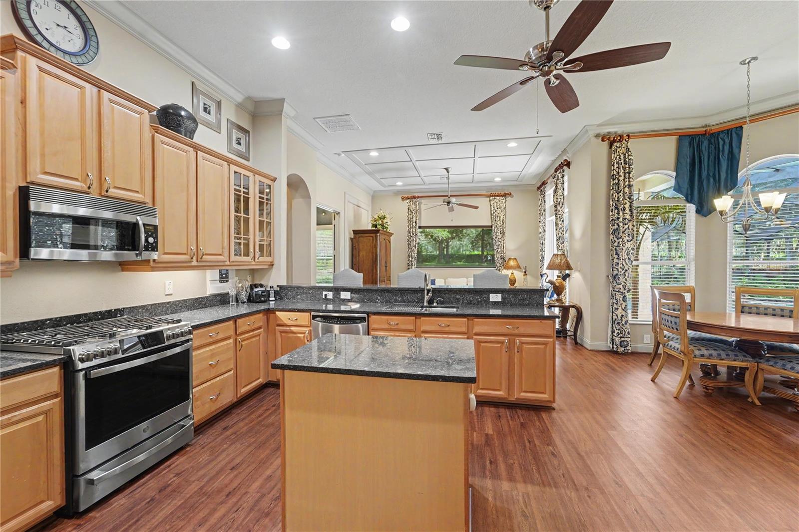
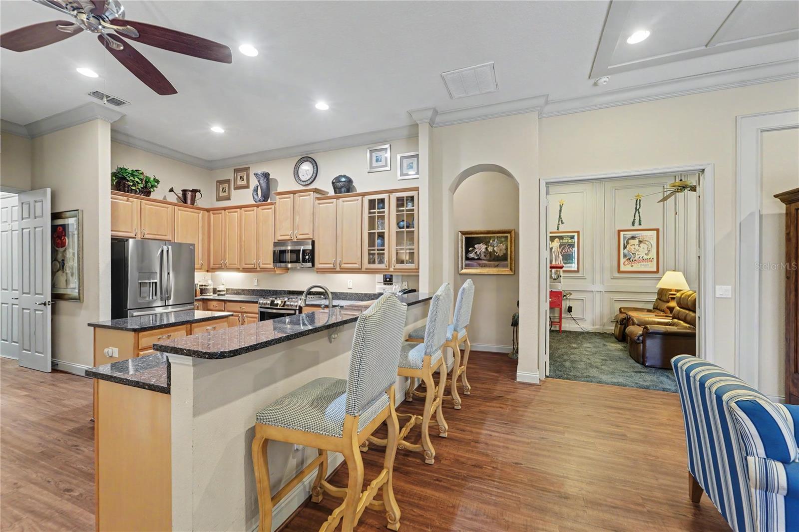
[ROOM TO GATHER] The kitchen brings together granite countertops, abundant cabinetry, stainless steel appliances, a center island, and a generous breakfast bar. An adjoining breakfast nook provides a comfortable spot for morning coffee, while the separate dining room sets the scene for dinner parties and holiday gatherings. The media room with built-in cabinetry offers an inviting escape for movie nights and flexibility for a future third bedroom.
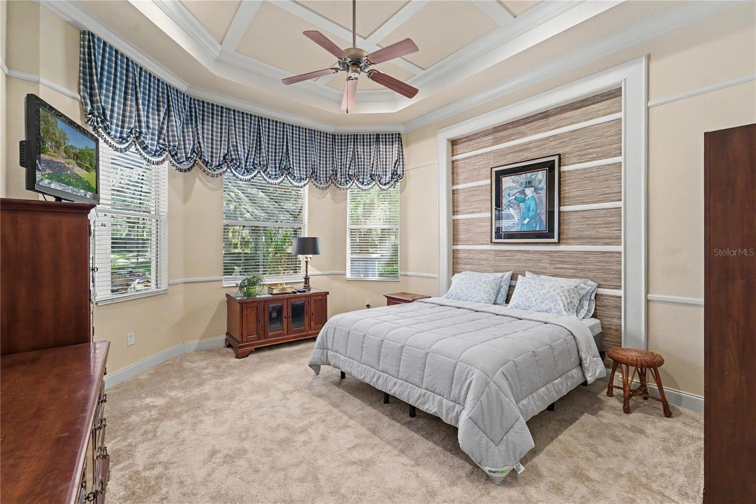
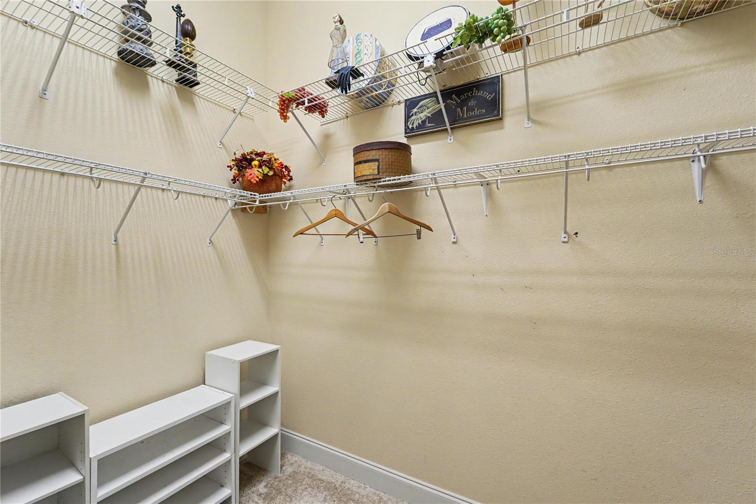
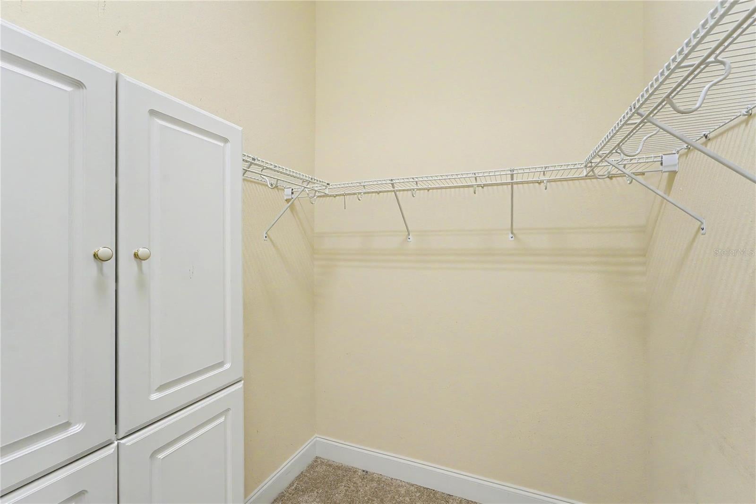
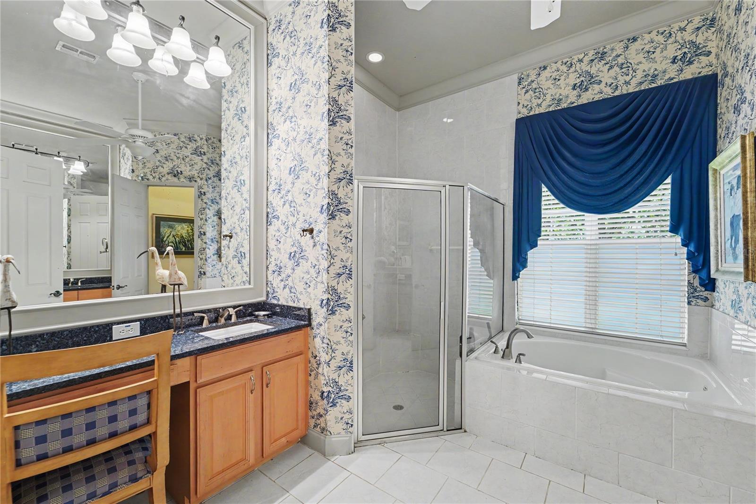
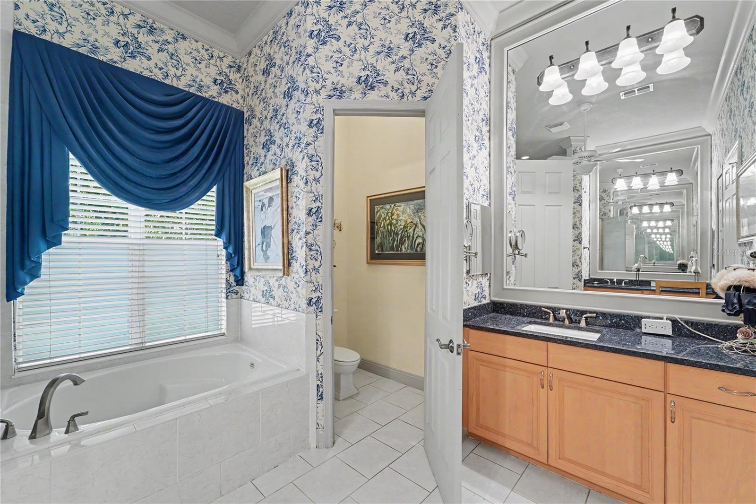
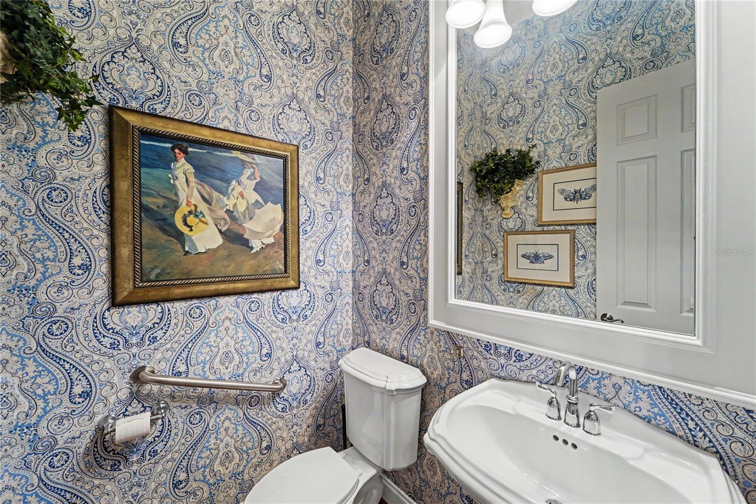
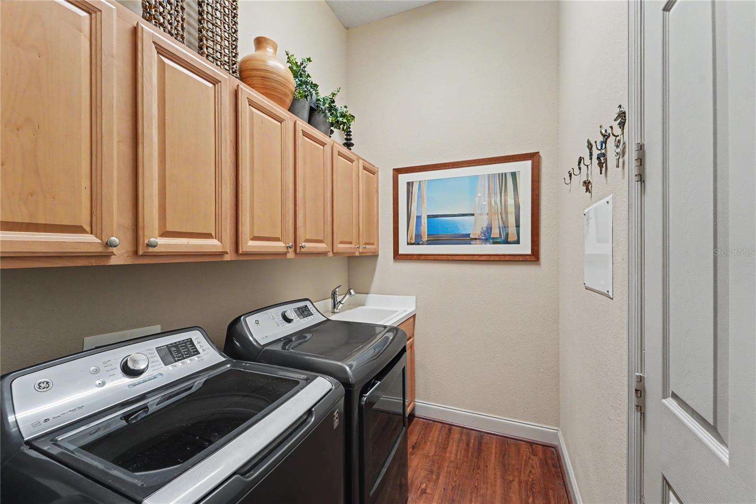
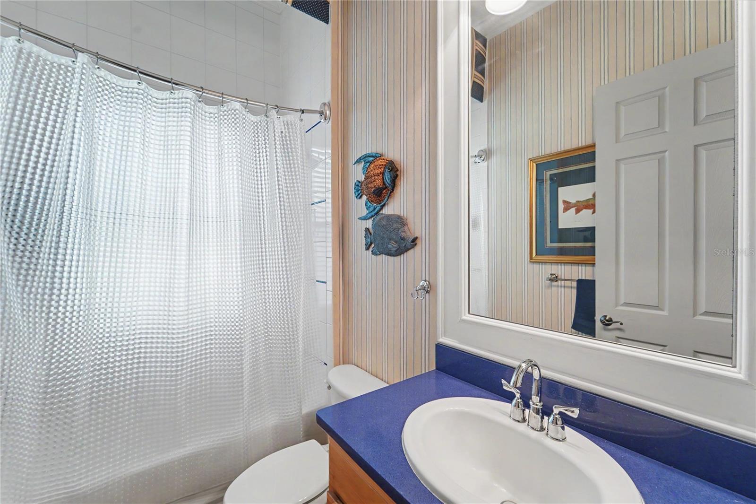
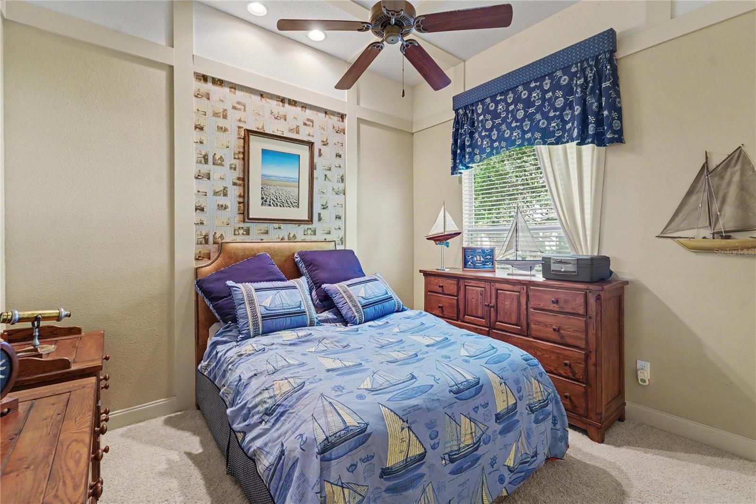
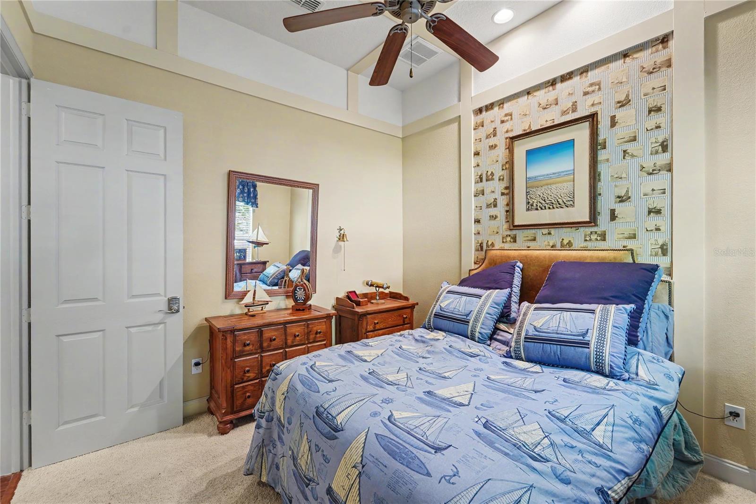
[A RESTFUL RETREAT] The spacious primary suite features a tray ceiling and window-lined sitting area. Its adjoining bath includes separate vanities, a seated makeup area, jetted soaking tub, glass-enclosed shower, and private water closet. A second bedroom, additional full bath, and convenient half bath complete the accommodations. The interior laundry room offers cabinetry and a utility sink, while the two-car garage with an additional golf-cart bay provides valuable extra space.
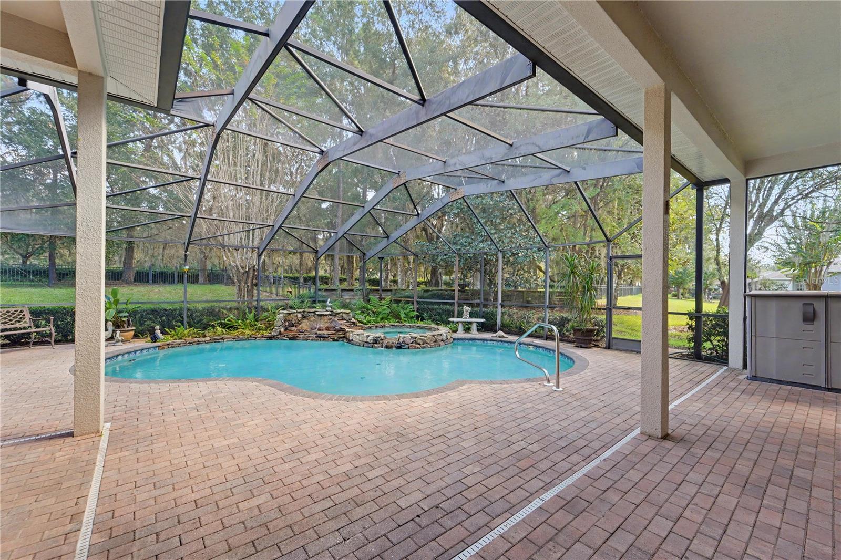
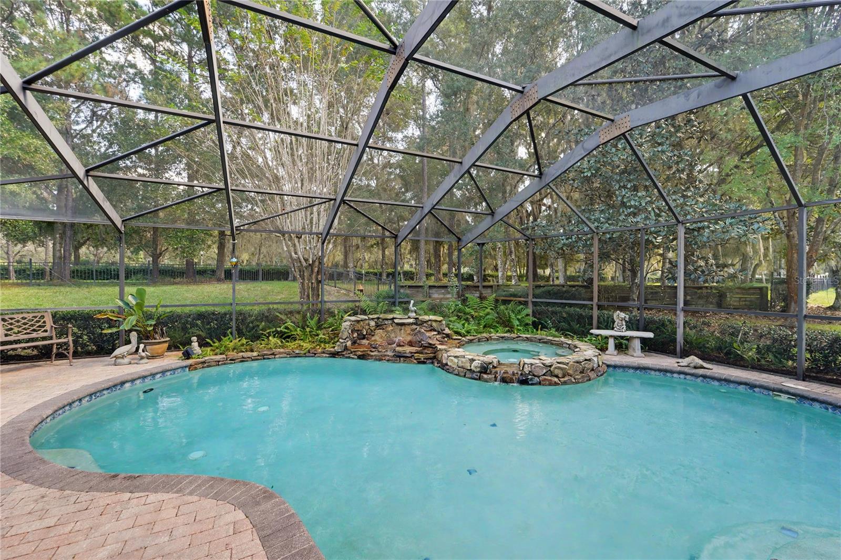
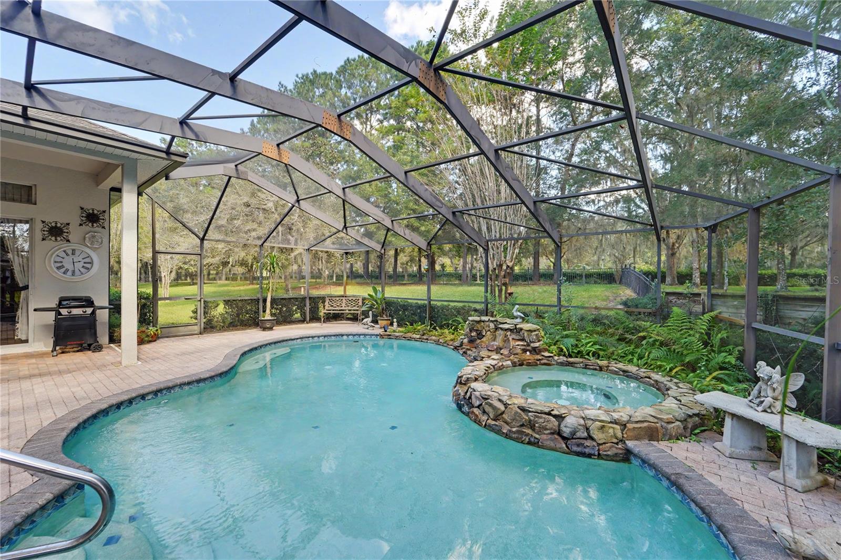
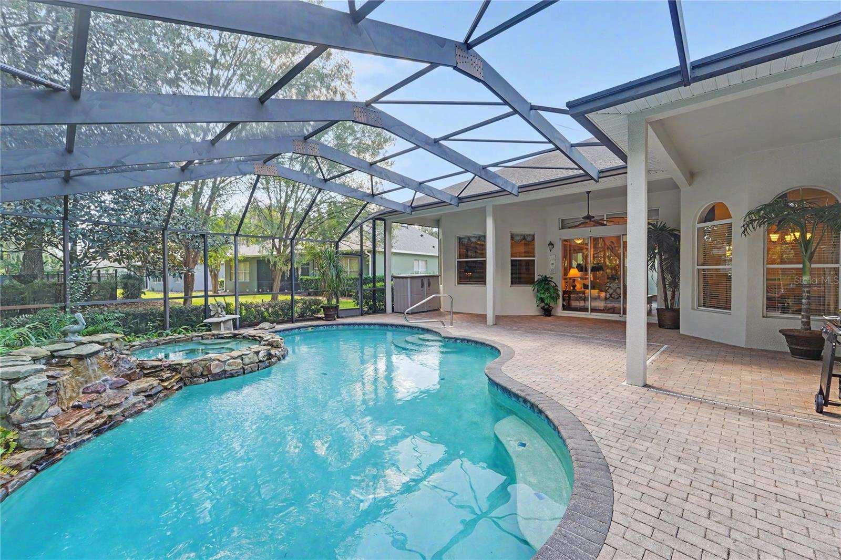
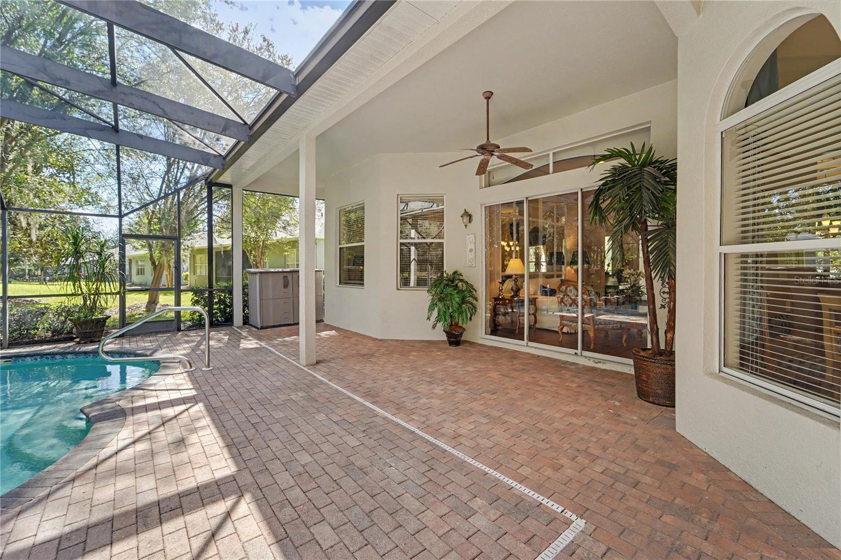
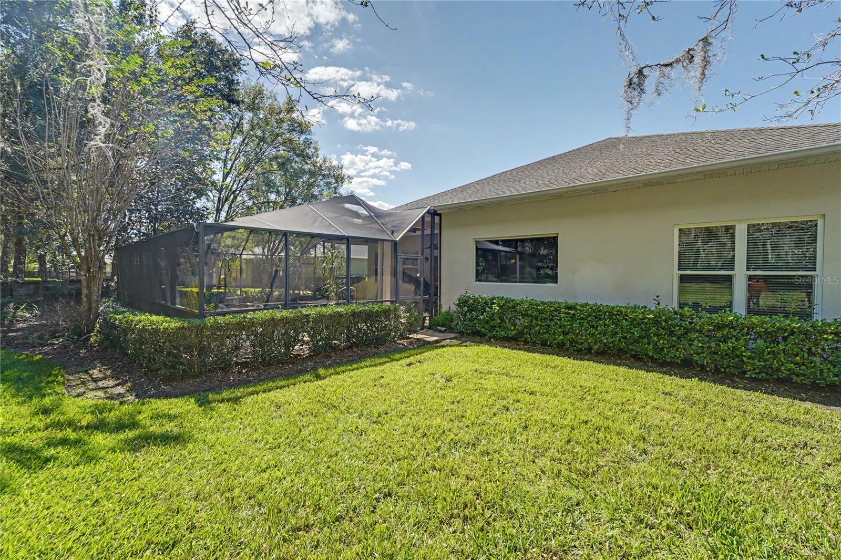
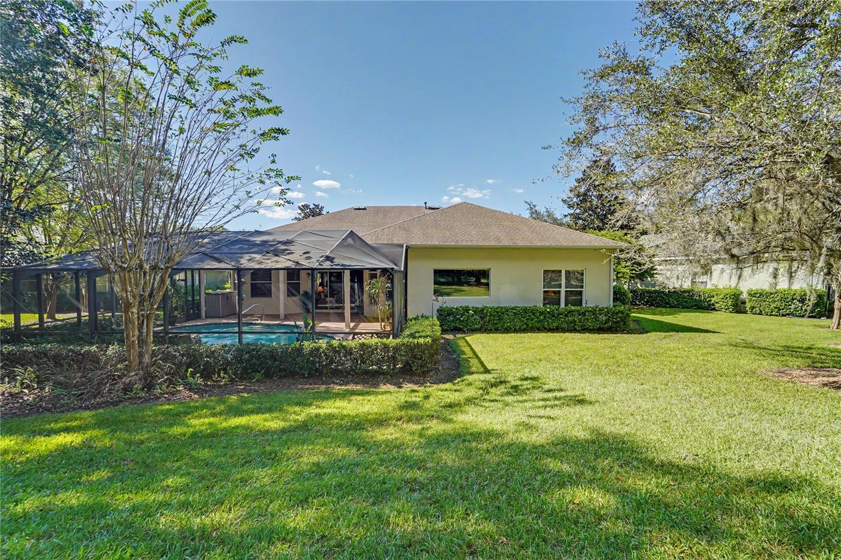
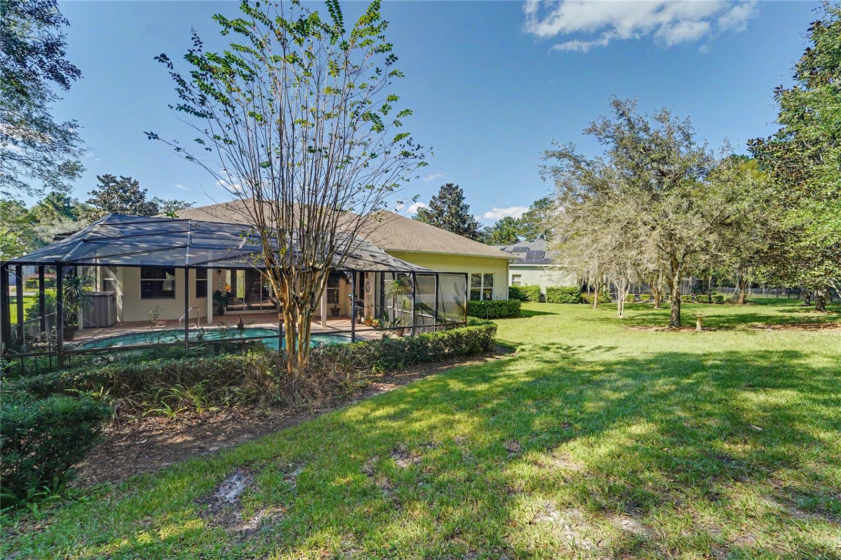
[POOLSIDE PRIVACY] Beneath an expansive screened enclosure, the pool and raised spillover spa are framed by decorative stonework, a brick-paver deck, and the lush greenery of the neighborhood’s protected preserve. The covered lanai provides a shaded setting for outdoor dining and relaxed evenings, while the wooded backdrop creates a lovely sense of seclusion. From breakfast beside the water to an evening soak in the spa, this outdoor retreat invites you to slow down and savor your surroundings.
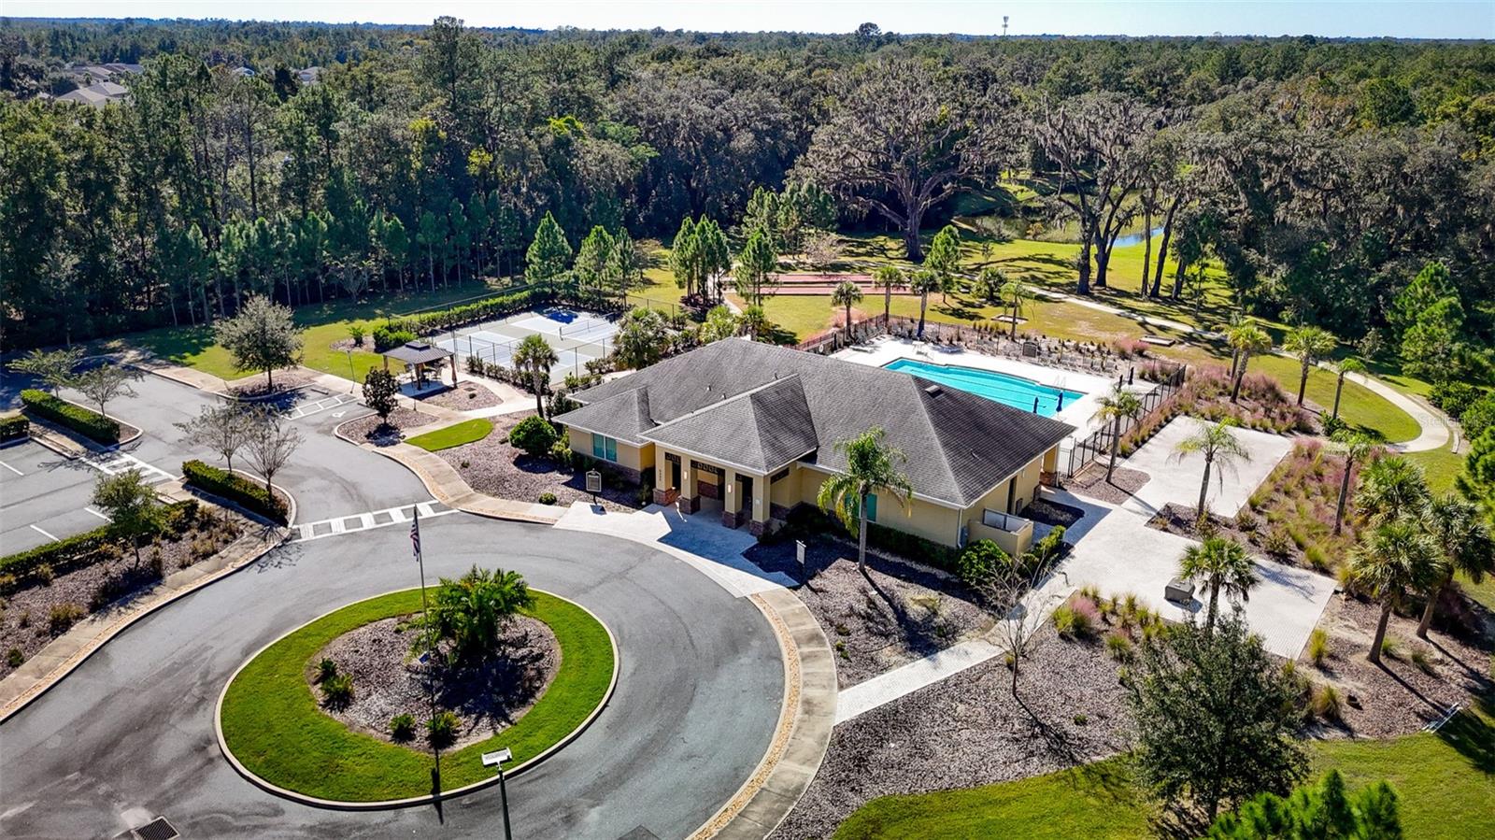
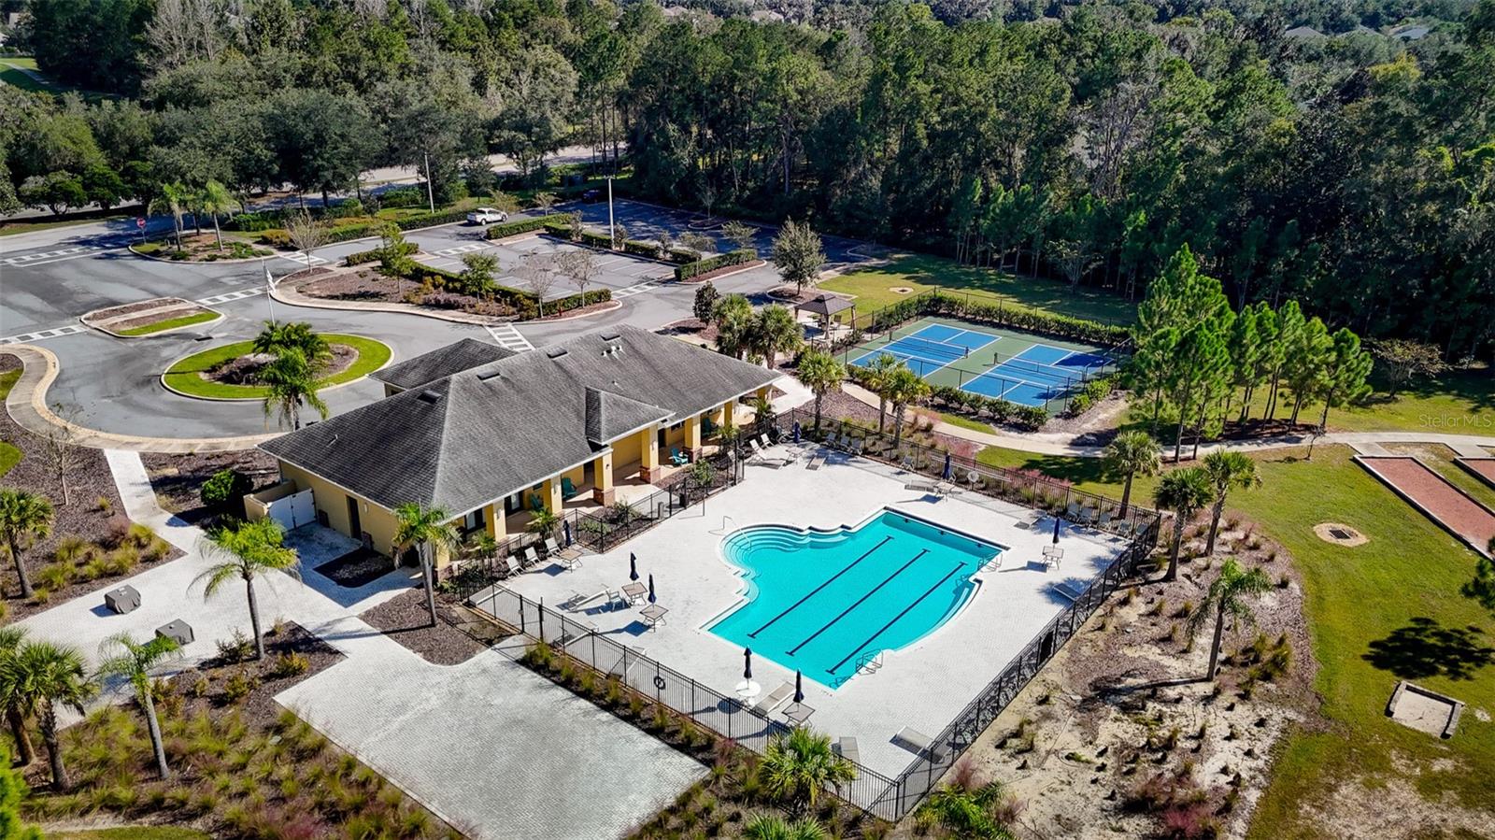
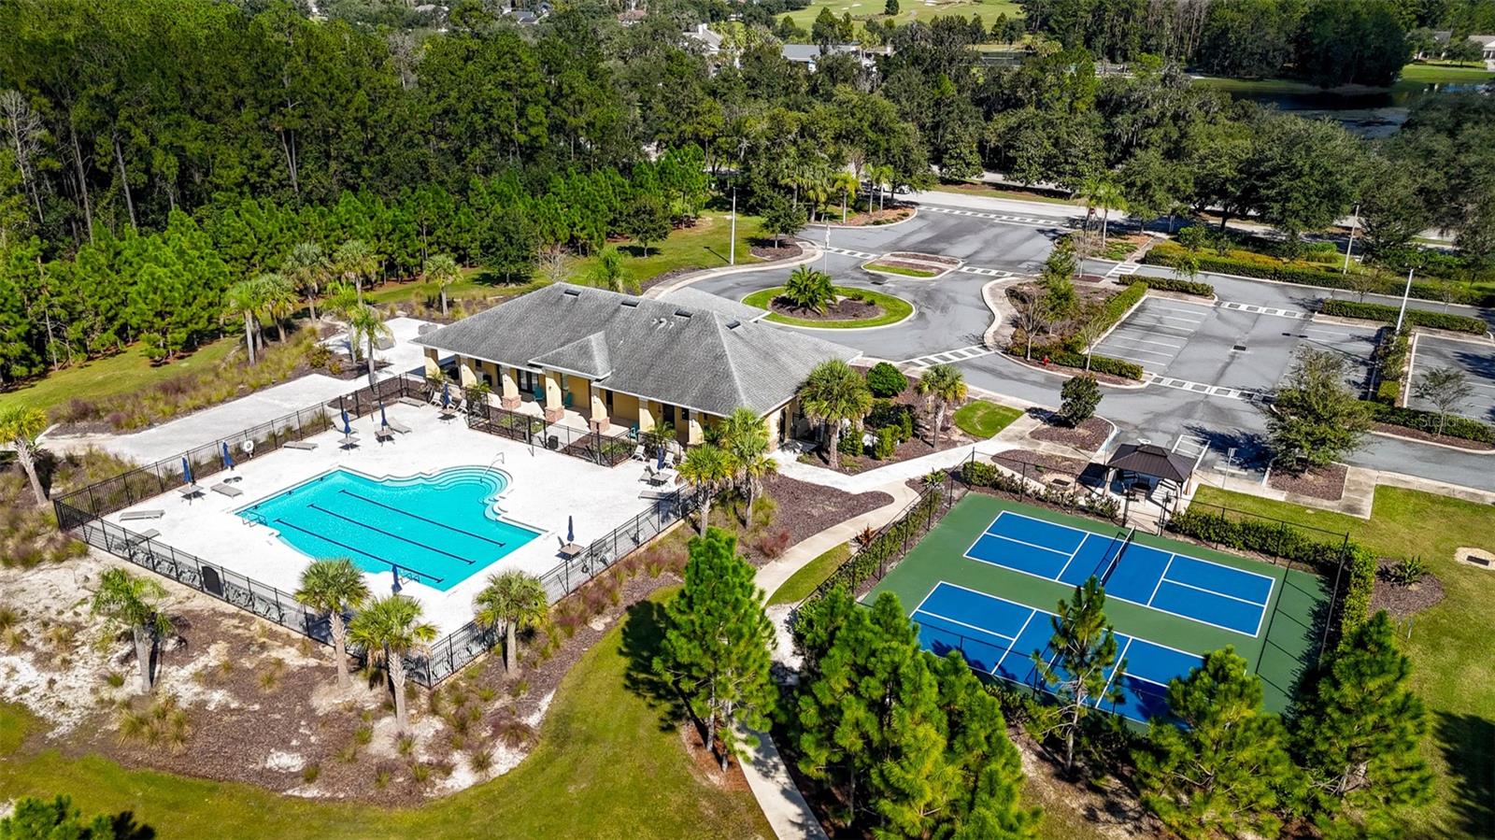
[THE CASCADES LIFESTYLE] Enjoy a community that brings recreation, connection, and relaxation together. Spend time at the resort-style community pool, meet friends for tennis or pickleball, or stroll along neighborhood sidewalks. An active social calendar offers opportunities to connect with neighbors, while the maintenance-friendly lifestyle leaves more time for the activities you enjoy. Spend the morning on the courts, the afternoon beside your own pool, and the evening gathering with friends.
With its elegant interiors, included furnishings, flexible layout, and preserve-backed poolside retreat, 5346 Nottaway Place makes it easy to move in, get comfortable, and begin enjoying the Cascades lifestyle.
| Date | Event | Price | Source |
|---|---|---|---|
| listed (Active) | $454,700 | StellarMLS #W7890735 |
Hi there — ask anything about this property or the area and the team will get right back to you.
Local real estate advisory services provided by agent with GGMS Demo Agency
Listed by Jared Tanner with Century 21 Alliance Realty · Cell: 352-686-0000
Listings courtesy of Stellar MLS as distributed by MLS GRID. Based on information submitted to the MLS GRID. All data is obtained from various sources and may not have been verified by broker or MLS GRID. Supplied Open House Information is subject to change without notice. All information should be independently reviewed and verified for accuracy. Properties may or may not be listed by the office/agent presenting the information. Listing information is provided for consumers? personal, non-commercial use, solely to identify prospective properties for potential purchase; all other use is strictly prohibited and may violate relevant federal and state law. Information deemed reliable but not guaranteed. Copyright © 2026 MLS GRID. All Rights Reserved.
You agree to GGMS Demo Agency Terms of Use and Privacy Policy. By choosing to contact a property, you also agree that GGMS Demo Agency and its associates may call, text, or email you regarding any inquiries or activities you submit through our website. This may involve the use of automated means and prerecorded or artificial voices.
Step 1 of 2
Create a free account to view all listings, save searches, and get alerts when new homes match.
Step 2 of 2
Tell us how to reach you about homes you like.
Enter your password to sign in as
Create a free account to view all listings, save searches, and get alerts when new homes match.
Already have an account? Sign in
Sign in to your account.
New here? Create an account