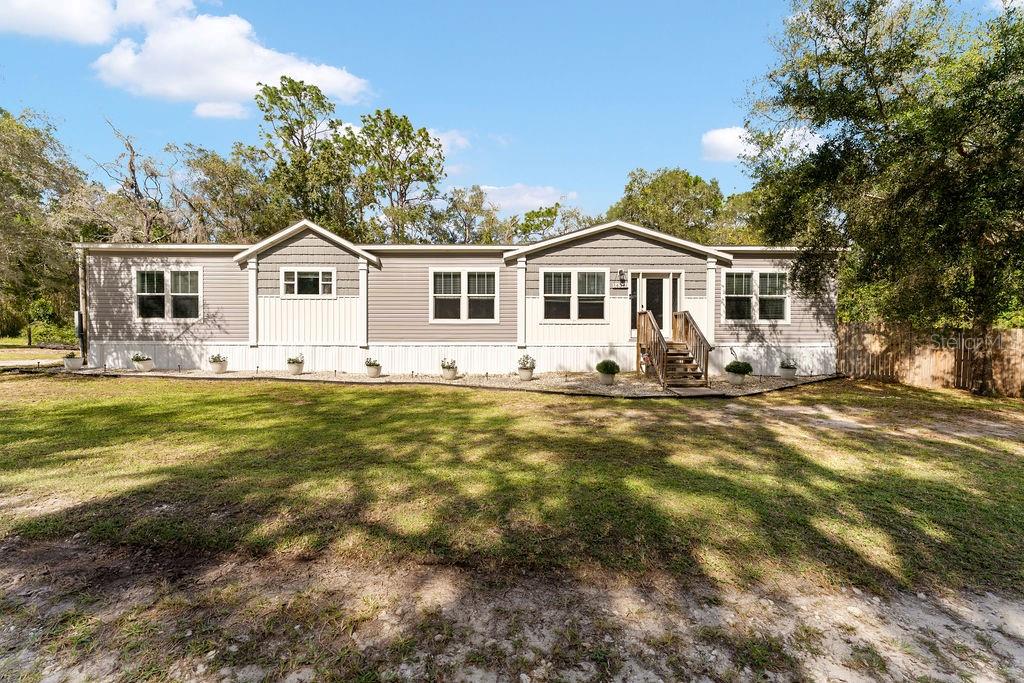
Spacious Country Living on Over Half an Acre in Brooksville!
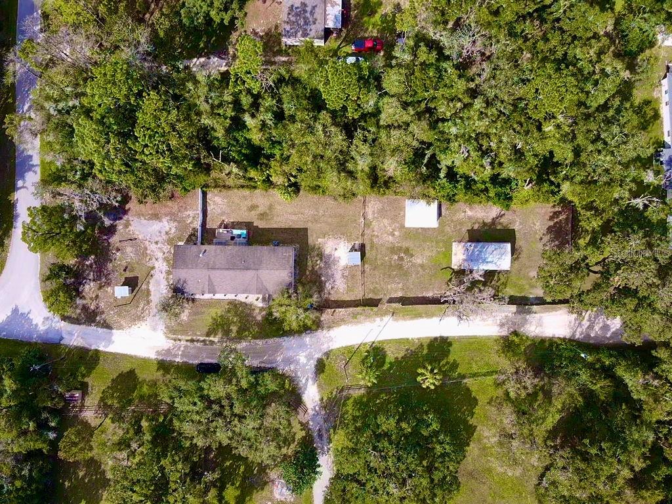
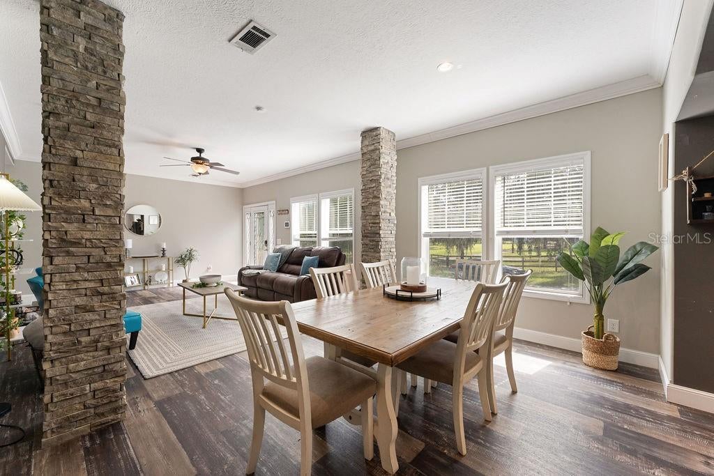
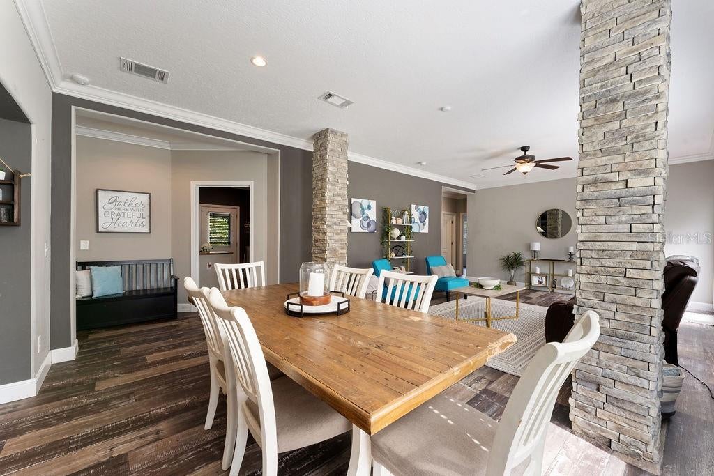
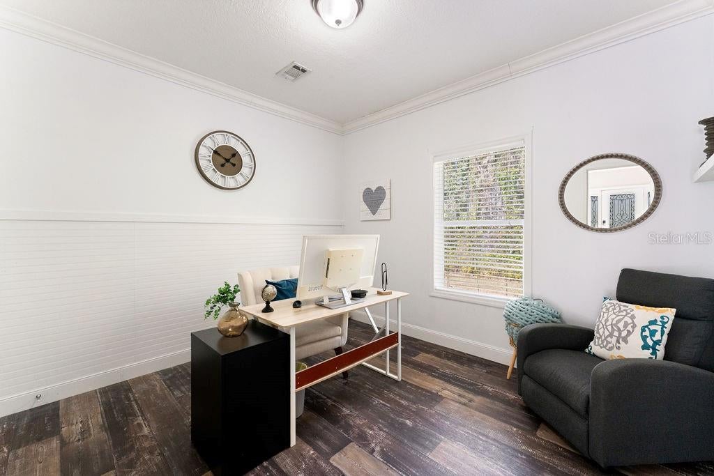
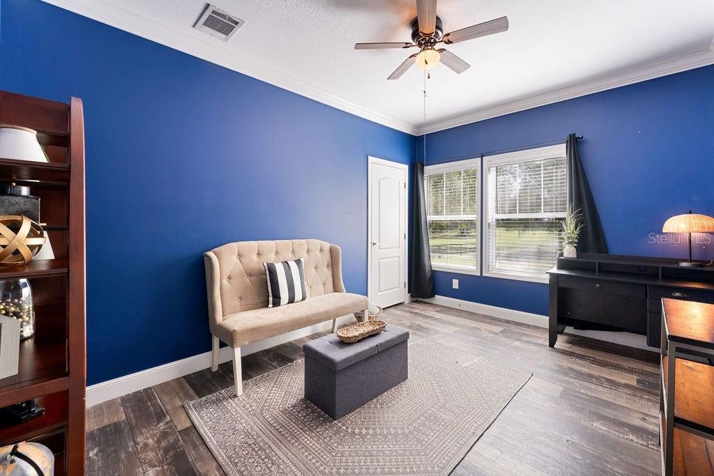
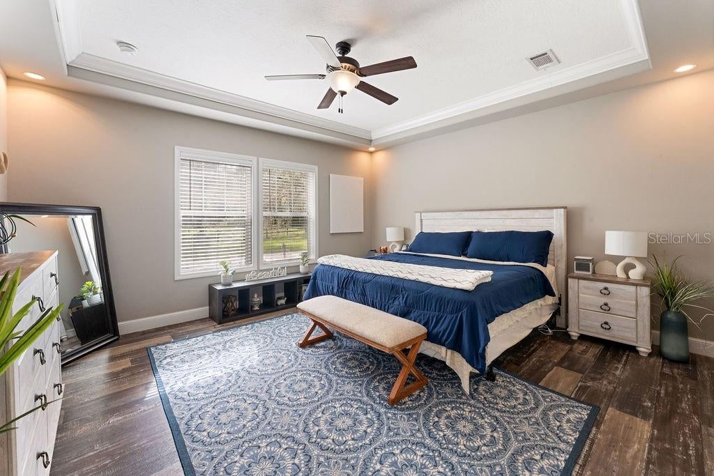
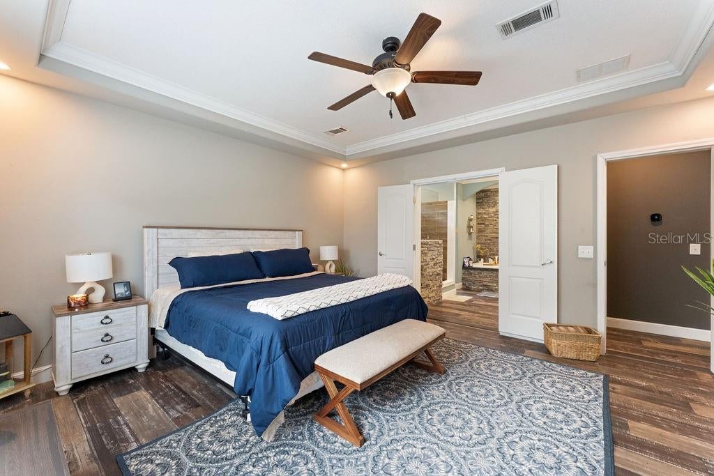
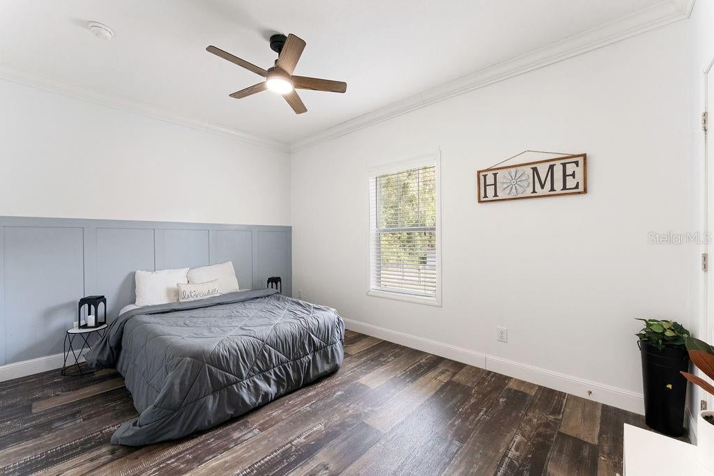
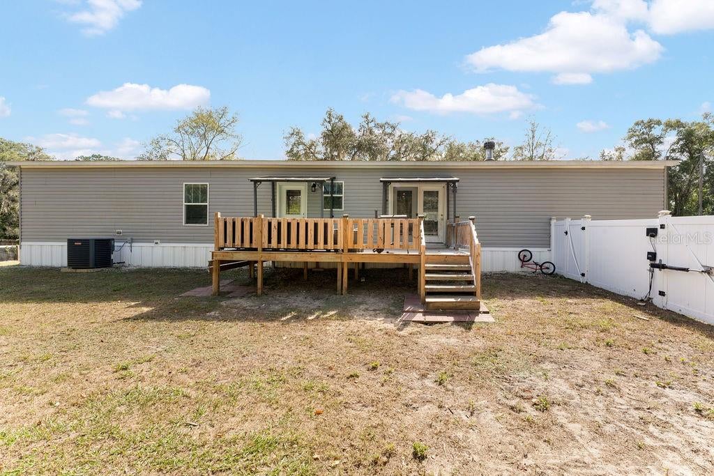
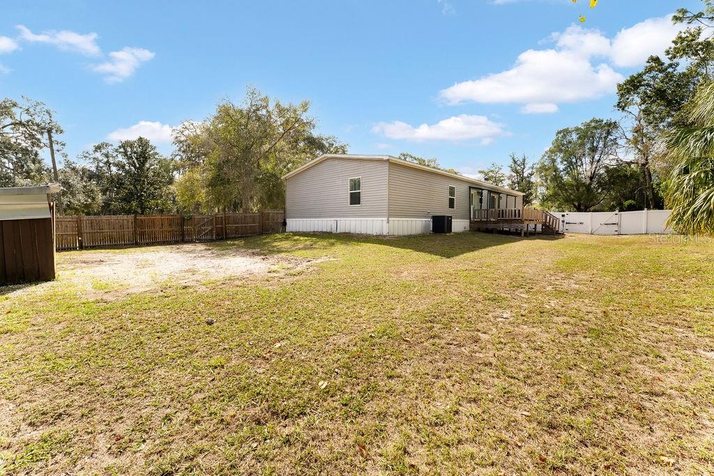
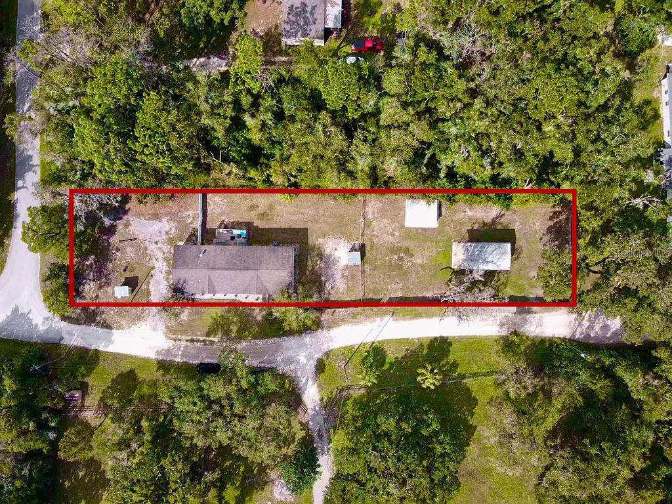
Discover the perfect combination of space, comfort, and country charm in this beautiful 2019-built, 4-bedroom, 2-bath home offering 2,432 square feet of living space on approximately 0.62 acres.
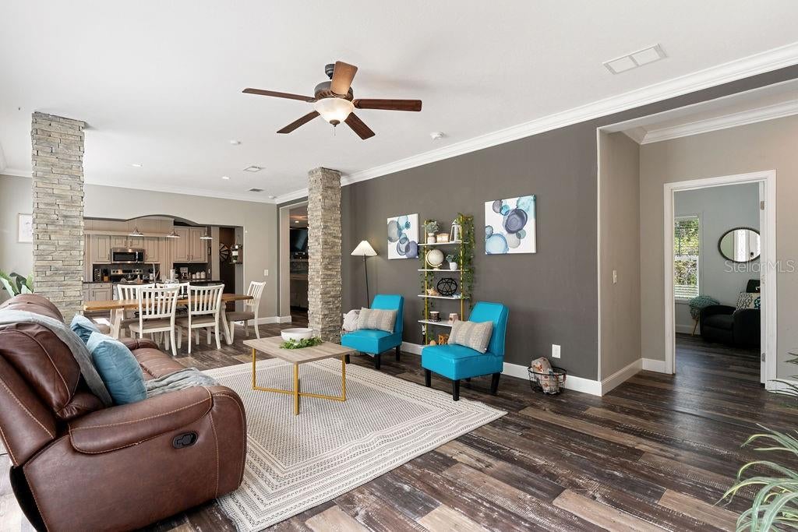
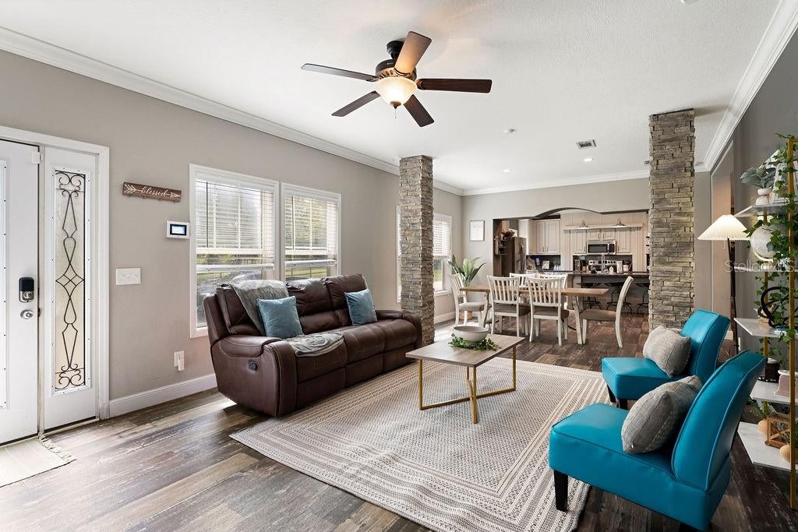
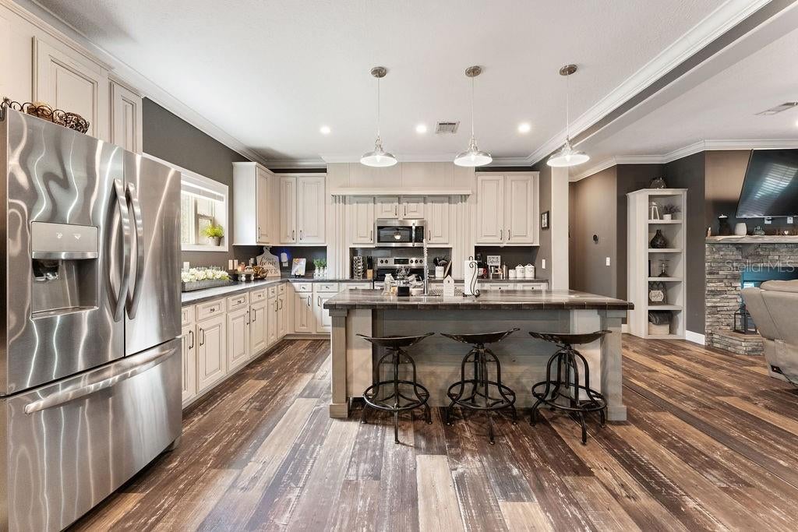
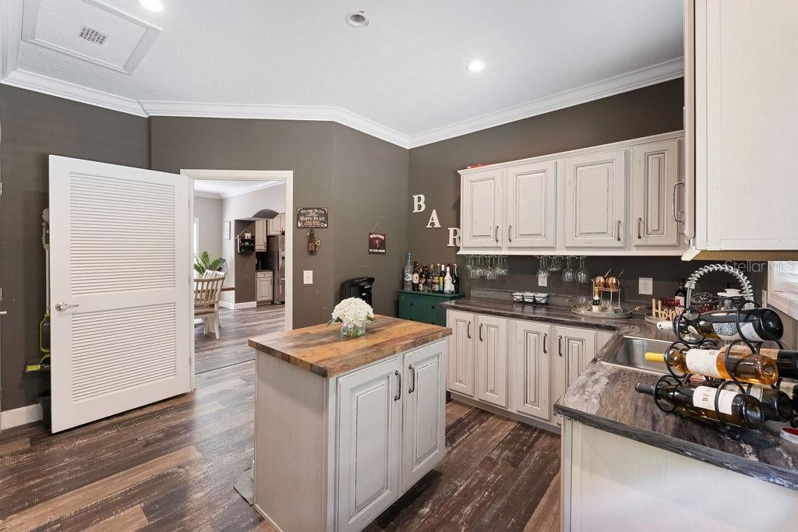
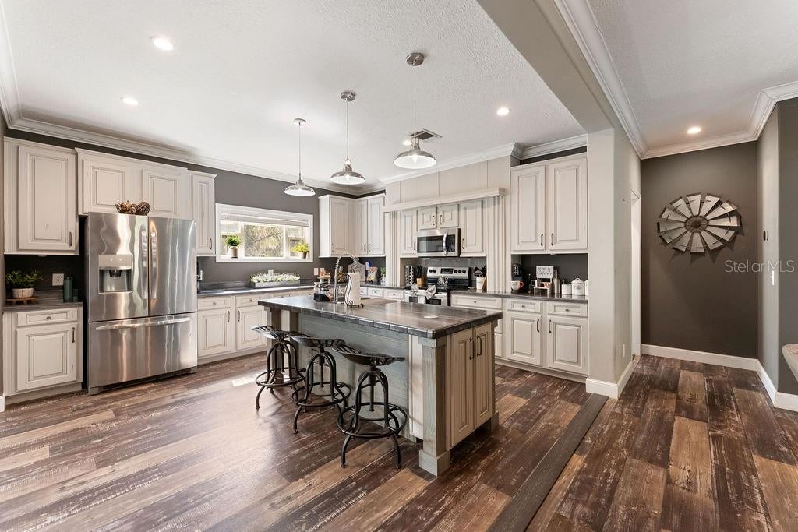
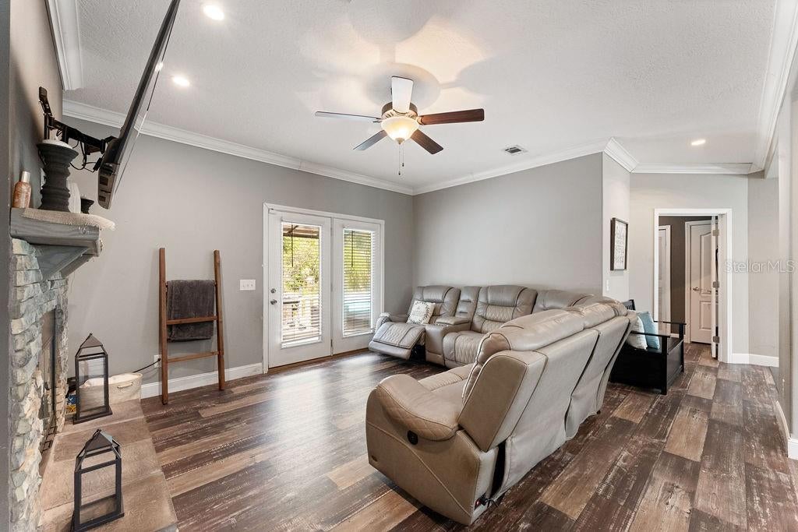
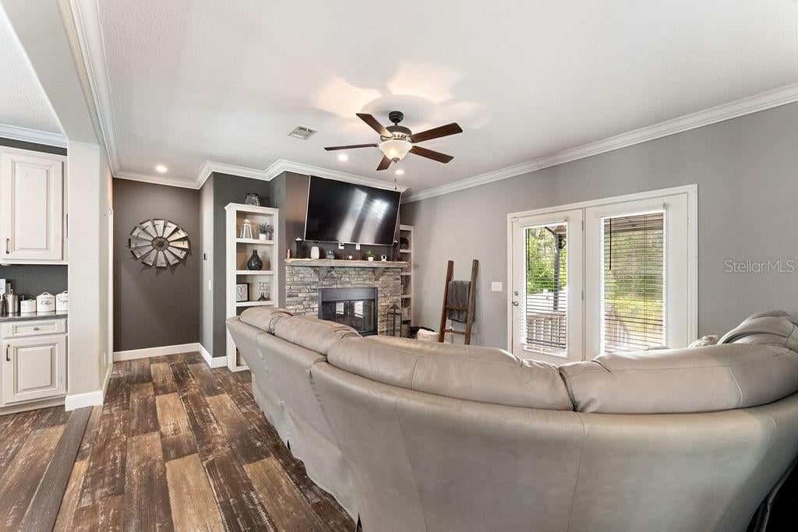
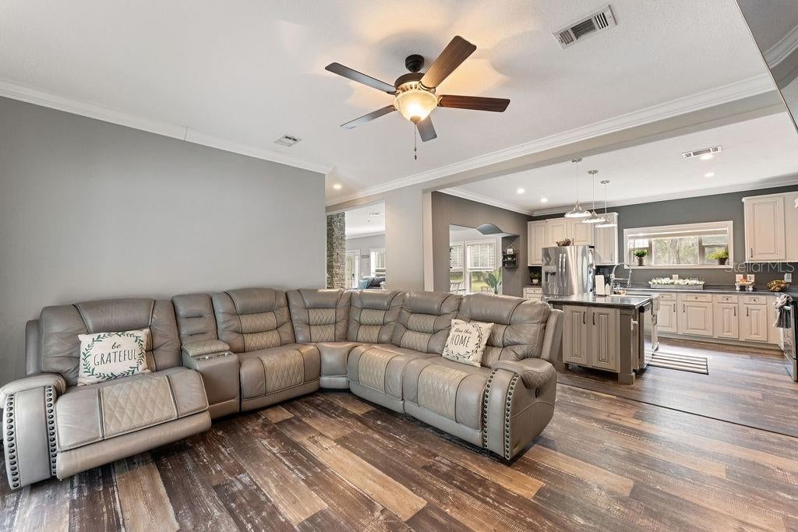
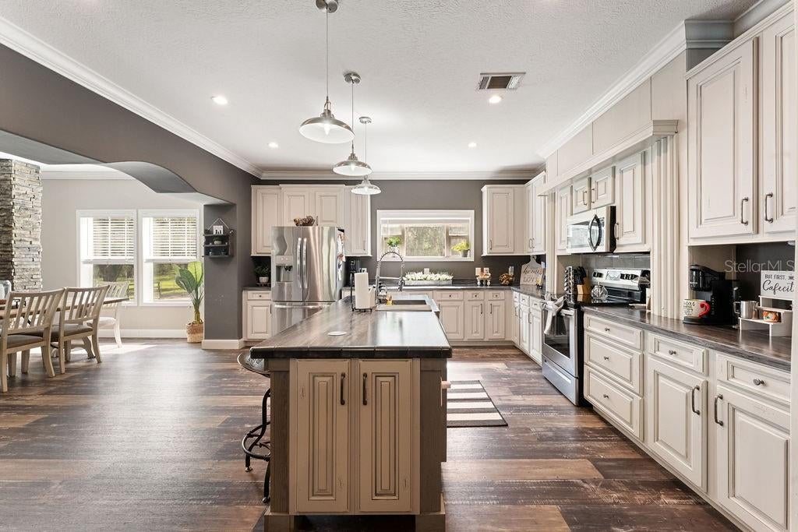
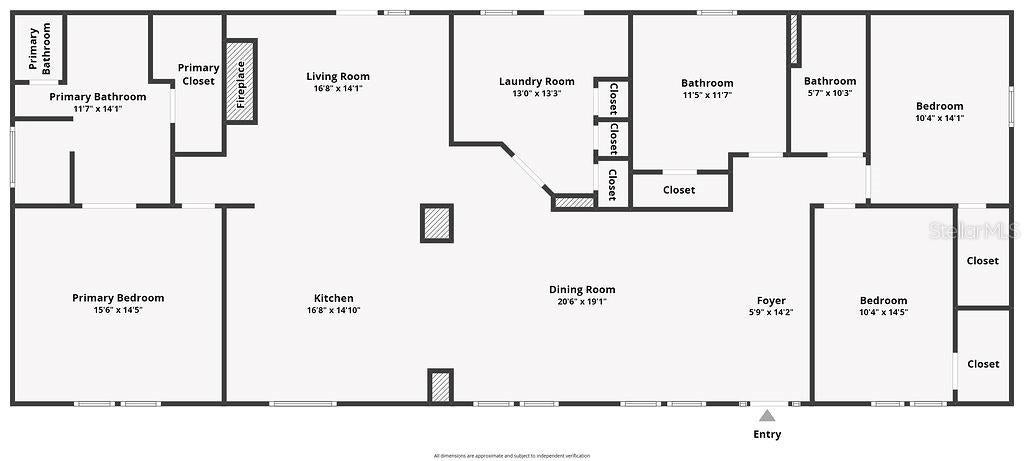
Step inside to an inviting open floor plan featuring spacious living and family rooms, a cozy wood-burning fireplace, and a generously sized kitchen with a large center island, abundant cabinetry, and plenty of storage.
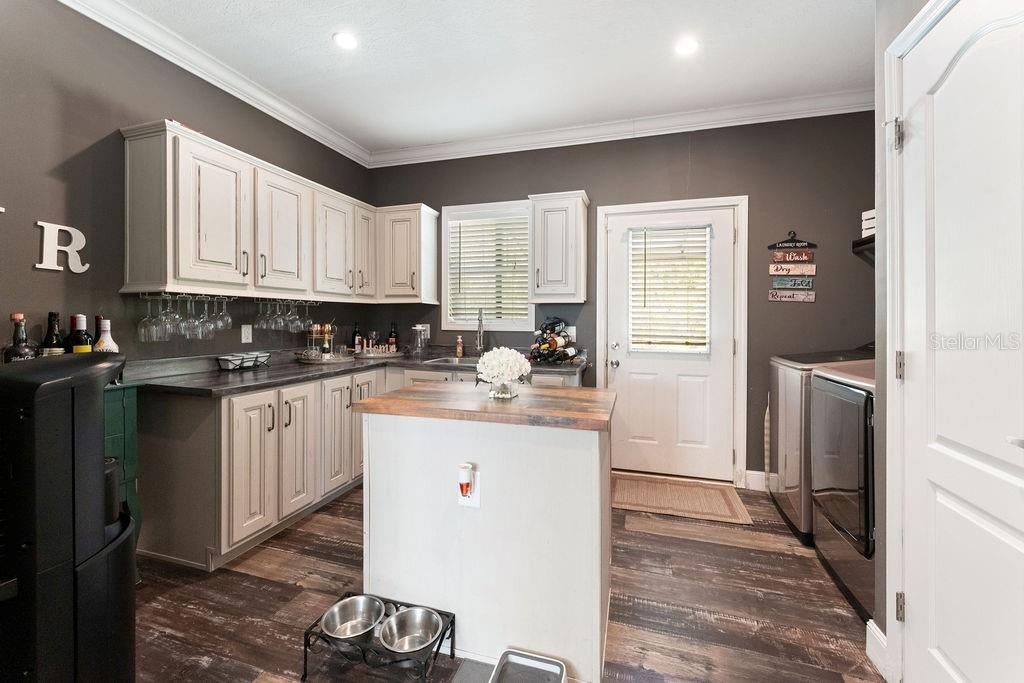
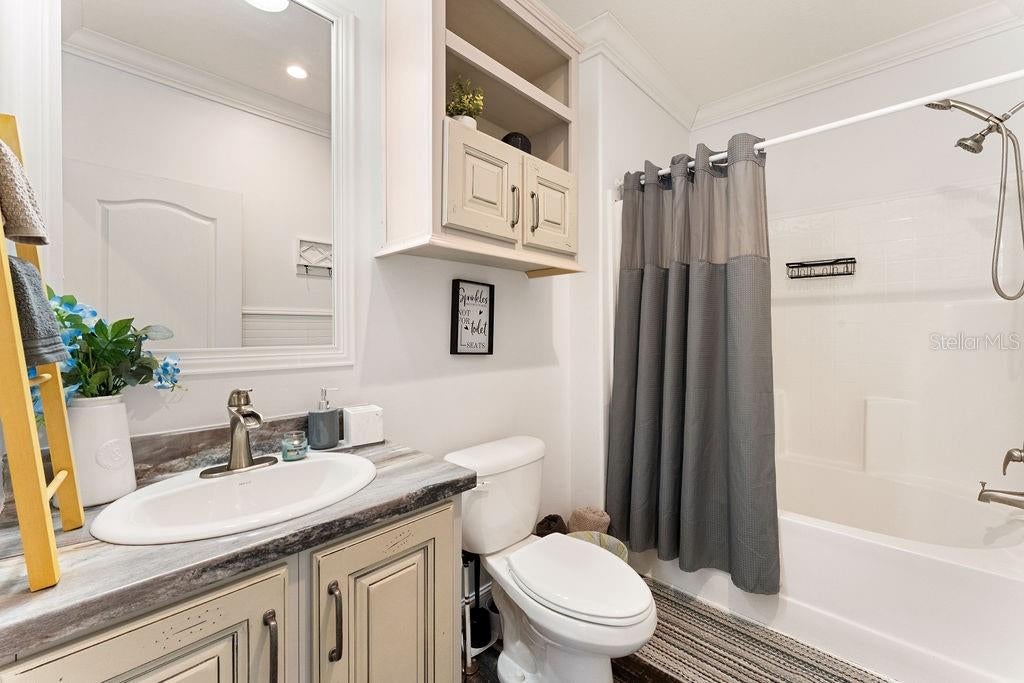
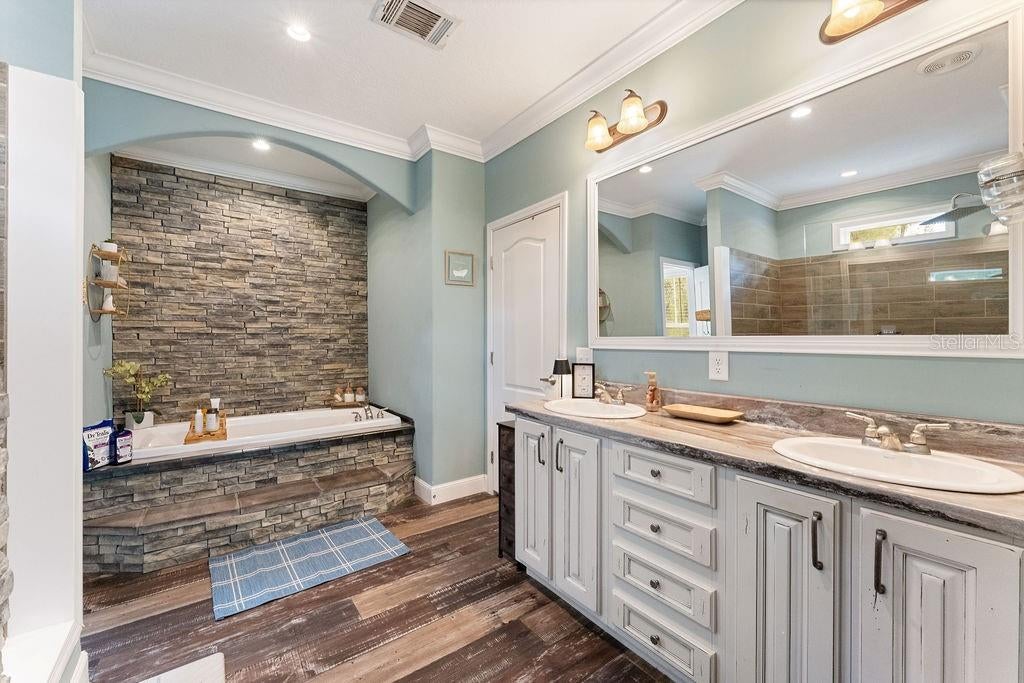
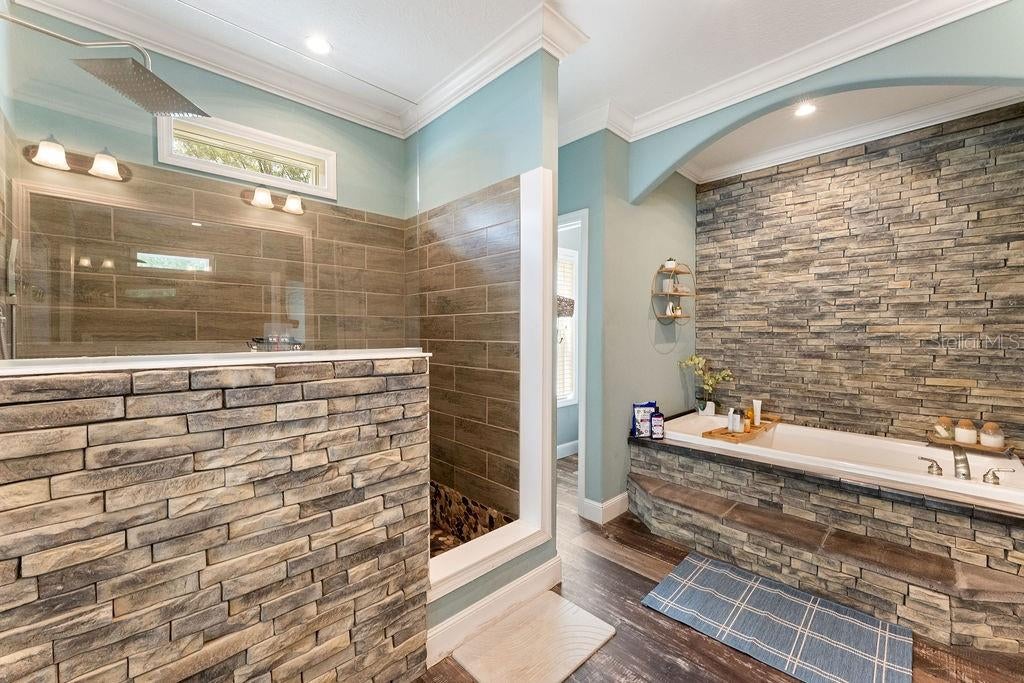
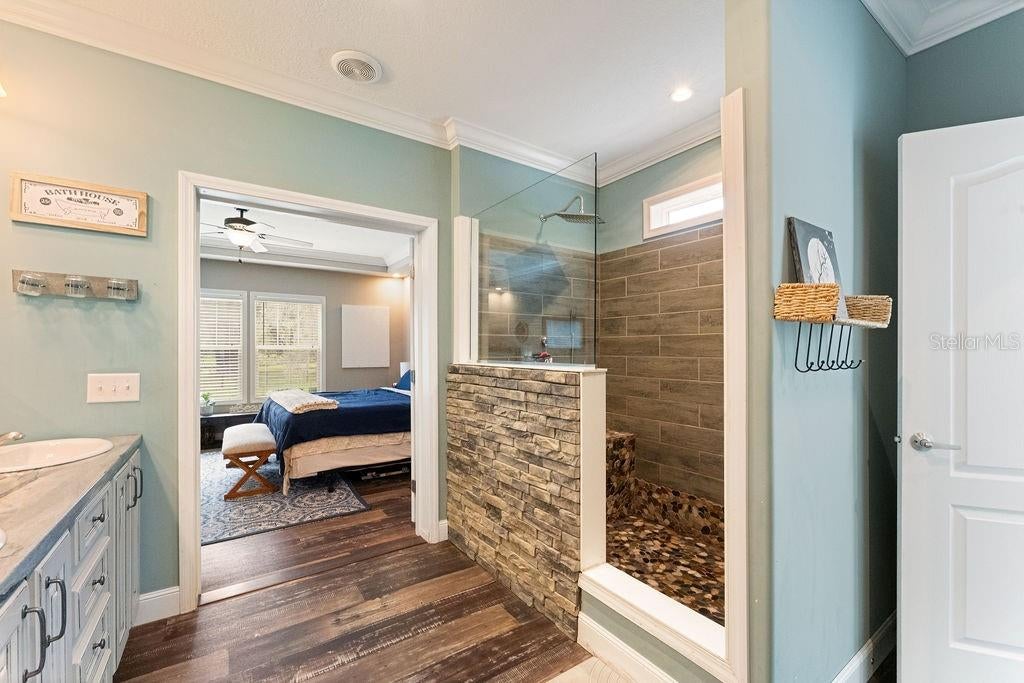
Every bedroom features its own walk-in closet, while both bathrooms offer relaxing garden tubs. The oversized laundry room is another standout feature, complete with an island, utility sink, and additional cabinetry.
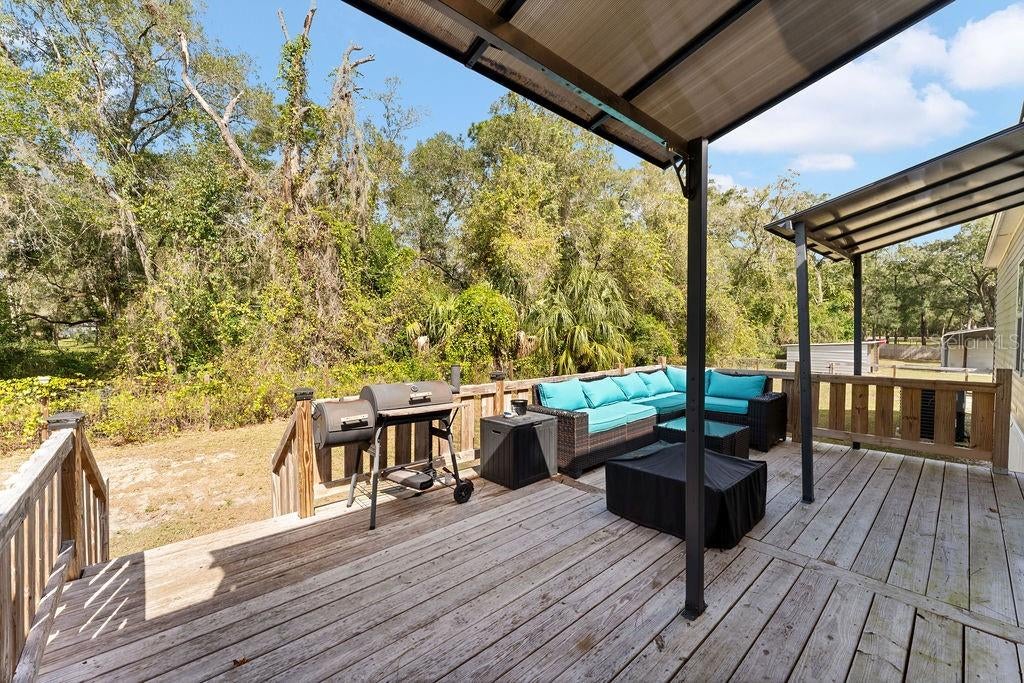
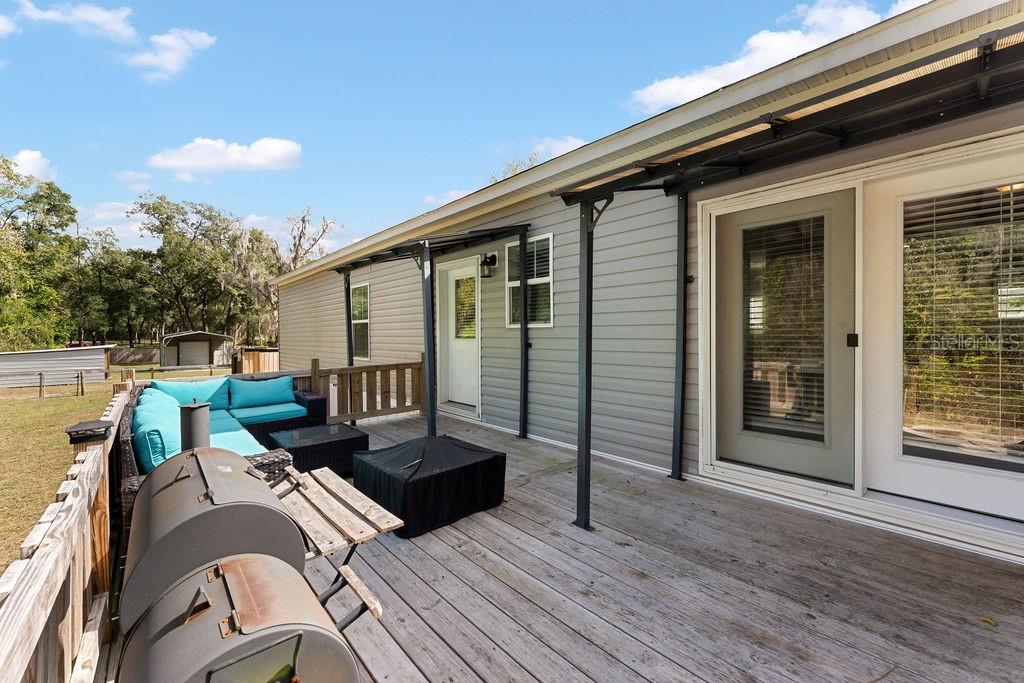
Step outside and enjoy the newly added back porch, perfect for morning coffee, relaxing evenings, or entertaining family and friends while enjoying the peaceful country setting.
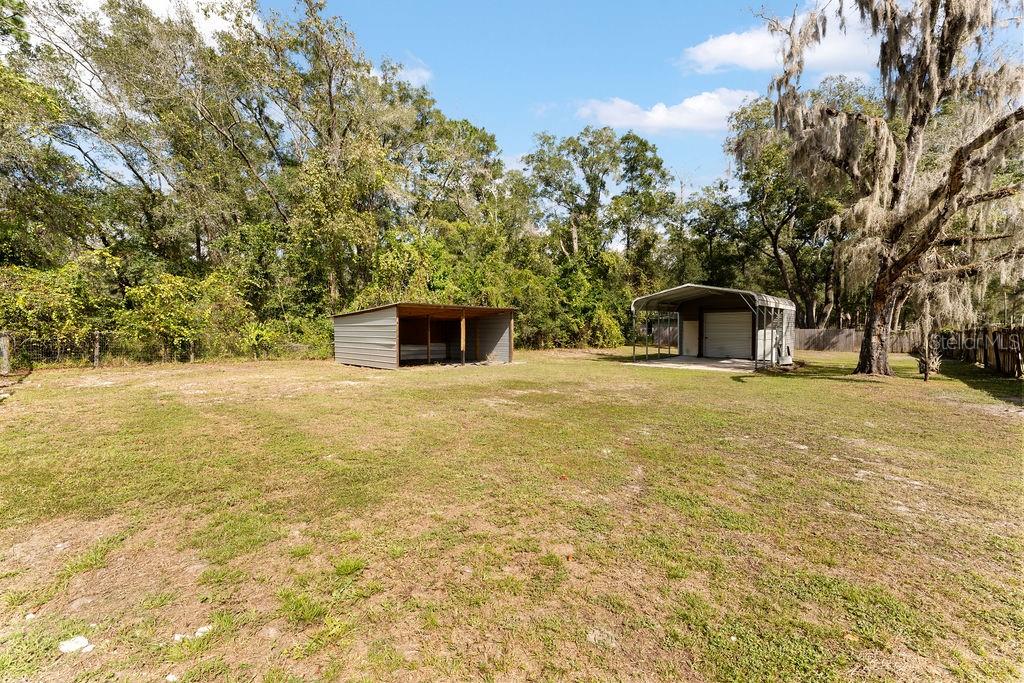
An exceptional bonus is the pre-wired electrical setup at the rear of the property, offering exciting potential for a future tiny home, mother-in-law suite, or private guest retreat, subject to local zoning and permitting requirements. This added flexibility makes the property especially appealing for multigenerational living.
Additional highlights include two septic systems, garage storage, and over half an acre of land with plenty of outdoor possibilities.
Conveniently located in Brooksville, with access to shopping, dining, historic downtown, Weeki Wachee Springs, and the beautiful Nature Coast.
Spacious living, a beautiful outdoor retreat, and future expansion potential — this property offers so much more than just a place to call home!
| Date | Event | Price | Source |
|---|---|---|---|
| listed (Active) | $350,000 | StellarMLS #TB8563793 |
Hi there — ask anything about this property or the area and the team will get right back to you.
Local real estate advisory services provided by agent with GGMS Demo Agency
Listed by James Oliver with Frank Albert Realty · Cell: 813-546-2503
Listings courtesy of Stellar MLS as distributed by MLS GRID. Based on information submitted to the MLS GRID. All data is obtained from various sources and may not have been verified by broker or MLS GRID. Supplied Open House Information is subject to change without notice. All information should be independently reviewed and verified for accuracy. Properties may or may not be listed by the office/agent presenting the information. Listing information is provided for consumers? personal, non-commercial use, solely to identify prospective properties for potential purchase; all other use is strictly prohibited and may violate relevant federal and state law. Information deemed reliable but not guaranteed. Copyright © 2026 MLS GRID. All Rights Reserved.
You agree to GGMS Demo Agency Terms of Use and Privacy Policy. By choosing to contact a property, you also agree that GGMS Demo Agency and its associates may call, text, or email you regarding any inquiries or activities you submit through our website. This may involve the use of automated means and prerecorded or artificial voices.
Step 1 of 2
Create a free account to view all listings, save searches, and get alerts when new homes match.
Step 2 of 2
Tell us how to reach you about homes you like.
Enter your password to sign in as
Create a free account to view all listings, save searches, and get alerts when new homes match.
Already have an account? Sign in
Sign in to your account.
New here? Create an account