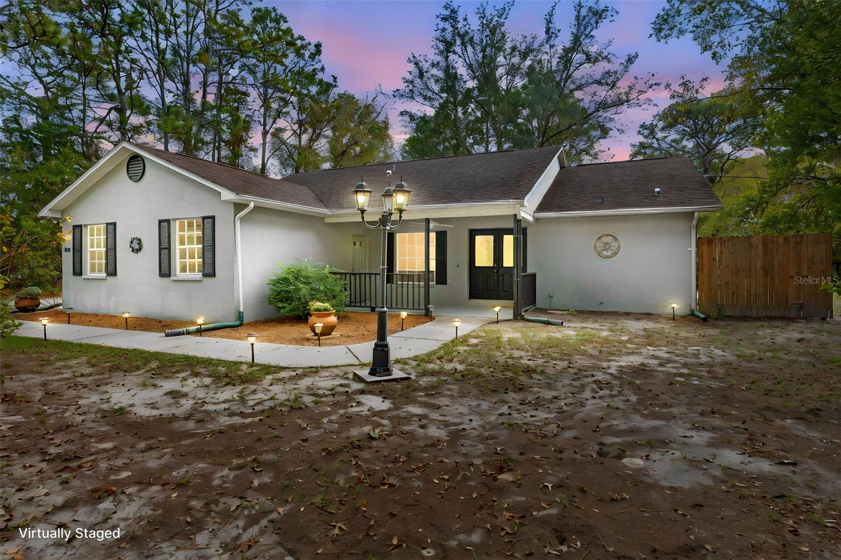
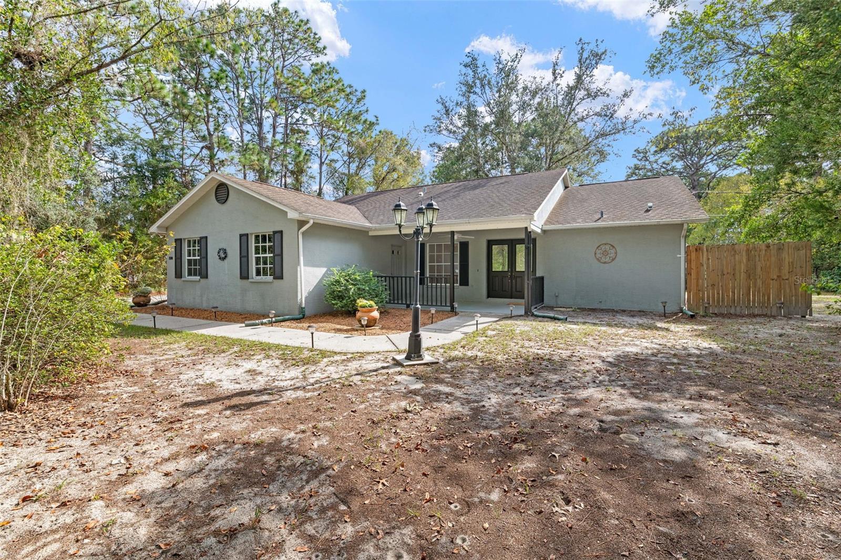
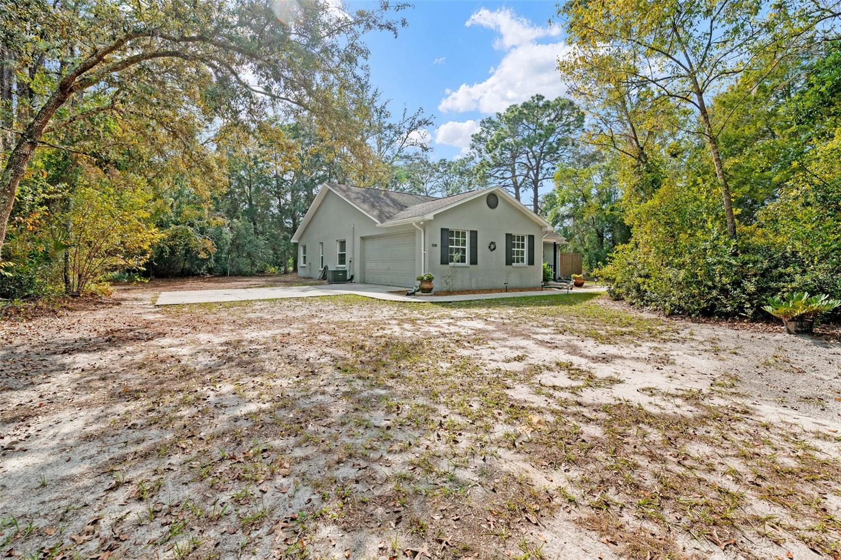
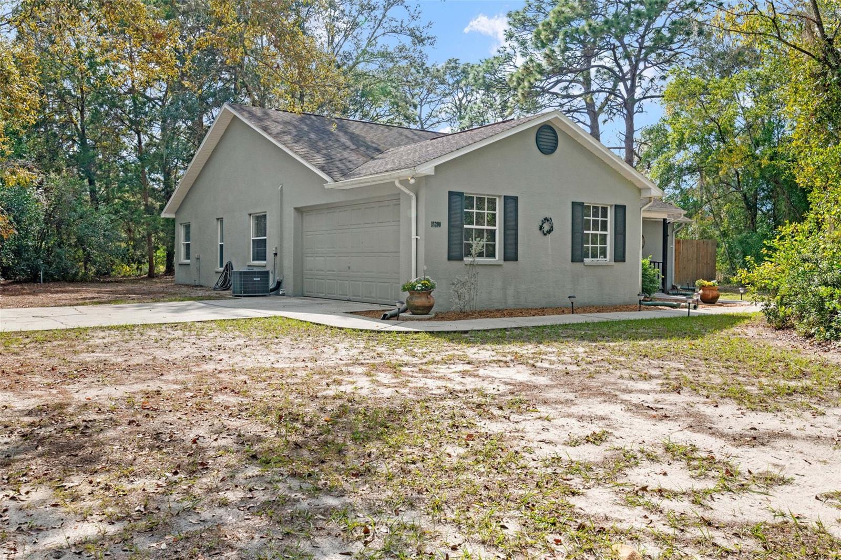
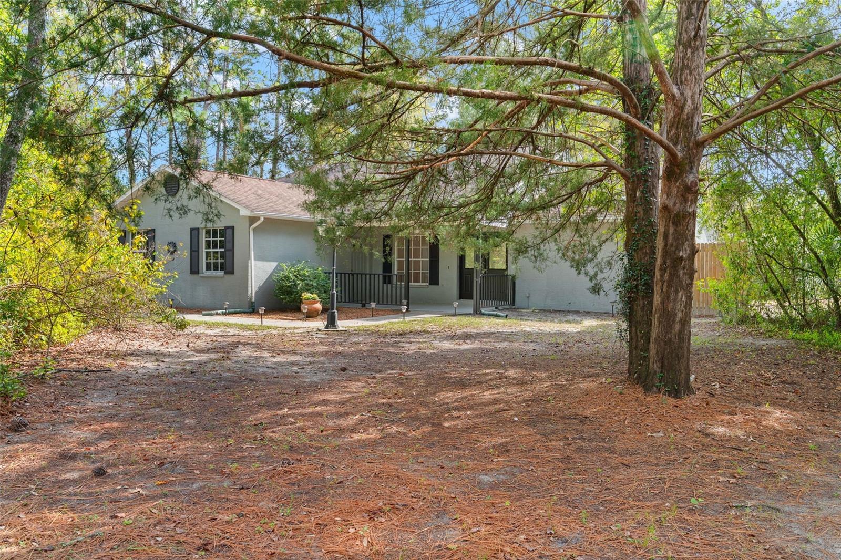
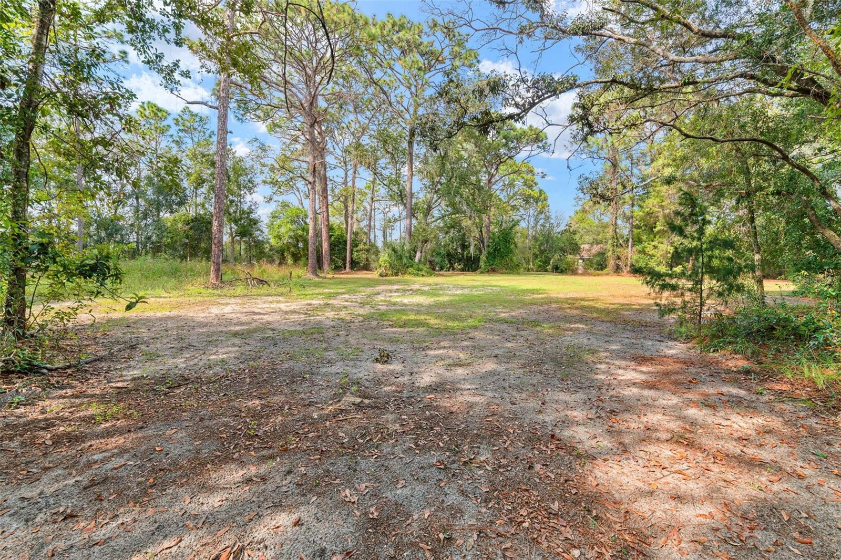
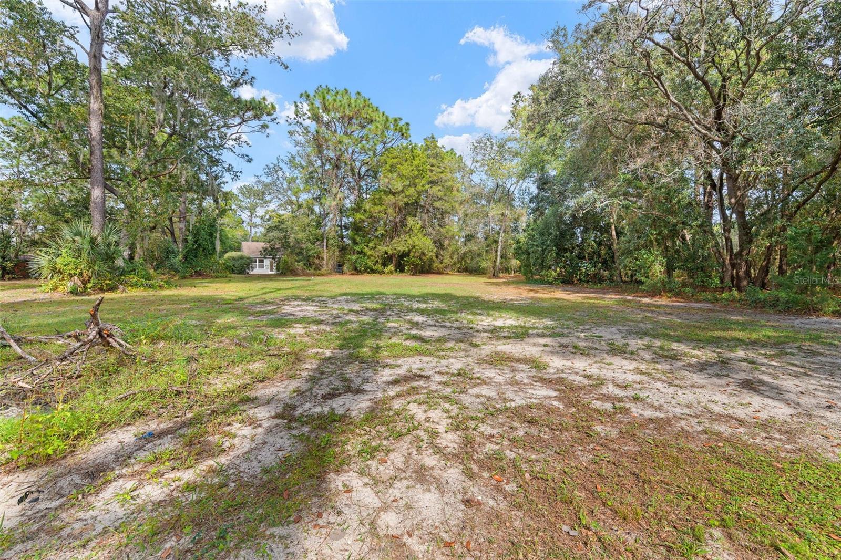
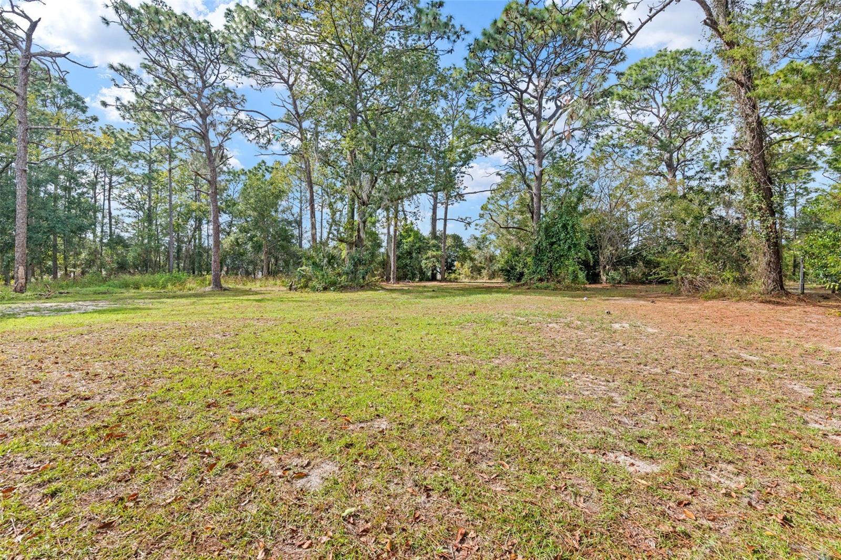
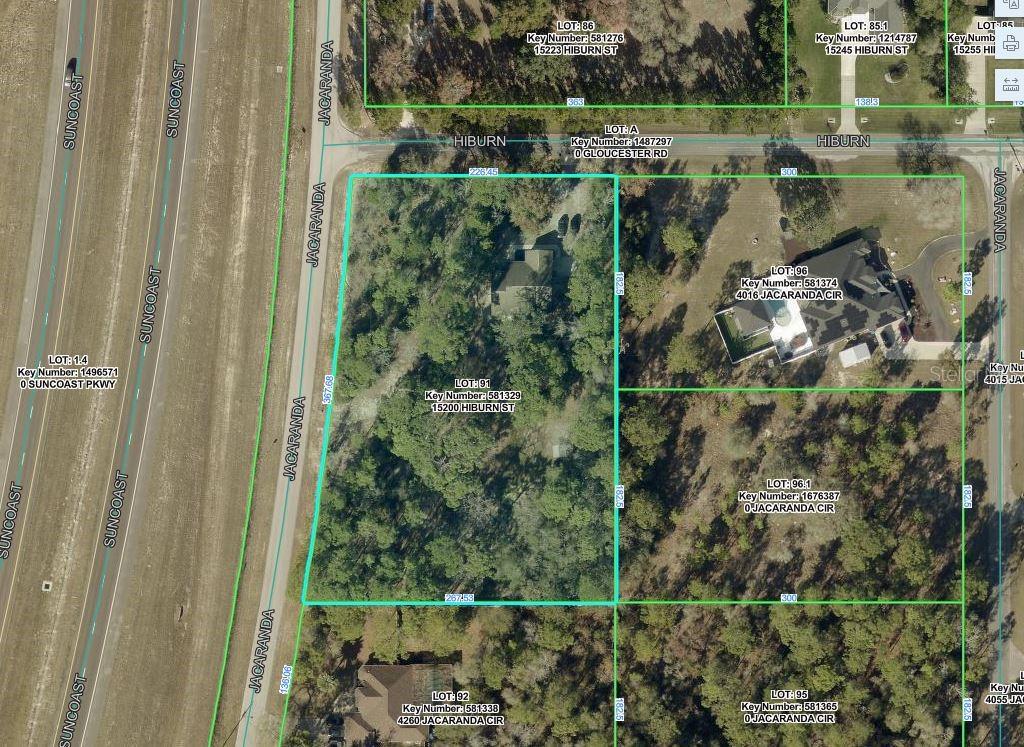
Peaceful Country Living on 2.10 Acres in the Heart of Brooksville
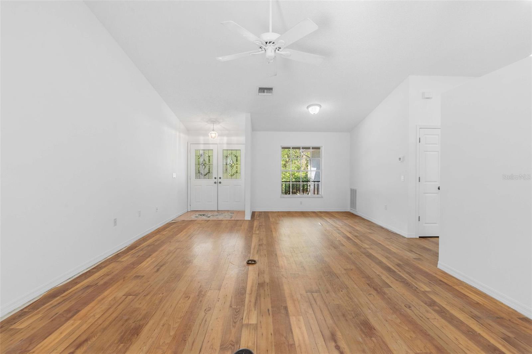
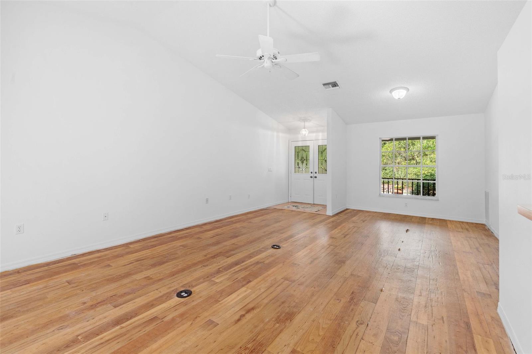
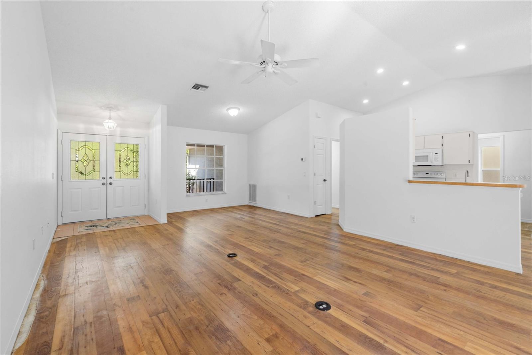
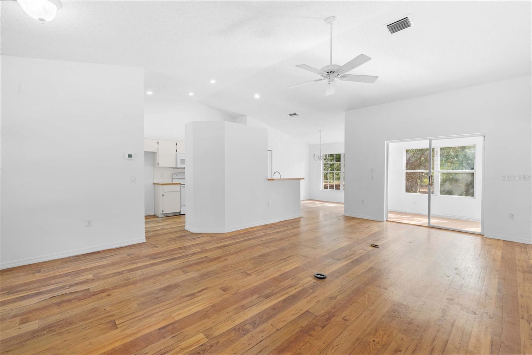
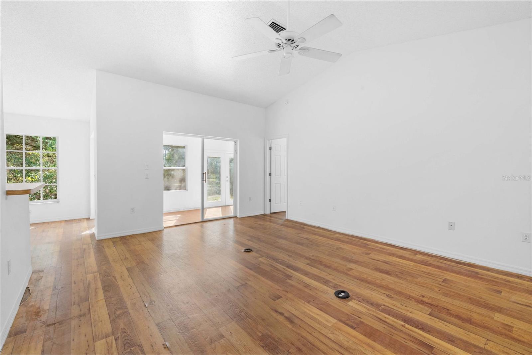
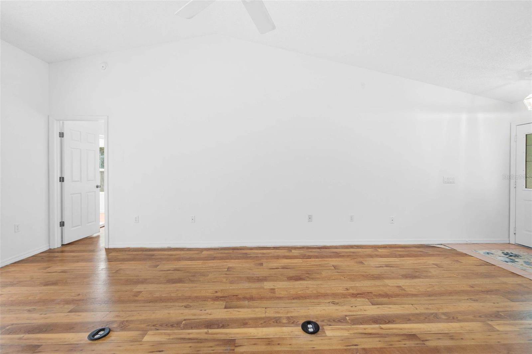
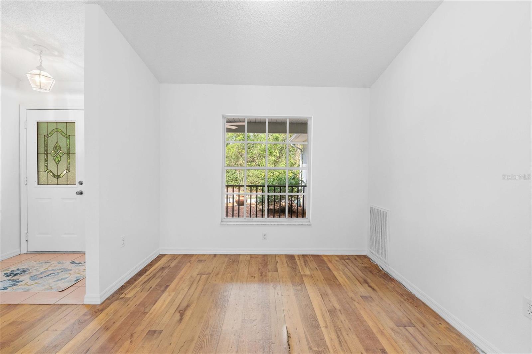
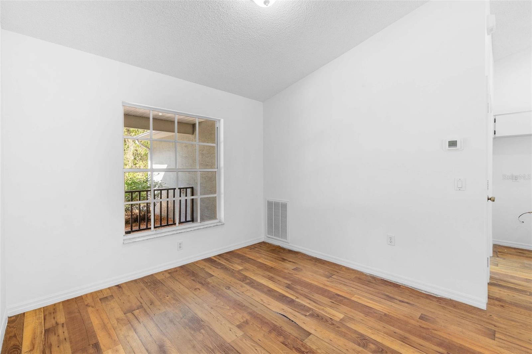
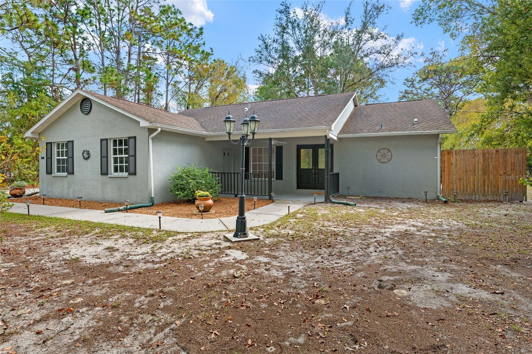
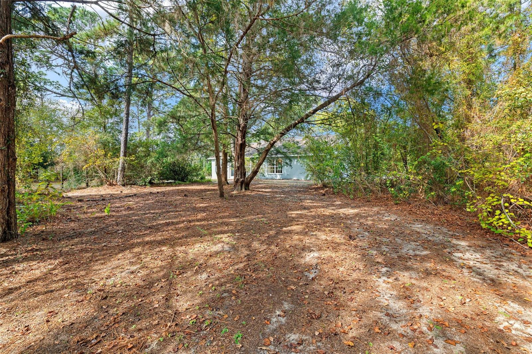
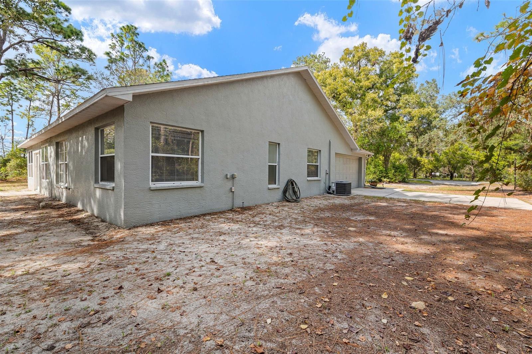
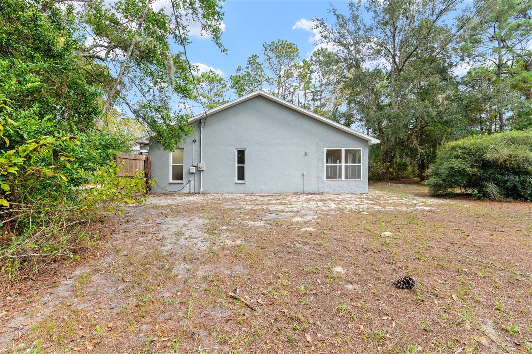
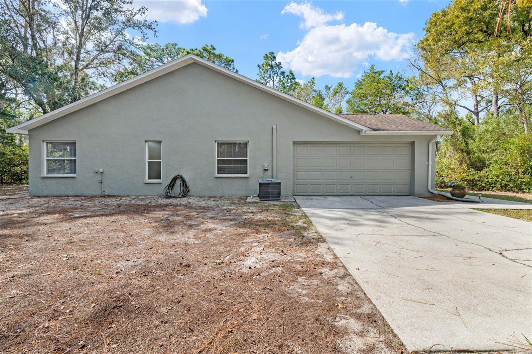
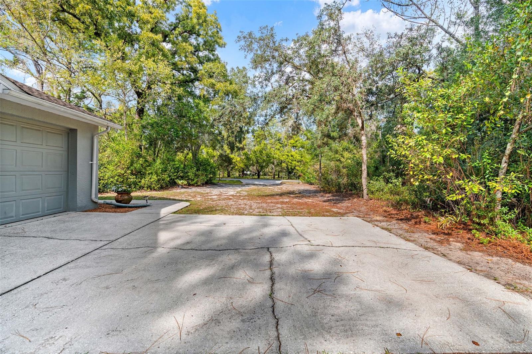
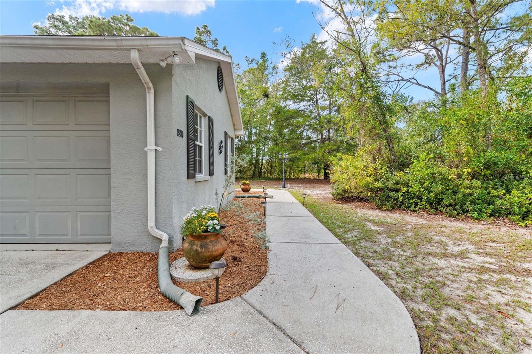
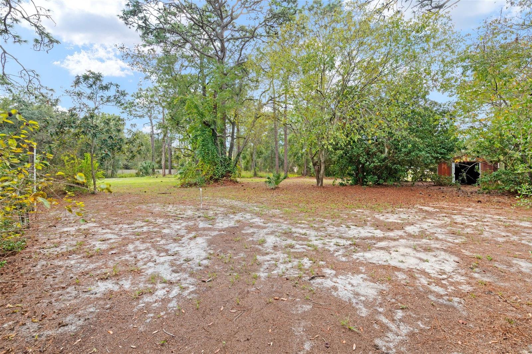
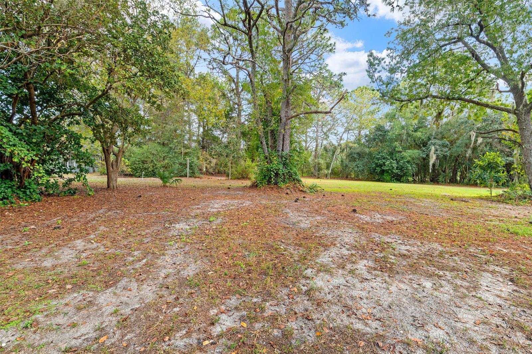
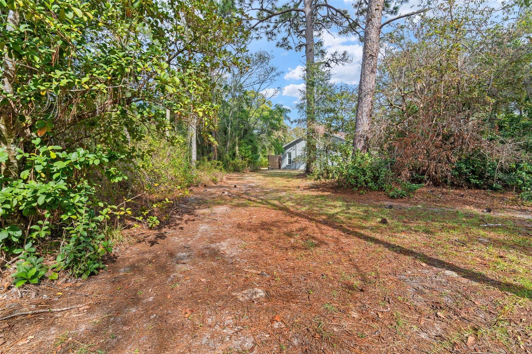
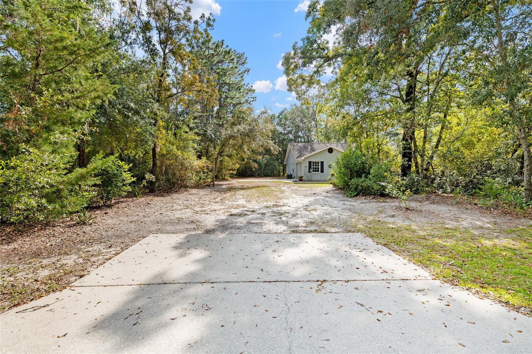
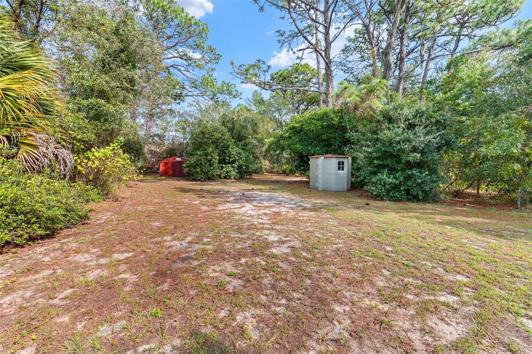
Enjoy the freedom of wide-open spaces and mature Florida oaks on this 2+ acre property zoned Agricultural Residential (AR)—with no HOA. Offering 1,443 square feet of well-designed living space, with a total of 2,211 under roof, this charming 3-bedroom, 2-bathroom home blends rural privacy with everyday convenience.
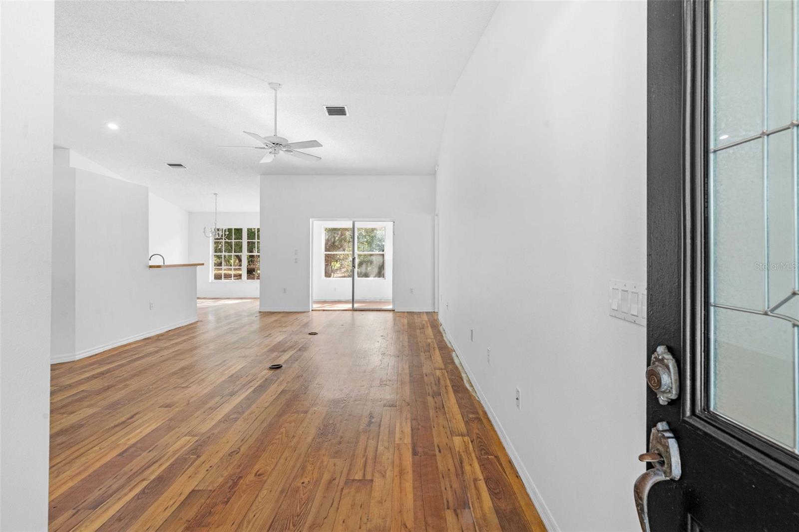
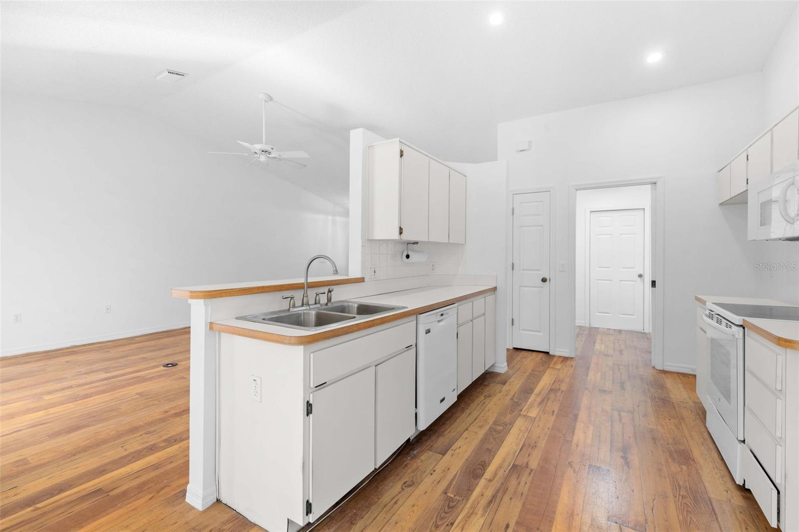
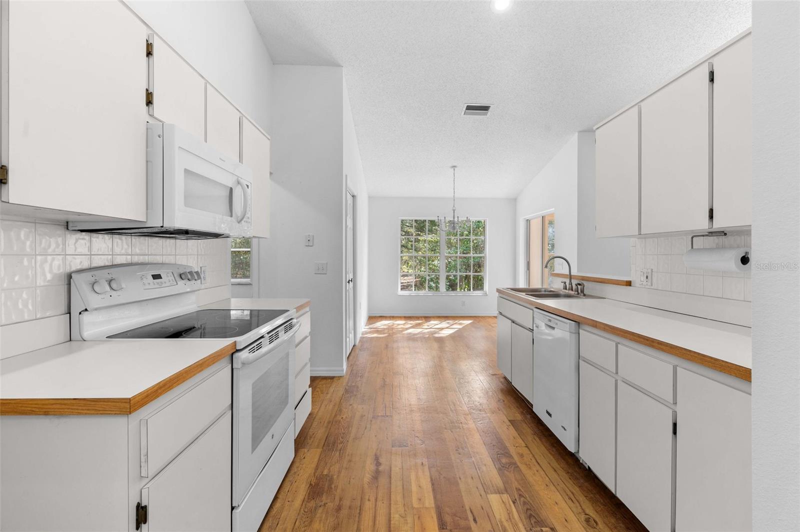
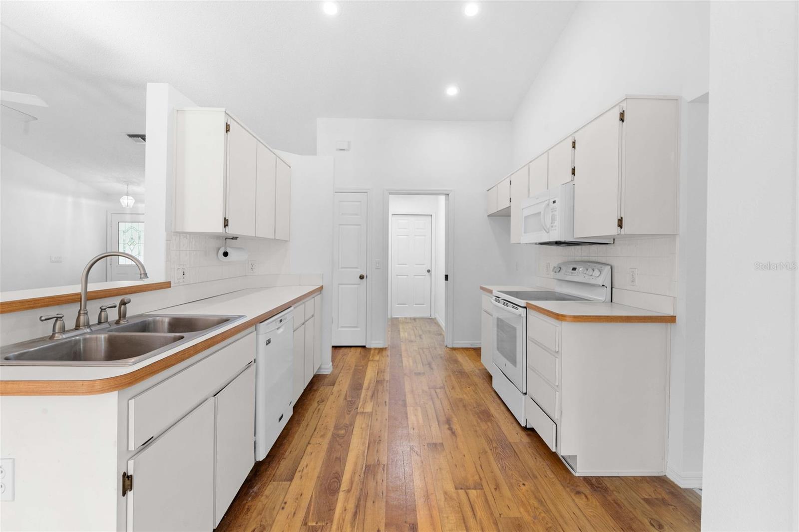
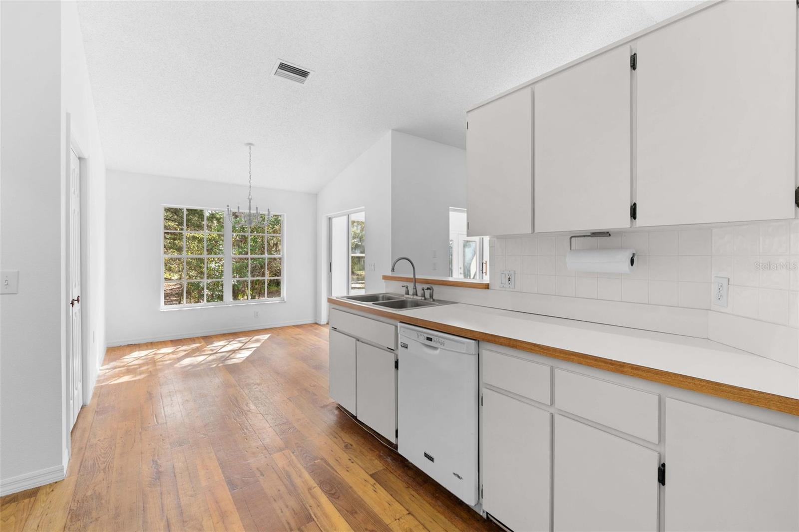
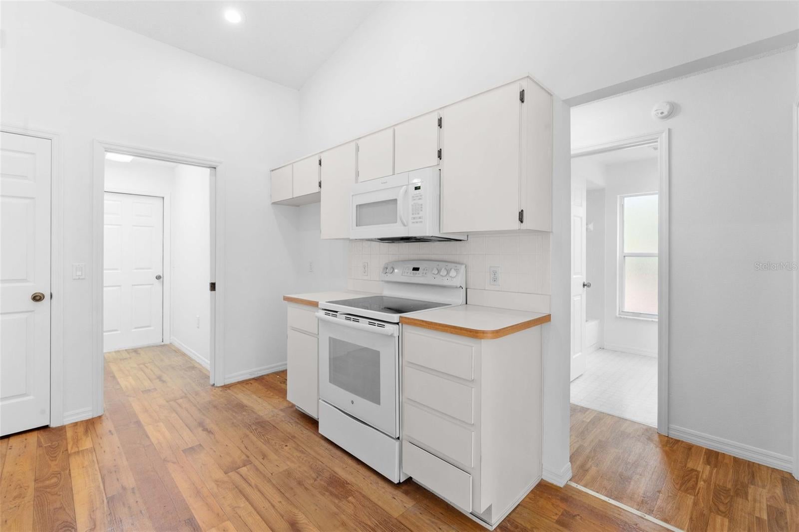
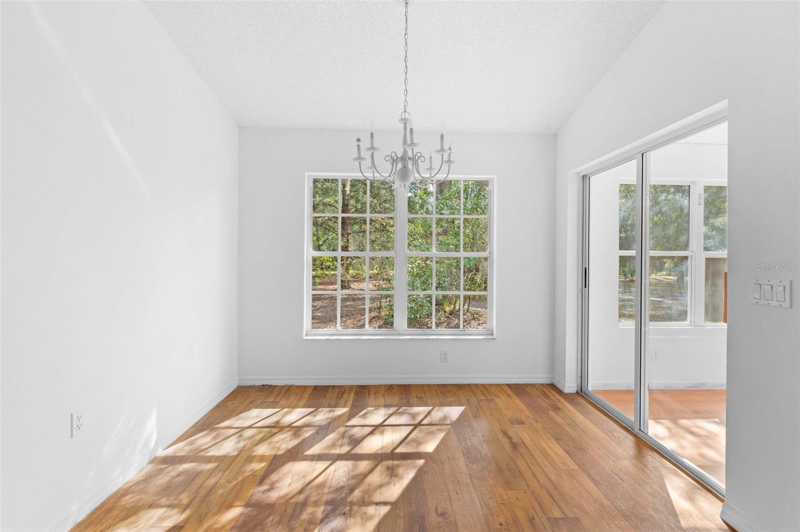
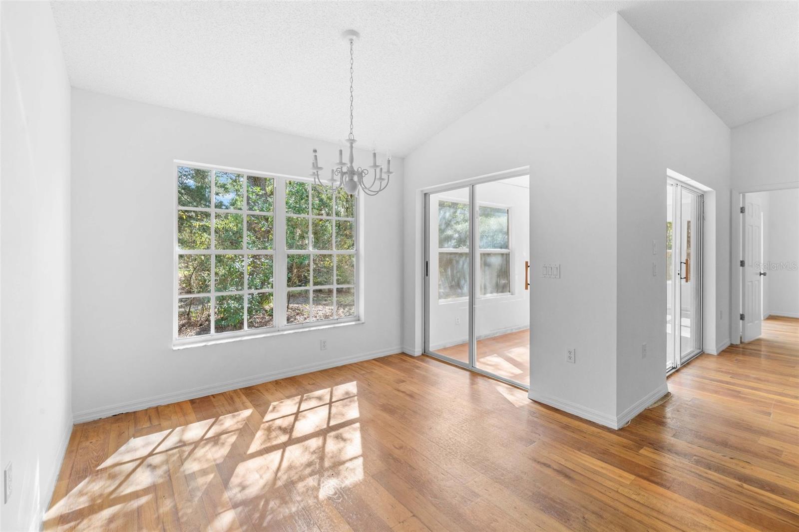
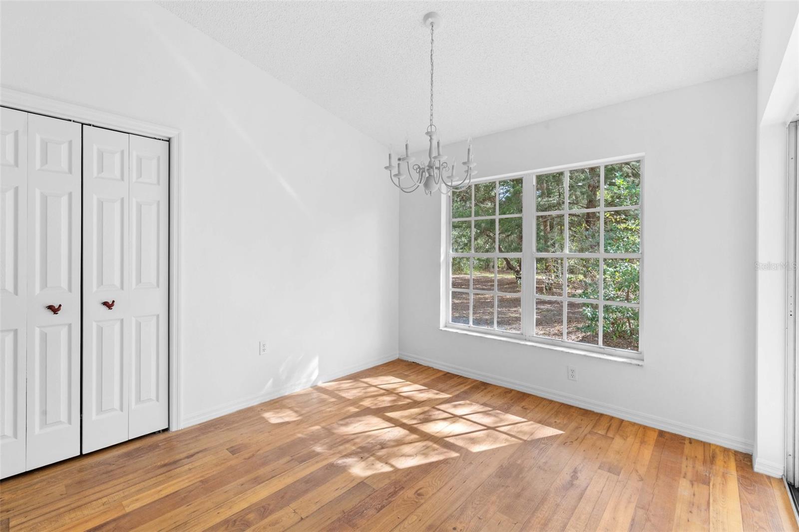
• Bright & Flowing Layout: An inviting, open-concept main living area flows effortlessly into the kitchen, which comes equipped with a pantry, range, microwave, and dishwasher. Kitchen dining/Nook area with backyard views.
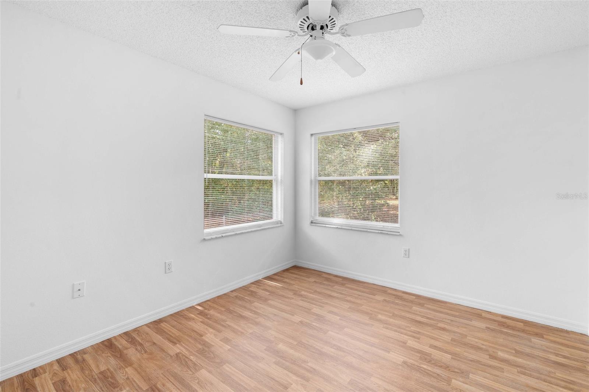
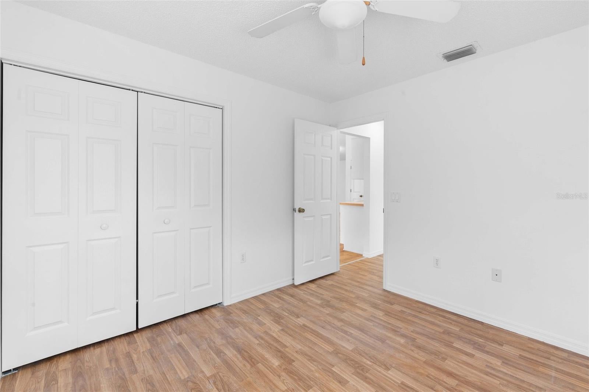
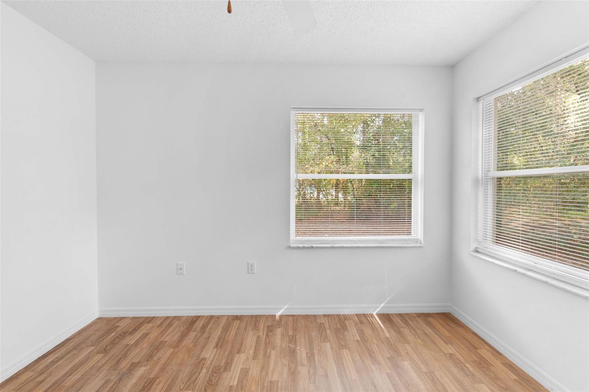
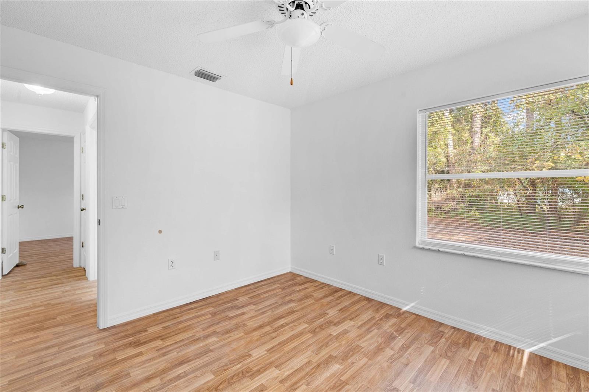
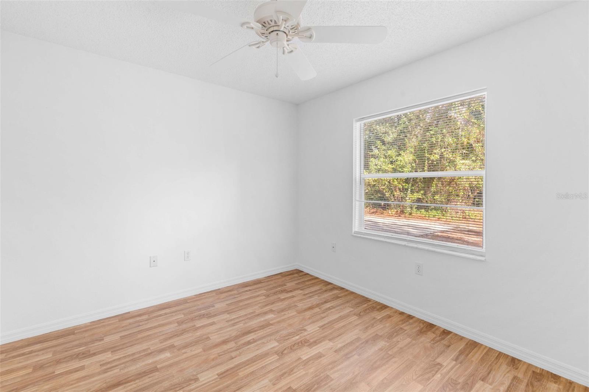
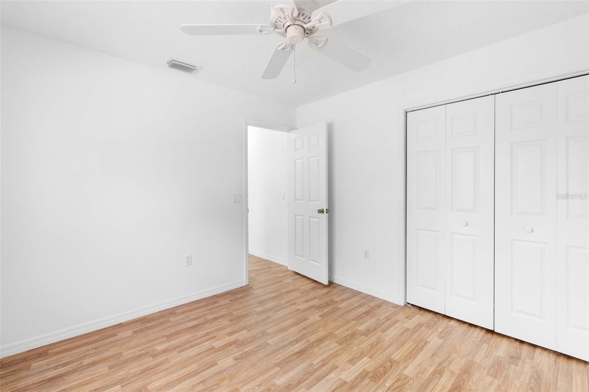
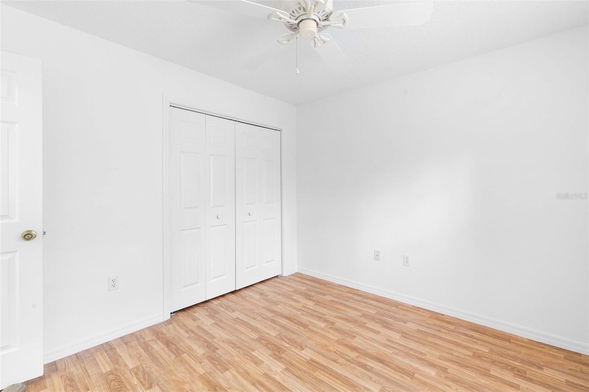
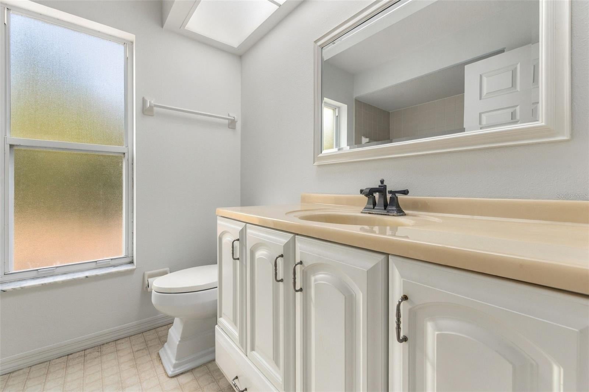
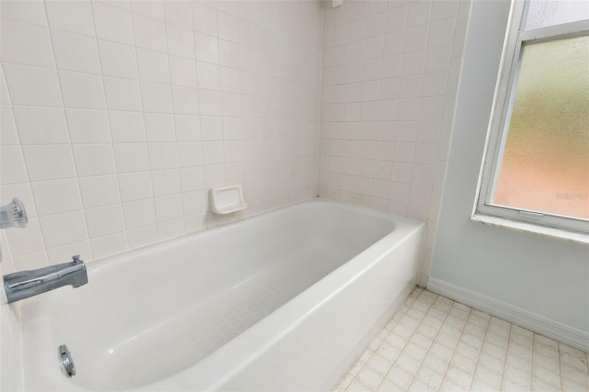
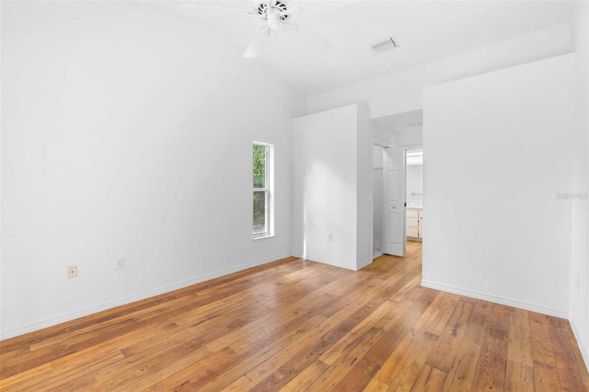
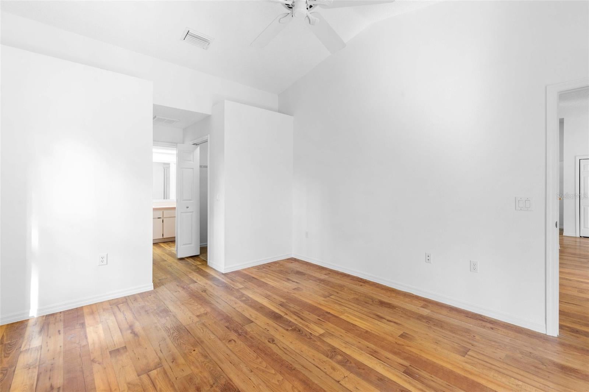
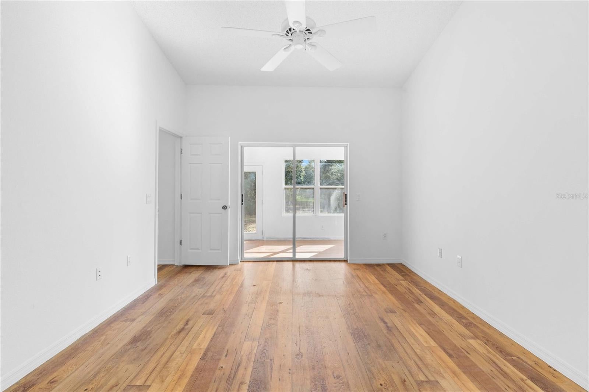
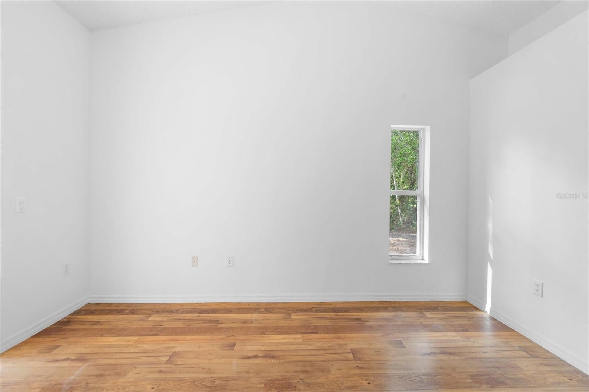
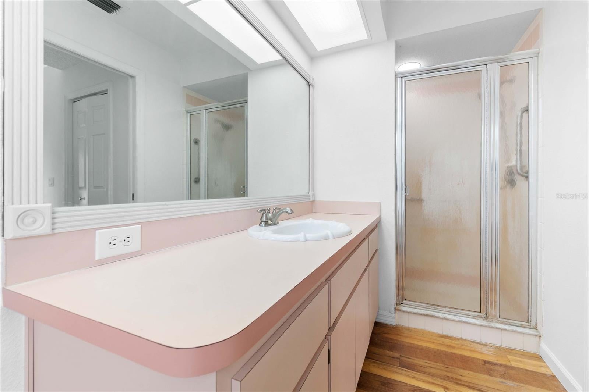
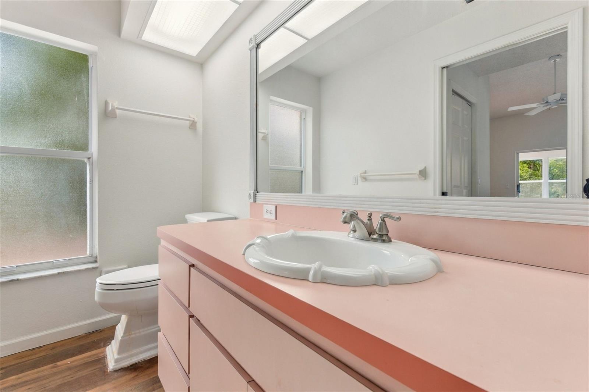
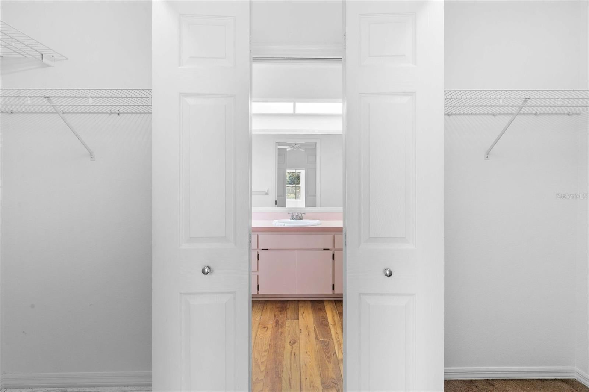
• Split-Bedroom Floor Plan: Designed for privacy, the primary suite features double closets and a private en-suite bath with a shower. Two spacious guest bedrooms offer great flexibility for family, visitors, or a home office.
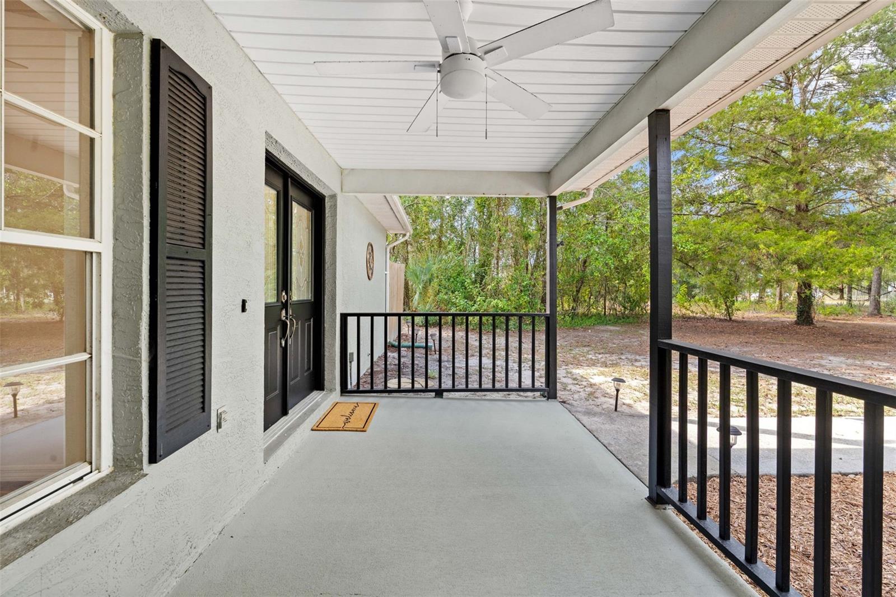
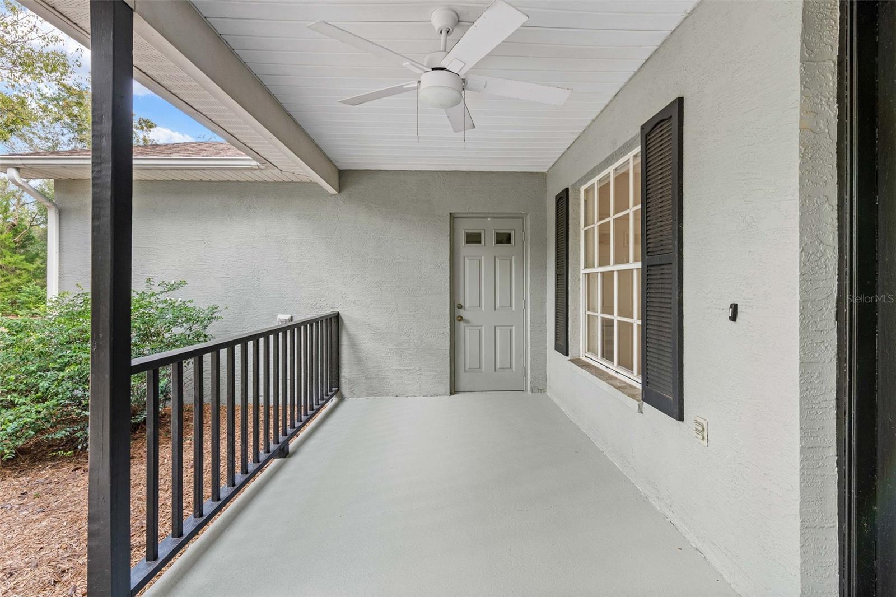
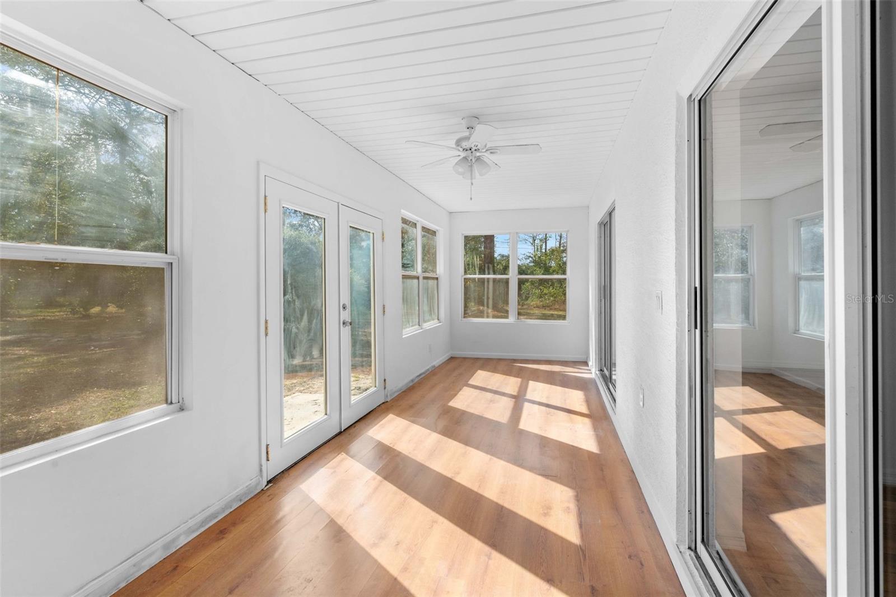
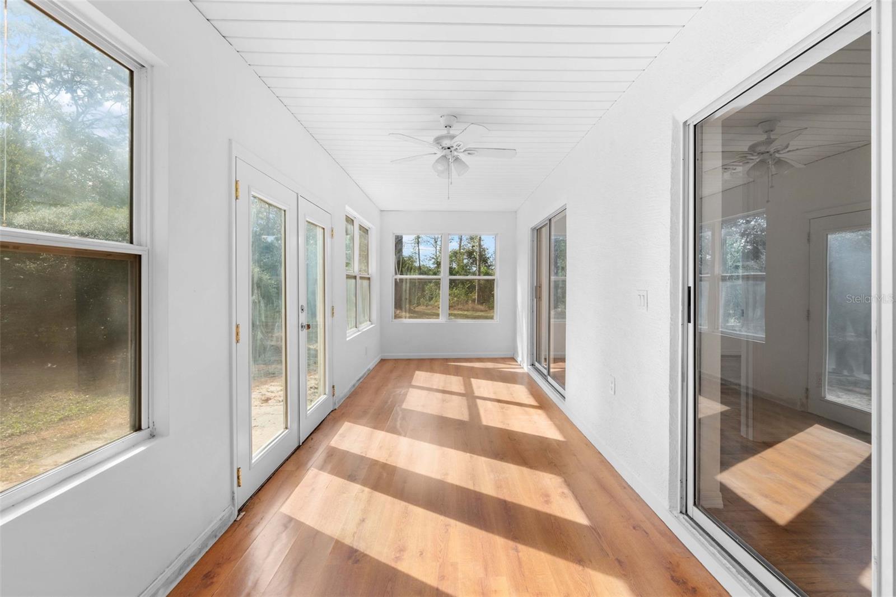
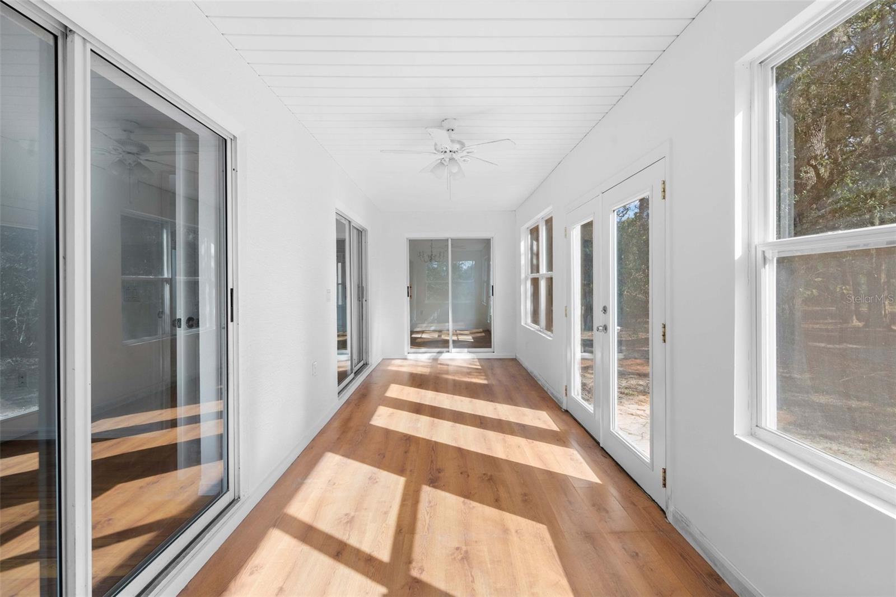
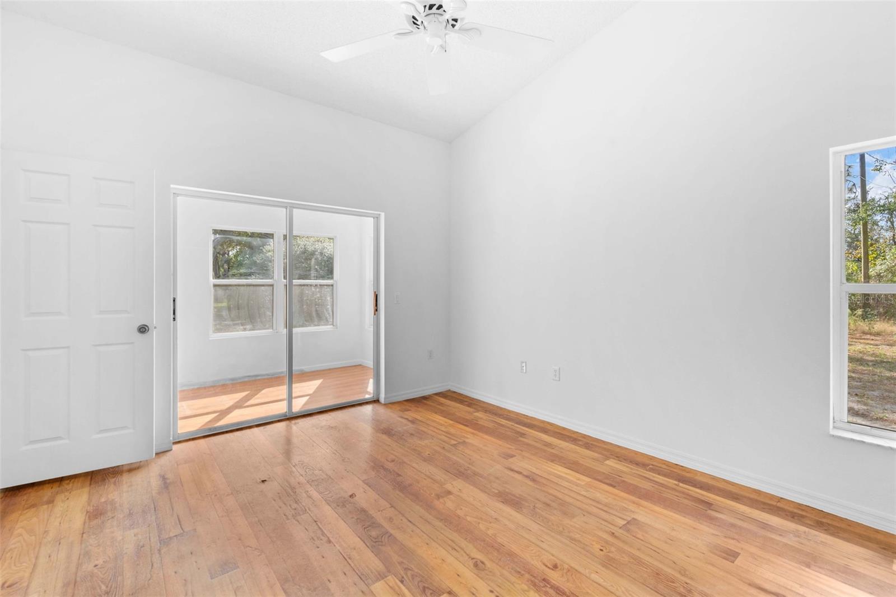
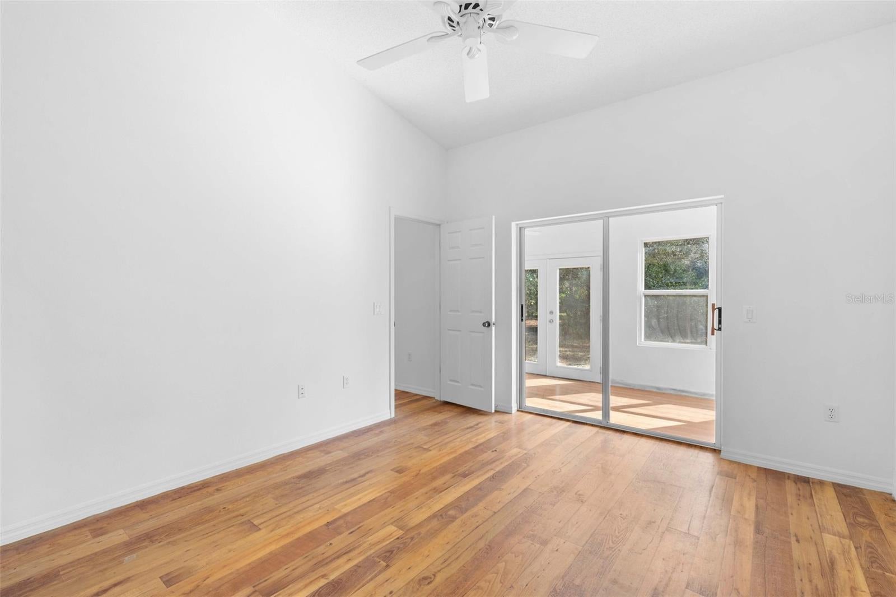
• Bonus Living Spaces: Enjoy your morning coffee on the 8' x 17' front porch, or unwind in the expansive 24' x 8' Florida room. An indoor laundry room adds extra everyday convenience.
Outdoor & Location Perks:
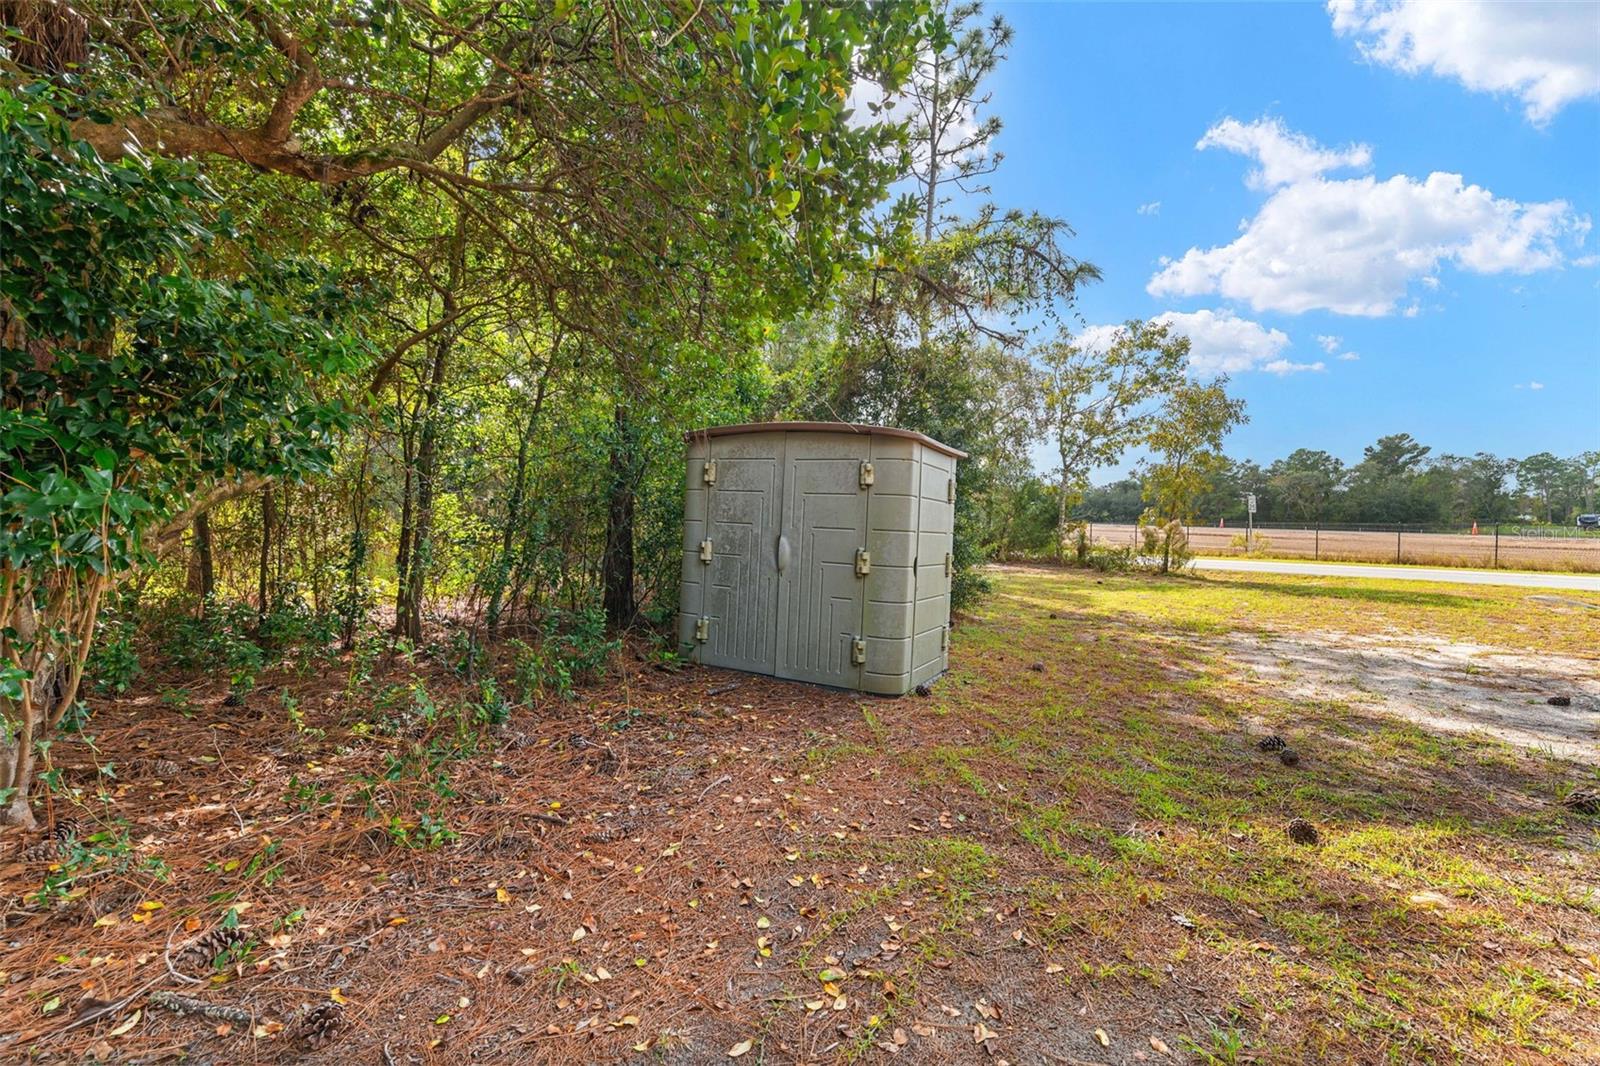
• Bring Your Toys & Animals: With over two acres of land, there is plenty of room for RVs, boats, trailers, or horses.
• Ample Storage: A spacious 2-car garage provides secure parking and generous storage for tools, equipment, and weekend gear. NEW WATER HEATER installed 11/2026.
• Oakwood Acres Prime Location: Tucked away in a tranquil setting, you are still just minutes from historic downtown Brooksville, outdoor adventures at the Withlacoochee State Forest, and an easy commute via the Suncoast Parkway.
Experience the privacy you’ve been looking for without sacrificing proximity to town. Schedule your private showing today!
| Date | Event | Price | Source |
|---|---|---|---|
| listed (Active) | $475,000 | StellarMLS #W7891097 |
Hi there — ask anything about this property or the area and the team will get right back to you.
Local real estate advisory services provided by agent with GGMS Demo Agency
Listed by FRANCES Cisek with Southern Coast To Country Rlty · Cell: 352-777-4999
Listings courtesy of Stellar MLS as distributed by MLS GRID. Based on information submitted to the MLS GRID. All data is obtained from various sources and may not have been verified by broker or MLS GRID. Supplied Open House Information is subject to change without notice. All information should be independently reviewed and verified for accuracy. Properties may or may not be listed by the office/agent presenting the information. Listing information is provided for consumers? personal, non-commercial use, solely to identify prospective properties for potential purchase; all other use is strictly prohibited and may violate relevant federal and state law. Information deemed reliable but not guaranteed. Copyright © 2026 MLS GRID. All Rights Reserved.
You agree to GGMS Demo Agency Terms of Use and Privacy Policy. By choosing to contact a property, you also agree that GGMS Demo Agency and its associates may call, text, or email you regarding any inquiries or activities you submit through our website. This may involve the use of automated means and prerecorded or artificial voices.
Step 1 of 2
Create a free account to view all listings, save searches, and get alerts when new homes match.
Step 2 of 2
Tell us how to reach you about homes you like.
Enter your password to sign in as
Create a free account to view all listings, save searches, and get alerts when new homes match.
Already have an account? Sign in
Sign in to your account.
New here? Create an account