PRICE REDUCED TO $225,000! Exceptional Value with Workshop, Carport & Huge Steel Building!
Discover the possibilities with this spacious 3-bedroom, 2-bath mobile home situated on a beautiful corner lot lined with mature palm trees, offering privacy, a peaceful country setting, and room to make this property your own. With a large steel building, an electrified workshop, carport, and a fully fenced yard, this property offers outstanding versatility for storage, hobbies, equipment, or a potential home-based business.
Conveniently located on a paved street just one block from E. Thrasher Drive (State Road 24), this property offers easy access while maintaining a relaxed, country feel. Enjoy the added benefits of NO HOA and no flood zone!
A standout feature is the impressive 24' x 45' blue steel building on a concrete slab, providing substantial space for business operations, equipment, vehicles, workshop expansion, or general storage. The property also includes a separate workshop equipped with electricity and tools, plus an attached carport. A gated driveway with access from both the front and rear provides added convenience. There is also an older garden greenhouse, perfect for potting plants and gardening enthusiasts.
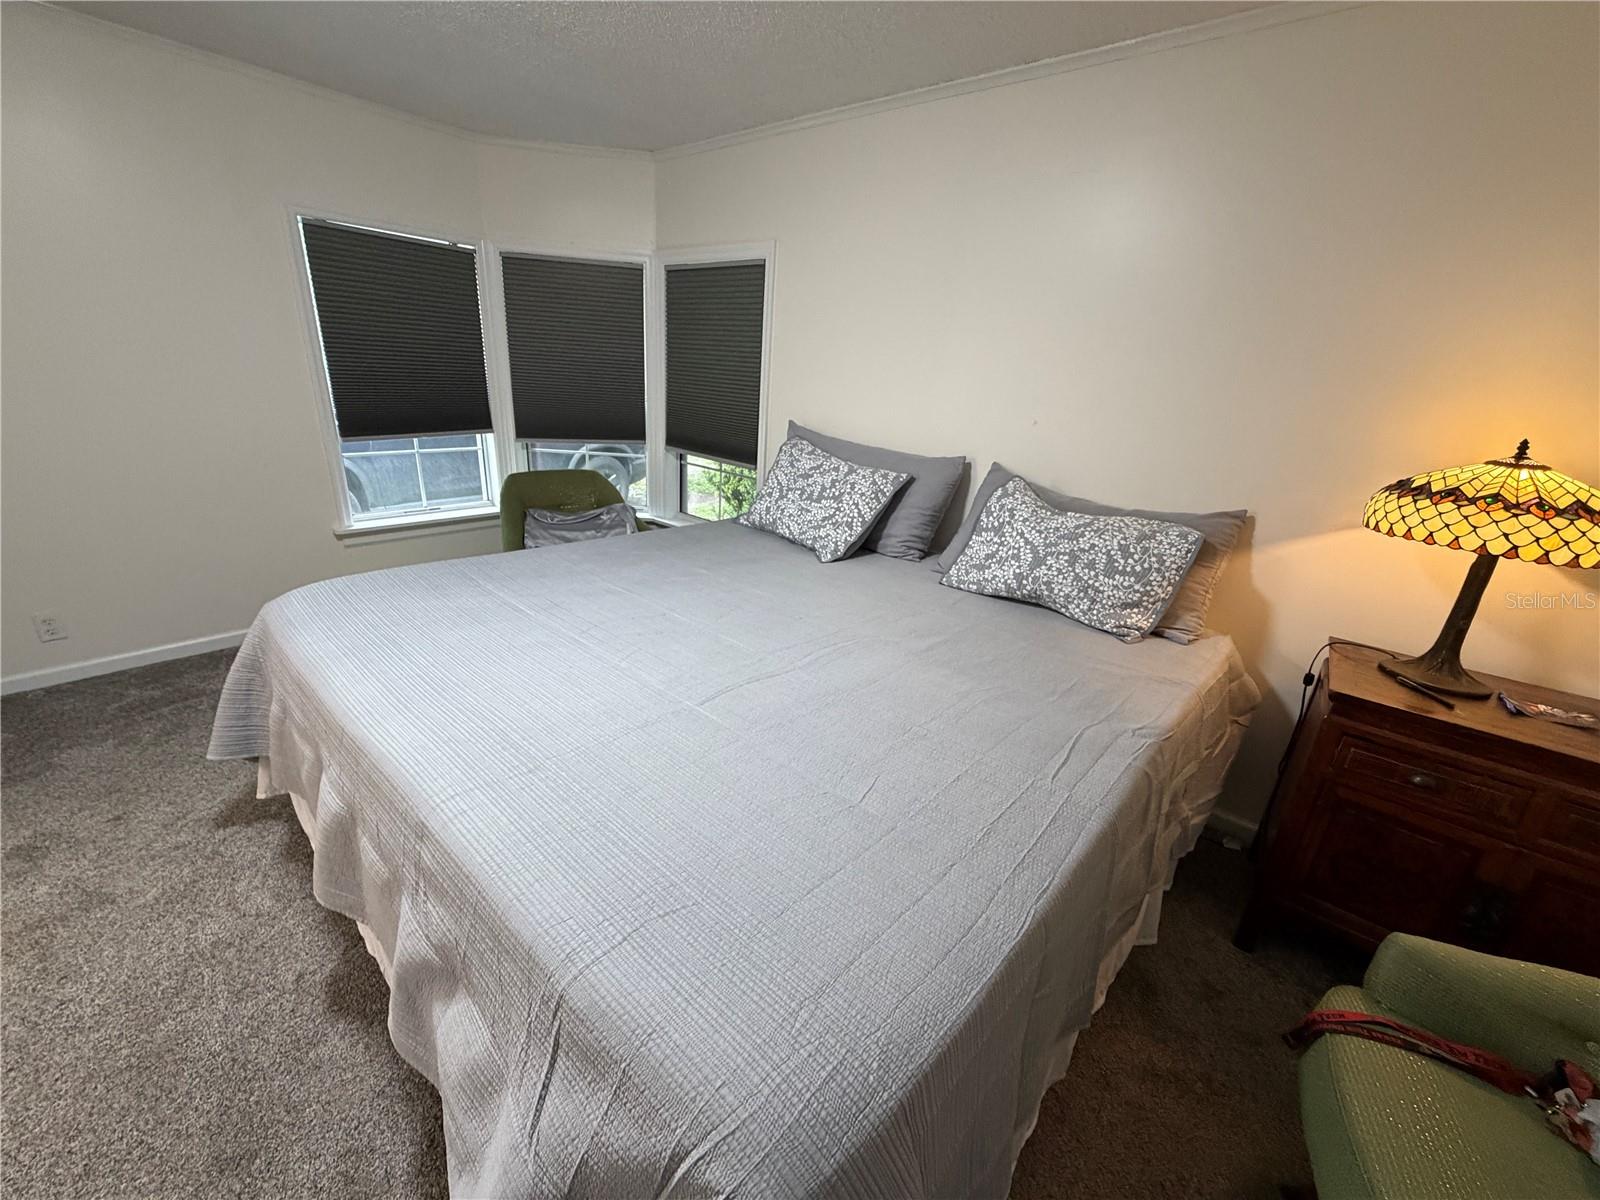
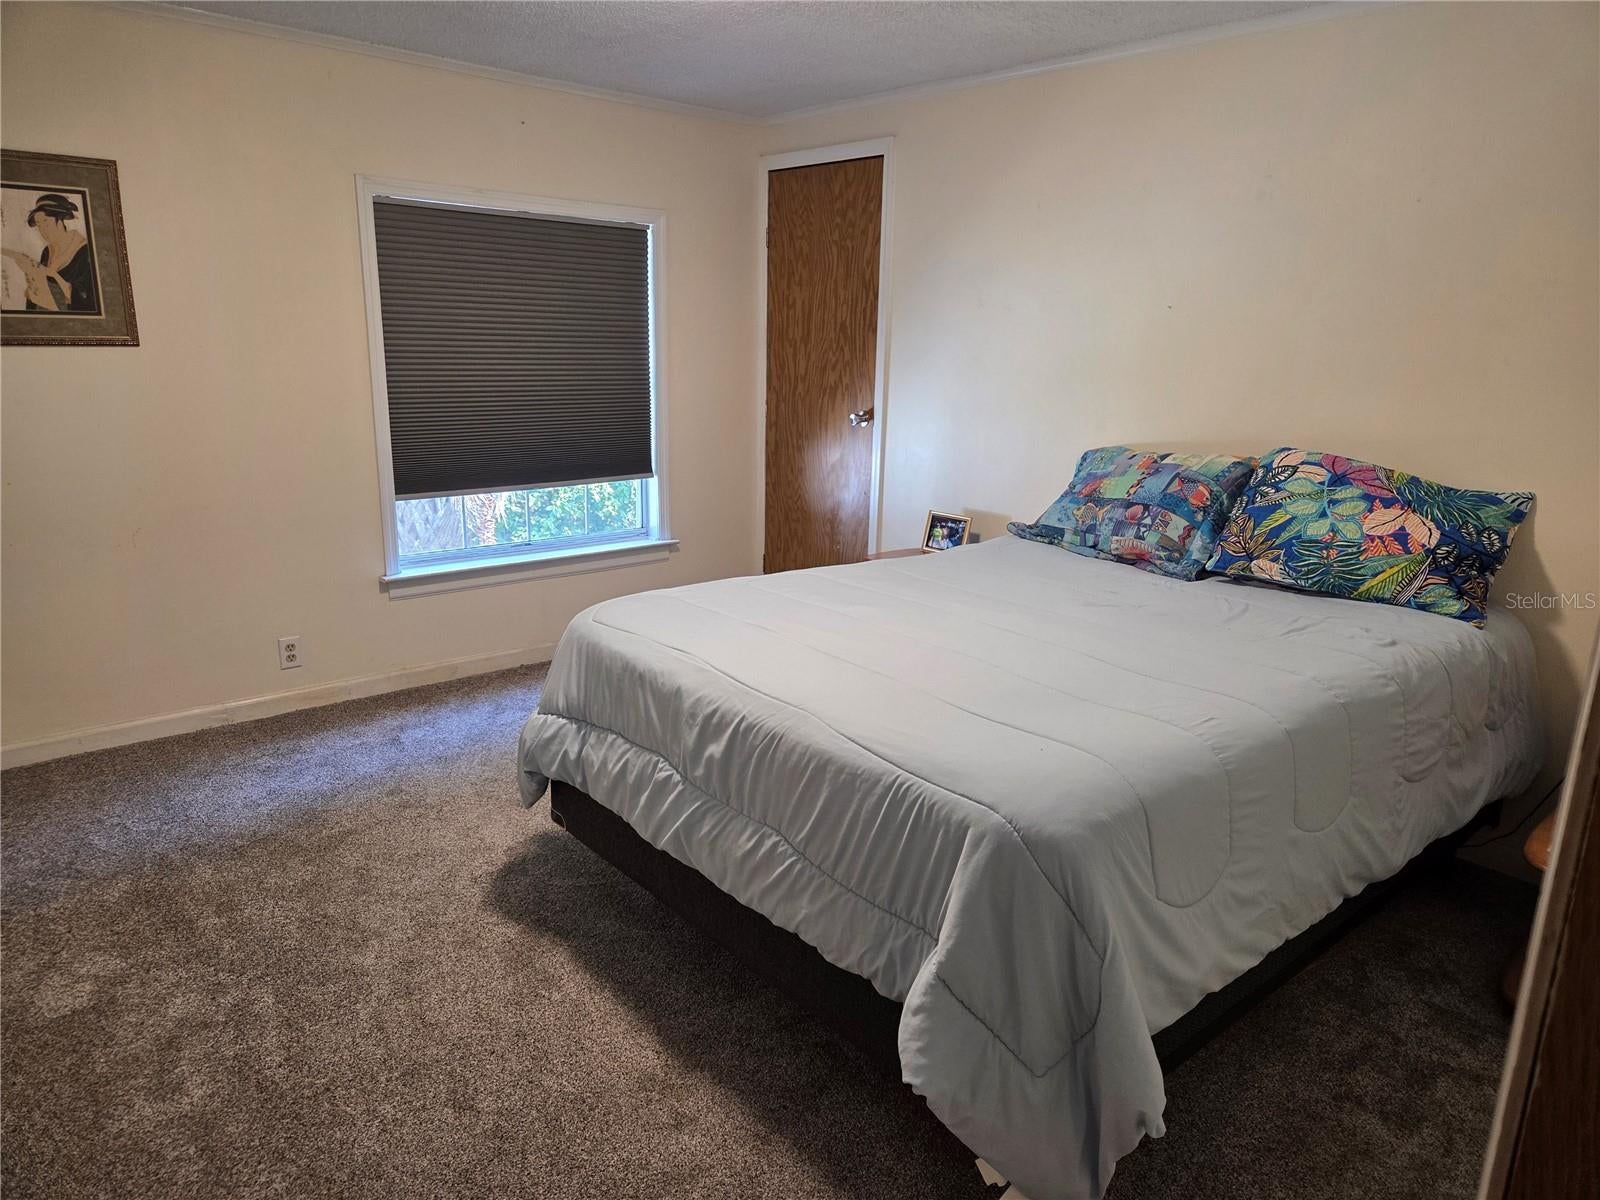
Inside, the home offers a comfortable layout with wood laminate flooring in the living room, dining room, kitchen, and guest bathroom. The bedrooms are carpeted, and the primary bathroom features vinyl flooring. A wood-burning fireplace adds warmth and character to the living room, creating a cozy gathering space.
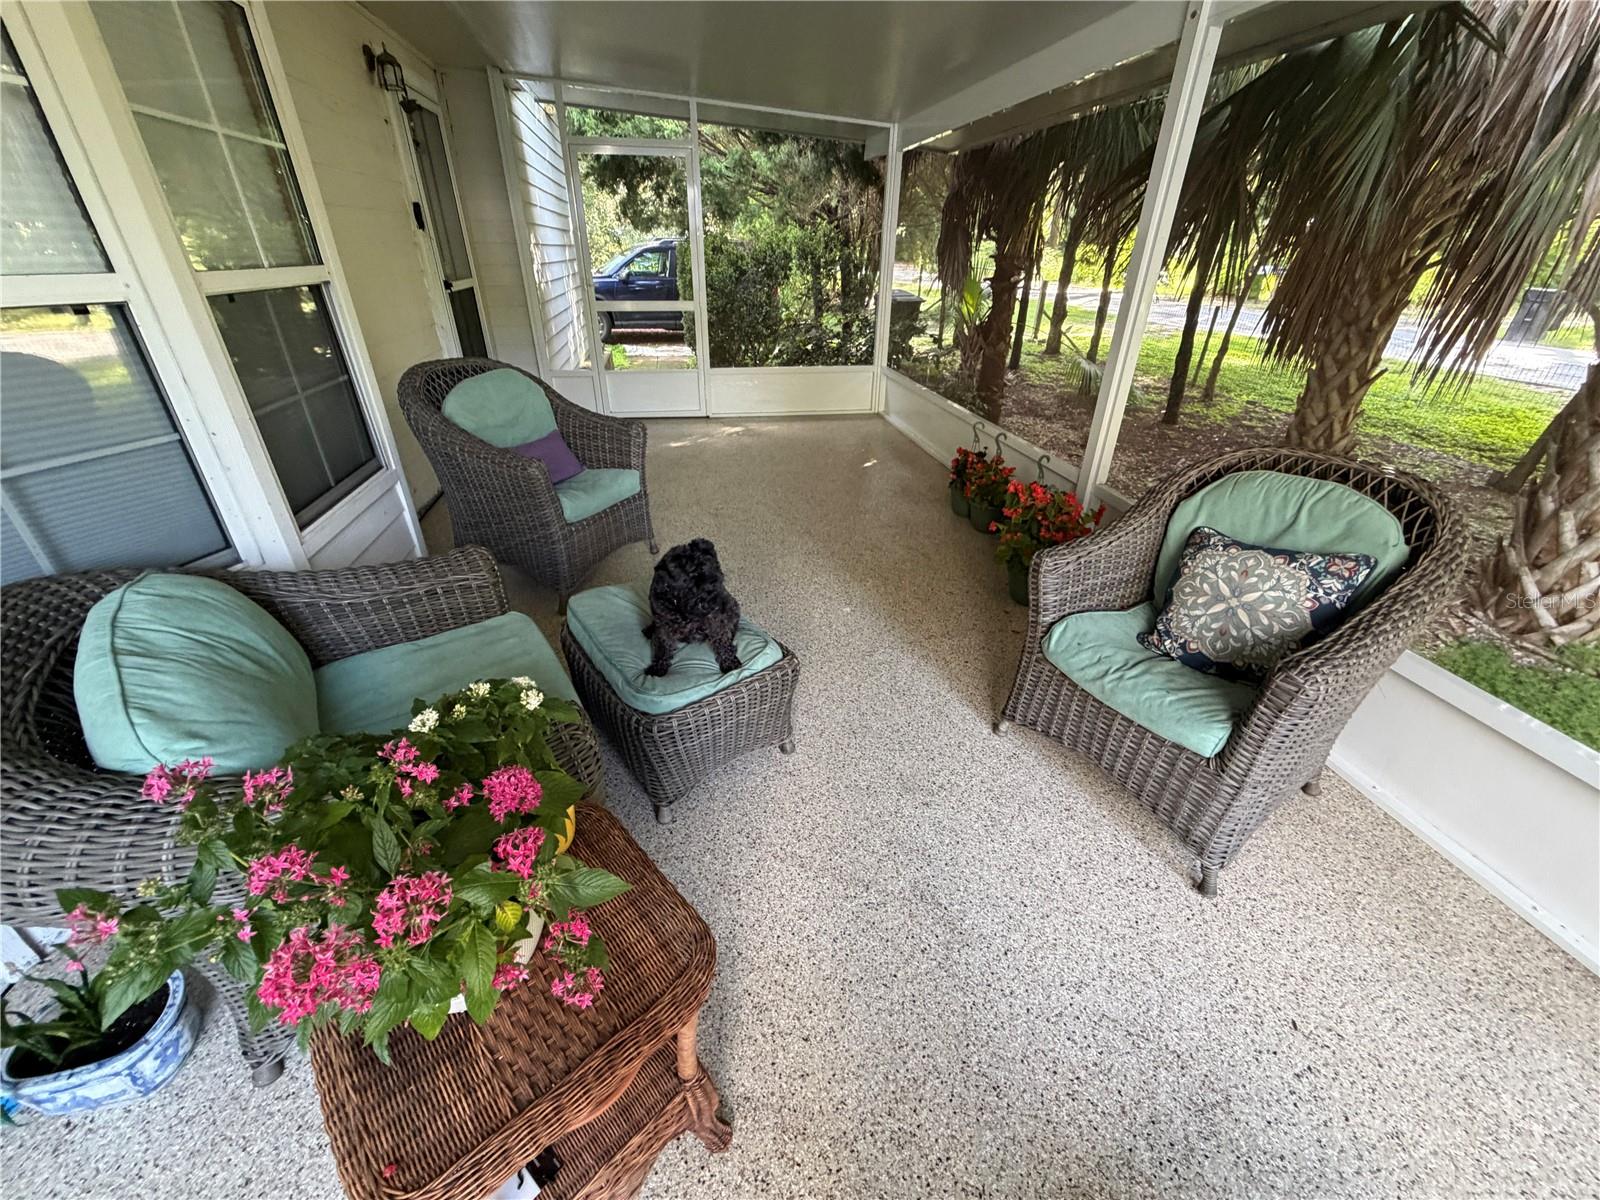
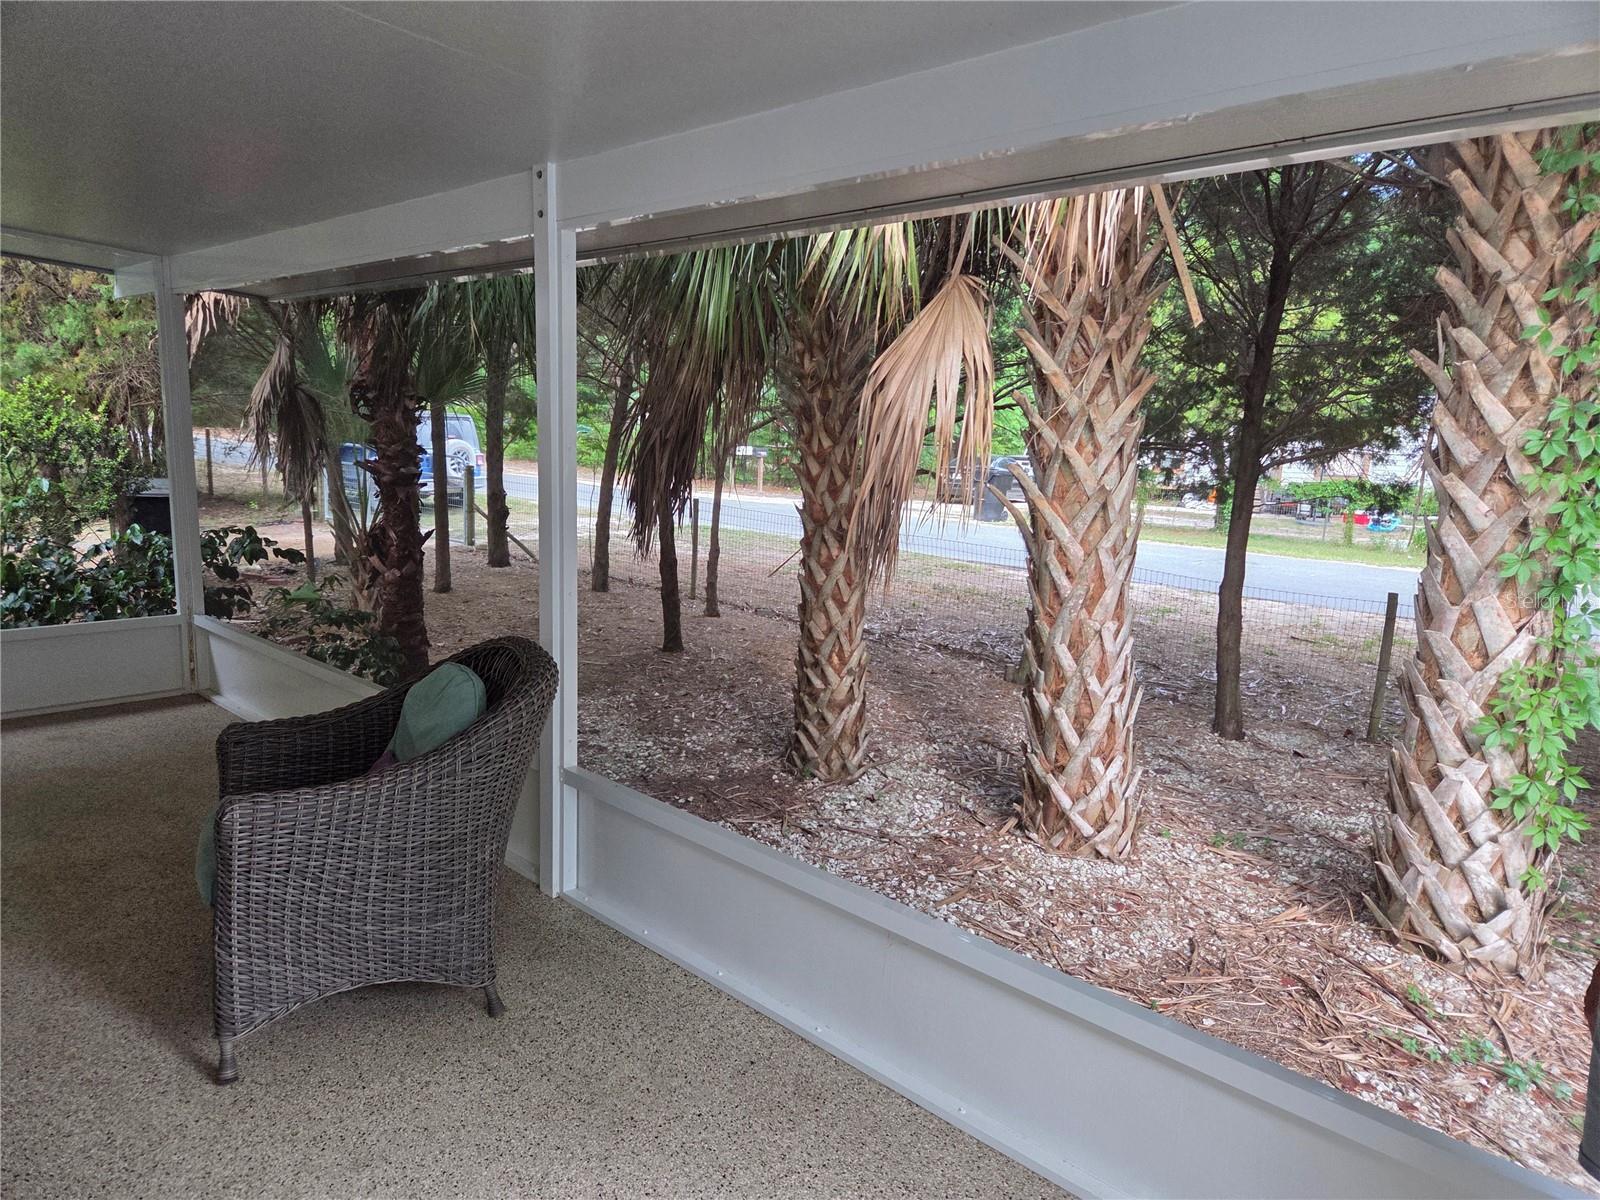
Enjoy Florida living from the large front screened porch overlooking the palm-lined yard, or unwind on the rear screened porch featuring a large, working hot tub overlooking the backyard. These inviting outdoor spaces have wonderful places to relax and enjoy the peaceful surroundings.
Additional Features Include:
3 bedrooms and 2 bathrooms
Metal roof
Approximately 2019 A/C system that works well
Large 24' x 45' steel building on a concrete slab
Separate workshop with electricity and tools
Attached carport
Fully fenced yard with gated front and rear driveway access
Front and rear screened porches
Working hot tub
Garden greenhouse
Fiber broadband internet available through Central Florida
No HOA
Located outside a designated flood zone
Conveniently located near downtown Bronson and approximately 15 minutes from Chiefland or Williston, this property offers space, flexibility, and tremendous potential at an attractive new price.
Now offered at $225.00! If you need room for your vehicles, tools, equipment, hobbies, business needs, or simply want a property with more space and possibilities, this unique opportunity deserves a closer look!
| Date | Event | Price | Source |
|---|---|---|---|
| listed (Active) | $265,000 | StellarMLS #OM723676 | |
| price changed | $260,000 | StellarMLS #OM723676 | |
| price changed | $250,000 | StellarMLS #OM723676 | |
| price changed | $244,000 | StellarMLS #OM723676 | |
| price changed | $240,000 | StellarMLS #OM723676 | |
| price changed | $225,000 | StellarMLS #OM723676 |
Hi there — ask anything about this property or the area and the team will get right back to you.
Local real estate advisory services provided by agent with GGMS Demo Agency
Listed by Dale McCurdy with Harriett Downs Real Estate Llc · Cell: 352-528-4400
Listings courtesy of Stellar MLS as distributed by MLS GRID. Based on information submitted to the MLS GRID. All data is obtained from various sources and may not have been verified by broker or MLS GRID. Supplied Open House Information is subject to change without notice. All information should be independently reviewed and verified for accuracy. Properties may or may not be listed by the office/agent presenting the information. Listing information is provided for consumers? personal, non-commercial use, solely to identify prospective properties for potential purchase; all other use is strictly prohibited and may violate relevant federal and state law. Information deemed reliable but not guaranteed. Copyright © 2026 MLS GRID. All Rights Reserved.
You agree to GGMS Demo Agency Terms of Use and Privacy Policy. By choosing to contact a property, you also agree that GGMS Demo Agency and its associates may call, text, or email you regarding any inquiries or activities you submit through our website. This may involve the use of automated means and prerecorded or artificial voices.
Step 1 of 2
Create a free account to view all listings, save searches, and get alerts when new homes match.
Step 2 of 2
Tell us how to reach you about homes you like.
Enter your password to sign in as
Create a free account to view all listings, save searches, and get alerts when new homes match.
Already have an account? Sign in
Sign in to your account.
New here? Create an account