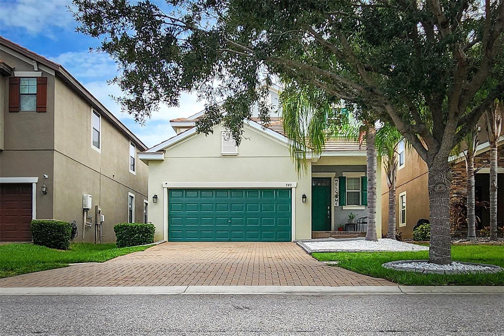
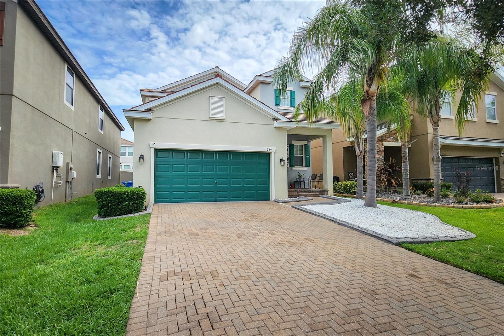
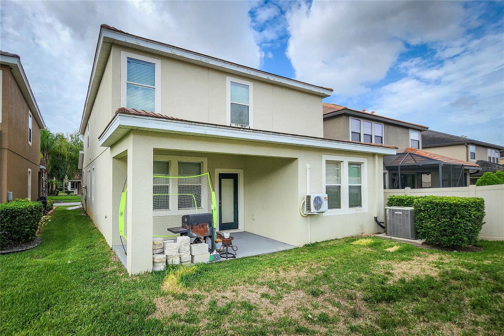
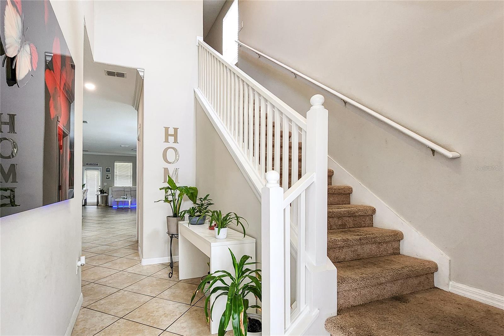
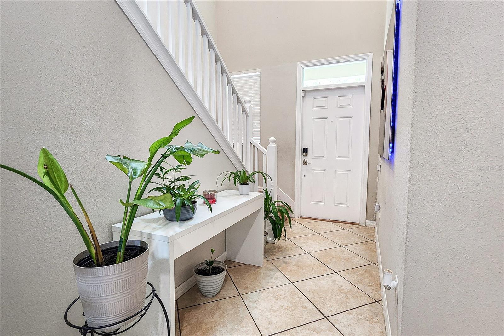
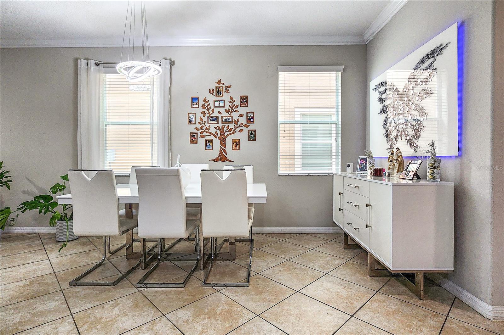
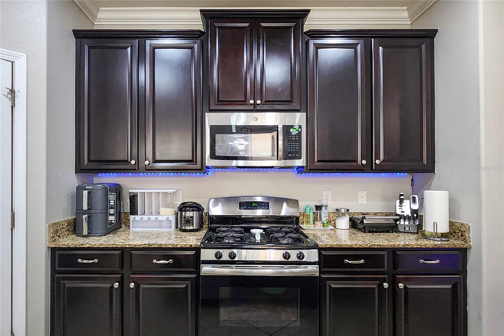
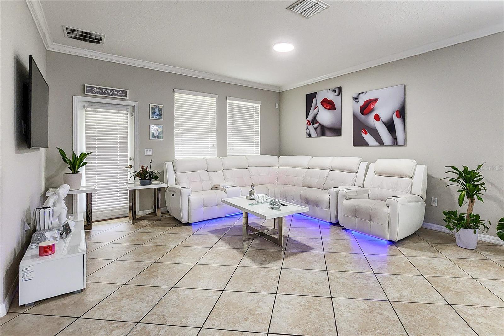
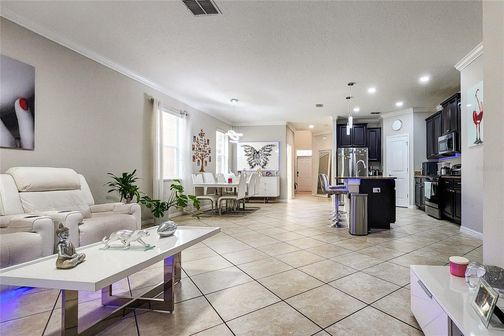
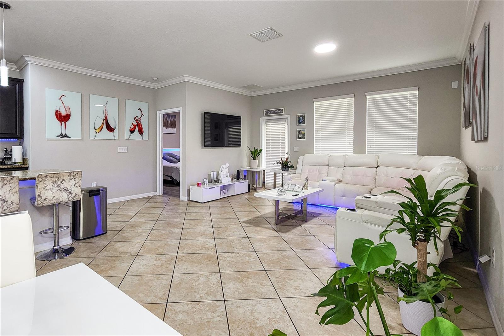
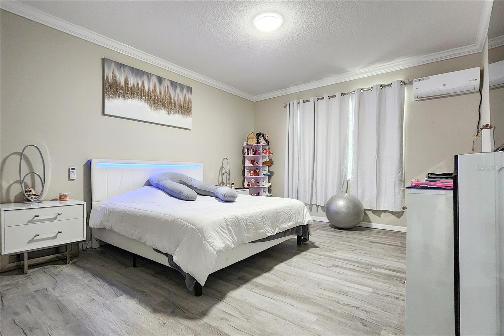
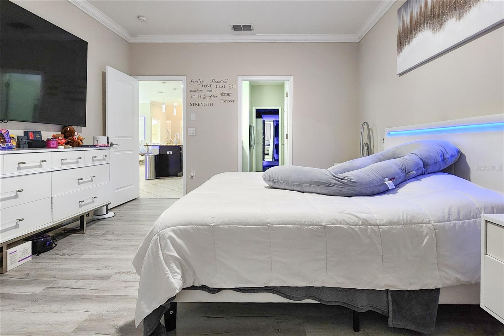
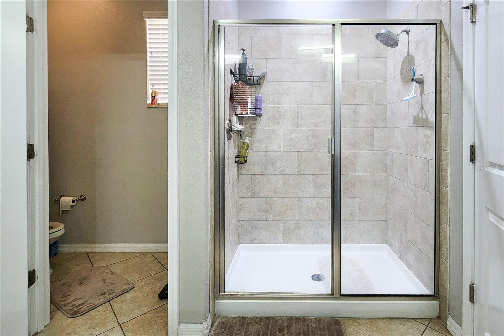
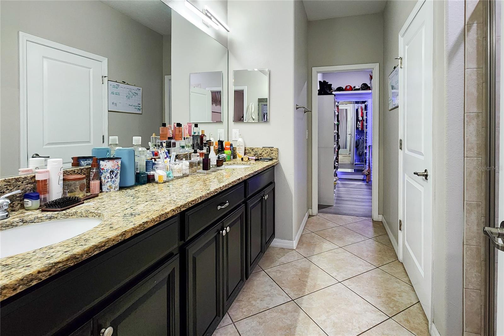
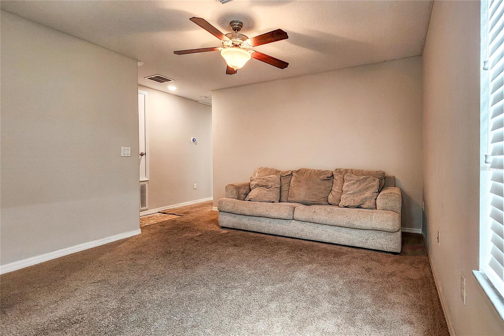
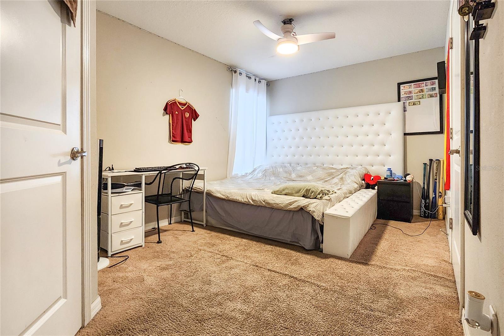
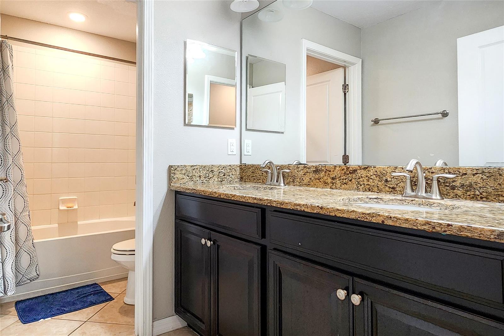
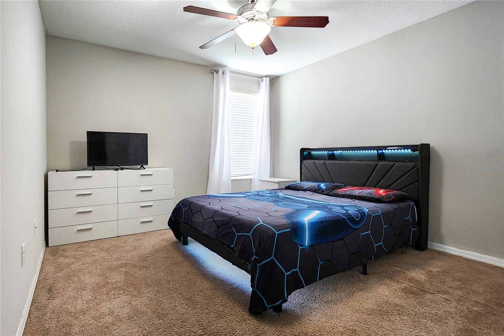
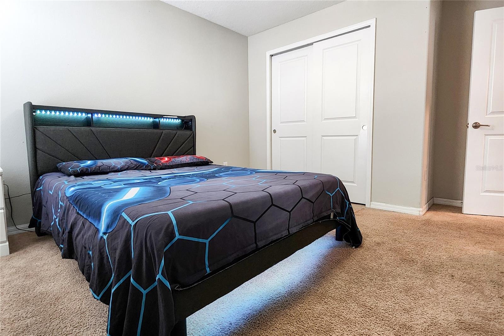
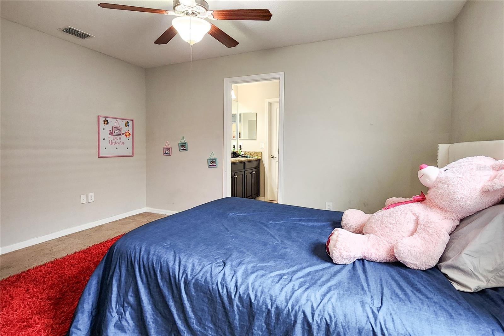
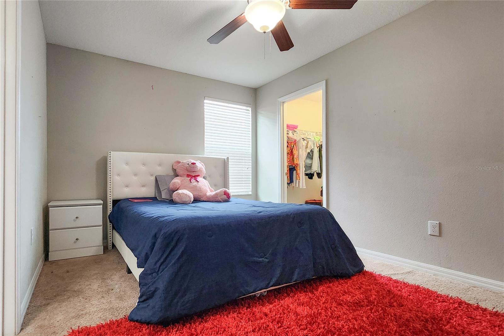
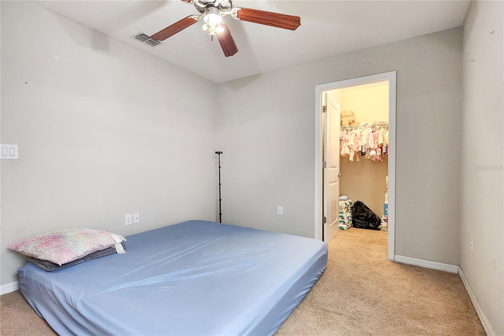
Experience the perfect blend of elegance, comfort, and convenience in this stunning 5-bedroom, 3.5-bath residence located within the highly sought after gated community of La Collina. Designed with both everyday living and entertaining in mind, this spacious home offers an exceptional layout and premium finishes throughout. Upon entering, you'll be welcomed by expansive living spaces enhanced with crown molding, abundant natural light, and an inviting open concept design. The heart of the home is the chef inspired kitchen, featuring rich 42-inch wood cabinetry, granite countertops, stainless steel appliances, a gas range, a generous center island, and a large walk-in pantry. The kitchen flows seamlessly into the dining and family rooms, creating the ideal setting for gatherings of any size. The first floor owner's retreat offers a private sanctuary complete with a spacious walk-in closet and a luxurious en-suite bath showcasing dual vanities, granite countertops, wood cabinetry, and a beautifully tiled glass-enclosed shower. A convenient direct-access door from the primary closet to the laundry room adds a thoughtful touch to daily living. Upstairs, a versatile loft provides additional living space perfect for a media room, play area, or home office. Four generously sized secondary bedrooms offer ample accommodations, including three with walk-in closets. Two full bathrooms serve the upper level, including a Jack-and-Jill bath and an additional bathroom featuring dual sinks, granite surfaces, and quality wood cabinetry.
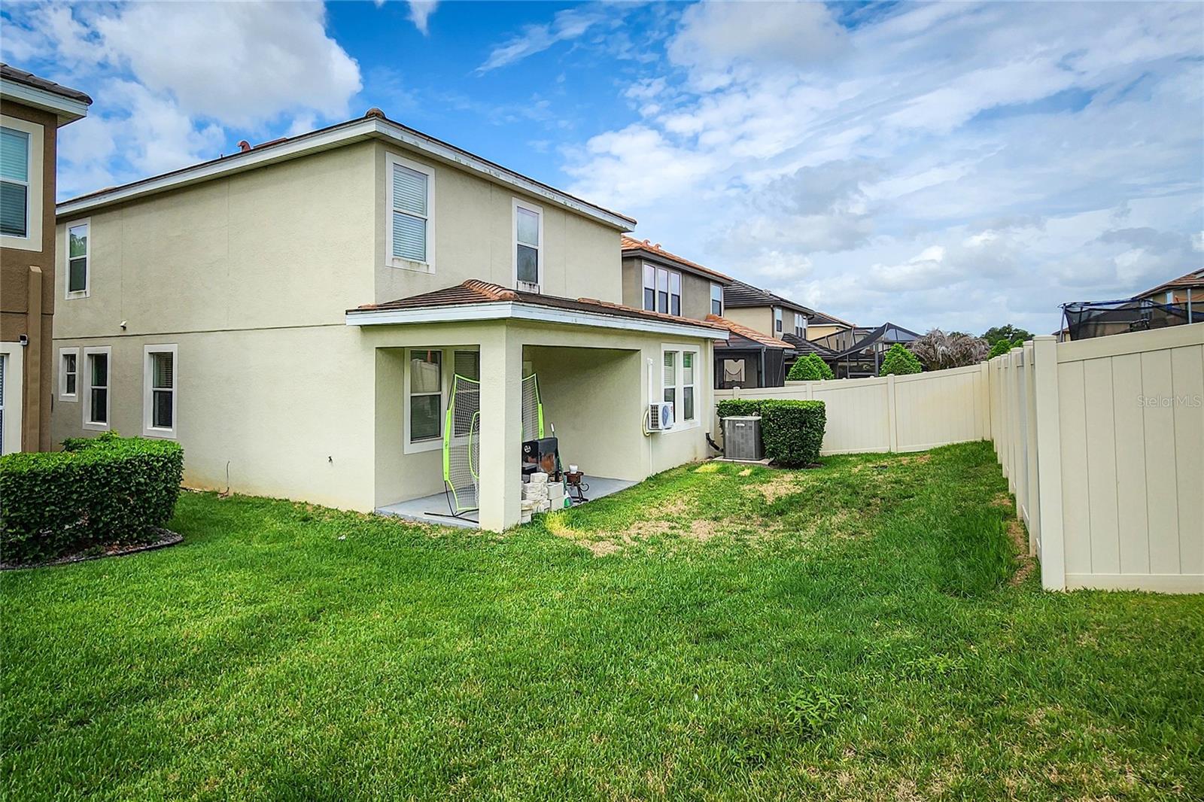
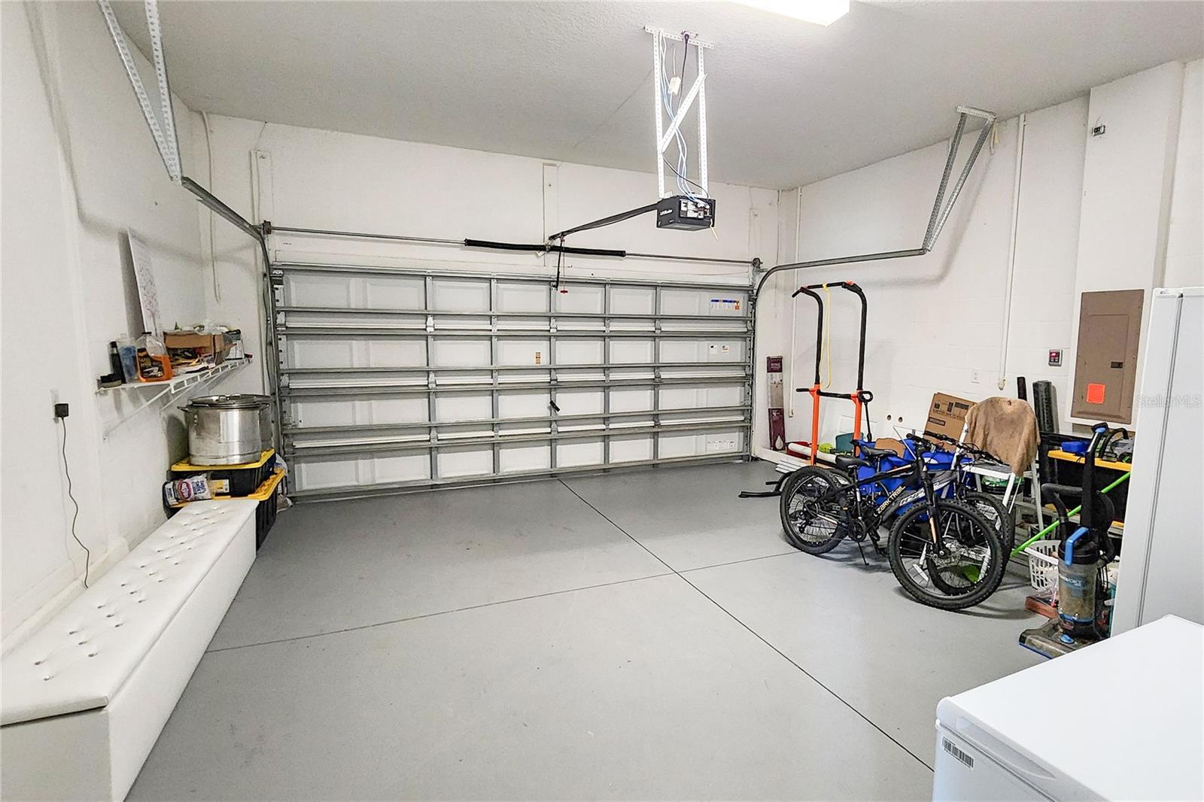
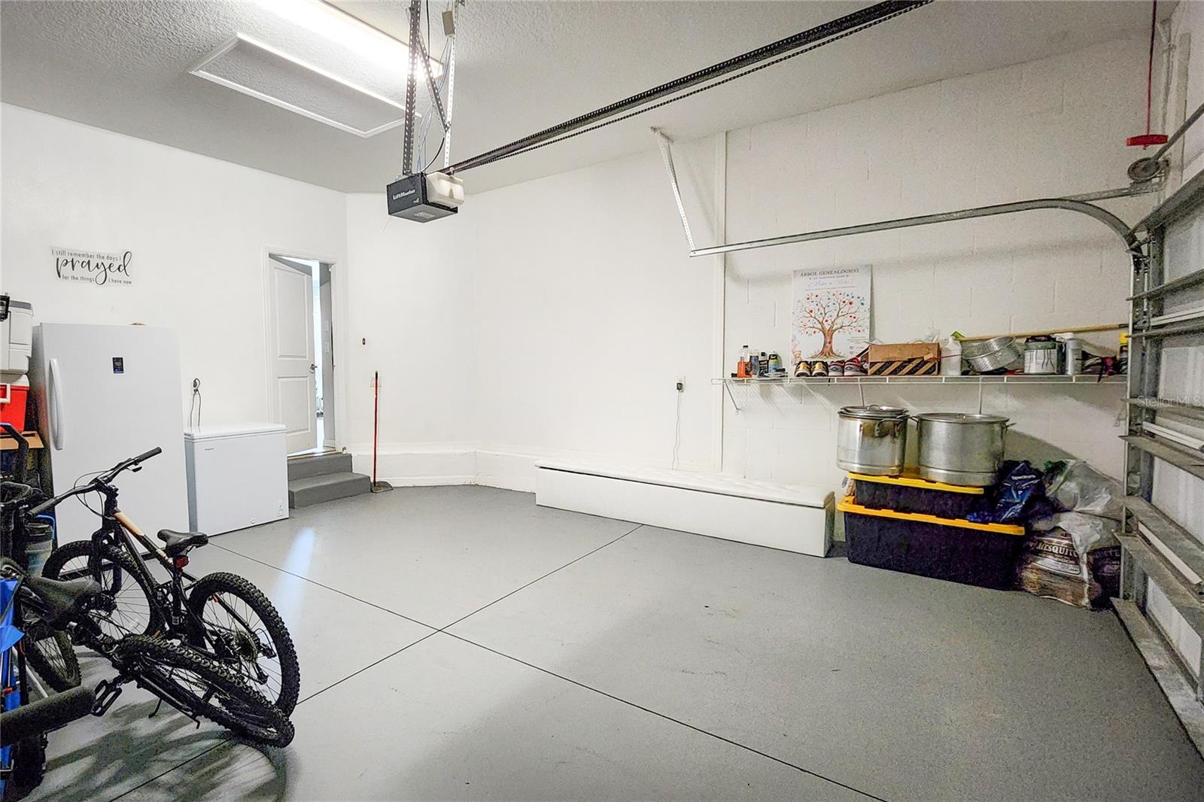
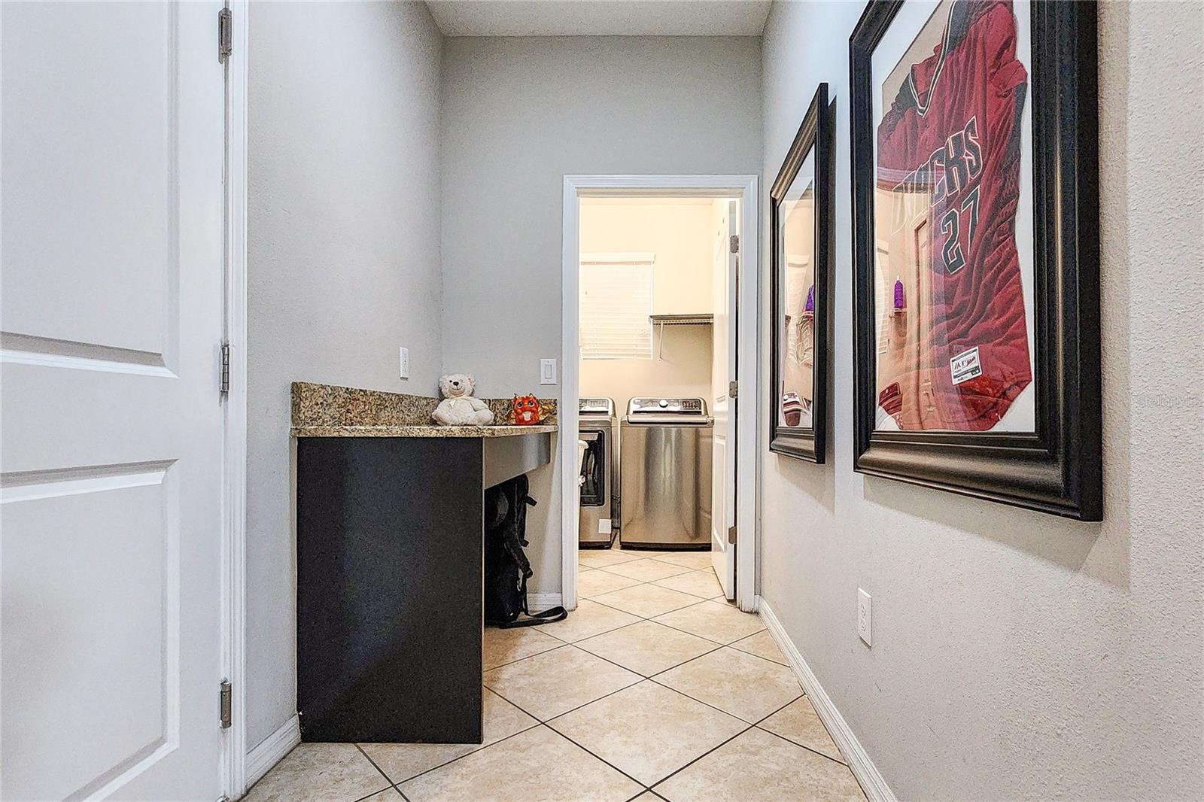
Additional highlights include a dedicated laundry room with washer, dryer, and folding station, a two-car garage, a covered rear lanai, elegant tile roofing, a paver driveway, and an energy-efficient Rinnai tankless gas water heater. Residents enjoy the added convenience of lawn maintenance and irrigation service included, allowing for a truly low-maintenance lifestyle. Ideally situated just steps from the community's resort style amenities, including a sparkling pool, playground, and dog park, this home offers the best of Florida living. La Collina's Mediterranean inspired setting places you minutes from Brandon's premier shopping, dining, entertainment, and major commuter routes, including I-75, State Road 60, and the Lee Roy Selmon Expressway, providing easy access to Tampa, MacDill Air Force Base, and the Gulf Coast beaches. This exceptional home combines space, style, and location into one remarkable opportunity.
| Date | Event | Price | Source |
|---|---|---|---|
| listed (Active) | $475,000 | StellarMLS #TB8515463 |
Hi there — ask anything about this property or the area and the team will get right back to you.
Local real estate advisory services provided by agent with GGMS Demo Agency
Listed by Lisandra Valdes with Avenue Homes Llc · Cell: 813-504-0157
Listings courtesy of Stellar MLS as distributed by MLS GRID. Based on information submitted to the MLS GRID. All data is obtained from various sources and may not have been verified by broker or MLS GRID. Supplied Open House Information is subject to change without notice. All information should be independently reviewed and verified for accuracy. Properties may or may not be listed by the office/agent presenting the information. Listing information is provided for consumers? personal, non-commercial use, solely to identify prospective properties for potential purchase; all other use is strictly prohibited and may violate relevant federal and state law. Information deemed reliable but not guaranteed. Copyright © 2026 MLS GRID. All Rights Reserved.
You agree to GGMS Demo Agency Terms of Use and Privacy Policy. By choosing to contact a property, you also agree that GGMS Demo Agency and its associates may call, text, or email you regarding any inquiries or activities you submit through our website. This may involve the use of automated means and prerecorded or artificial voices.
Step 1 of 2
Create a free account to view all listings, save searches, and get alerts when new homes match.
Step 2 of 2
Tell us how to reach you about homes you like.
Enter your password to sign in as
Create a free account to view all listings, save searches, and get alerts when new homes match.
Already have an account? Sign in
Sign in to your account.
New here? Create an account