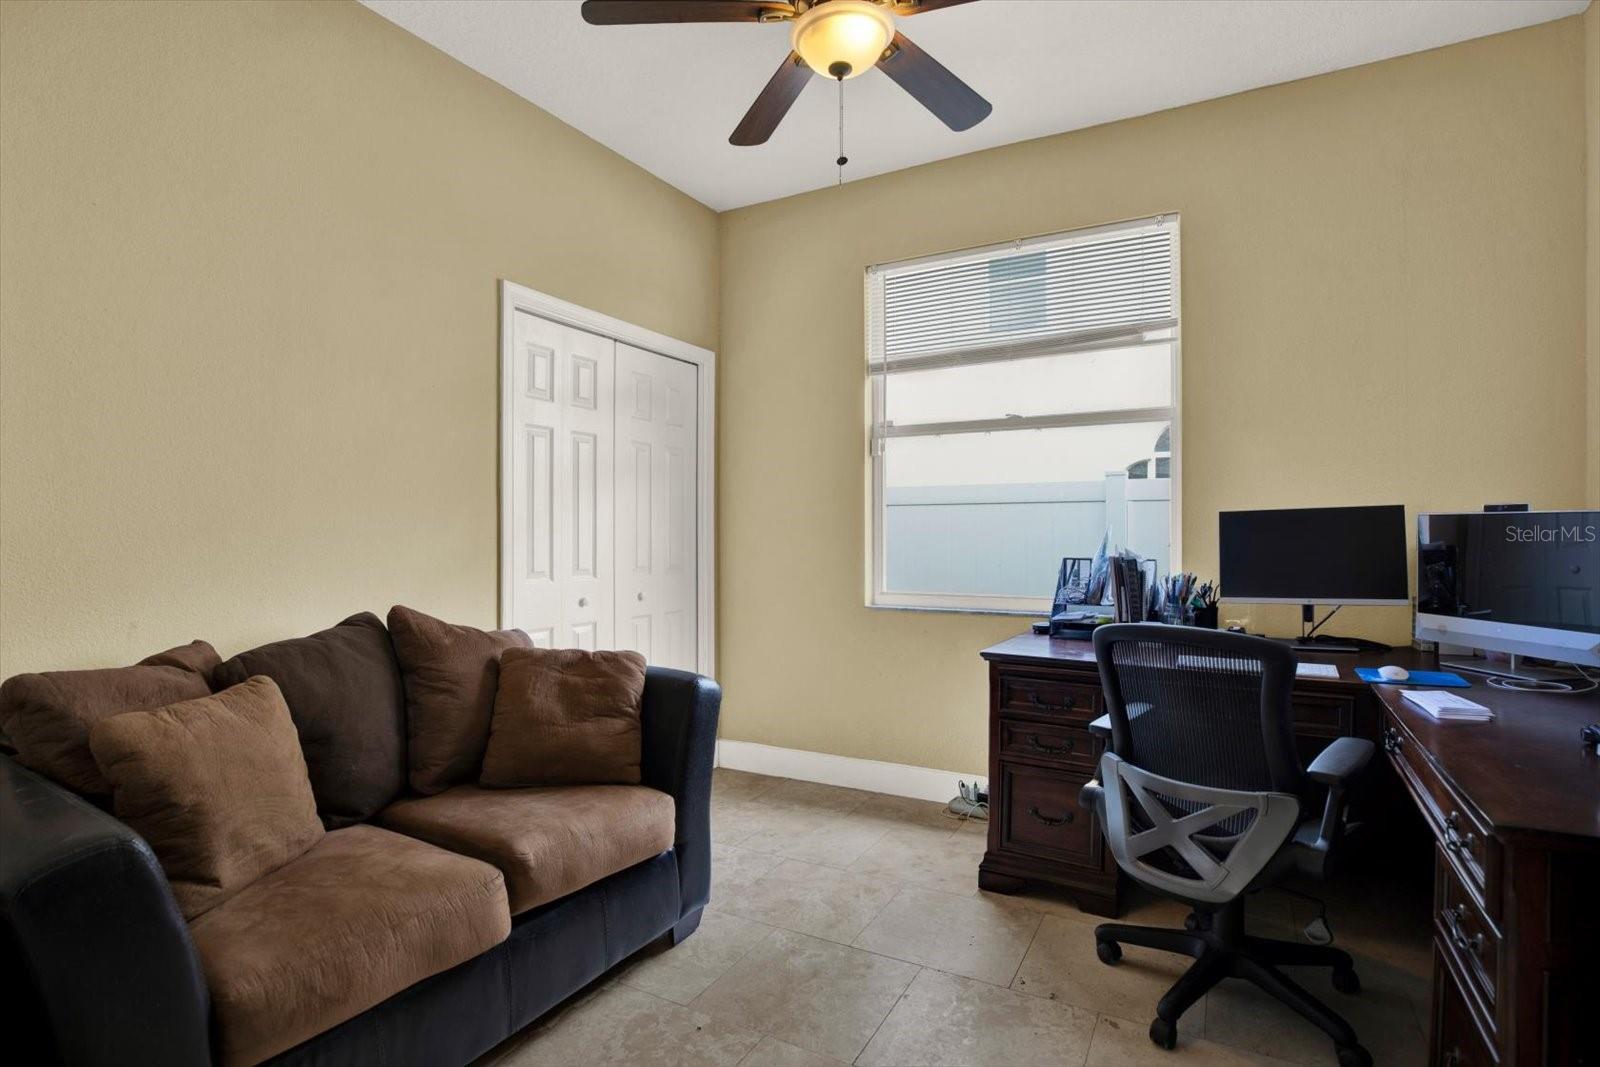
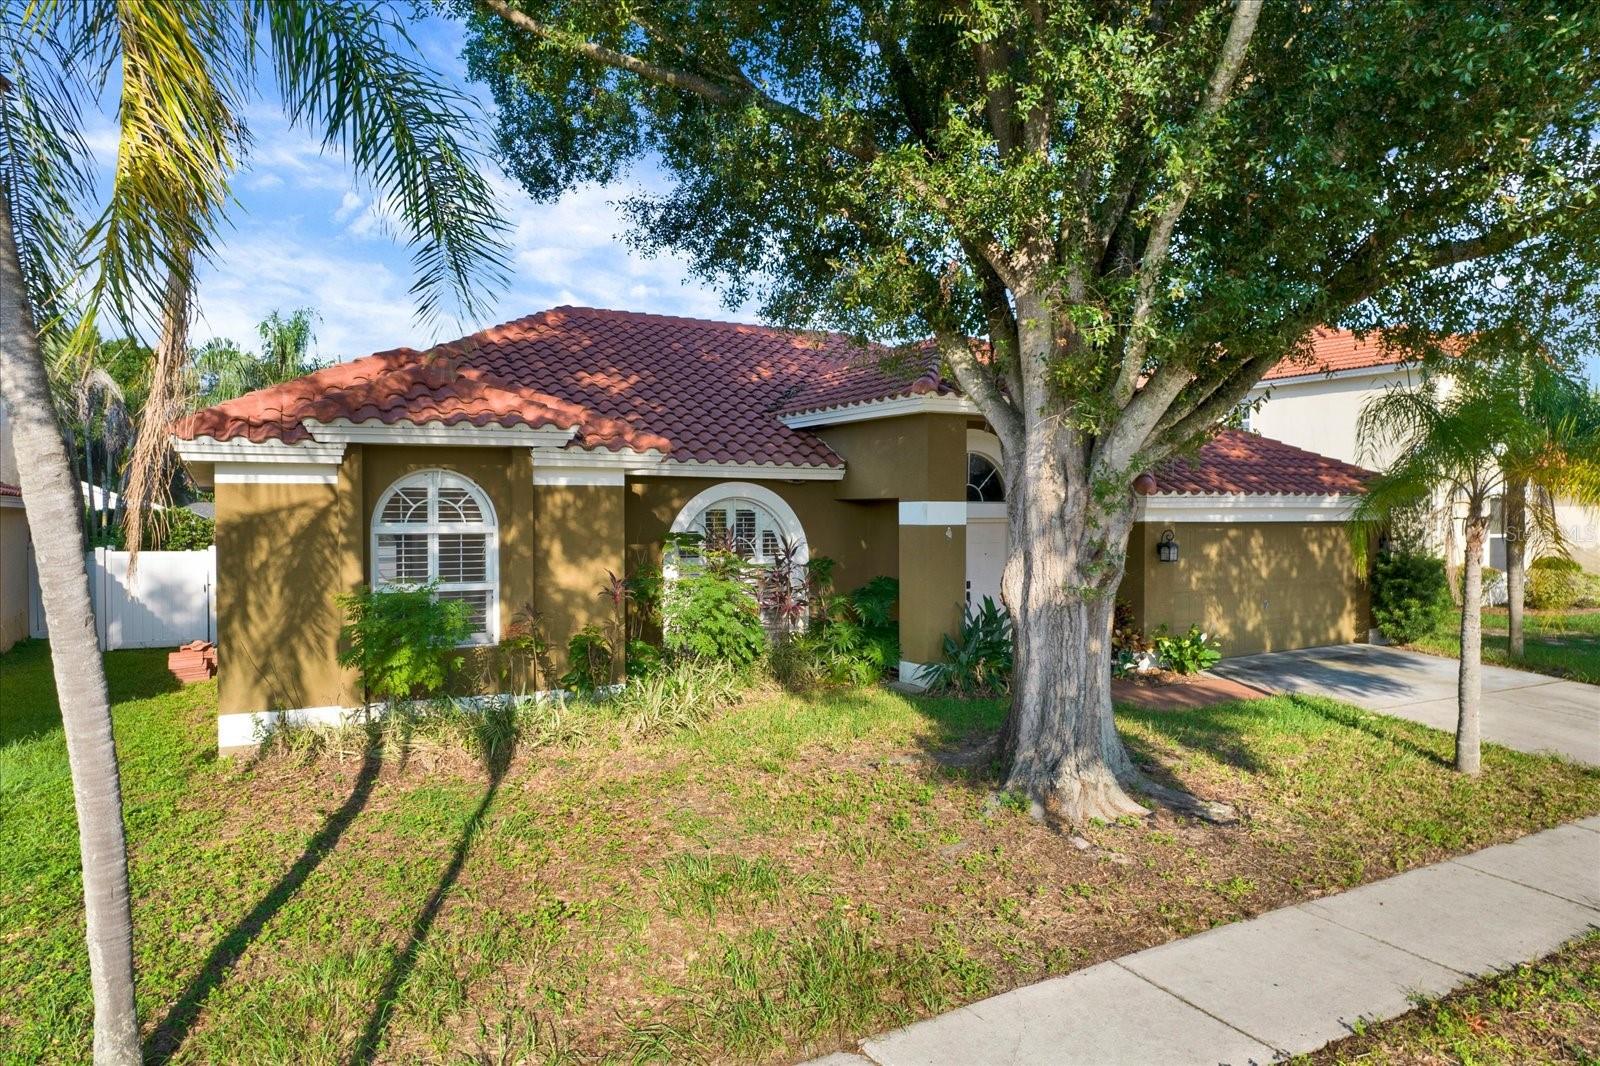
NEW PRICE! Now offered at $424,900, this 4-bedroom, 2-bath pool home with a bonus flex room in Brentwood Hills gives you the space, flexibility, and Florida lifestyle you've been looking for, at a value that's hard to beat in Brandon.
With approximately 2,321 square feet, this home has room for everyone and everything. The flex room can be a home office, gym, playroom, media room, or guest space, so you can set it up to fit the way you live. The Mediterranean-style exterior and tile roof make a great first impression, and inside, the open gathering spaces work just as well for busy weekdays as they do for hosting.
Several sliding glass doors bring in natural light and open onto the screened-in pool and lanai. It's a private outdoor retreat for weekend cookouts, pool days, birthday parties, or quiet evenings, and you can enjoy it all year long.
Brentwood Hills residents enjoy a community pool, playground, park, dog park, and tennis courts. Publix, Target, Costco, Walmart, Sprouts, Brandon Exchange, and the restaurants along Causeway and Brandon Blvd are just minutes away. HCA Florida Brandon Hospital is close by.
Commuting is easy with quick access to I-75, the Selmon Expressway, US-301, and SR-60, connecting you to Downtown Tampa, MacDill AFB, Riverview, Valrico, and the rest of Tampa Bay. Busch Gardens, Topgolf, Bass Pro Shops, the State Fairgrounds, and Tampa's sports venues are all within reach.
At this new price, a pool home with this much space in this location won't last. Take the 3D Home Tour, then schedule your private showing today!
| Date | Event | Price | Source |
|---|---|---|---|
| listed (Active) | $450,000 | StellarMLS #TB8534807 | |
| price changed | $424,900 | StellarMLS #TB8534807 | |
| price changed | $450,000 | StellarMLS #TB8534807 | |
| price changed | $424,900 | StellarMLS #TB8534807 |
Hi there — ask anything about this property or the area and the team will get right back to you.
Local real estate advisory services provided by agent with GGMS Demo Agency
Listed by Yoaris Ledesma with Axen Realty, Llc · Cell: 818-932-8800
Listings courtesy of Stellar MLS as distributed by MLS GRID. Based on information submitted to the MLS GRID. All data is obtained from various sources and may not have been verified by broker or MLS GRID. Supplied Open House Information is subject to change without notice. All information should be independently reviewed and verified for accuracy. Properties may or may not be listed by the office/agent presenting the information. Listing information is provided for consumers? personal, non-commercial use, solely to identify prospective properties for potential purchase; all other use is strictly prohibited and may violate relevant federal and state law. Information deemed reliable but not guaranteed. Copyright © 2026 MLS GRID. All Rights Reserved.
You agree to GGMS Demo Agency Terms of Use and Privacy Policy. By choosing to contact a property, you also agree that GGMS Demo Agency and its associates may call, text, or email you regarding any inquiries or activities you submit through our website. This may involve the use of automated means and prerecorded or artificial voices.
Step 1 of 2
Create a free account to view all listings, save searches, and get alerts when new homes match.
Step 2 of 2
Tell us how to reach you about homes you like.
Enter your password to sign in as
Create a free account to view all listings, save searches, and get alerts when new homes match.
Already have an account? Sign in
Sign in to your account.
New here? Create an account