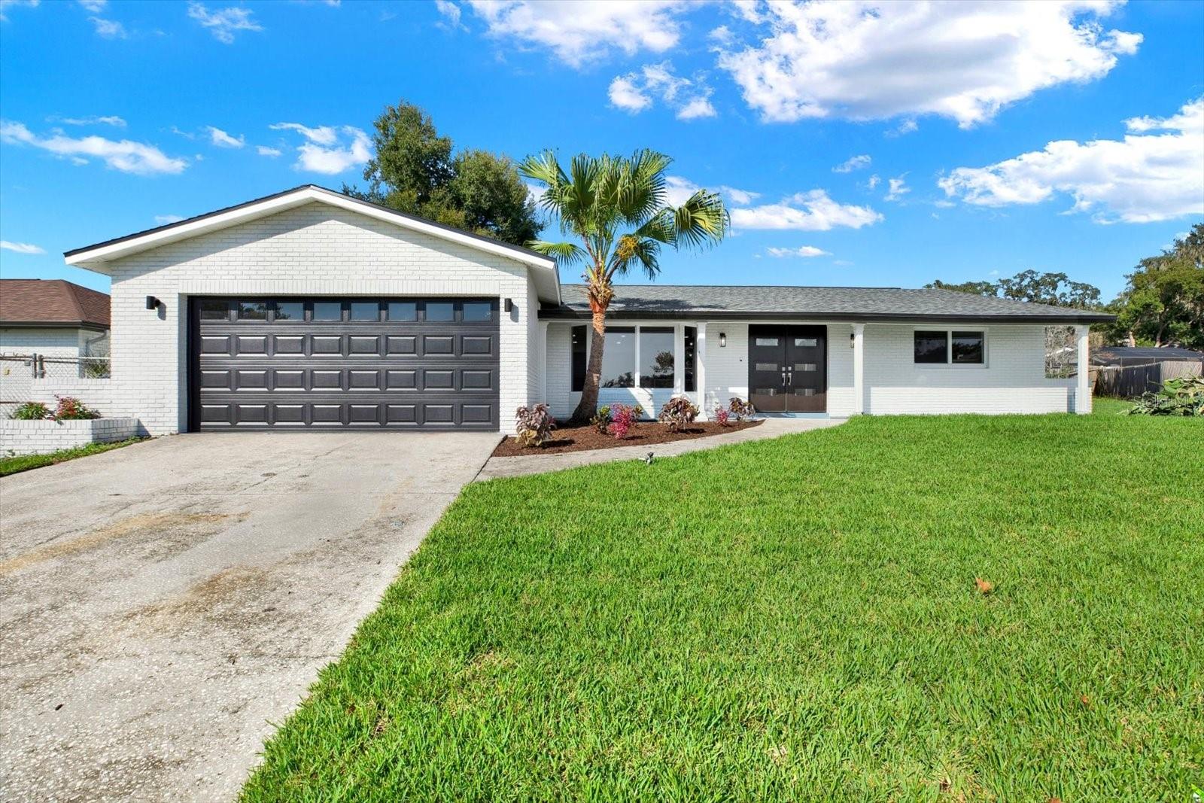
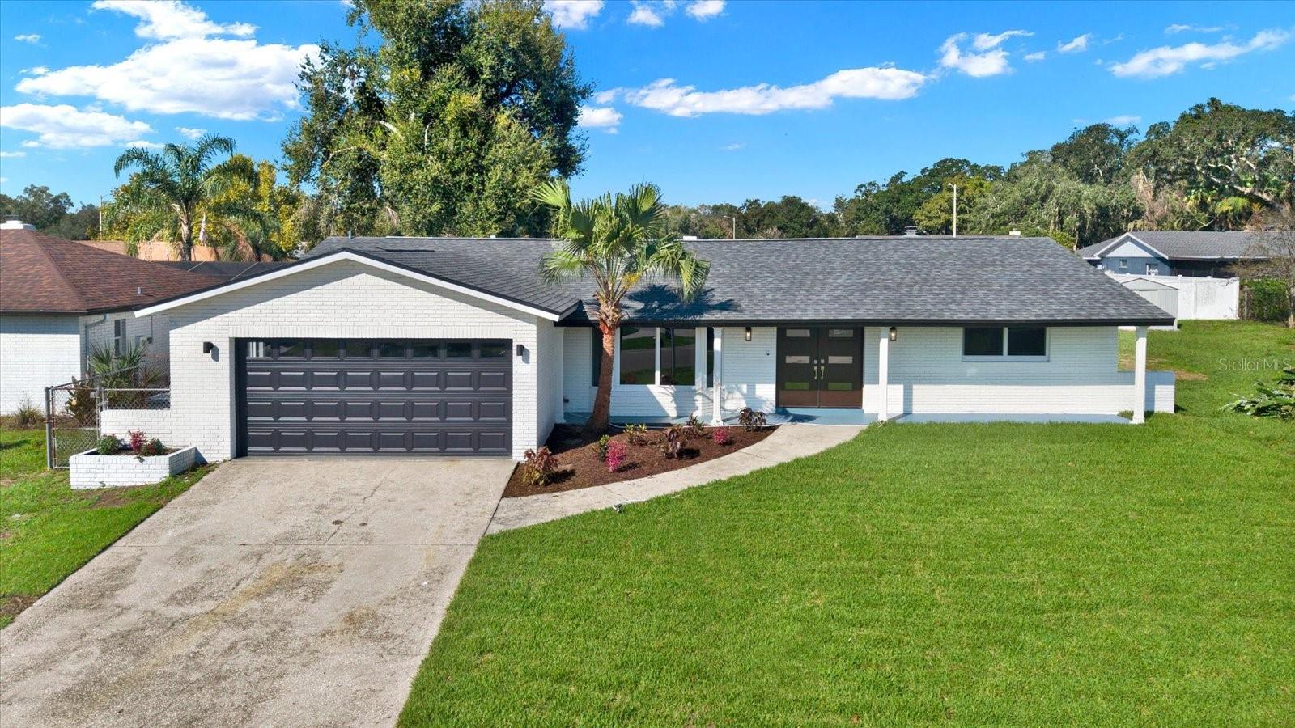
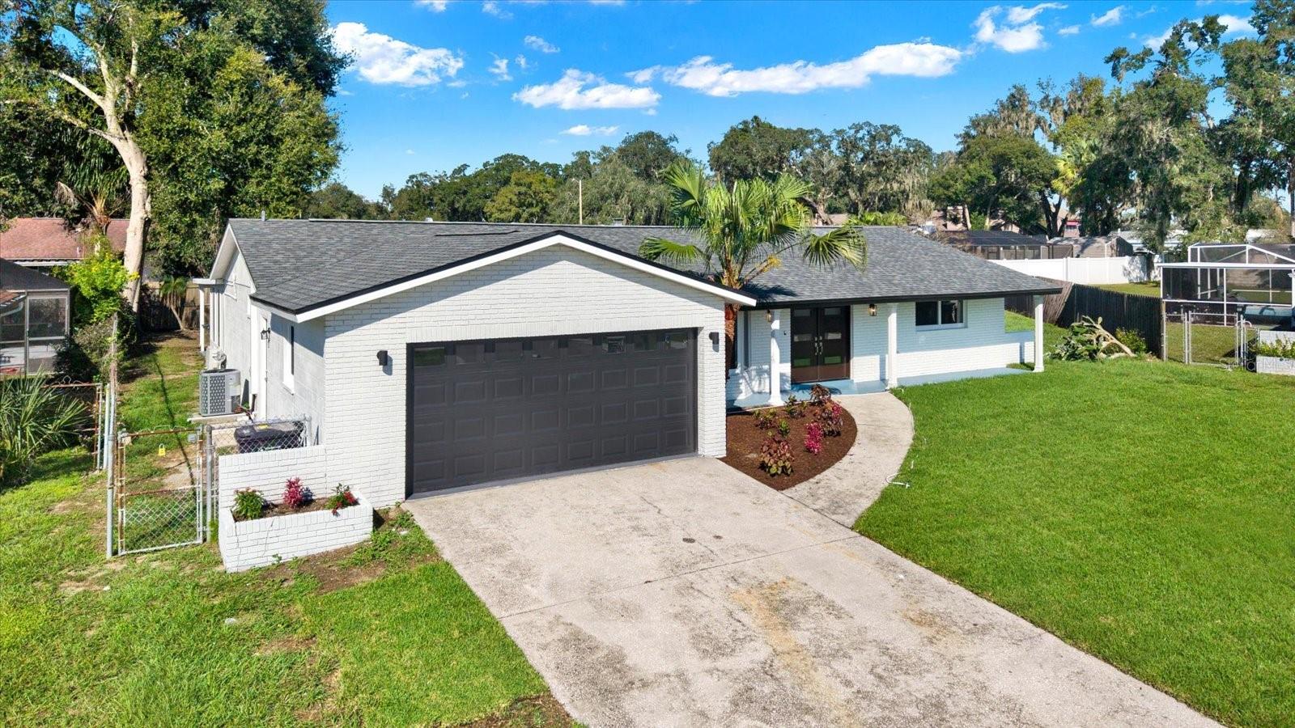
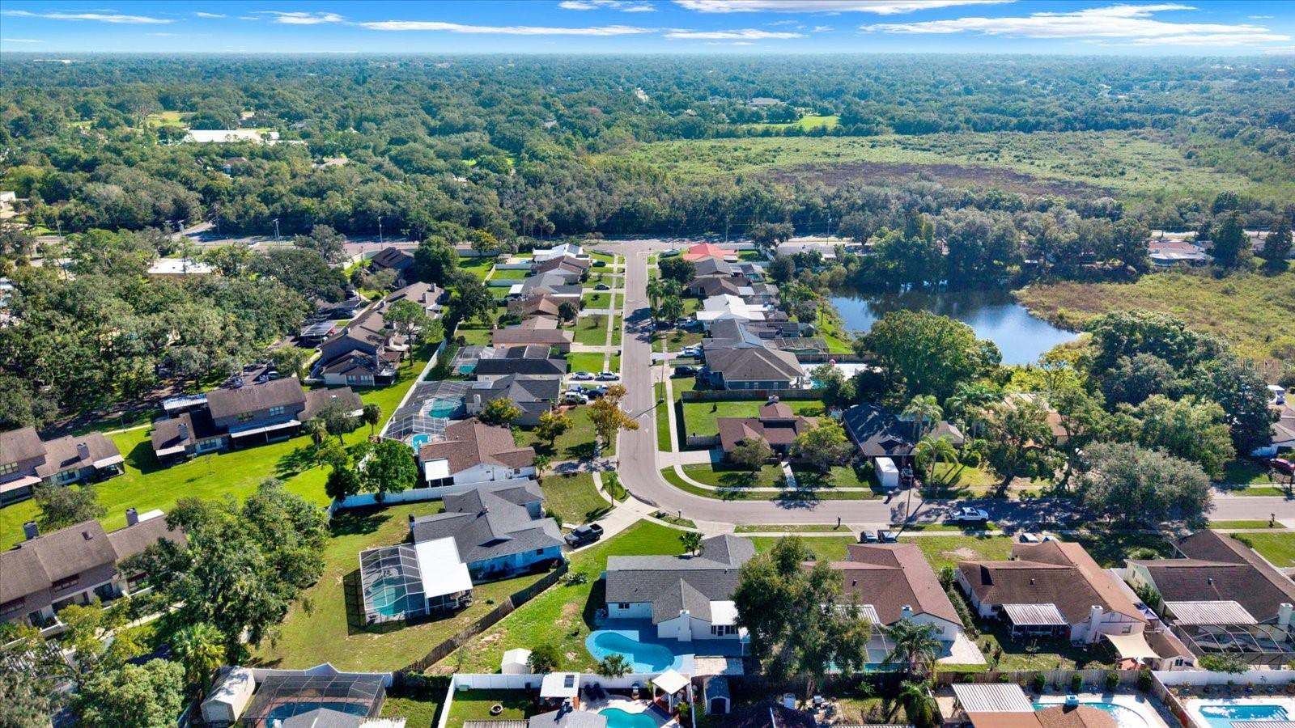
FULLY REMODELED. LIGHT-FILLED SPACES. CHARMING BACKYARD. PRIVATE POOL. NO HOA!
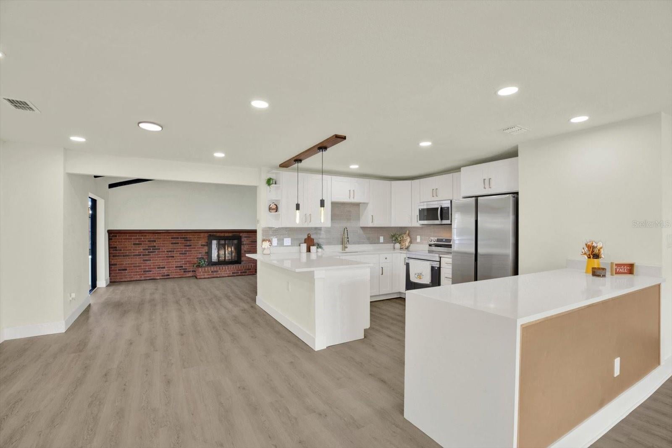
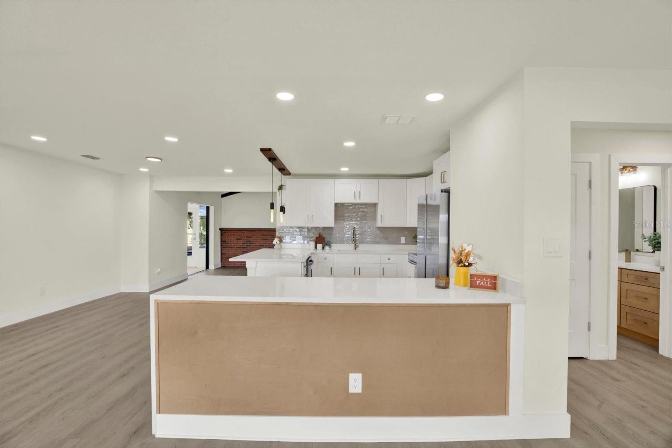
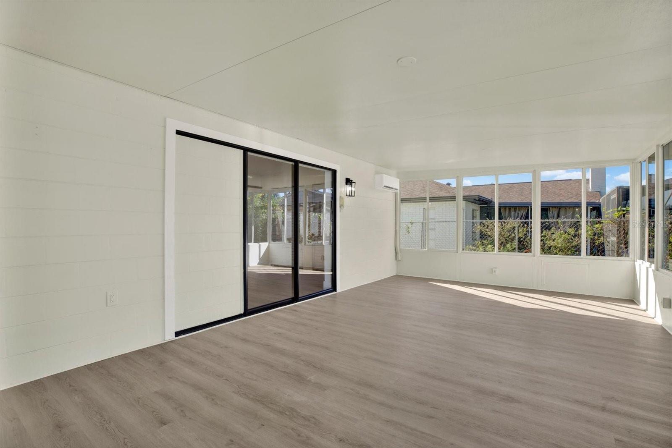
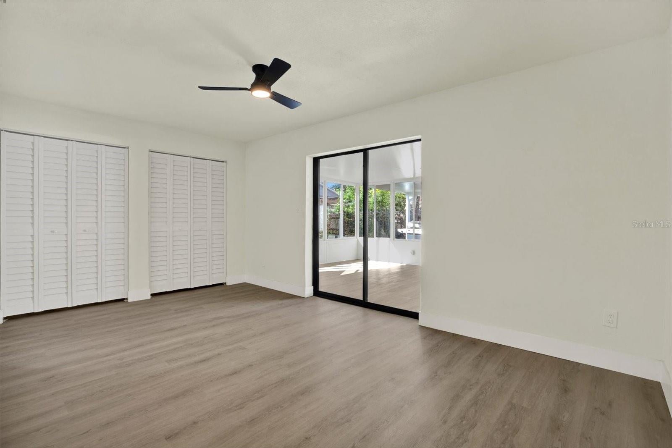
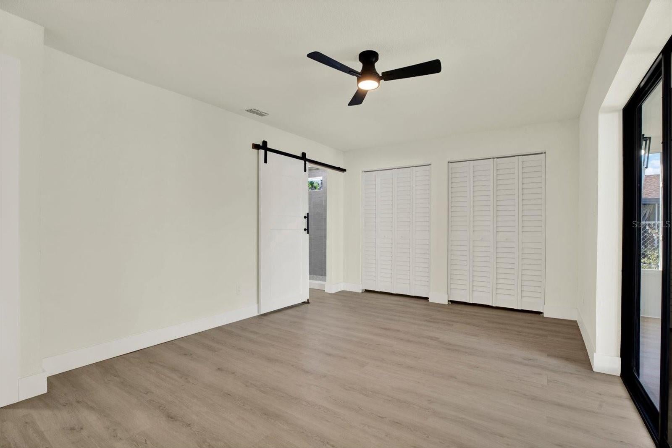
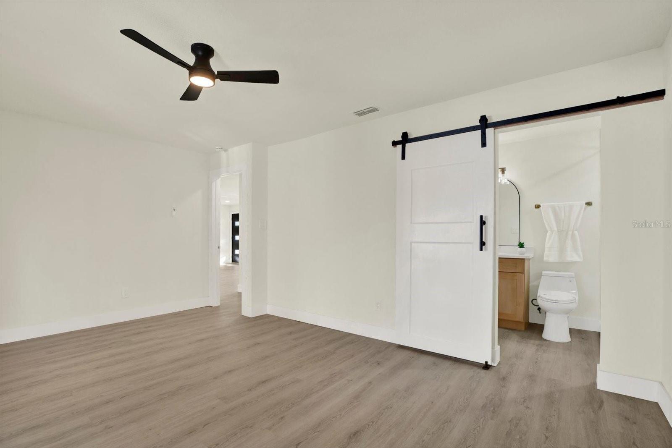
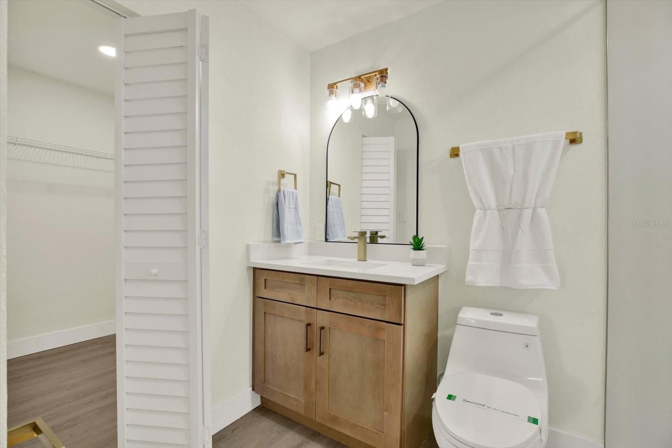
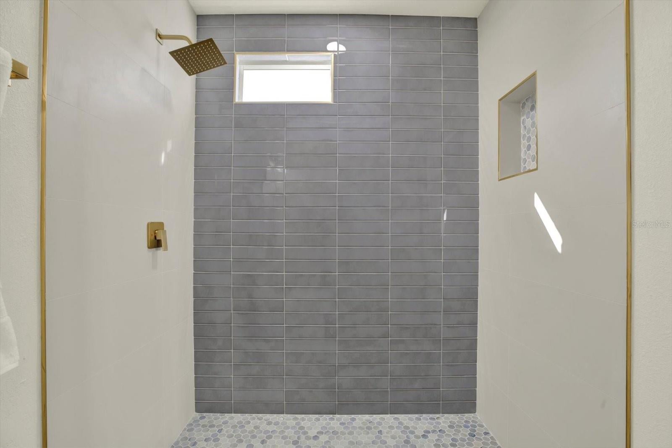
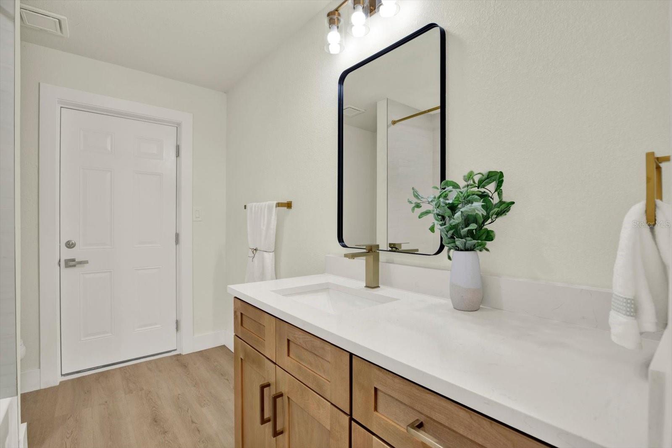
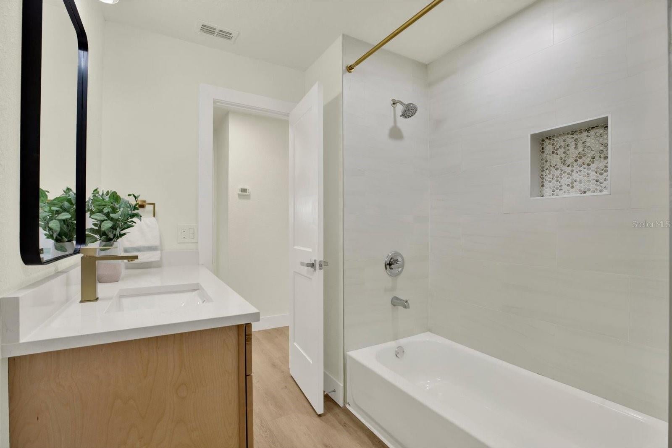
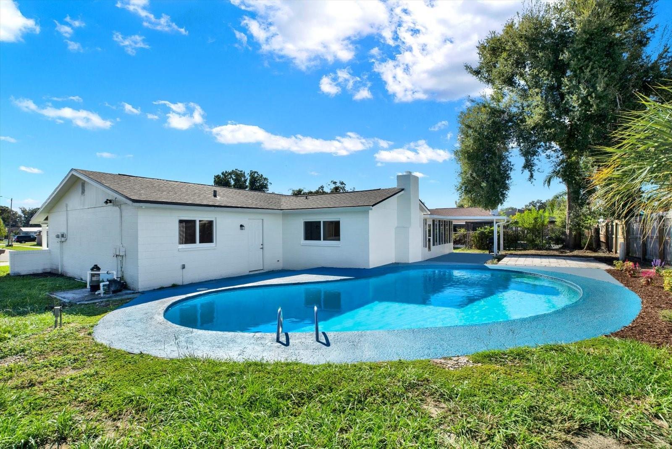
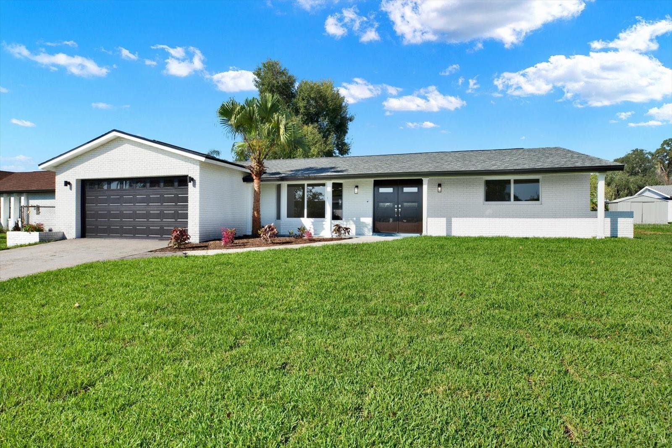
Discover the charm of this fully remodeled 3-bedroom, 2-bathroom pool home in the heart of Brandon. Carefully selected, premium-quality materials and distinctive finishes complement spacious interiors, creating a home that feels welcoming from the moment you step inside.
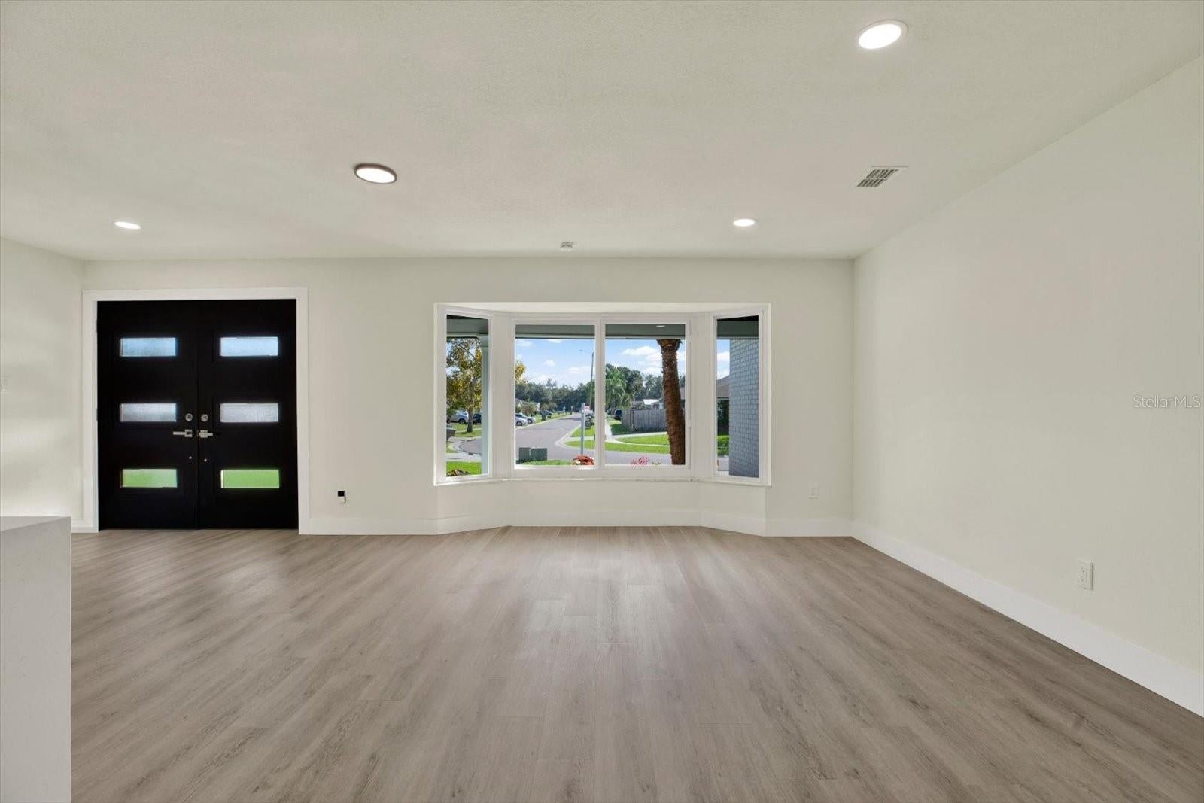
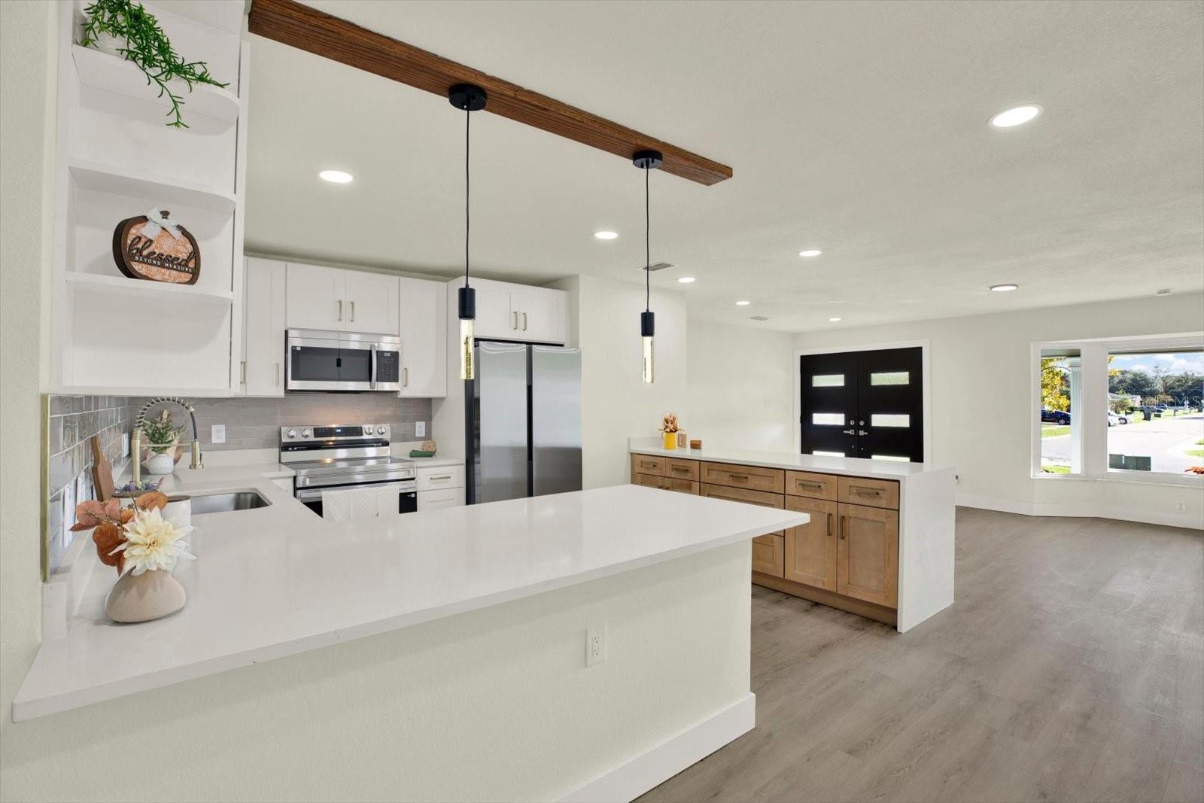
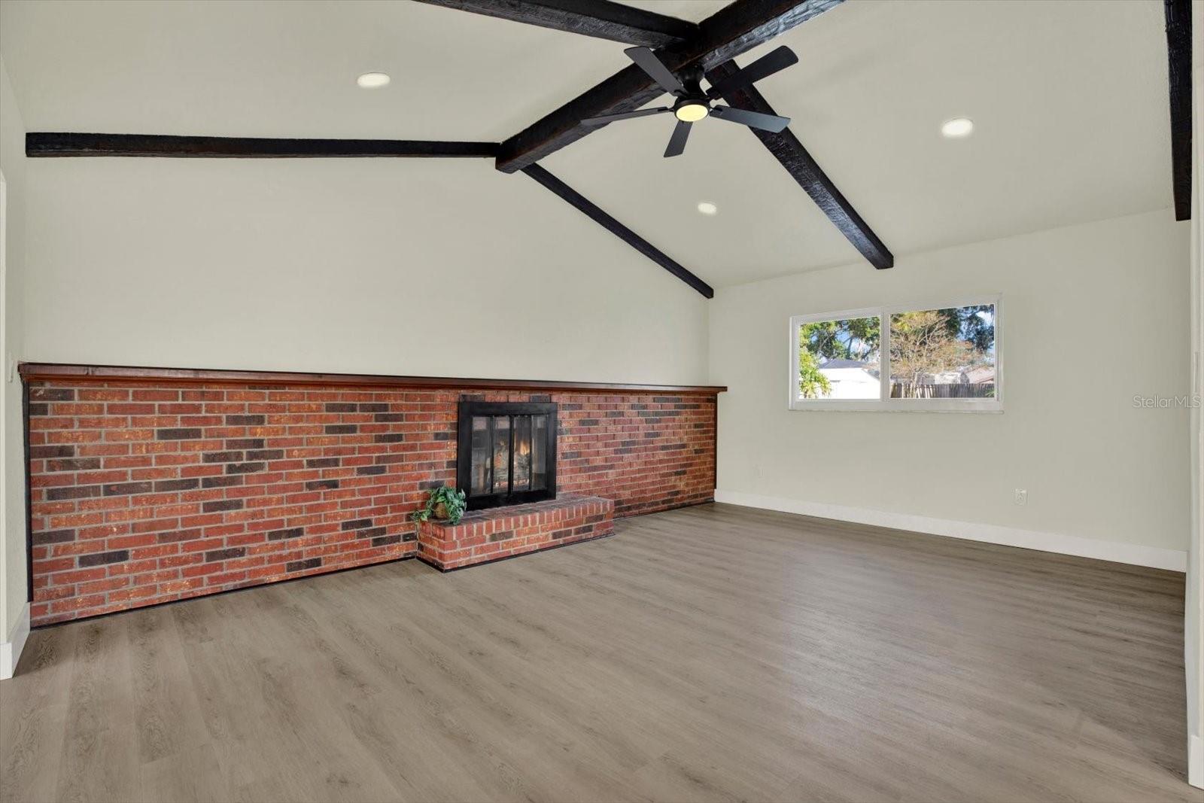
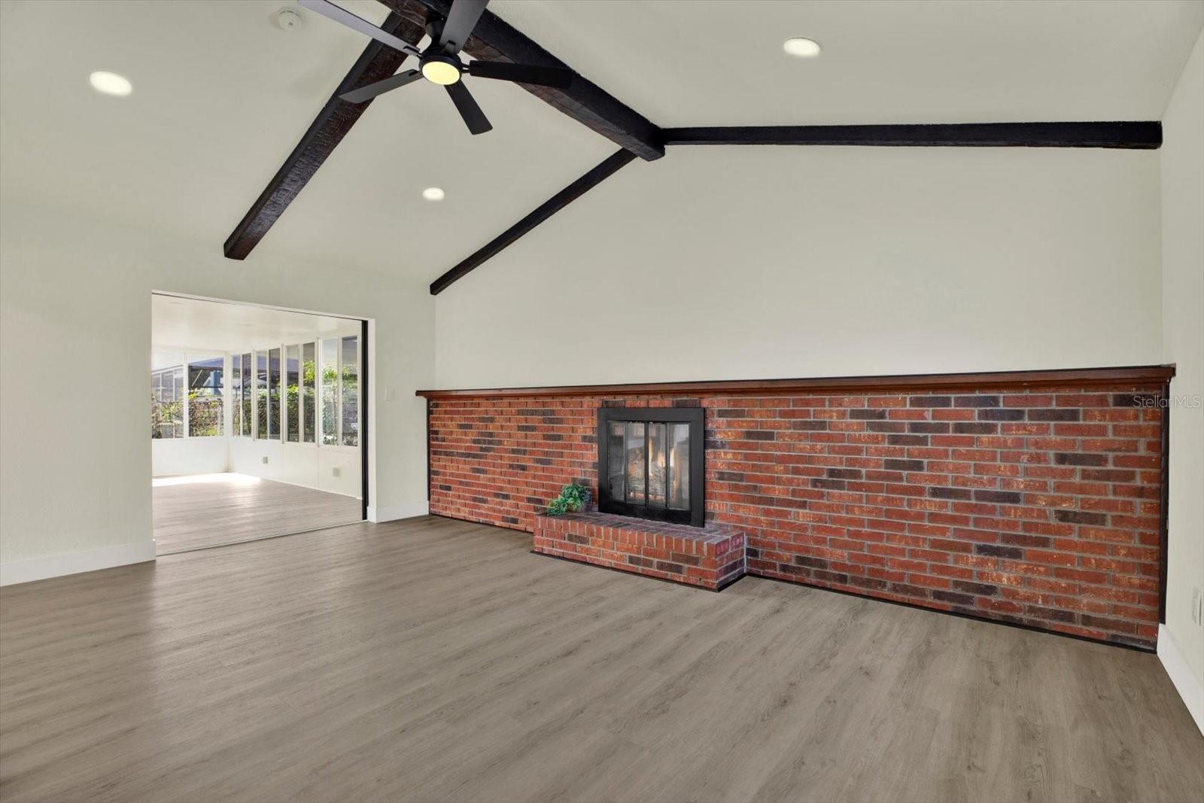
One of its most captivating features is the spacious formal living room, where large windows welcome abundant natural light and create a bright, airy atmosphere. Its generous proportions and inviting character make it a beautiful space to gather or simply unwind.
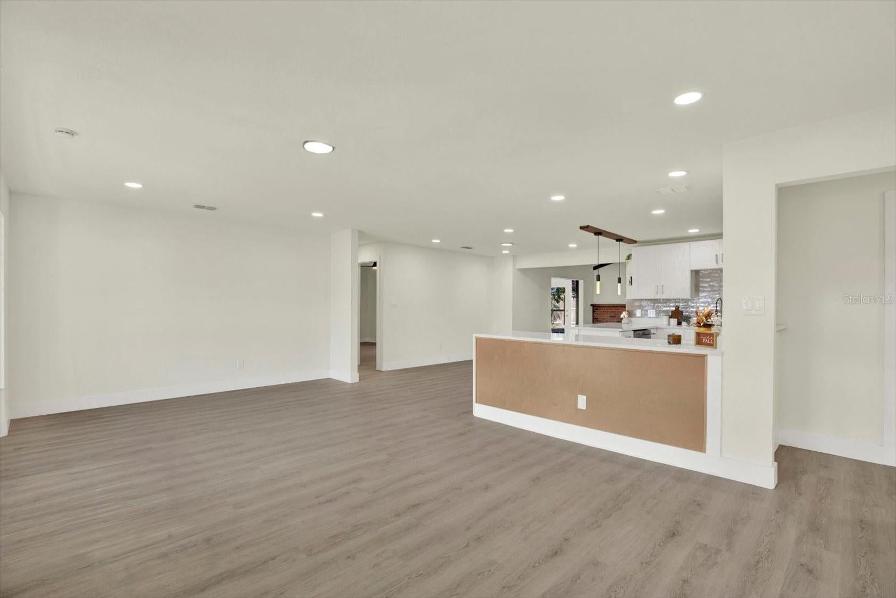
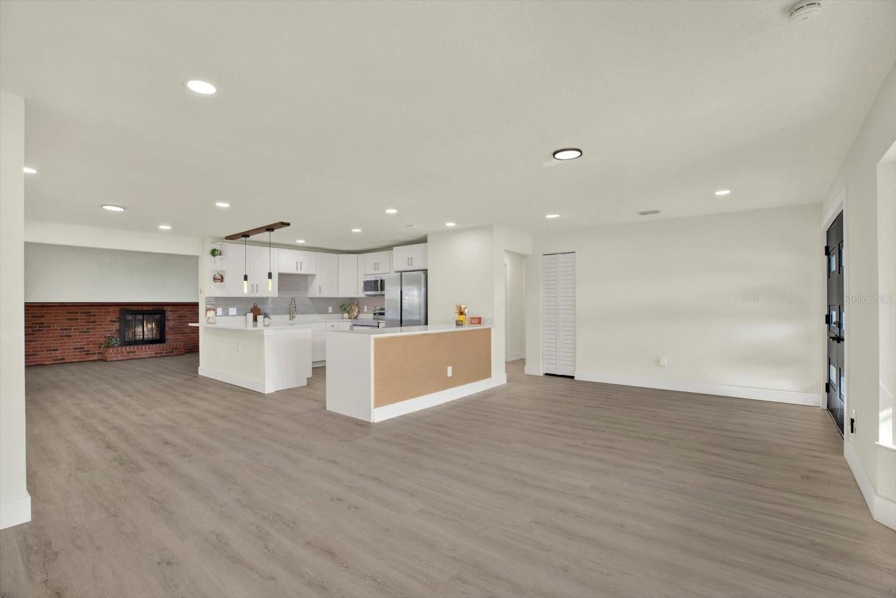
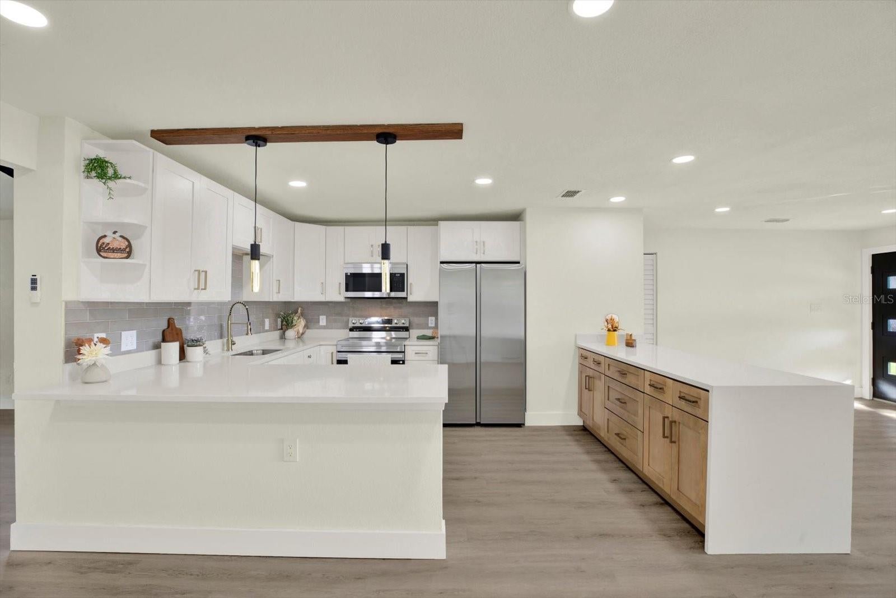
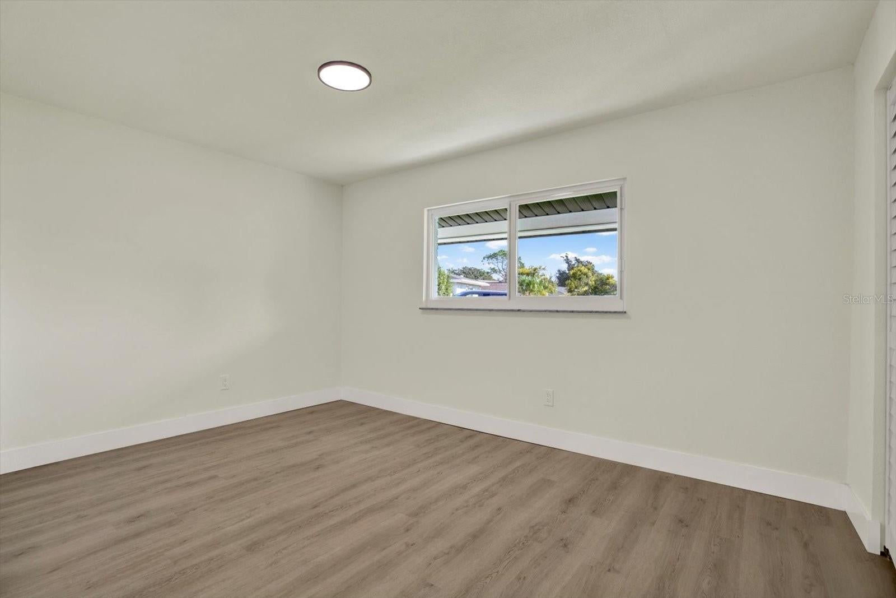
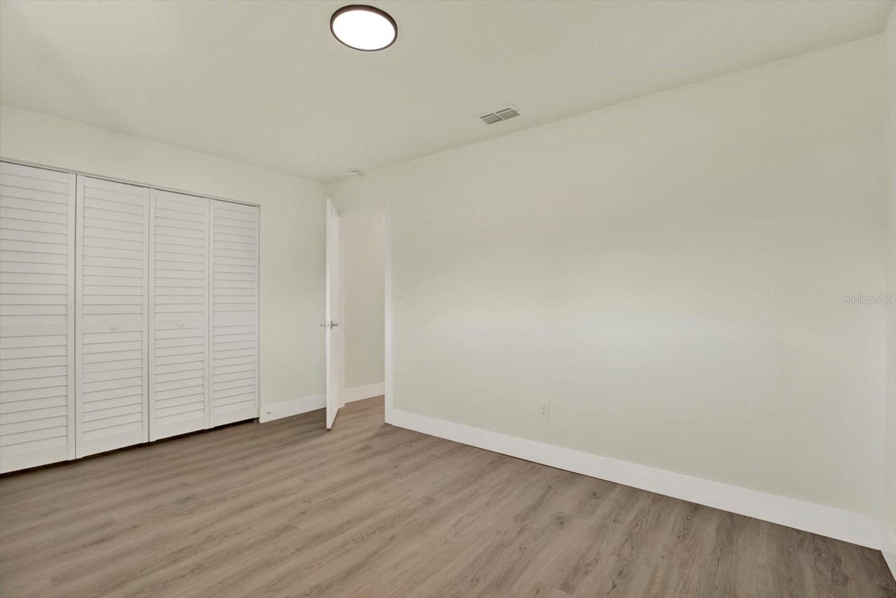
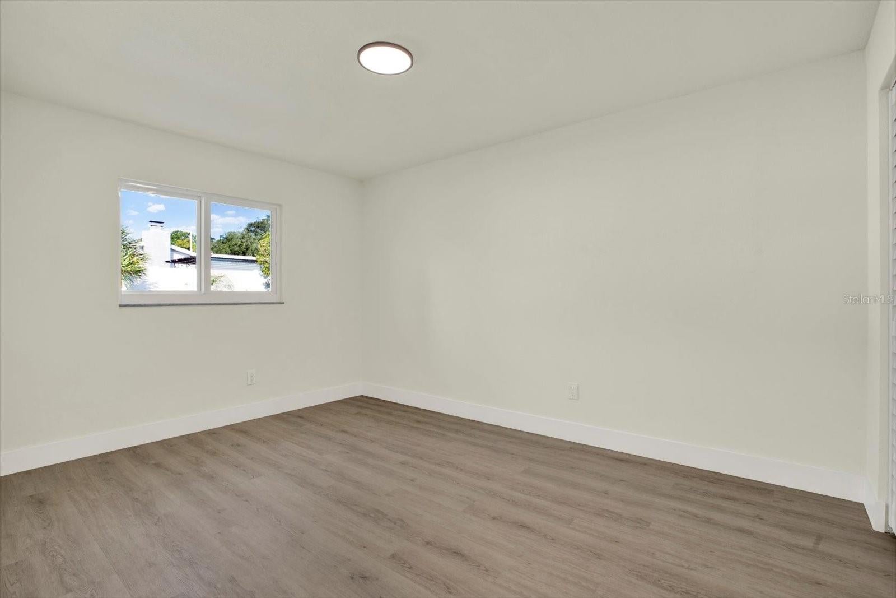
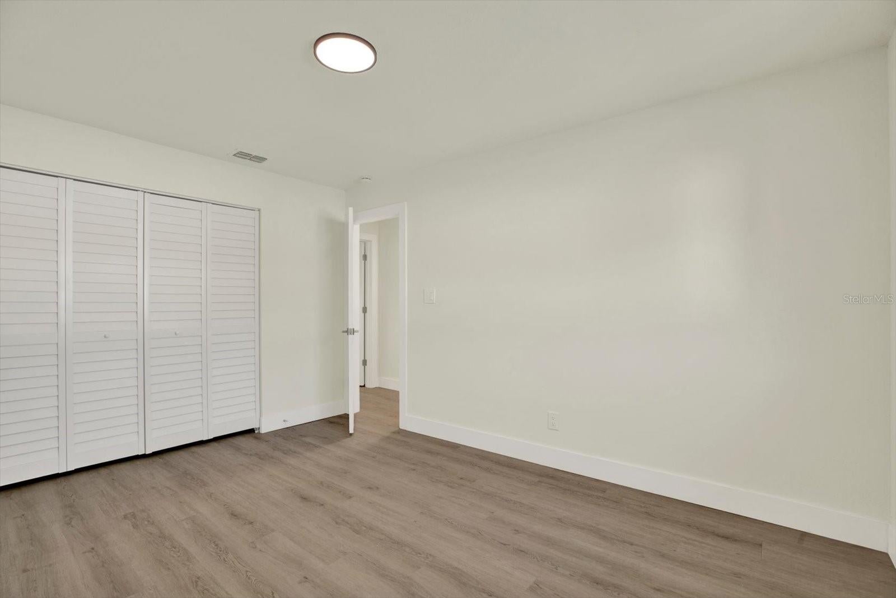
The stunning kitchen features quartz countertops and brand-new stainless steel appliances, blending style with everyday functionality. Generously sized bedrooms offer comfortable retreats, while beautifully renovated bathrooms showcase thoughtful details throughout.
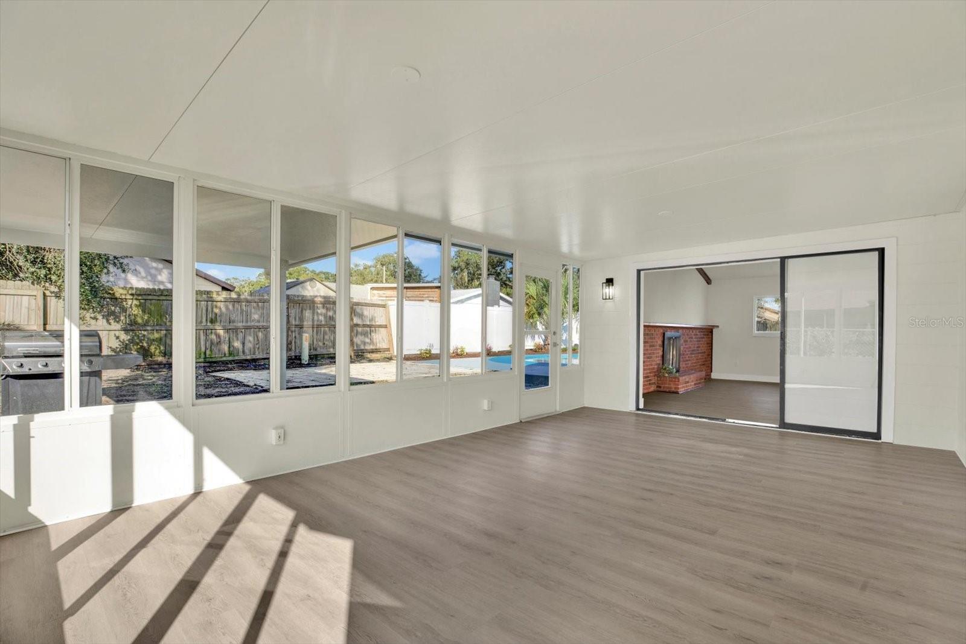
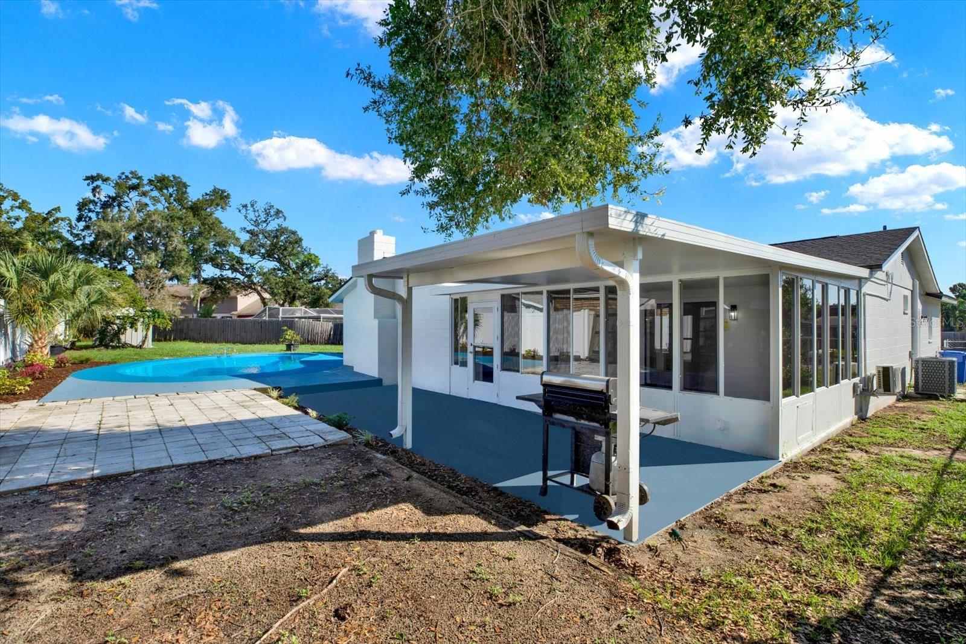
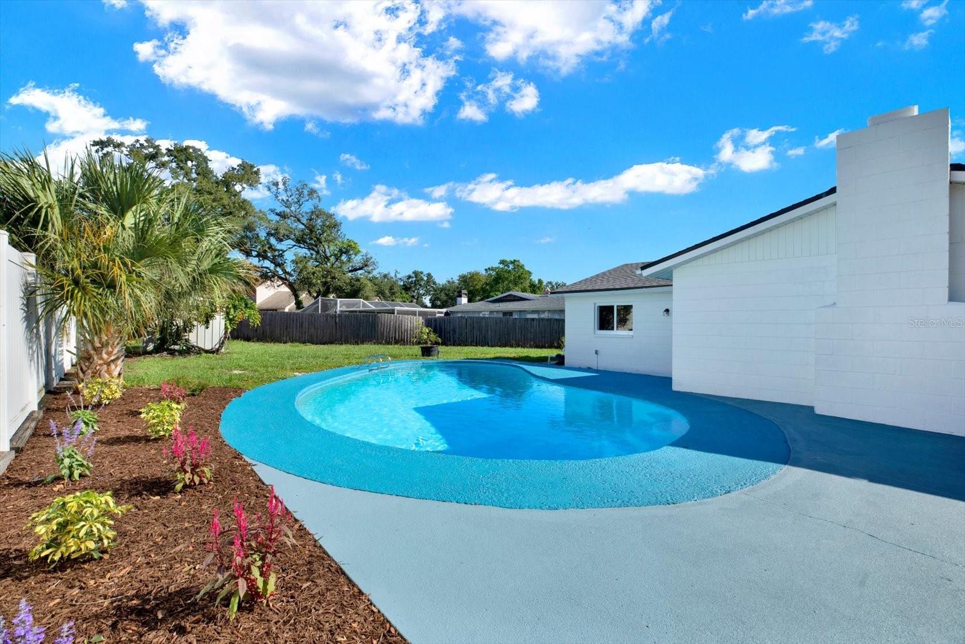
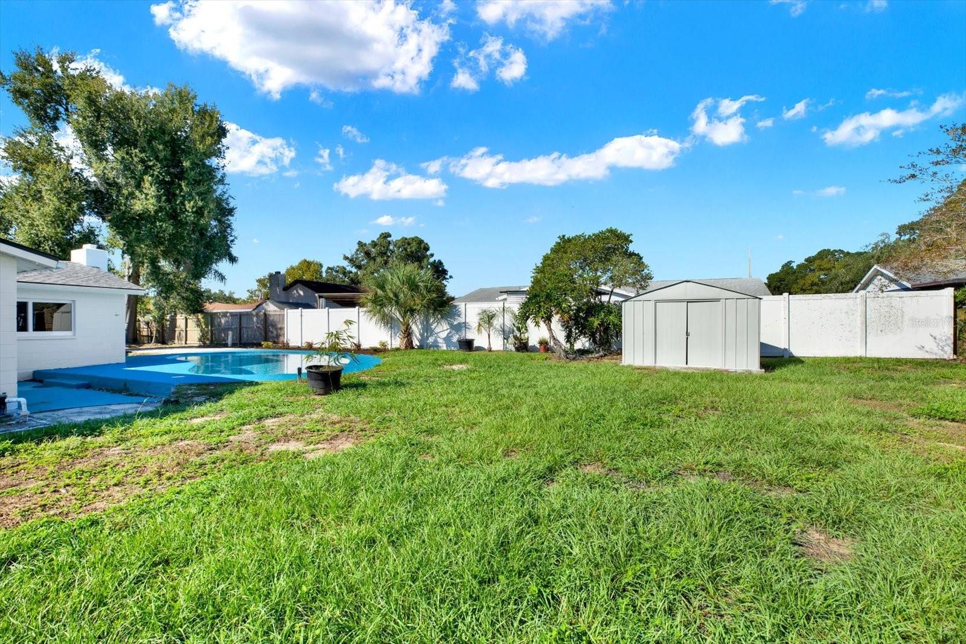
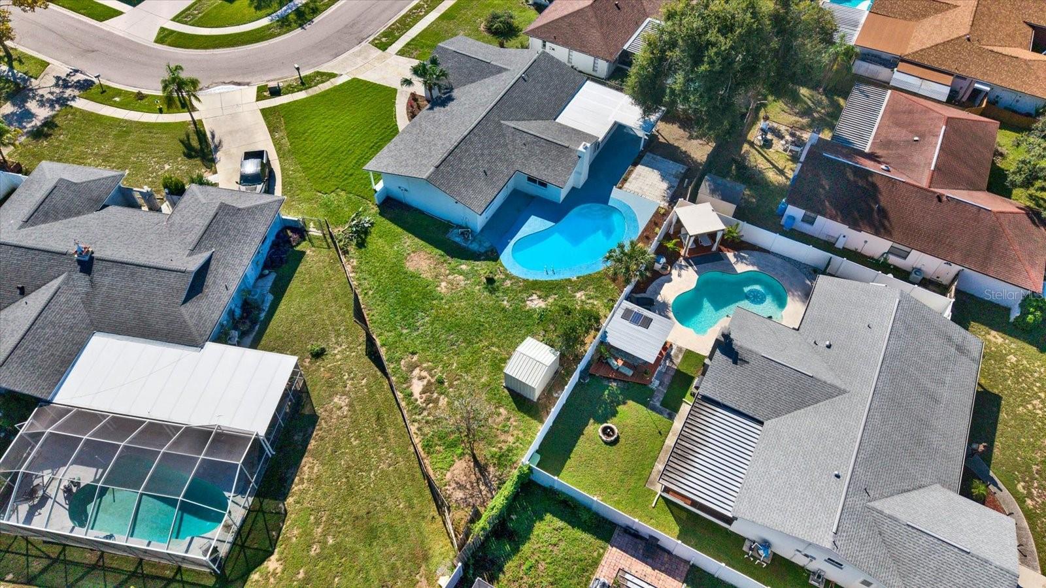
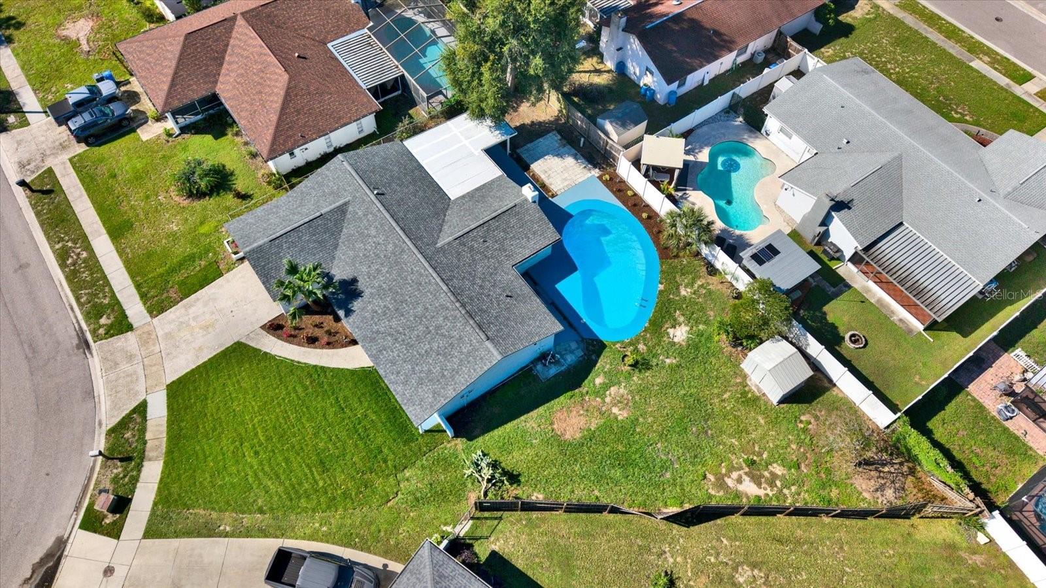
Step outside and fall in love with the backyard—a charming, expansive outdoor escape centered around your own private pool. With space for lounging, dining, gardening, and entertaining, it’s the perfect setting for sunny afternoons and memorable evenings with family and friends. Enjoy it all with NO HOA.
Conveniently located near shopping, restaurants, hospitals, and major highways, this home offers comfort, character, and outdoor living in a central Brandon location.
Come experience the natural light, explore the spacious interiors, and discover the backyard for yourself. Schedule your private showing today!
| Date | Event | Price | Source |
|---|---|---|---|
| listed (Active) | $465,000 | StellarMLS #TB8557465 |
Hi there — ask anything about this property or the area and the team will get right back to you.
Local real estate advisory services provided by agent with GGMS Demo Agency
Listed by Nilka Castro with Lpt Realty, Llc · Cell: 877-366-2213
Listings courtesy of Stellar MLS as distributed by MLS GRID. Based on information submitted to the MLS GRID. All data is obtained from various sources and may not have been verified by broker or MLS GRID. Supplied Open House Information is subject to change without notice. All information should be independently reviewed and verified for accuracy. Properties may or may not be listed by the office/agent presenting the information. Listing information is provided for consumers? personal, non-commercial use, solely to identify prospective properties for potential purchase; all other use is strictly prohibited and may violate relevant federal and state law. Information deemed reliable but not guaranteed. Copyright © 2026 MLS GRID. All Rights Reserved.
You agree to GGMS Demo Agency Terms of Use and Privacy Policy. By choosing to contact a property, you also agree that GGMS Demo Agency and its associates may call, text, or email you regarding any inquiries or activities you submit through our website. This may involve the use of automated means and prerecorded or artificial voices.
Step 1 of 2
Create a free account to view all listings, save searches, and get alerts when new homes match.
Step 2 of 2
Tell us how to reach you about homes you like.
Enter your password to sign in as
Create a free account to view all listings, save searches, and get alerts when new homes match.
Already have an account? Sign in
Sign in to your account.
New here? Create an account