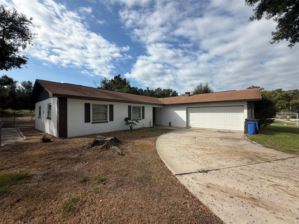
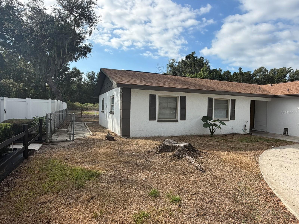
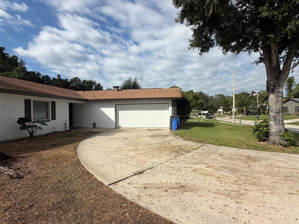
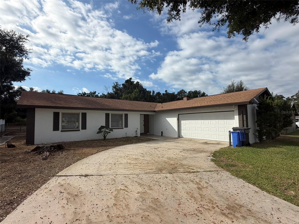
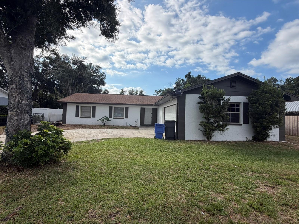
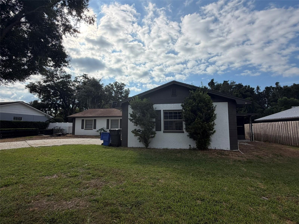
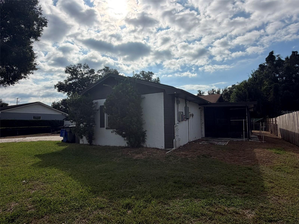
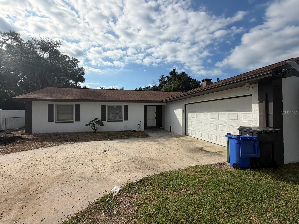
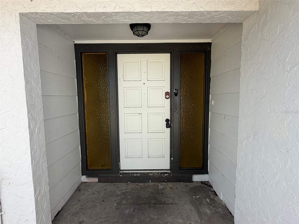
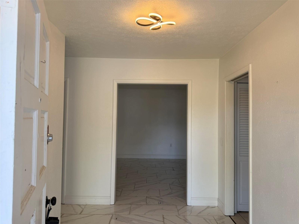
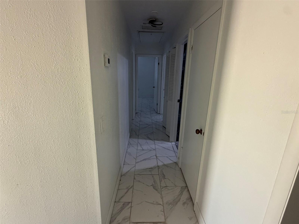
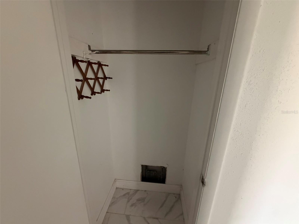
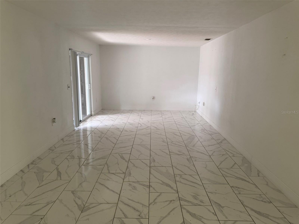
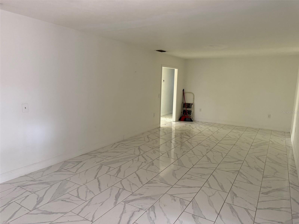
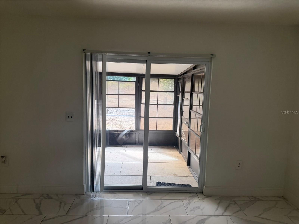
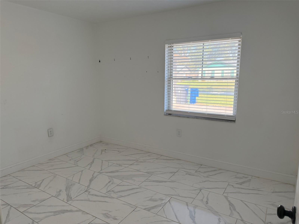
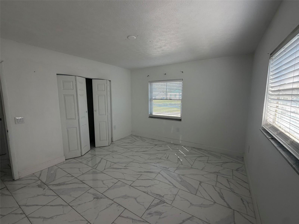
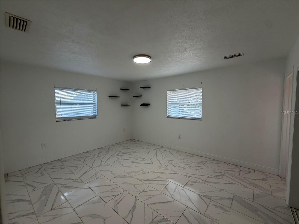
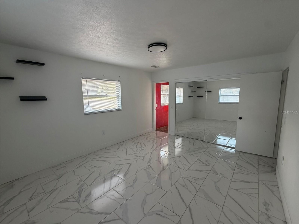
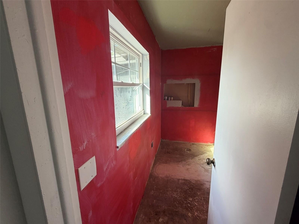
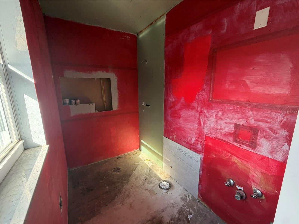
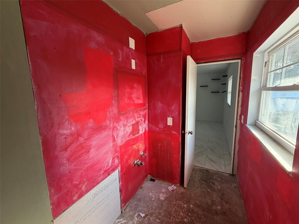
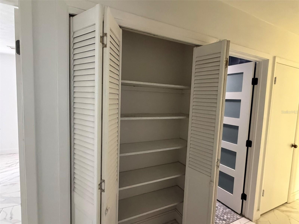
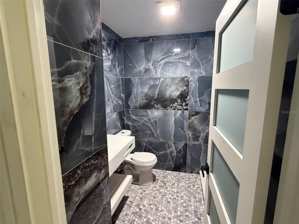
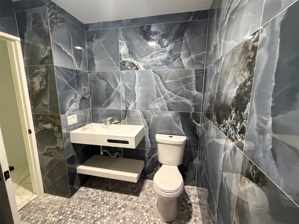
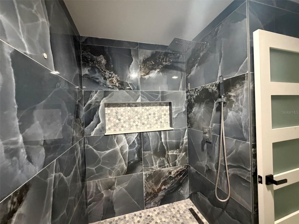
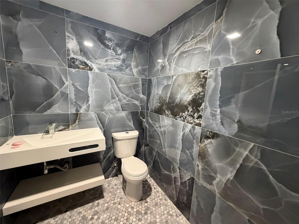
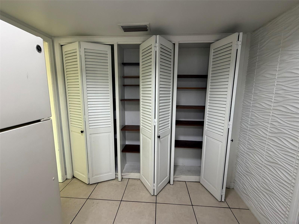
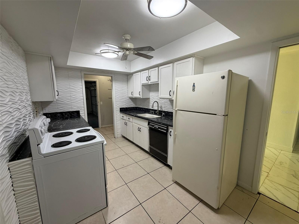
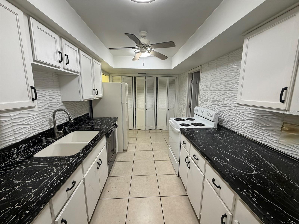
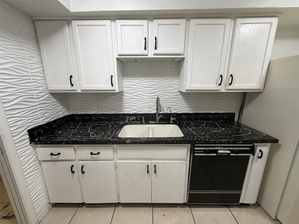
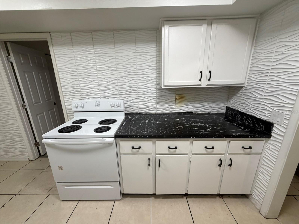
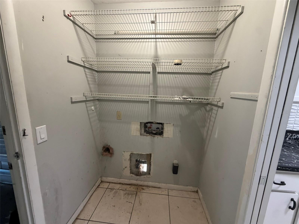
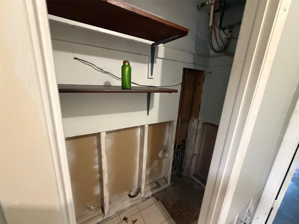
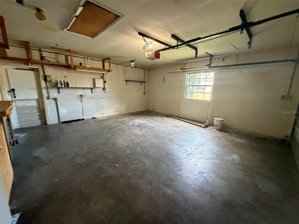
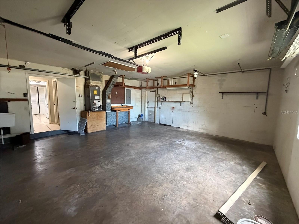
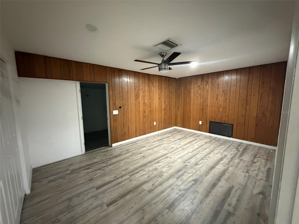
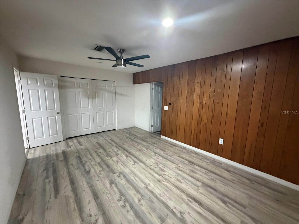
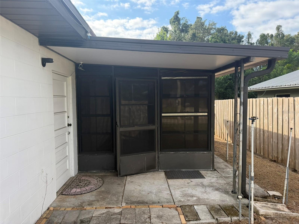
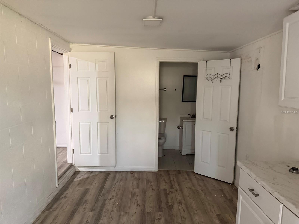
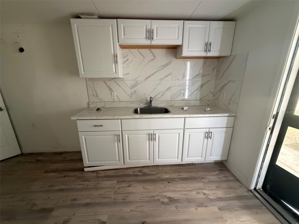
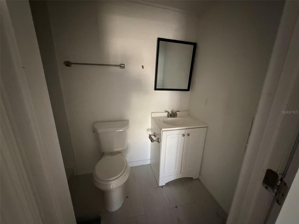
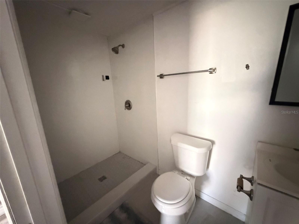
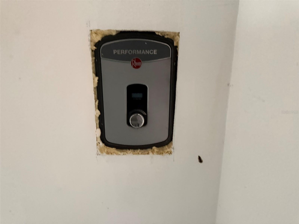
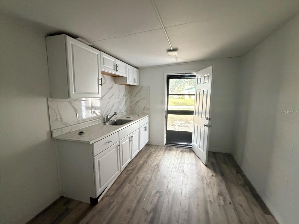
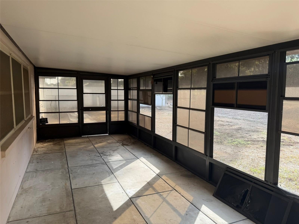
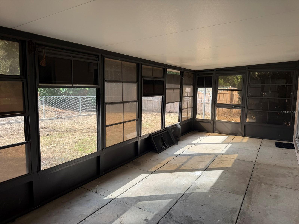
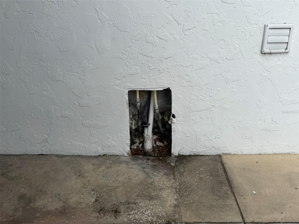
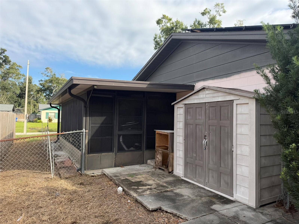
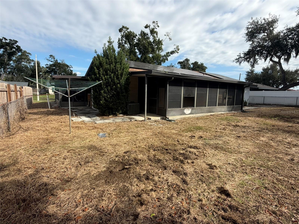
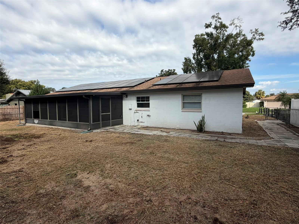
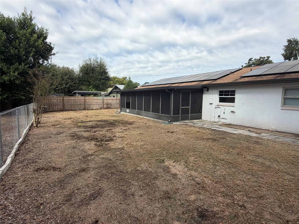
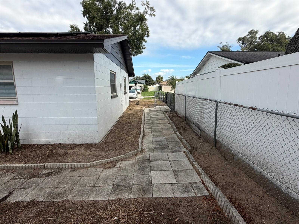
HOTTEST DEAL IN BRANDON!! This Fixer Upper is being sold AS-IS and is the deal of a lifetime in the heart of Brandon! This is a great home for you to purchase and add some sweat equity, or an investors opportunity to flip and/or rent. This clean home has great bones and is ready for you to make it your own. *** 2023 Roof *** and *** 2023 Septic System *** according to previous listing along with NEW garage door, newer windows AND sliding door, NO flood insurance and NO HOA fees required! Seller never occupied property, no other information is known or warranted. All info to be verified by buyer/buyer’s agent. DIY it on your own and save! *** ALL OFFERS ARE DUE BY WEDNESDAY, NOVEMBER 18, 2026. Offers will be reviewed, and the winning one selected, on FRIDAY, NOVEMBER 20, 2026. Please schedule a showing and inspect the home before submitting offers. **CASH offers are preferred and proof of funds must accompany offers. If purchasing in a company name, supply articles of incorporation. No trespassing ~ must have an appointment to walk the property.
| Date | Event | Price | Source |
|---|---|---|---|
| listed (Active) | $299,900 | StellarMLS #TB8565709 |
Hi there — ask anything about this property or the area and the team will get right back to you.
Local real estate advisory services provided by agent with GGMS Demo Agency
Listed by Robert McDugald with Future Home Realty Inc · Cell: 813-855-4982
Listings courtesy of Stellar MLS as distributed by MLS GRID. Based on information submitted to the MLS GRID. All data is obtained from various sources and may not have been verified by broker or MLS GRID. Supplied Open House Information is subject to change without notice. All information should be independently reviewed and verified for accuracy. Properties may or may not be listed by the office/agent presenting the information. Listing information is provided for consumers? personal, non-commercial use, solely to identify prospective properties for potential purchase; all other use is strictly prohibited and may violate relevant federal and state law. Information deemed reliable but not guaranteed. Copyright © 2026 MLS GRID. All Rights Reserved.
You agree to GGMS Demo Agency Terms of Use and Privacy Policy. By choosing to contact a property, you also agree that GGMS Demo Agency and its associates may call, text, or email you regarding any inquiries or activities you submit through our website. This may involve the use of automated means and prerecorded or artificial voices.
Step 1 of 2
Create a free account to view all listings, save searches, and get alerts when new homes match.
Step 2 of 2
Tell us how to reach you about homes you like.
Enter your password to sign in as
Create a free account to view all listings, save searches, and get alerts when new homes match.
Already have an account? Sign in
Sign in to your account.
New here? Create an account