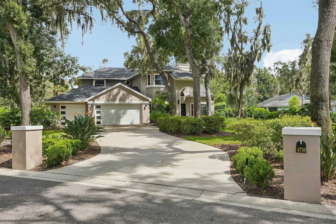
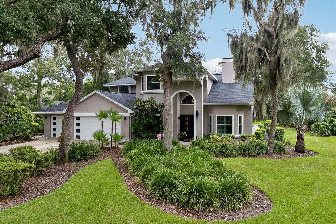
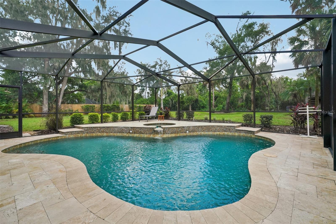
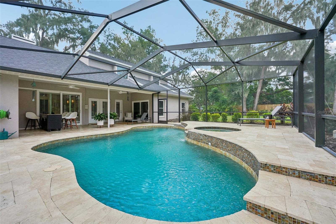
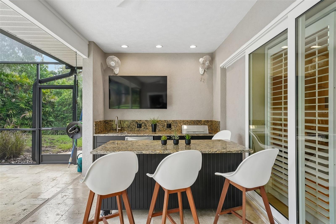
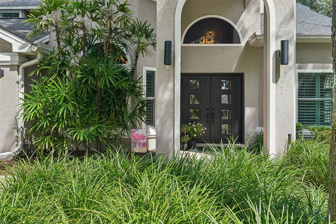
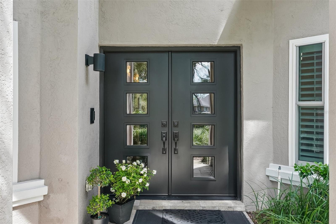
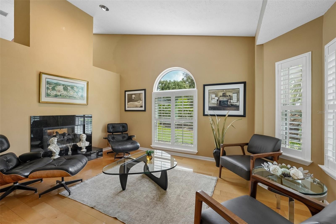
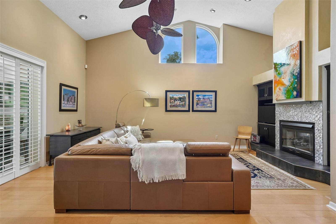
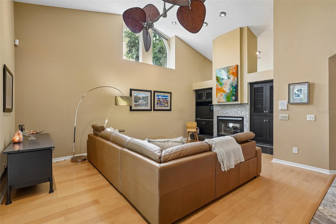
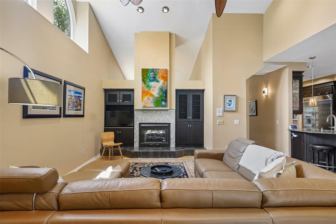
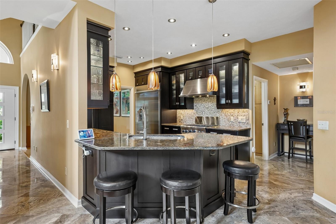
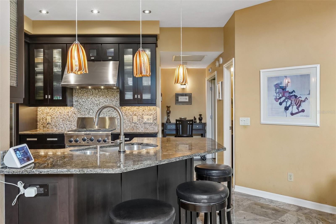
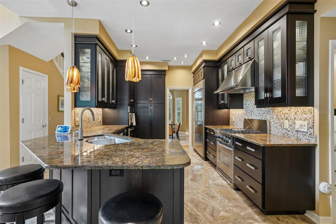
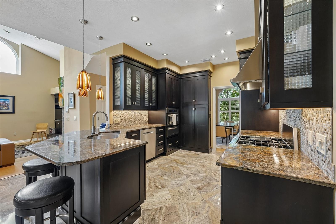
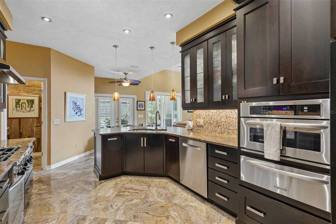
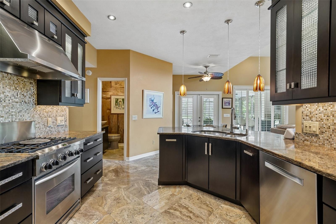
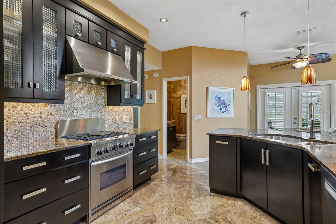
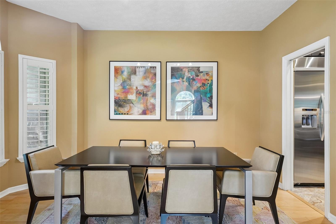
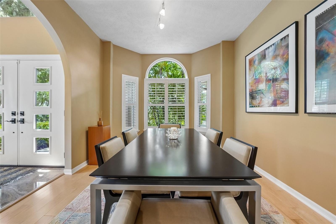
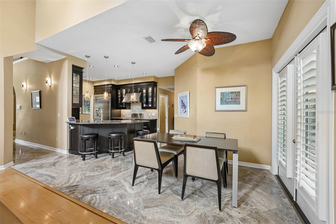
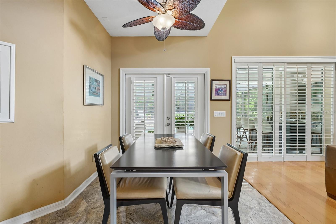
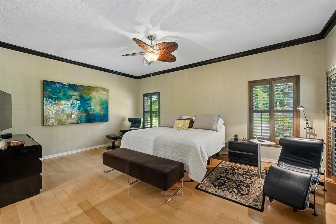
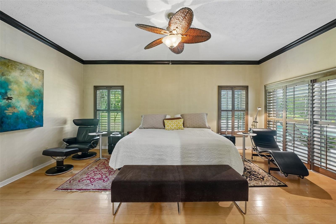
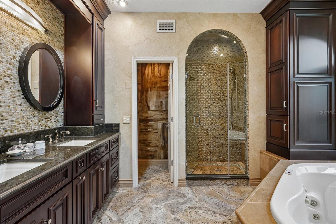
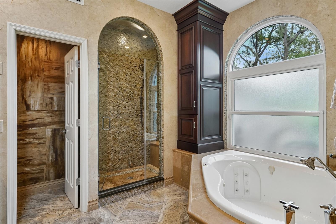
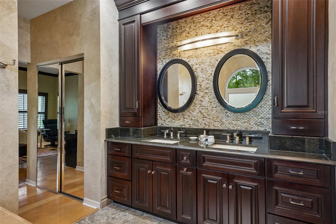
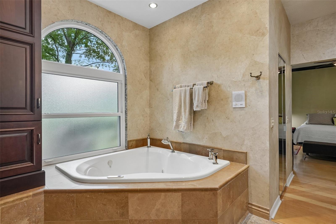
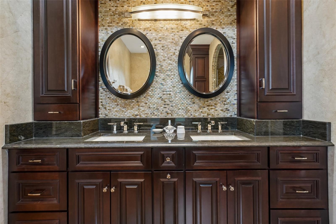
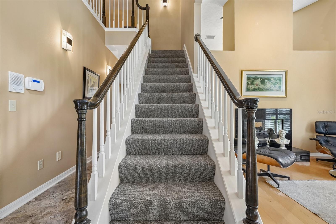
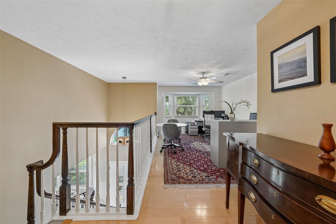
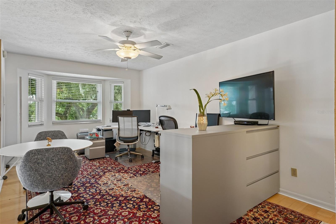
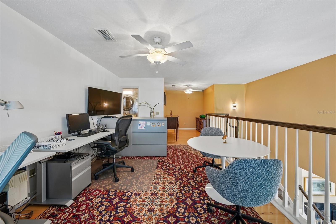
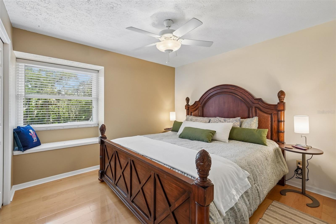
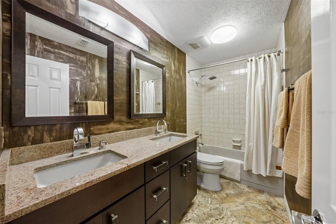
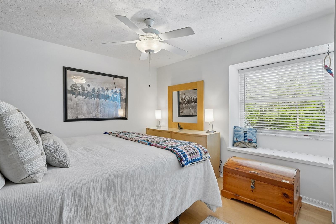
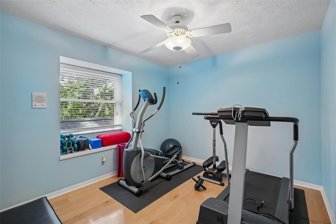
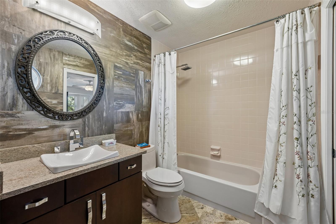
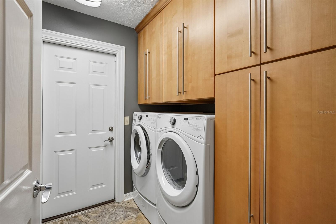
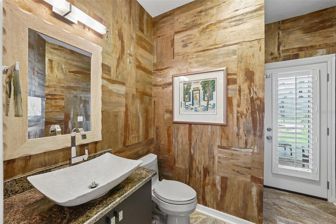
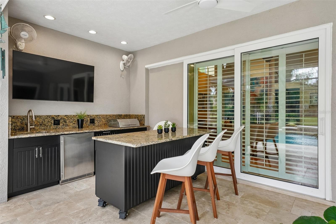
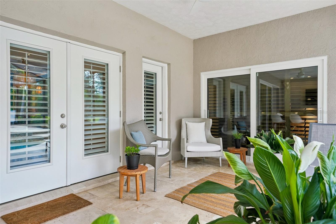
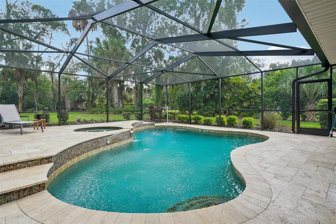
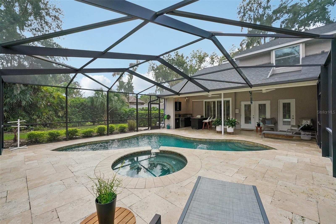
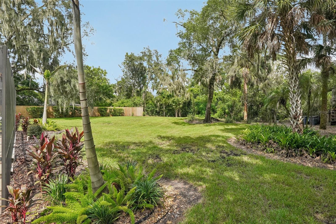
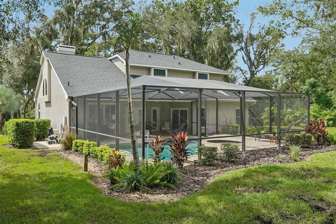
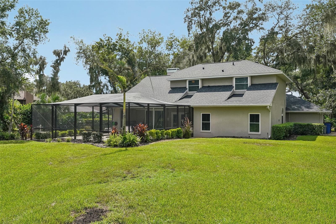
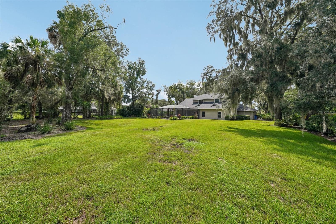
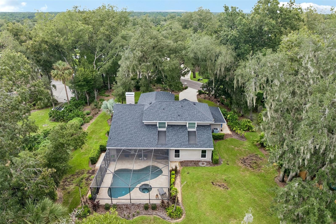
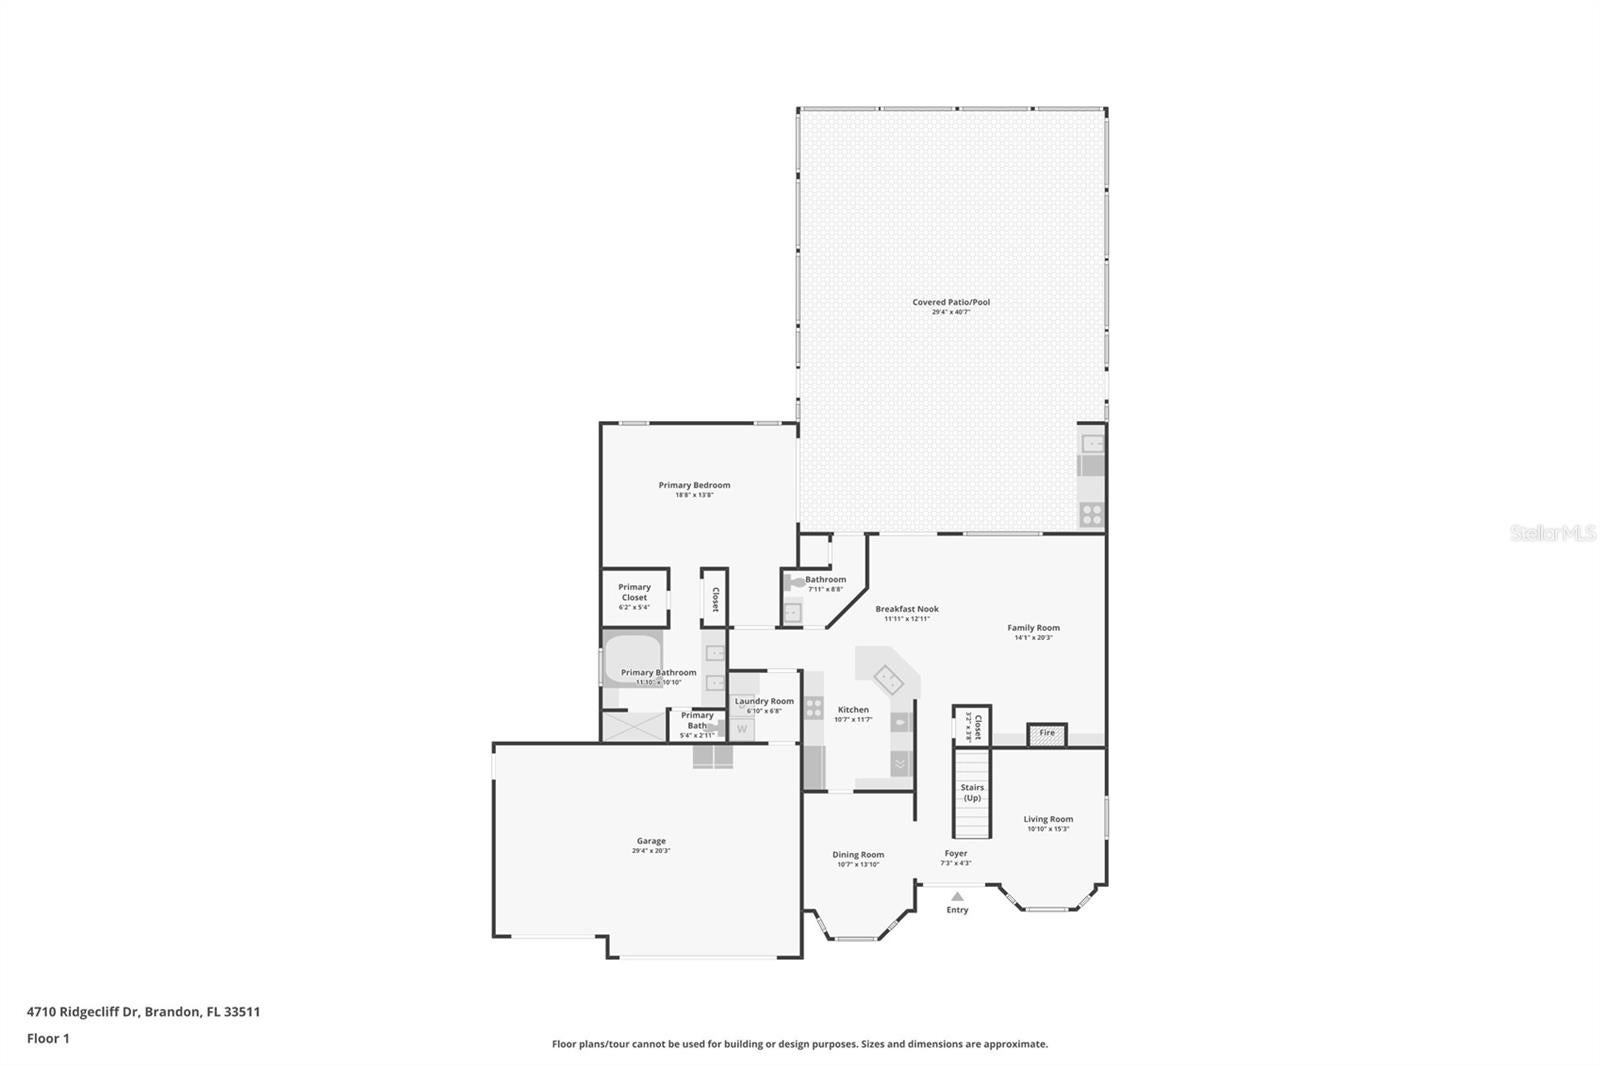
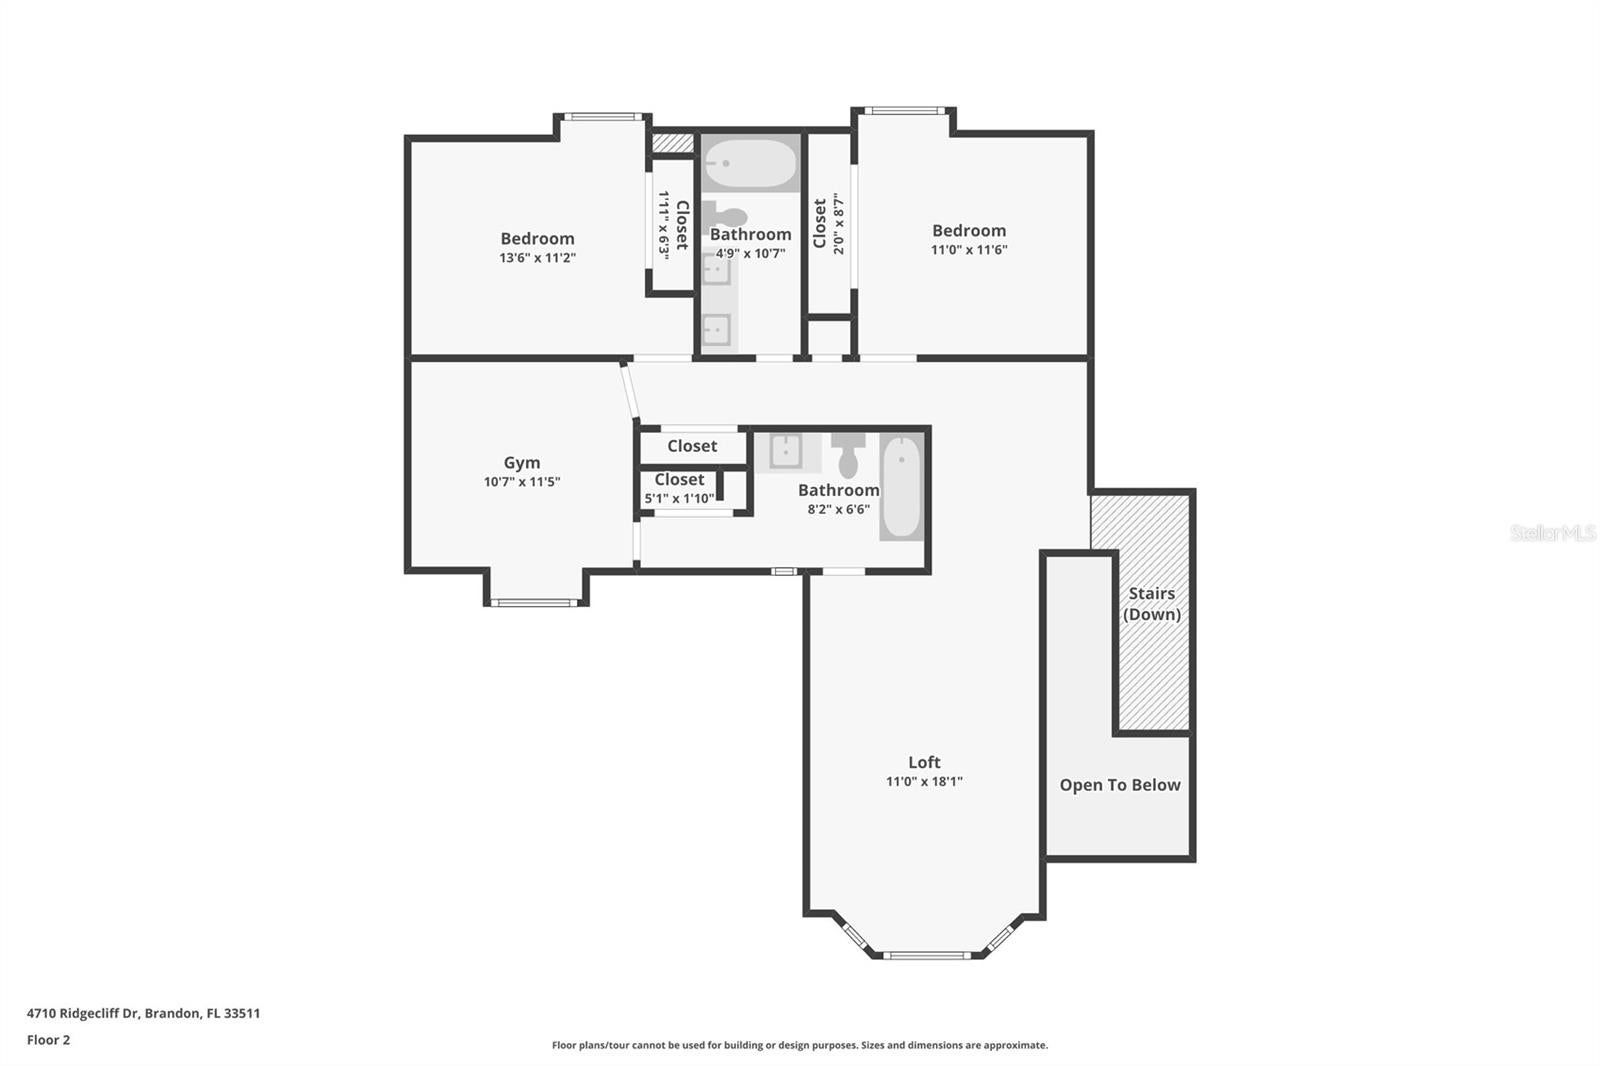
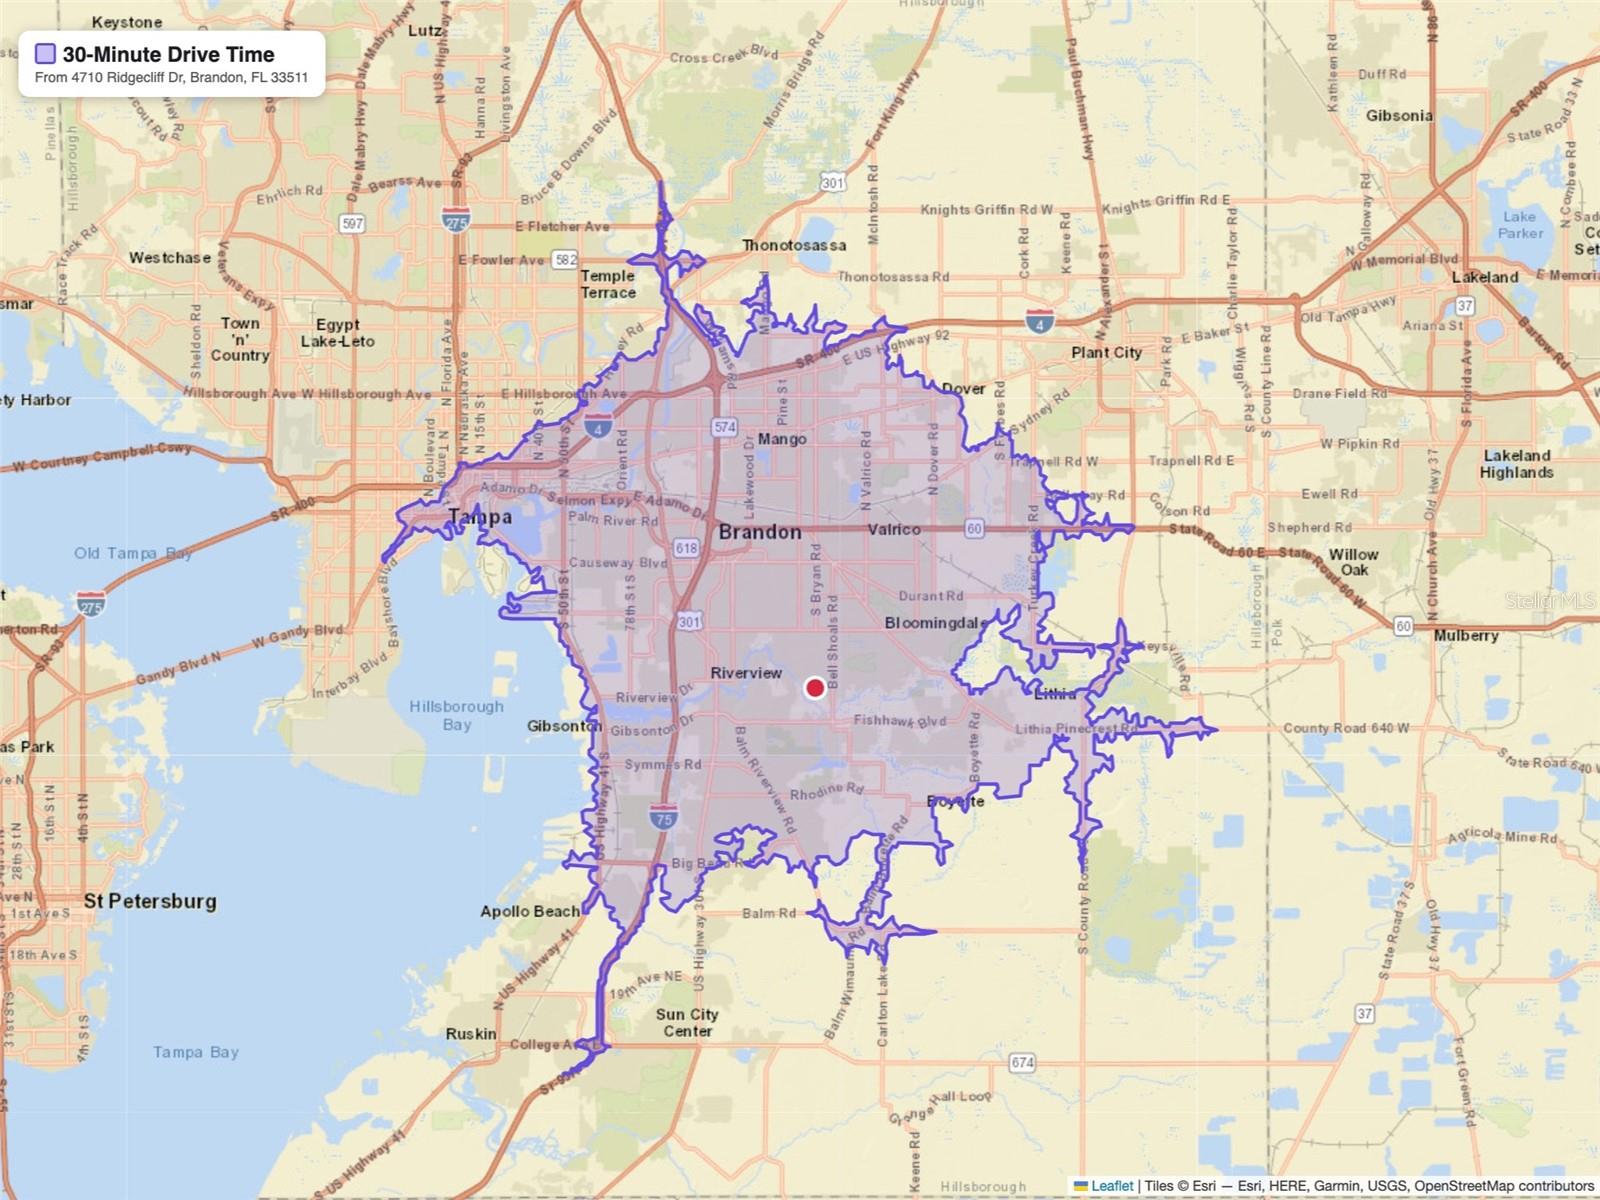
Picture your evenings here: the grill going, the salt pool glowing, and lush, mature landscaping all around you under a canopy of oaks. Nestled in Dogwood Hills, one of Brandon’s most sought-after established neighborhoods, this high-and-dry 0.65-acre property feels like a private retreat while keeping you close to everything. The entire outdoor living area was renovated in 2021 with a resurfaced pebble-finish salt pool and spa, travertine decking that stays cool underfoot, and a modern screen enclosure—anchored by a built-in outdoor kitchen with granite countertops, a sink, a Kenyon grill, a beverage refrigerator, and bar seating for guests. Beyond the enclosure, the deep backyard gives you real space and complete privacy. The best part? There is no HOA or CDD, giving you total property freedom. The original owners have meticulously maintained and invested in this home for 38 years, including a new roof (2021), impact-rated entry doors and hurricane-rated garage doors (2019), two HVAC systems with new upstairs ductwork (2018), and PGT double-pane windows (2016). Inside, travertine floors greet you at the entry, while light maple hardwoods carry through the main living areas and bedrooms. A dual-sided gas fireplace framed by custom built-ins connects the formal living room to the family room, where vaulted ceilings and Venetian plaster accent walls create an open, handcrafted atmosphere. The chef's kitchen features custom cabinetry with crown molding, backlit glass display doors, Italian glass pendants, and a high-performance KitchenAid package featuring an oversized built-in refrigerator, a commercial propane range with an integrated steamer, a wall microwave, and a warming drawer. The main-floor primary suite slides open to the pool deck, offering an en-suite bath with a steam shower, a deep jetted tub, double vanities, and dual closets. Upstairs, a versatile loft separates 3 additional bedrooms and 2 full baths, including a private en-suite. Practical luxury touches abound, including a second-floor laundry chute, a whole-house UV water filter, and a dedicated deep well for irrigation. Tucked away on a quiet dead-end street with zero through-traffic, this home offers quiet surroundings just 20 to 30 minutes from Downtown Tampa via the Selmon Expressway, with easy access to I-75, top schools, and shopping. Homes of this caliber rarely become available—schedule your private showing today!
| Date | Event | Price | Source |
|---|---|---|---|
| listed (Active) | $850,000 | StellarMLS #TB8545074 | |
| price changed | $820,000 | StellarMLS #TB8545074 | |
| price changed | $789,500 | StellarMLS #TB8545074 |
Hi there — ask anything about this property or the area and the team will get right back to you.
Local real estate advisory services provided by agent with GGMS Demo Agency
Listed by Andrew Schmitt with Yellowfin Realty · Cell: 813-229-8862
Listings courtesy of Stellar MLS as distributed by MLS GRID. Based on information submitted to the MLS GRID. All data is obtained from various sources and may not have been verified by broker or MLS GRID. Supplied Open House Information is subject to change without notice. All information should be independently reviewed and verified for accuracy. Properties may or may not be listed by the office/agent presenting the information. Listing information is provided for consumers? personal, non-commercial use, solely to identify prospective properties for potential purchase; all other use is strictly prohibited and may violate relevant federal and state law. Information deemed reliable but not guaranteed. Copyright © 2026 MLS GRID. All Rights Reserved.
You agree to GGMS Demo Agency Terms of Use and Privacy Policy. By choosing to contact a property, you also agree that GGMS Demo Agency and its associates may call, text, or email you regarding any inquiries or activities you submit through our website. This may involve the use of automated means and prerecorded or artificial voices.
Step 1 of 2
Create a free account to view all listings, save searches, and get alerts when new homes match.
Step 2 of 2
Tell us how to reach you about homes you like.
Enter your password to sign in as
Create a free account to view all listings, save searches, and get alerts when new homes match.
Already have an account? Sign in
Sign in to your account.
New here? Create an account