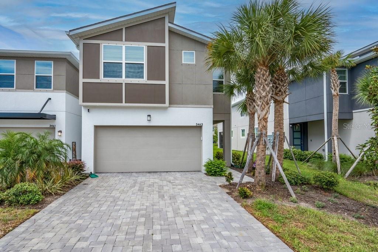
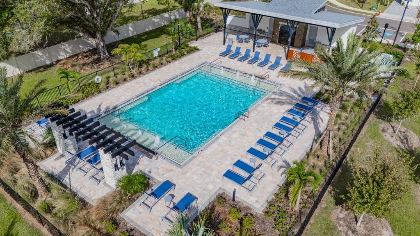
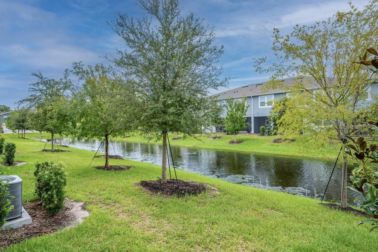
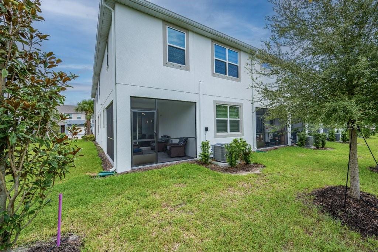
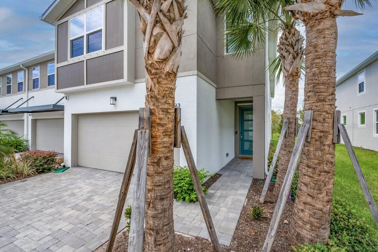
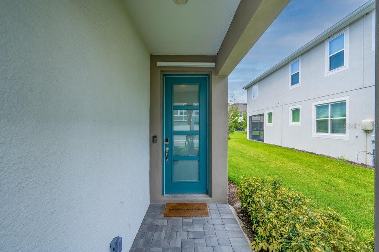
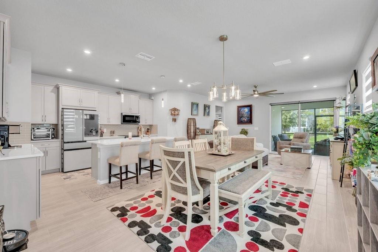
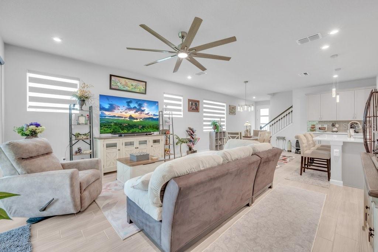
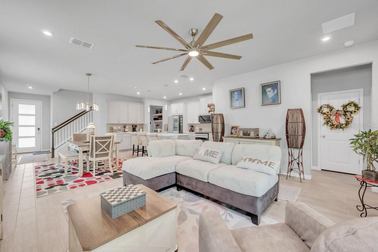
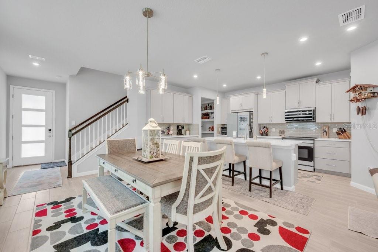
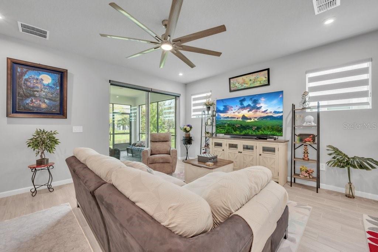
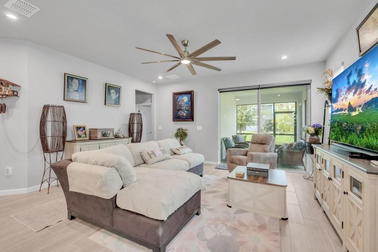
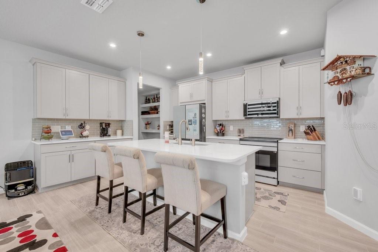
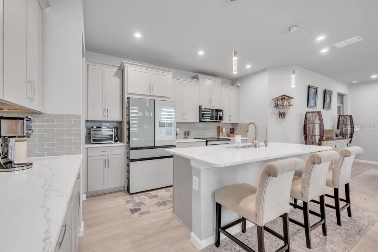
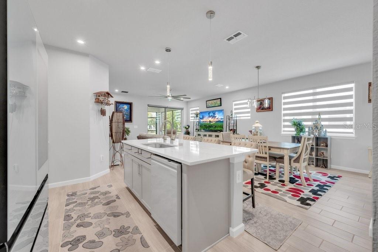
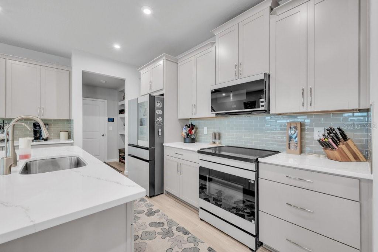
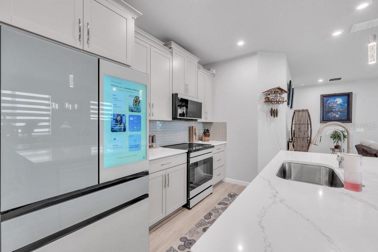
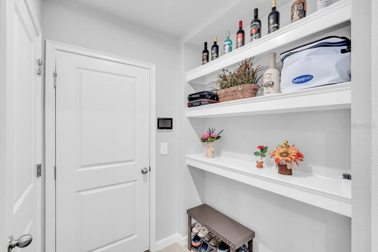
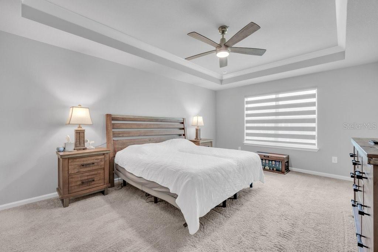
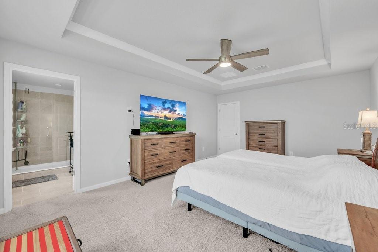
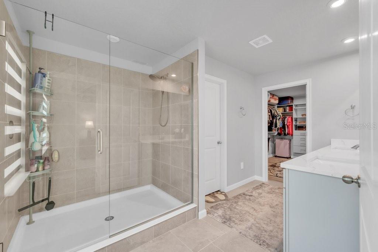
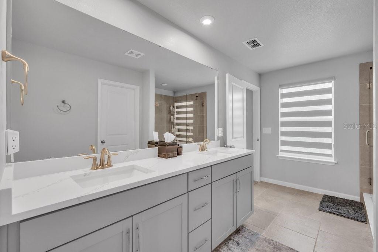
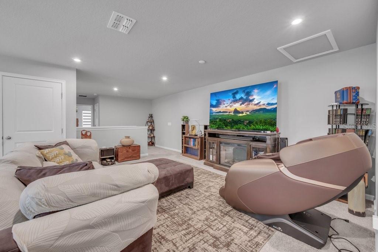
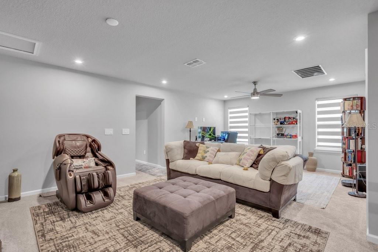
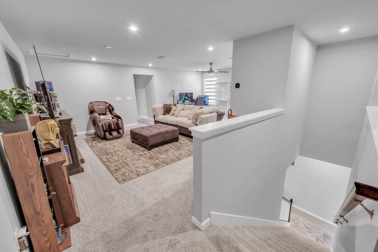
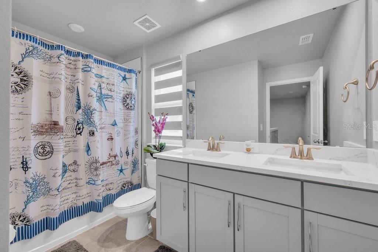
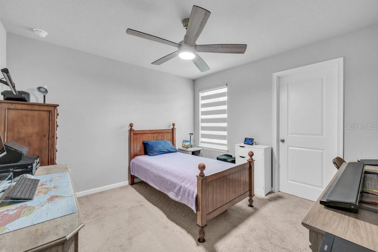
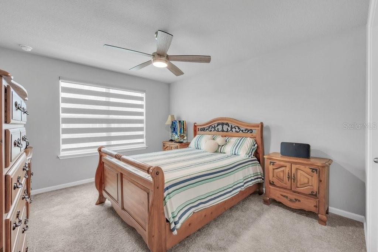
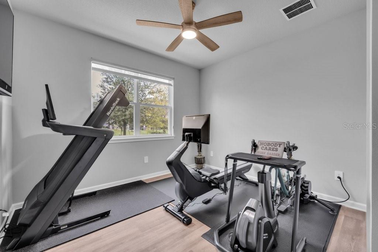
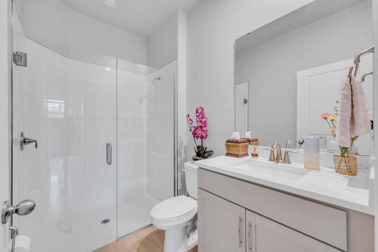
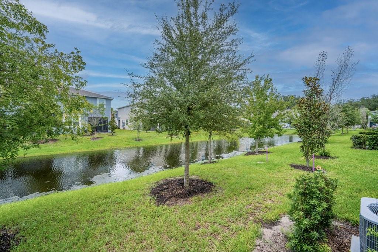
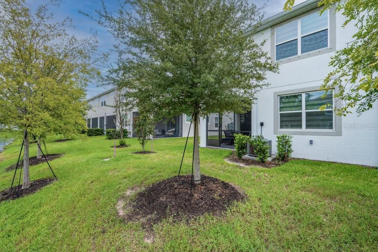
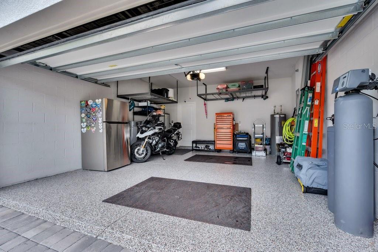
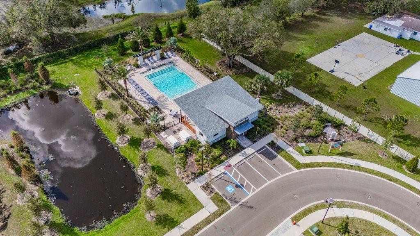
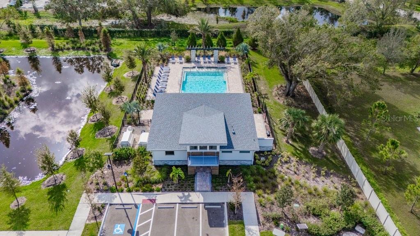
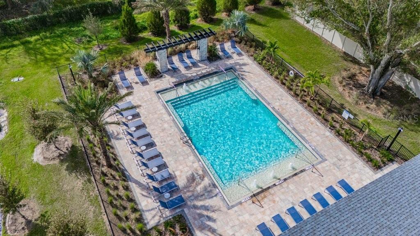
BLOOMINGDALE // GATED COMMUNITY W/ NO CDD FEES! **WONDERFULLY UPGRADED | PREMIUM END UNIT | POND VIEWS | BUILT IN 2025 **Why wait to build when you can own this move-in-ready Venice end-unit townhome with premium upgrades already completed? Built in 2025 and offering 2,594 square feet of beautifully designed living space, this 4-bedroom, 3-bath home with a spacious loft and 2-car garage combines the benefits of new construction with the comfort and convenience of a home that has already been thoughtfully enhanced. From the moment you step inside, you'll appreciate the soaring ceilings, expansive foyer, and elegant plank tile flooring that create a bright, open atmosphere. The chef-inspired kitchen serves as the heart of the home, featuring 42-inch Glacier Gray cabinetry, Calacatta Ultra quartz countertops, a stacked glass tile backsplash, an oversized center island, and an upgraded Samsung Bespoke appliance package, including an induction range, smart dishwasher, and full-size refrigerator. The open-concept great room flows seamlessly through oversized sliding glass doors to a screened lanai overlooking a peaceful pond—the perfect setting for morning coffee, evening sunsets, or effortless indoor-outdoor entertaining. Upstairs, the spacious owner's retreat offers a custom-designed walk-in closet, dual vanities, and a large glass-enclosed shower. An oversized loft provides exceptional flexibility as a media room, home office, fitness space, or second living area. A first-floor bedroom with an adjacent full bath creates the ideal guest suite, private office, or multi-generational living space. What truly sets this home apart are the extensive post-construction upgrades rarely found in a resale home, including professionally designed custom closet systems, luxury vinyl plank flooring in the first-floor bedroom and owner's closet, a Culligan whole-home water softener with Wi-Fi monitoring, Waterdrop tankless reverse osmosis drinking water system, Tesla EV charger, SafeRacks overhead garage storage, premium polyaspartic garage floor coating, custom blinds, smart ceiling fans, custom kitchen cabinet lighting, high/low TV outlets with Ethernet wiring, premium garbage disposal with countertop air switch, and a high-end washer and dryer. Located in the gated community of Bloomingdale Townes, residents enjoy a resort-style pool, BBQ area, NO CDD fees, and HOA services that include water and exterior maintenance, allowing for truly low-maintenance living. Conveniently situated near shopping, dining, major commuter routes, and highly regarded Bloomingdale High School, this exceptional home offers the perfect combination of modern design, premium upgrades, and everyday convenience. Skip the builder wait, avoid the expense of post-closing upgrades, and move into a home where everything has already been done for you.
| Date | Event | Price | Source |
|---|---|---|---|
| listed (Active) | $465,000 | StellarMLS #TB8536800 | |
| price changed | $450,000 | StellarMLS #TB8536800 |
Hi there — ask anything about this property or the area and the team will get right back to you.
Local real estate advisory services provided by agent with GGMS Demo Agency
Listed by George Shea with Signature Realty Associates · Cell: 813-689-3115
Listings courtesy of Stellar MLS as distributed by MLS GRID. Based on information submitted to the MLS GRID. All data is obtained from various sources and may not have been verified by broker or MLS GRID. Supplied Open House Information is subject to change without notice. All information should be independently reviewed and verified for accuracy. Properties may or may not be listed by the office/agent presenting the information. Listing information is provided for consumers? personal, non-commercial use, solely to identify prospective properties for potential purchase; all other use is strictly prohibited and may violate relevant federal and state law. Information deemed reliable but not guaranteed. Copyright © 2026 MLS GRID. All Rights Reserved.
You agree to GGMS Demo Agency Terms of Use and Privacy Policy. By choosing to contact a property, you also agree that GGMS Demo Agency and its associates may call, text, or email you regarding any inquiries or activities you submit through our website. This may involve the use of automated means and prerecorded or artificial voices.
Step 1 of 2
Create a free account to view all listings, save searches, and get alerts when new homes match.
Step 2 of 2
Tell us how to reach you about homes you like.
Enter your password to sign in as
Create a free account to view all listings, save searches, and get alerts when new homes match.
Already have an account? Sign in
Sign in to your account.
New here? Create an account