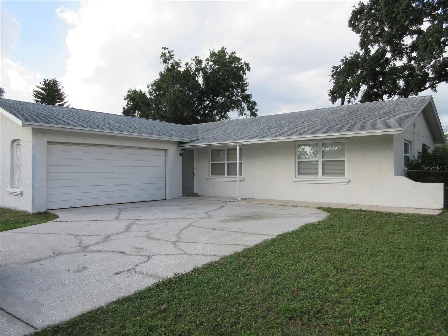
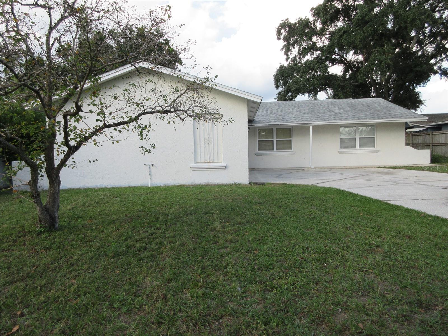
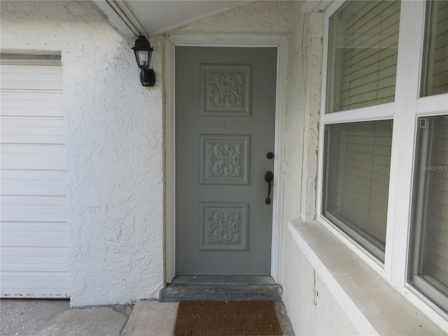
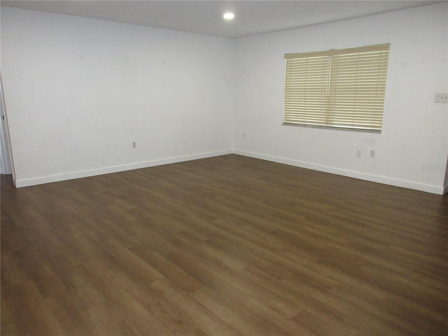
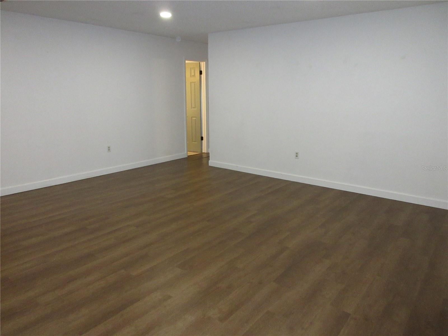
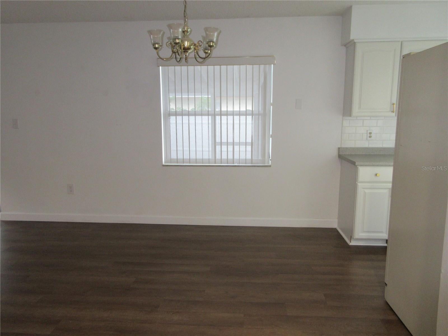
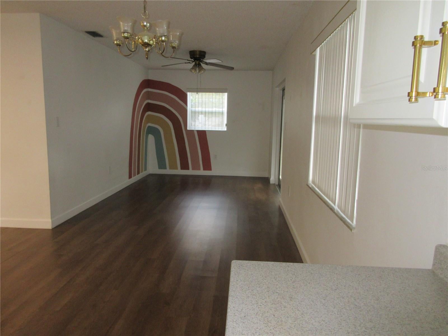
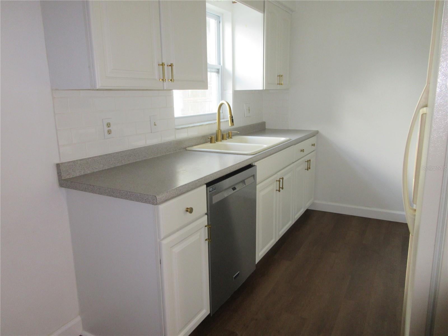
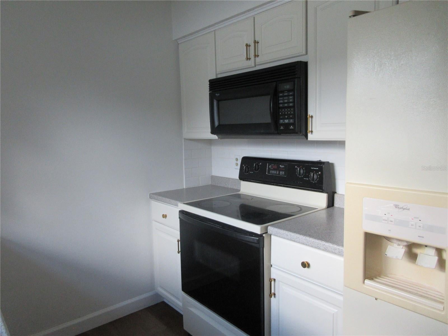
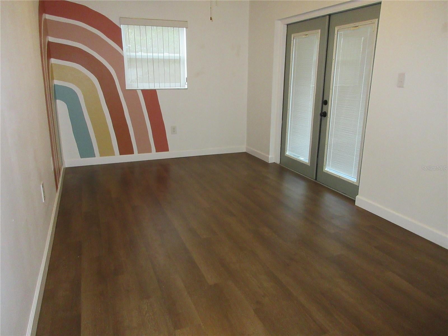
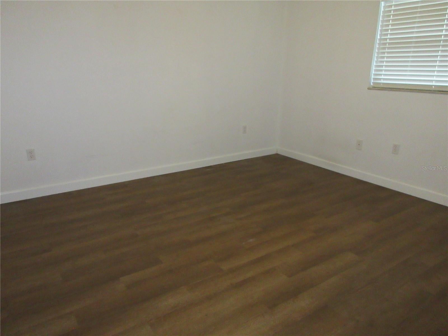
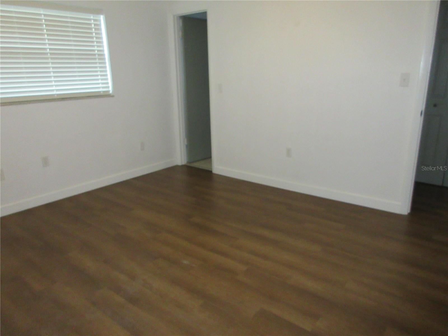
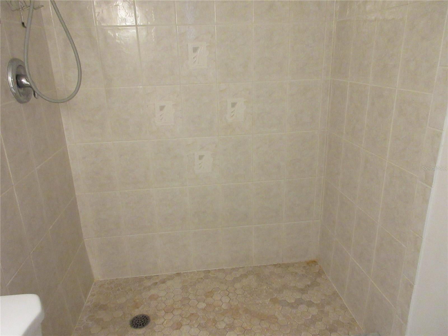
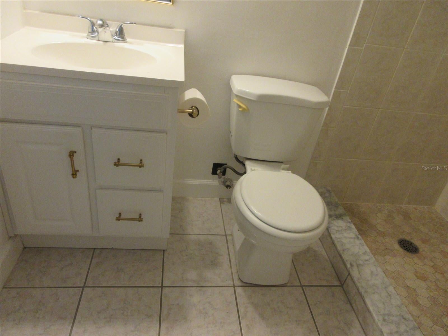
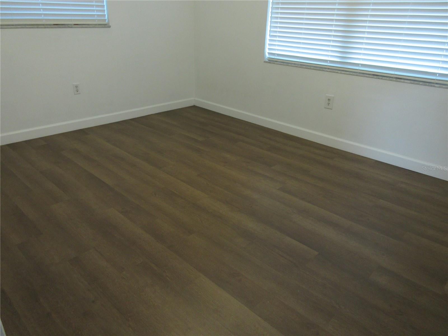
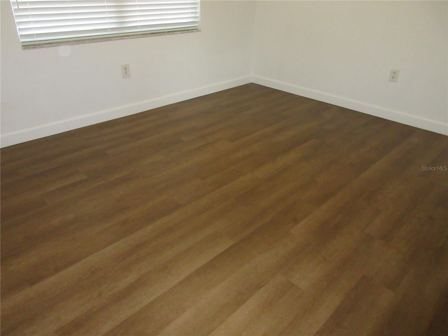
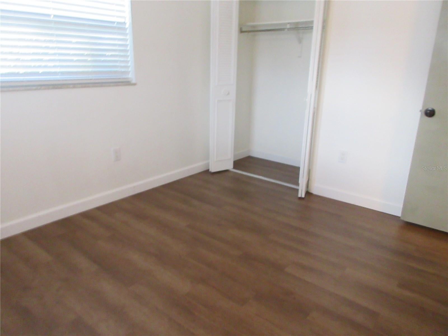
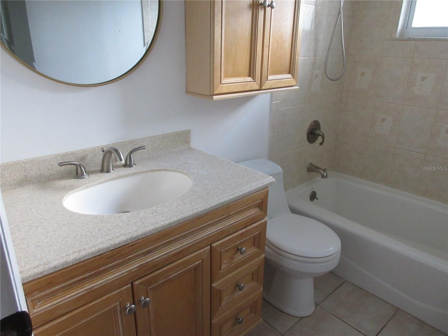
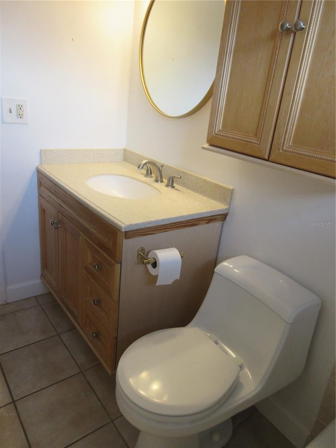
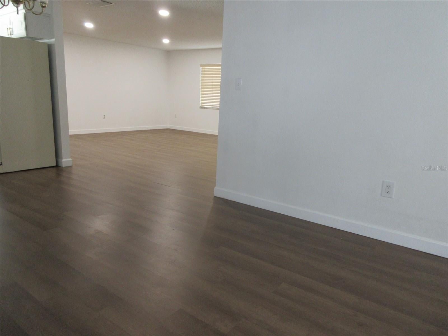
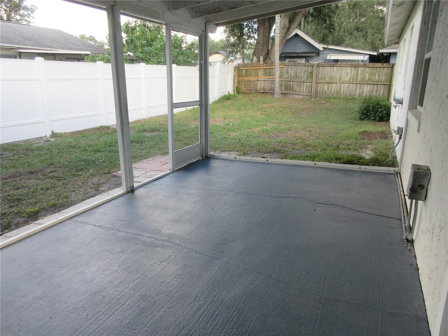
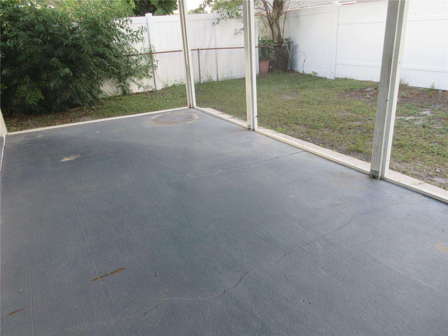
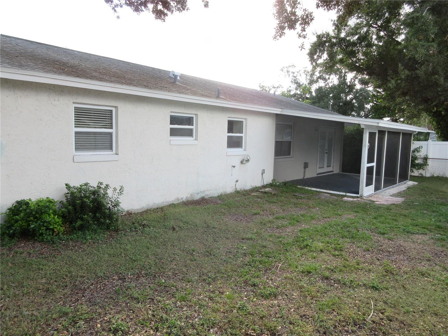
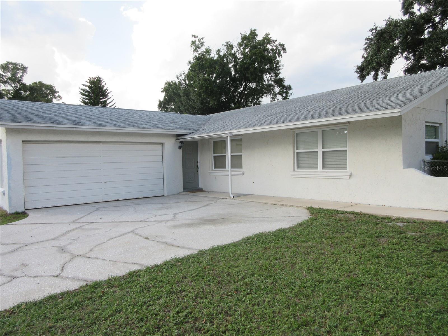
Location , Location! Well maintained 3 bedroom 2 bath home located in the Woodberry Estates community of Brandon. This move in ready home is on a quaint cul de sac road, has a newer roof- 2021 and the age of the HVAC is 2018. As you enter the home, you will be greeted by the large living room that is perfect for family/friends gatherings. The luxury vinyl wood flooring flows beautifully throughout all the main areas. The working kitchen is adorable, and has a window view of the backyard. The dinette area can serve as a formal dining room. The family room and dining room areas flow seamlessly so there are many opportunities for this area. Split plan bedrooms, the master bedroom has a built in closet and the room is spacious. The master bathroom has a large upgraded tile shower and newer vanity with tile flooring. The main hall bathroom has upgrades as well with cabinet storage and tile flooring. The two bedrooms are perfect size for guests or family. You will enjoy the screened lanai that is off the kitchen/dinette area. The backyard is cozy and offers space for enjoyment. The entire home was replumbed in 2022. This prime location is walking distance to Regency Square shopping center and is close to many other shops, restaurants and medical facilities. Easy commute to Tampa on I-75 for work. Brandon area is full of exciting activities and shops, this location is perfect to travel to Tampa Bay and enjoy all the sites and restaurants as well . No HOA to deal with makes this home even more attractive. You don't want to miss out on this property in a prime location!
| Date | Event | Price | Source |
|---|---|---|---|
| listed (Active) | $349,500 | StellarMLS #L4966340 |
Hi there — ask anything about this property or the area and the team will get right back to you.
Local real estate advisory services provided by agent with GGMS Demo Agency
Listed by Debbie Allen with Harper Realty Fl, Llc · Cell: 863-687-8020
Listings courtesy of Stellar MLS as distributed by MLS GRID. Based on information submitted to the MLS GRID. All data is obtained from various sources and may not have been verified by broker or MLS GRID. Supplied Open House Information is subject to change without notice. All information should be independently reviewed and verified for accuracy. Properties may or may not be listed by the office/agent presenting the information. Listing information is provided for consumers? personal, non-commercial use, solely to identify prospective properties for potential purchase; all other use is strictly prohibited and may violate relevant federal and state law. Information deemed reliable but not guaranteed. Copyright © 2026 MLS GRID. All Rights Reserved.
You agree to GGMS Demo Agency Terms of Use and Privacy Policy. By choosing to contact a property, you also agree that GGMS Demo Agency and its associates may call, text, or email you regarding any inquiries or activities you submit through our website. This may involve the use of automated means and prerecorded or artificial voices.
Step 1 of 2
Create a free account to view all listings, save searches, and get alerts when new homes match.
Step 2 of 2
Tell us how to reach you about homes you like.
Enter your password to sign in as
Create a free account to view all listings, save searches, and get alerts when new homes match.
Already have an account? Sign in
Sign in to your account.
New here? Create an account