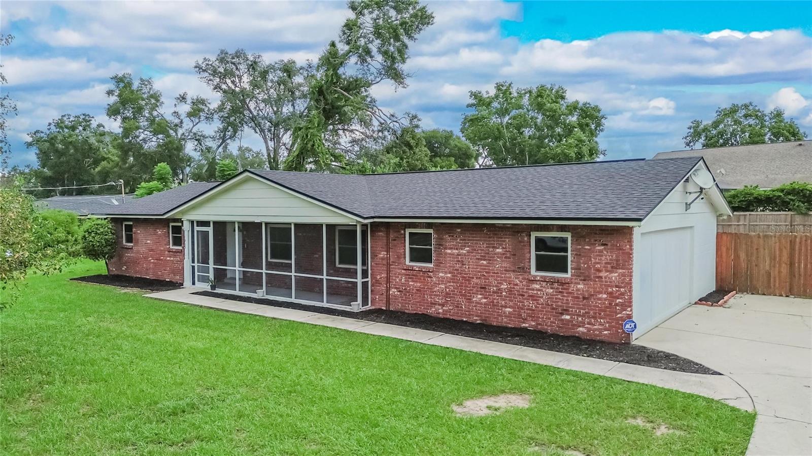
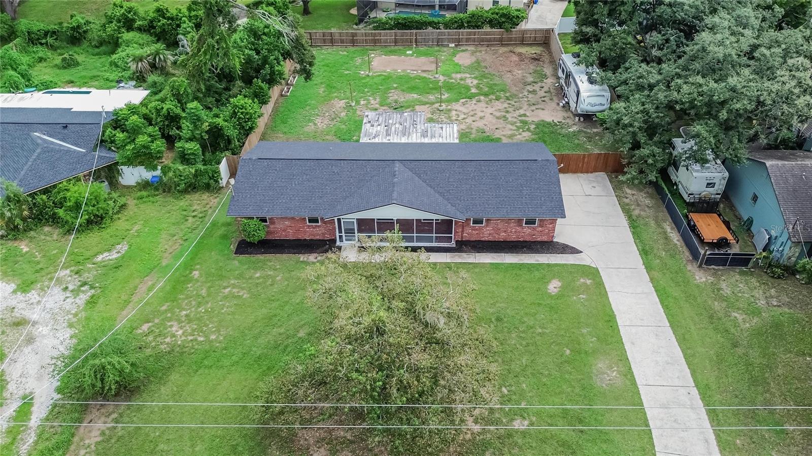
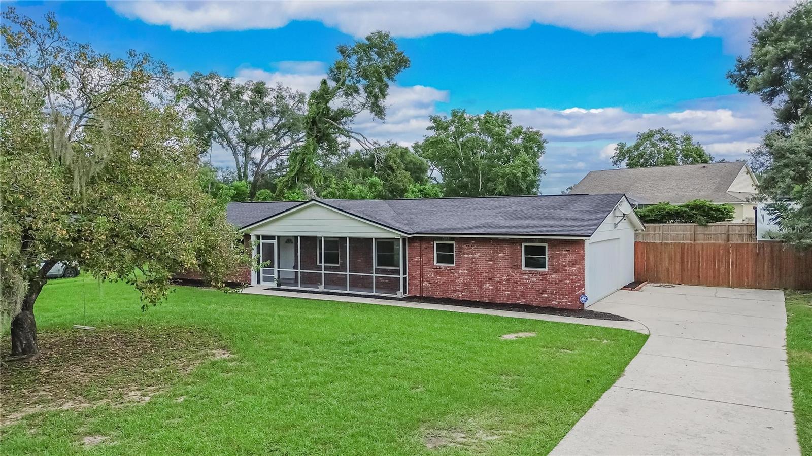
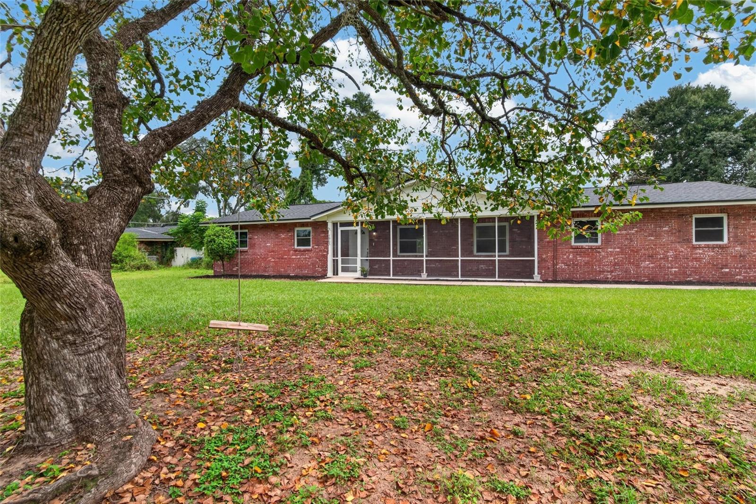
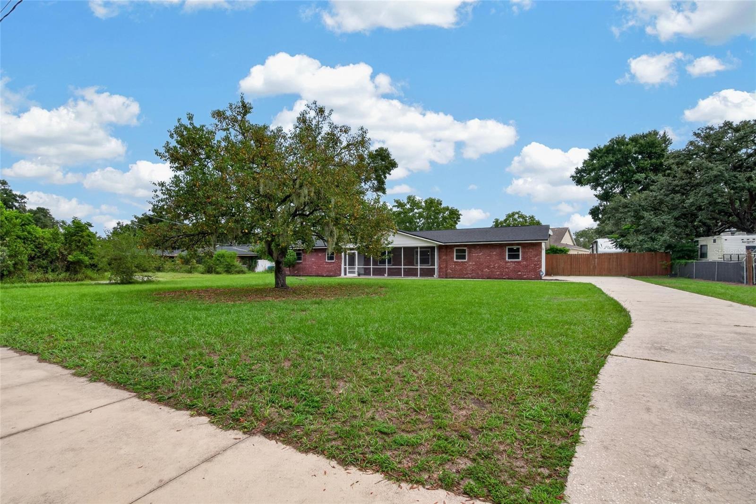
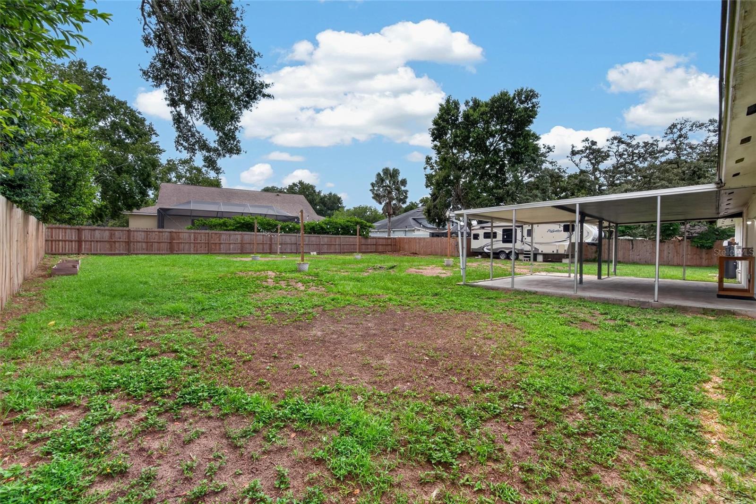
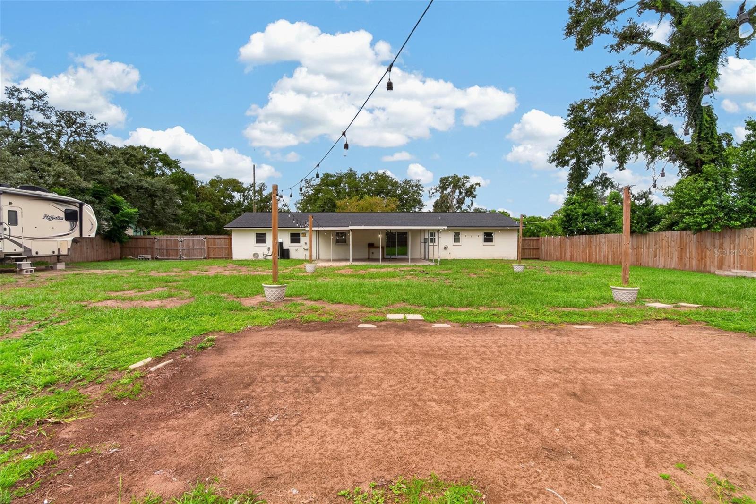
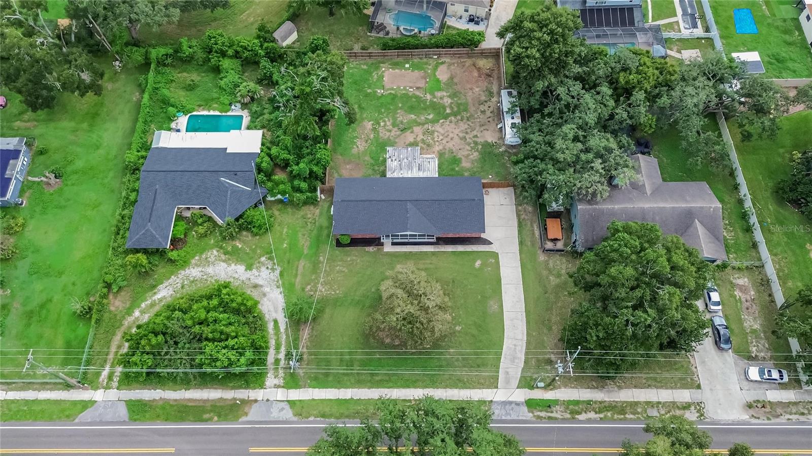
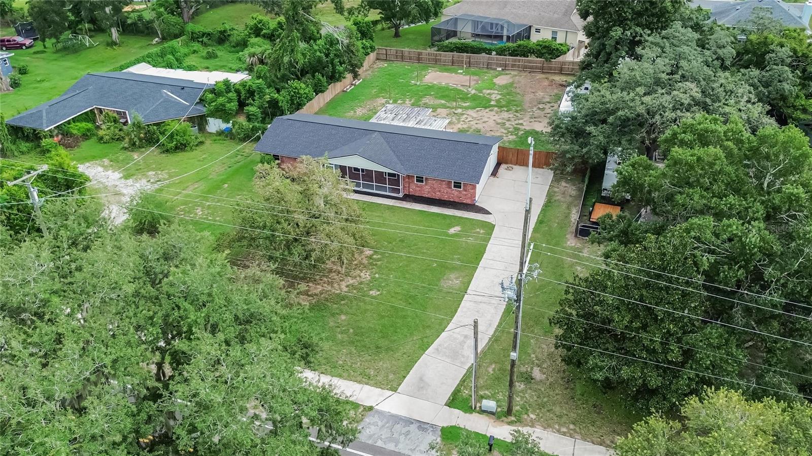
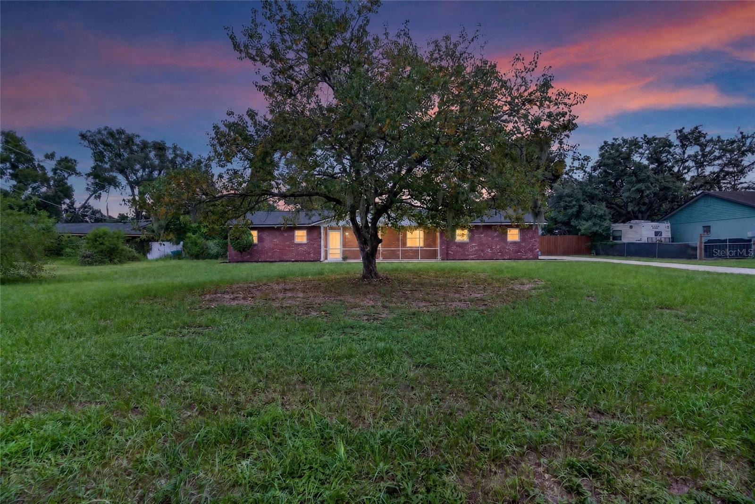
Welcome home to 1905 Bryan Road, a beautifully updated retreat sitting on nearly half an acre with no HOA and no CDD fees — the freedom to truly make it your own.
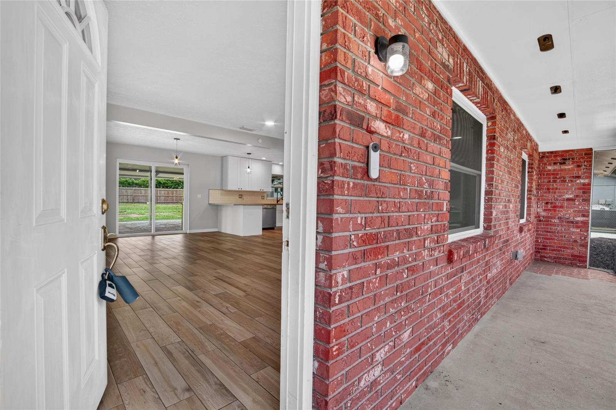
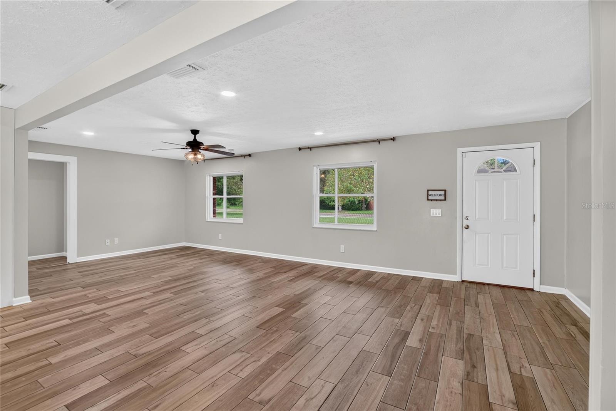
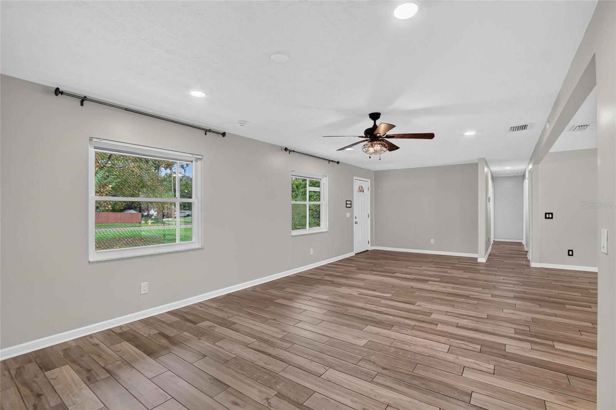
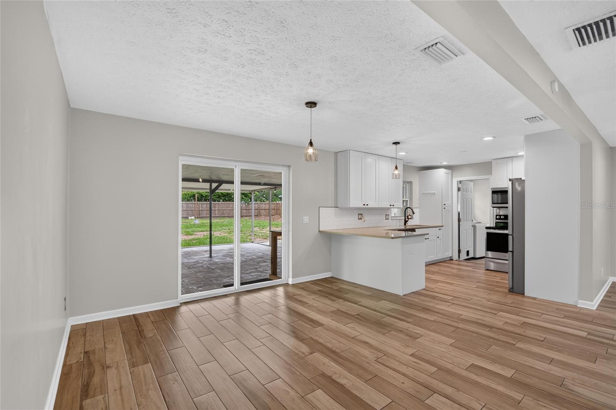
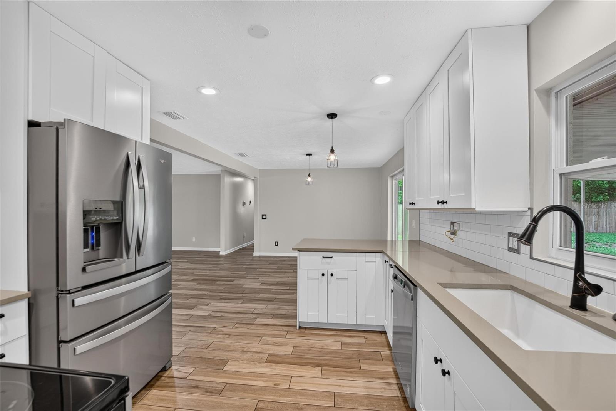
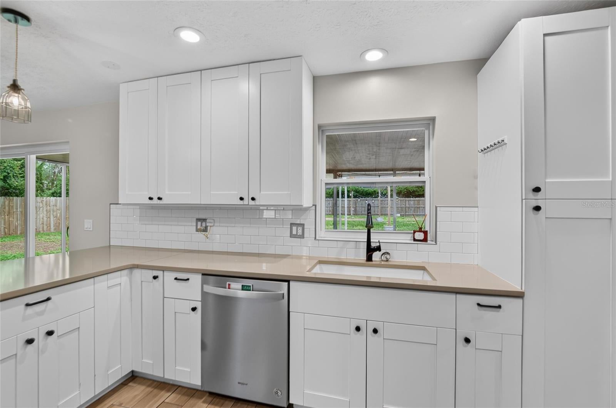
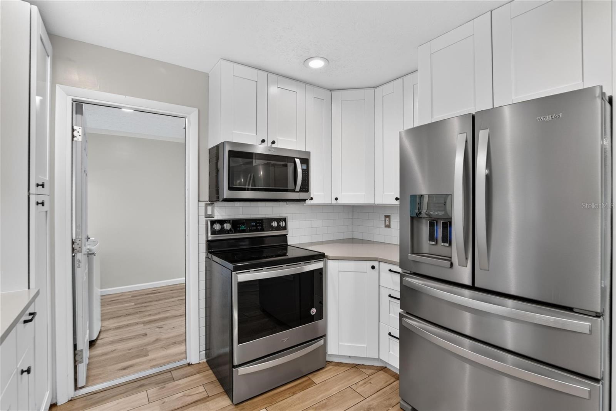
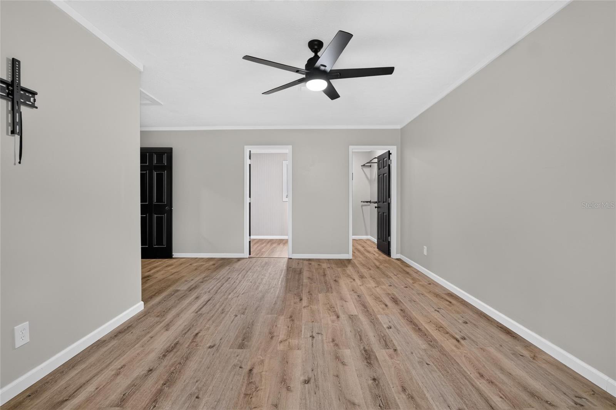
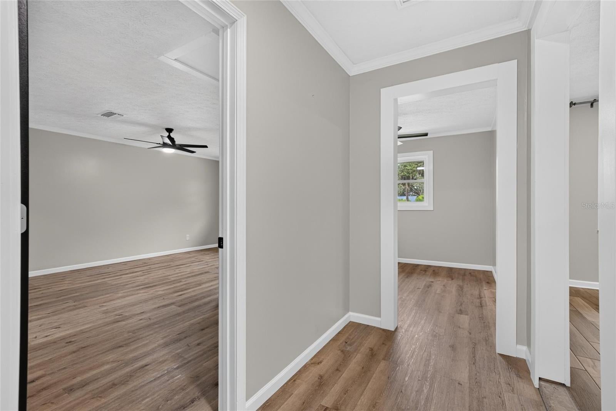
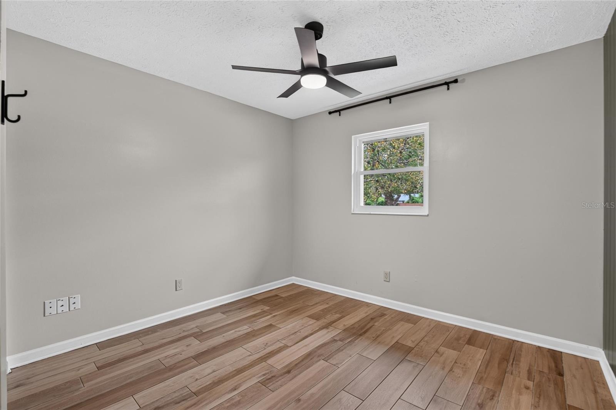
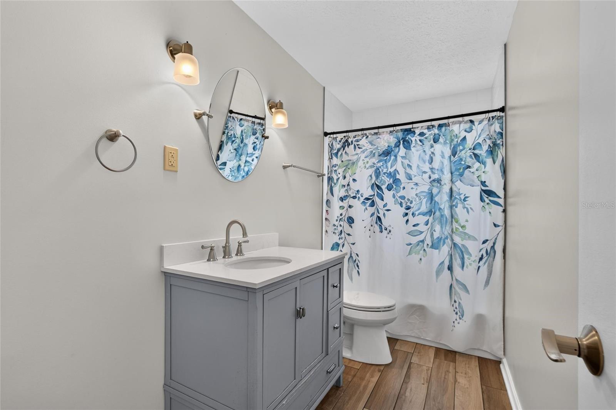
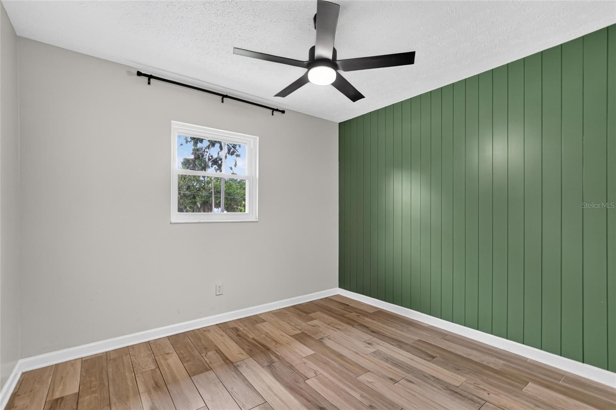
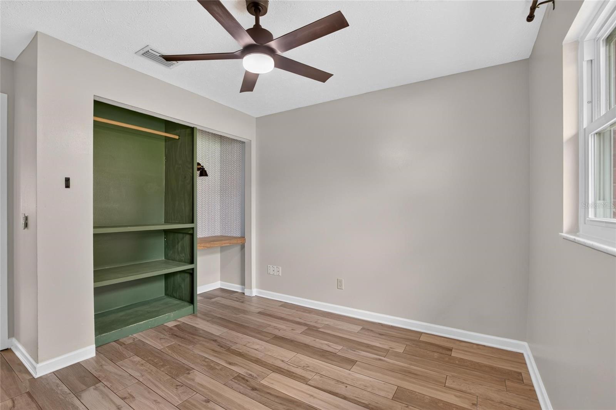
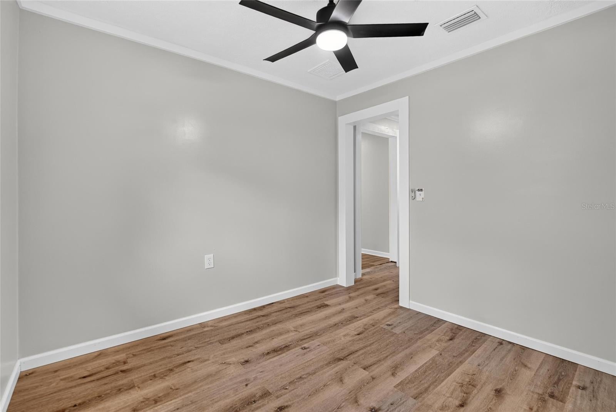
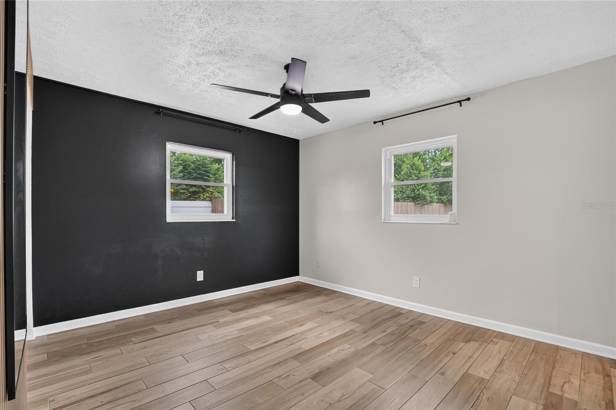
Step inside and feel the difference every recent upgrade makes: brand-new flooring flows throughout, new windows and sliding glass doors fill the home with natural light, and the updated kitchen shines with new appliances and granite countertops. Two brand-new high-efficiency A/C units and a brand-new roof mean the big-ticket items are already taken care of, so you can simply move in and enjoy.
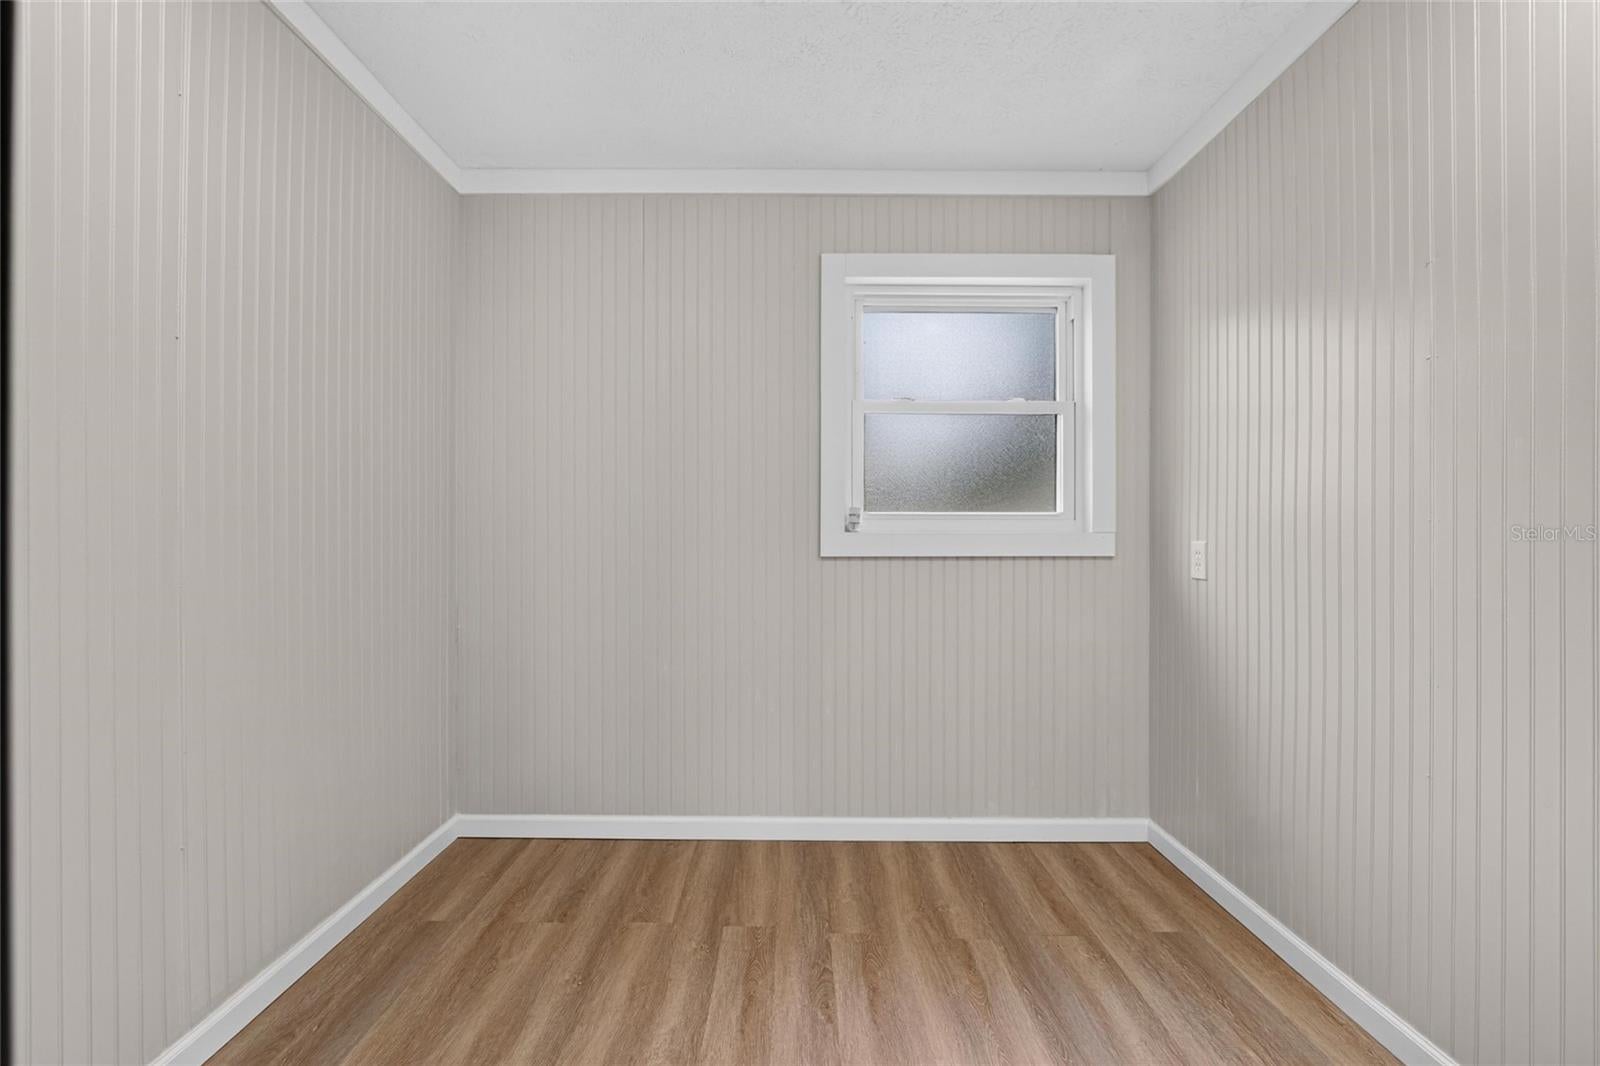
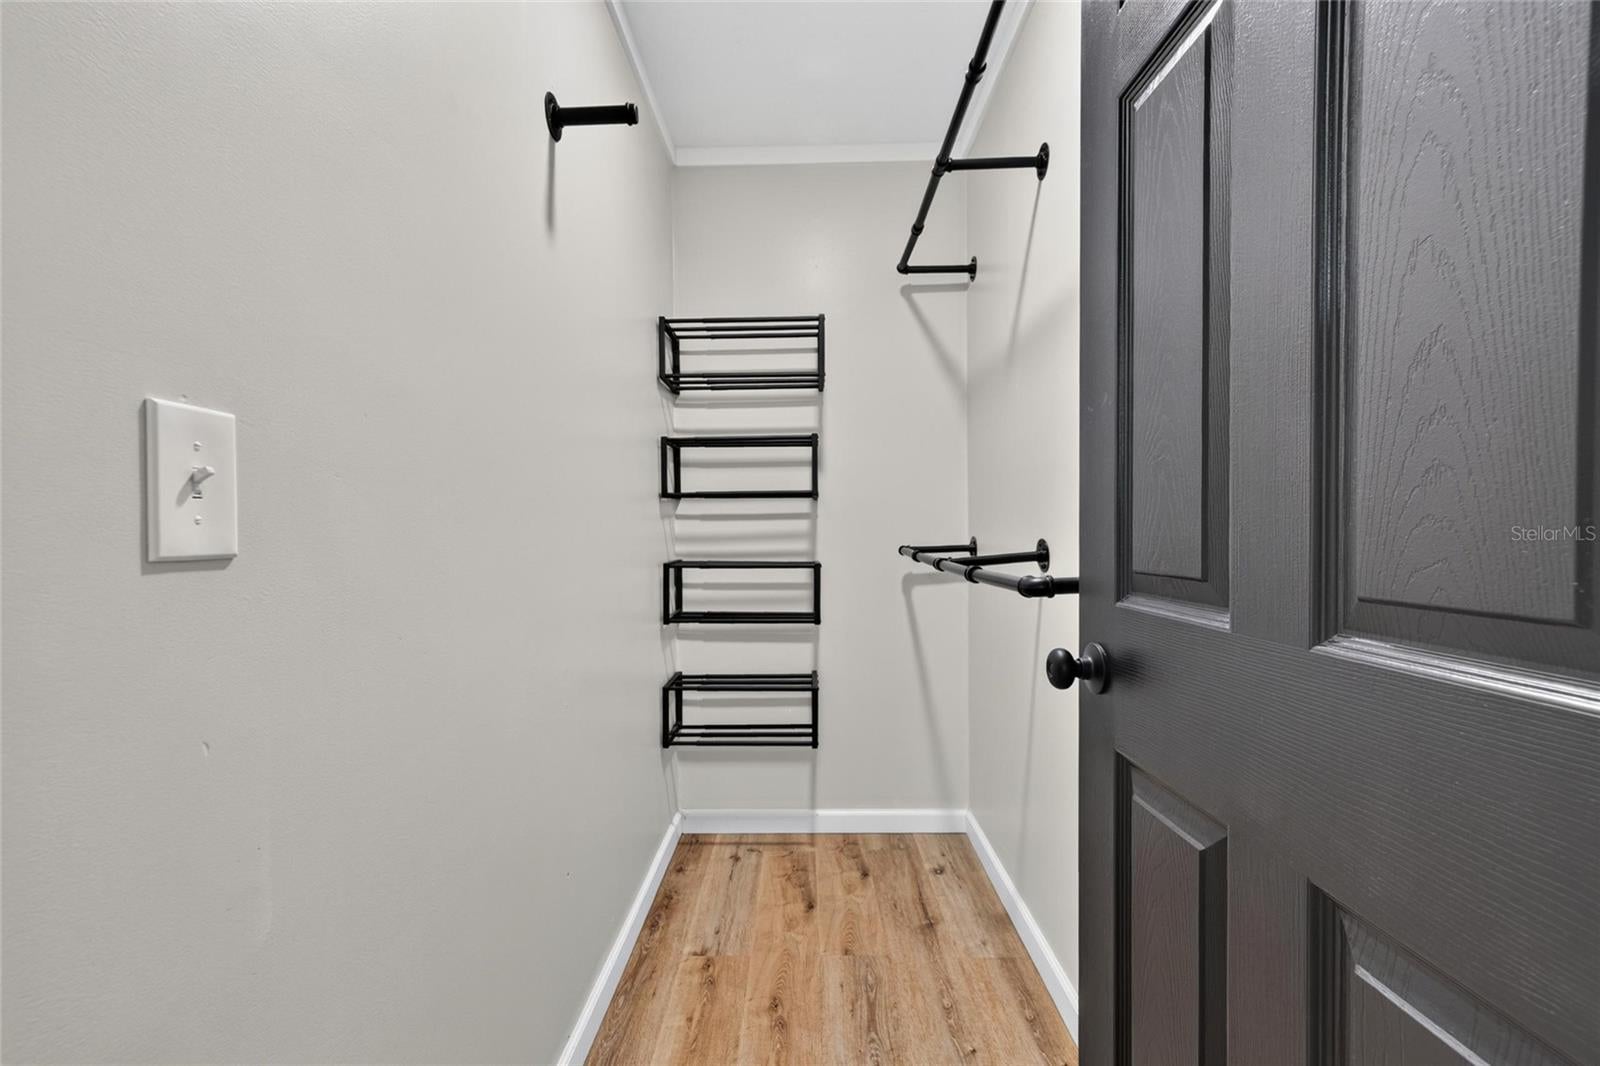
Tax records reflect 1,298 sq ft, but this home offers even more living space to love — approximately 500 additional square feet of finished, air-conditioned space (buyer and buyer's agent to verify) featuring a spacious primary bedroom retreat, a versatile bonus room perfect for a home office or playroom, and the convenience of an inside laundry room.
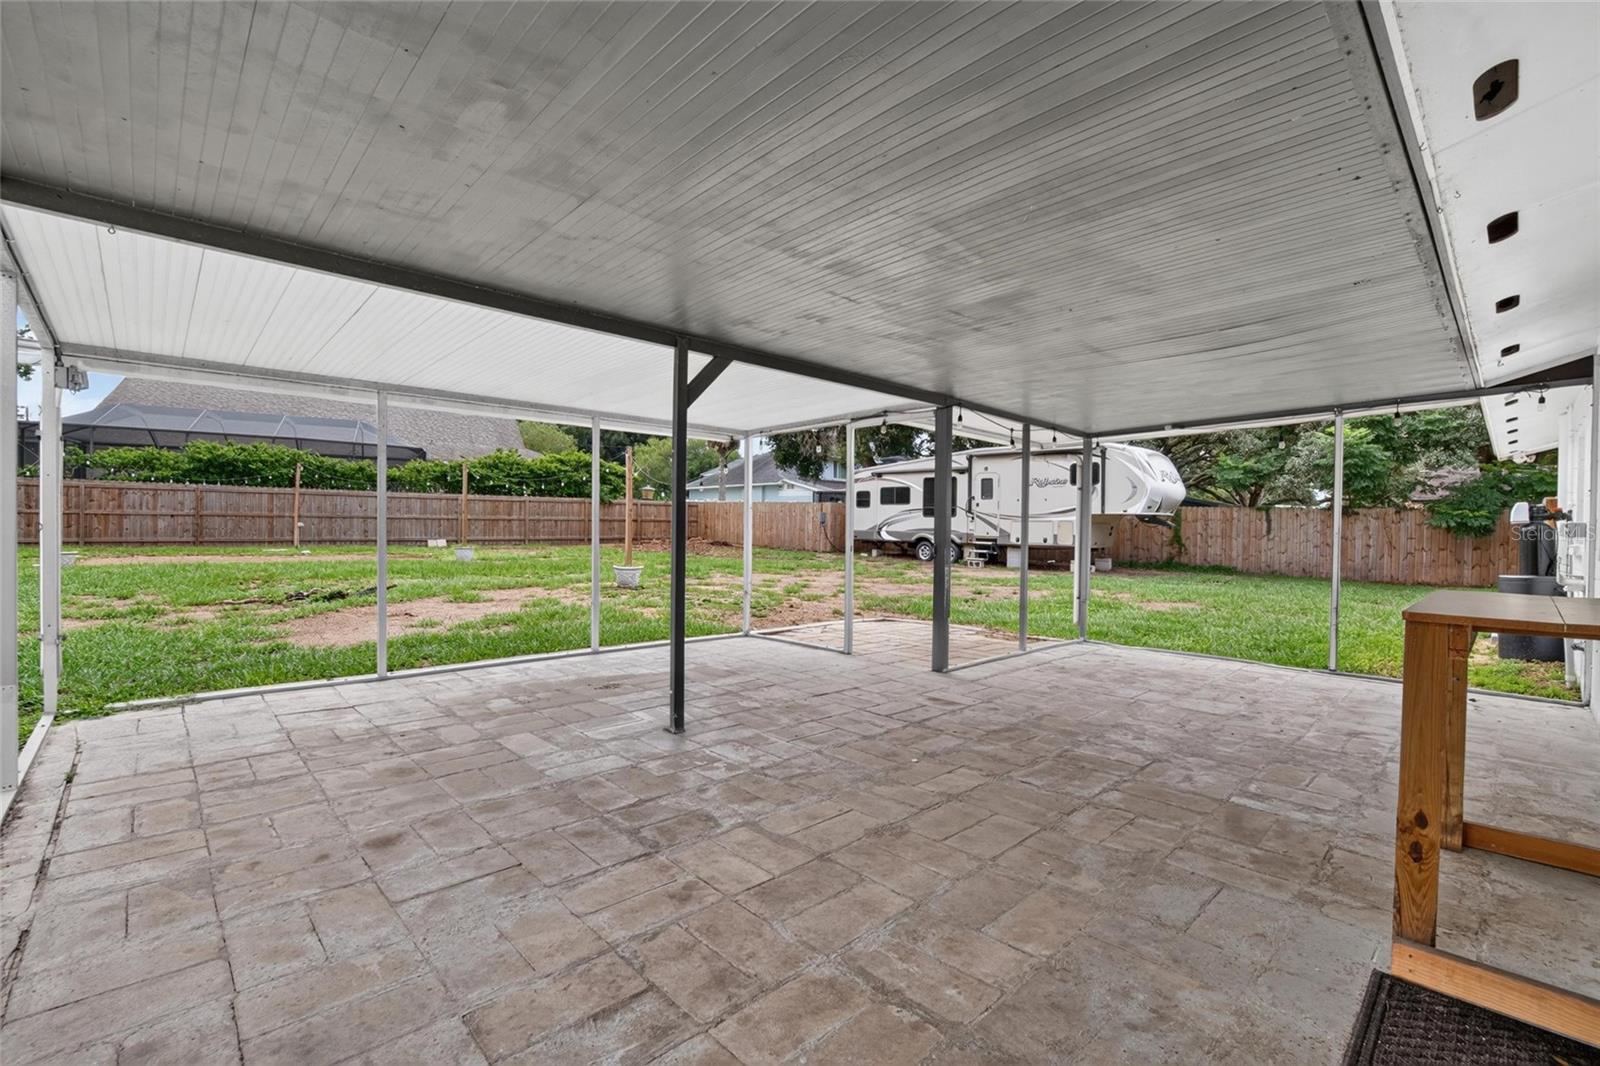
Outside, the possibilities keep going — plenty of room to garden, entertain, or park an RV, thanks to a dedicated 50-amp electrical hookup. A whole-home water filtration system adds everyday peace of mind.
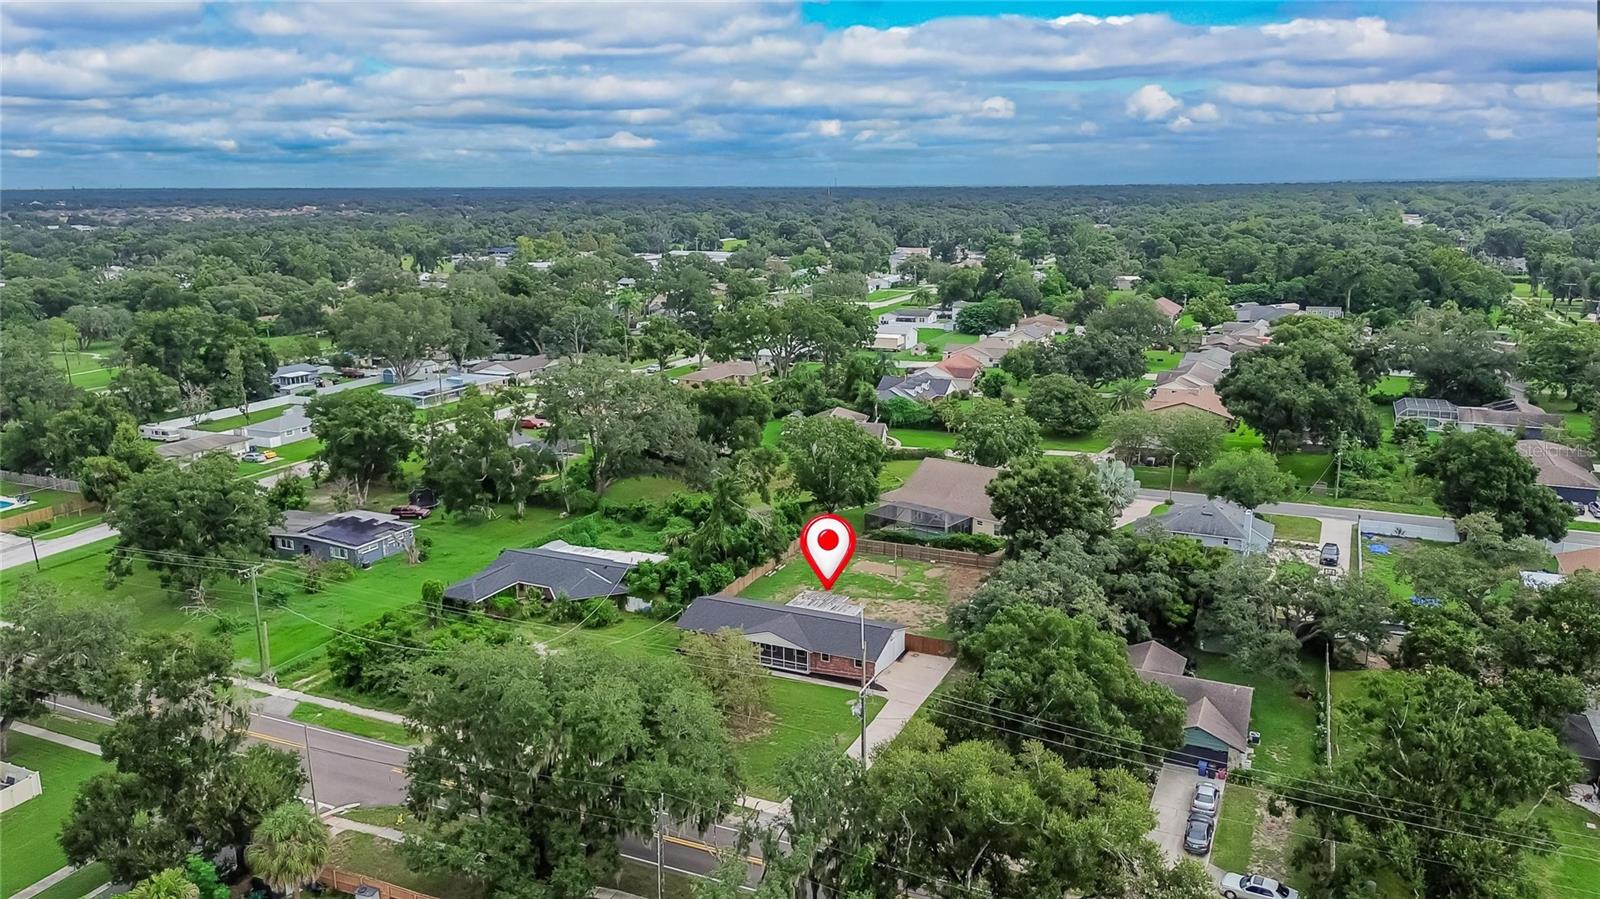
Ideally located, this is a home that's been thoughtfully cared for and is ready for its next chapter. Come see it for yourself — you won't want to leave! You'll love how central this location feels — I-75 is just a quick hop away, putting downtown Tampa, MacDill AFB, and the airport all within easy reach, while beach days on the Gulf Coast are a straightforward drive.
| Date | Event | Price | Source |
|---|---|---|---|
| listed (Active) | $385,000 | StellarMLS #TB8547200 |
Hi there — ask anything about this property or the area and the team will get right back to you.
Local real estate advisory services provided by agent with GGMS Demo Agency
Listed by Shelly Valdez with Century 21 Link Realty, Inc. · Cell: 813-684-0036
Listings courtesy of Stellar MLS as distributed by MLS GRID. Based on information submitted to the MLS GRID. All data is obtained from various sources and may not have been verified by broker or MLS GRID. Supplied Open House Information is subject to change without notice. All information should be independently reviewed and verified for accuracy. Properties may or may not be listed by the office/agent presenting the information. Listing information is provided for consumers? personal, non-commercial use, solely to identify prospective properties for potential purchase; all other use is strictly prohibited and may violate relevant federal and state law. Information deemed reliable but not guaranteed. Copyright © 2026 MLS GRID. All Rights Reserved.
You agree to GGMS Demo Agency Terms of Use and Privacy Policy. By choosing to contact a property, you also agree that GGMS Demo Agency and its associates may call, text, or email you regarding any inquiries or activities you submit through our website. This may involve the use of automated means and prerecorded or artificial voices.
Step 1 of 2
Create a free account to view all listings, save searches, and get alerts when new homes match.
Step 2 of 2
Tell us how to reach you about homes you like.
Enter your password to sign in as
Create a free account to view all listings, save searches, and get alerts when new homes match.
Already have an account? Sign in
Sign in to your account.
New here? Create an account