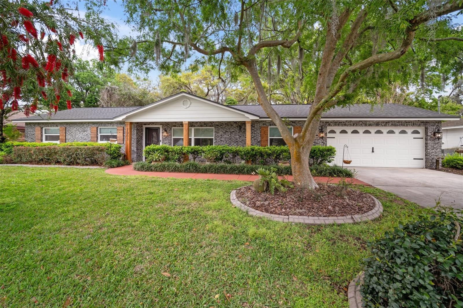
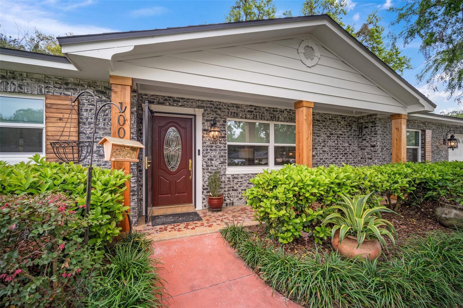
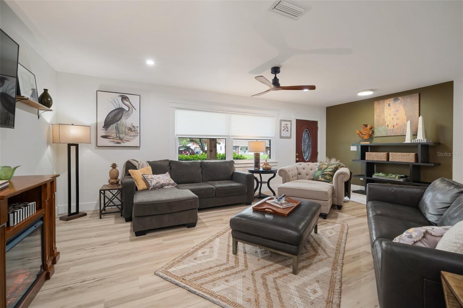
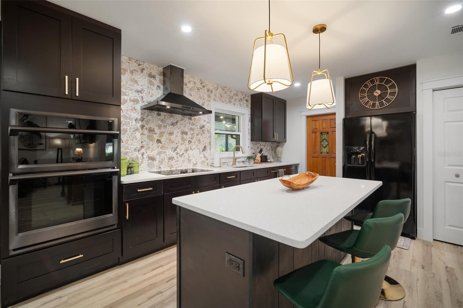
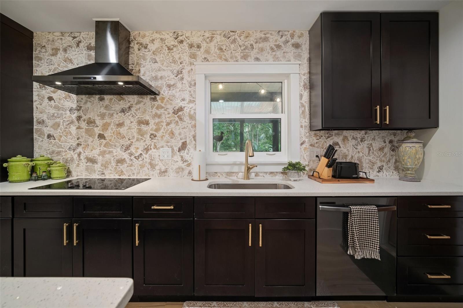
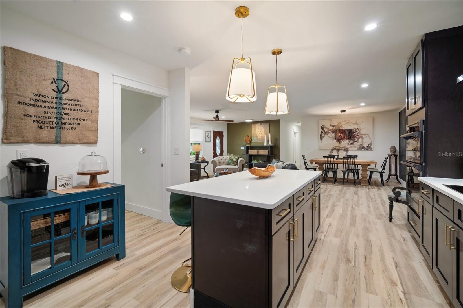
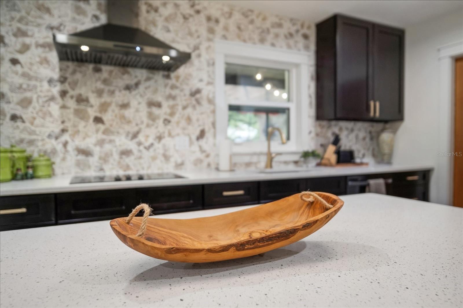
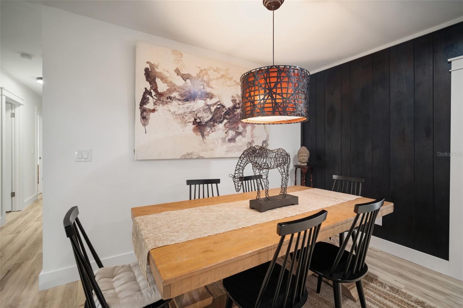
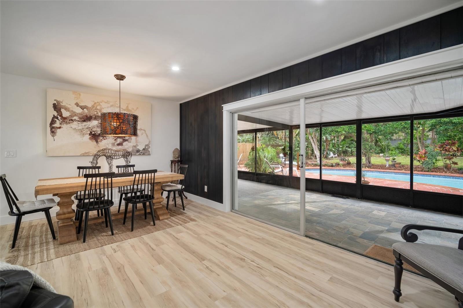
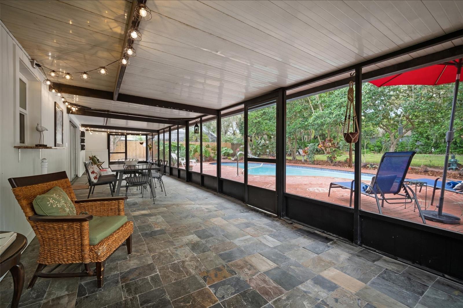
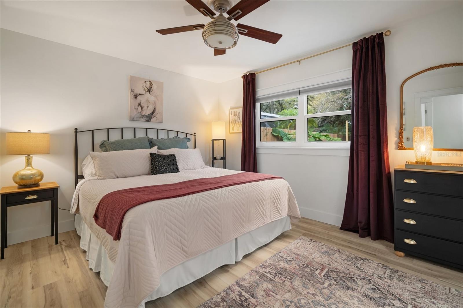
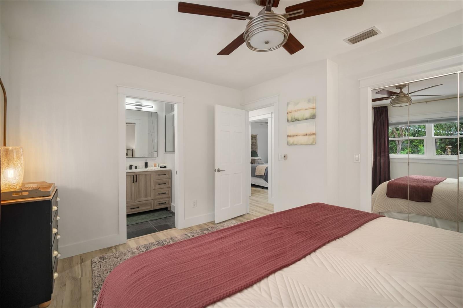
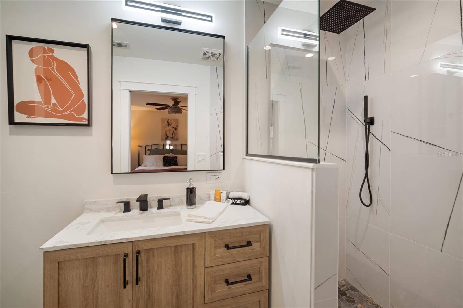
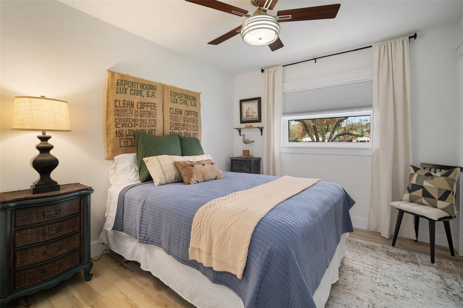
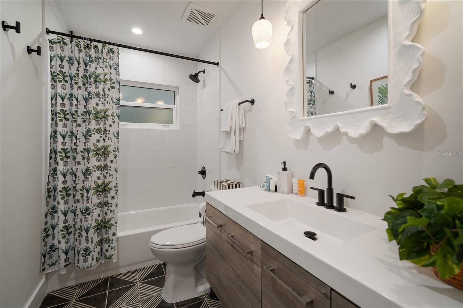
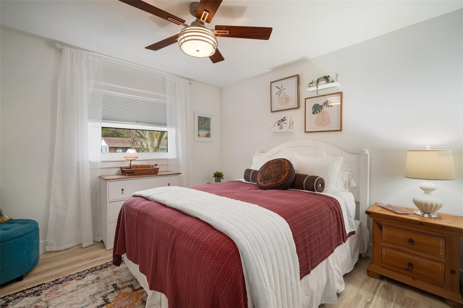
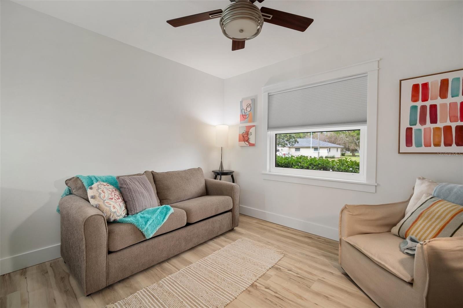
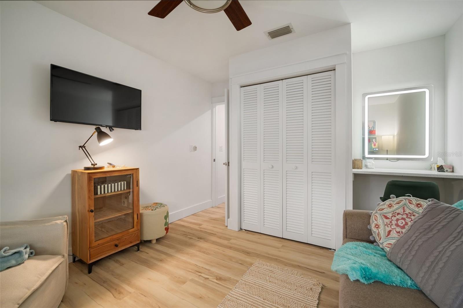
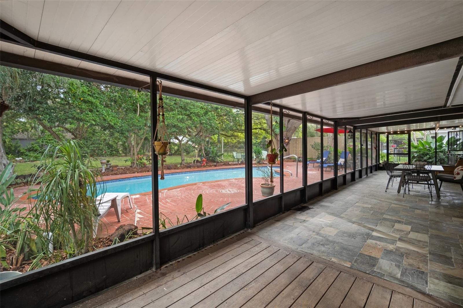
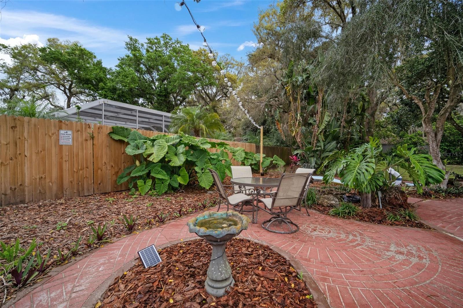
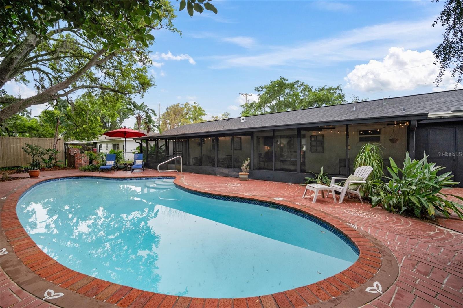
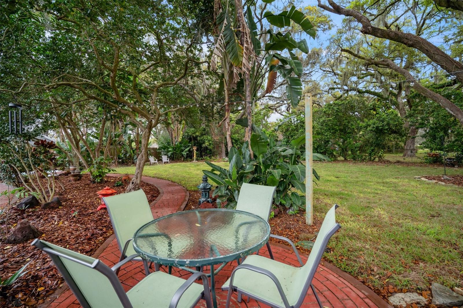
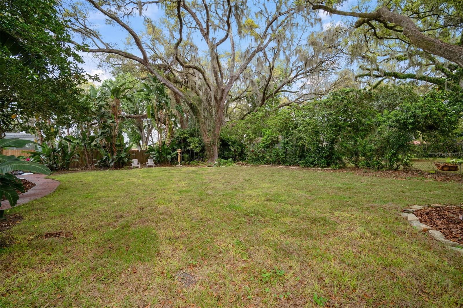
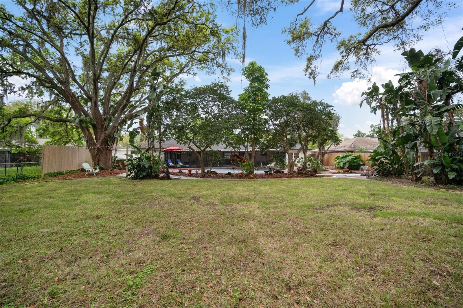
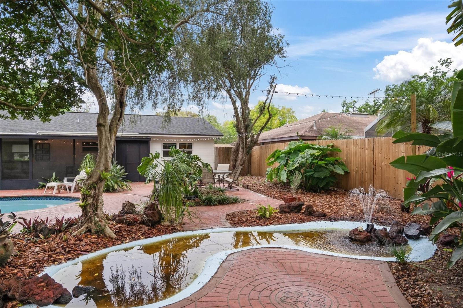
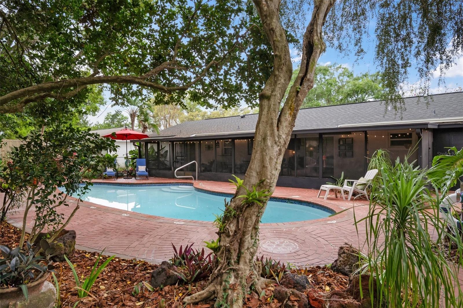
South Brandon POOL home with no deed restrictions and no HOA on over 1/3 acre! 3 bedrooms PLUS a 4th BONUS room, 2 bathrooms and a HUGE screened lanai that runs along the entire back of the home. This home is extraordinary with updates. High end luxury plank vinyl continues throughout the whole home. Clean and simple. The open concept family and dining areas give plenty of space for everyone. This kitchen is a cooks dream with a giant center island, new cabinetry, new quartz & new appliances. Custom walk in pantry and room for a coffee bar round out the entire space. The primary suite offers an en suite bathroom with new tile and fixtures. Bedrooms 2 and 3 share a full sized bathroom with even more new designer tile and fixtures. The 4th room is off of the kitchen- perfect as a spare bedroom or den. Fully screened lanai has new slate flooring and wood decking- pass through window from the kitchen and access to the fantastic back yard. Oversized free-form pool has been re-marcited and also has new pool equipment. Walk the yard and enjoy the tropical gardens and fishpond or rustic brick patio with a special spot for your grill. The garage has been thoughtfully enclosed to accommodate a spacious laundry room, utility space for tinkering and added storage for all of your extra items. New roof, new windows, new paint in and out, updated craftsman style baseboard and window trim, updated lighting and plumbing fixtures, new lift station at the septic. Well water means LOW water bills. Can be sold TOTALLY FURNISHED with all utensils, linens and decor - ready to move right in or place a tenant immediately. Rental history available upon request.
| Date | Event | Price | Source |
|---|---|---|---|
| listed (Active) | $500,000 | StellarMLS #TB8551782 |
Hi there — ask anything about this property or the area and the team will get right back to you.
Local real estate advisory services provided by agent with GGMS Demo Agency
Listed by Trish Carter with Carter Company Realtors · Cell: 813-661-4700
Listings courtesy of Stellar MLS as distributed by MLS GRID. Based on information submitted to the MLS GRID. All data is obtained from various sources and may not have been verified by broker or MLS GRID. Supplied Open House Information is subject to change without notice. All information should be independently reviewed and verified for accuracy. Properties may or may not be listed by the office/agent presenting the information. Listing information is provided for consumers? personal, non-commercial use, solely to identify prospective properties for potential purchase; all other use is strictly prohibited and may violate relevant federal and state law. Information deemed reliable but not guaranteed. Copyright © 2026 MLS GRID. All Rights Reserved.
You agree to GGMS Demo Agency Terms of Use and Privacy Policy. By choosing to contact a property, you also agree that GGMS Demo Agency and its associates may call, text, or email you regarding any inquiries or activities you submit through our website. This may involve the use of automated means and prerecorded or artificial voices.
Step 1 of 2
Create a free account to view all listings, save searches, and get alerts when new homes match.
Step 2 of 2
Tell us how to reach you about homes you like.
Enter your password to sign in as
Create a free account to view all listings, save searches, and get alerts when new homes match.
Already have an account? Sign in
Sign in to your account.
New here? Create an account