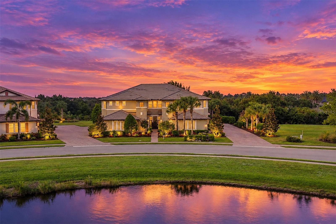
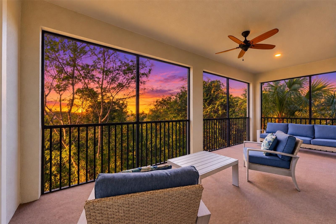
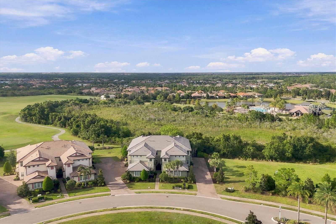
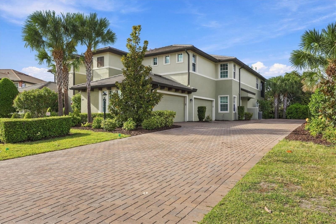
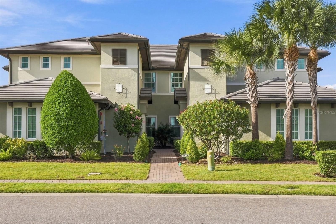
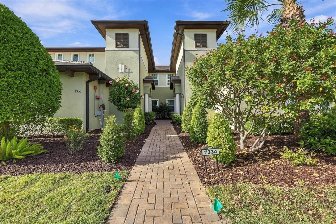
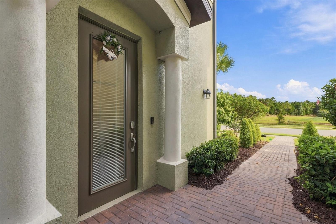
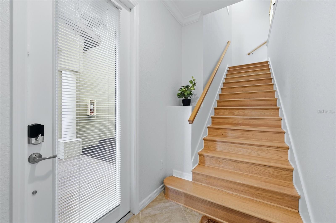
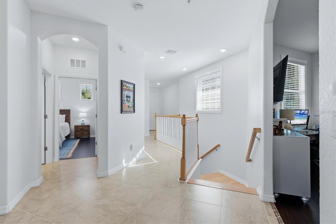
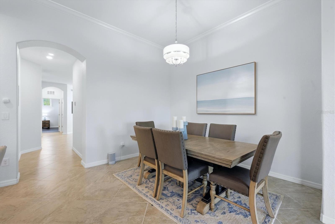
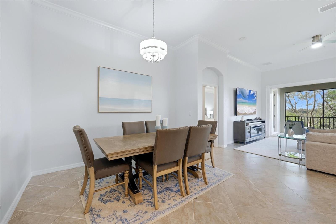
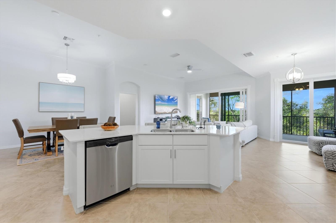
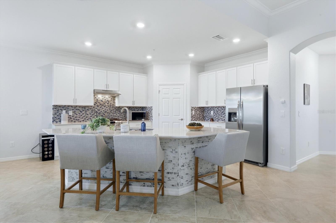
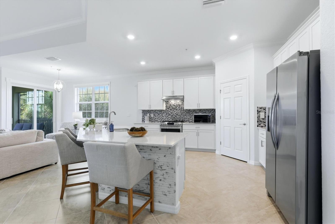
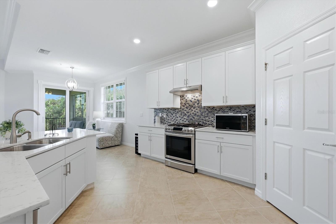
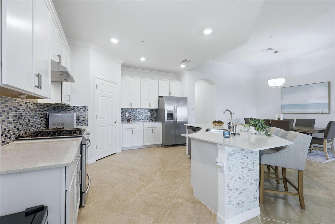
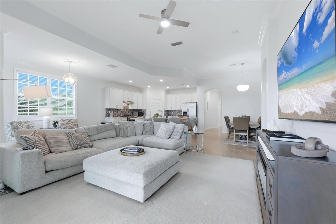
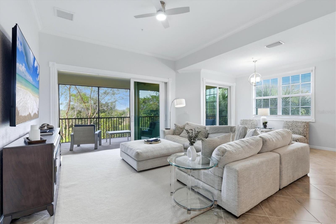
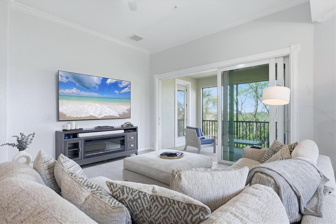
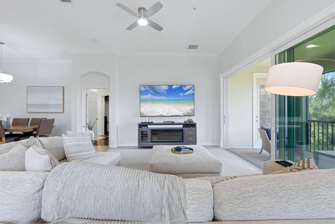
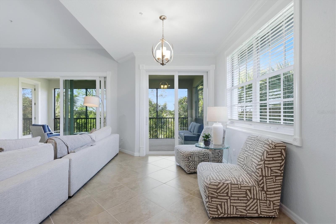
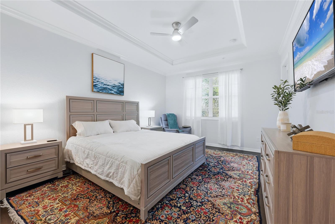
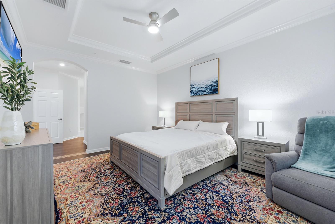
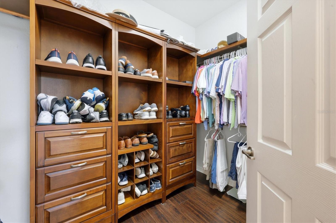
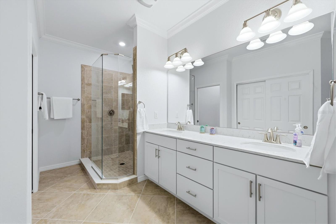
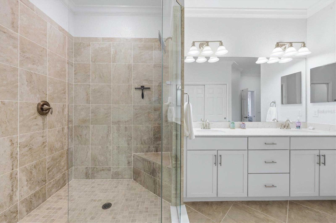
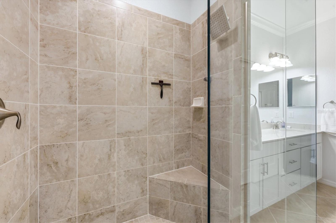
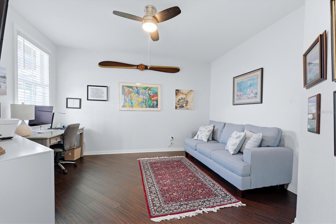
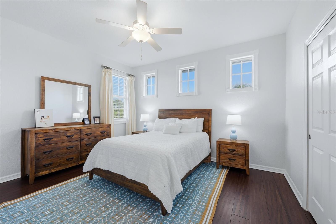
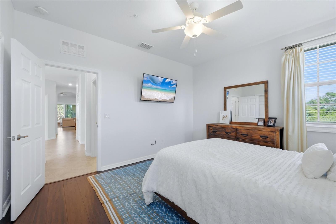
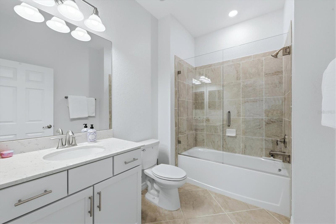
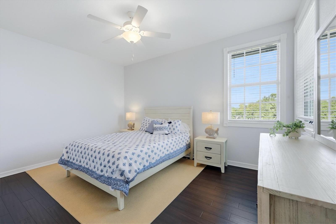
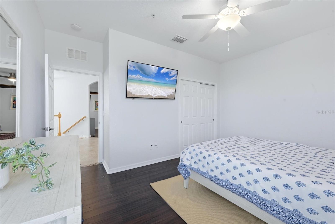
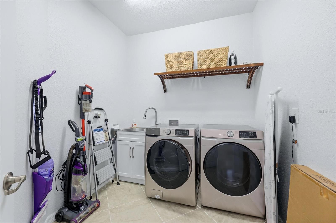
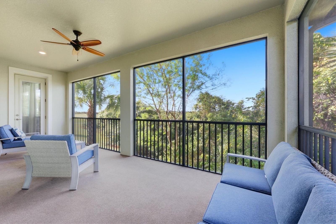
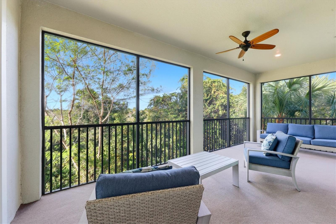
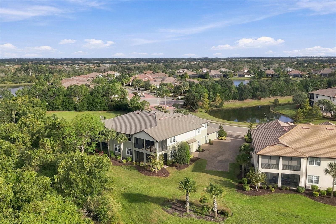
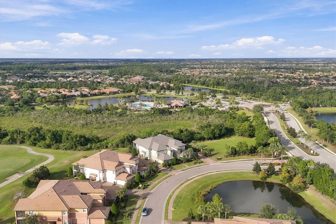
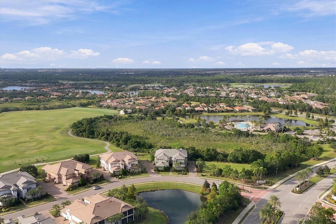
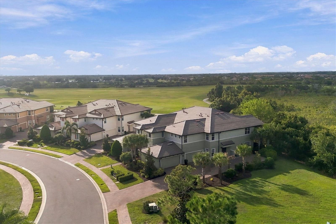
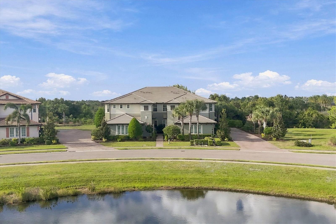
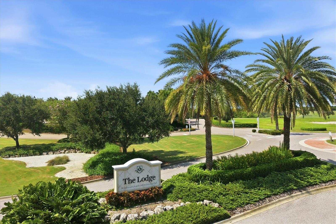
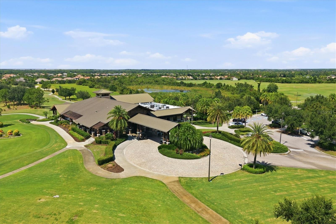
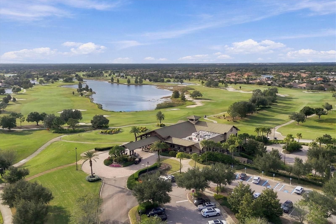
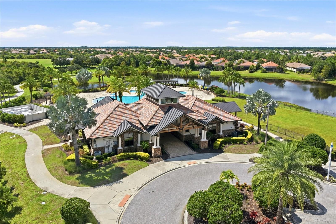
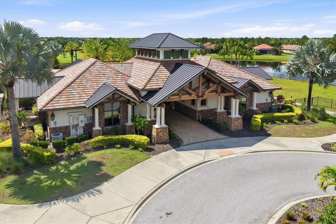
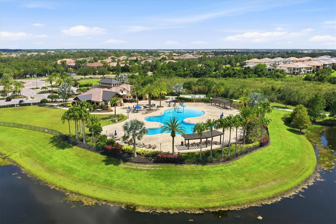
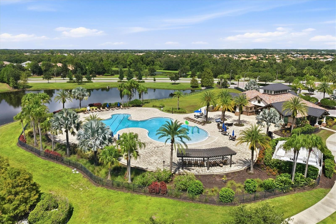
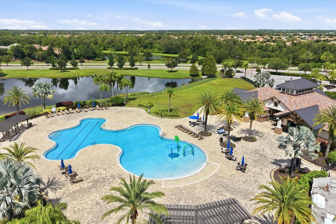
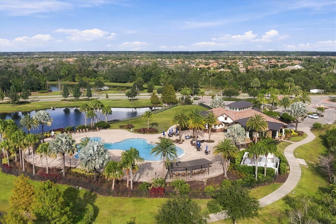
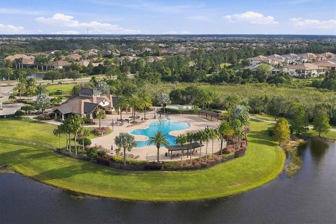
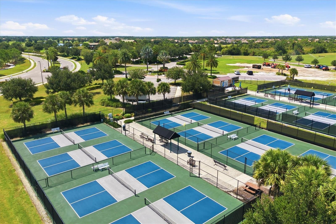
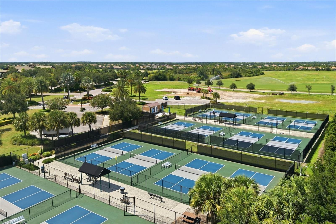
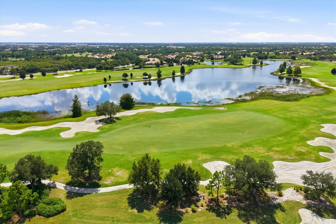
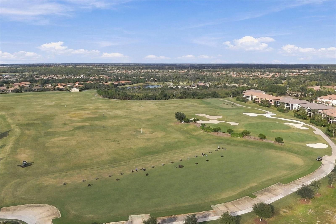
Discover the best of country club living in this gorgeous WCI Montserrat-model coach home, ideally situated in the gated community of Clubside at Country Club East in Lakewood Ranch. Offering the privacy and spaciousness of a single-family residence, this beautifully maintained second-floor retreat combines elegant finishes, a functional floor plan, maintenance-free living and spectacular preserve views. Enter through your private courtyard entrance or drive directly into your personal side-entry two-car garage. Ascend the charming wood staircase to a light-filled interior featuring three spacious bedrooms, two bathrooms, a dedicated den and an inviting open-concept living and dining area. Fresh, bright white paint, neutral luxury vinyl plank flooring throughout and abundant natural light create a clean, welcoming atmosphere. The beautifully appointed white kitchen offers plentiful cabinetry, stone countertops, a tile backsplash and an oversized center island, making it the perfect gathering place for everyday living and entertaining. The split-bedroom floor plan provides privacy and flexibility, while the versatile den offers an ideal space for a home office, reading room or additional sitting area. Hurricane-impact windows and doors provide added peace of mind, and the Nest Protect system offers intelligent fire and carbon monoxide detection with convenient mobile alerts. An additional opportunity exists to install an in-unit elevator just off the entrance, should you desire convenient access between levels. Step outside to your private screened lanai and enjoy the tranquil surroundings of natural preserve views and spectacular Florida sunsets. Whether enjoying your morning coffee or unwinding at the end of the day, this peaceful outdoor retreat is sure to become a favorite gathering spot. Clubside offers an exceptional lifestyle surrounded by natural beauty, championship golf and outstanding amenities, all within a secure, gated setting. Residents enjoy exclusive access to The Retreat, a private amenity center featuring a resort-style zero-entry pool, a fitness center with 24-hour key-fob access and a welcoming gathering room with a bar. The Lodge at Country Club East is just a short walk or golf cart ride away, offering a wonderful setting for lunch, dinner, cocktails or a round of golf. Membership at Lakewood Ranch Golf & Country Club is optional, with three levels of membership available for those seeking additional golf, tennis, fitness and social opportunities. Enjoy the ease of maintenance-free living, with the HOA covering exterior maintenance, roof maintenance, landscaping, security and much more. Here, you can spend less time on home maintenance and more time enjoying everything the Florida lifestyle has to offer. Ideally located in Lakewood Ranch, America's No. 1 best-selling multigenerational master-planned community, this home offers convenient access to University Town Center shopping and dining, downtown Sarasota, the Gulf Coast beaches, Lakewood Ranch Medical Center, top-rated schools, parks, recreational trails and Tampa International Airport. Whether you're looking for a full-time residence or the perfect seasonal Florida retreat, this exceptional coach home offers the ideal combination of comfort, convenience, security and an active country club lifestyle. Welcome home to Clubside at Country Club East!
| Date | Event | Price | Source |
|---|---|---|---|
| listed (Active) | $730,000 | StellarMLS #A4711663 |
Hi there — ask anything about this property or the area and the team will get right back to you.
Local real estate advisory services provided by agent with GGMS Demo Agency
Listed by Gloria Bracciano with Douglas Elliman · Cell: 941-867-6199
Listings courtesy of Stellar MLS as distributed by MLS GRID. Based on information submitted to the MLS GRID. All data is obtained from various sources and may not have been verified by broker or MLS GRID. Supplied Open House Information is subject to change without notice. All information should be independently reviewed and verified for accuracy. Properties may or may not be listed by the office/agent presenting the information. Listing information is provided for consumers? personal, non-commercial use, solely to identify prospective properties for potential purchase; all other use is strictly prohibited and may violate relevant federal and state law. Information deemed reliable but not guaranteed. Copyright © 2026 MLS GRID. All Rights Reserved.
You agree to GGMS Demo Agency Terms of Use and Privacy Policy. By choosing to contact a property, you also agree that GGMS Demo Agency and its associates may call, text, or email you regarding any inquiries or activities you submit through our website. This may involve the use of automated means and prerecorded or artificial voices.
Step 1 of 2
Create a free account to view all listings, save searches, and get alerts when new homes match.
Step 2 of 2
Tell us how to reach you about homes you like.
Enter your password to sign in as
Create a free account to view all listings, save searches, and get alerts when new homes match.
Already have an account? Sign in
Sign in to your account.
New here? Create an account