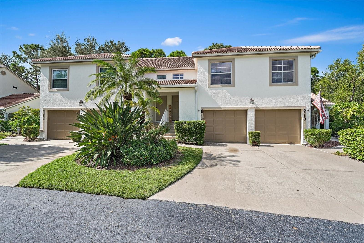
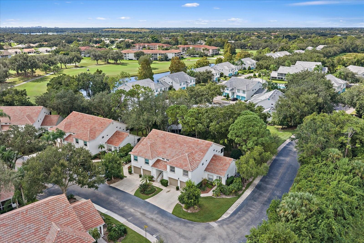
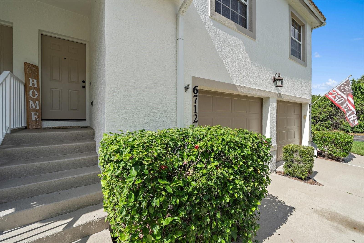
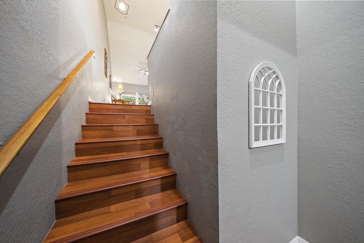
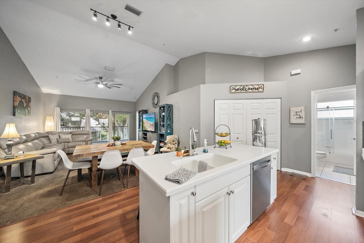
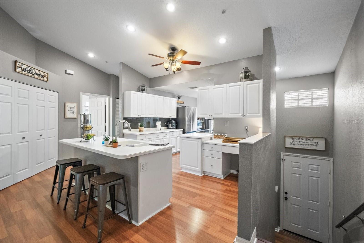
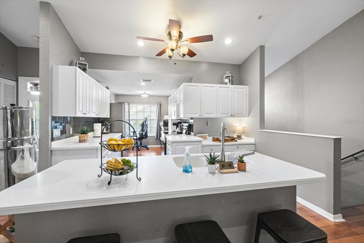
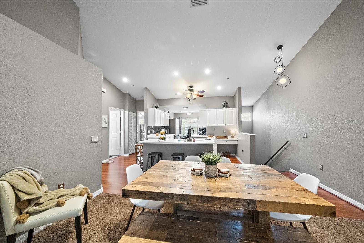
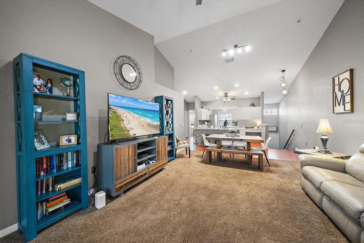
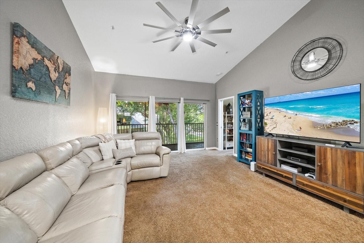
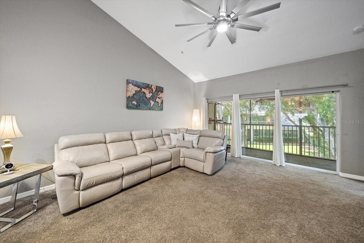
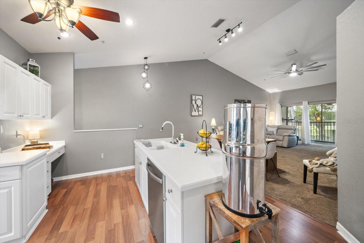
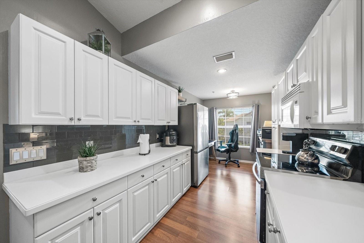
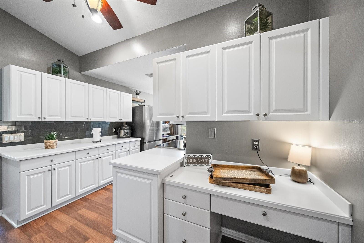
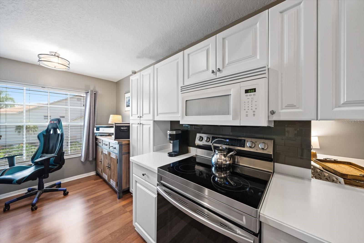
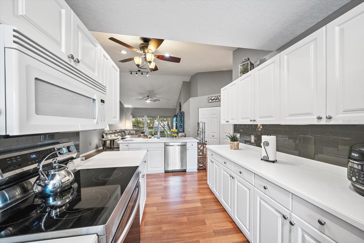
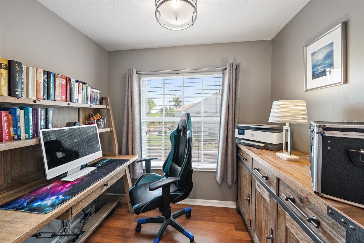
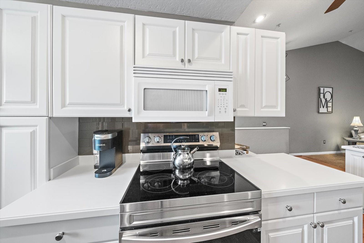
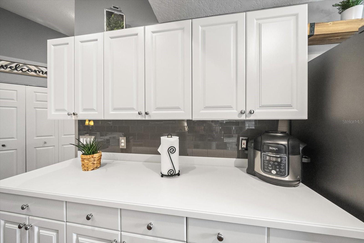
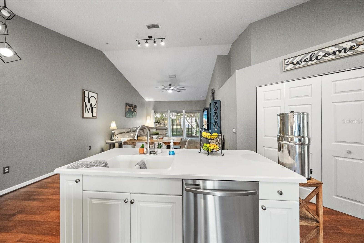
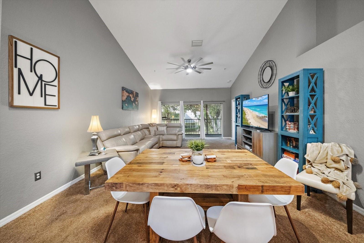
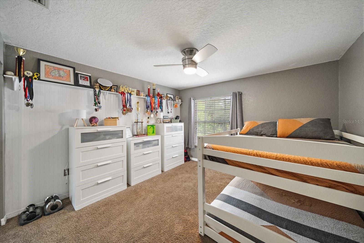
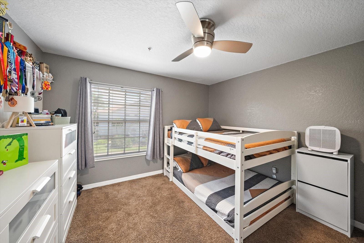
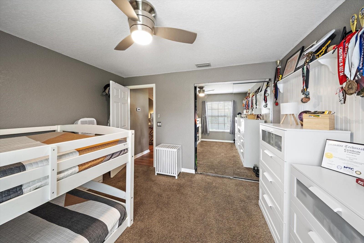
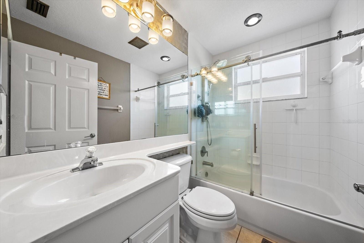
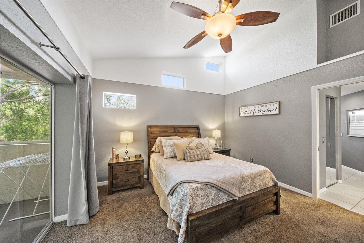
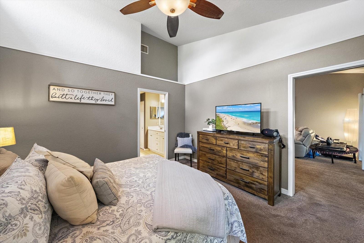
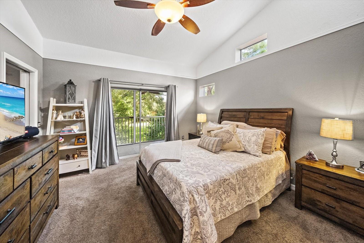
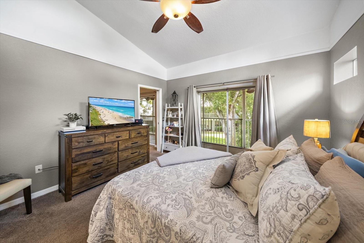
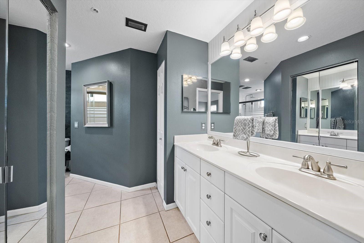
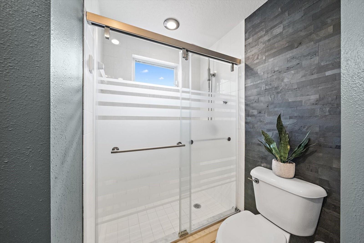
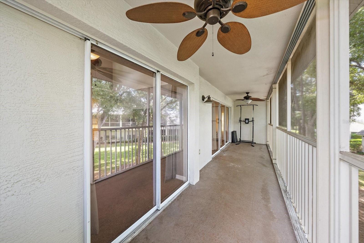
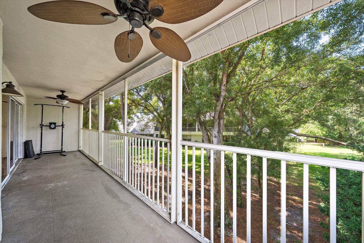
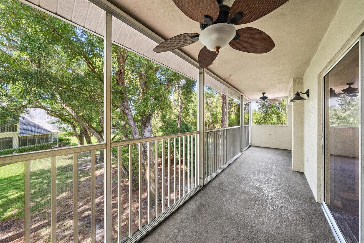
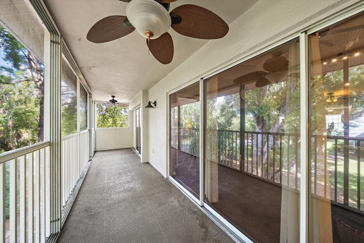
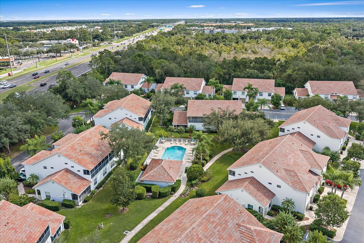
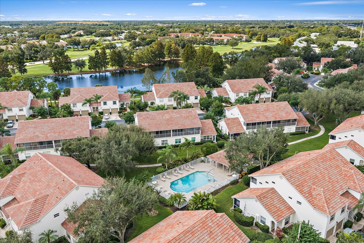
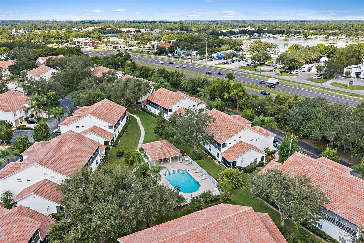
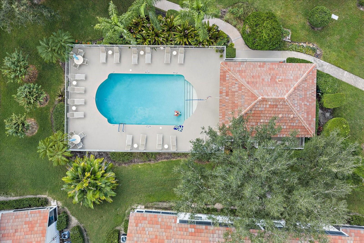
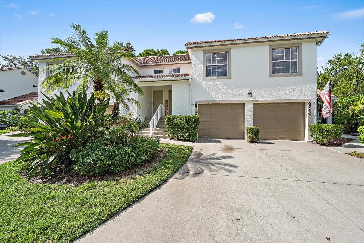
Freshly painted inside and out, this residence shines with a crisp, modern aesthetic and is completely move-in ready. The interior is incredibly spacious, featuring an open layout with vaulted ceilings, warm wood laminate flooring, and updated light fixtures and fans that add a touch of contemporary elegance to every room. The kitchen is a true standout, with plenty of space, a stylish new backsplash, and a large island that anchors the space. With appliances 3 years old and a washer and dryer set just 1-2 years old, the home offers total peace of mind. The primary suite serves as a private retreat, featuring a generous walk-in closet outfitted with custom built-ins for effortless organization. Step outside to the spacious screened balcony to enjoy a comfortable breeze and complete privacy. This home also includes an extra-large one-car garage, providing plenty of room for a vehicle and additional storage. Located in a desirable golf community, this property offers a rare and significant advantage: NO MANDATORY GOLF FEES and NO MANDATORY SOCIAL MEMBERSHIPS to worry about. NEW ROOF 2026 (Assessment has been paid!) A heated community pool is just a short distance away for year-round relaxation. The location is unbeatable for convenience, situated just minutes from I-75, the UTC Mall, Sarasota-Bradenton International Airport, local hospitals, and area beaches. This property has been very much loved and is ready for its next chapter. Take a look at your new home today!
| Date | Event | Price | Source |
|---|---|---|---|
| listed (Active) | $259,000 | StellarMLS #A4711571 |
Hi there — ask anything about this property or the area and the team will get right back to you.
Local real estate advisory services provided by agent with GGMS Demo Agency
Listed by Nikki Smith with Coldwell Banker Realty · Cell: 941-907-1033
Listings courtesy of Stellar MLS as distributed by MLS GRID. Based on information submitted to the MLS GRID. All data is obtained from various sources and may not have been verified by broker or MLS GRID. Supplied Open House Information is subject to change without notice. All information should be independently reviewed and verified for accuracy. Properties may or may not be listed by the office/agent presenting the information. Listing information is provided for consumers? personal, non-commercial use, solely to identify prospective properties for potential purchase; all other use is strictly prohibited and may violate relevant federal and state law. Information deemed reliable but not guaranteed. Copyright © 2026 MLS GRID. All Rights Reserved.
You agree to GGMS Demo Agency Terms of Use and Privacy Policy. By choosing to contact a property, you also agree that GGMS Demo Agency and its associates may call, text, or email you regarding any inquiries or activities you submit through our website. This may involve the use of automated means and prerecorded or artificial voices.
Step 1 of 2
Create a free account to view all listings, save searches, and get alerts when new homes match.
Step 2 of 2
Tell us how to reach you about homes you like.
Enter your password to sign in as
Create a free account to view all listings, save searches, and get alerts when new homes match.
Already have an account? Sign in
Sign in to your account.
New here? Create an account