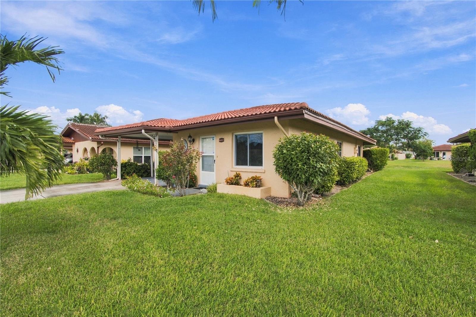
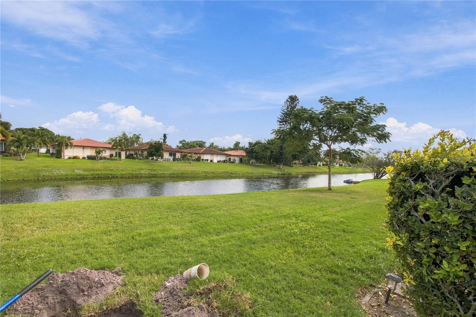
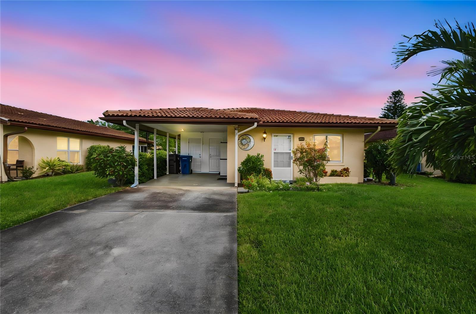
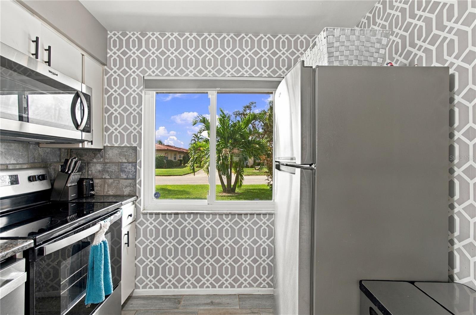
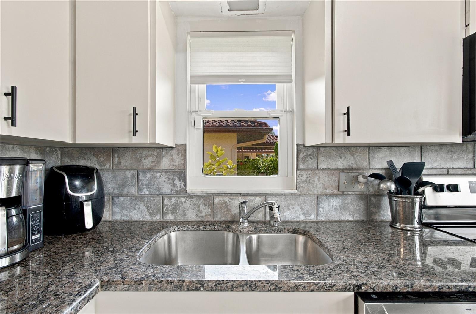
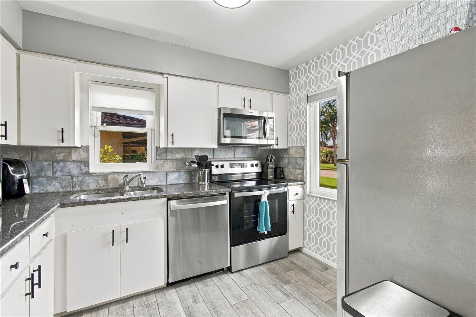
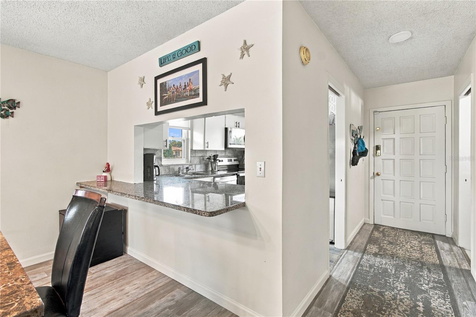
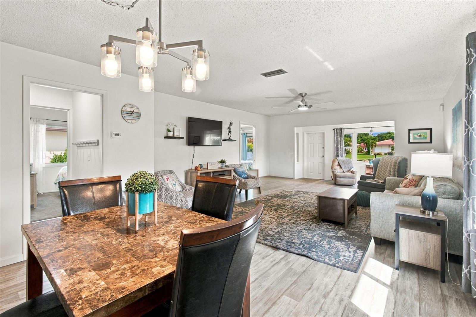
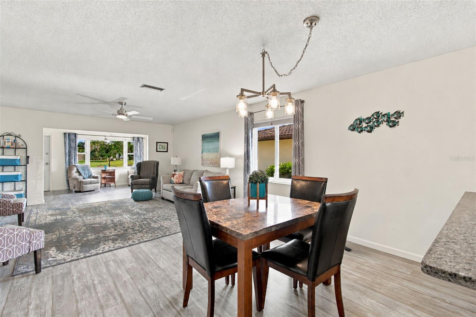
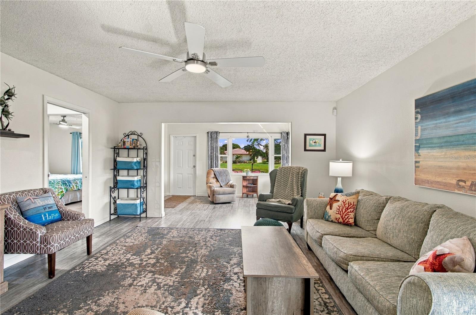
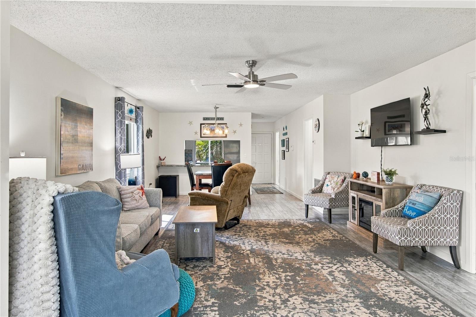
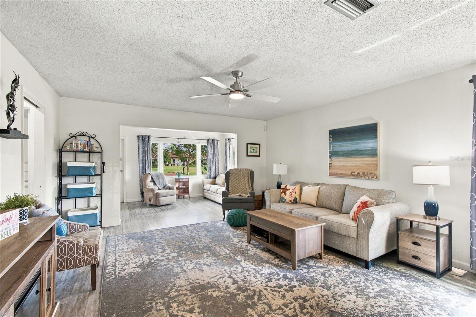
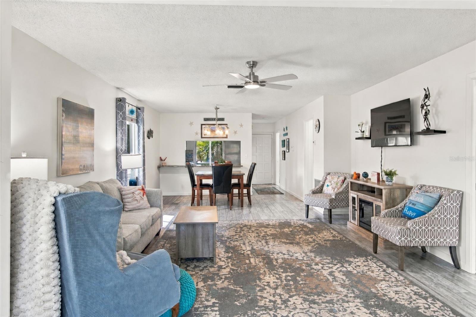
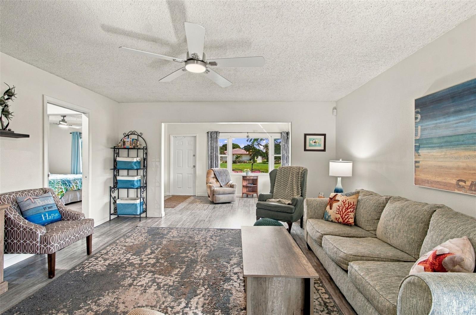
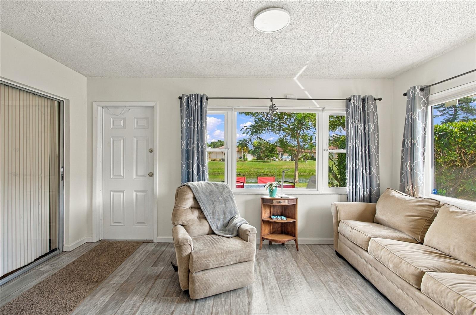
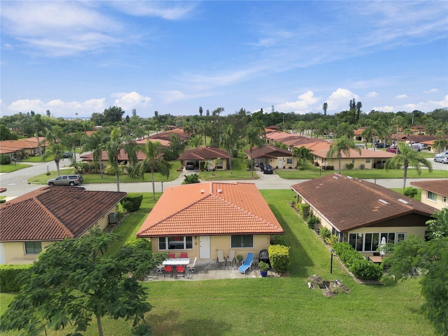
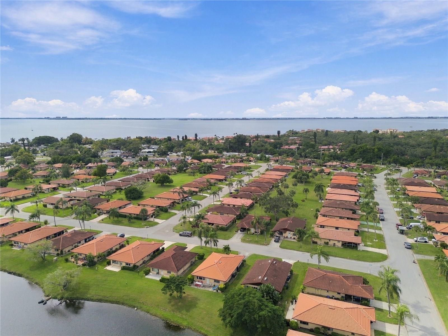
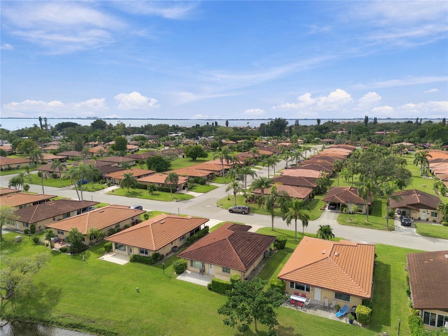
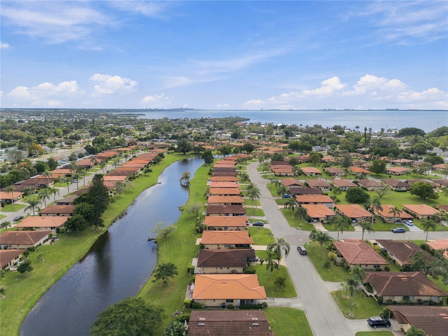
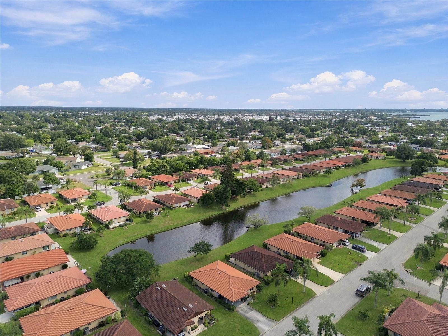
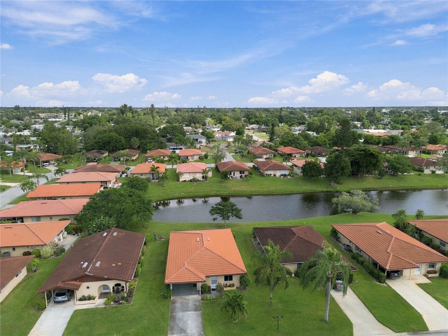
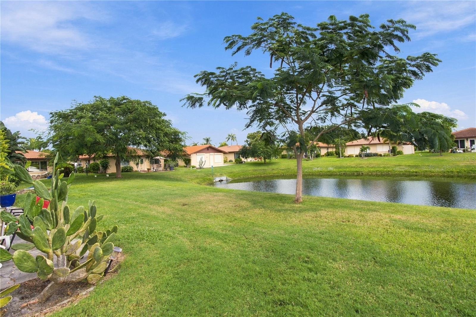
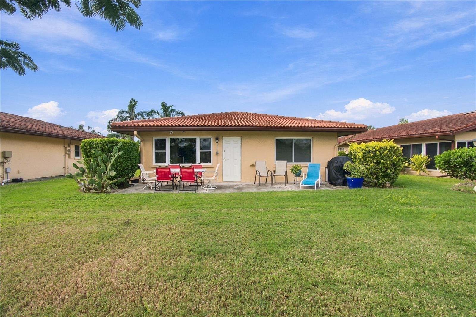
Beautifully Updated, Furnished stand alone Villa-Style Condominium with Lake views!
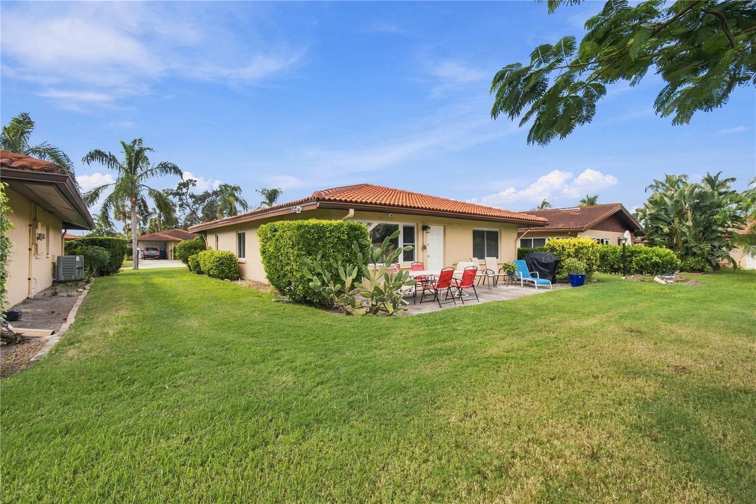
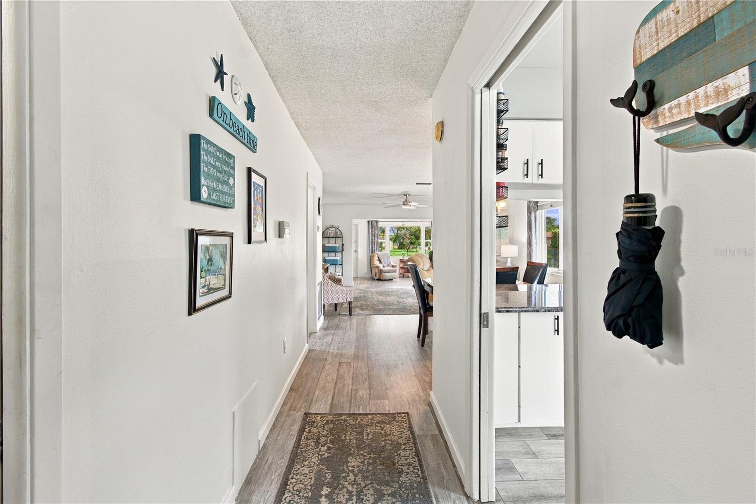
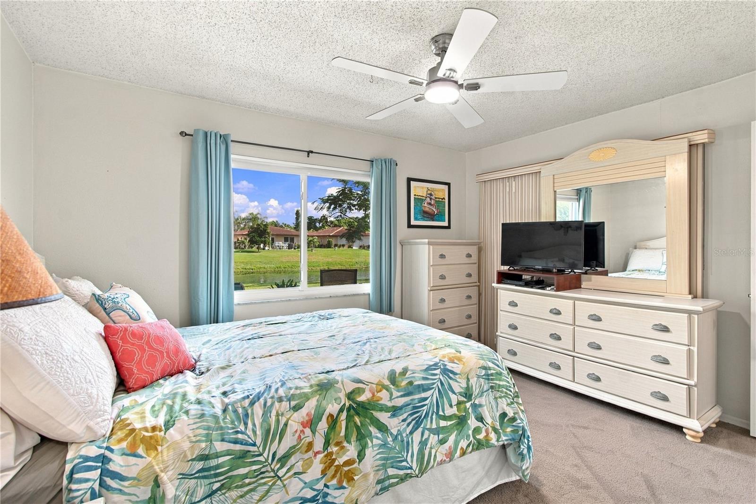
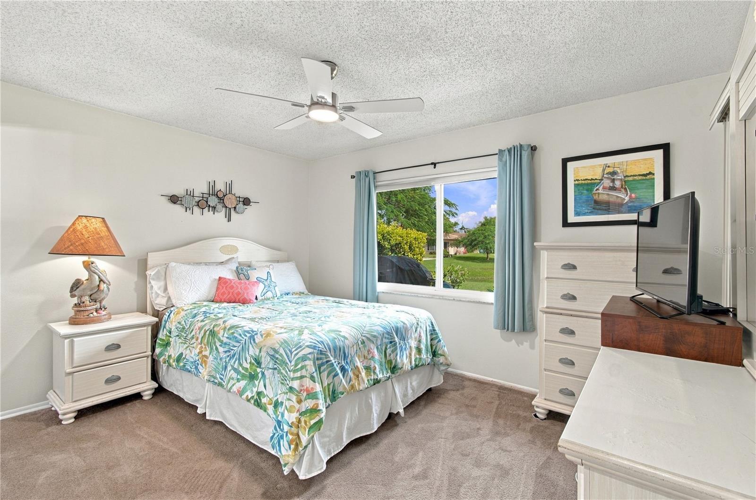
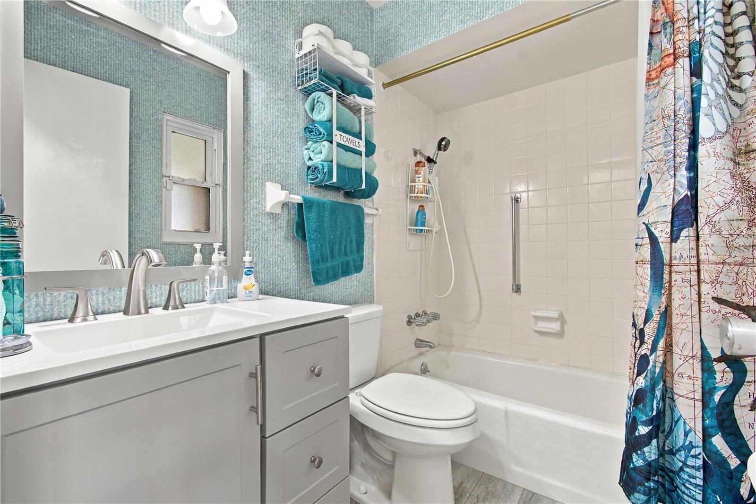
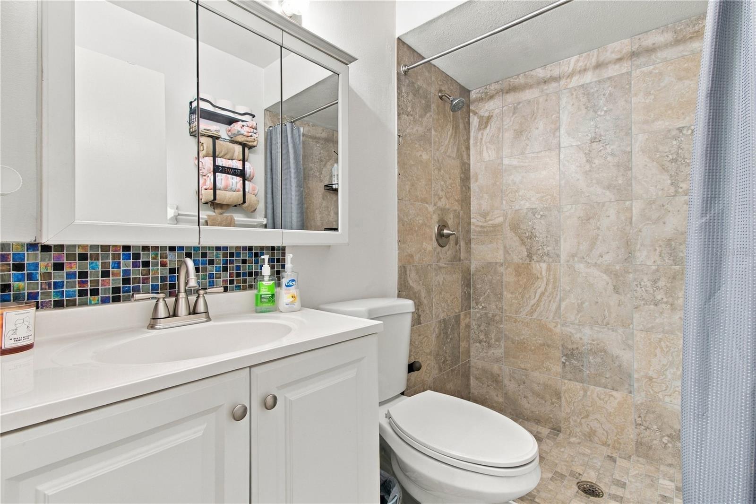
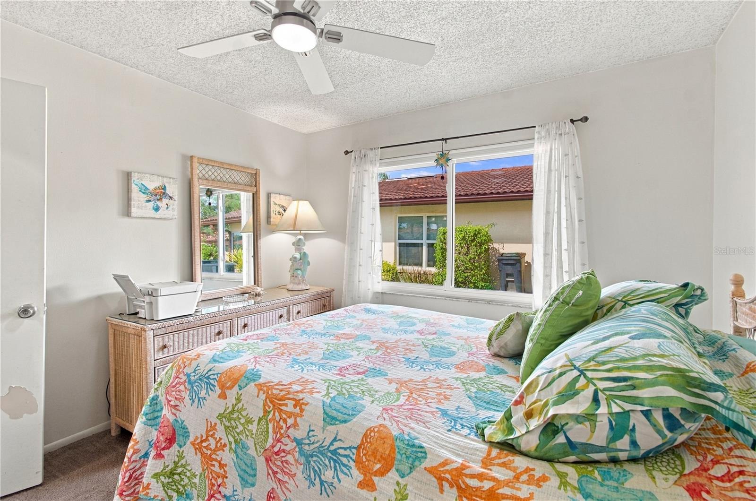
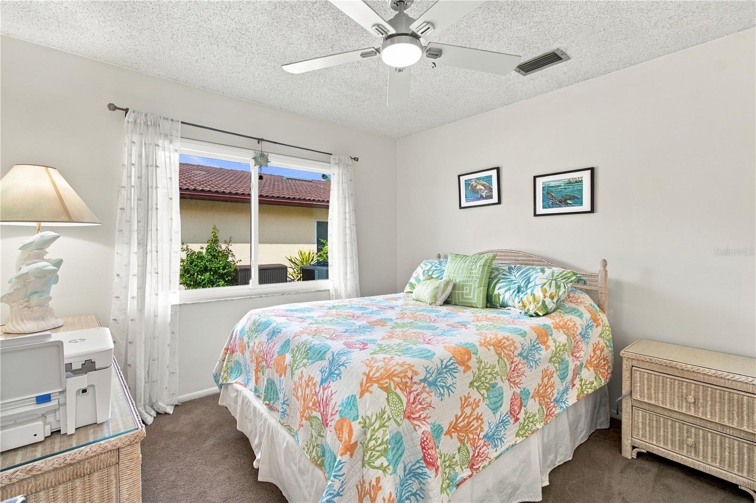
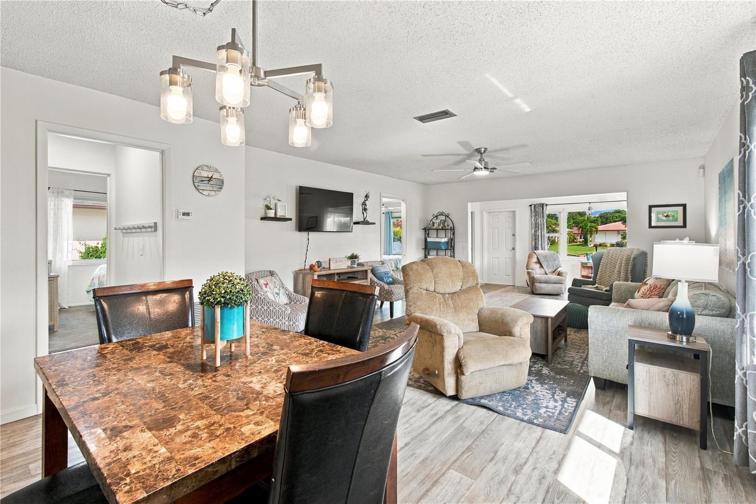
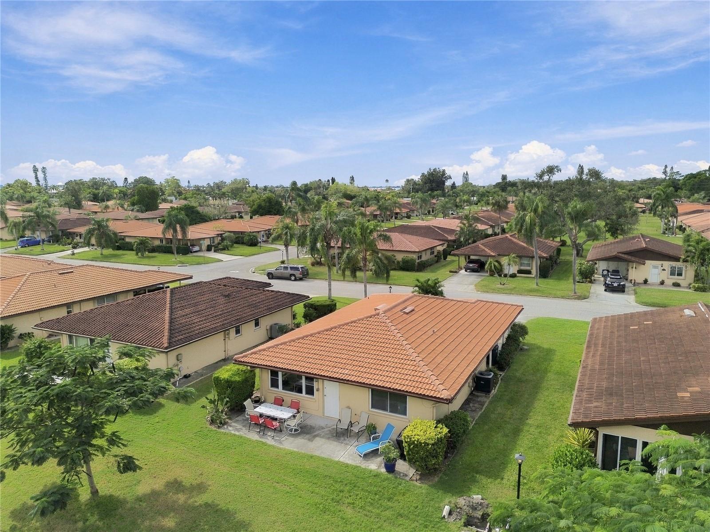
Enjoy the best of Florida living in this beautifully maintained, featuring a desirable 2-bedroom, 2-bath split-bedroom floor plan, plus an extra bonus room offering flexibility for an office, hobby space, or additional living area.
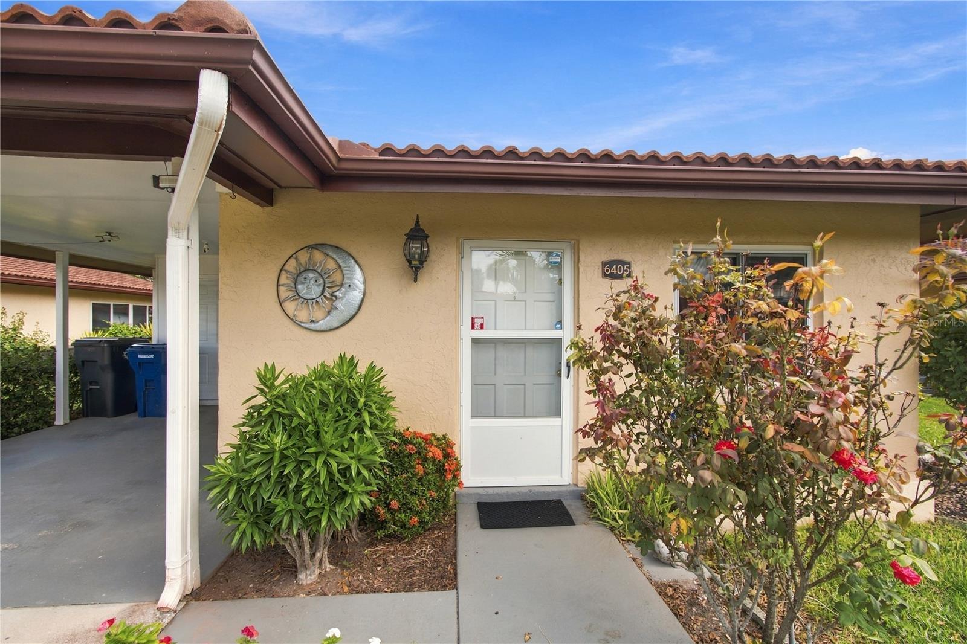
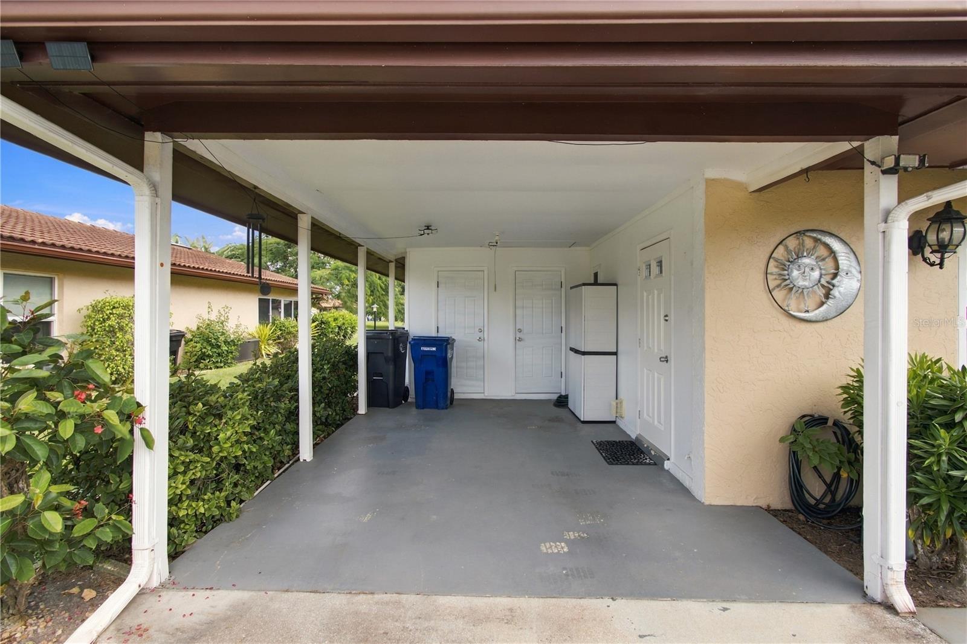
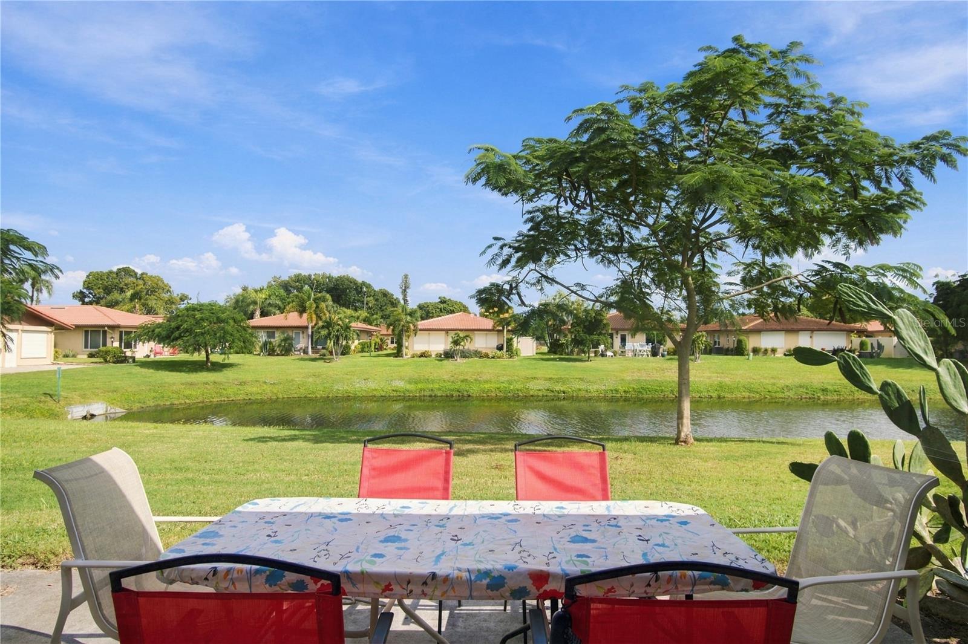
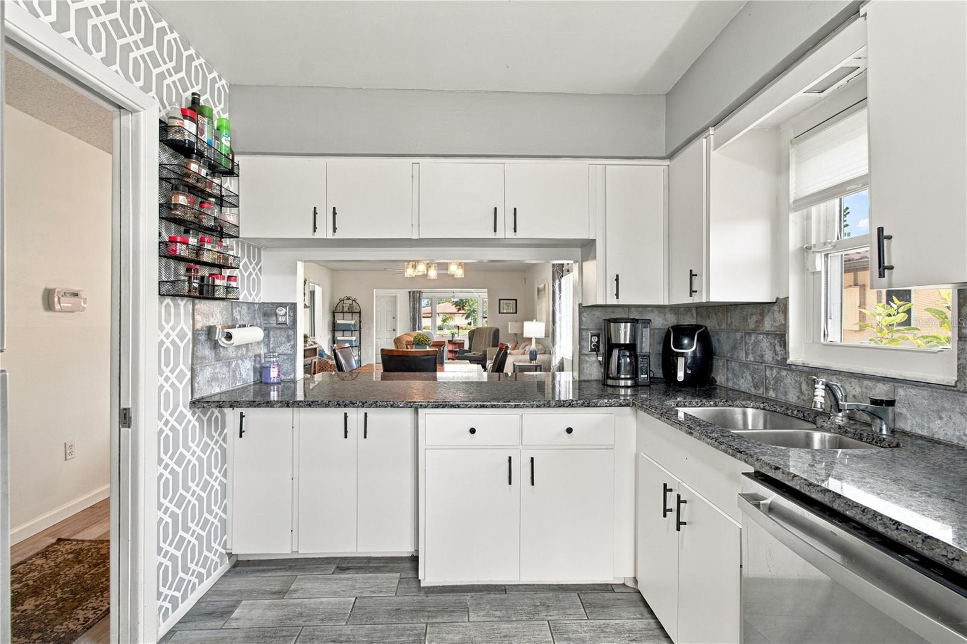
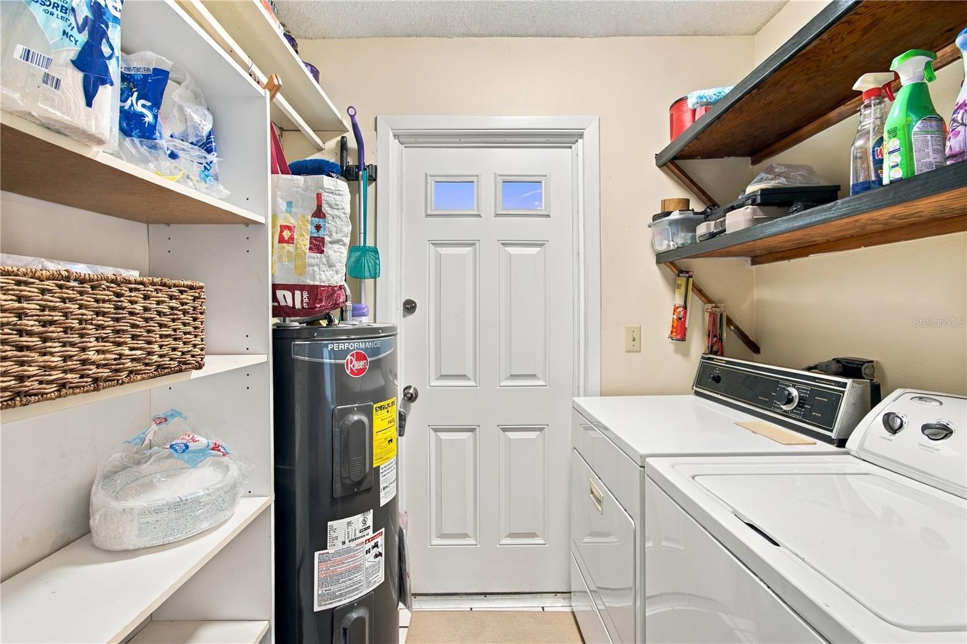
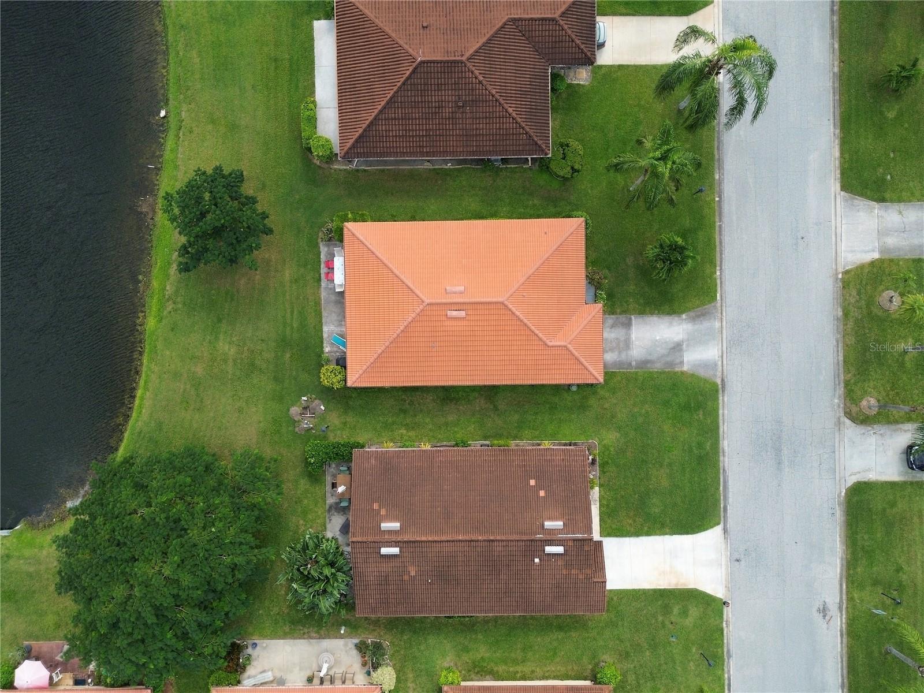
Enjoy peaceful lake views from your outdoor patio, along with the convenience of an attached carport with two additional storage closets. Inside, you'll appreciate the nicely updated interior, newer bedroom carpeting (just 2 years old), great storage throughout, and a convenient inside laundry room. The furnishings are included, making this an easy move-in opportunity!
Major updates include a 2026 water heater, HVAC 2025 and newer windows. The tile roof (replaced 2023) adds to the home's Florida appeal.
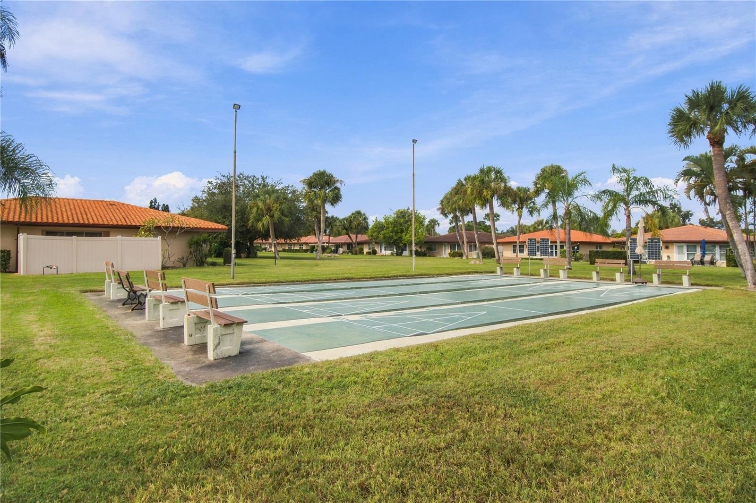
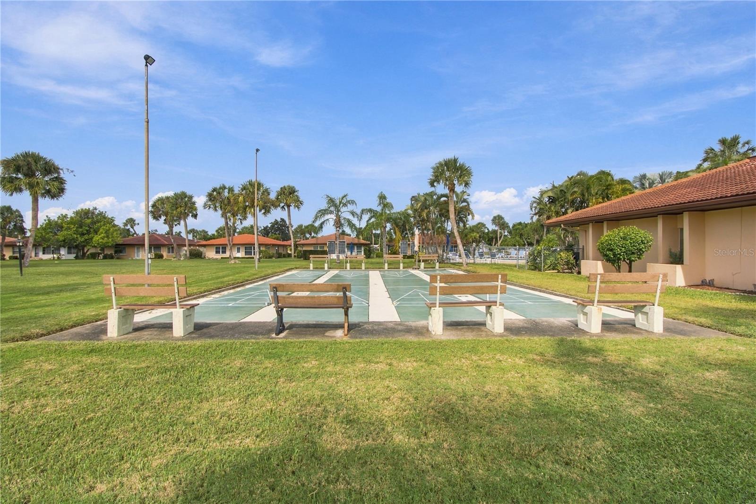
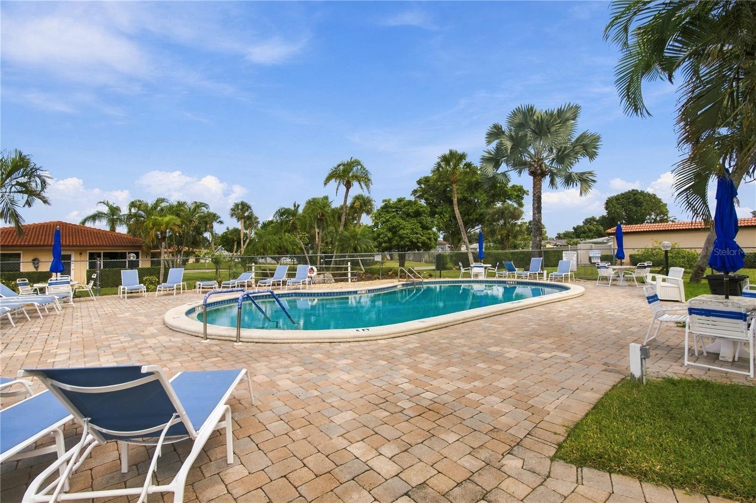
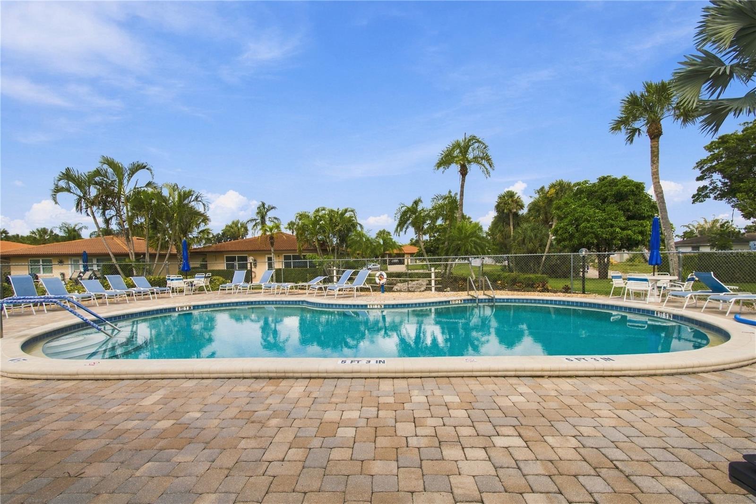
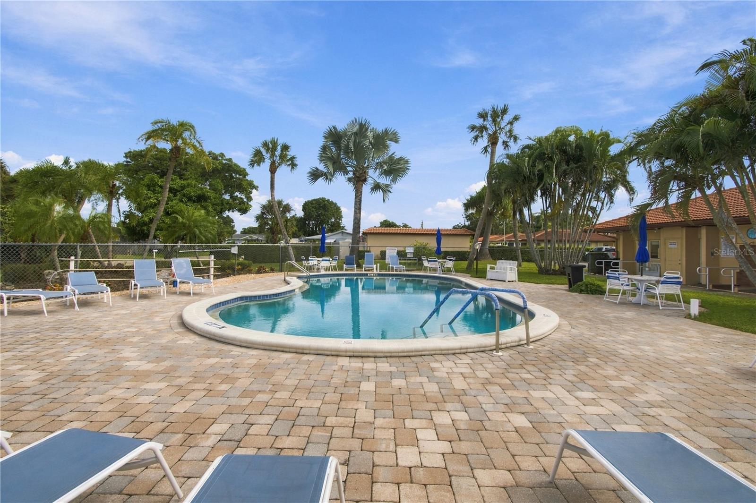
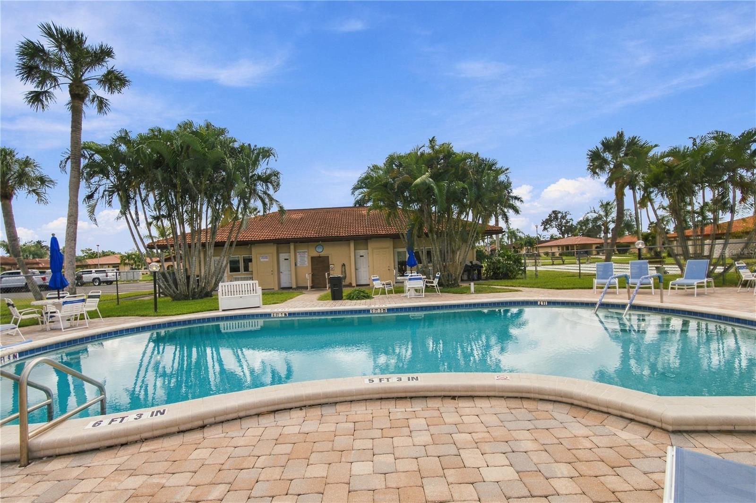
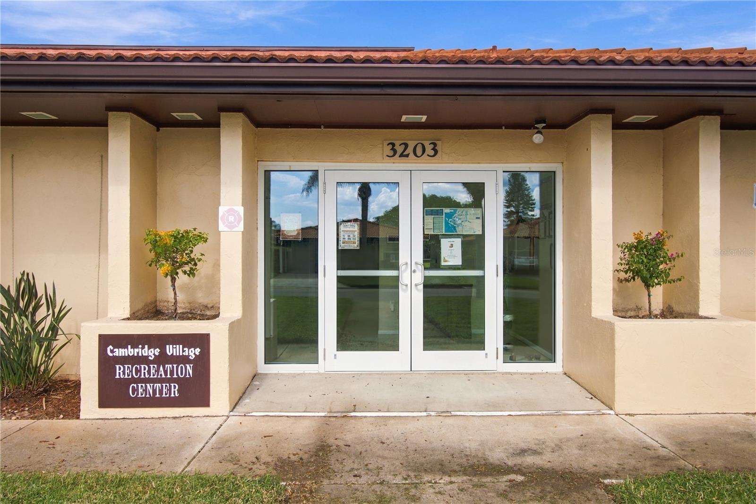
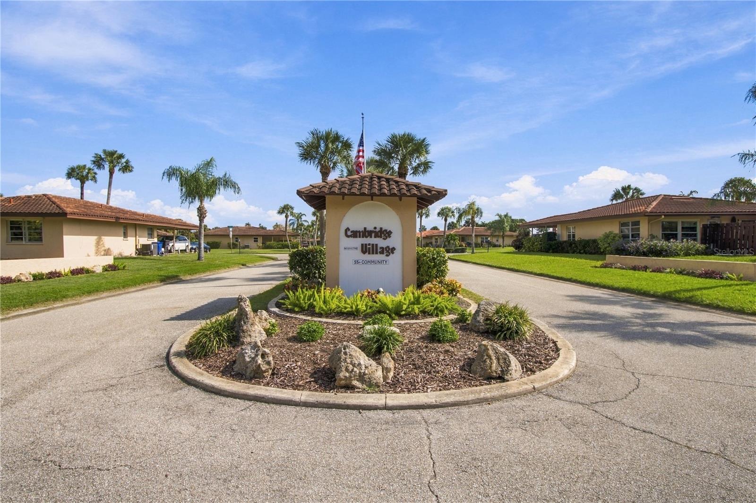
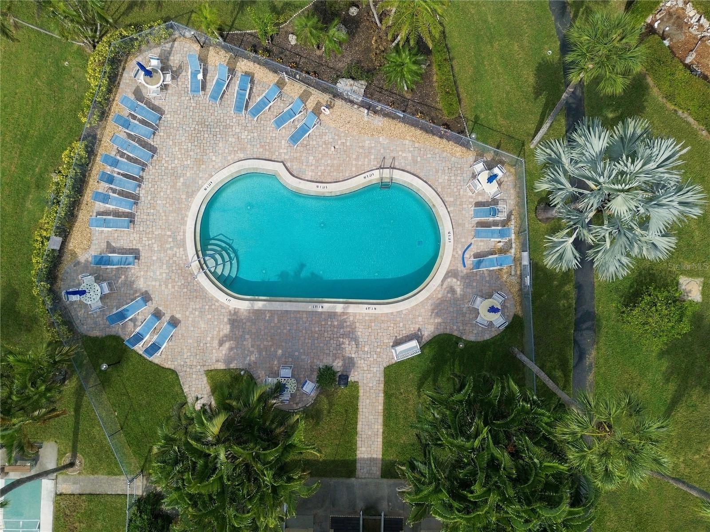
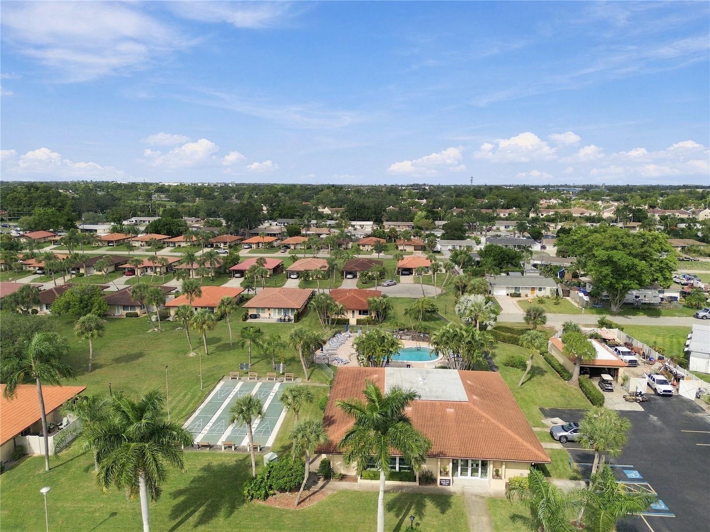
The beautifully maintained community offers a heated swimming pool, shuffleboard, and an active clubhouse with plenty of social activities and opportunities to enjoy the Florida lifestyle.
Even better, the monthly fees are just $225! Cable, internet, sewer, and trash are included, leaving you responsible for only electric and water.
Conveniently located just 5 miles from Sarasota-Bradenton International Airport and close to shopping, restaurants, and medical facilities and beaches!
Whether you're looking for a full-time residence, a seasonal Florida getaway, or a low-maintenance lifestyle, this inviting villa offers comfort, convenience, and an affordable way to enjoy all that Florida has to offer!
Additional community requirements: Minimum 700 credit score. Two pets permitted, maximum 35 lbs. No motorcycles or golf carts.
| Date | Event | Price | Source |
|---|---|---|---|
| listed (Active) | $319,000 | StellarMLS #A4712919 |
Hi there — ask anything about this property or the area and the team will get right back to you.
Local real estate advisory services provided by agent with GGMS Demo Agency
Listed by Lynda Ellinger, PA with Better Homes And Gardens Real Estate Atchley Prope · Cell: 941-556-9100
Listings courtesy of Stellar MLS as distributed by MLS GRID. Based on information submitted to the MLS GRID. All data is obtained from various sources and may not have been verified by broker or MLS GRID. Supplied Open House Information is subject to change without notice. All information should be independently reviewed and verified for accuracy. Properties may or may not be listed by the office/agent presenting the information. Listing information is provided for consumers? personal, non-commercial use, solely to identify prospective properties for potential purchase; all other use is strictly prohibited and may violate relevant federal and state law. Information deemed reliable but not guaranteed. Copyright © 2026 MLS GRID. All Rights Reserved.
You agree to GGMS Demo Agency Terms of Use and Privacy Policy. By choosing to contact a property, you also agree that GGMS Demo Agency and its associates may call, text, or email you regarding any inquiries or activities you submit through our website. This may involve the use of automated means and prerecorded or artificial voices.
Step 1 of 2
Create a free account to view all listings, save searches, and get alerts when new homes match.
Step 2 of 2
Tell us how to reach you about homes you like.
Enter your password to sign in as
Create a free account to view all listings, save searches, and get alerts when new homes match.
Already have an account? Sign in
Sign in to your account.
New here? Create an account