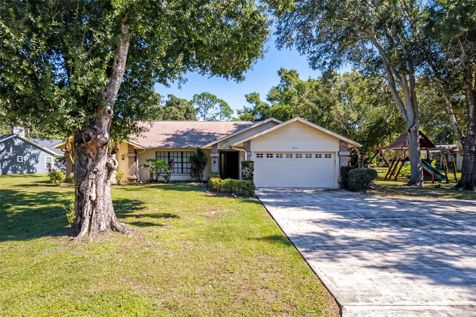
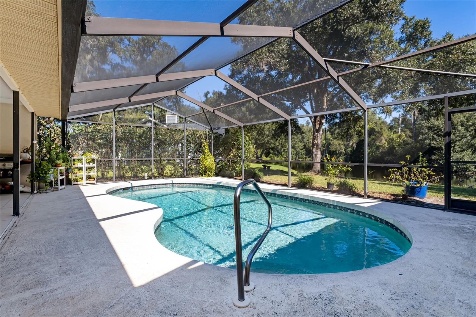
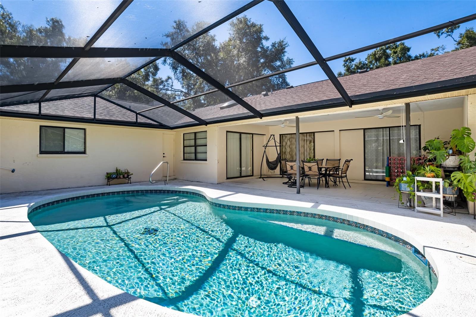
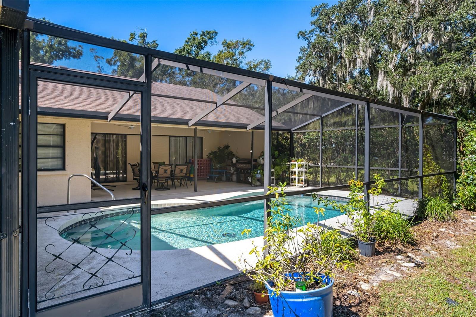
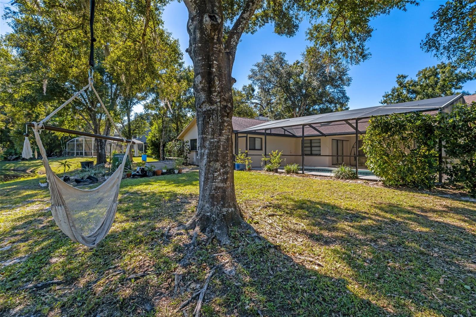
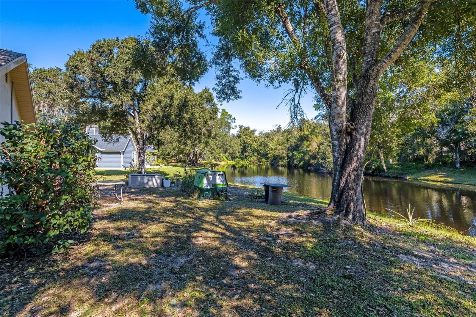
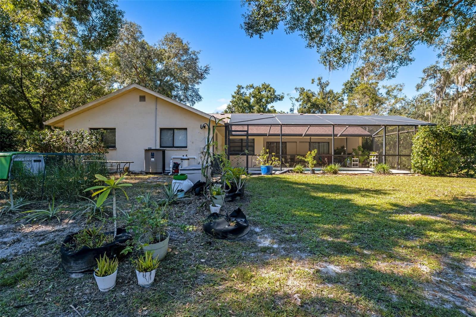
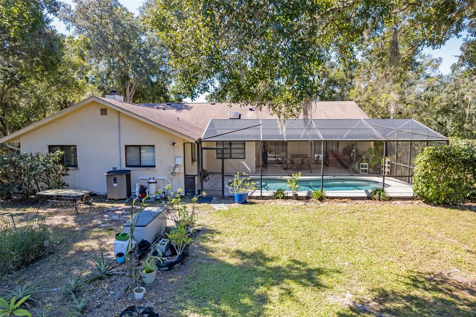
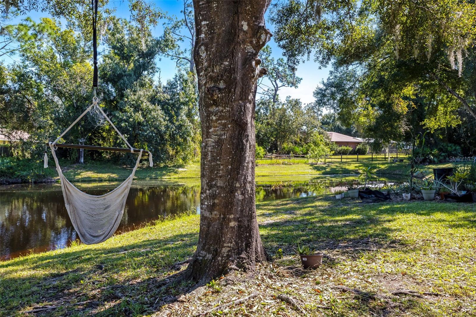
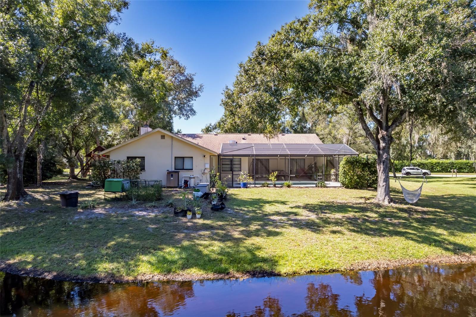
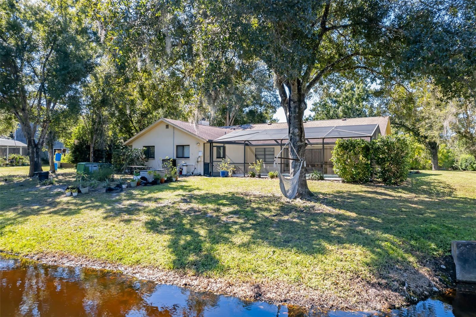
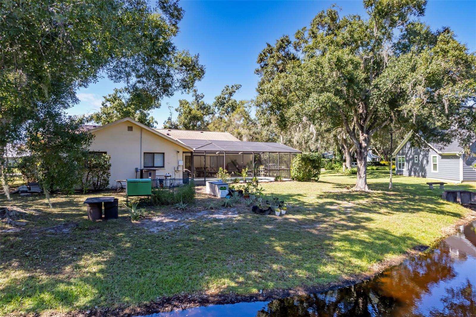
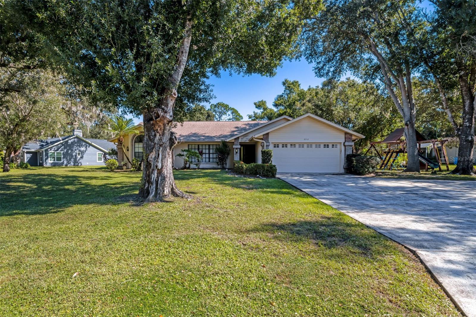
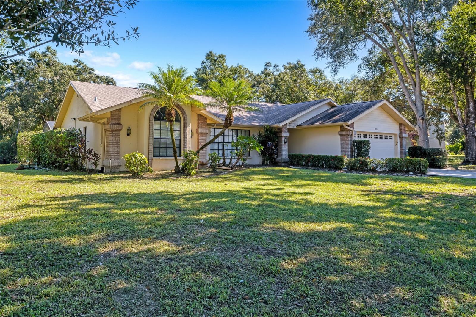
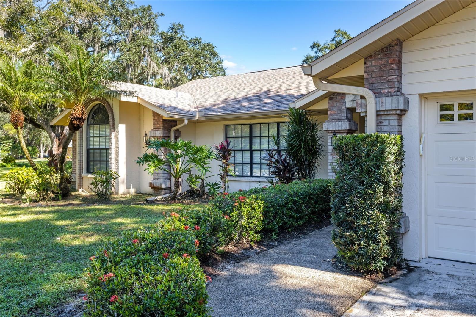
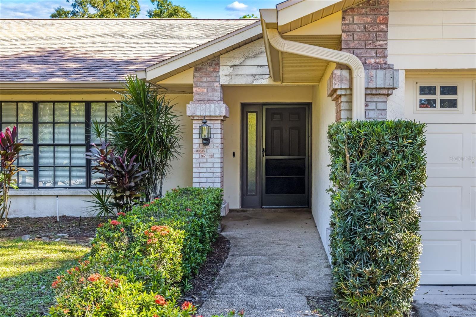
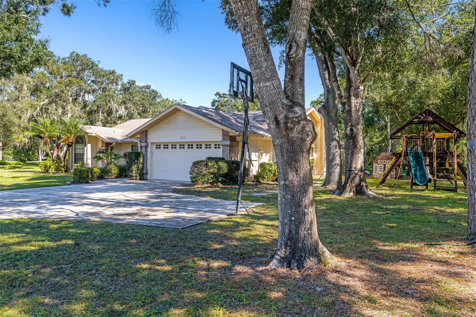
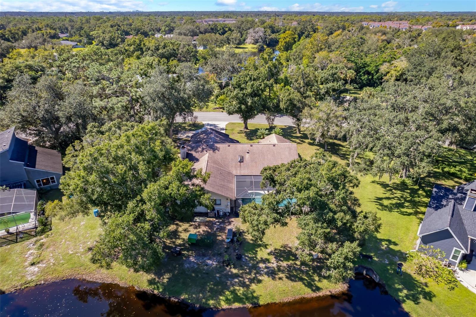
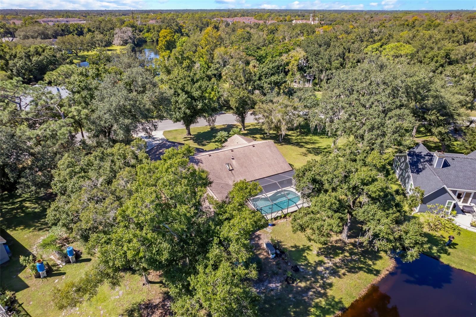
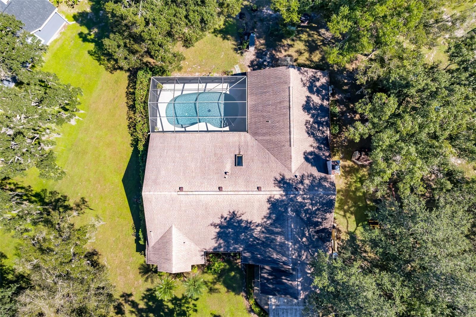
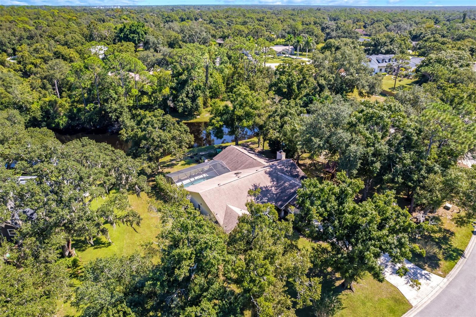
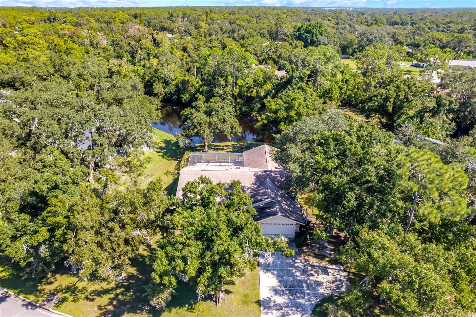
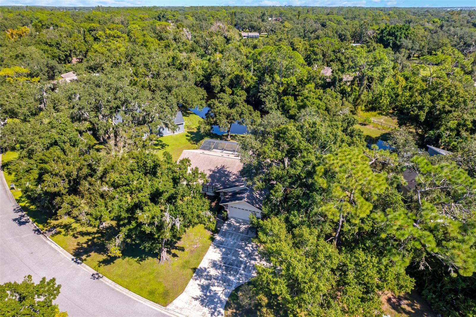
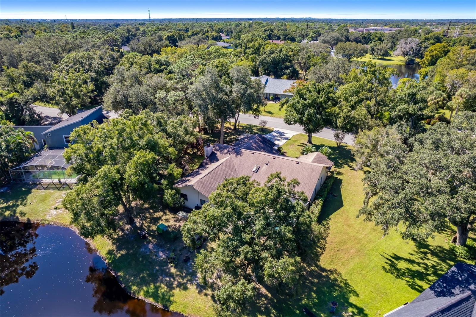
Welcome to an exceptional opportunity in BRADEN WOODS, where spacious living, a private pool, and breathtaking pond views come together on an expansive 0.62-ACRE WATERFRONT HOMESITE. Surrounded by mature trees and lush landscaping, this beautifully situated property offers remarkable privacy, room to spread out, and a peaceful backyard setting rarely found at this price point. With EXTREMELY LOW HOA FEES OF JUST $439 ANNUALLY, minimal community restrictions, and NO CDD FEES, this home delivers the freedom and Florida lifestyle buyers are searching for.
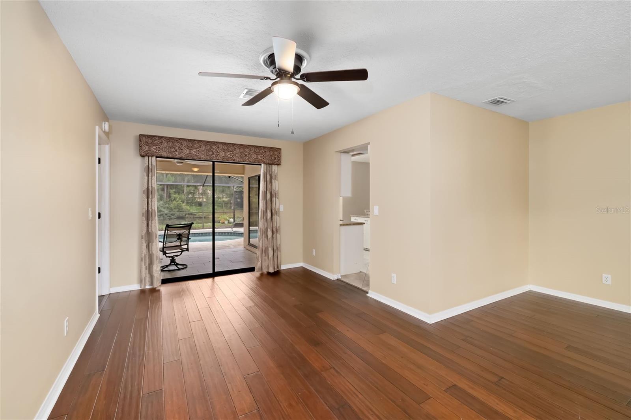
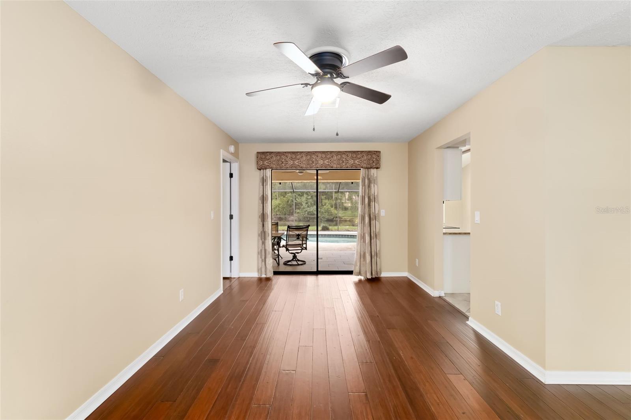
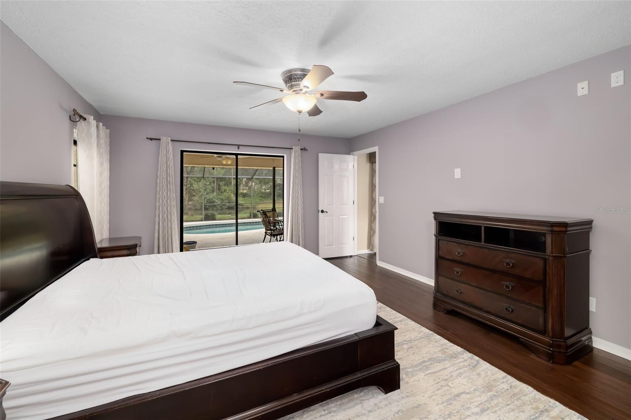
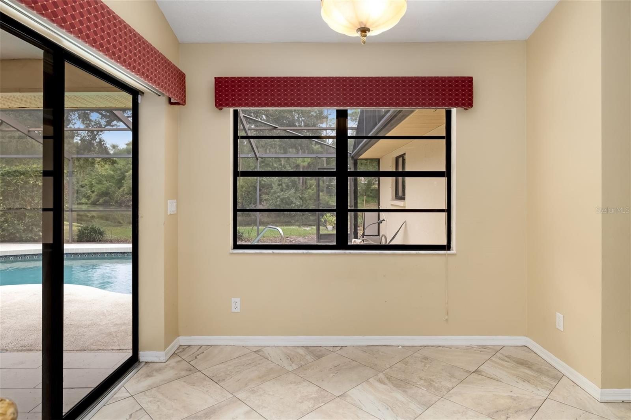
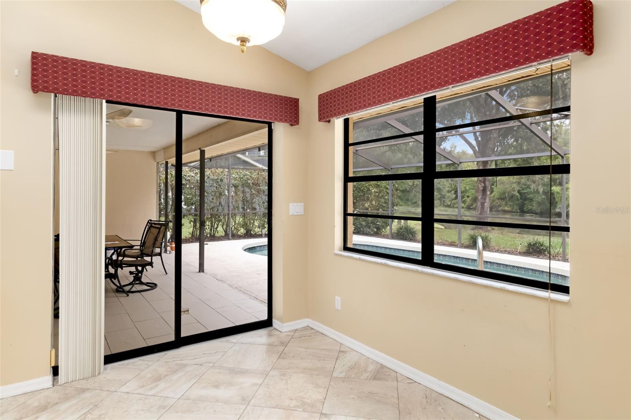
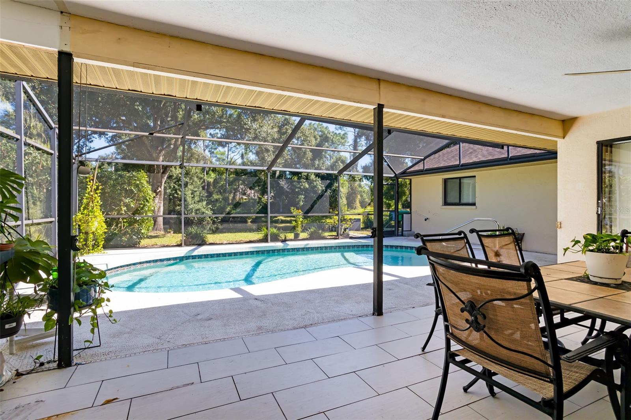
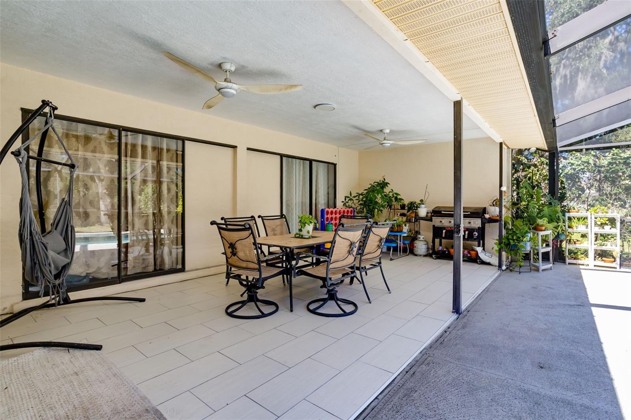
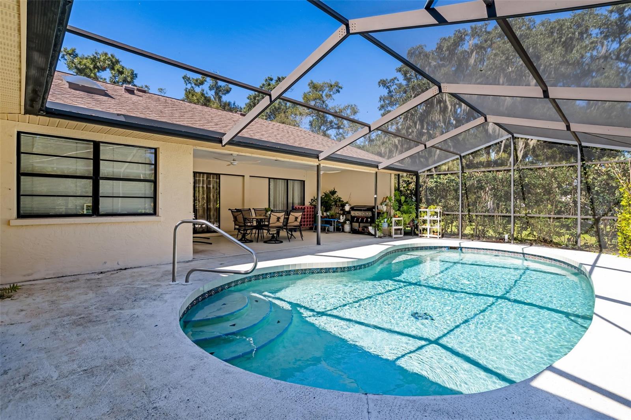
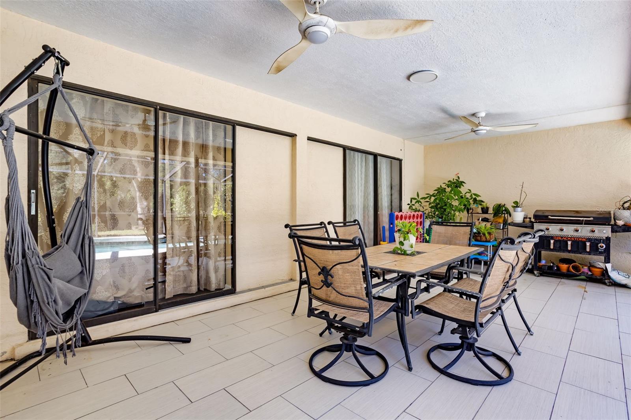
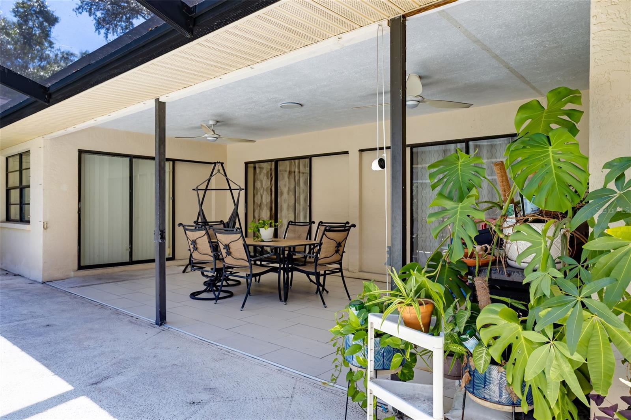
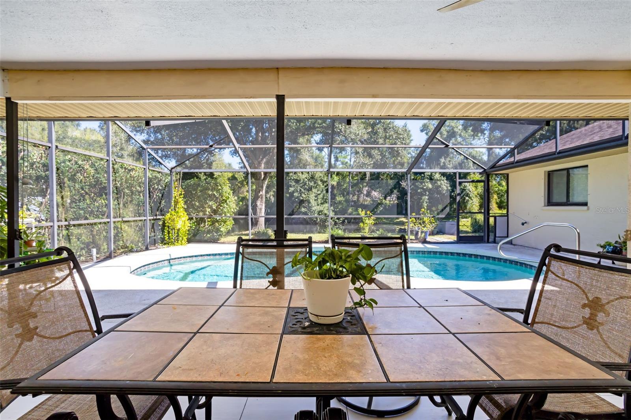
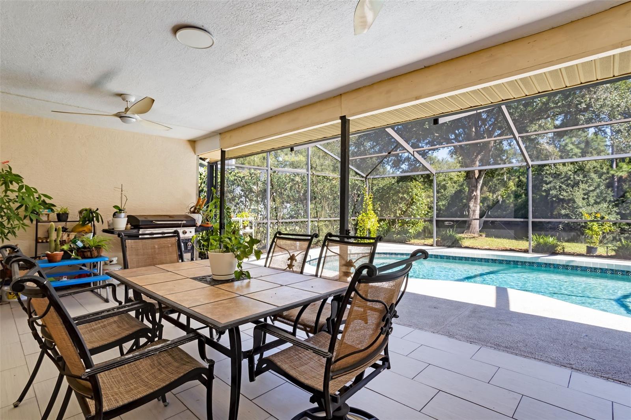
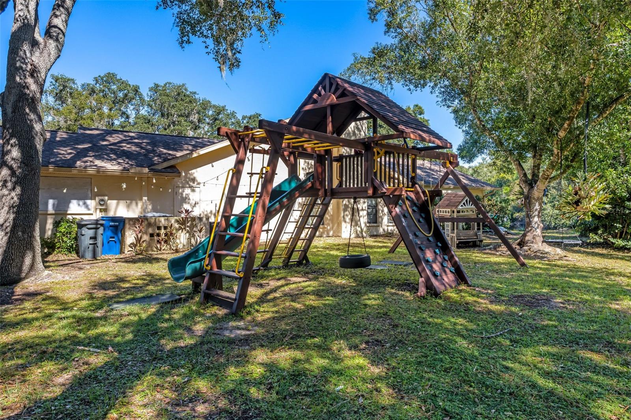
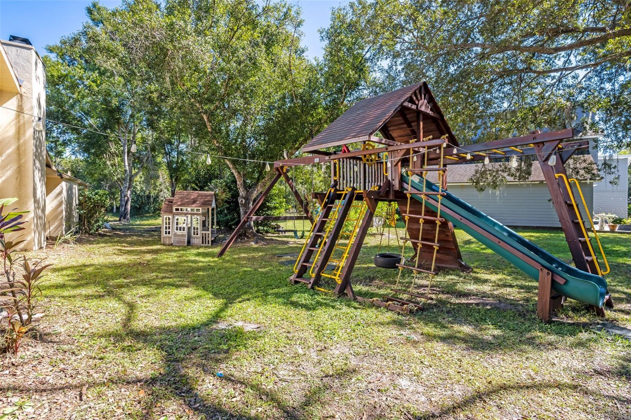
The true highlight is the spectacular outdoor living space, featuring a PRIVATE SCREENED-IN, SOLAR-HEATED POOL surrounded by an expansive covered lanai perfect for entertaining, outdoor dining, or relaxing year-round. Beyond the pool, the oversized backyard stretches toward the pond, offering approximately 96 FEET OF WATER FRONTAGE and beautiful lake-like views framed by towering trees. With room for outdoor recreation, gardening, and family gatherings, this tranquil setting creates your own private retreat.
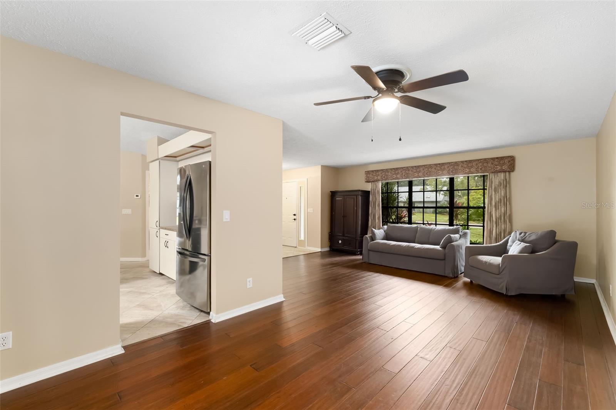
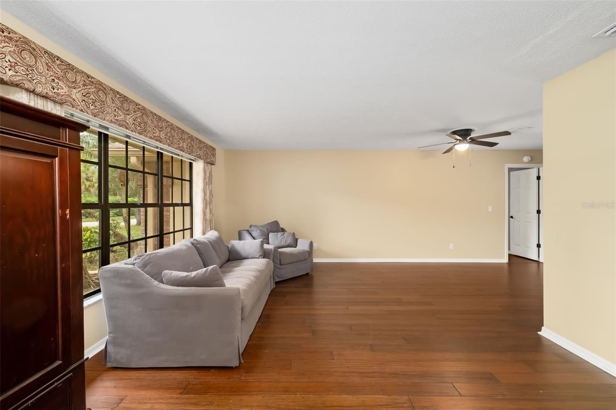
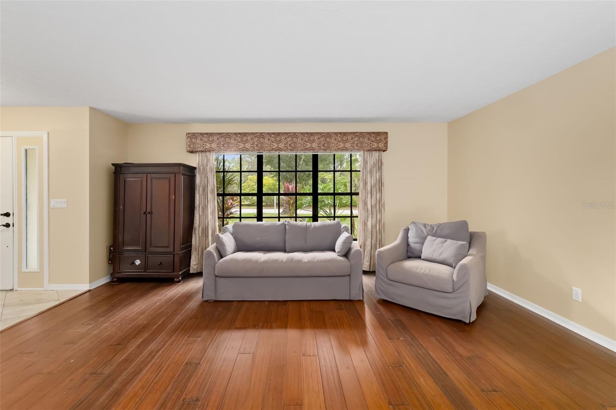
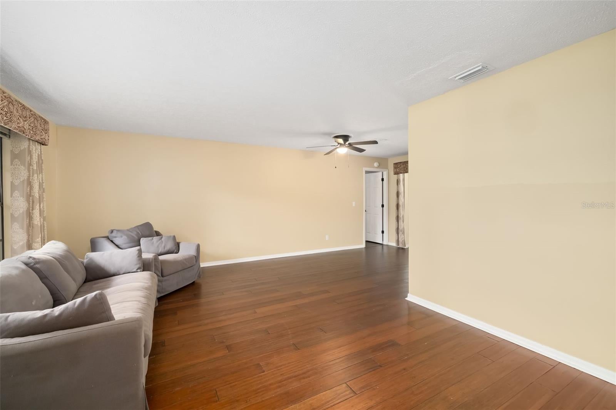
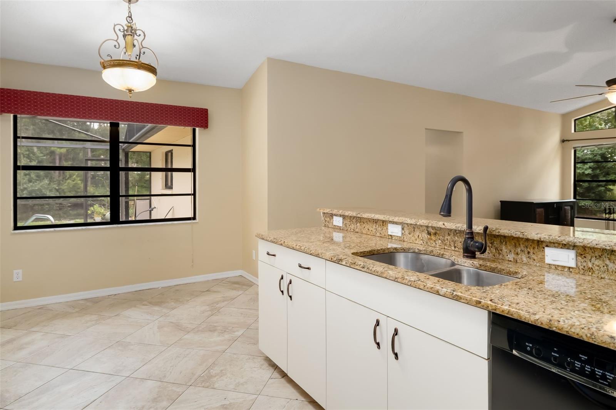
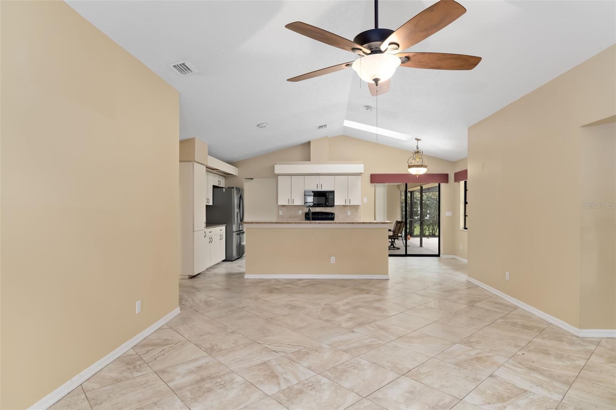
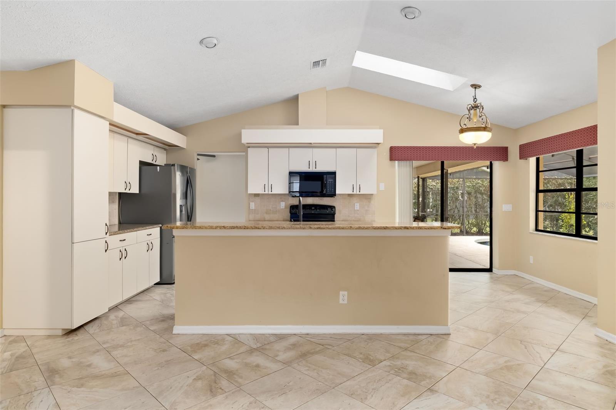
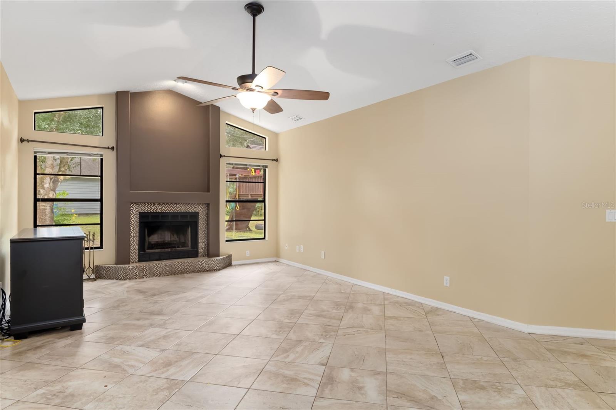
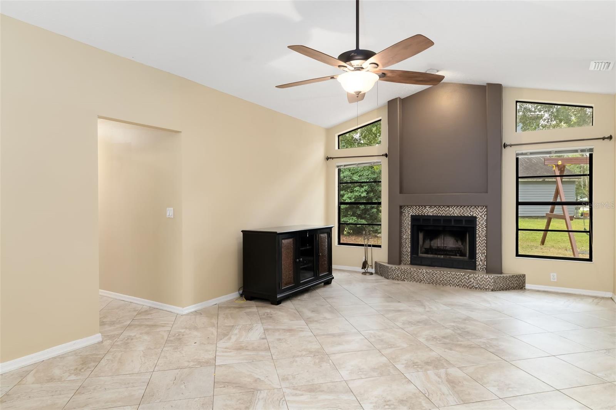
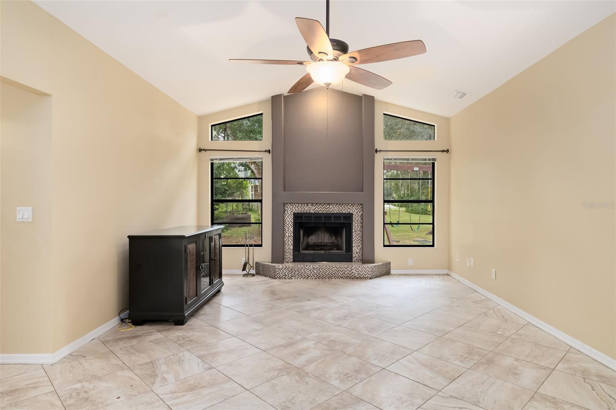
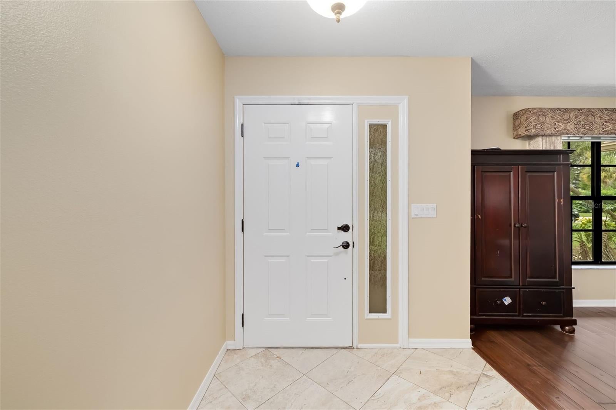
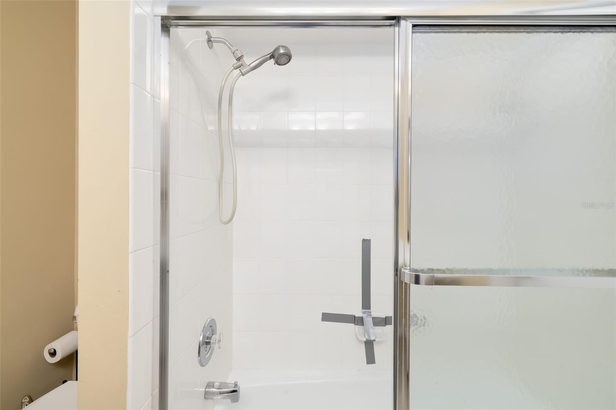
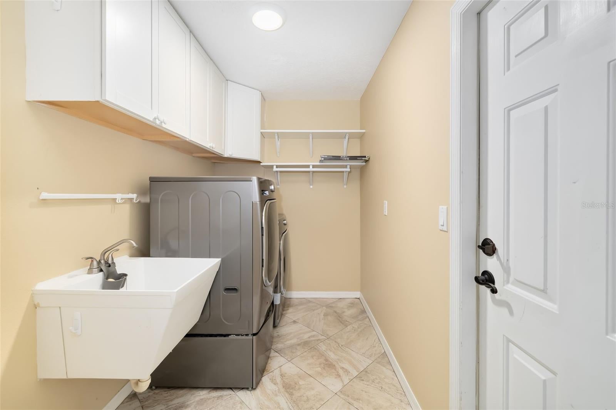
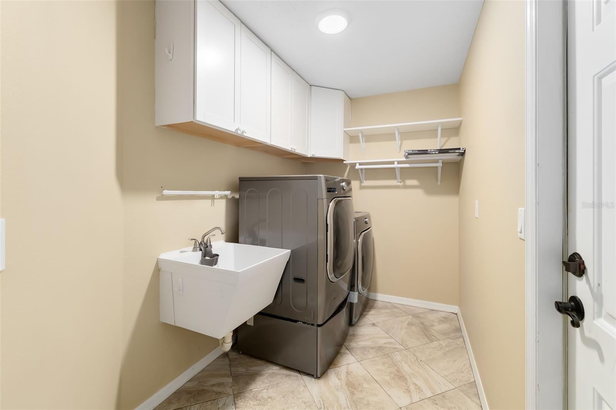
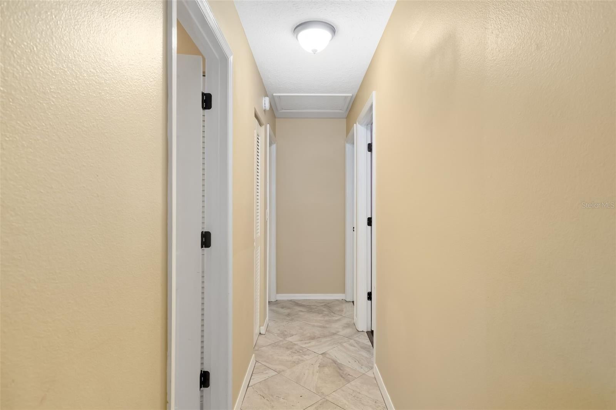
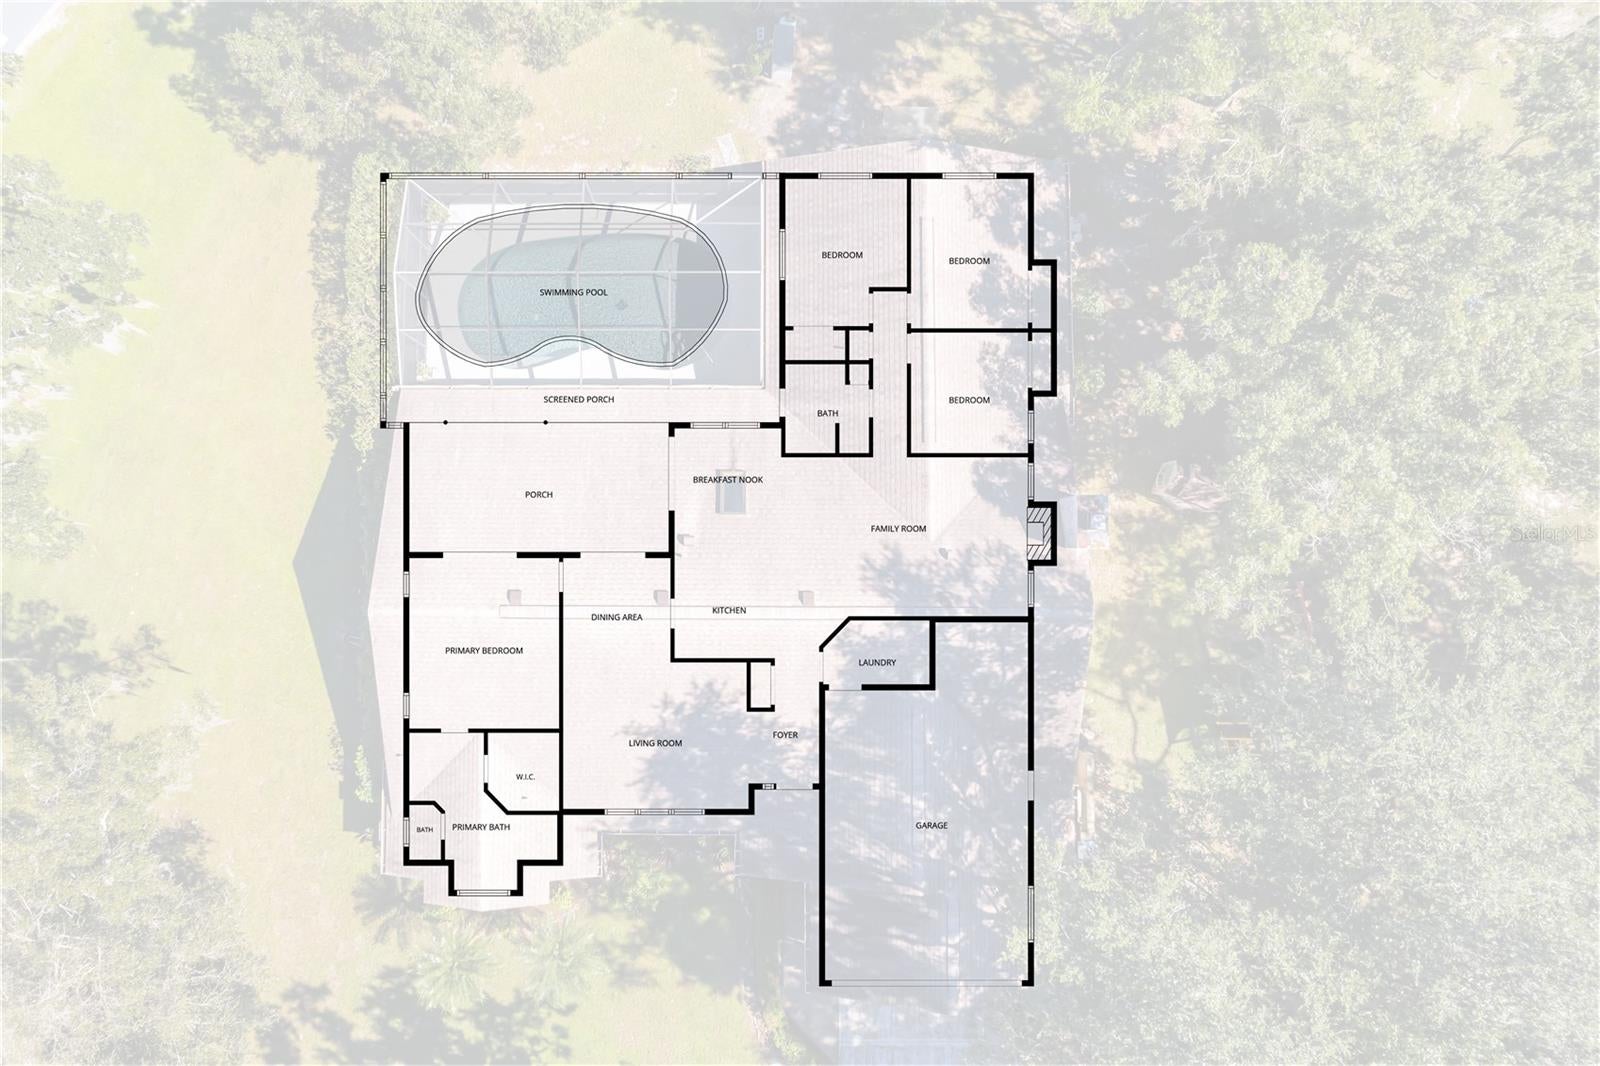
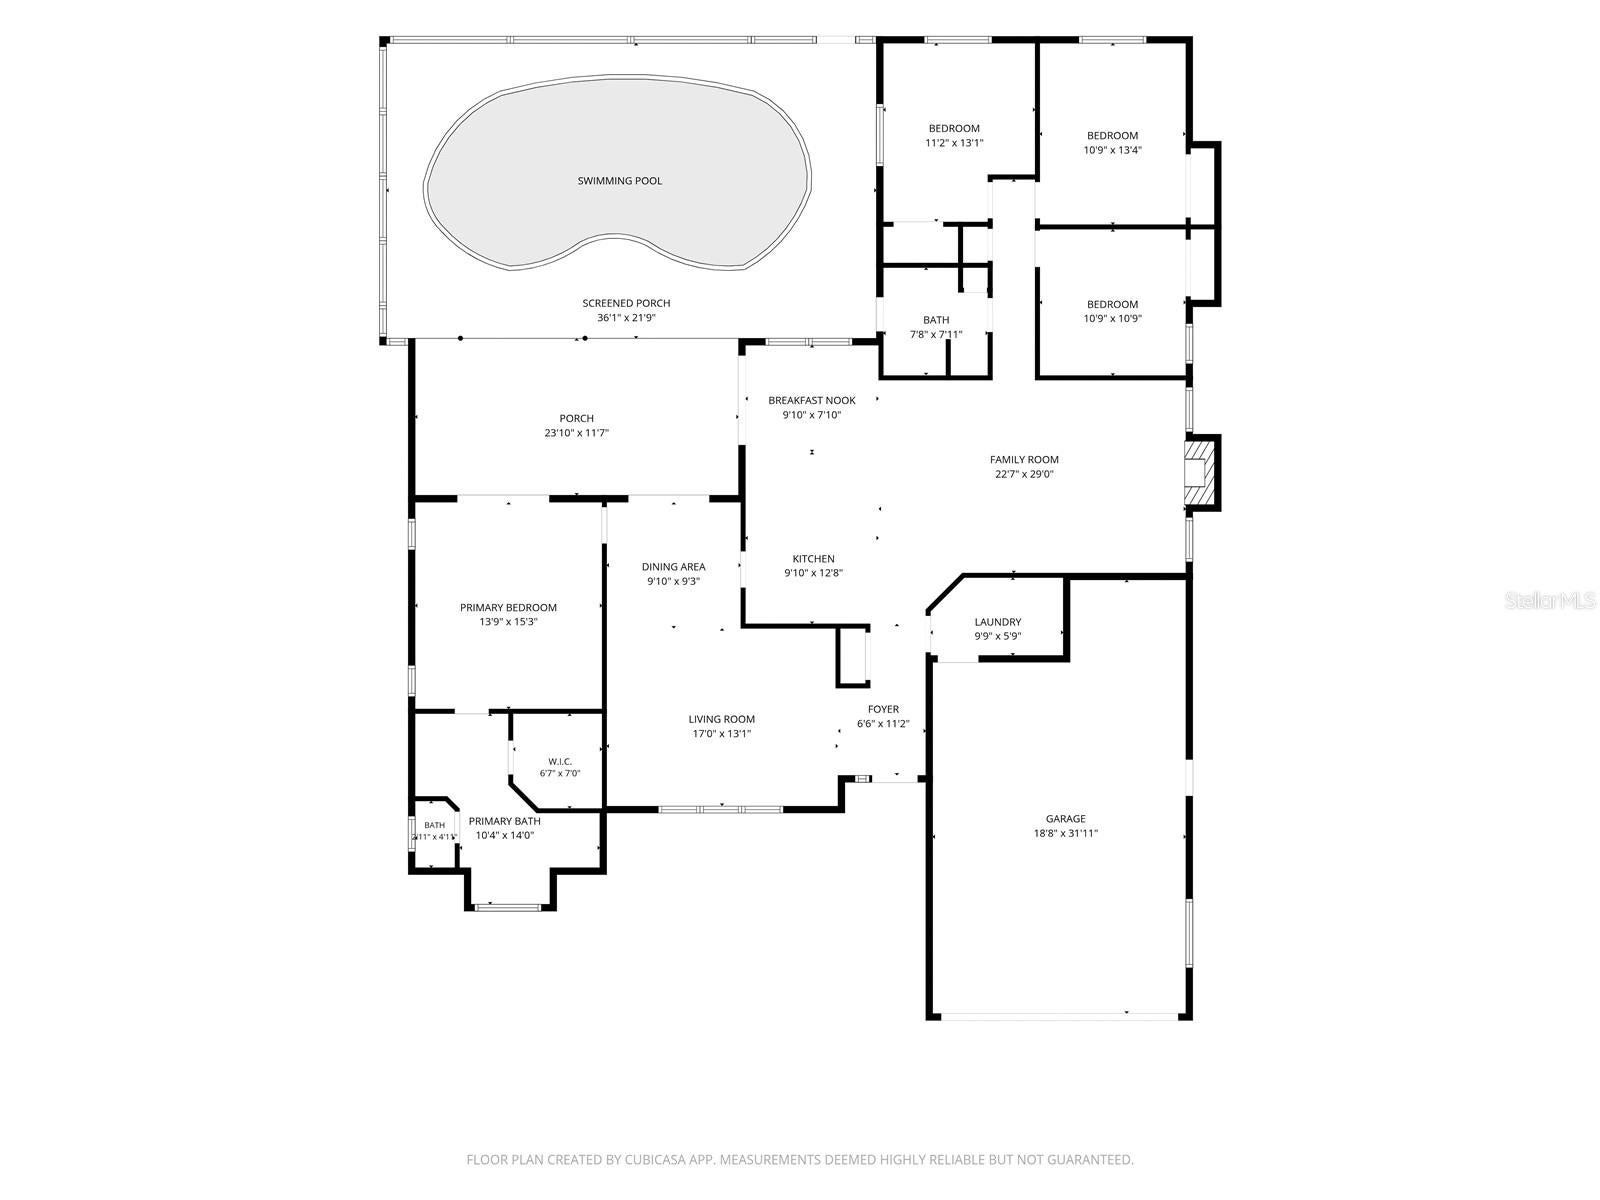
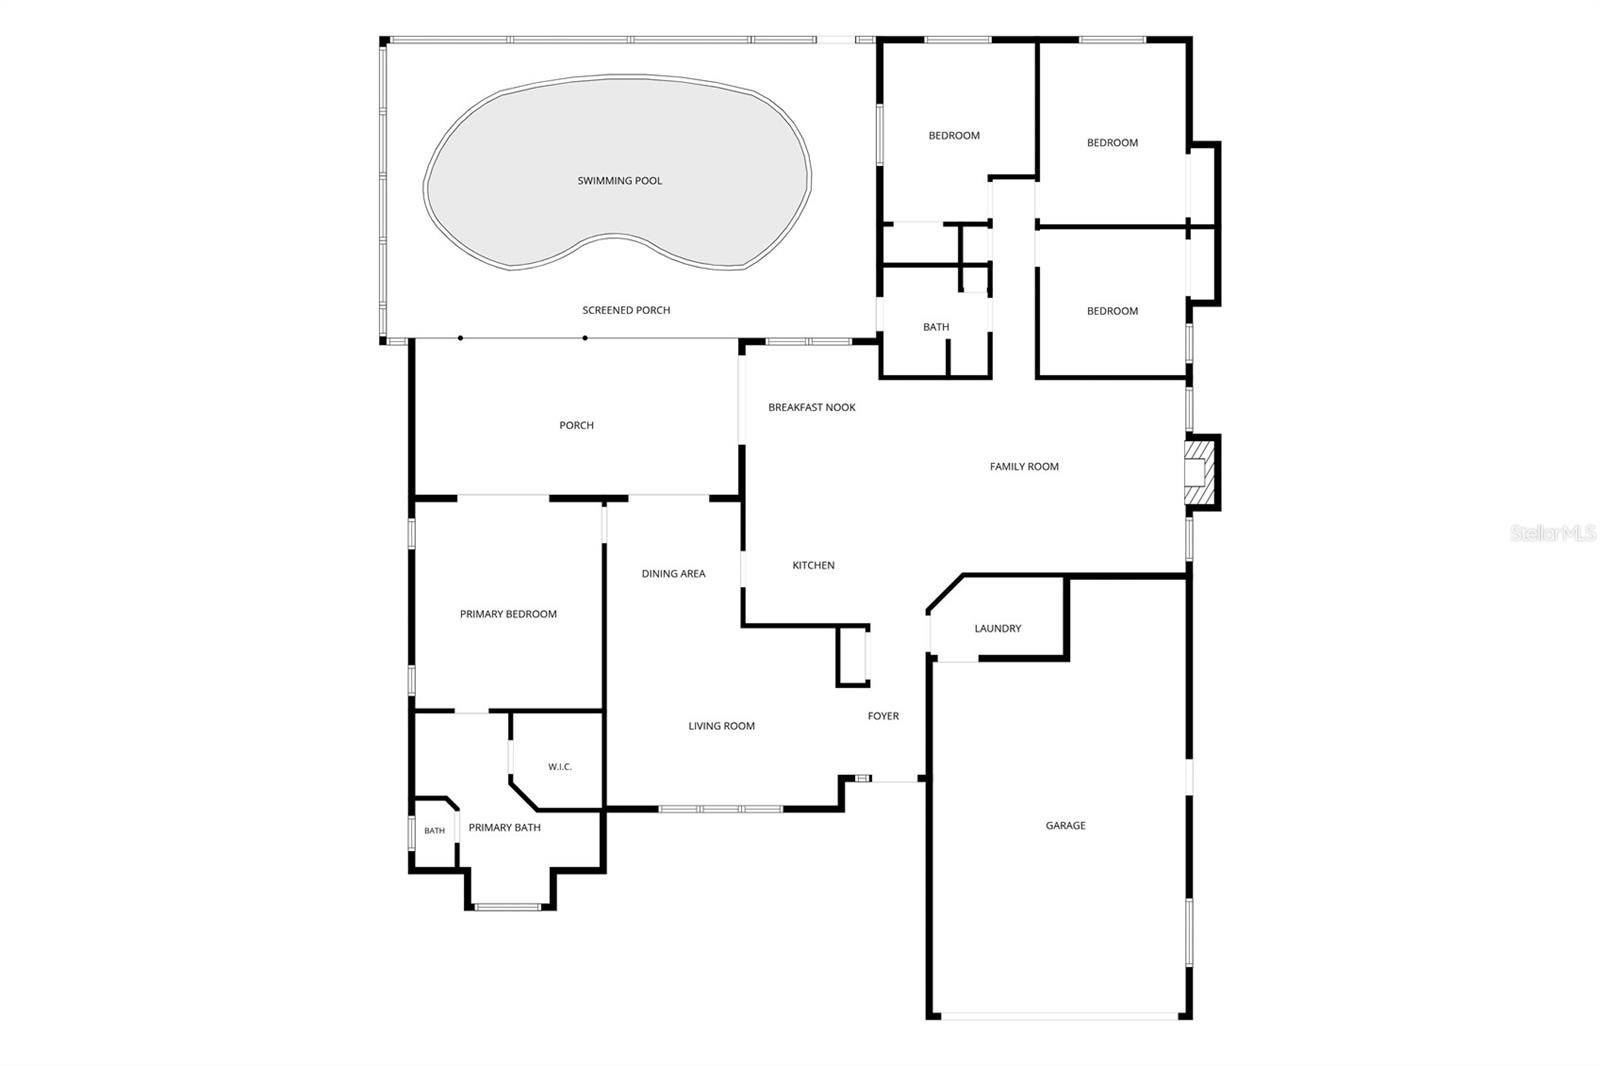
Inside, this spacious single-story home offers 2,151 SQUARE FEET OF LIVING SPACE with four bedrooms, two bathrooms, and a versatile floor plan designed for comfortable everyday living. Vaulted ceilings and an open layout create an inviting atmosphere, while the living and dining room combination provides generous space for gatherings and entertaining.
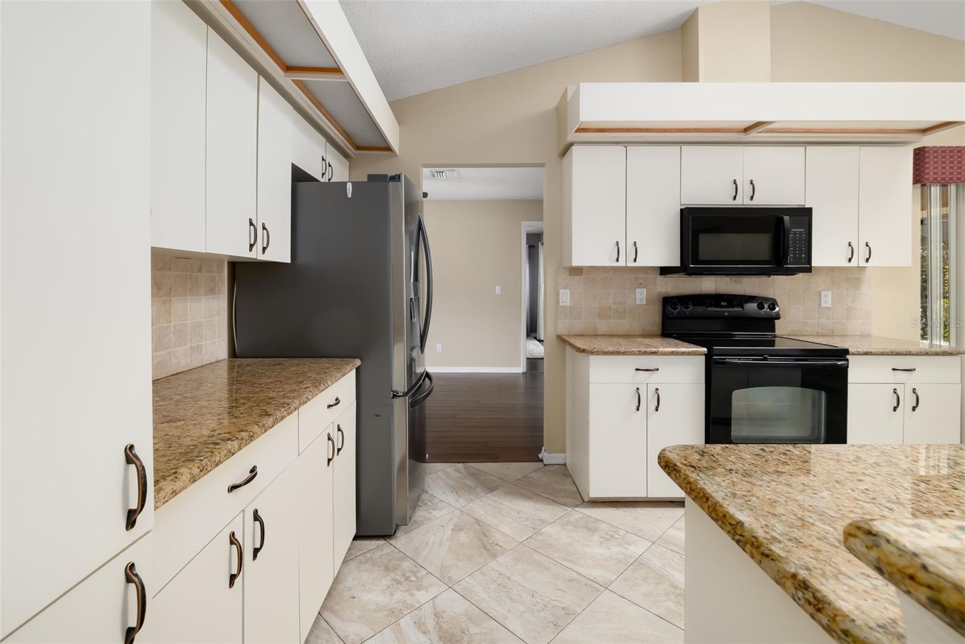
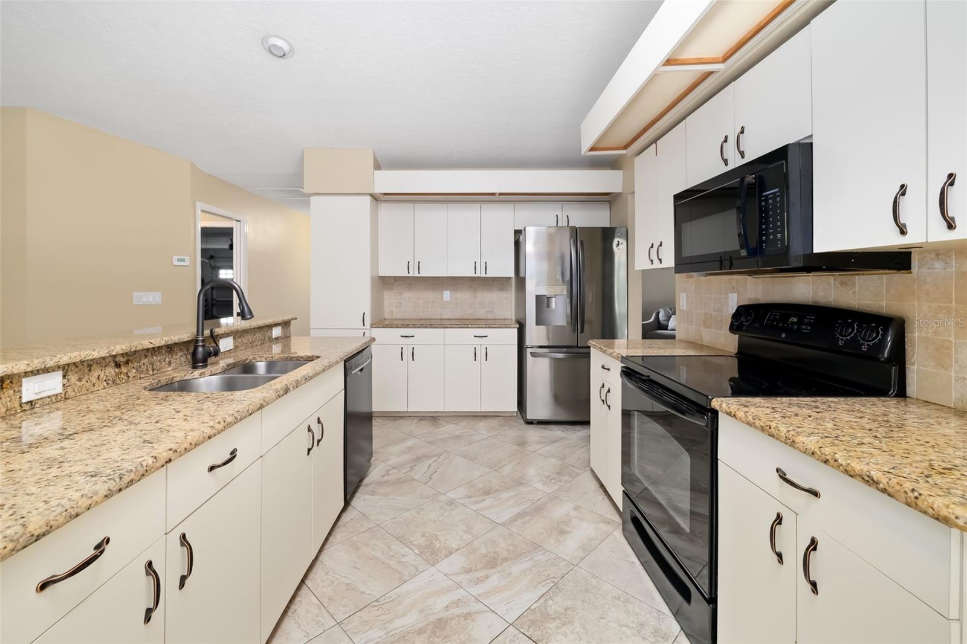
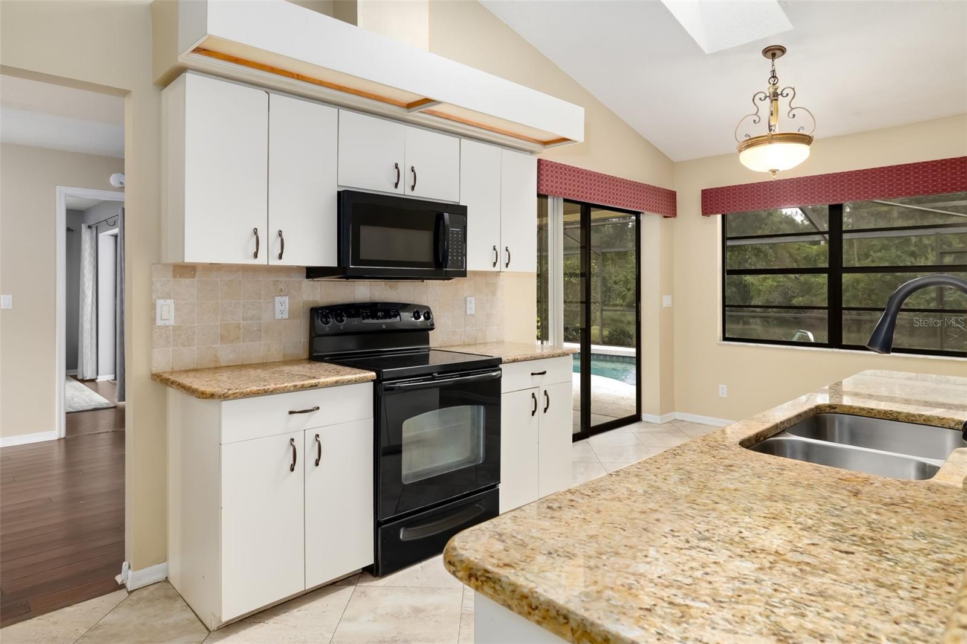
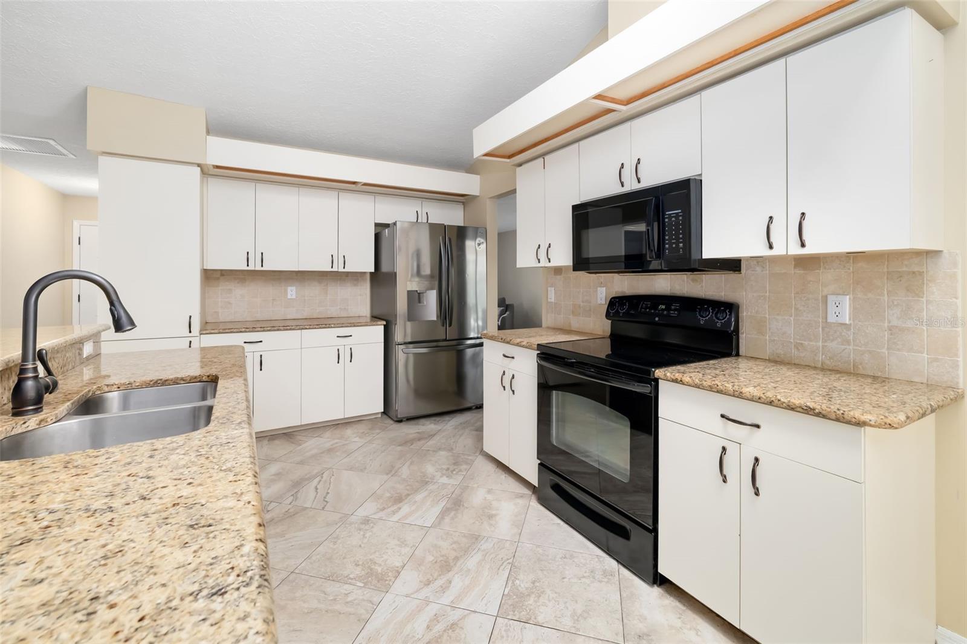
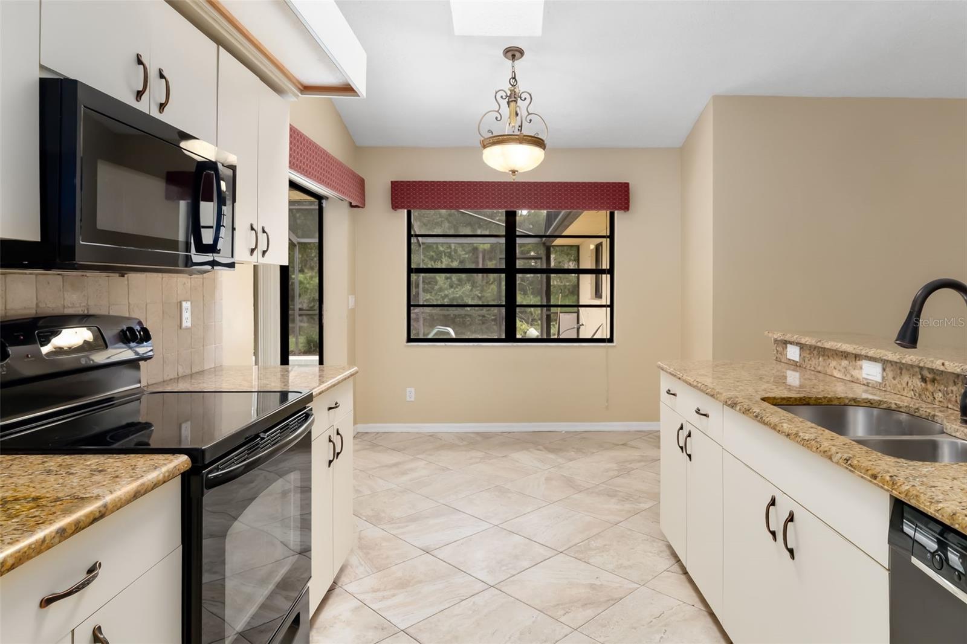
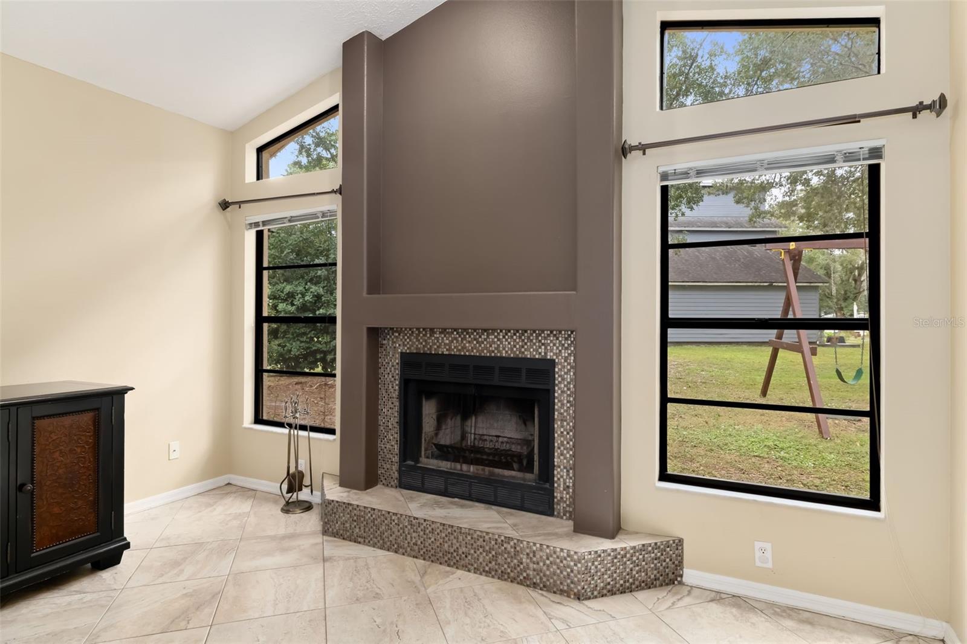
The welcoming family room features a WOOD-BURNING FIREPLACE, creating a cozy gathering space that connects naturally to the kitchen and outdoor living areas. The spacious kitchen offers stone countertops, a pantry, ample workspace, and a convenient dining area, making it ideal for everything from casual meals to hosting family and friends.
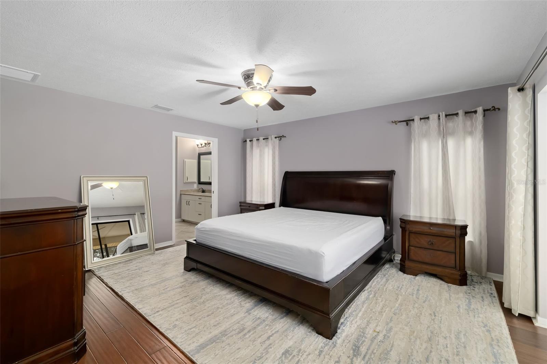
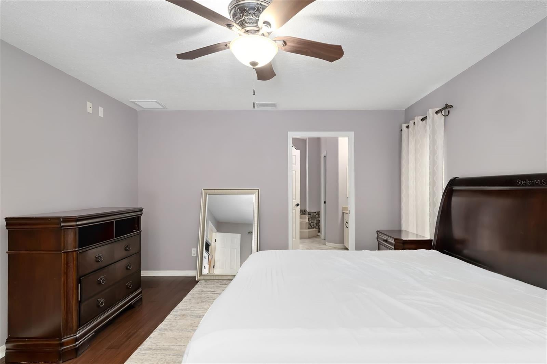
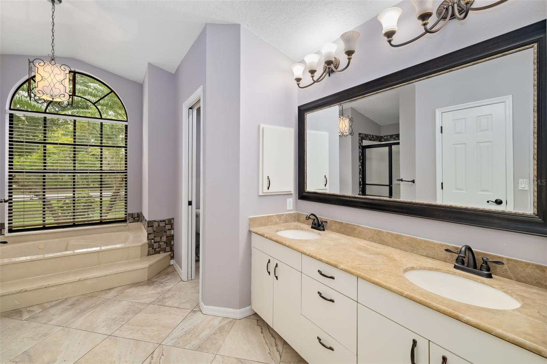
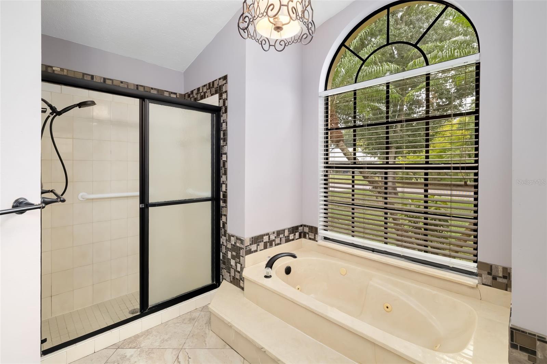
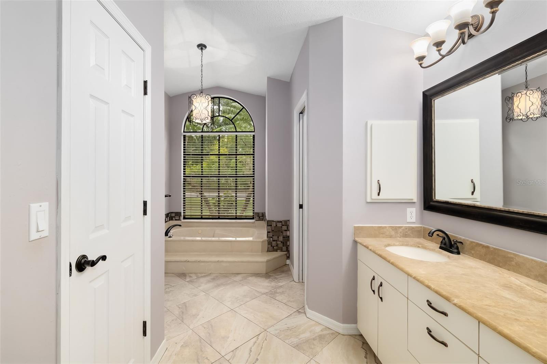
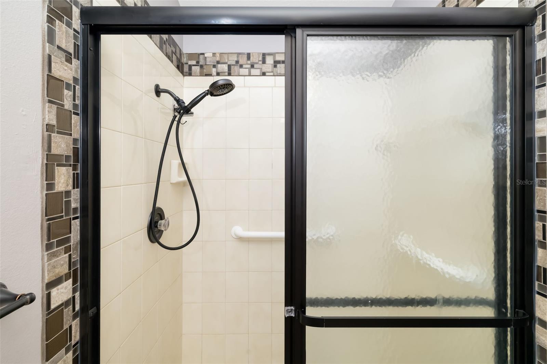
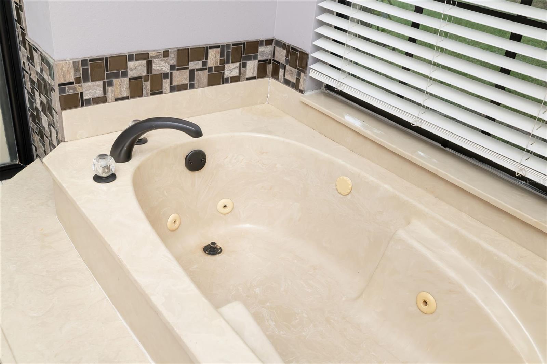
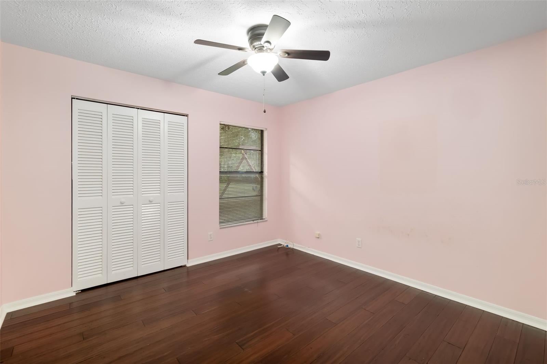
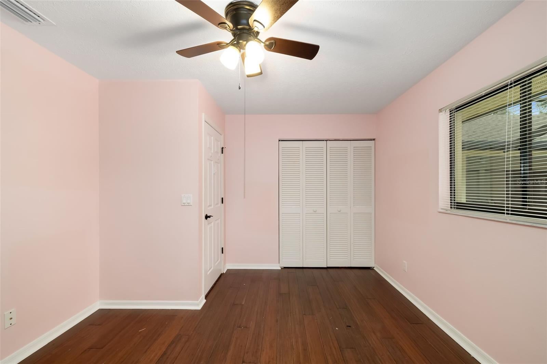
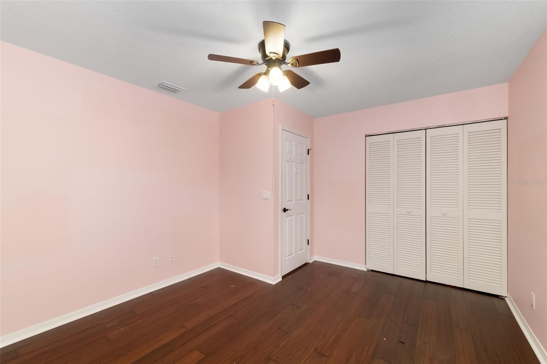
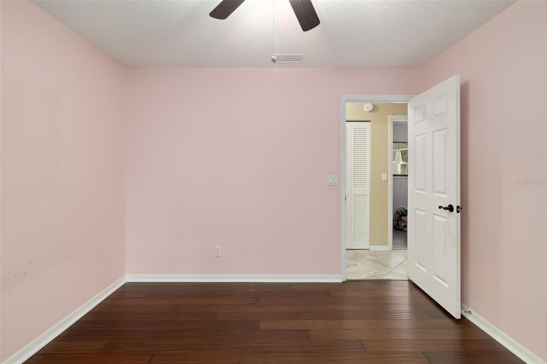
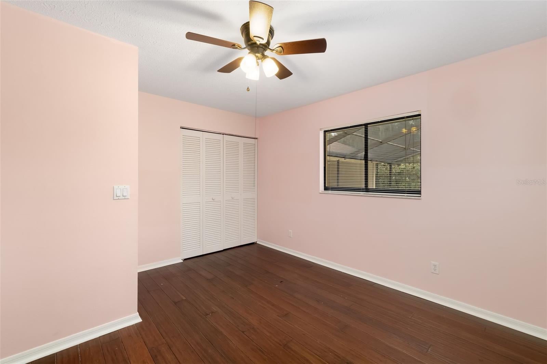
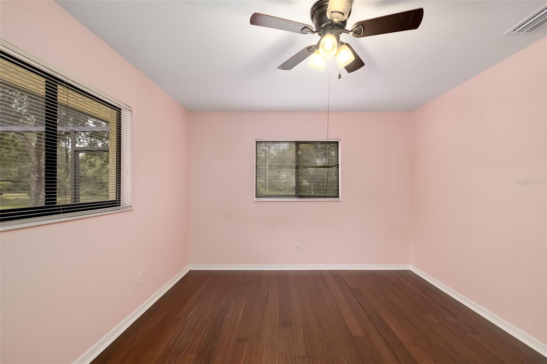
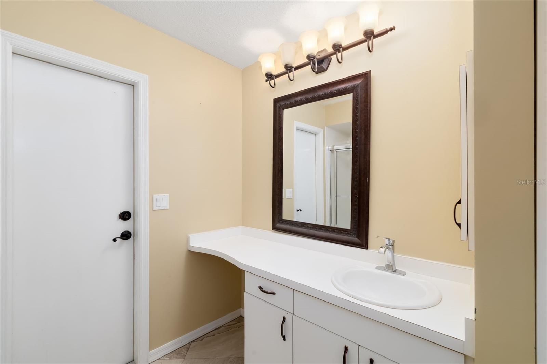
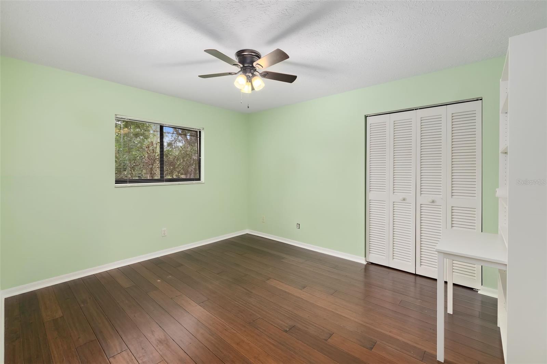
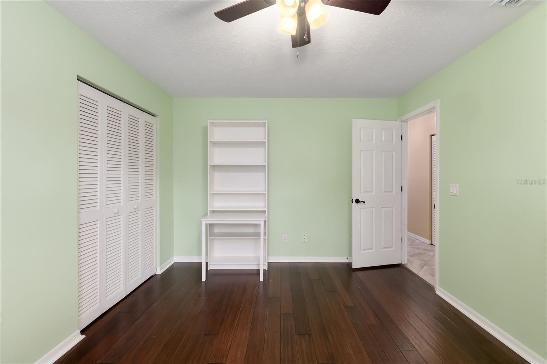
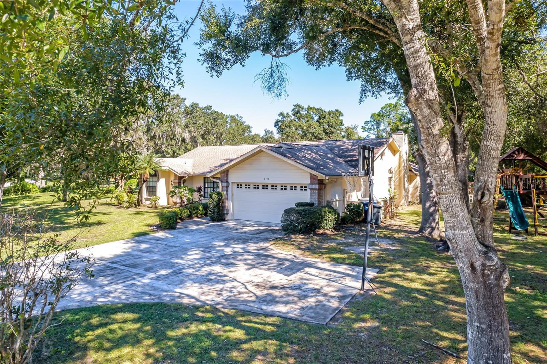
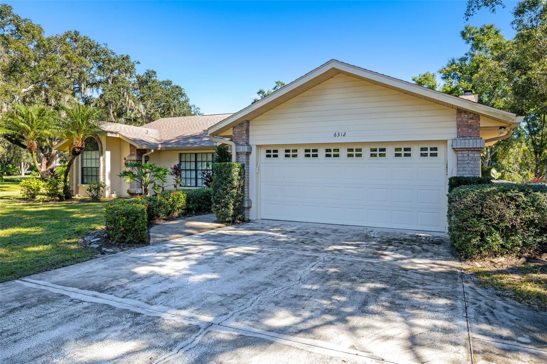
The primary suite provides a comfortable private retreat with a walk-in closet and en-suite bathroom. Three additional bedrooms offer flexibility for family, guests, a home office, or hobbies. An attached TWO-CAR GARAGE, extended driveway, and additional parking pad provide everyday convenience.
Braden Woods is known for its spacious homesites, mature trees, and peaceful residential atmosphere. With LOW HOA DUES OF APPROXIMATELY $37 PER MONTH and NO CDD FEES, residents enjoy an established neighborhood with minimal restrictions compared to many newer communities. Conveniently located in East Manatee County, the property offers easy access to Lakewood Ranch, shopping, dining, schools, medical facilities, and I-75, connecting you to Sarasota, Bradenton, and the area's beautiful Gulf beaches.
Combining an oversized waterfront lot, PRIVATE HEATED POOL, exceptional outdoor entertaining spaces, beautiful pond views, and remarkably low HOA fees, this Braden Woods property offers a wonderful opportunity to enjoy Florida living with space and privacy.
| Date | Event | Price | Source |
|---|---|---|---|
| listed (Active) | $599,000 | StellarMLS #A4705059 |
Hi there — ask anything about this property or the area and the team will get right back to you.
Local real estate advisory services provided by agent with GGMS Demo Agency
Listed by Rachel Tritschler with Re/max Alliance Group · Cell: 941-954-5454
Listings courtesy of Stellar MLS as distributed by MLS GRID. Based on information submitted to the MLS GRID. All data is obtained from various sources and may not have been verified by broker or MLS GRID. Supplied Open House Information is subject to change without notice. All information should be independently reviewed and verified for accuracy. Properties may or may not be listed by the office/agent presenting the information. Listing information is provided for consumers? personal, non-commercial use, solely to identify prospective properties for potential purchase; all other use is strictly prohibited and may violate relevant federal and state law. Information deemed reliable but not guaranteed. Copyright © 2026 MLS GRID. All Rights Reserved.
You agree to GGMS Demo Agency Terms of Use and Privacy Policy. By choosing to contact a property, you also agree that GGMS Demo Agency and its associates may call, text, or email you regarding any inquiries or activities you submit through our website. This may involve the use of automated means and prerecorded or artificial voices.
Step 1 of 2
Create a free account to view all listings, save searches, and get alerts when new homes match.
Step 2 of 2
Tell us how to reach you about homes you like.
Enter your password to sign in as
Create a free account to view all listings, save searches, and get alerts when new homes match.
Already have an account? Sign in
Sign in to your account.
New here? Create an account