$240,000

601 Woodlawn Drive, Bradenton, FL 34210

2beds
2baths
1,408sqft
Quick facts
Condominium 10 Days on Market Built in 1979 $170.45/sqft

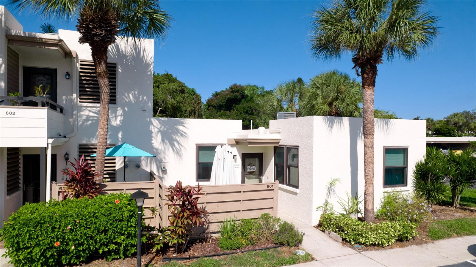
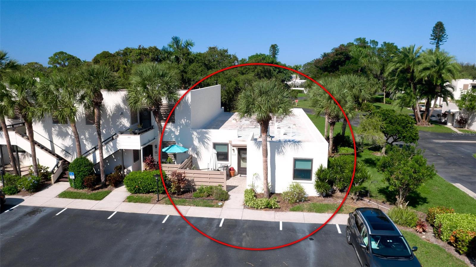
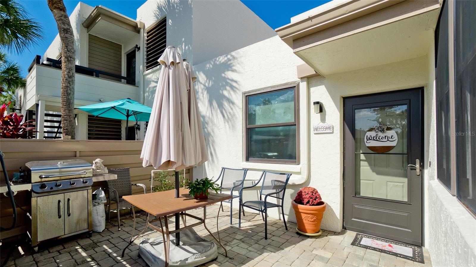
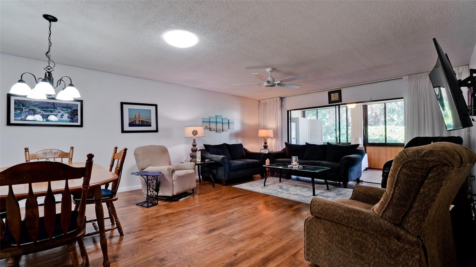
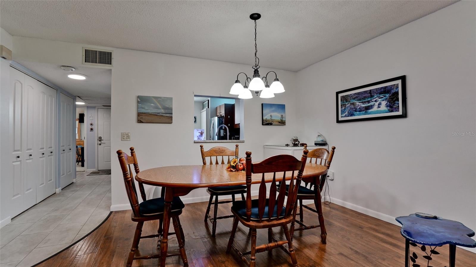
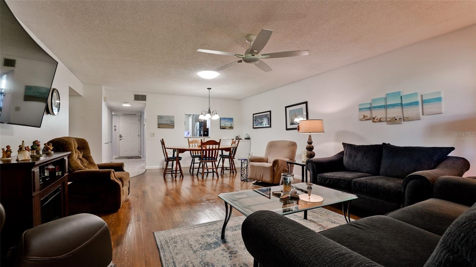
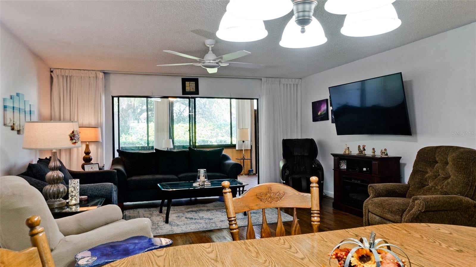
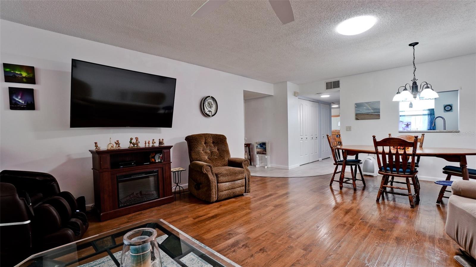
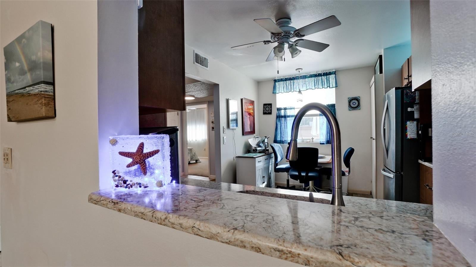
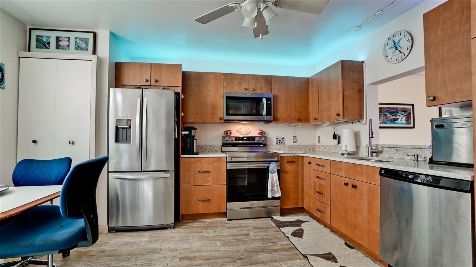
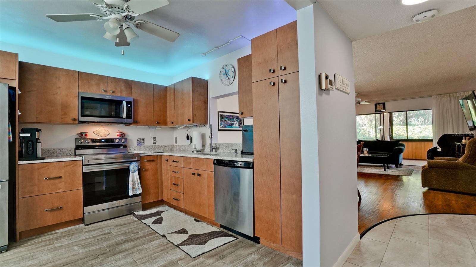
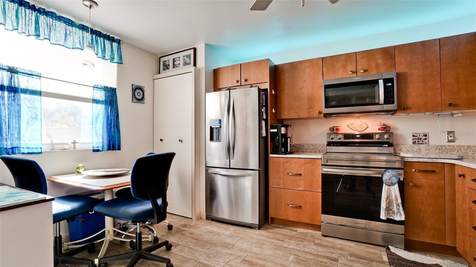
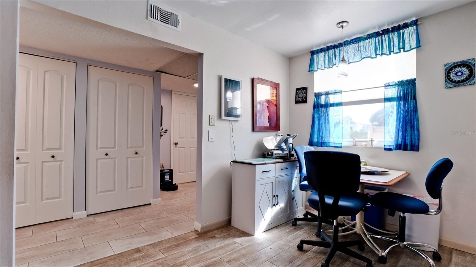
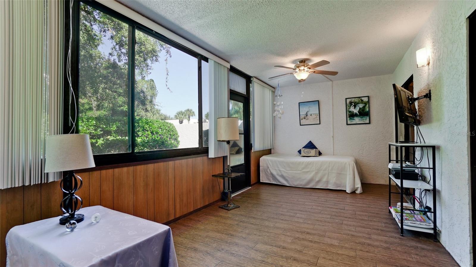
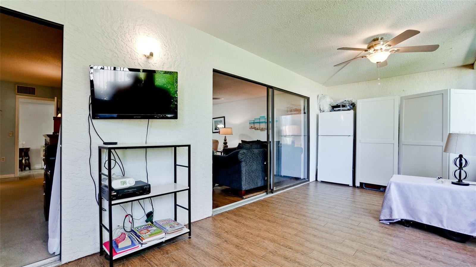
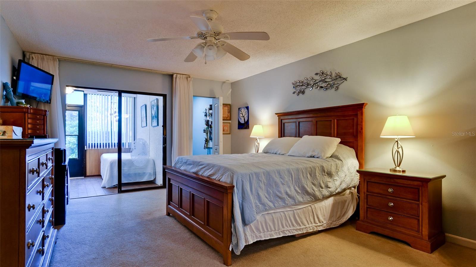
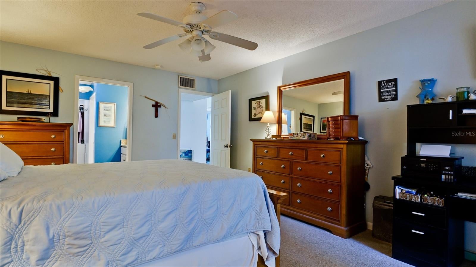
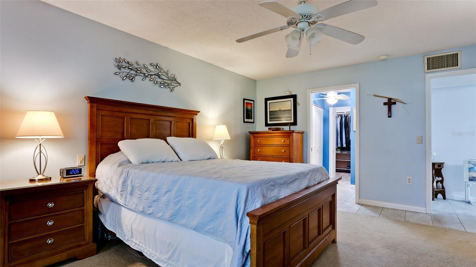
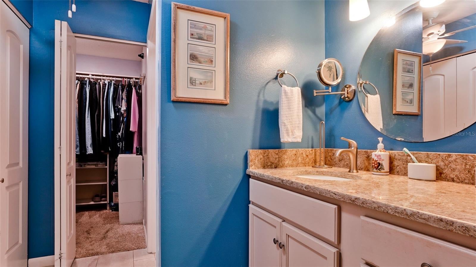
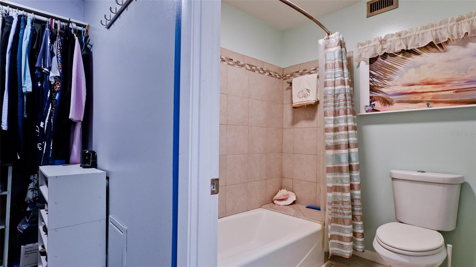
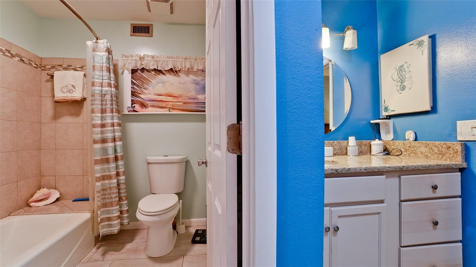
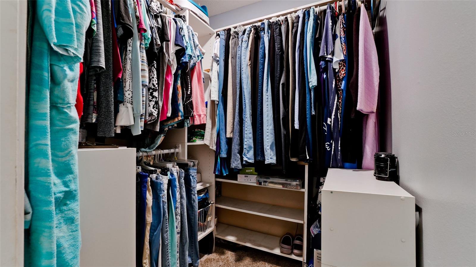
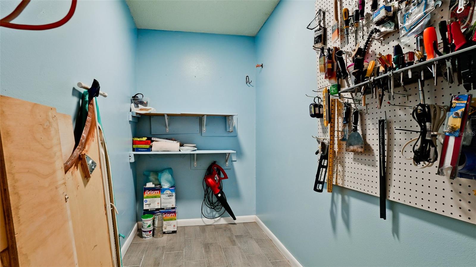
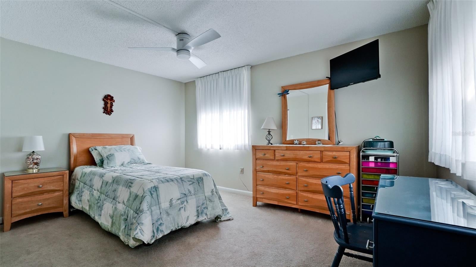
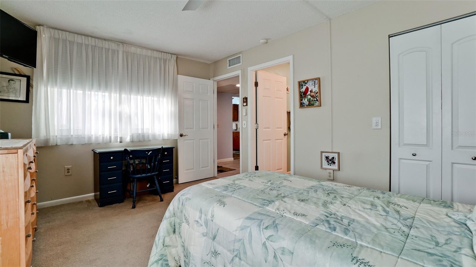
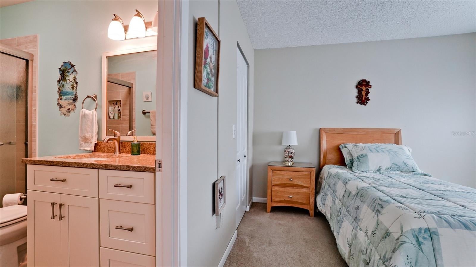
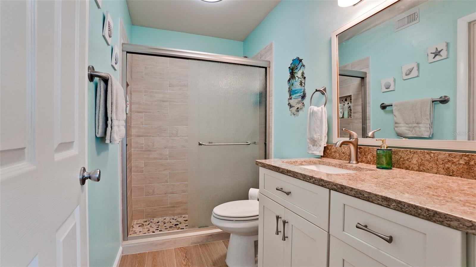
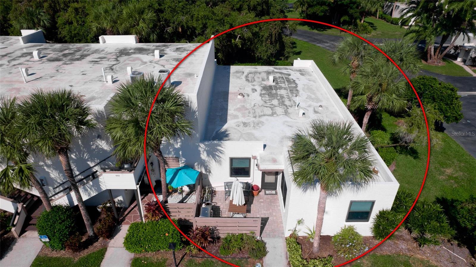
Welcome to Wildewood Springs! This beautifully updated 2-bedroom, 2-bath condo offers comfortable Florida living with thoughtful improvements throughout. The remodeled kitchen features attractive wood cabinetry, stone countertops, and ceramic tile flooring. Laminate flooring enhances the main living areas, while the bedrooms are carpeted and both bathrooms have ceramic tile. Impact windows, installed in 2019, provide added peace of mind, along with an updated electrical panel (2018) and A/C system (2016). Generous walk-in closets and additional storage throughout provide plenty of room to stay organized. The enclosed Florida room is a wonderful extension of the living space, perfect for relaxing, reading, or simply enjoying the peaceful surroundings. A charming pavered front-entry courtyard creates a welcoming outdoor space and adds to the home's appeal. Nicely maintained and tastefully updated, this inviting residence is ready for its next owner to make it their own.

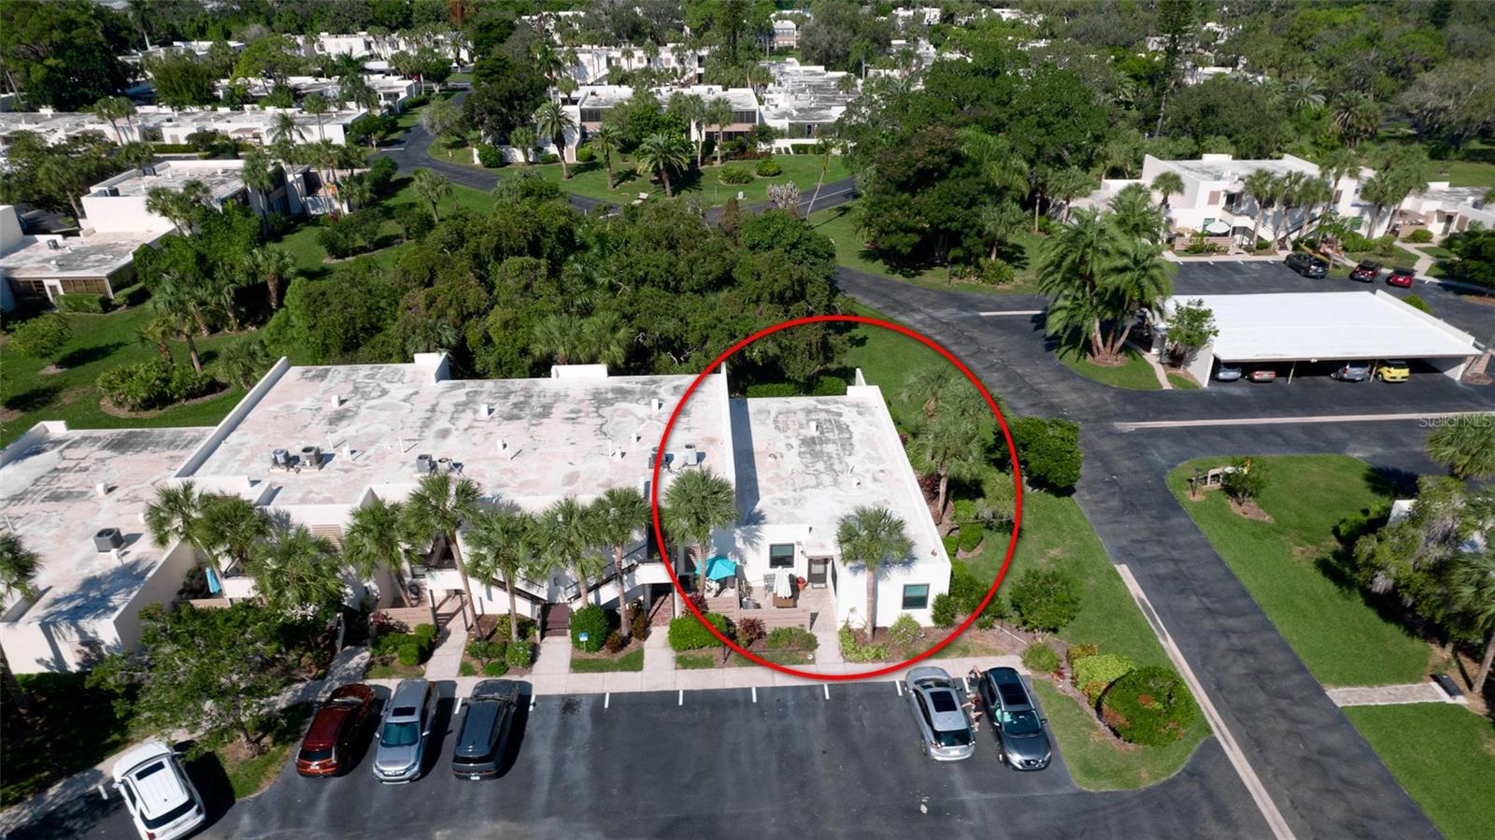
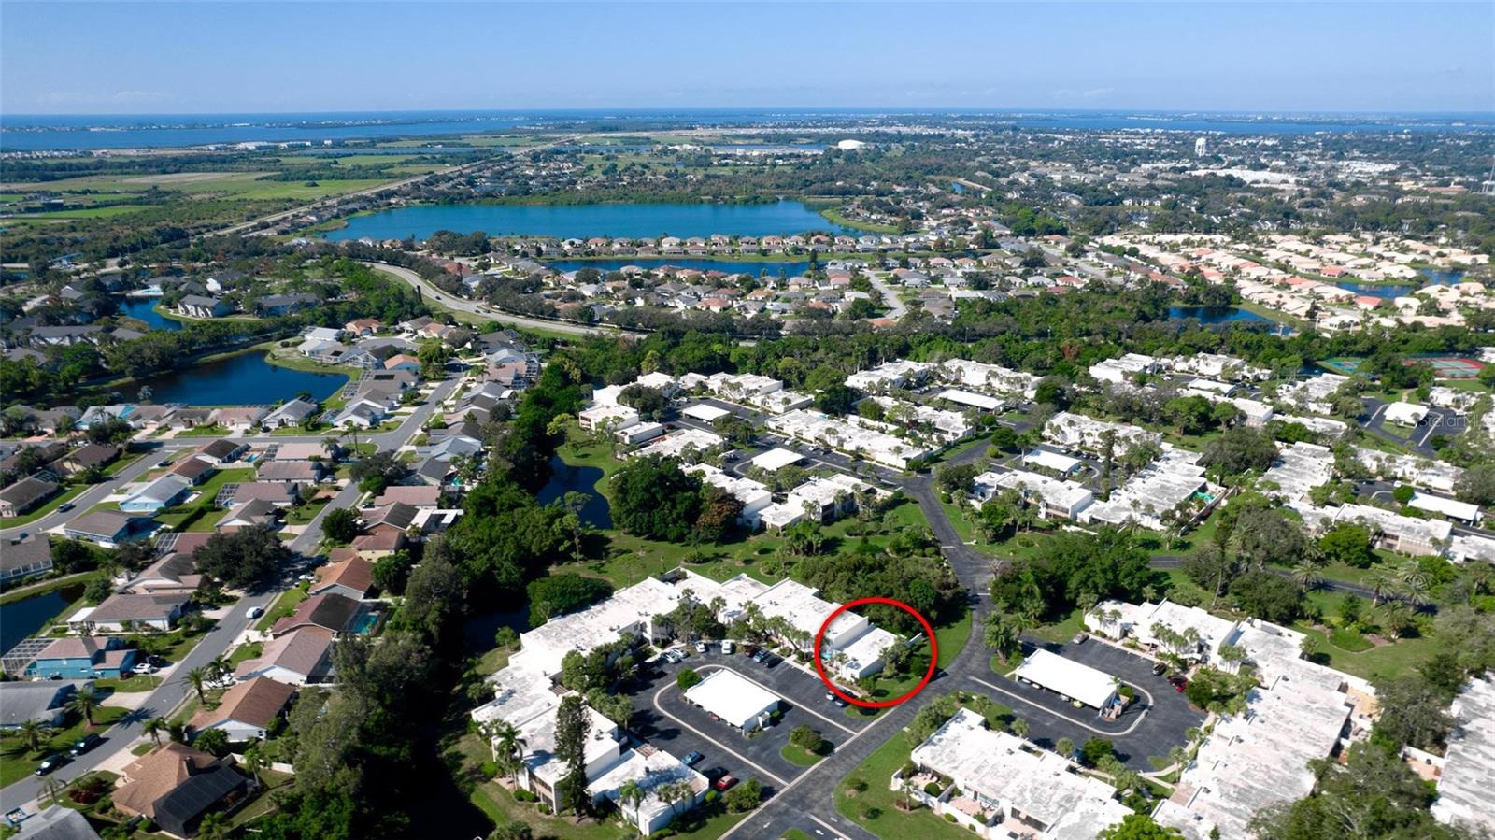
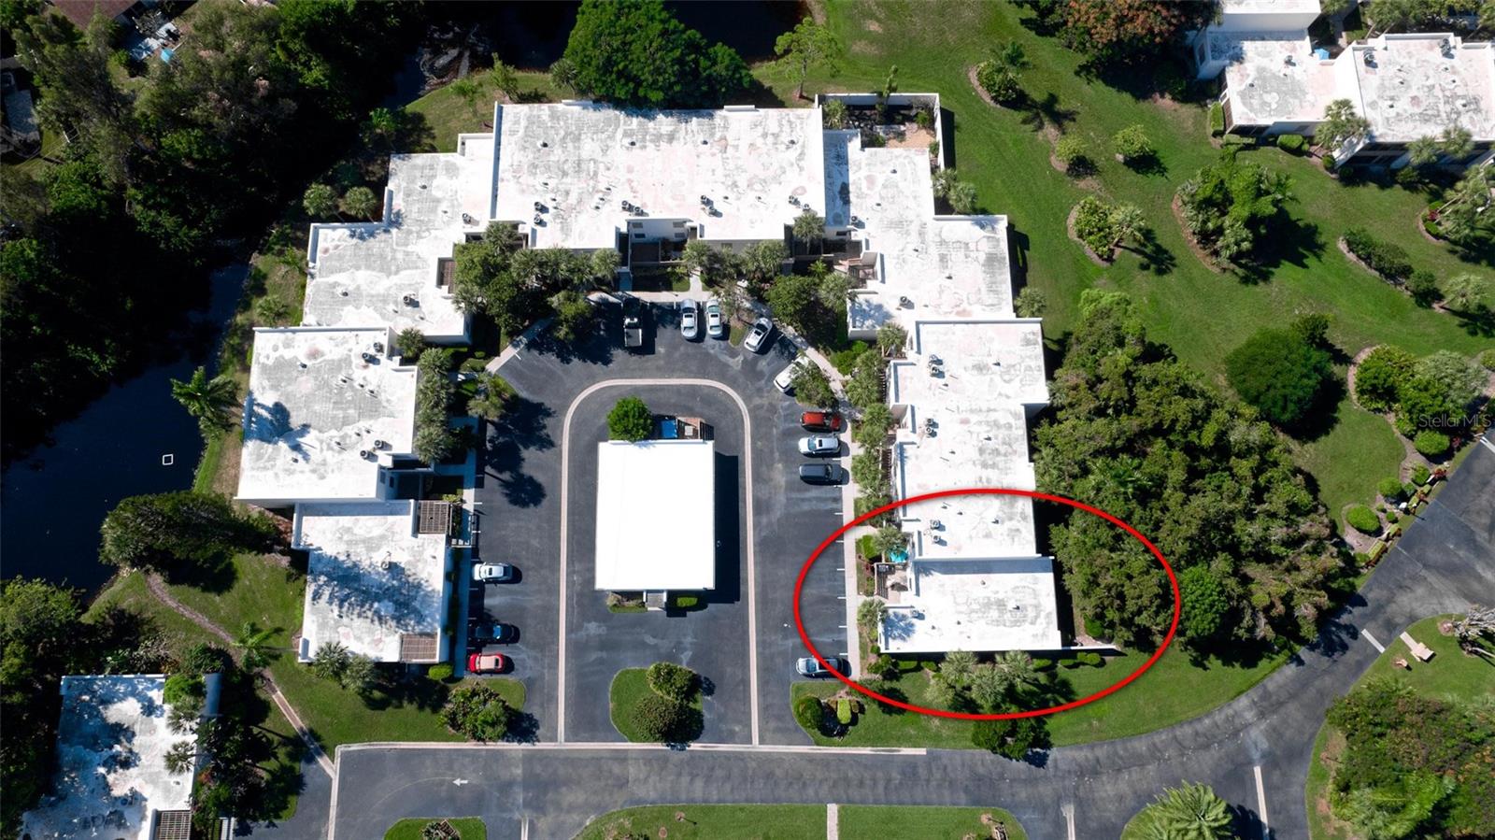
Nestled within a designated wildlife sanctuary, Wildewood Springs is known for its beautifully maintained tropical landscaping, mature trees, and tranquil natural surroundings. Residents enjoy seven swimming pools, four tennis courts, and four pickleball courts, offering plenty of opportunities for recreation and relaxation. This welcoming, all-ages community is not age-restricted and allows up to two pets, each weighing less than 25 pounds. Offered unfurnished, this lovely condo is an opportunity to enjoy the beauty and lifestyle of Wildewood Springs!

Location of 601 Woodlawn Drive

Map showing 601 Woodlawn Drive, Bradenton, FL 34210 $240,000
See more listings in Bradenton

601 Woodlawn Drive property details

Interior

Bedrooms & Bathrooms

  • Bedrooms: 2
  • Bathrooms: 2
  • Full Bathrooms: 2

Appliances

  • Included: Dishwasher, Electric Water Heater, Microwave, Range, Refrigerator
  • Laundry: In Kitchen

Heating

  • Heating: Central

Cooling

  • Cooling: Central Air

Features

  • Interior Features: Eat-in Kitchen, Stone Counters, Walk-In Closet(s)
  • Window Features: Storm Window(s)
  • Flooring: Ceramic Tile, Laminate
  • Fireplace: No

Interior Area

  • Total Living Area: 1408
  • Unit: Square Feet
  • Source: Public Records

Video & Virtual Tour

Rooms & Dimensions

Living Room

  • Level: First
  • Dimensions: 16x24

Balcony/Porch/Lanai

  • Level: First
  • Dimensions: 25x10

Bedroom 2

  • Level: First
  • Dimensions: 14x11

Master Bedroom

  • Level: First
  • Dimensions: 13x17

Kitchen

  • Level: First
  • Dimensions: 10x13
  • Features: Stone Counters

Property

Features

  • Exterior Features: Other
  • Patio & Porch: Patio
  • Has Private Pool: No
  • Pool Features: In Ground
  • Has Spa: No
  • Spa Features: In Ground
  • Horses: No
  • Other: Irrigation Equipment

View

  • Has View: Yes
  • View: Garden, Park/Greenbelt
Lot

  • Features: Landscaped, Paved

Accessibility

  • Levels: One
  • Stories: 1

Parking

  • Garage: No
  • Parking Features: Open
  • Carport: No
  • Open Parking: No

Waterfront

  • Has Waterfront: No

Basement

  • Basement: No

Mobile Home

  • Mobile Home Remains: No

Construction

Type & Style

  • Home Type: Residential
  • Architectural Style: Contemporary
  • Property Sub Type: Condominium

Materials

  • Construction Materials: Block, Stucco
  • Foundation: Slab
  • Roof: Membrane

Builder / Condition

  • Year Built: 1979
  • New Construction: No

Building

  • Building Area Total: 1728
  • Building Area Units: Square Feet
  • Building Area Source: Public Records
  • Building Exposure: Southeast

Utilities & Green Energy

Utilities

  • Electric on Property: No
  • Water: Public
  • Sewer: Public Sewer
  • Utilities: Cable Available, Cable Connected, Electricity Connected
  • Road Surface Type: Asphalt

Green Energy

  • Energy Efficient: No

Community & HOA

Community

HOA

  • Has HOA: Yes
  • Amenities: Cable TV
  • Fee Includes: Cable TV, Insurance, Internet, Maintenance Structure, Maintenance Grounds, Pest Control, Sewer, Trash, Water
  • Senior Community: No

Pets

  • Pets Allowed: Dogs OK, Number Limit, Size Limit

Location

  • Range: 17E
  • Section: 09
  • Township: 35S
  • Longitude: -82.601648
  • Latitude: 27.452118
  • Directions: I-75, take exit for SR 70 in Bradenton, travel west to 34th St W, turning right. Proceed in left lane to the Wildewood Springs sign, Oakview Drive. At Wildewood Springs Blvd, turn left. Take WWS Blvd to the end, where you will turn left on Woodlawn Drive, and the complex is the first one on the right. Turn in and the unit is the very first one on the right.

Land Lease

  • Land Lease: No

School

Elementary

Middle or Junior

Highschool

Tax, Financial & Listing Details

Listing Details

  • List Price: $240,000
  • Price Per Square Foot: $170.45
  • Date on Market:
  • Listing Terms: Cash, Conventional
  • Ownership: Condominium
  • Furnished: Unfurnished
  • Home Warranty: No
  • Rent Control: No
  • Status: Active

MLS Details

Tax Details

  • Annual Tax Amount: $938.69
  • Tax Year: 2025
  • Tax Legal Description: UNIT 601 STAGE 6-A WOODLAWN VILLAGE OF WILDEWOOD SPRINGS CONDO PI#51828.1678/4
  • Tax Book Number: 9-148
  • Tax Lot: 601
  • Universal Property ID: US-12081-N-5182816784-R-N

Price history for 601 Woodlawn Drive

DateEventPriceSource
listed (Active)$240,000StellarMLS #A4712404Source

Ask a question about 601 Woodlawn Drive

Hi there — ask anything about this property or the area and the team will get right back to you.

Last checked Source: StellarMLSMLS# A4712404

Local real estate advisory services provided by agent with GGMS Demo Agency

Listed by Carla Ross with Wagner Realty · Cell: 941-727-2800

Listings courtesy of Stellar MLS as distributed by MLS GRID. Based on information submitted to the MLS GRID. All data is obtained from various sources and may not have been verified by broker or MLS GRID. Supplied Open House Information is subject to change without notice. All information should be independently reviewed and verified for accuracy. Properties may or may not be listed by the office/agent presenting the information. Listing information is provided for consumers? personal, non-commercial use, solely to identify prospective properties for potential purchase; all other use is strictly prohibited and may violate relevant federal and state law. Information deemed reliable but not guaranteed. Copyright © 2026 MLS GRID. All Rights Reserved.

You agree to GGMS Demo Agency Terms of Use and Privacy Policy. By choosing to contact a property, you also agree that GGMS Demo Agency and its associates may call, text, or email you regarding any inquiries or activities you submit through our website. This may involve the use of automated means and prerecorded or artificial voices.

Listings near 601 Woodlawn Drive