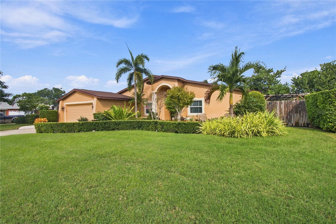
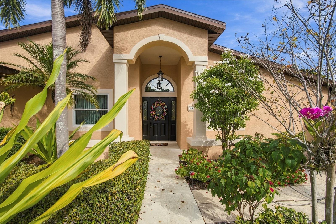
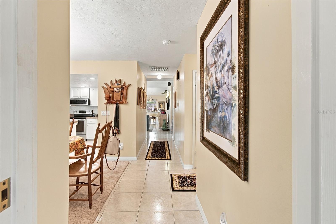
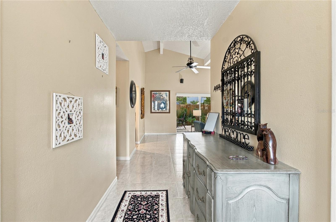
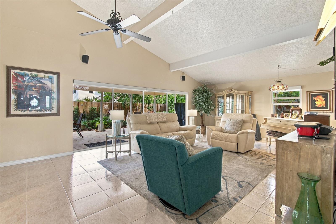
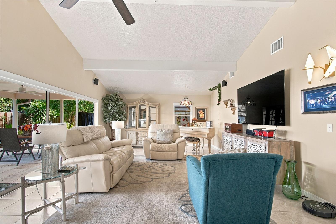
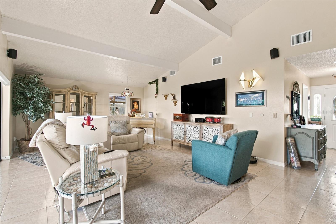
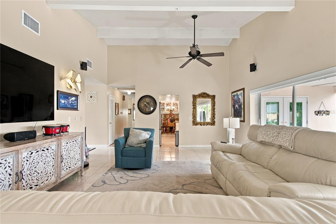
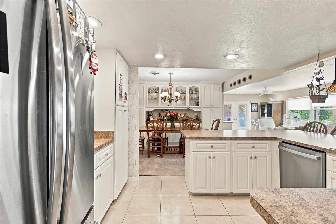
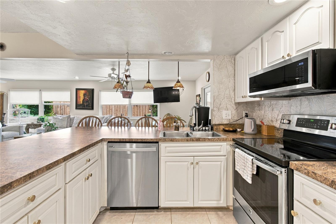
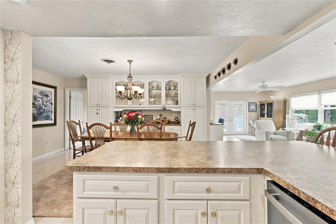
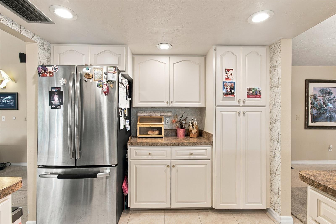
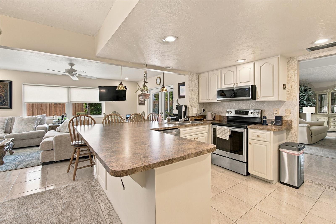
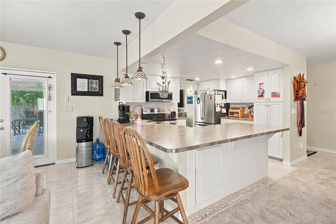
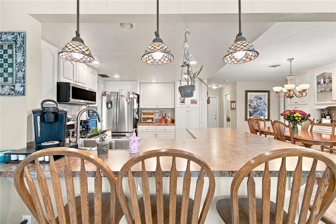
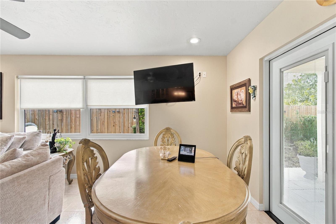
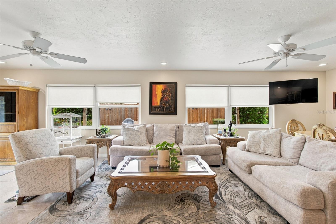
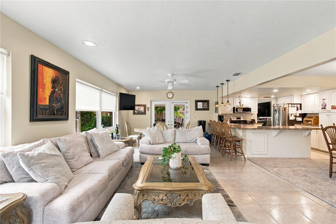
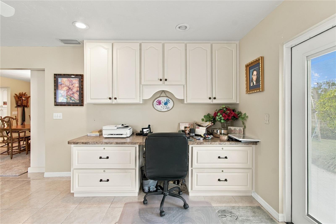
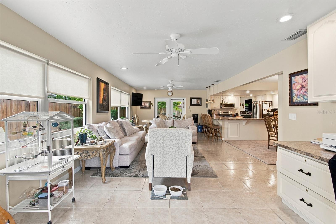
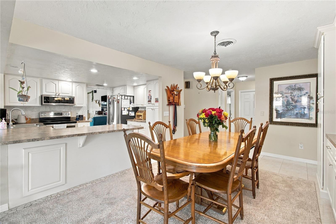
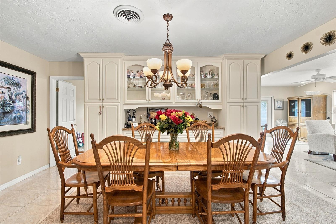
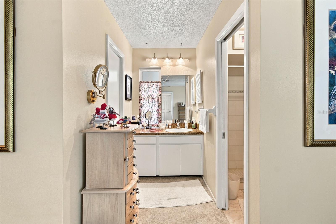
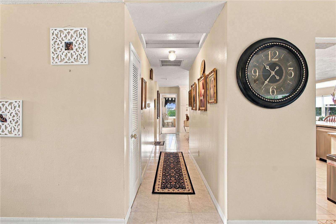
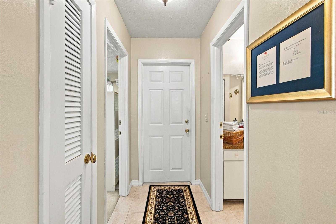
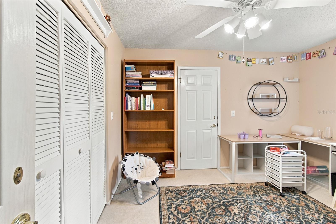
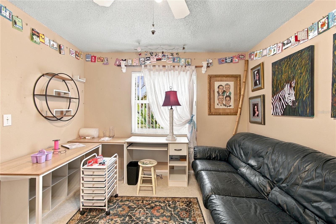
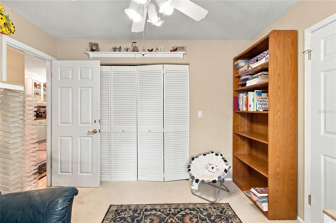
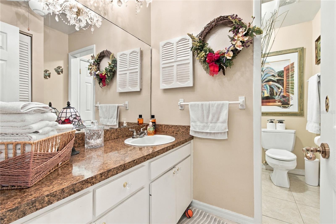
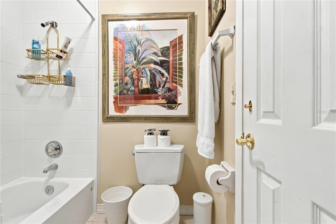
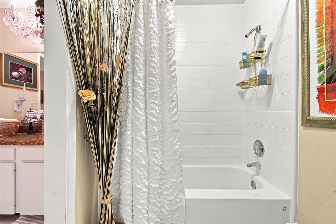
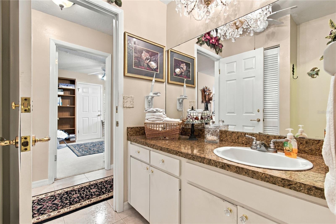
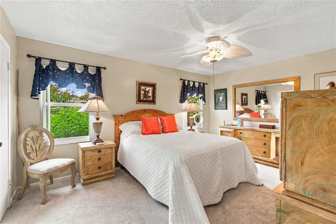
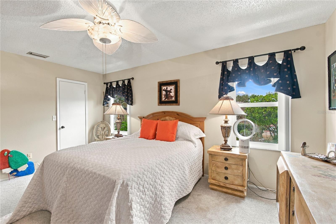
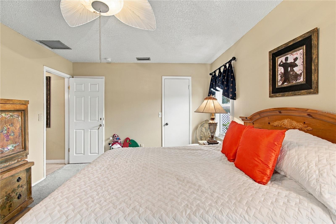
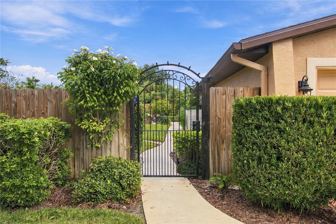
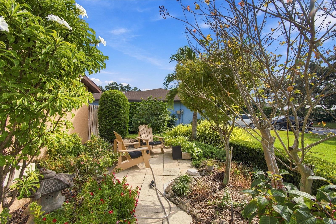
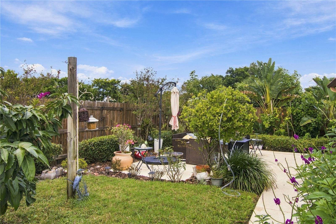
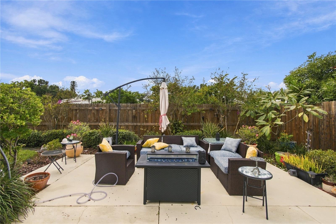
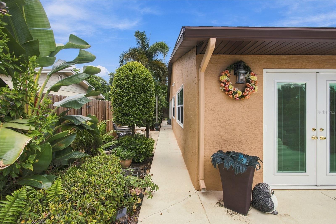
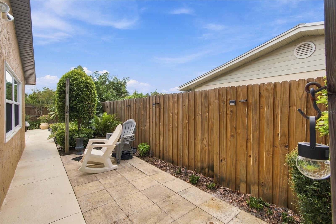
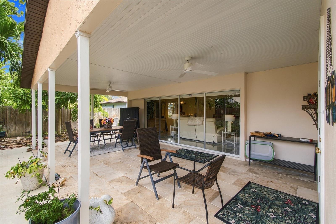
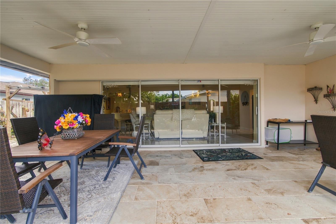
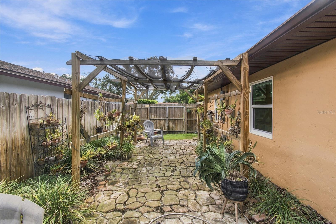
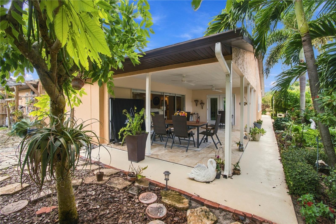
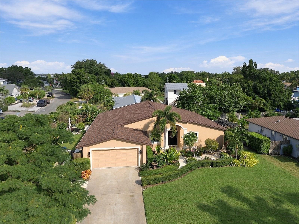
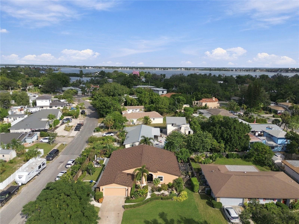
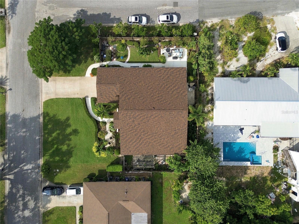
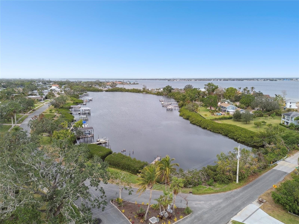
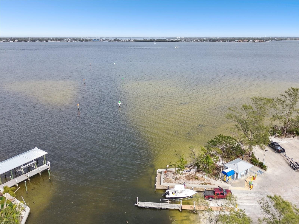
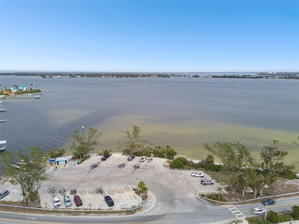
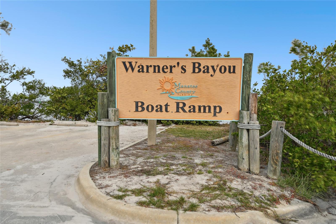
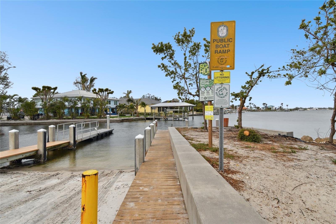
The WOW begins at the front door! This Northwest Bradenton home welcomes you with soaring cathedral ceilings and an open, spacious living area that makes an unforgettable first impression. Beautiful landscaping sets the scene outside, while inviting gathering spaces make everyday living and entertaining feel effortless inside. The expansive kitchen offers generous counter space and abundant cabinetry, providing plenty of room for meal preparation, serving, and gathering with guests. Opening directly to the large family room, the kitchen keeps everyone connected, whether you’re hosting a celebration or enjoying a relaxed evening at home. Outdoor living is just as inviting, with two delightful spaces to enjoy the Florida sunshine. Off the family room, a covered, tiled lanai surrounded by beautiful landscaping creates a welcoming setting for morning coffee or outdoor dining. On the opposite side, an open patio offers another spot to entertain friends, soak up the sun, or unwind beneath the evening sky. Major updates include hurricane-rated windows installed in 2025, a new roof in 2024, air conditioning replaced in 2021, and an electrical panel replaced in 2019. Enjoy a Northwest Bradenton location that puts some of the area’s favorite destinations within reach. Explore the walking trails and kayaking opportunities at Robinson Preserve, discover Palma Sola Botanical Park, or head west to Anna Maria Island and the Gulf beaches for sandy toes and spectacular sunsets. Shopping, dining, and everyday conveniences round out the appeal of this West Bradenton home. Soaring ceilings, room to gather, inviting outdoor spaces, and valuable recent updates—come experience the WOW for yourself!
| Date | Event | Price | Source |
|---|---|---|---|
| listed (Active) | $639,900 | StellarMLS #A4713076 |
Hi there — ask anything about this property or the area and the team will get right back to you.
Local real estate advisory services provided by agent with GGMS Demo Agency
Listed by Julie Oliszewski with Wagner Realty · Cell: 941-727-2800
Listings courtesy of Stellar MLS as distributed by MLS GRID. Based on information submitted to the MLS GRID. All data is obtained from various sources and may not have been verified by broker or MLS GRID. Supplied Open House Information is subject to change without notice. All information should be independently reviewed and verified for accuracy. Properties may or may not be listed by the office/agent presenting the information. Listing information is provided for consumers? personal, non-commercial use, solely to identify prospective properties for potential purchase; all other use is strictly prohibited and may violate relevant federal and state law. Information deemed reliable but not guaranteed. Copyright © 2026 MLS GRID. All Rights Reserved.
You agree to GGMS Demo Agency Terms of Use and Privacy Policy. By choosing to contact a property, you also agree that GGMS Demo Agency and its associates may call, text, or email you regarding any inquiries or activities you submit through our website. This may involve the use of automated means and prerecorded or artificial voices.
Step 1 of 2
Create a free account to view all listings, save searches, and get alerts when new homes match.
Step 2 of 2
Tell us how to reach you about homes you like.
Enter your password to sign in as
Create a free account to view all listings, save searches, and get alerts when new homes match.
Already have an account? Sign in
Sign in to your account.
New here? Create an account