Price cut: $10K (11/17)
$340,000

4759 Raintree Street Circle E, Bradenton, FL 34203

2beds
2baths
1,368sqft
Quick facts
Single Family Residence 57 Days on Market Built in 1991 $248.54/sqft 6,882 sq ft $270 HOA Dues

Didn't you ask for a better price? $10,000 price reduction. add the Florida Tax relief will make this a very manageable home purchase.

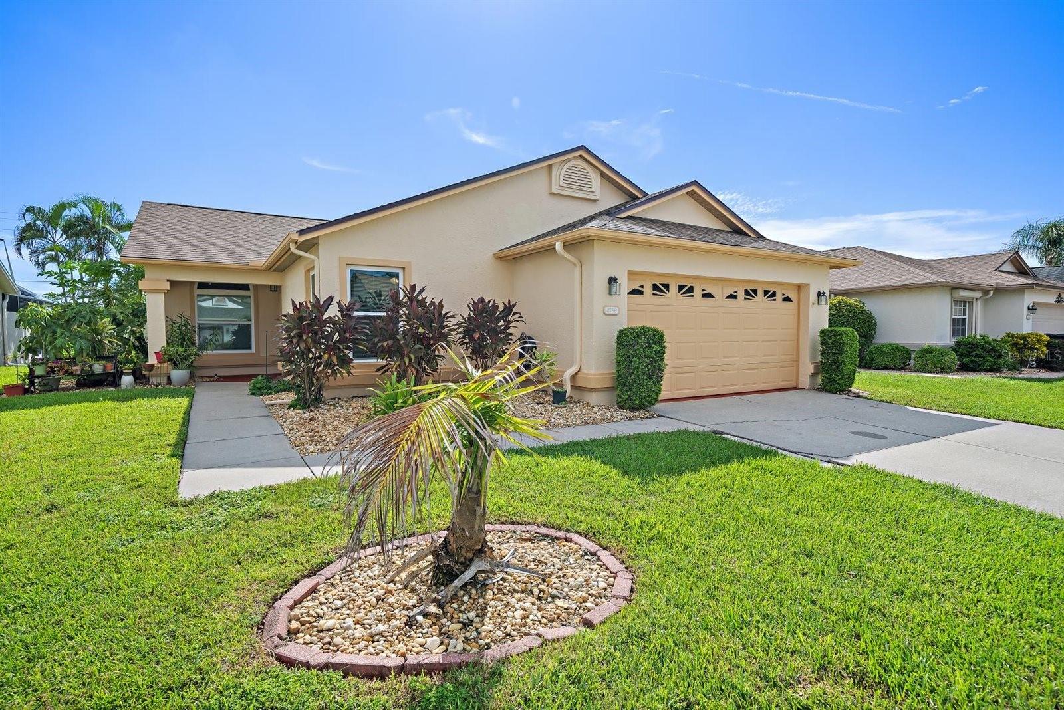
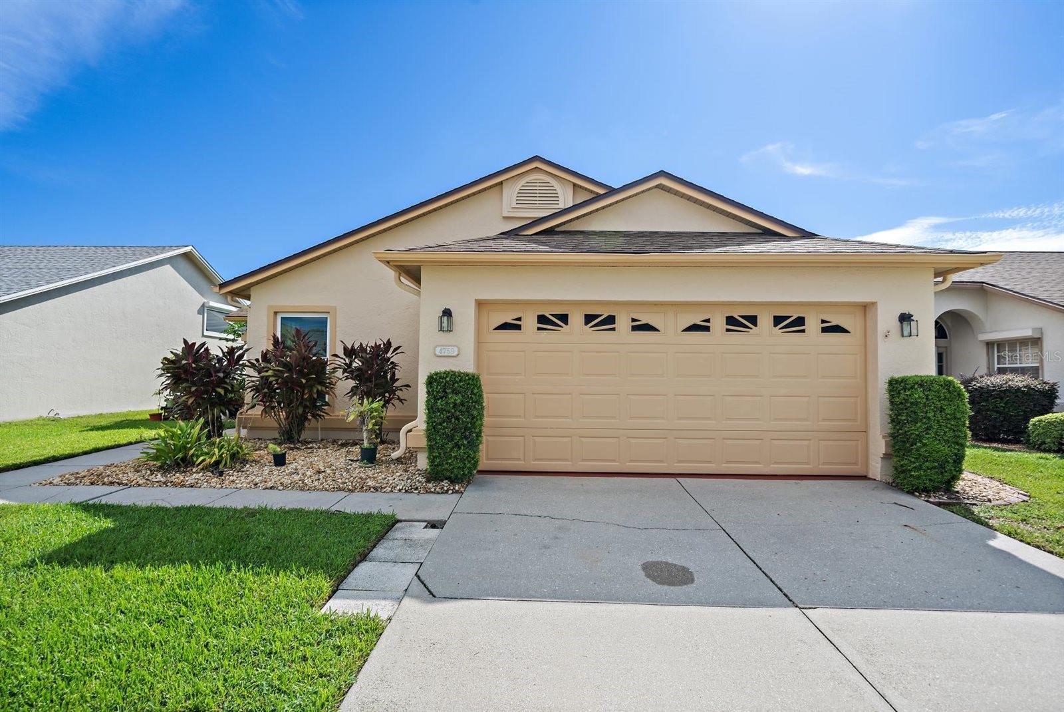
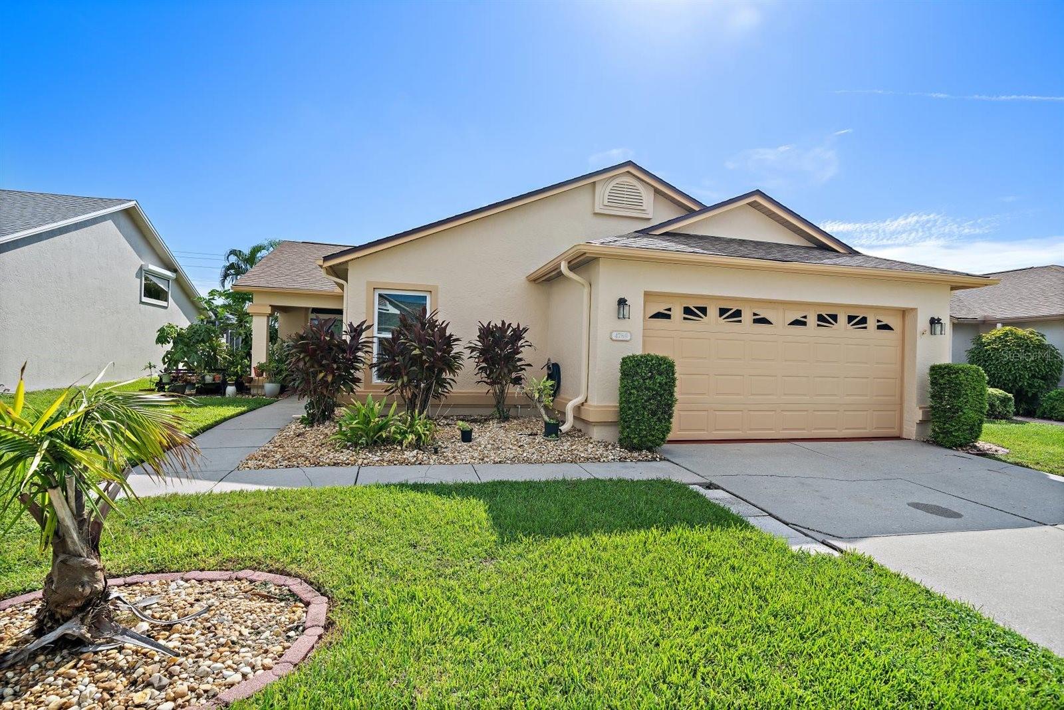
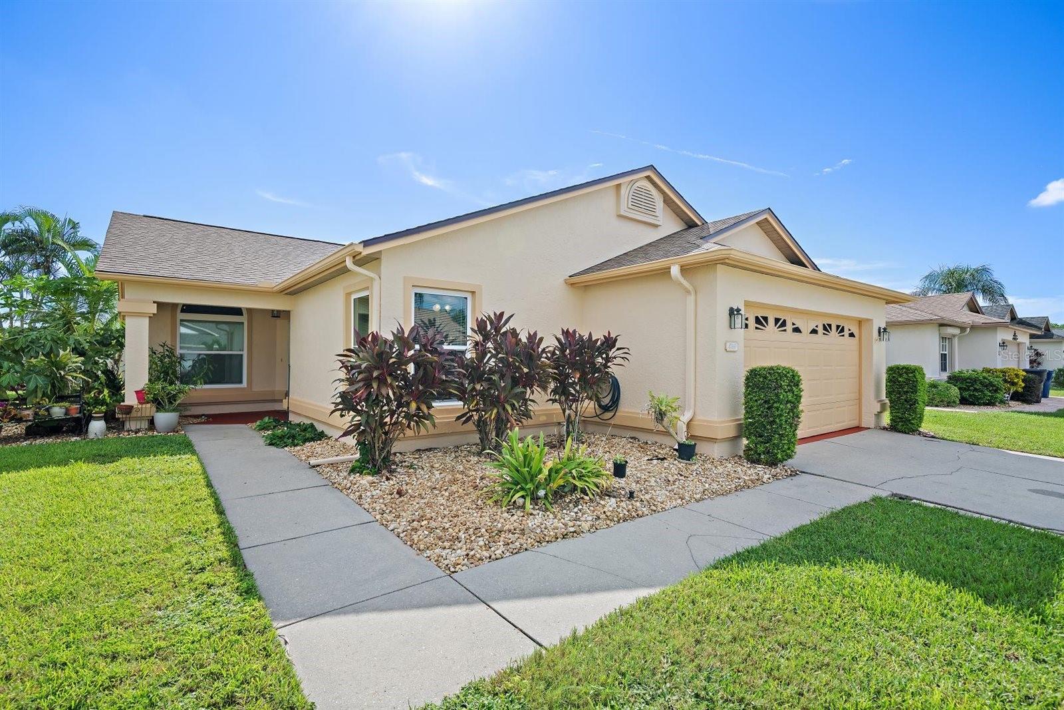
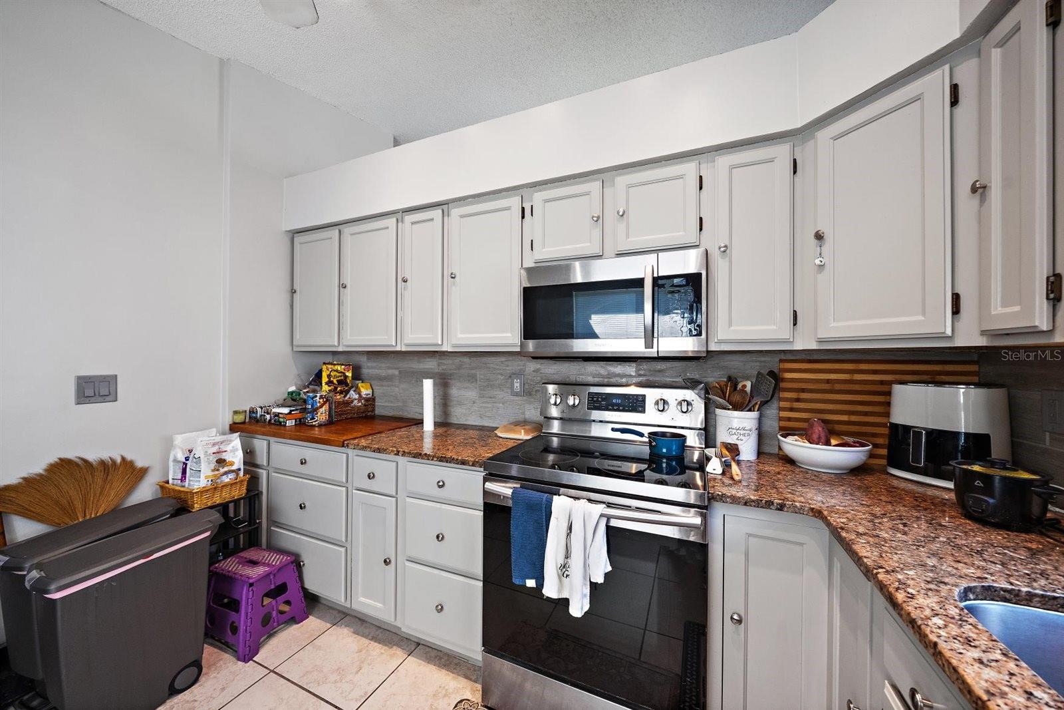
Golf community living, without the big-house work. Welcome to 4759 Raintree Street Cir E in Peridia Golf & Country Club. This 2-bedroom, 2-bath villa offers 1,368 square feet of easy living, freshly painted inside and out. Bright, clean, and ready for you to move in.

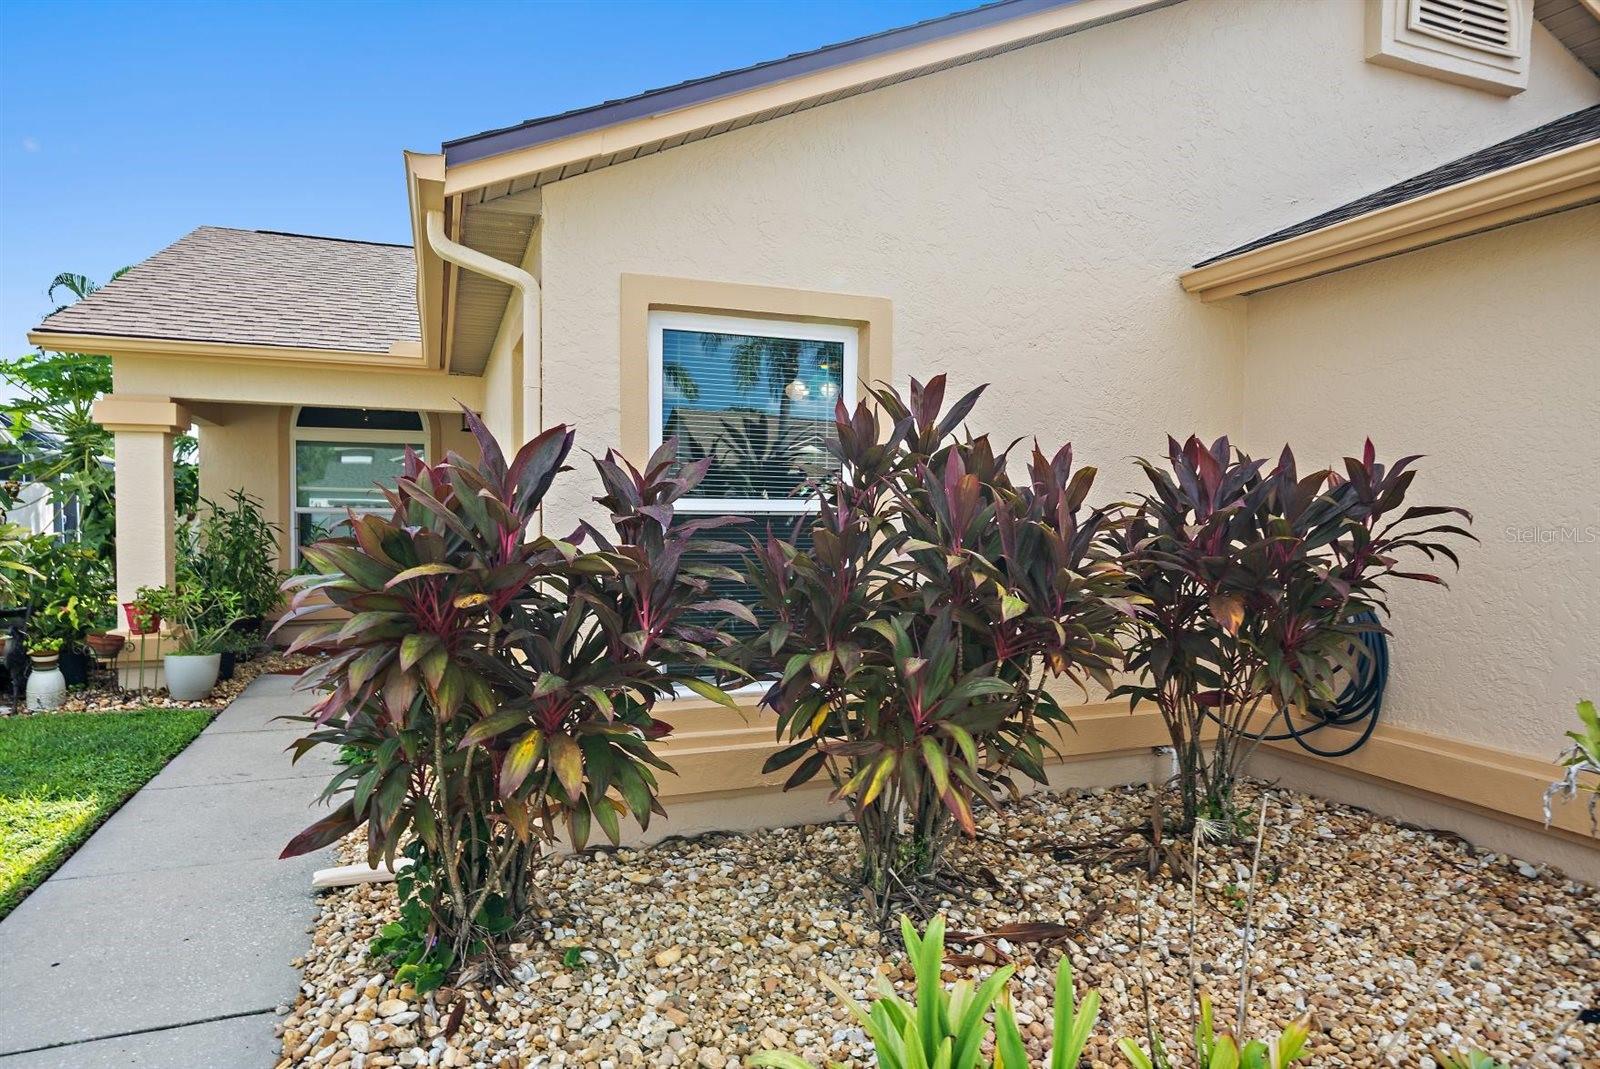
The costly updates are already done. The ROOF IS LESS THAN 2 YEARS OLD. NEW IMPACT WINDOWS were added just last year. You get peace of mind, a stronger, safer home, and fewer surprise bills.

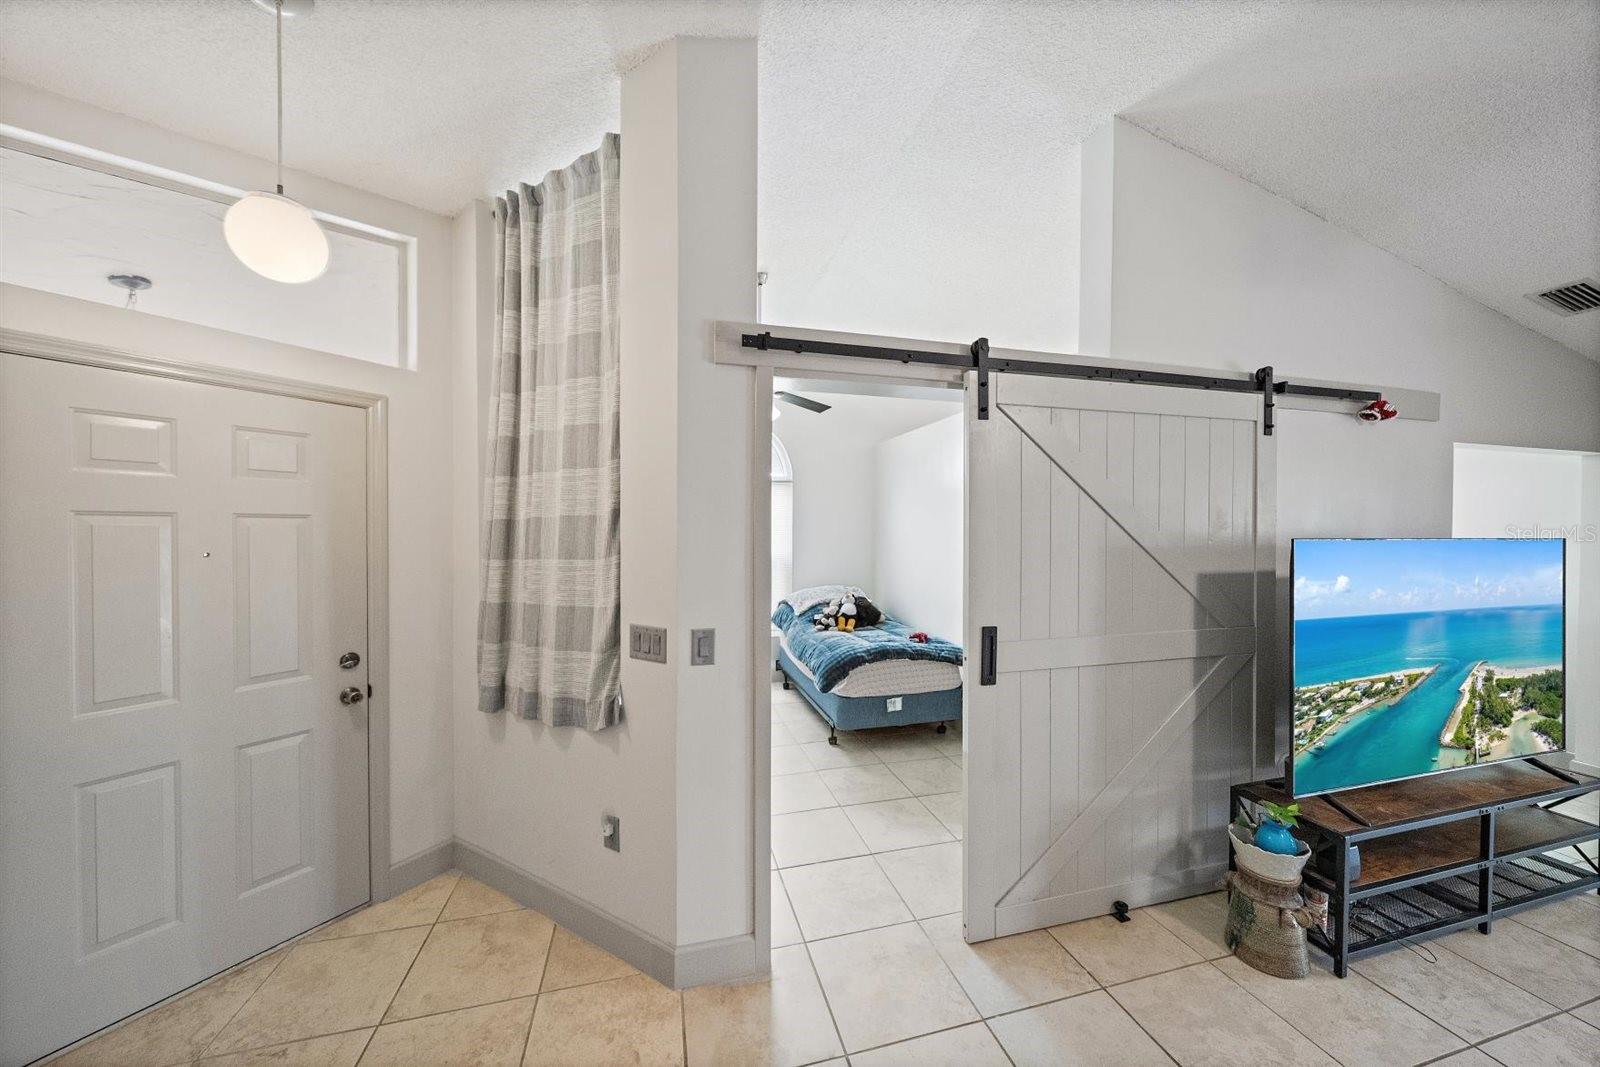
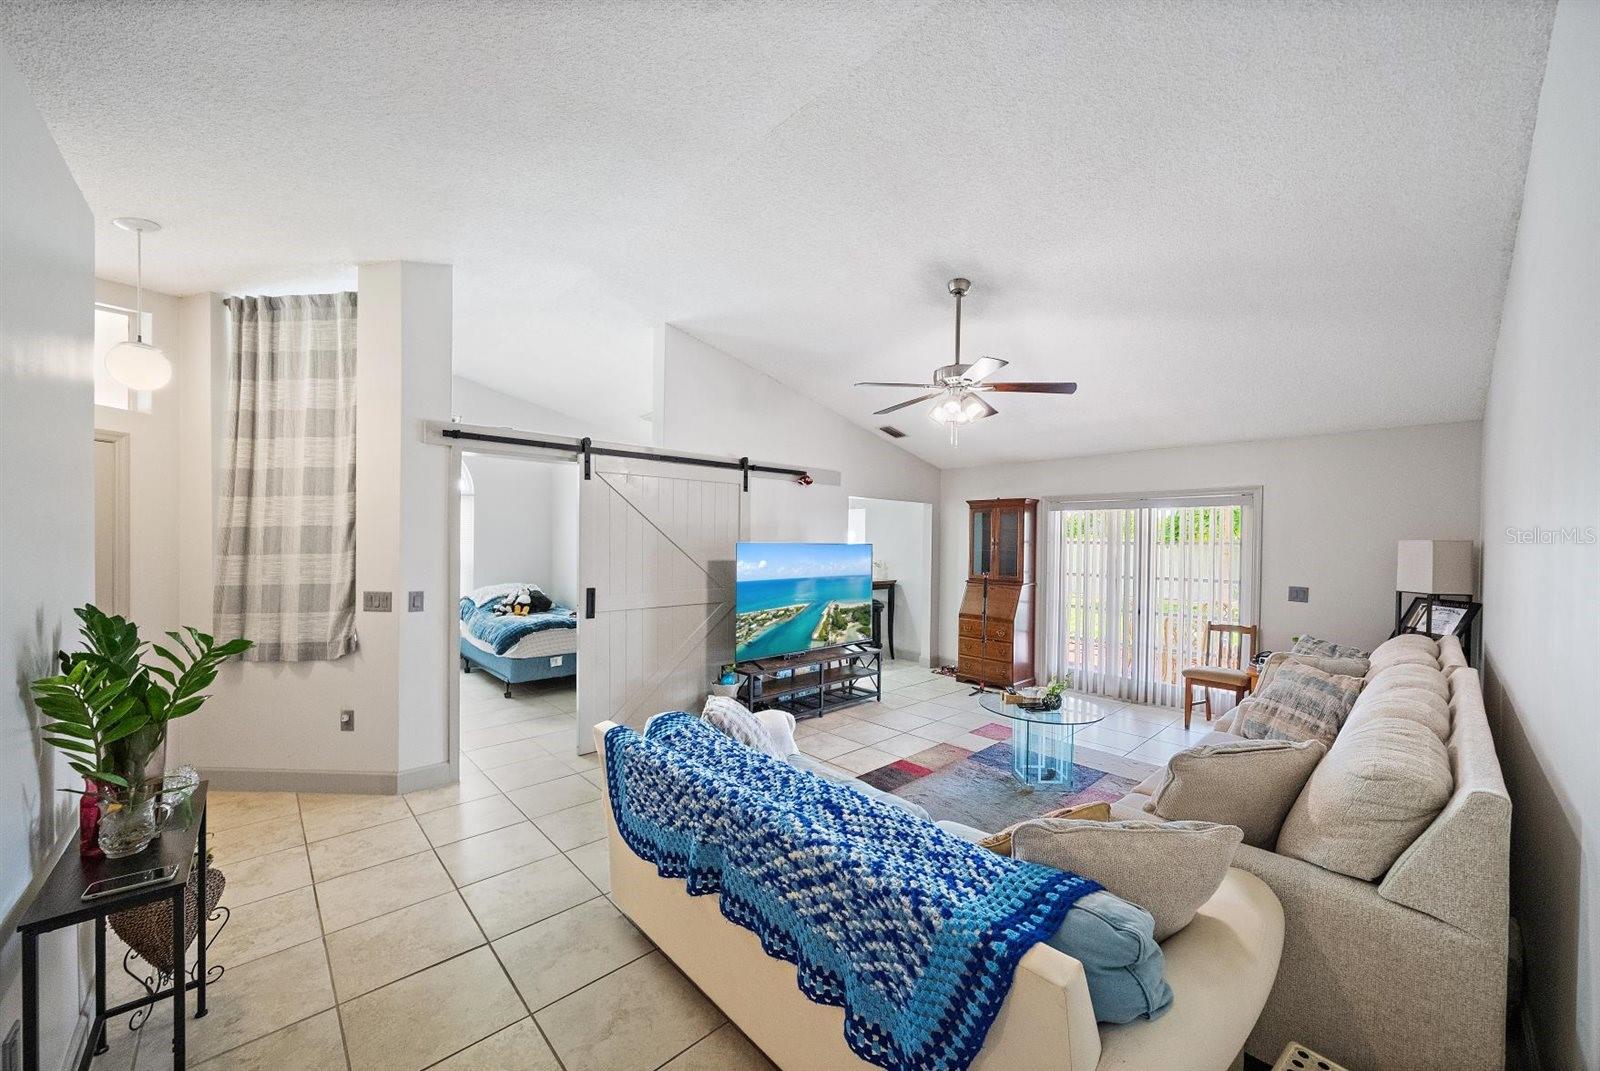
Natural light fills the open layout, and each room flows into the next. It is a comfortable place for quiet nights and a fun place to have friends over.

Now step outside. The yard is full of fruit trees, a private green retreat right outside your door. Pick fresh fruit, garden, or relax in your own little orchard.

Peridia makes every day feel like a getaway. Enjoy golf, the clubhouse and restaurant, the pro shop, a community pool, tennis, and pickleball. The HOA takes care of basic yard maintenance, so you spend more time having fun and less time on chores.

You are close to everything. Shopping and dining are minutes away near US-301 and I-75. Lakewood Ranch, downtown Bradenton, and Sarasota are nearby, and the Gulf beaches of Anna Maria Island and Holmes Beach are a short drive. very nice well maintained tight knit neighborhood.

New roof. New impact windows. New storm door, Fresh paint. Golf community lifestyle. It is all here. The owner has gone to every effort to make this a true move in , unpack and enjoy home.

Location of 4759 Raintree Street Circle E

Map showing 4759 Raintree Street Circle E, Bradenton, FL 34203 $340,000
See more listings in Bradenton

4759 Raintree Street Circle E property details

Interior

Bedrooms & Bathrooms

  • Bedrooms: 2
  • Bathrooms: 2
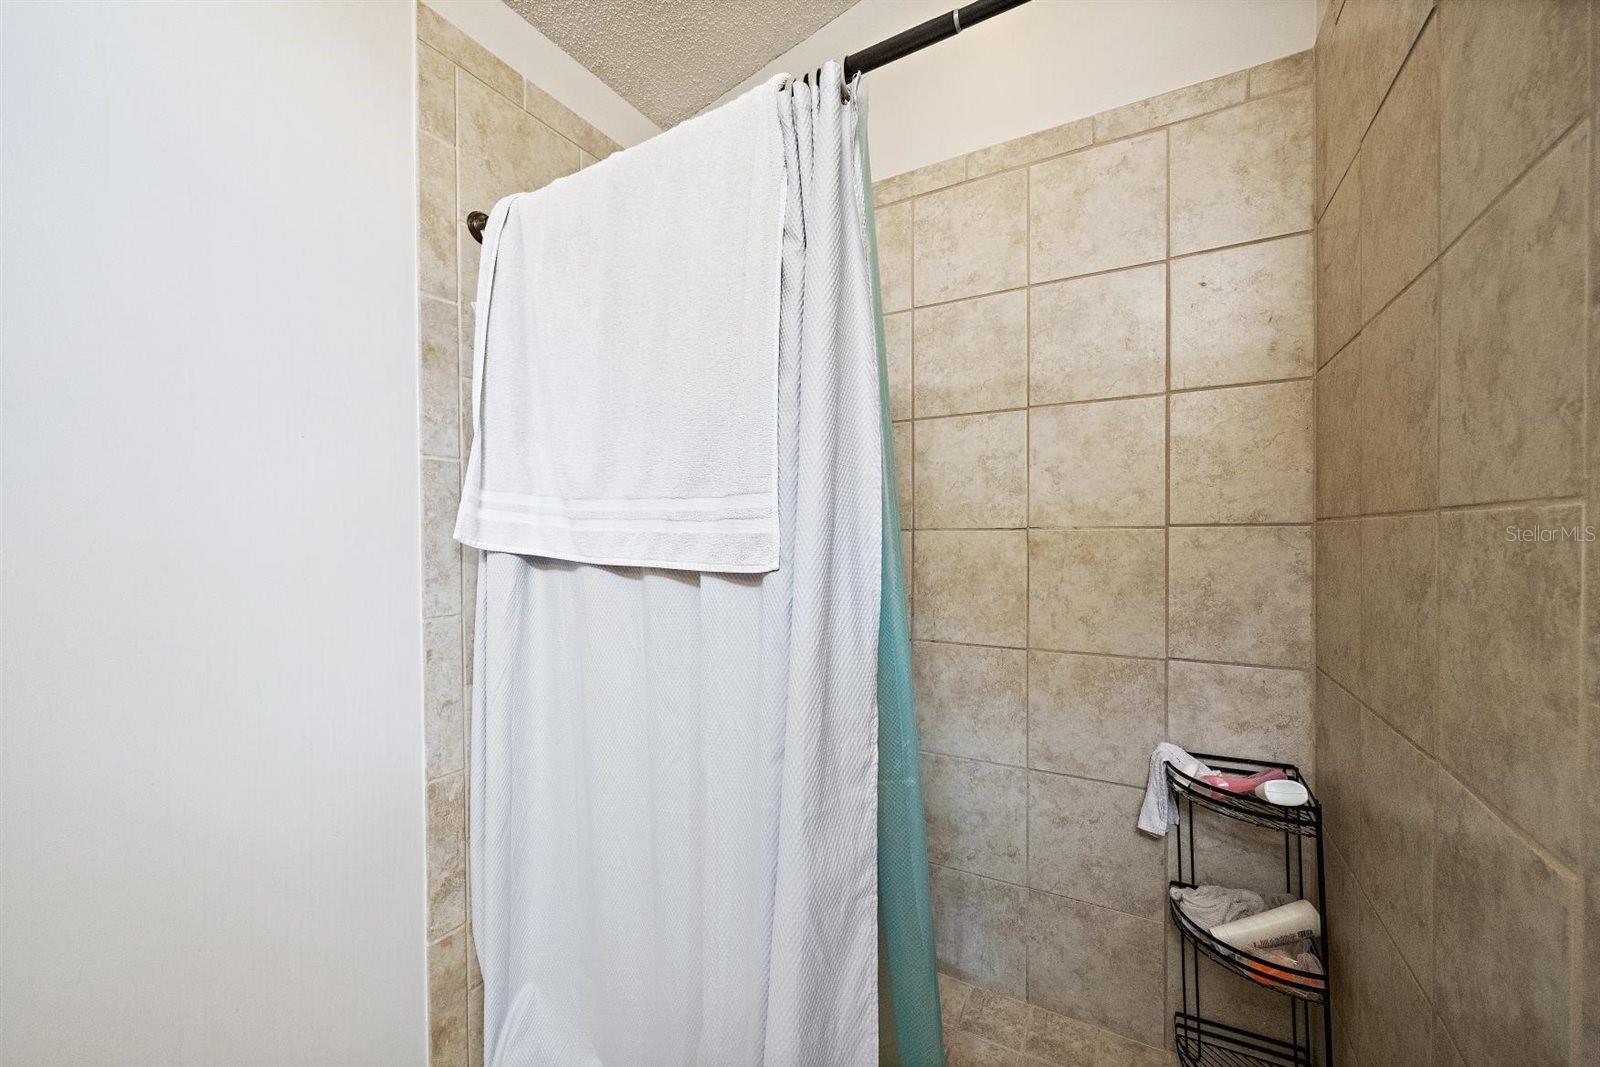
  • Full Bathrooms: 2

Appliances

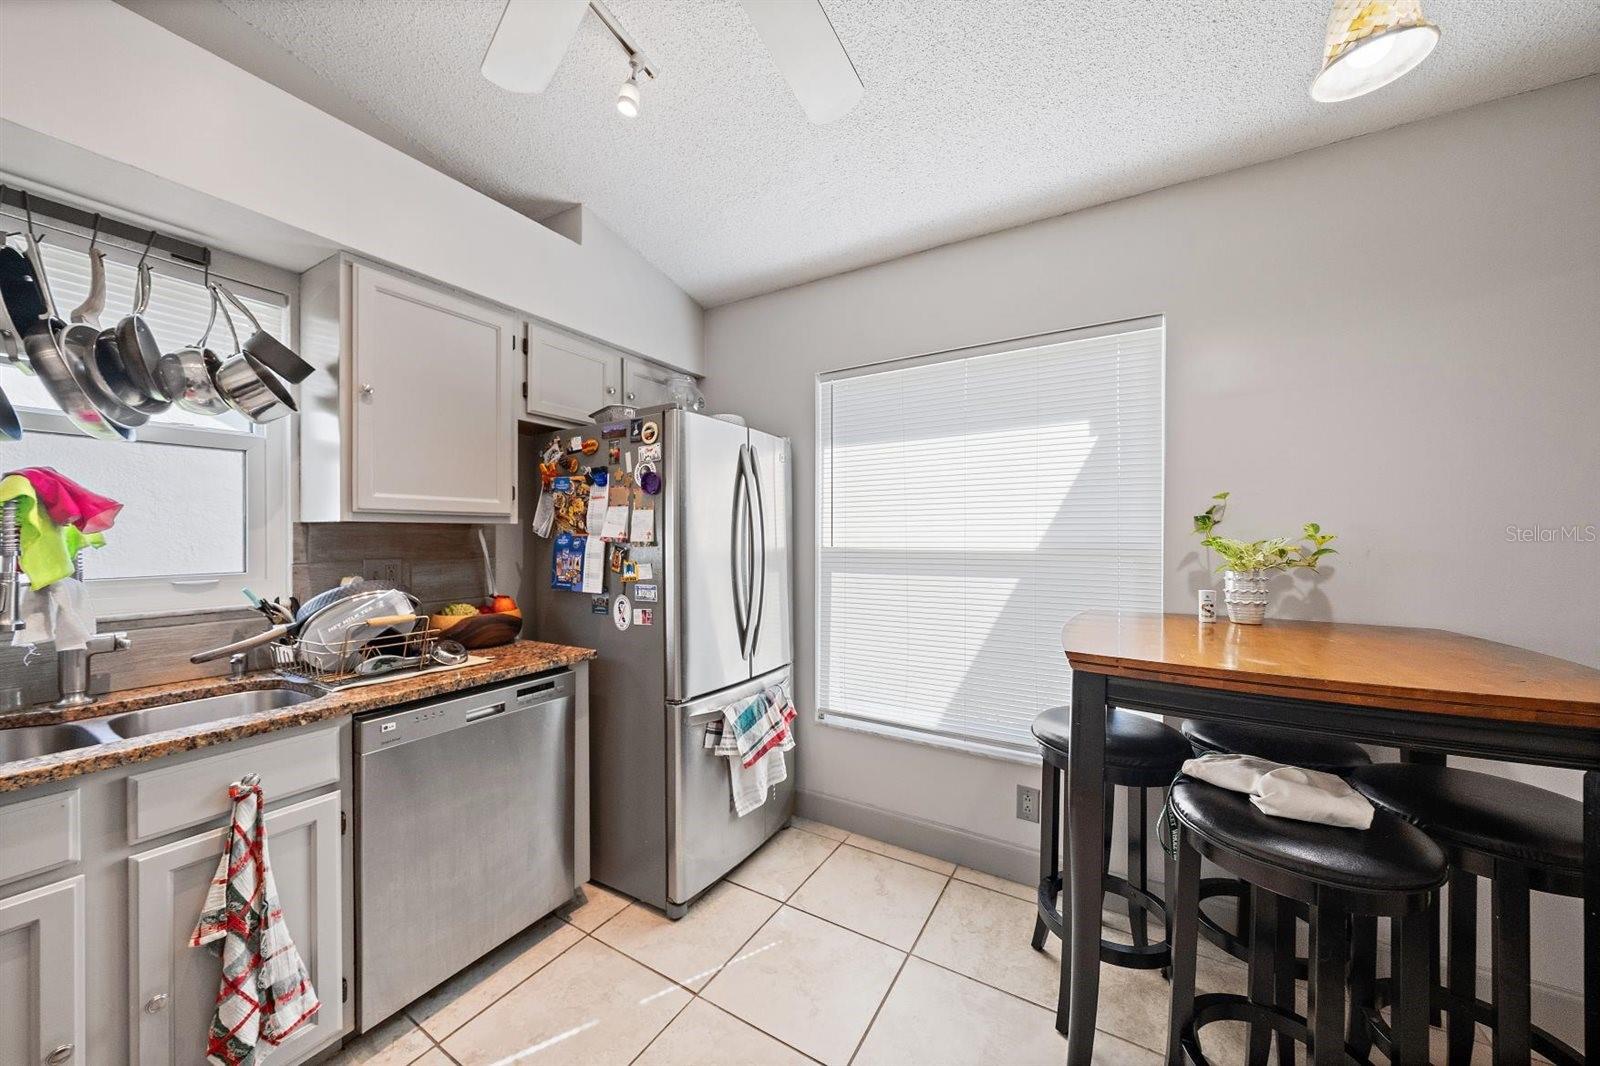
  • Included: Convection Oven, Dishwasher, Dryer, Microwave, Refrigerator, Washer
  • Laundry: Laundry Room

Heating

  • Heating: Electric

Cooling

  • Cooling: Central Air

Features

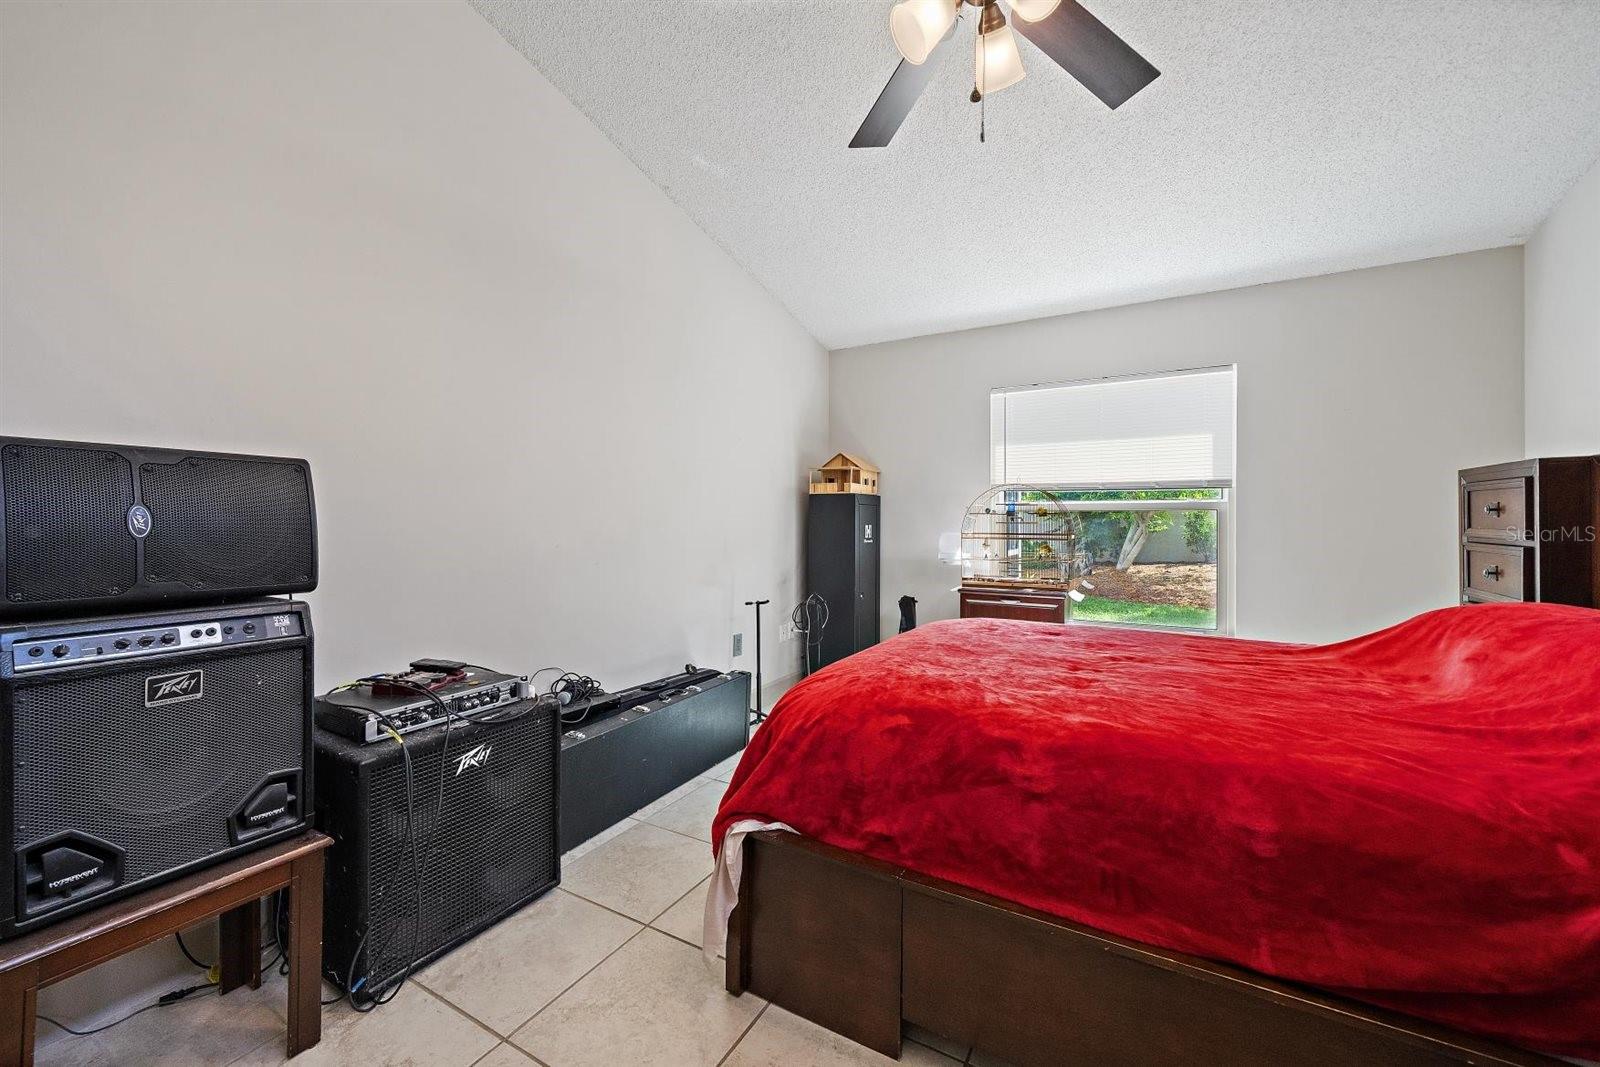
  • Interior Features: Vaulted Ceiling(s)
  • Window Features: Blinds, Storm Window(s)
  • Flooring: Ceramic Tile, Concrete
  • Fireplace: No

Interior Area

  • Total Living Area: 1368
  • Unit: Square Feet
  • Source: Public Records

Video & Virtual Tour

Rooms & Dimensions

Master Bedroom

  • Level: First
  • Features: Granite Counters

Master Bathroom

  • Level: First
  • Features: Granite Counters

Foyer

  • Level: First

Laundry

  • Level: First

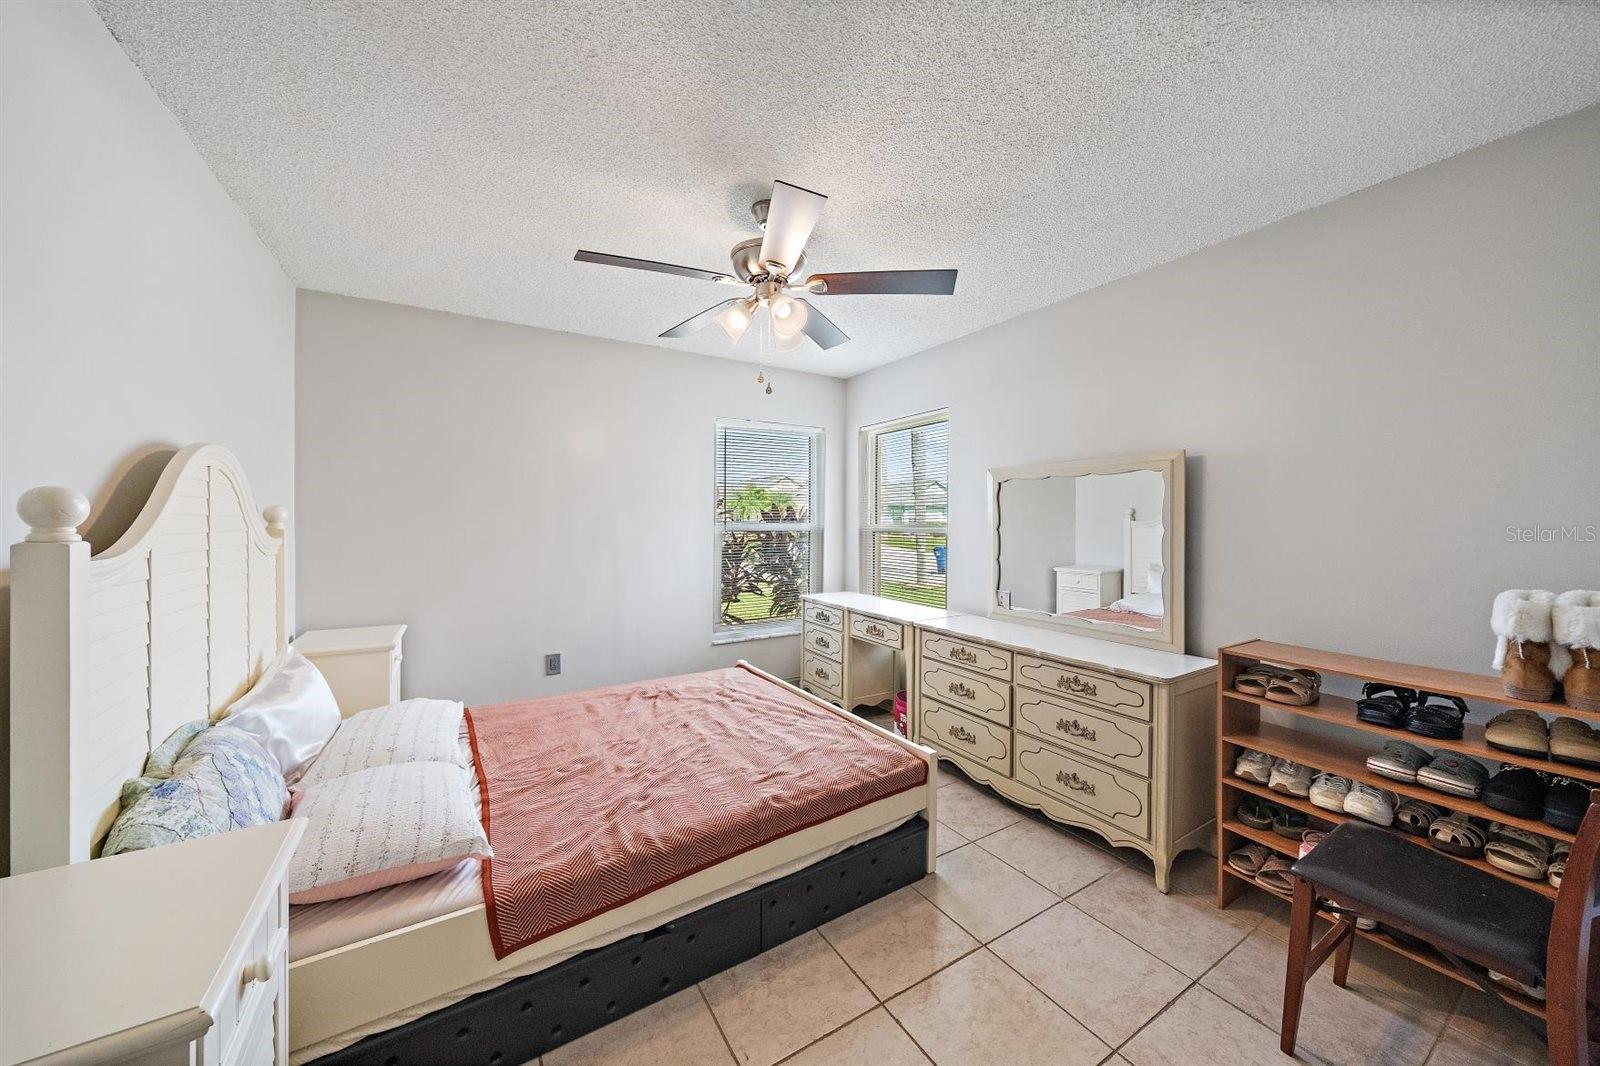
Bedroom 2

  • Level: First

Family Room

  • Level: First

Kitchen

  • Level: First

Bathroom 1

  • Level: First

Property

Features

  • Exterior Features: Garden, Other, Rain Gutters
  • Security Features: Secured Garage/Parking
  • Has Private Pool: No
  • Has Spa: No
  • Horses: No

View

  • Has View: Yes
  • View: City, Trees/Woods

Lot

  • Size: 6,882 sq ft
  • Acres: 0.16
  • Dimensions: 55x125
  • Features: Paved

Accessibility

  • Levels: One

Parking

  • Garage: Yes
  • Total Spaces: 2
  • Parking Features: Driveway, Garage Door Opener, Attached
  • Carport: No
  • Open Parking: No

Waterfront

  • Has Waterfront: No

Basement

  • Basement: No

Mobile Home

  • Mobile Home Remains: No

Construction

Type & Style

  • Home Type: Residential
  • Property Sub Type: Single Family Residence

Materials

  • Construction Materials: Block, Stucco
  • Foundation: Slab
  • Roof: Shingle

Builder / Condition

  • Year Built: 1991
  • New Construction: No

Building

  • Building Area Total: 6882
  • Building Area Units: Square Feet
  • Building Area Source: Public Records
  • Building Exposure: West

Utilities & Green Energy

Utilities

  • Electric on Property: No
  • Water: Public
  • Sewer: Public Sewer
  • Utilities: Cable Available, Cable Connected, Electricity Connected, Sewer Connected, Water Connected
  • Road Surface Type: Asphalt

Green Energy

  • Energy Efficient: No

Community & HOA

Community

  • Subdivision: Peridia Unit Four
  • Zip/Postal Code: 34203
  • City/Town: Bradenton
  • City/Region: BRADENTON-Manatee
  • County/Parish: Manatee
  • State/Province: FL
  • Country Region: US-FL
  • Features: Clubhouse, Golf, Restaurant, Tennis Court(s), Street Lights

HOA

  • Has HOA: Yes
  • Amenities: Golf Course
  • Fee: $270
  • Frequency: Quarterly
  • Fee 2: $1,000
  • Frequency 2: One Time
  • Fee Includes: Cable TV, Internet
  • Senior Community: No

Pets

  • Pets Allowed: Yes

Location

  • Range: 18
  • Section: 09
  • Township: 35
  • Longitude: -82.50593998
  • Latitude: 27.45669398
  • Directions: On route 70 head west from rt75, right on 45th st E, Left on Murfield Dr E, Left on Peridia Blvd E left on Raintree St Cir E, Home is half way down on left. From 44th st ave E, head west from rt75, left on 45th st E, Right on Murfield Dr E, Left on Peridia Blvd E left on Raintree St Cir E, Home is half way down on left.

Land Lease

  • Land Lease: No

School

Middle or Junior

Highschool

Tax, Financial & Listing Details

Listing Details

  • List Price: $340,000
  • Price Per Square Foot: $248.54
  • Date on Market:
  • Listing Terms: Cash, Conventional, FHA, USDA Loan, VA Loan
  • Ownership: Fee Simple
  • Furnished: Unfurnished
  • Home Warranty: No
  • Rent Control: No
  • Status: Active

MLS Details

Tax Details

  • Annual Tax Amount: $1,588
  • Tax Year: 2025
  • Tax Legal Description: LOT 74 PERIDIA UNIT FOUR PI#16980.1440/2
  • Tax Book Number: 24-100
  • Tax Lot: 74
  • Universal Property ID: US-12081-N-1698014402-R-N

Price history for 4759 Raintree Street Circle E

DateEventPriceSource
listed (Active)$350,000StellarMLS #A4706579Source
price changed$340,000StellarMLS #A4706579Source

Ask a question about 4759 Raintree Street Circle E

Hi there — ask anything about this property or the area and the team will get right back to you.

Last checked Source: StellarMLSMLS# A4706579

Local real estate advisory services provided by agent with GGMS Demo Agency

Listed by Craig McCoy with Preferred Shore Llc · Cell: 941-999-1179

Listings courtesy of Stellar MLS as distributed by MLS GRID. Based on information submitted to the MLS GRID. All data is obtained from various sources and may not have been verified by broker or MLS GRID. Supplied Open House Information is subject to change without notice. All information should be independently reviewed and verified for accuracy. Properties may or may not be listed by the office/agent presenting the information. Listing information is provided for consumers? personal, non-commercial use, solely to identify prospective properties for potential purchase; all other use is strictly prohibited and may violate relevant federal and state law. Information deemed reliable but not guaranteed. Copyright © 2026 MLS GRID. All Rights Reserved.

You agree to GGMS Demo Agency Terms of Use and Privacy Policy. By choosing to contact a property, you also agree that GGMS Demo Agency and its associates may call, text, or email you regarding any inquiries or activities you submit through our website. This may involve the use of automated means and prerecorded or artificial voices.

Listings near 4759 Raintree Street Circle E