Open: Sun 1-4pm (11/22)
$1,275,000

4741 Mainsail Drive, Bradenton, FL 34208

3beds
3baths
2,583sqft
Quick facts
Single Family Residence 28 Days on Market Built in 2014 $493.61/sqft 10,019 sq ft $131 HOA Dues

Waterfront Luxury Living in Exclusive Harbour Walk at The Inlets
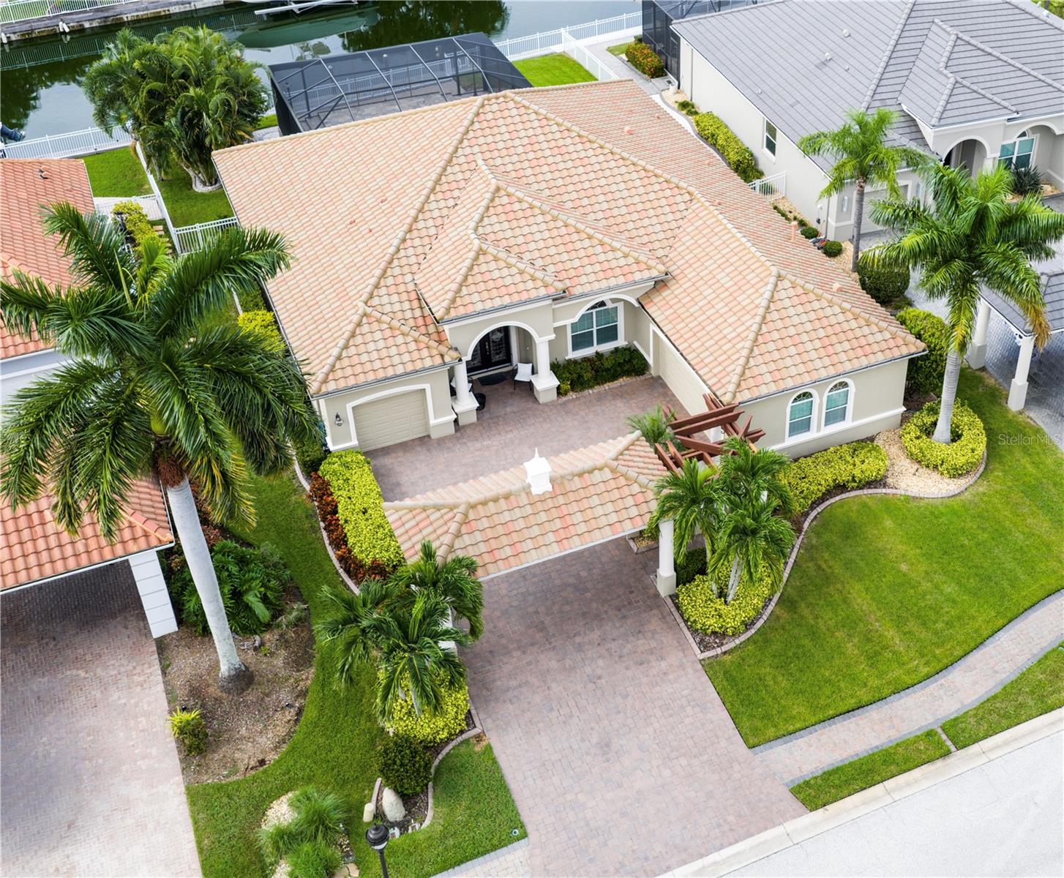
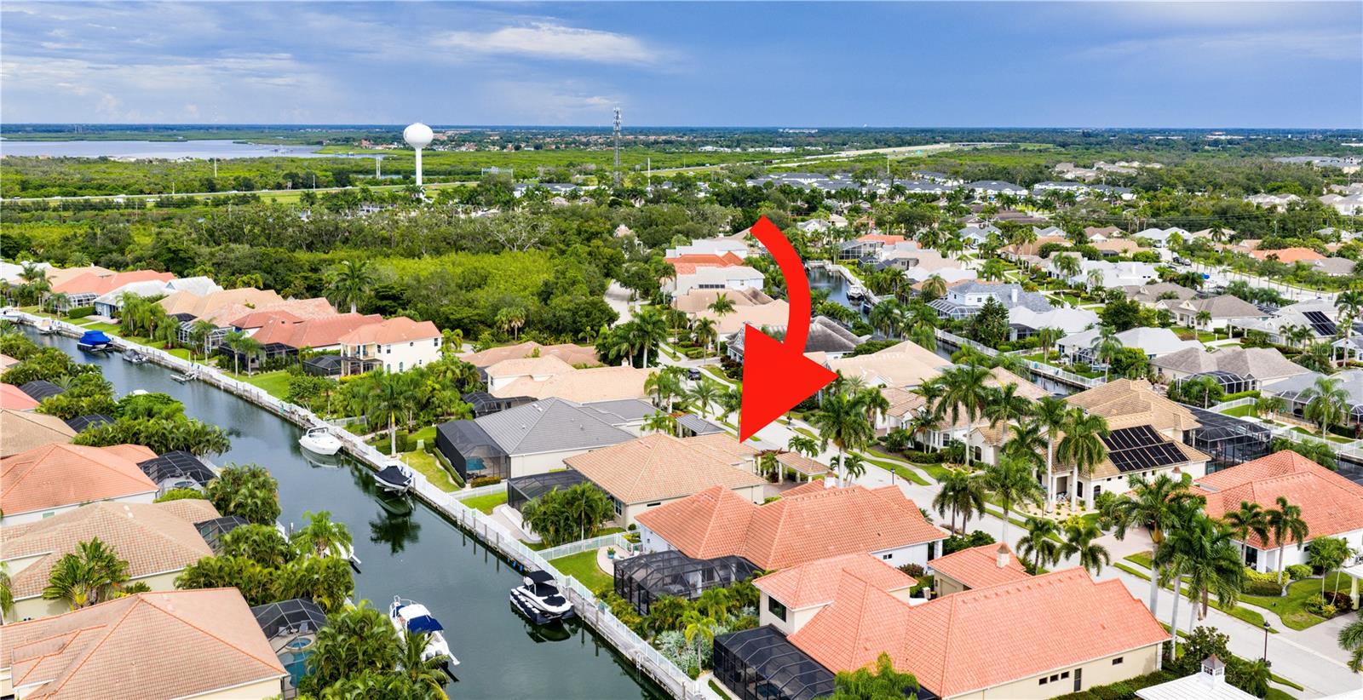
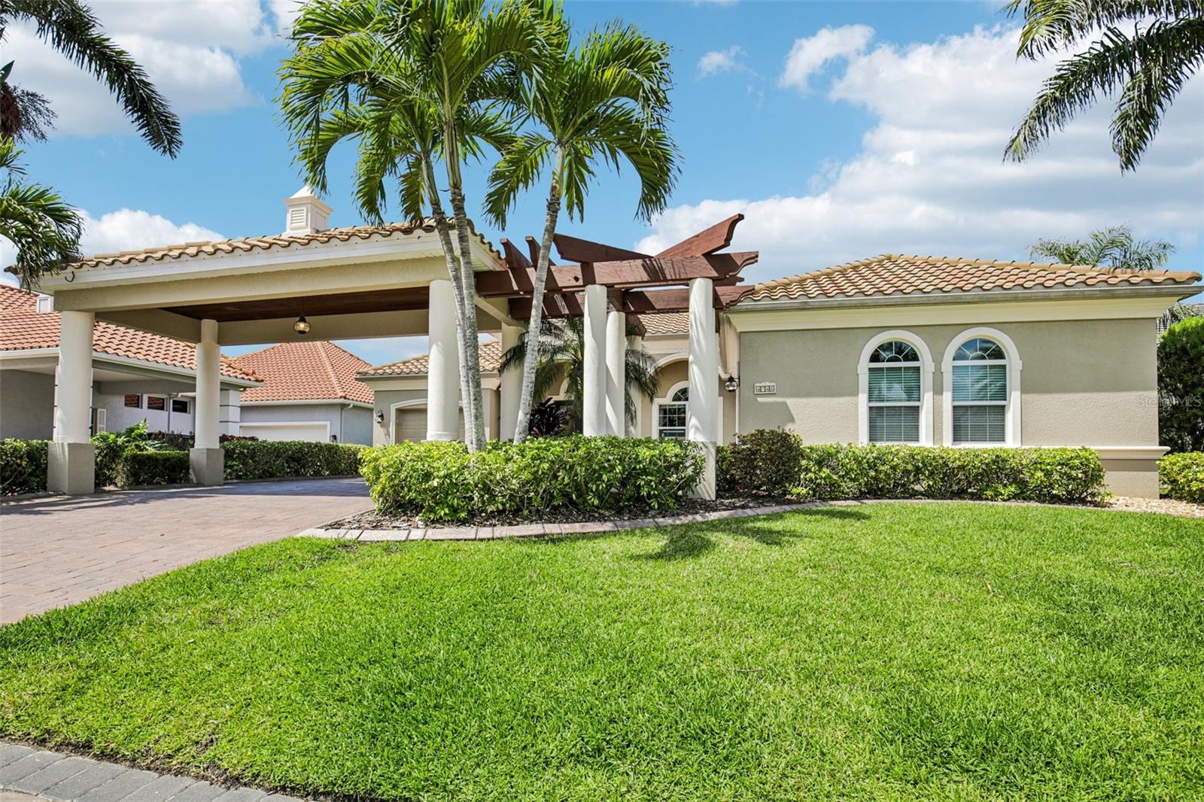
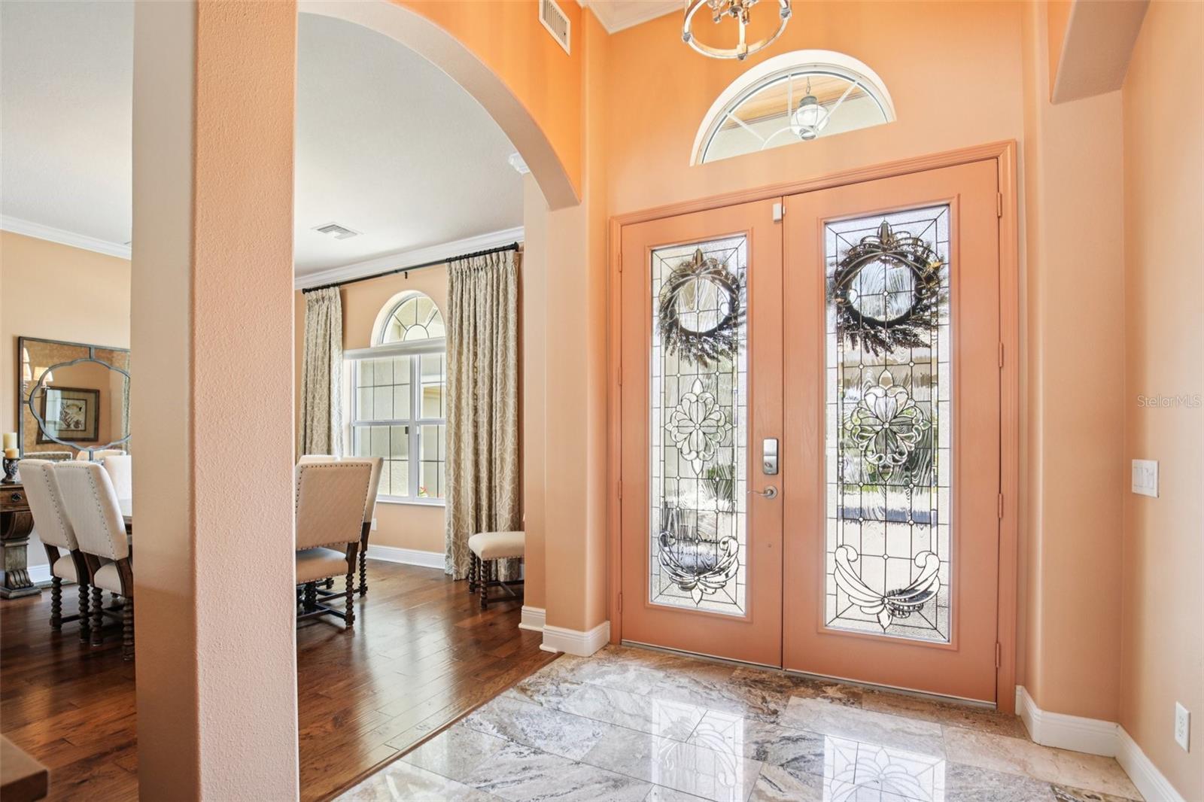
Welcome to 4741 Mainsail Drive, a sun-drenched waterfront retreat nestled within the private, gated boating community of Harbour Walk. Here, everyday living feels like a coastal escape—where tranquil water views, gentle breezes, and effortless indoor–outdoor flow define a truly elevated Florida lifestyle.

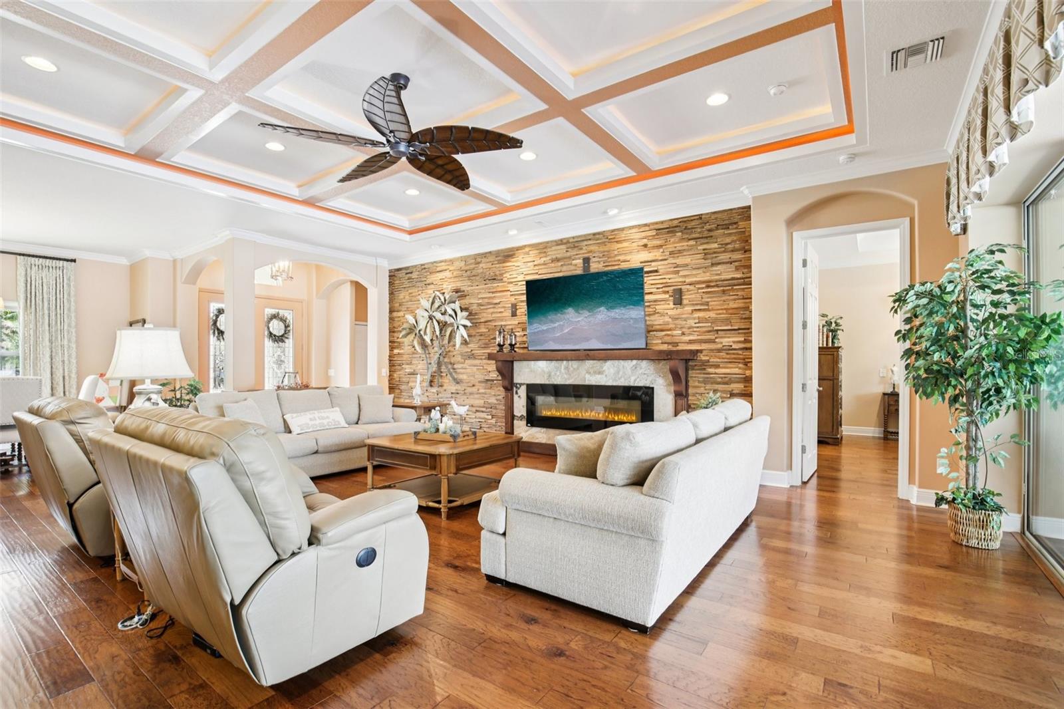
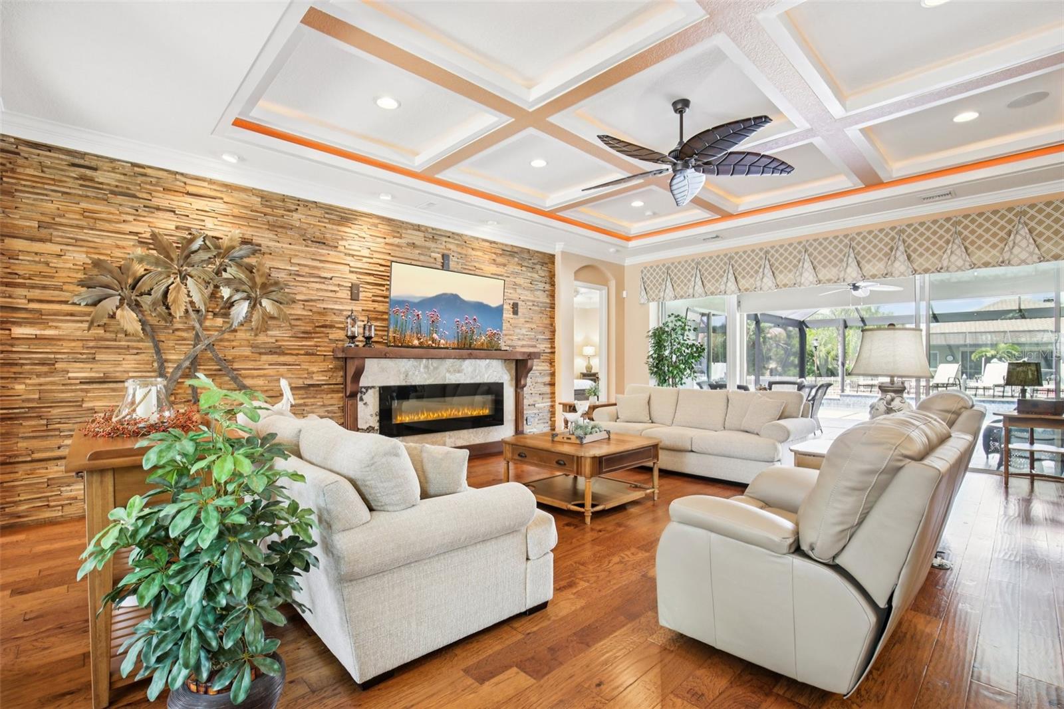
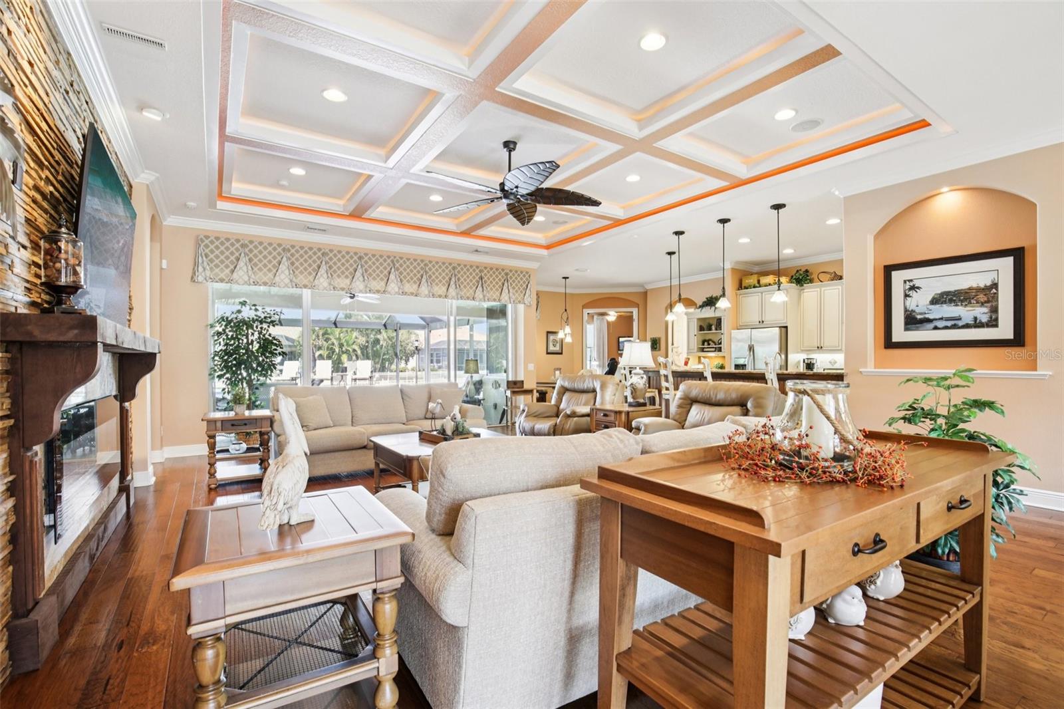
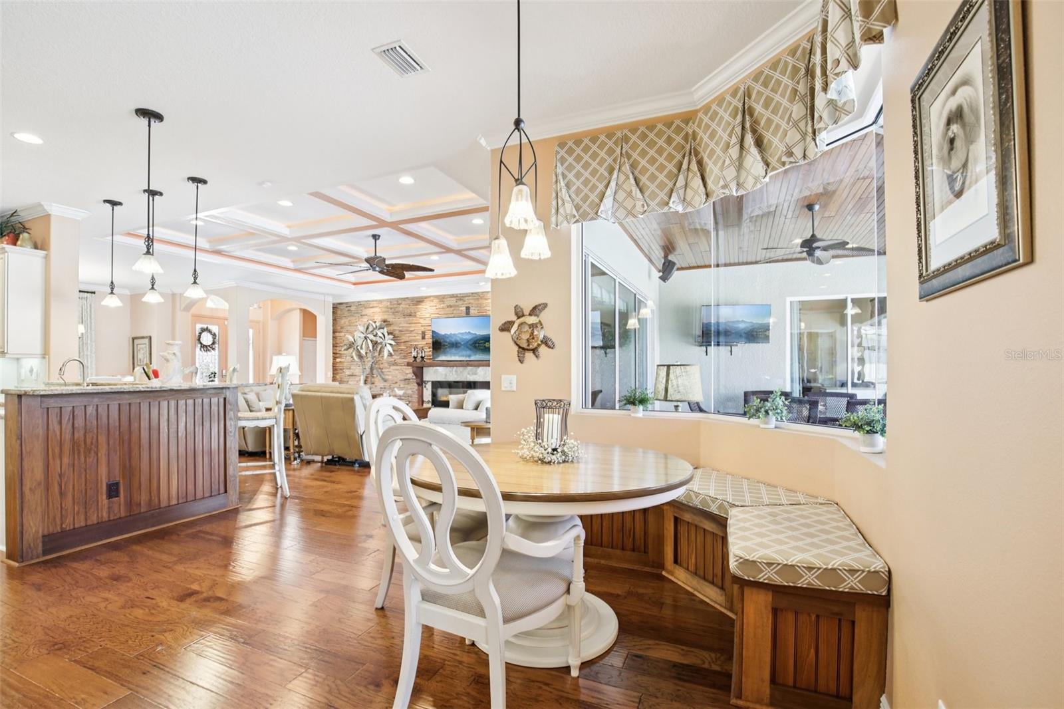
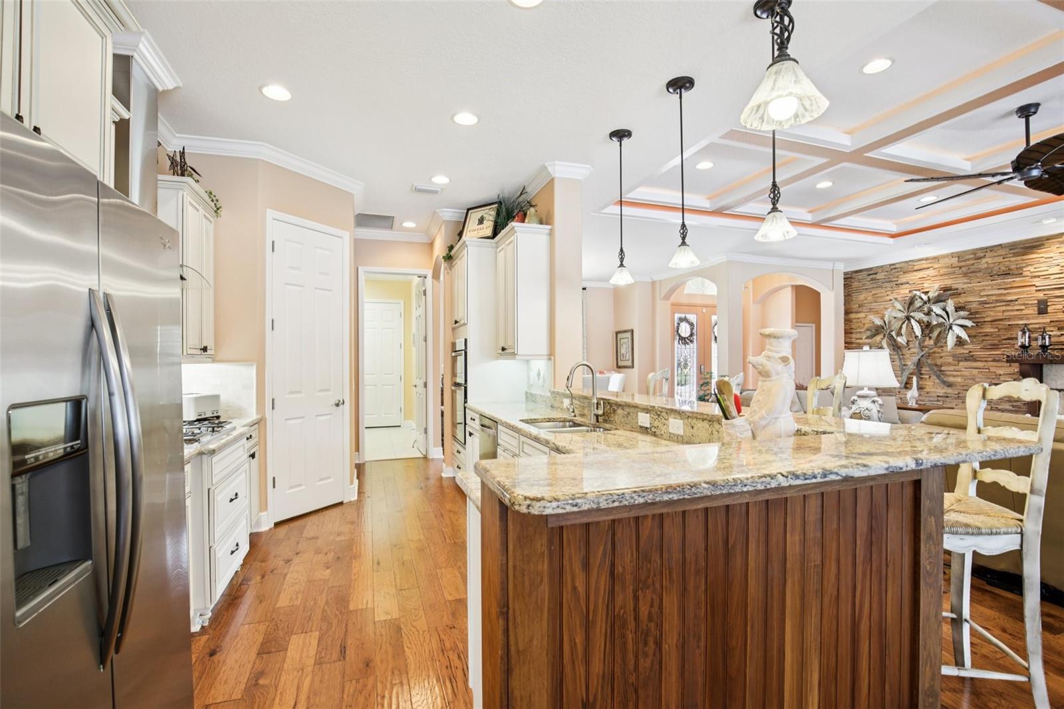
Step inside this impeccably maintained, custom-built home to discover a thoughtful design where warmth and sophistication meet. As you enter, an open-concept layout draws you into the heart of the home—a stunning great room with soaring tray ceilings, rich wood floors, and a striking accent wall of stacked exotic wood framing a sleek linear fireplace complete with custom surround sound—perfect for cozy evenings or entertaining guests.

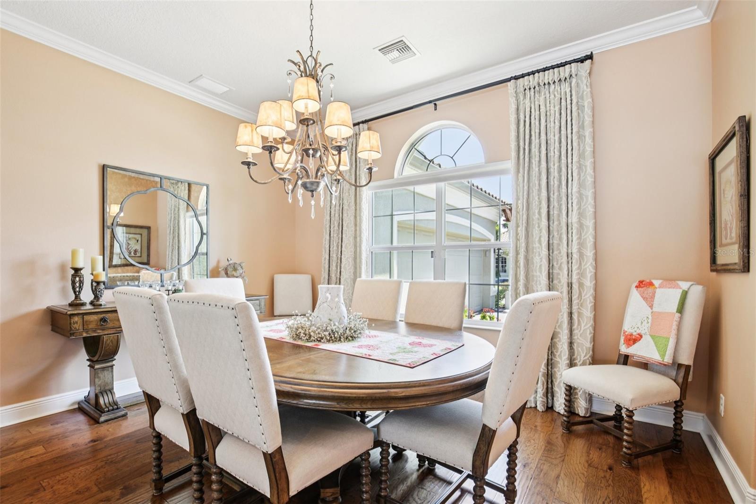
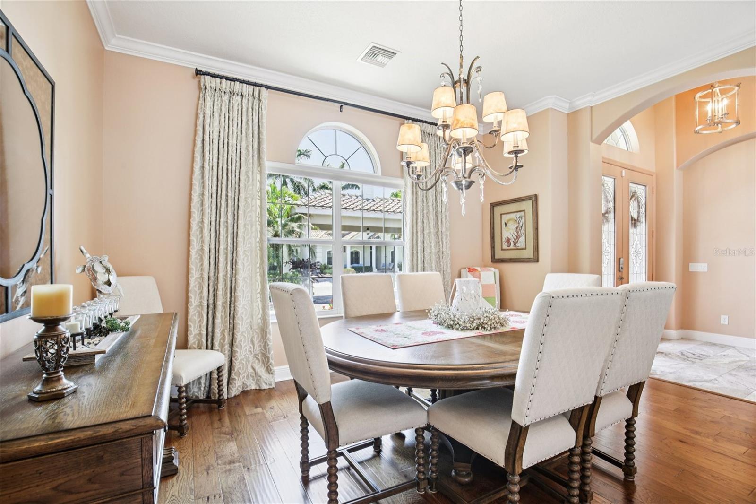
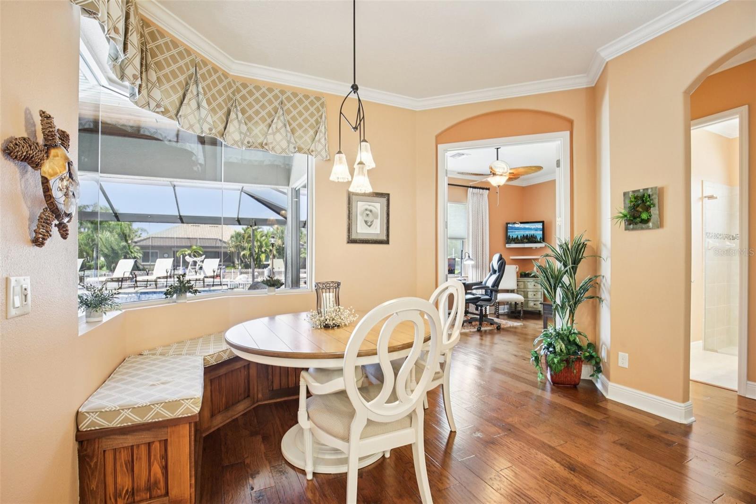
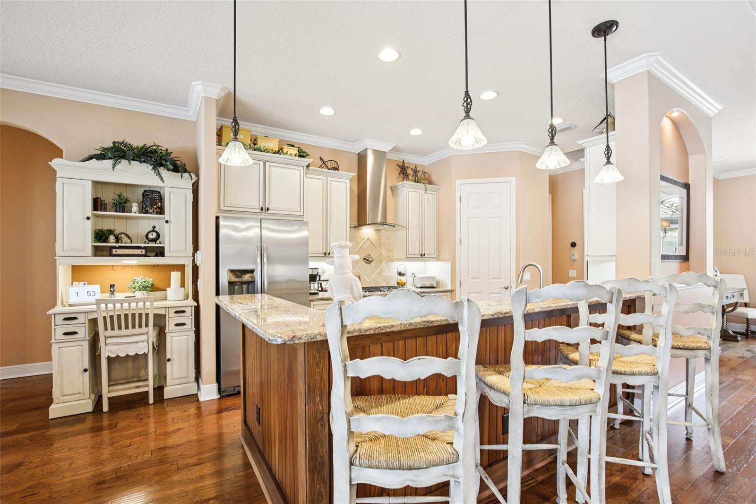
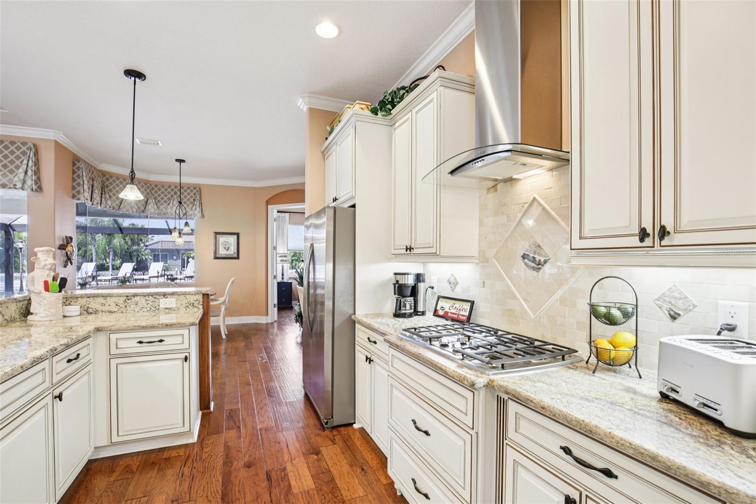
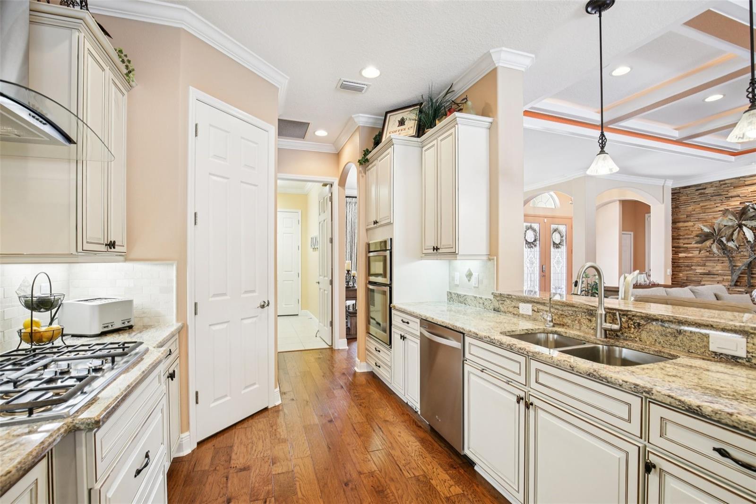
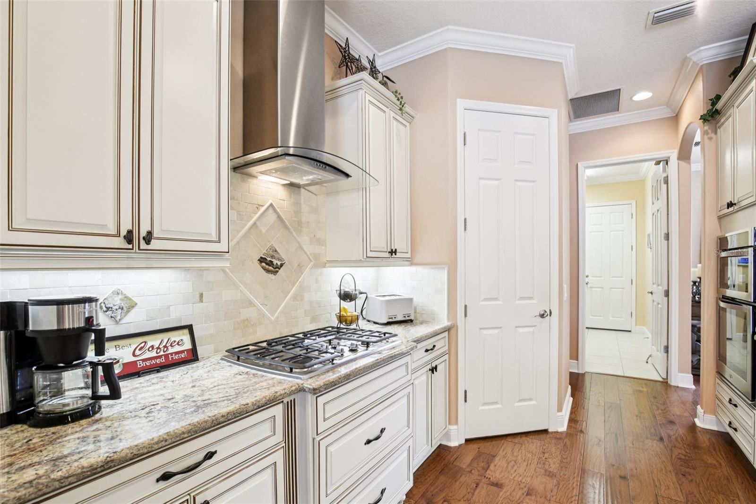
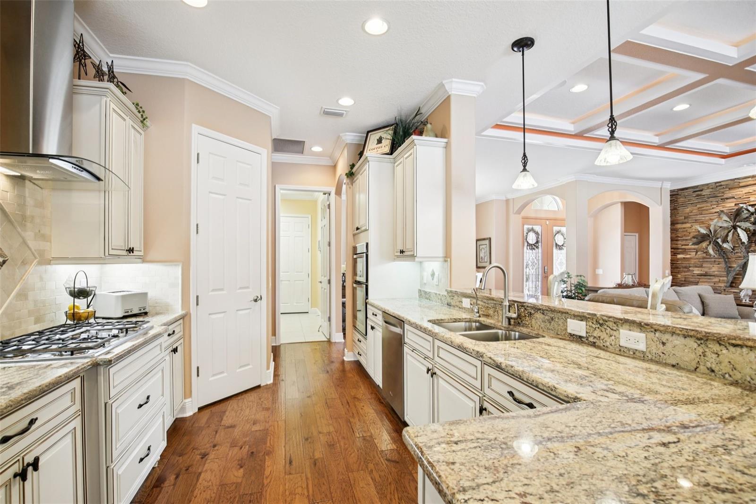
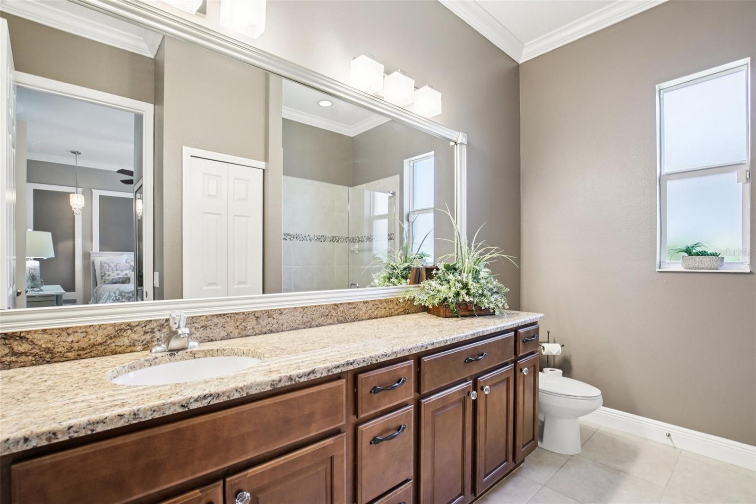
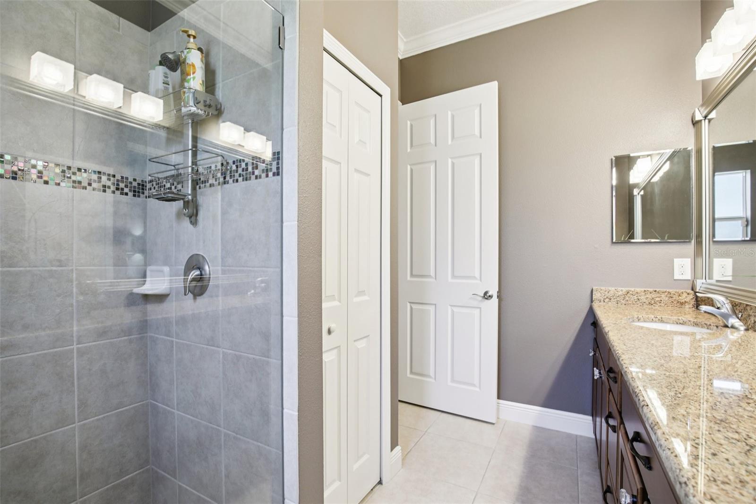
The chef’s kitchen is both functional and refined, featuring high-end stainless appliances, solid wood cabinetry, granite countertops, and a spacious pantry—seamlessly connecting to living and dining spaces for effortless hosting as well as everyday ease.

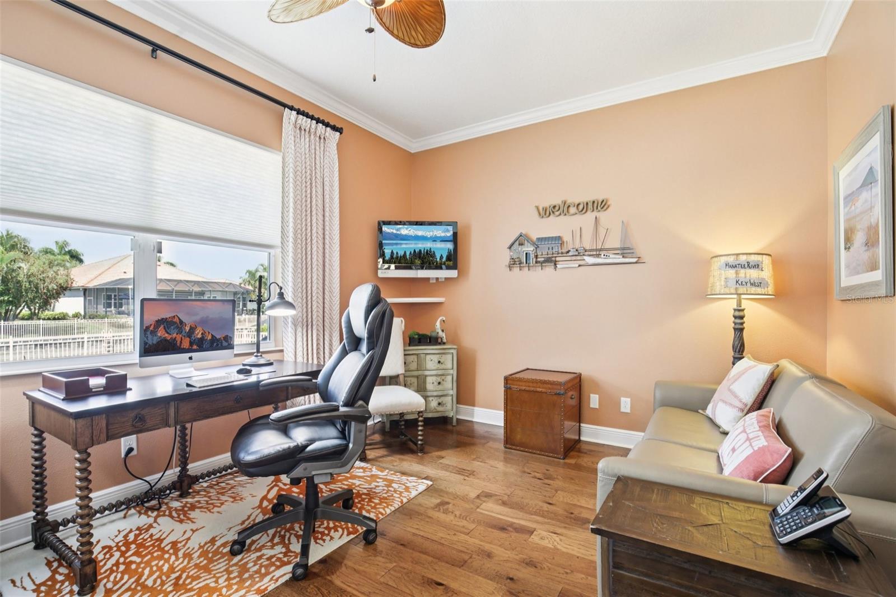
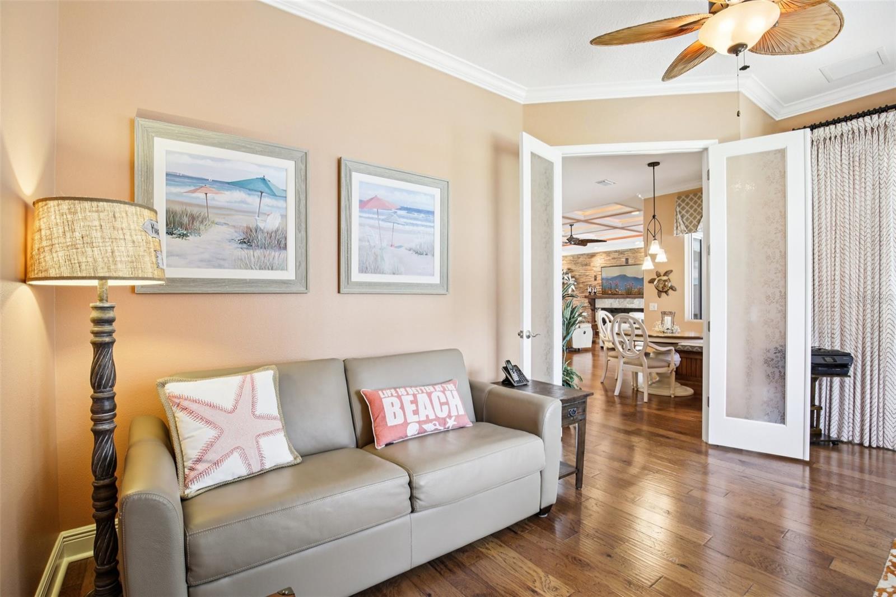
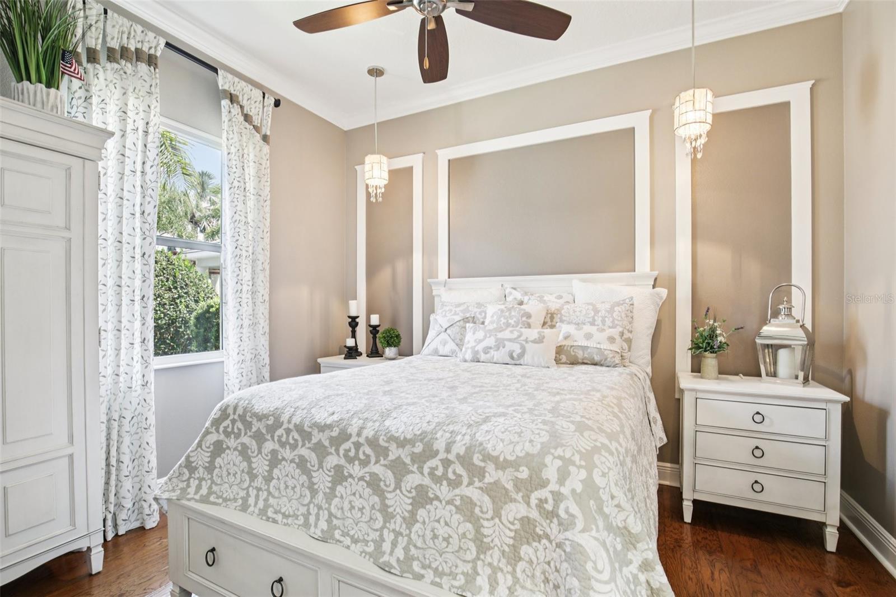
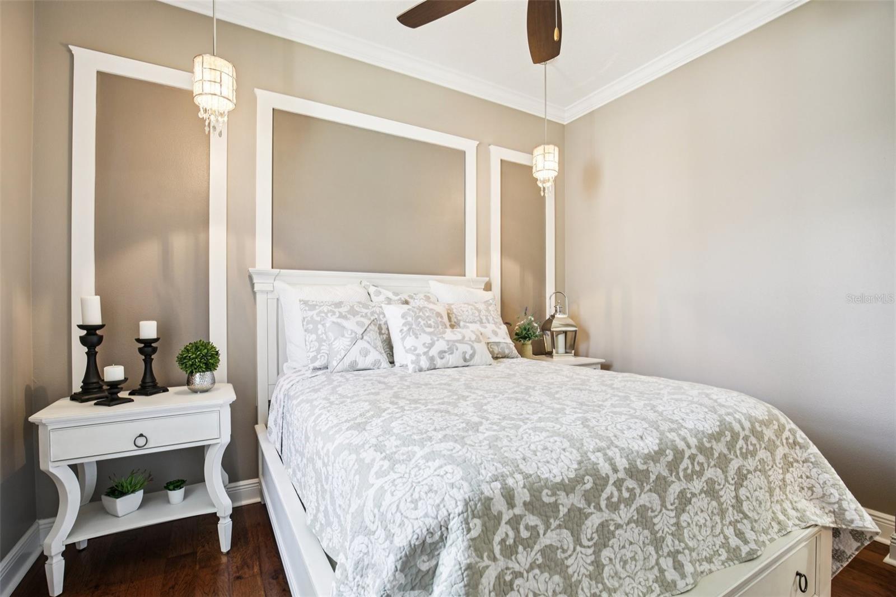
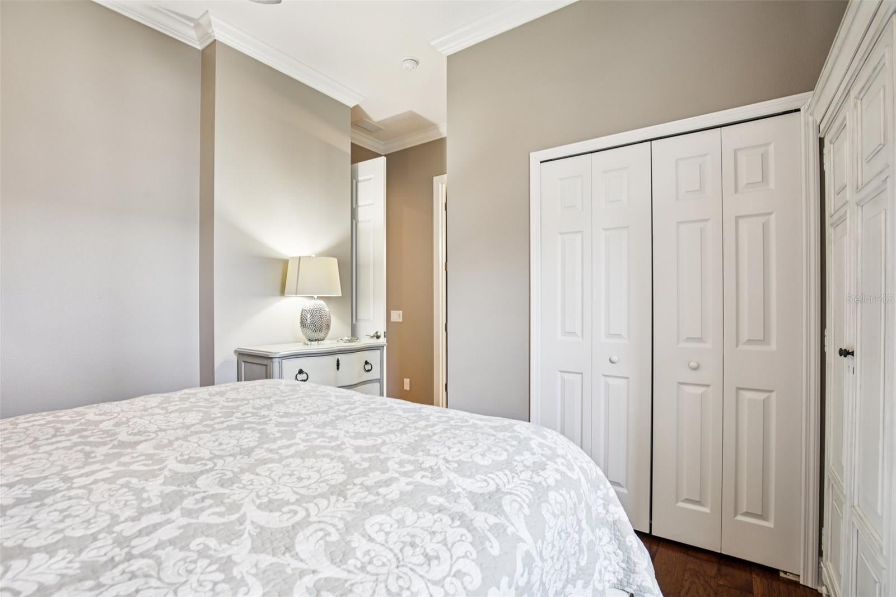
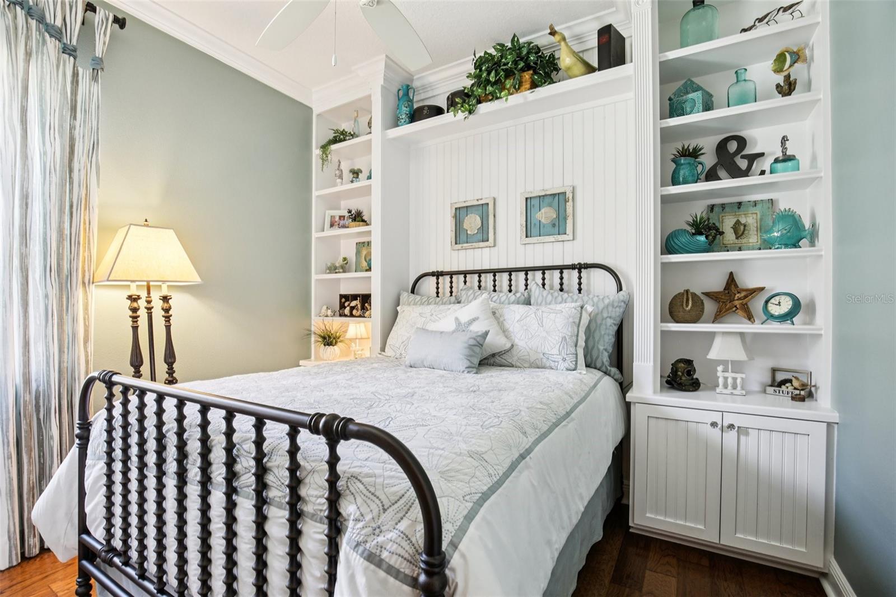
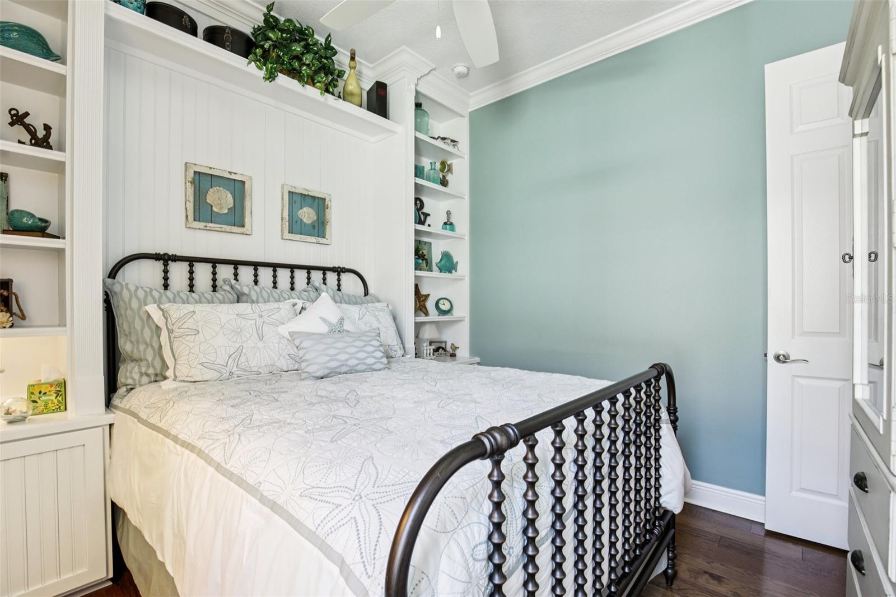
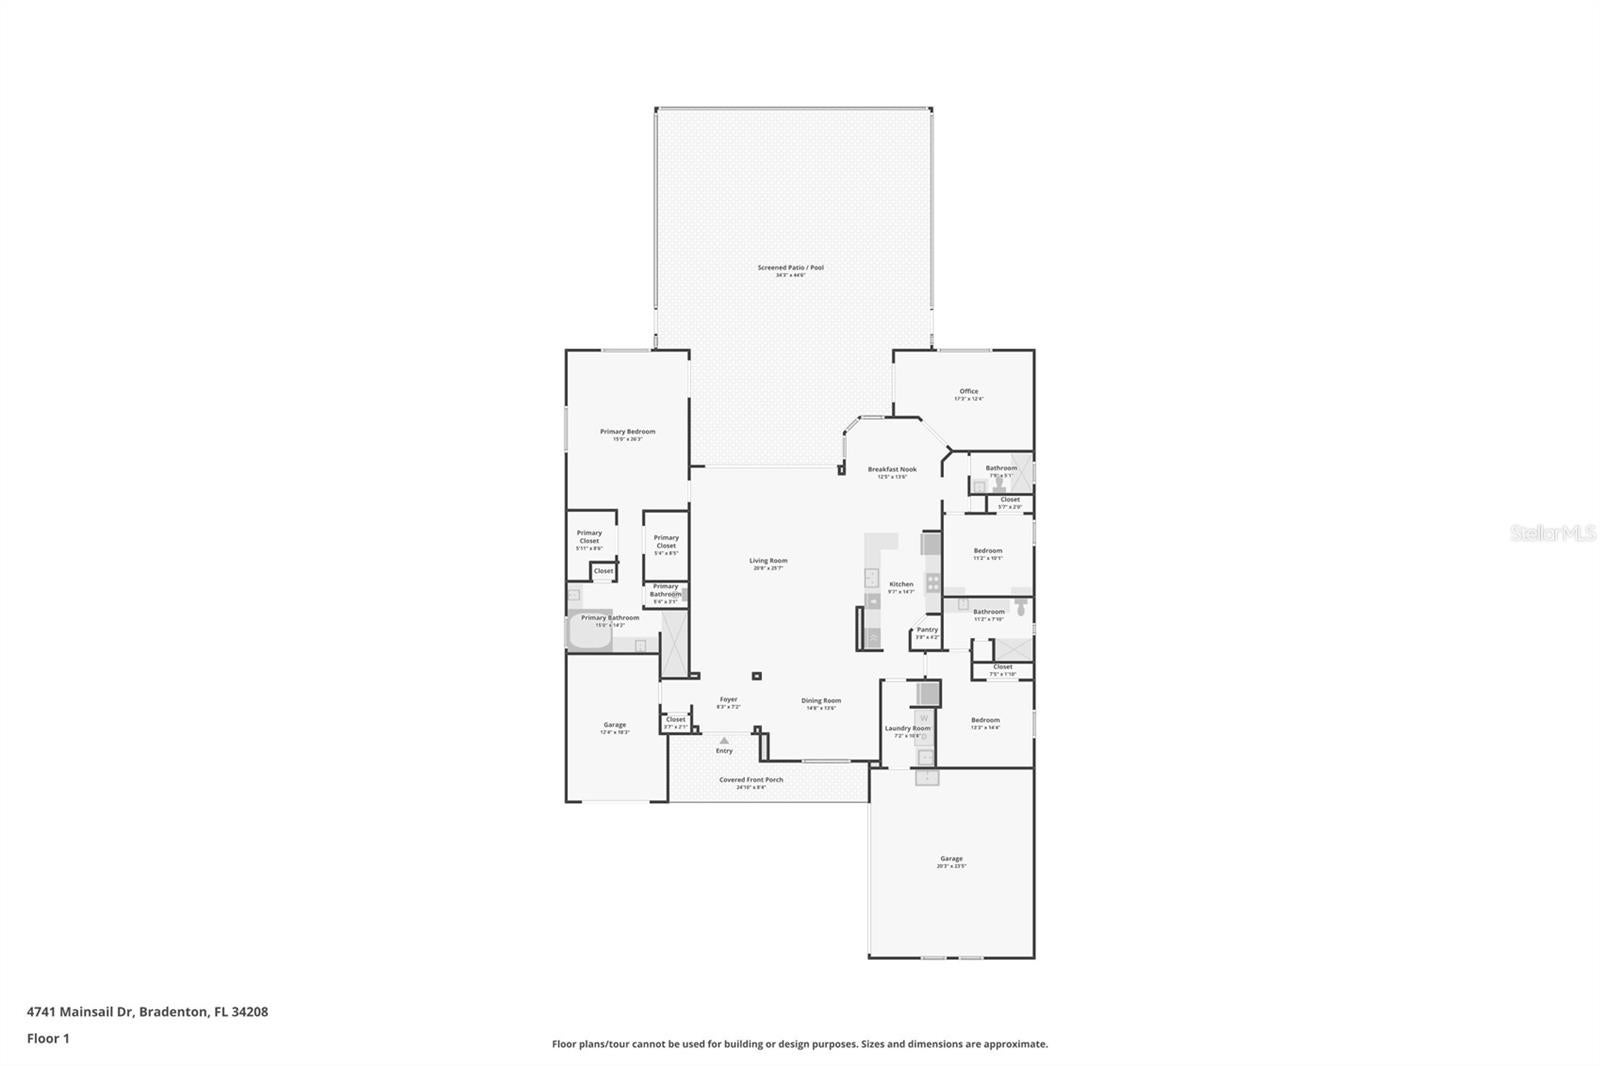
Designed with privacy and function in mind, the split floor plan offers three bedrooms plus a versatile den—ideal for a home office, media room, or guest space.

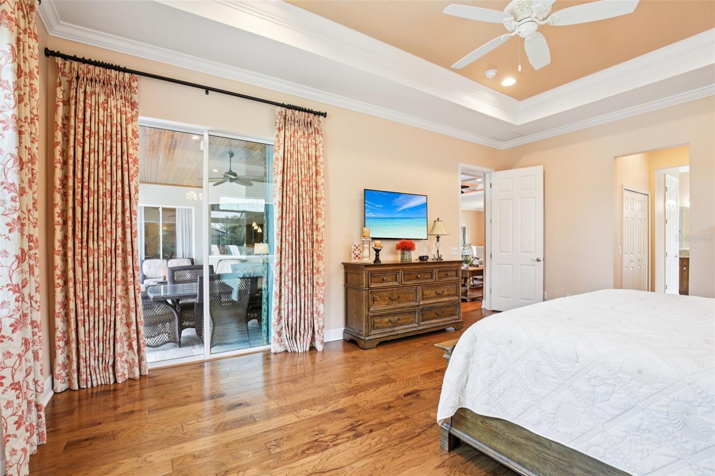
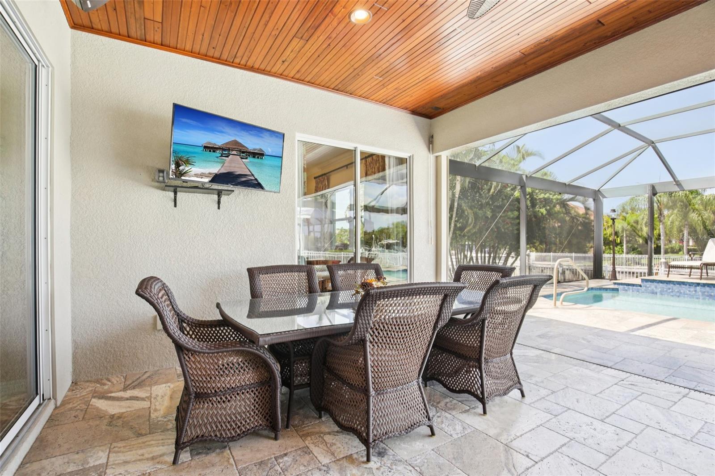
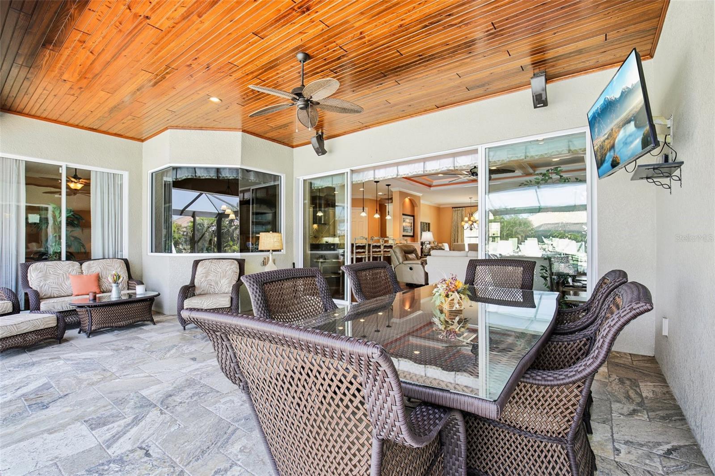
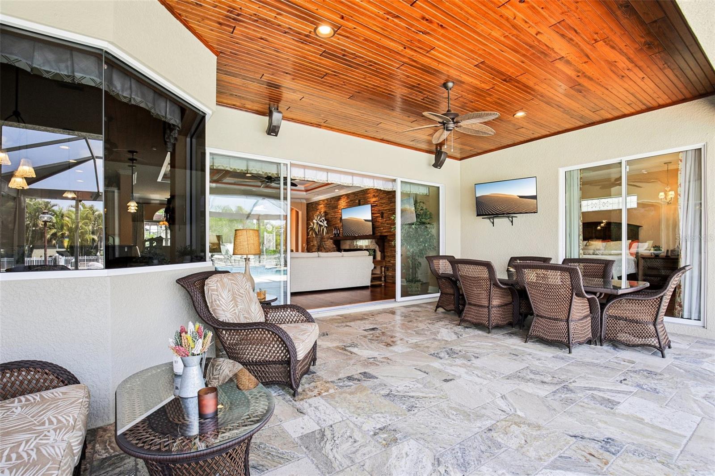
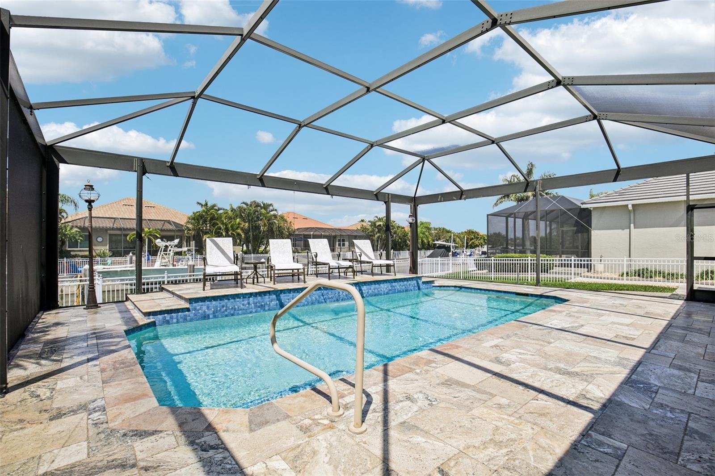
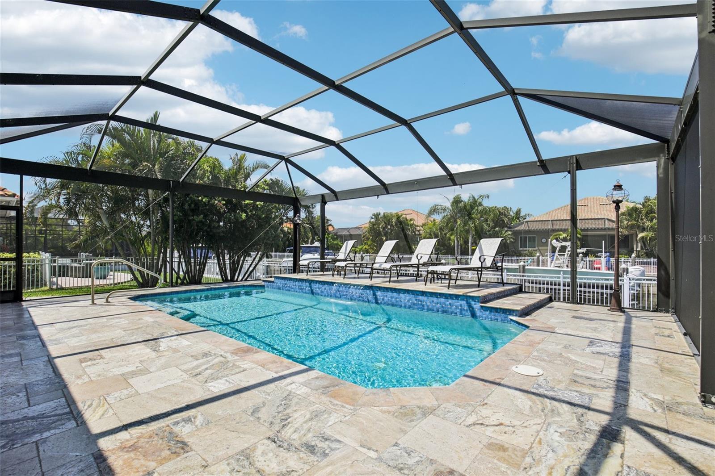
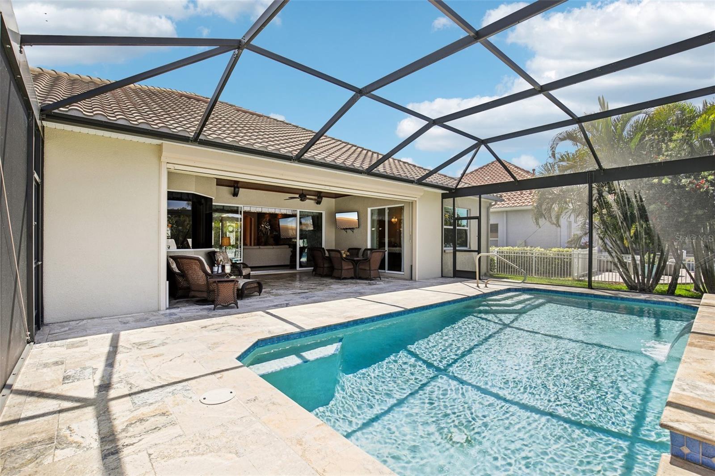
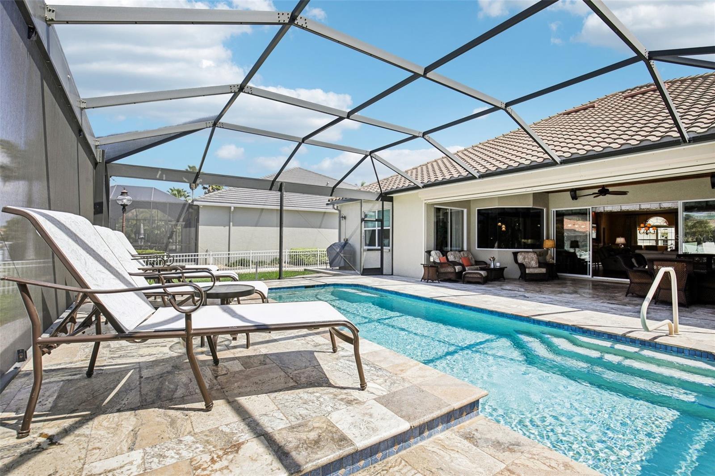
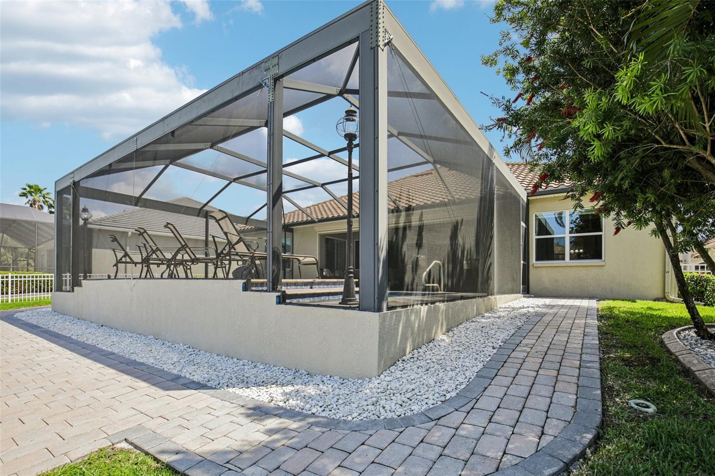
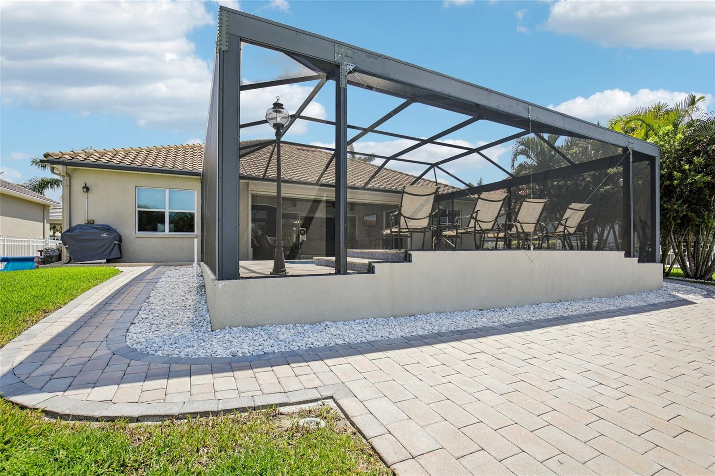
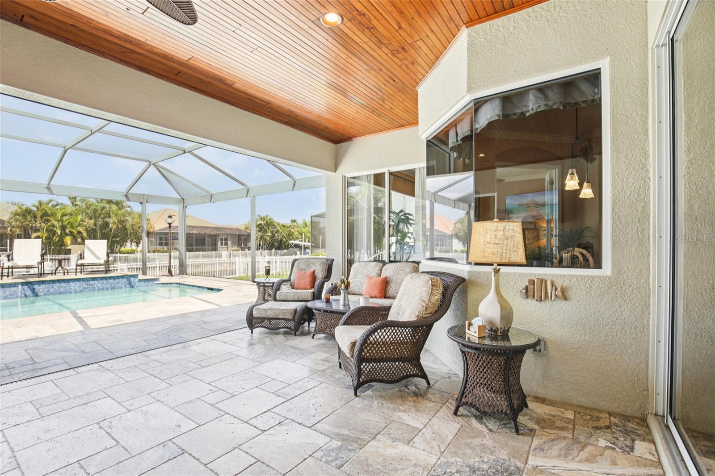
Open the expansive sliding glass doors and step outside to your private oasis. The covered lanai showcases a stunning cypress wood ceiling, panoramic screening, and a cool-to-the-touch travertine deck that surrounds the generously sized, 12 x 25 pool and extends to an elevated sun terrace—perfect for both quiet relaxation and vibrant entertaining. Beyond, a lush, fully fenced grassy yard meets the water’s edge, framed by mature tropical landscaping, creating a serene, resort-like setting with picturesque canal views.

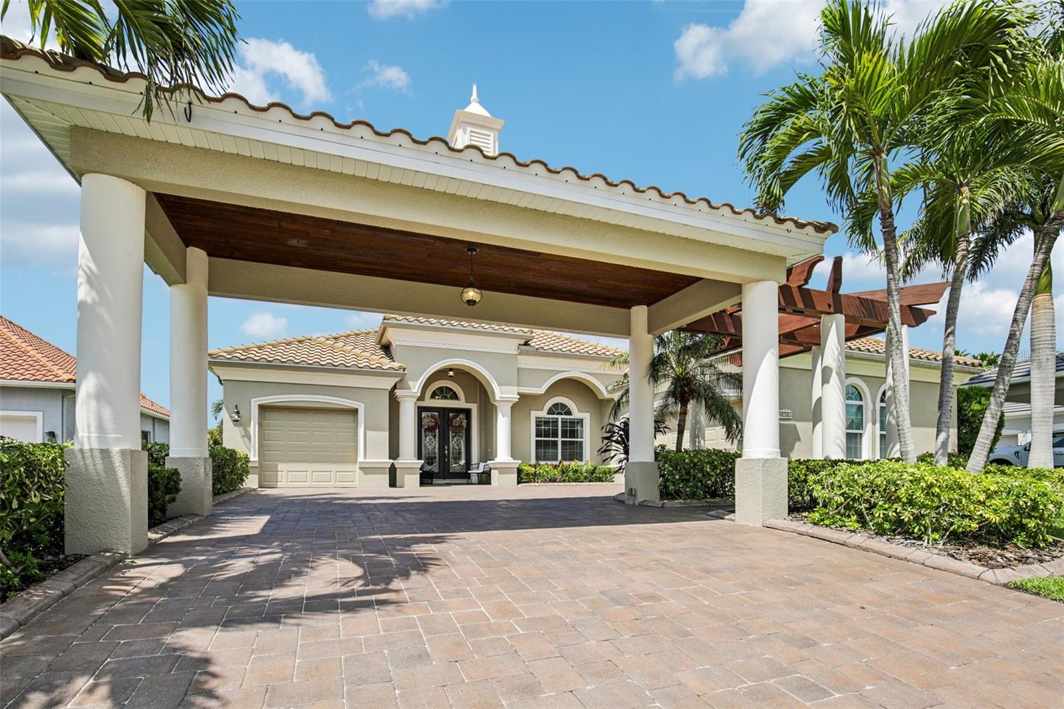
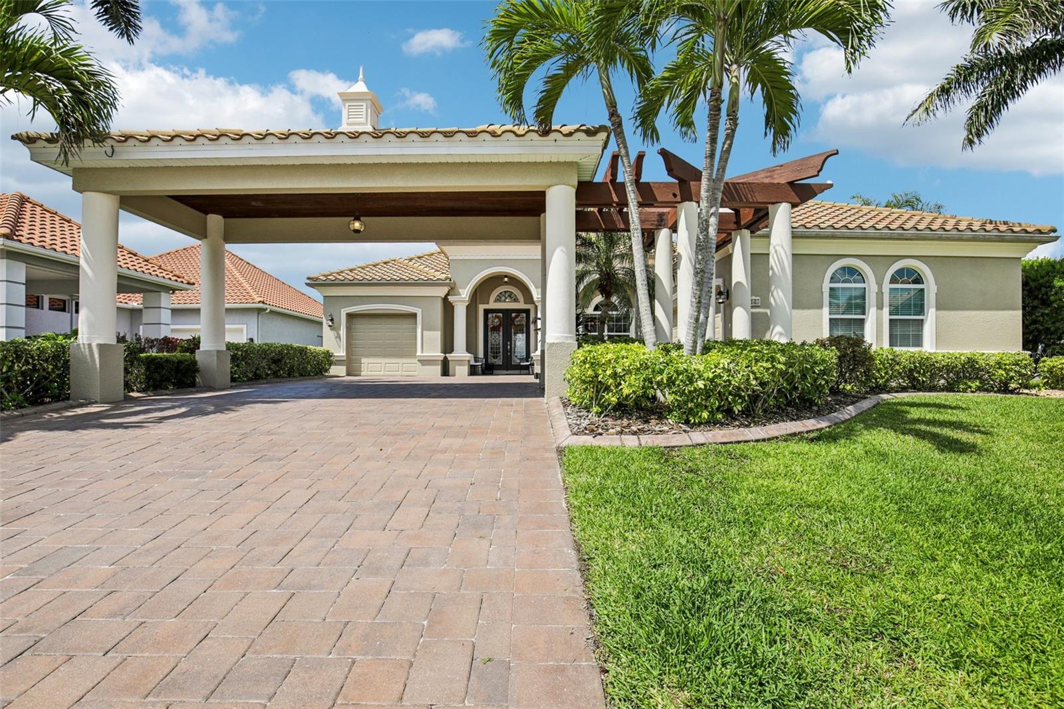
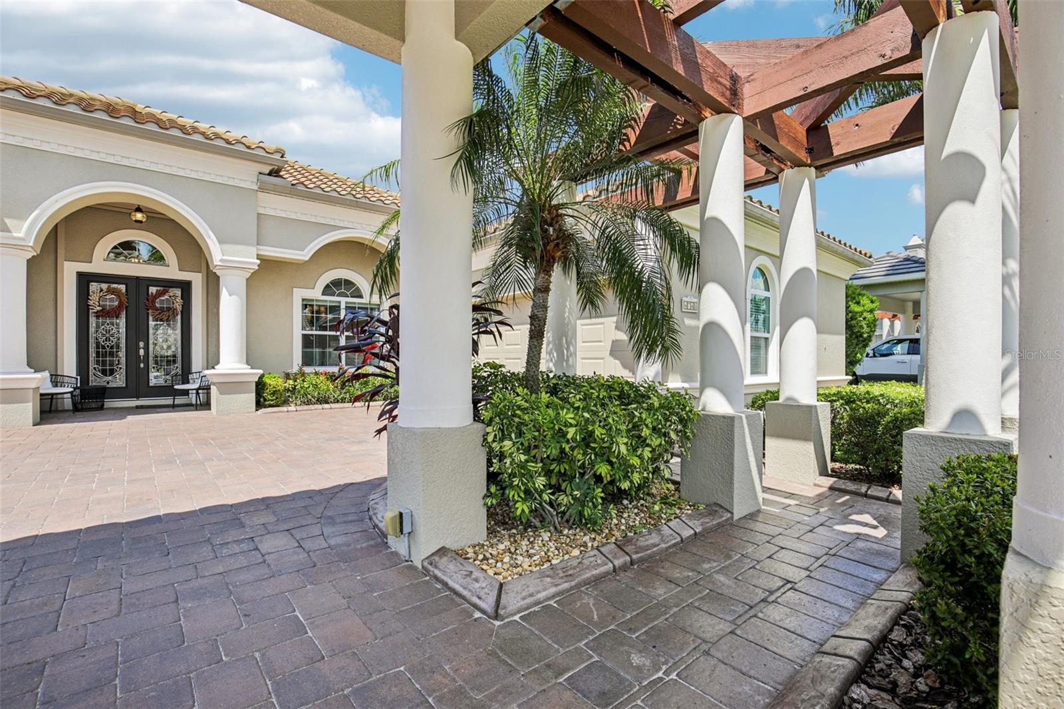
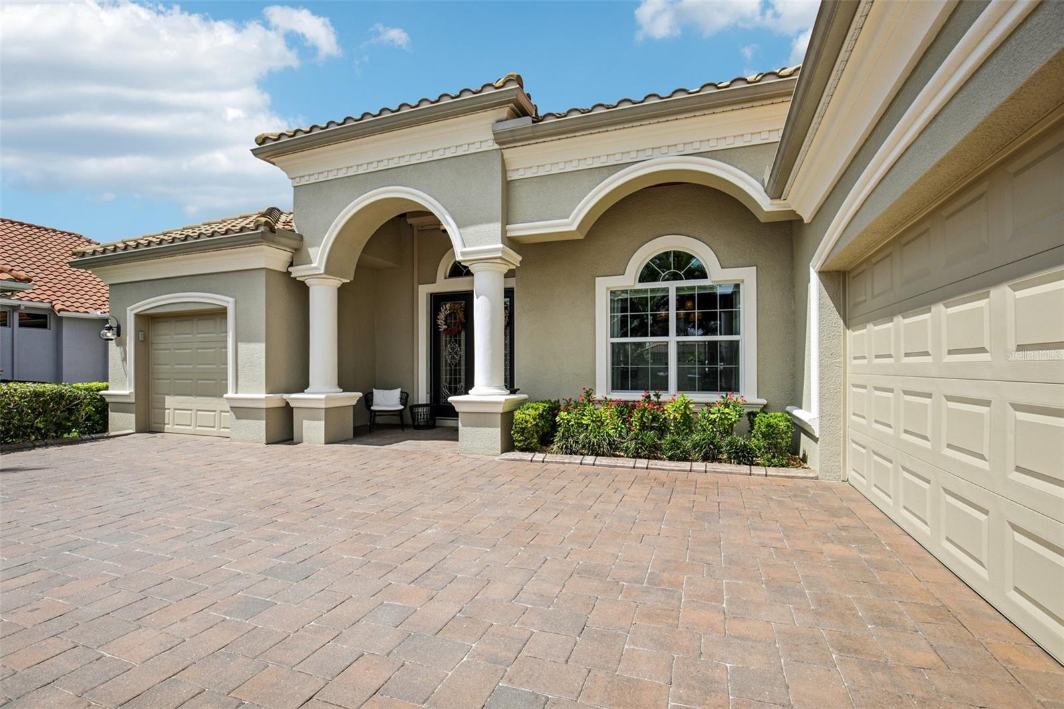
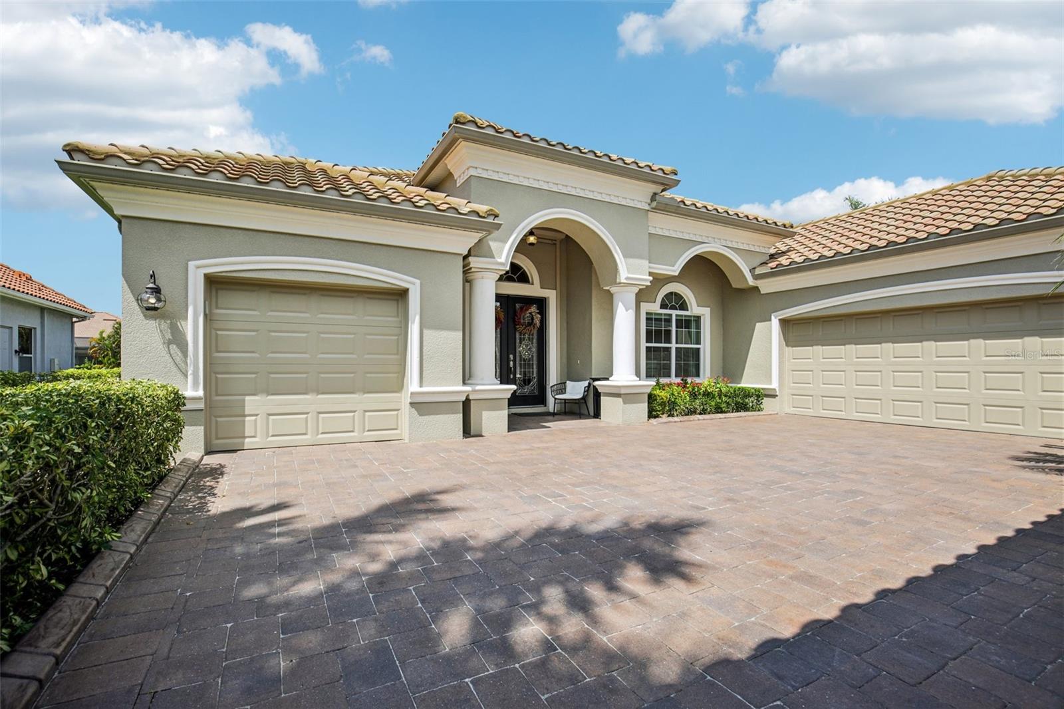
Additional highlights include a spacious three-car garage with custom built-in storage, a porte-cochere, and thoughtful pet-friendly features such as a fully fenced yard and outdoor dog bathing station.

Enjoy peace of mind with hurricane-impact glass throughout the home as well as Storm Tech Kevlar automatic screens on the lanai and front door, offering both security and convenience whenever you’re away.

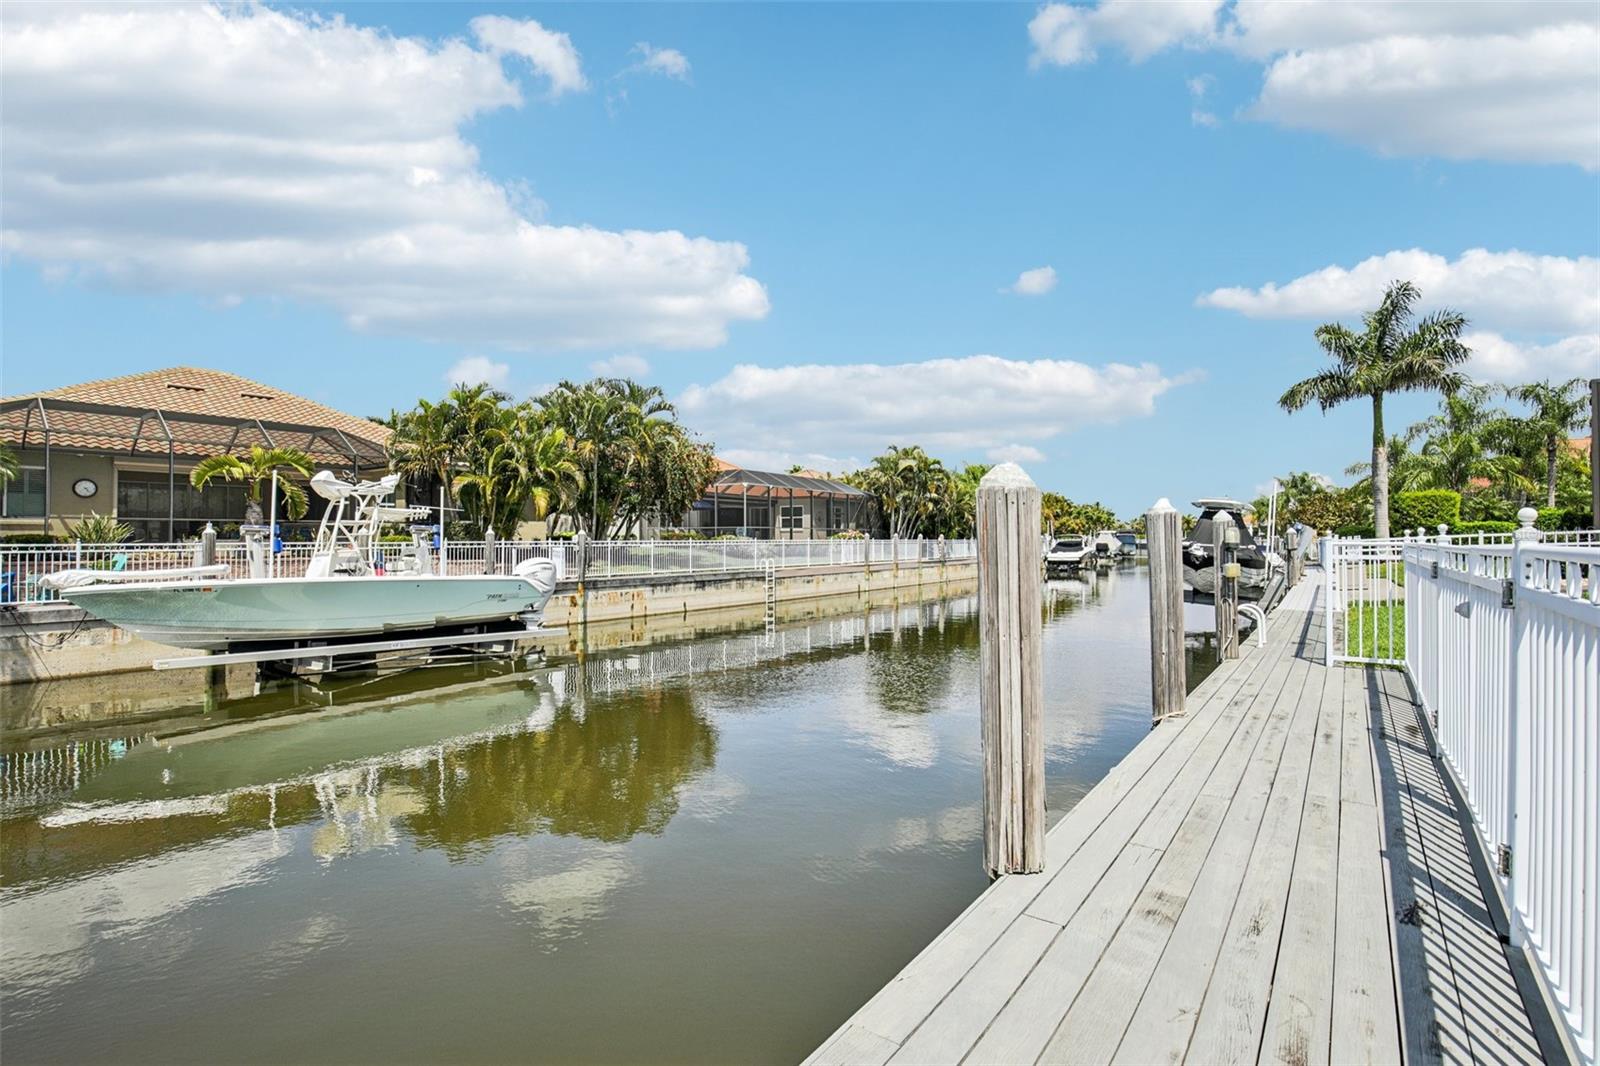
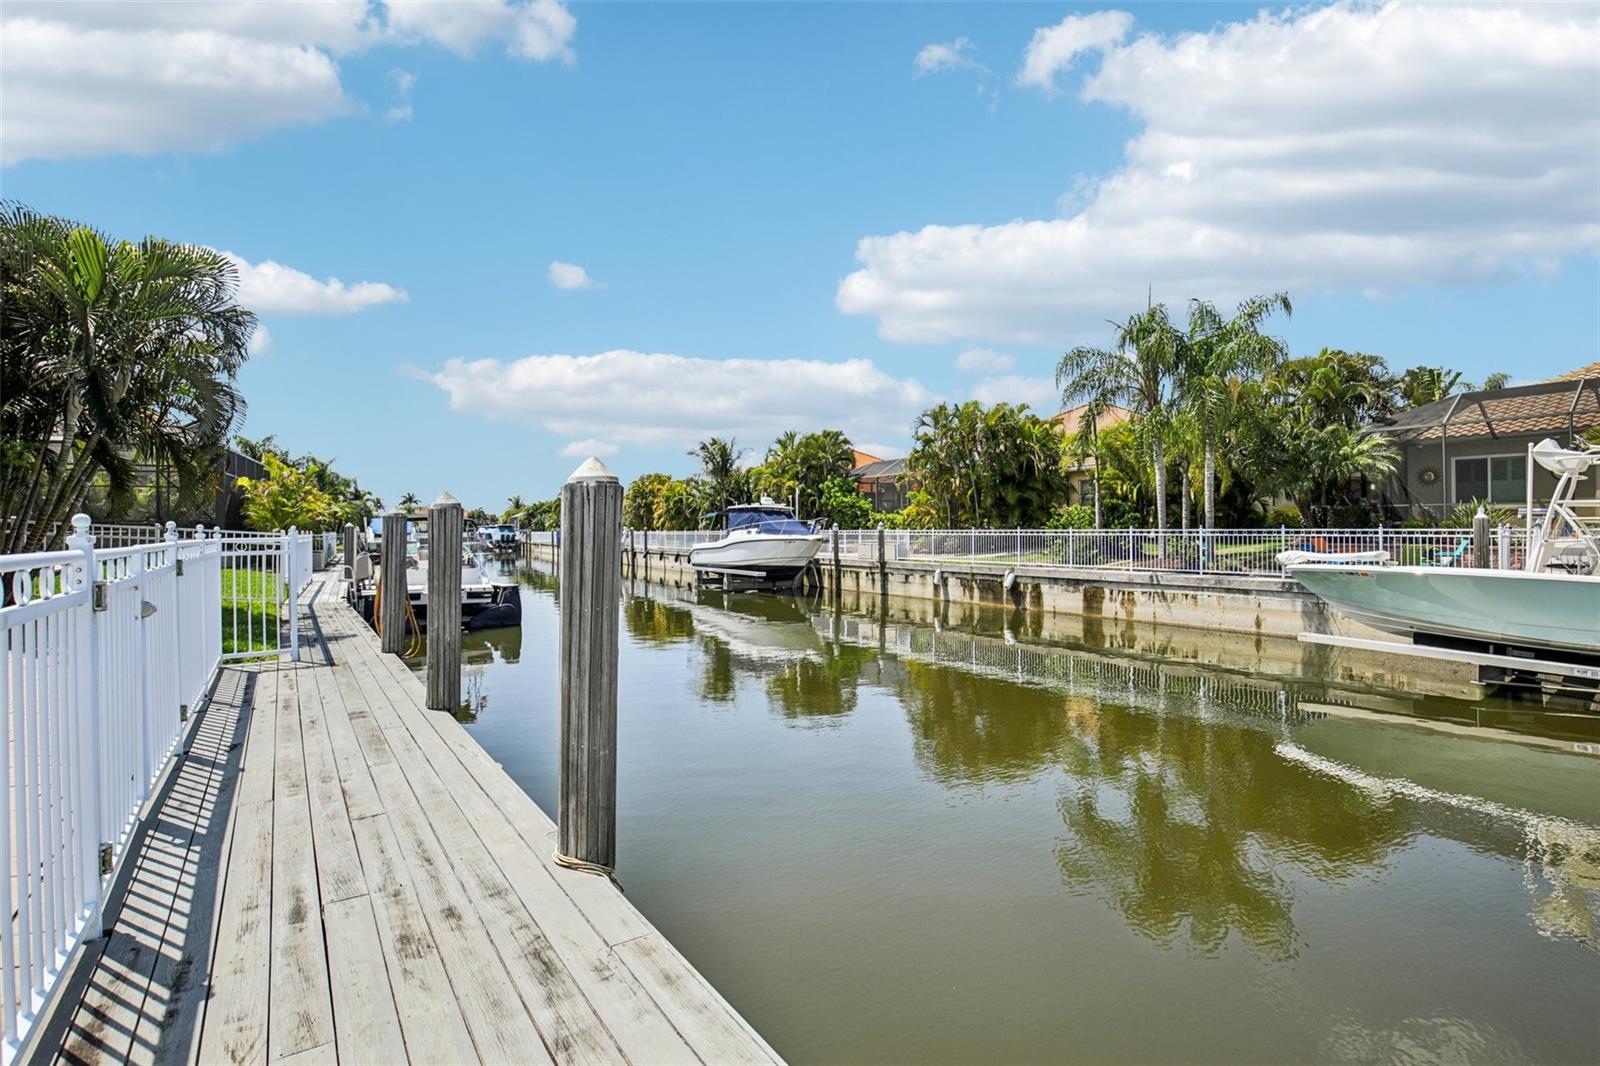
For boating enthusiasts, this prime location offers access to your own dock with quick access to the Manatee River, Tampa Bay, and the Gulf—placing world-class boating, pristine beaches, dining, and recreation just minutes away.

Much more than a home—this is a lifestyle defined by comfort, elegance, and the very best of waterfront living.

Open houses at 4741 Mainsail Drive

Sunday, November 22 · 1am–4pm

In person · no appointment needed

Location of 4741 Mainsail Drive

Map showing 4741 Mainsail Drive, Bradenton, FL 34208 $1,275,000
See more listings in Bradenton

4741 Mainsail Drive property details

Interior

Bedrooms & Bathrooms

  • Bedrooms: 3
  • Bathrooms: 3
  • Full Bathrooms: 3

Appliances

  • Included: Convection Oven, Cooktop, Dishwasher, Disposal, Dryer, Exhaust Fan, Gas Water Heater, Microwave, Range Hood, Refrigerator, Washer, Water Softener
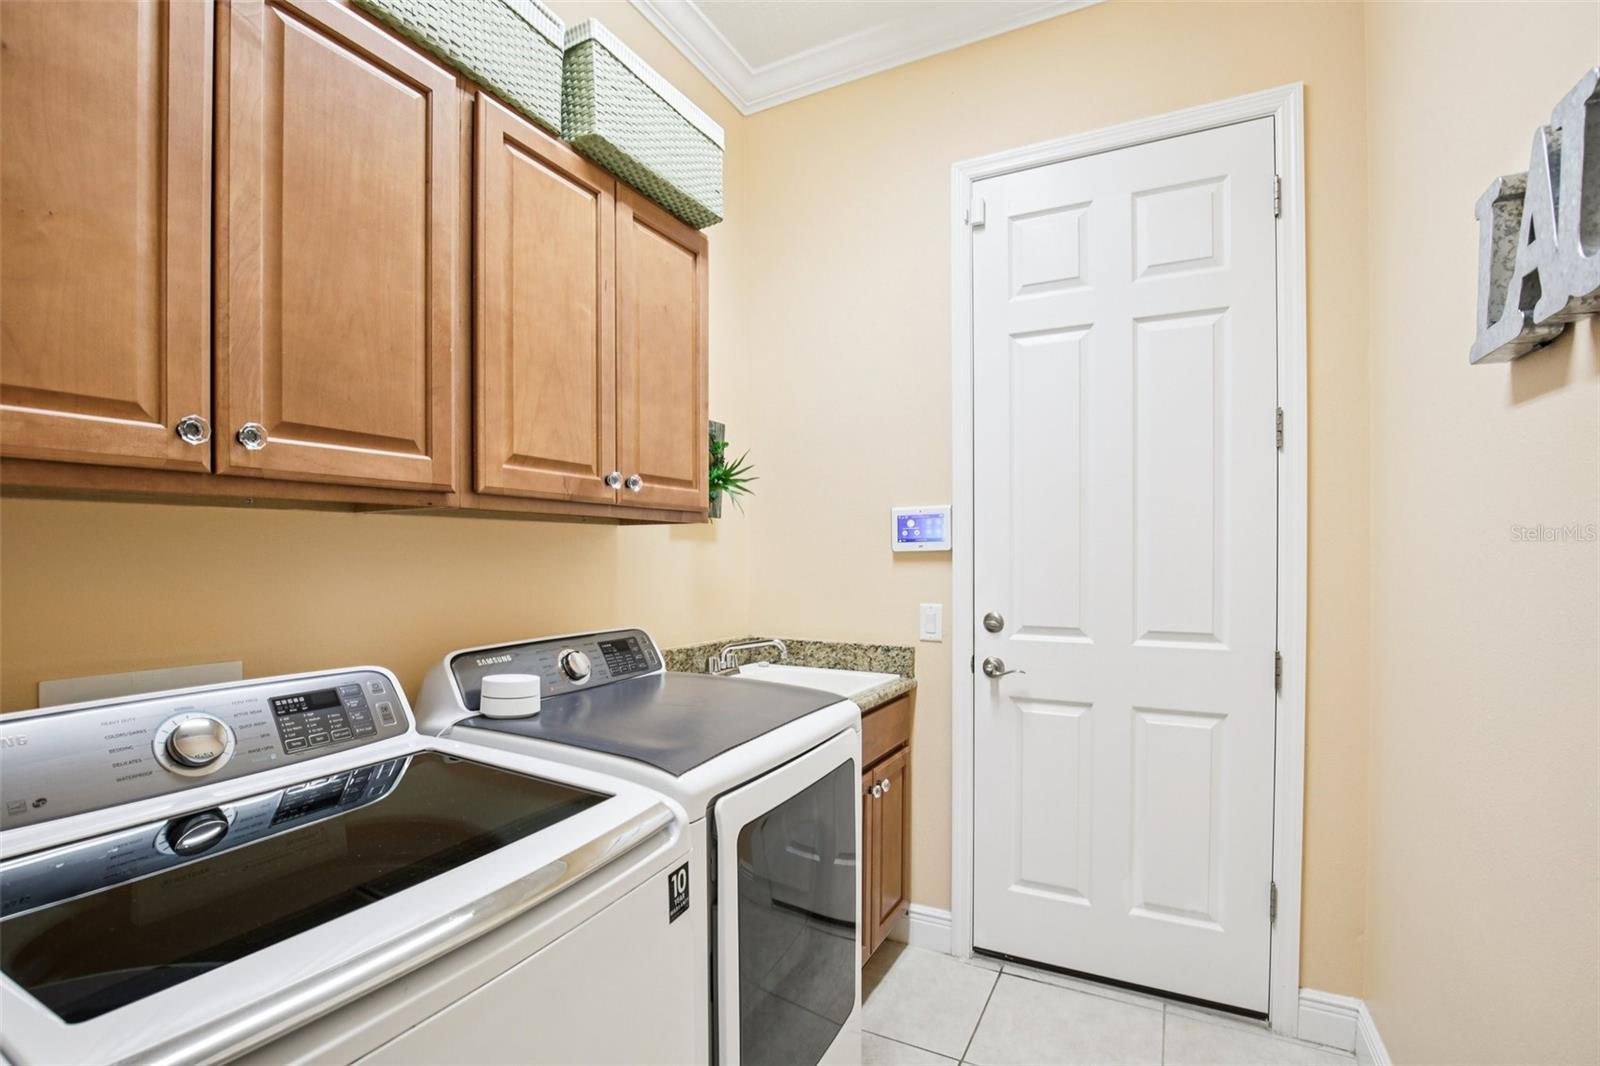
  • Laundry: Electric Dryer Hookup, Inside, Laundry Room, Washer Hookup

Heating

  • Heating: Central, Electric

Cooling

  • Cooling: Central Air

Features

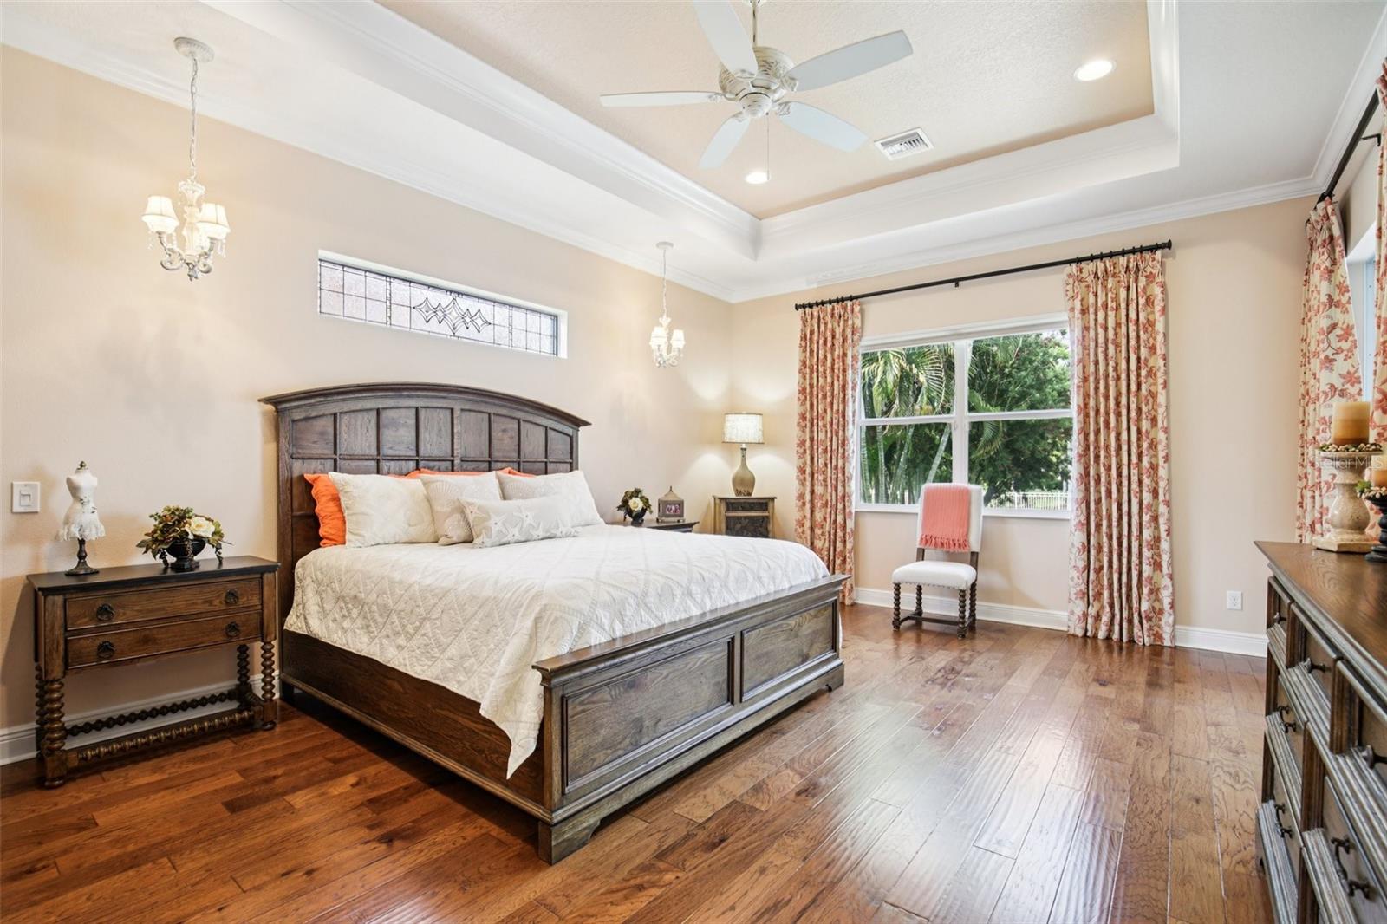
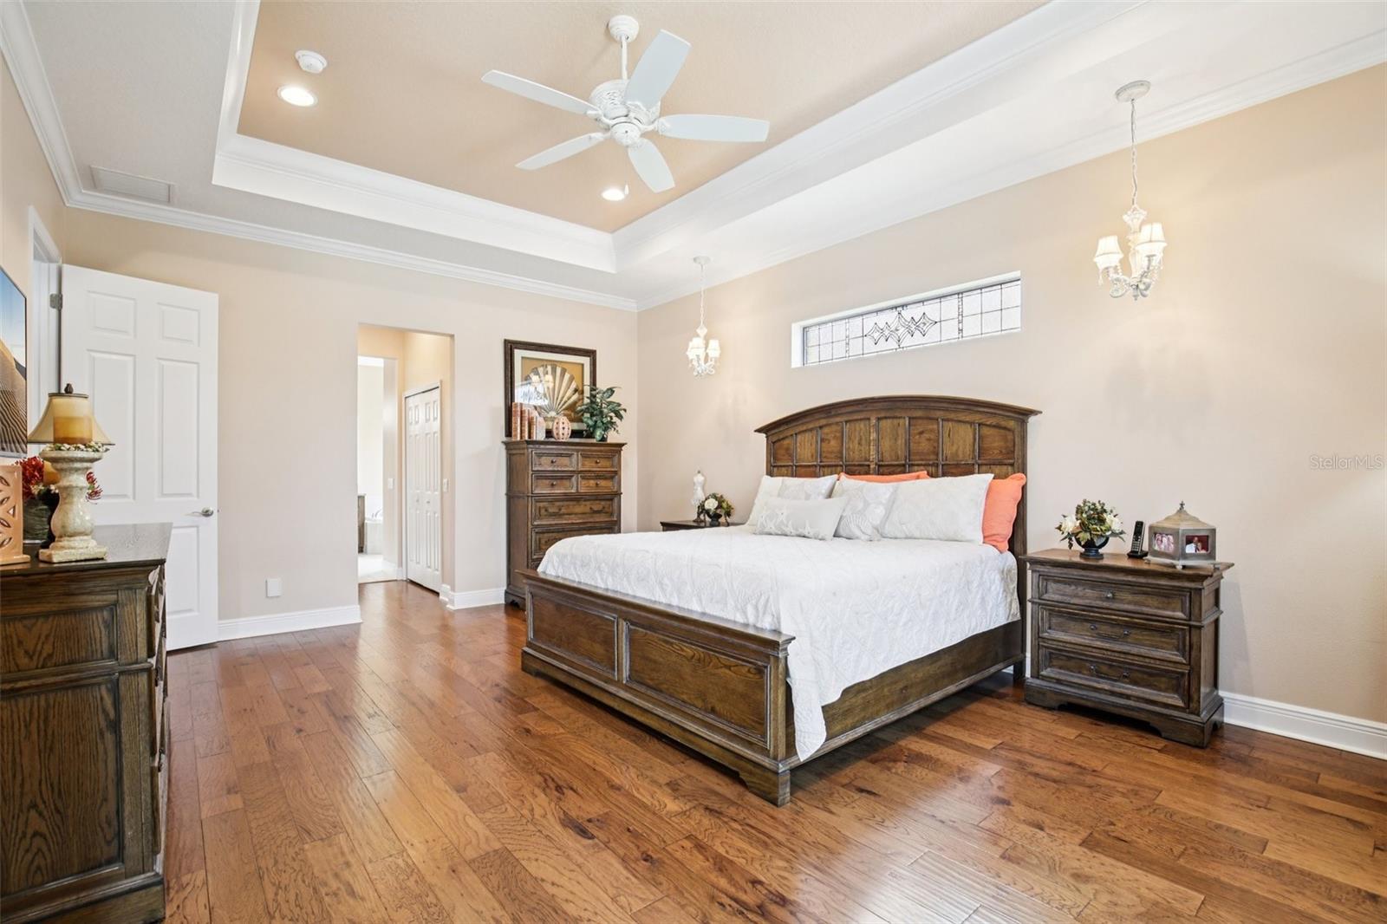
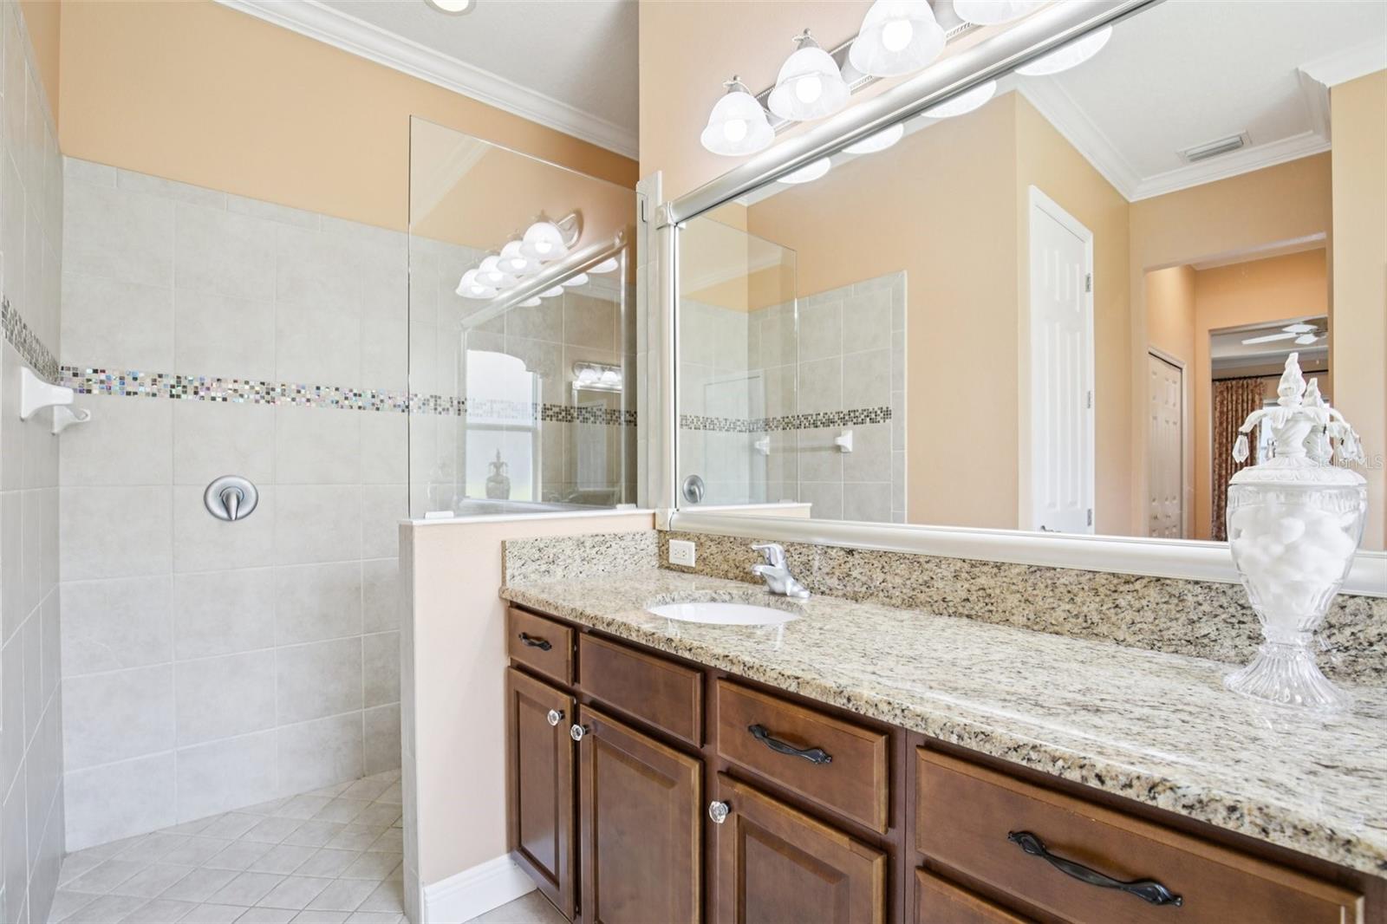
  • Interior Features: Coffered Ceiling(s), Eat-in Kitchen, High Ceilings, Open Floorplan, Stone Counters, Tray Ceiling(s), Walk-In Closet(s)
  • Window Features: Insulated Windows
  • Flooring: Ceramic Tile, Wood
  • Fireplace: Yes
  • Fireplace Features: Electric, Living Room

Interior Area

  • Total Living Area: 2583
  • Unit: Square Feet
  • Source: Public Records

Rooms & Dimensions

Office

  • Level: First
  • Dimensions: 17x12

Kitchen

  • Level: First
  • Dimensions: 10x15

Bedroom 2

  • Level: First
  • Dimensions: 13x14

Great Room

  • Level: First
  • Dimensions: 21x26

Master Bedroom

  • Level: First
  • Dimensions: 15x26

Bedroom 1

  • Level: First
  • Dimensions: 11x10

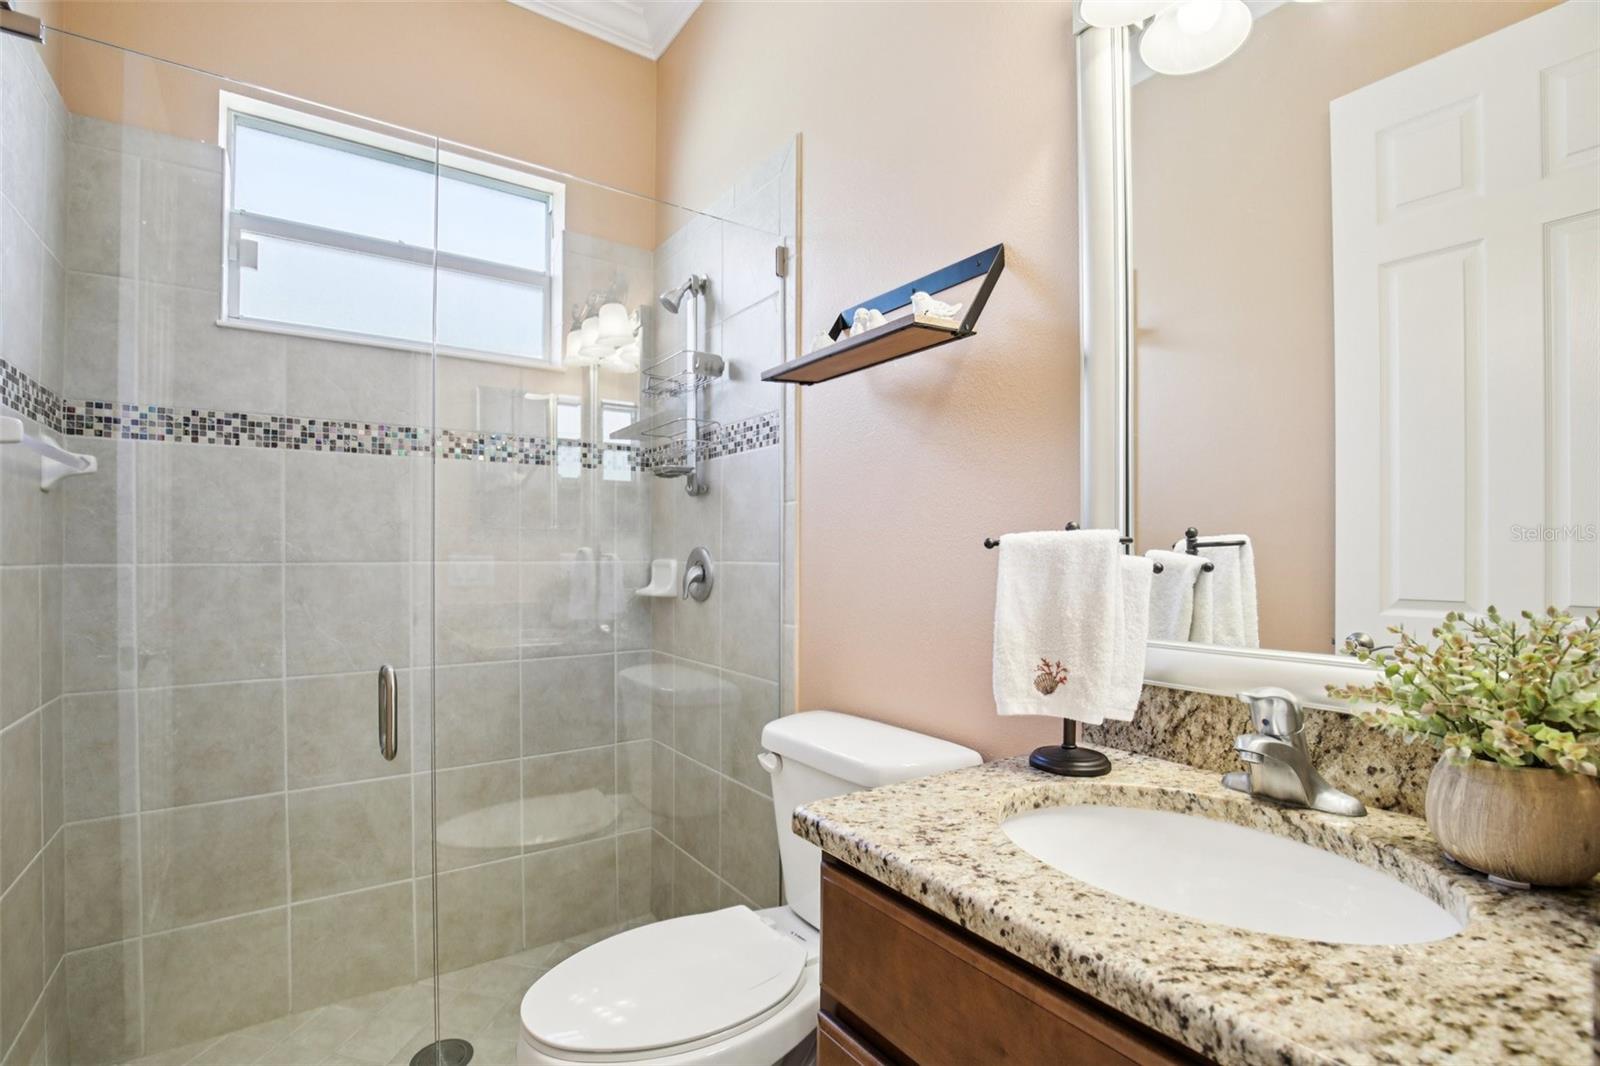
Master Bathroom

  • Level: First
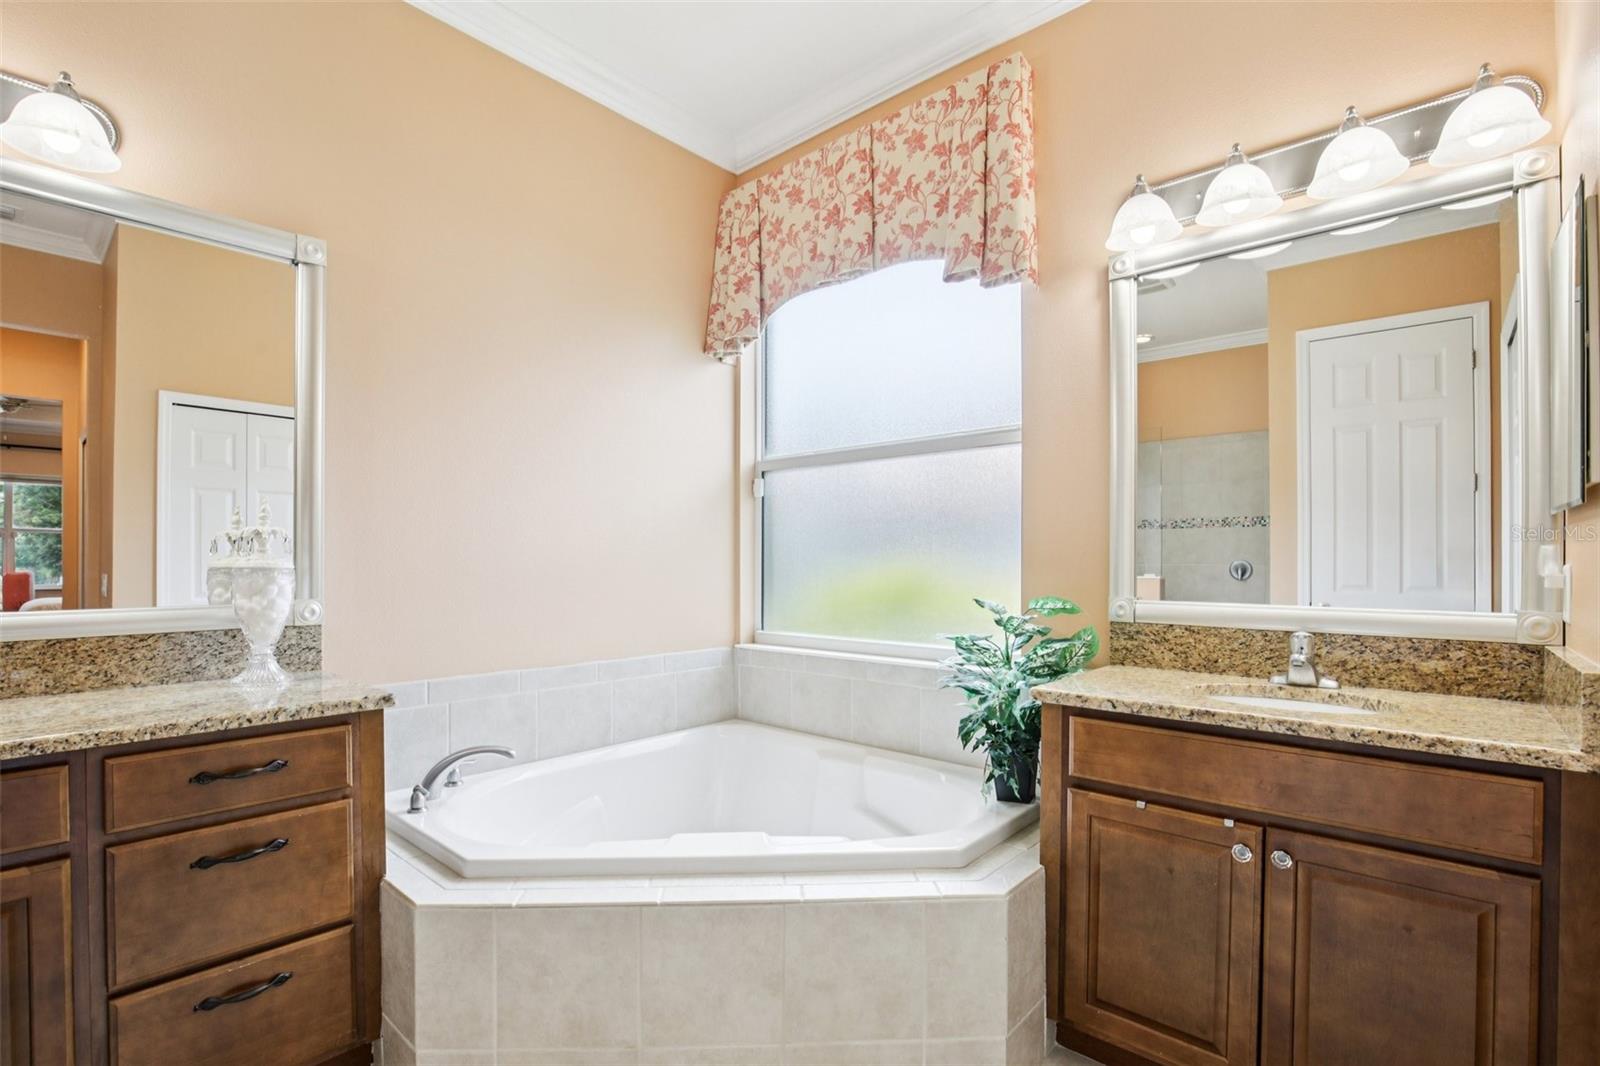
  • Dimensions: 15x14

Dining Room

  • Level: First
  • Dimensions: 15x14

Laundry

  • Level: First
  • Dimensions: 7x11

Property

Features

  • Exterior Features: Garden, Lighting, Rain Gutters, Tennis Court(s), Dock
  • Patio & Porch: Enclosed, Patio, Screened
  • Security Features: Gated Community, Key Card Entry, Security Gate, Security System, Smoke Detector(s)
  • Has Private Pool: Yes
  • Pool Features: In Ground, Gunite, Heated, Salt Water, Screen Enclosure, Private
  • Has Spa: No
  • Fencing: Fenced
  • Horses: No
  • Other: Irrigation Equipment

View

  • Has View: Yes
  • View: Canal, Water

Lot

  • Size: 10,019 sq ft
  • Acres: 0.23
  • Features: Cul-De-Sac, Landscaped, Paved, Private, Waterfront

Accessibility

  • Levels: One

Parking

  • Garage: Yes
  • Parking Features: Garage Door Opener, Oversized, Attached
  • Carport: Yes
  • Open Parking: No

Waterfront

  • Has Waterfront: Yes
  • Waterfront Features: Canal Front

Basement

  • Basement: No

Mobile Home

  • Mobile Home Remains: No

Construction

Type & Style

  • Home Type: Residential
  • Architectural Style: Mediterranean
  • Property Sub Type: Single Family Residence

Materials

  • Construction Materials: Block, Stucco
  • Foundation: Slab
  • Roof: Tile

Builder / Condition

  • Year Built: 2014
  • New Construction: No

Building

  • Building Area Total: 4044
  • Building Area Units: Square Feet
  • Building Area Source: Public Records
  • Building Exposure: Southeast

Utilities & Green Energy

Utilities

  • Electric on Property: No
  • Water: Public
  • Sewer: Public Sewer
  • Utilities: Natural Gas Available, Cable Available, Electricity Available, Electricity Connected, Natural Gas Connected, Sewer Available, Sewer Connected, Underground Utilities, Water Available, Water Connected
  • Road Surface Type: Asphalt, Paved

Green Energy

  • Energy Efficient: No

Community & HOA

Community

  • Subdivision: Riverdale Rev
  • Zip/Postal Code: 34208
  • City/Town: Bradenton
  • City/Region: BRADENTON-Manatee
  • County/Parish: Manatee
  • State/Province: FL
  • Country Region: US-FL
  • Features: Gated, Playground, Sidewalks, Tennis Court(s), Street Lights

HOA

  • Has HOA: Yes
  • Amenities: Gated, Playground, Tennis Court(s)
  • Fee: $131
  • Frequency: Monthly
  • Fee 2: $220
  • Frequency 2: Monthly
  • Senior Community: Yes

Pets

  • Pets Allowed: Cats OK, Dogs OK

Location

  • Range: 18
  • Section: 21
  • Township: 34
  • Longitude: -82.505375
  • Latitude: 27.508261
  • Directions: Interstate 75, exit 220. Drive west on State Road 64 about 2.5 miles to 48th Street Court East. Drive 2 miles to Compass Rd. Make a quick right turn on America's Cup and head to the guard house a few hundred yards down the street. Enter Harbour Walk and drive straight to 4741 Mainsail Drive.

Land Lease

  • Land Lease: No

Tax, Financial & Listing Details

Listing Details

  • List Price: $1,275,000
  • Price Per Square Foot: $493.61
  • Date on Market:
  • Ownership: Fee Simple
  • Furnished: Unfurnished
  • Home Warranty: No
  • Rent Control: No
  • Status: Active

MLS Details

Tax Details

  • Annual Tax Amount: $17,319
  • Tax Year: 2025
  • Tax Legal Description: LOT 457 RIVERDALE REV SUB AS PER PLAT THEREOF REC IN PLAT BK 10, P 40 OF THE PRMCF. TOGETHER WITH A PORTION OF THAT CERTAIN PARCEL OF LAND REFERRED TO IN ADMINISTRATIVE DETERMINATION 94-98 AND DESC IN VACATION OF CANAL (R-94-33V) REC IN O.R. 1428 PGS 86-89 OF SD PUBLIC RECORDS, BEING MORE PARTICULARY DESC AS FOLLOWS: BEG AT THE NW COR OF SD LOT
  • Tax Book Number: 10-40
  • Tax Lot: 457
  • Universal Property ID: US-12081-N-1077101029-R-N

Price history for 4741 Mainsail Drive

DateEventPriceSource
listed (Active)$1,275,000StellarMLS #A4710782Source

Ask a question about 4741 Mainsail Drive

Hi there — ask anything about this property or the area and the team will get right back to you.

Last checked Source: StellarMLSMLS# A4710782

Local real estate advisory services provided by agent with GGMS Demo Agency

Listed by Kenny Rhodes with Exp Realty Llc · Cell: 888-883-8509

Listings courtesy of Stellar MLS as distributed by MLS GRID. Based on information submitted to the MLS GRID. All data is obtained from various sources and may not have been verified by broker or MLS GRID. Supplied Open House Information is subject to change without notice. All information should be independently reviewed and verified for accuracy. Properties may or may not be listed by the office/agent presenting the information. Listing information is provided for consumers? personal, non-commercial use, solely to identify prospective properties for potential purchase; all other use is strictly prohibited and may violate relevant federal and state law. Information deemed reliable but not guaranteed. Copyright © 2026 MLS GRID. All Rights Reserved.

You agree to GGMS Demo Agency Terms of Use and Privacy Policy. By choosing to contact a property, you also agree that GGMS Demo Agency and its associates may call, text, or email you regarding any inquiries or activities you submit through our website. This may involve the use of automated means and prerecorded or artificial voices.

Listings near 4741 Mainsail Drive