Open: Sun 1-3pm (11/22)
$789,900

4724 Halyard Drive, Bradenton, FL 34208

3beds
2.5baths2 full baths + 1 half bath
2,200sqft
Quick facts
Single Family Residence 10 Days on Market Built in 1999 $359.05/sqft 8,364 sq ft $90 HOA Dues

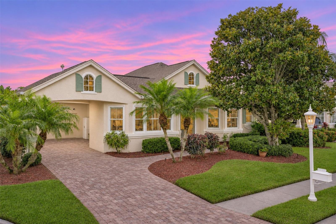
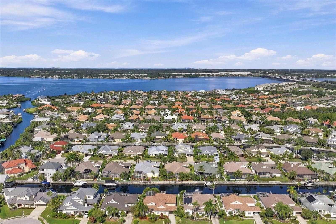
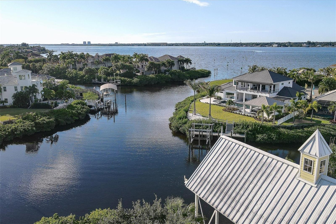
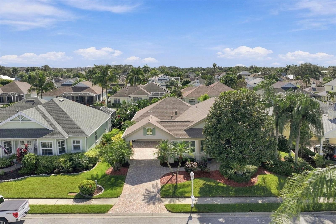
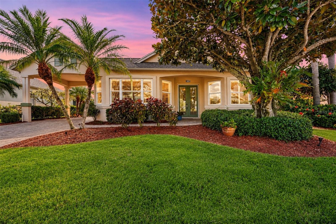
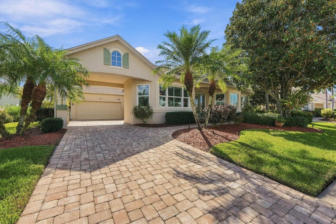
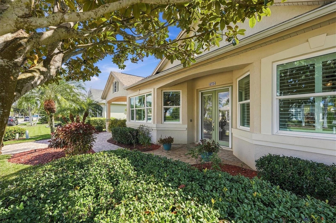
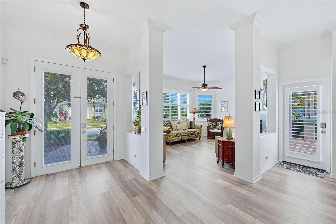
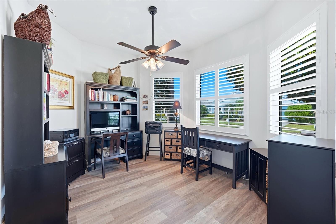
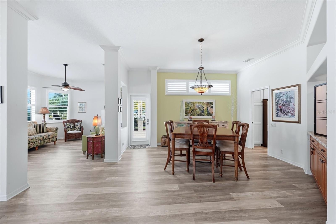
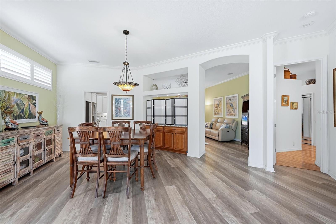
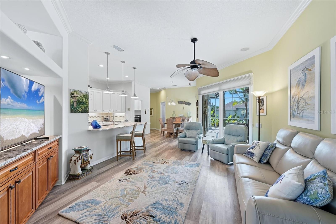
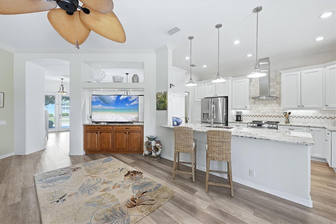
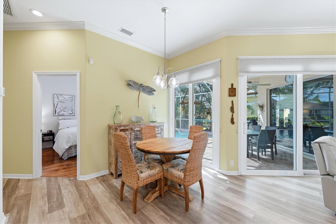
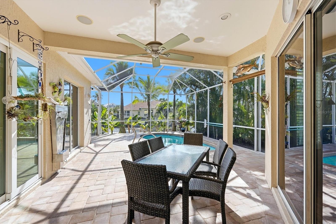
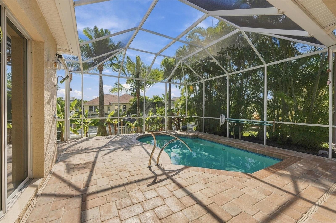
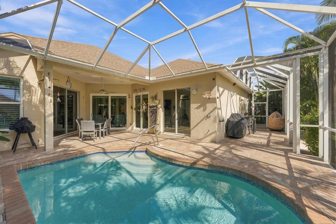
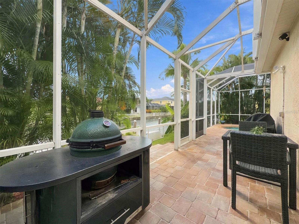
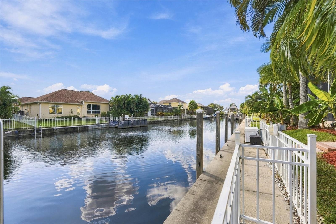
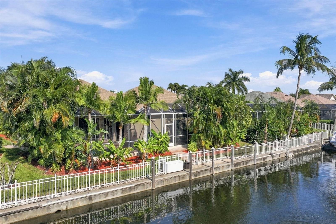
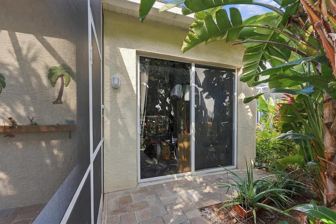
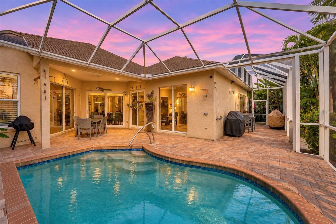
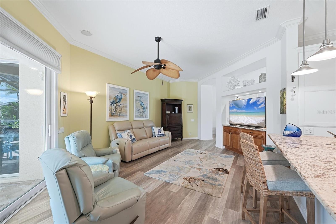
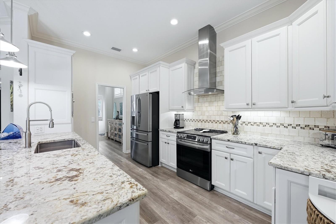
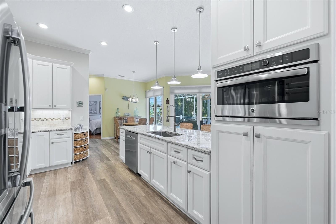
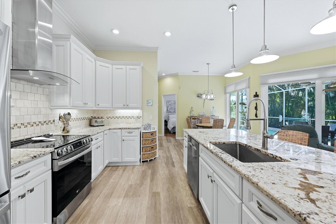
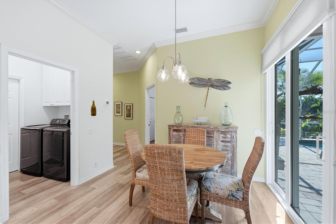
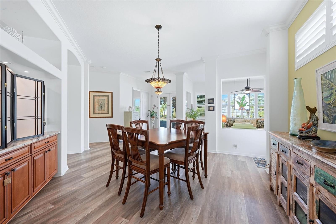
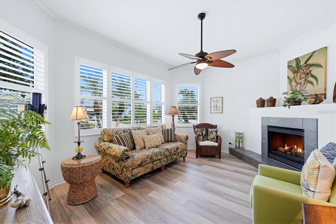
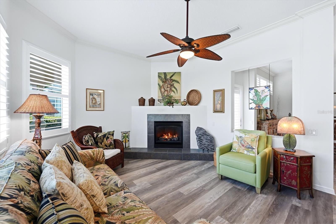
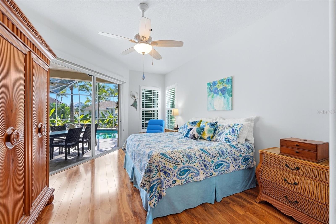
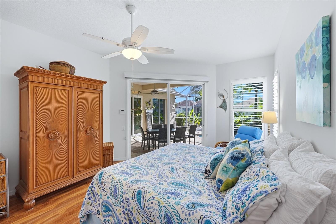
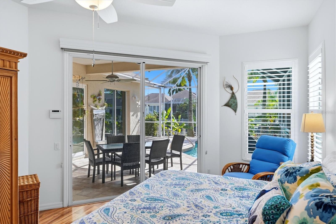
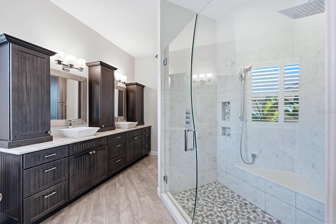
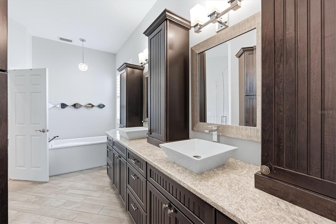
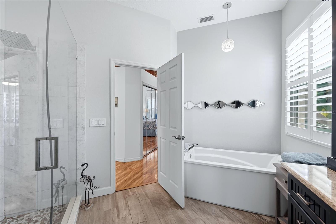
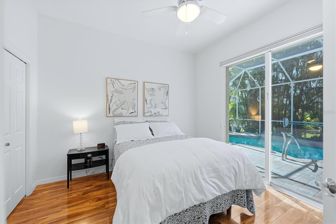
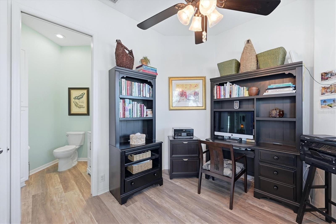
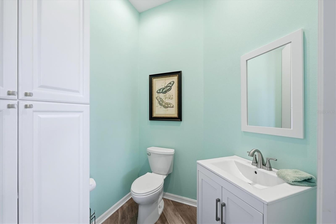
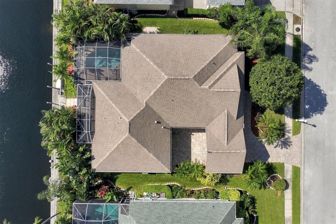
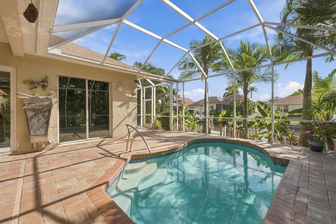
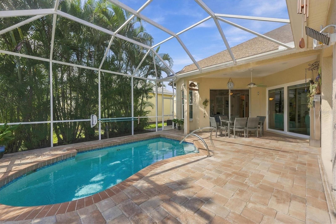
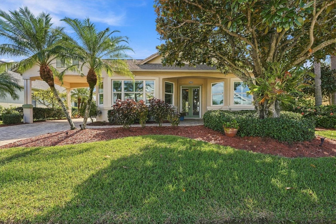
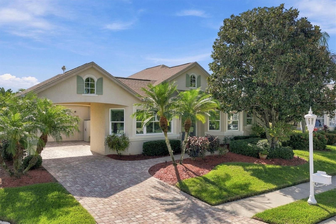
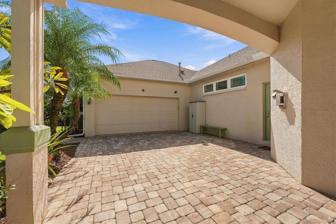
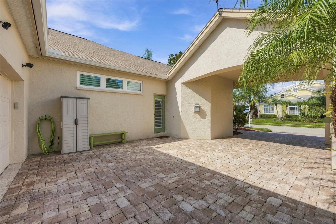
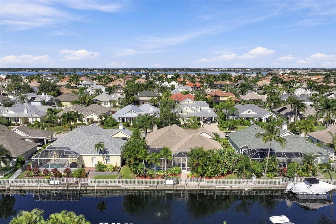
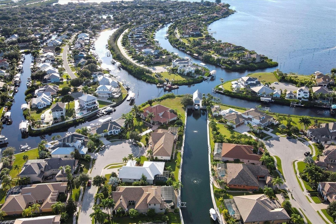
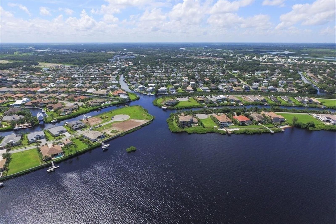
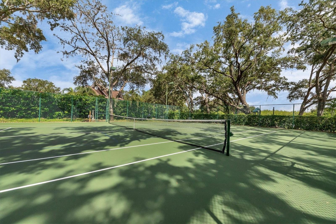
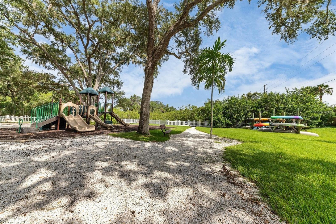
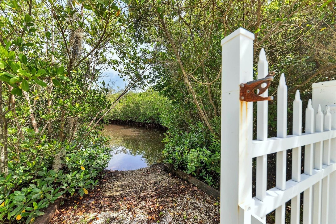
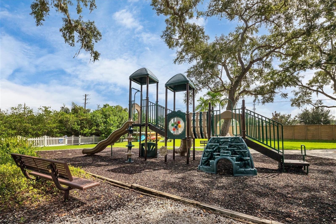
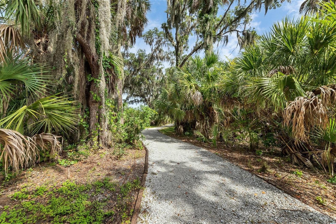
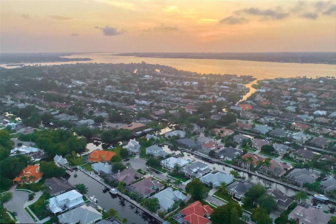
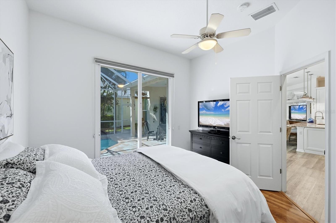
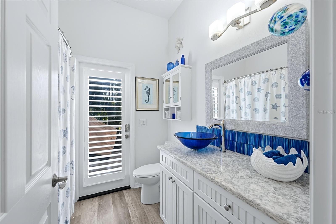
Updated Waterfront Pool Home with Dock and 3-Car Garage in The Inlets! Enjoy the Florida boating lifestyle in this single-story home where the garage opens to your dock and the PebbleTec pool sits steps away. Inside, luxury vinyl plank flooring, plantation shutters, and crown molding complement an open great room joining the kitchen, casual dining, and family room, with sliders to the screened pool patio. The kitchen features granite counters, tile backsplash, stainless appliances, custom ducted hood, and built-in microwave/convection oven. A formal dining room off the foyer leads to the living room with a gas fireplace. The primary suite opens to the pool and offers two closets, including a walk-in, and a renovated bath with glass-enclosed tile shower, freestanding soaking tub, and private water closet. The guest bedroom also opens to the patio, beside a full bath that doubles as the pool bath. A private office with half bath easily serves as a third bedroom. Outside, the screened paver patio surrounds the gas-heated saltwater PebbleTec pool and outdoor shower, framed by tropical landscaping and accent lighting. Your dock with power, water, and dock box accommodates boats up to 36 feet, with access to the Manatee River, Intracoastal, and Gulf for fishing, cruising to Anna Maria Island, or dinner at a waterfront restaurant. Sliding doors at the rear of the tandem garage open toward the dock, making it easy to unload gear and the day's catch, while a polyaspartic floor, storage cabinets, utility sink, attic storage, and cork-floored work bay make room for every project. Major improvements include a 2018 shingle roof, all 12 impact windows and some doors, a Kevlar hurricane screen at the front entry, York A/C with newer ductwork, gas water heater, and battery backup garage door opener. Life in The Inlets extends beyond your own dock. Walk the nature trails, launch a kayak from the community park, or meet neighbors on the racquet courts. With low HOA fees, no CDD fees, and quick access to I-75, Sarasota, St. Petersburg, Tampa, and Gulf beaches, it's the Florida boating life made easy.
Open houses at 4724 Halyard Drive

Sunday, November 22 · 1–3pm

In person · no appointment needed

Location of 4724 Halyard Drive

Map showing 4724 Halyard Drive, Bradenton, FL 34208 $789,900
See more listings in Bradenton

4724 Halyard Drive property details

Interior

Bedrooms & Bathrooms

  • Bedrooms: 3
  • Bathrooms: 3
  • Full Bathrooms: 2

Appliances

  • Included: Dishwasher, Disposal, Gas Water Heater, Microwave, Range, Range Hood, Refrigerator
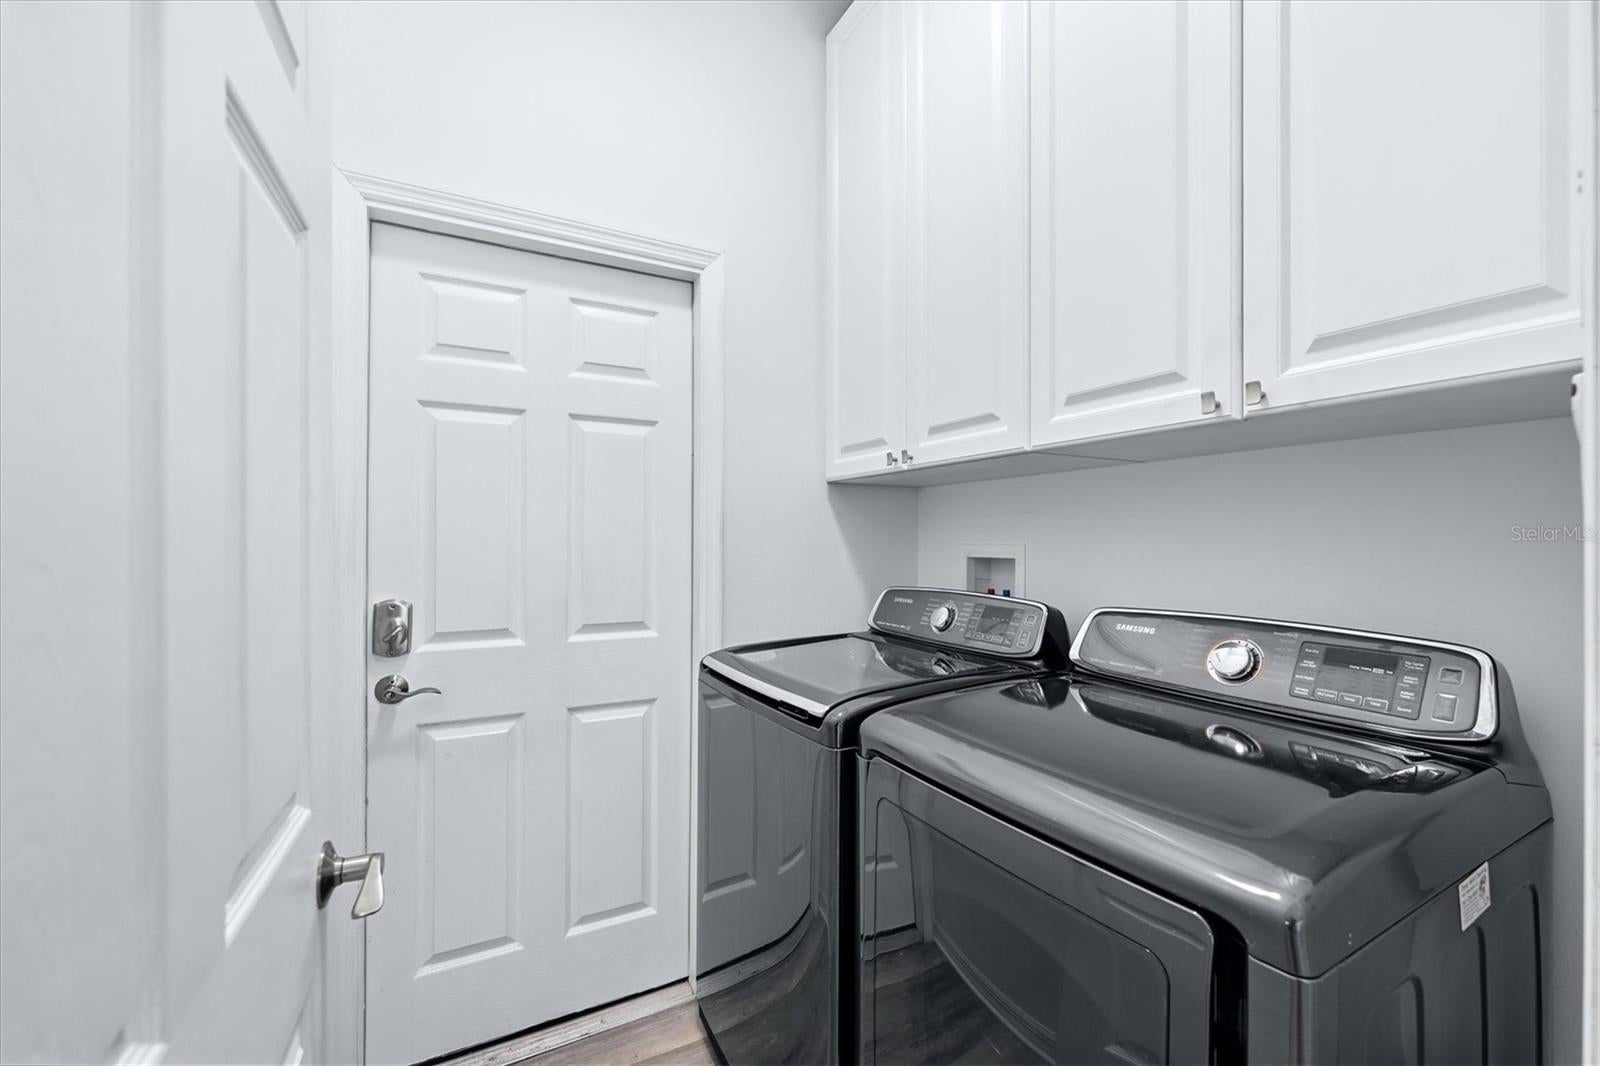
  • Laundry: Inside

Heating

  • Heating: Central

Cooling

  • Cooling: Central Air

Features

  • Interior Features: Built-in Features, Crown Molding, Eat-in Kitchen, High Ceilings, Open Floorplan, Walk-In Closet(s)
  • Window Features: Window Coverings, Double Pane Windows, Shutters, Window Treatments
  • Flooring: Ceramic Tile, Laminate
  • Fireplace: Yes
  • Fireplace Features: Gas, Living Room

Interior Area

  • Total Living Area: 2200
  • Unit: Square Feet
  • Source: Builder

Video & Virtual Tour

Rooms & Dimensions

Office

  • Level: First
  • Dimensions: 12x11
  • Features: Ceiling Fan(s)

Master Bedroom

  • Level: First
  • Dimensions: 13x18
  • Features: Ceiling Fan(s)

Master Bathroom

  • Level: First
  • Features: Granite Counters

Dinette

  • Level: First
  • Dimensions: 9x9

Living Room

  • Level: First
  • Dimensions: 17x13
  • Features: Ceiling Fan(s)

Bedroom 2

  • Level: First
  • Dimensions: 12x12
  • Features: Ceiling Fan(s)

Kitchen

  • Level: First
  • Dimensions: 14x10
  • Features: Breakfast Bar, Granite Counters, Kitchen Island, Pantry

Dining Room

  • Level: First
  • Dimensions: 15x13

Family Room

  • Level: First
  • Dimensions: 25x14
  • Features: Ceiling Fan(s)

Balcony/Porch/Lanai

  • Level: First
  • Dimensions: 13x15
  • Features: Ceiling Fan(s)

Property

Features

  • Exterior Features: Lighting, Outdoor Shower, Rain Gutters, Dock
  • Patio & Porch: Covered, Patio, Screened
  • Security Features: Smoke Detector(s)
  • Has Private Pool: Yes
  • Pool Features: In Ground, Gunite, Heated, Pool Sweep, Salt Water, Screen Enclosure, Private
  • Has Spa: No
  • Horses: No
  • Other: Irrigation Equipment

View

  • Has View: Yes
  • View: Canal, Water

Lot

  • Size: 8,364 sq ft
  • Acres: 0.19
  • Dimensions: 75 x 112
  • Features: Near Public Transit, Waterfront

Accessibility

  • Levels: One

Parking

  • Garage: Yes
  • Total Spaces: 3
  • Parking Features: Garage Door Opener, Oversized, Workshop in Garage, Attached
  • Carport: Yes
  • Carport Spaces: 1
  • Open Parking: No

Waterfront

  • Has Waterfront: Yes
  • Waterfront Features: Canal Front

Basement

  • Basement: No

Mobile Home

  • Mobile Home Remains: No

Construction

Type & Style

  • Home Type: Residential
  • Architectural Style: Coastal
  • Property Sub Type: Single Family Residence

Materials

  • Construction Materials: Block, Stucco
  • Foundation: Slab
  • Roof: Shingle

Builder / Condition

  • Year Built: 1999
  • New Construction: No
  • Builder: Camlin

Building

  • Building Area Total: 3150
  • Building Area Units: Square Feet
  • Building Area Source: Public Records
  • Building Exposure: Northwest

Utilities & Green Energy

Utilities

  • Electric on Property: No
  • Water: Public
  • Sewer: Public Sewer
  • Utilities: Cable Available, Cable Connected, Underground Utilities
  • Road Surface Type: Asphalt

Green Energy

  • Energy Efficient: No

Community & HOA

Community

HOA

  • Has HOA: Yes
  • Fee: $90
  • Frequency: Quarterly
  • Fee 2: $764.24
  • Frequency 2: Semi-Annually
  • Senior Community: No

Pets

  • Pets Allowed: Yes

Location

  • Range: 18
  • Section: 21
  • Township: 34
  • Longitude: -82.504701
  • Latitude: 27.505879
  • Directions: From I-75, go West on SR 64 for 2 miles, Right on 48th St Ct E, turn Left at side entrance for The Inlets, Right on Americas Cup Blvd, Left on Halyard Dr, to address on left.

Land Lease

  • Land Lease: No

School

Middle or Junior

Highschool

Tax, Financial & Listing Details

Listing Details

  • List Price: $789,900
  • Price Per Square Foot: $359.05
  • Date on Market:
  • Listing Terms: Cash, Conventional, FHA, VA Loan
  • Ownership: Fee Simple
  • Furnished: Unfurnished
  • Home Warranty: No
  • Rent Control: No
  • Status: Active

MLS Details

Tax Details

  • Annual Tax Amount: $4,727
  • Tax Year: 2025
  • Tax Legal Description: LOT 360, RIVERDALE REVISED SUB; TOGETHER WITH A PORTION OF THAT CERTAIN PARCEL OF LAND REFERRED TO IN ADMIN DET 94-98 AND DESC IN VACATION OF CANAL (R-94-33V) IN OR 1428 PG 86 AND BEING MORE PARTICULARLY DESC AS FOLLOWS: BEG AT THE SW COR OF SD LOT 360; T
  • Tax Book Number: 0010/0040
  • Tax Lot: 3
  • Universal Property ID: US-12081-N-1073901900-R-N

Price history for 4724 Halyard Drive

DateEventPriceSource
listed (Active)$789,900StellarMLS #TB8565643Source

Ask a question about 4724 Halyard Drive

Hi there — ask anything about this property or the area and the team will get right back to you.

Last checked Source: StellarMLSMLS# TB8565643

Local real estate advisory services provided by agent with GGMS Demo Agency

Listed by Rick De Barros with Fine Properties · Cell: 941-782-0000

Listings courtesy of Stellar MLS as distributed by MLS GRID. Based on information submitted to the MLS GRID. All data is obtained from various sources and may not have been verified by broker or MLS GRID. Supplied Open House Information is subject to change without notice. All information should be independently reviewed and verified for accuracy. Properties may or may not be listed by the office/agent presenting the information. Listing information is provided for consumers? personal, non-commercial use, solely to identify prospective properties for potential purchase; all other use is strictly prohibited and may violate relevant federal and state law. Information deemed reliable but not guaranteed. Copyright © 2026 MLS GRID. All Rights Reserved.

You agree to GGMS Demo Agency Terms of Use and Privacy Policy. By choosing to contact a property, you also agree that GGMS Demo Agency and its associates may call, text, or email you regarding any inquiries or activities you submit through our website. This may involve the use of automated means and prerecorded or artificial voices.

Listings near 4724 Halyard Drive