Price cut: $34K (11/5)
$1,065,000

4716 Starboard Drive, Bradenton, FL 34208

3beds
2.5baths2 full baths + 1 half bath
2,883sqft
Quick facts
Single Family Residence 58 Days on Market Built in 1998 $369.41/sqft 8,451 sq ft $764.24 HOA Dues

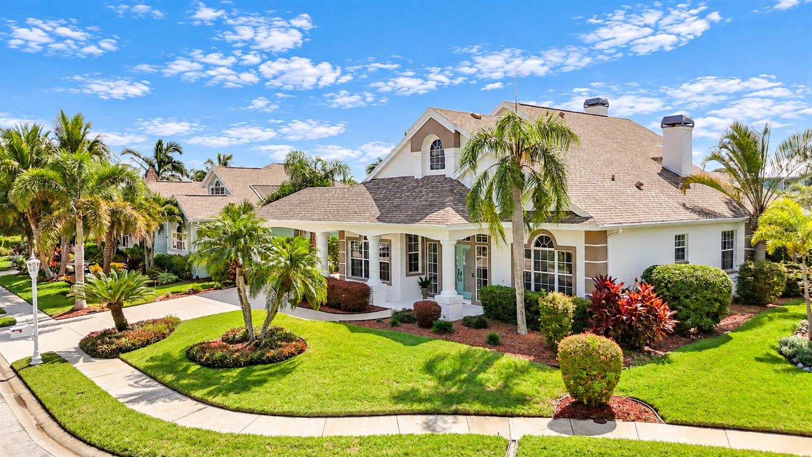
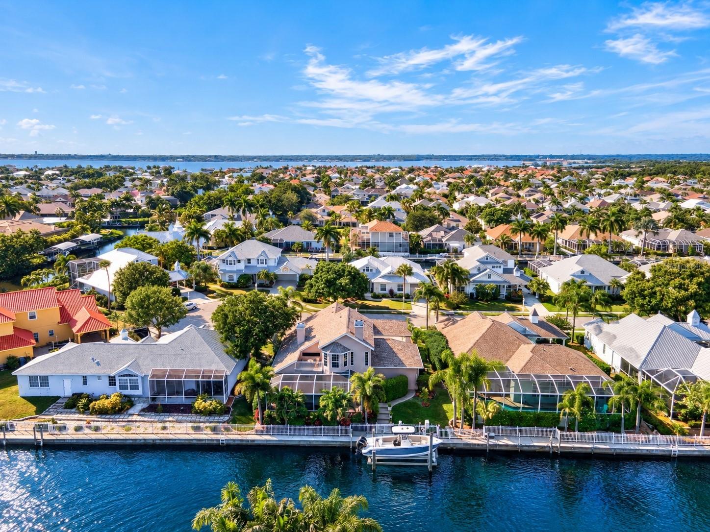
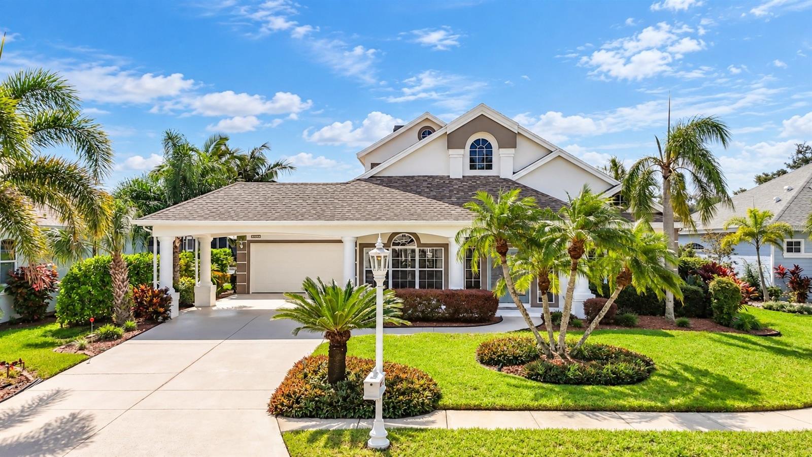
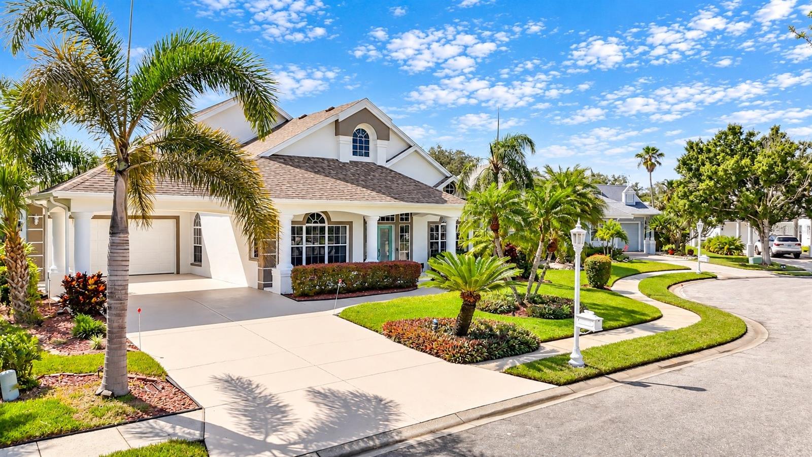
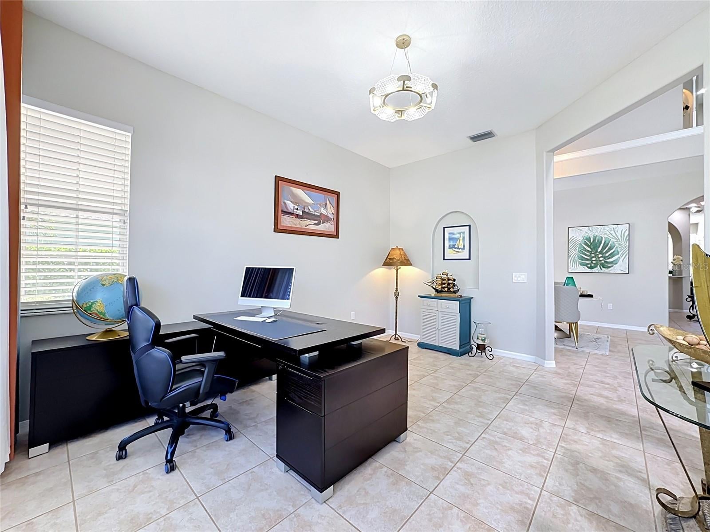
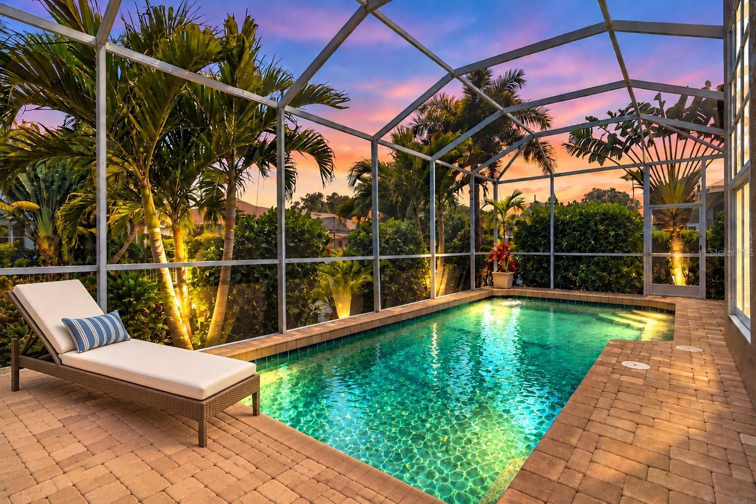
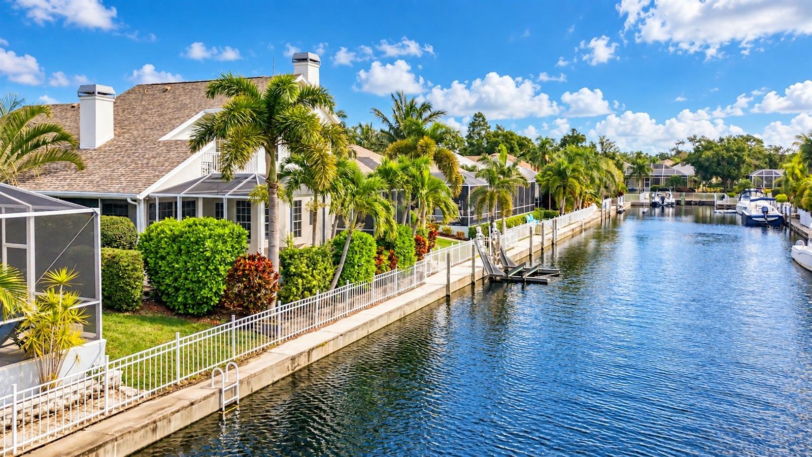
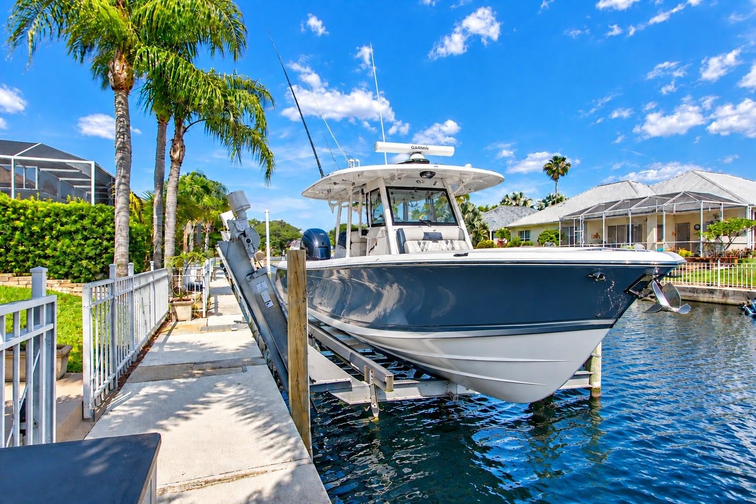
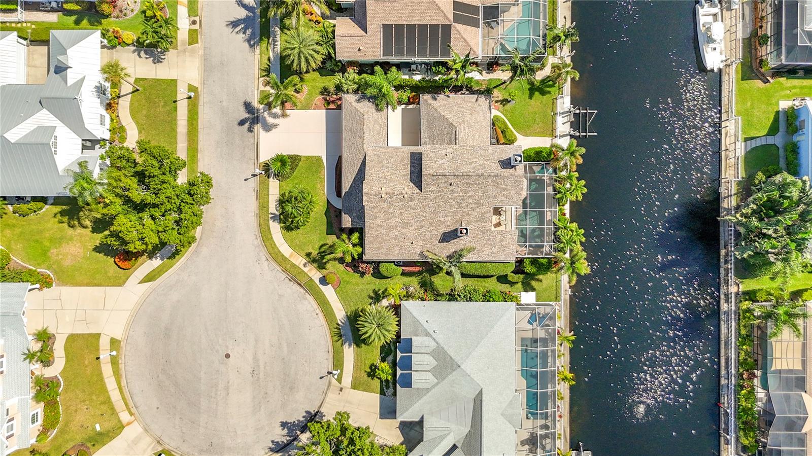
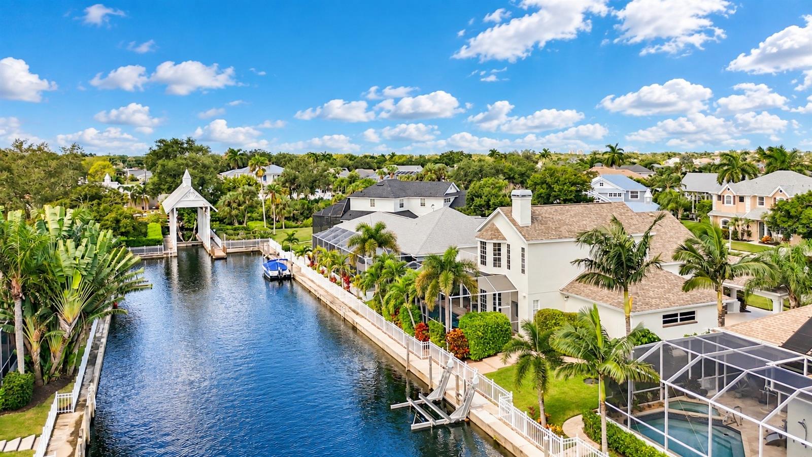
A true waterfront retreat where luxury, privacy, and the boating lifestyle come together. Located in the exclusive community of The Inlets, this beautifully renovated custom 3BR/2.5BA plus den/office residence offers an extraordinary Florida lifestyle with a private dock, 14,000-lb. boat lift, heated saltwater PebbleTec pool, and seamless indoor-outdoor living.
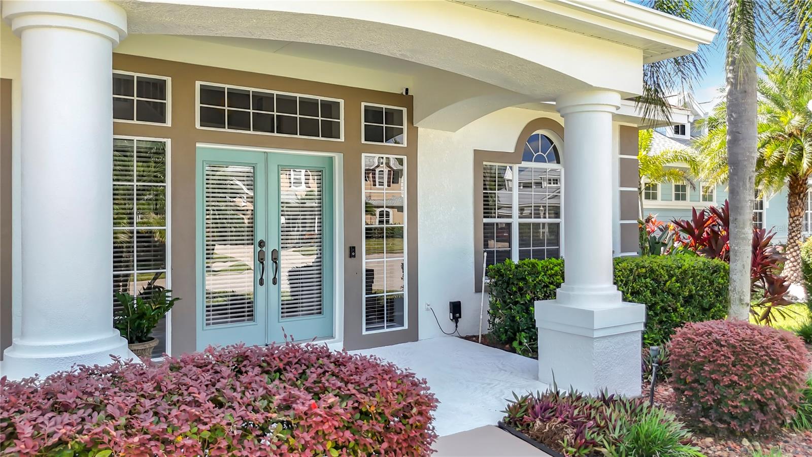
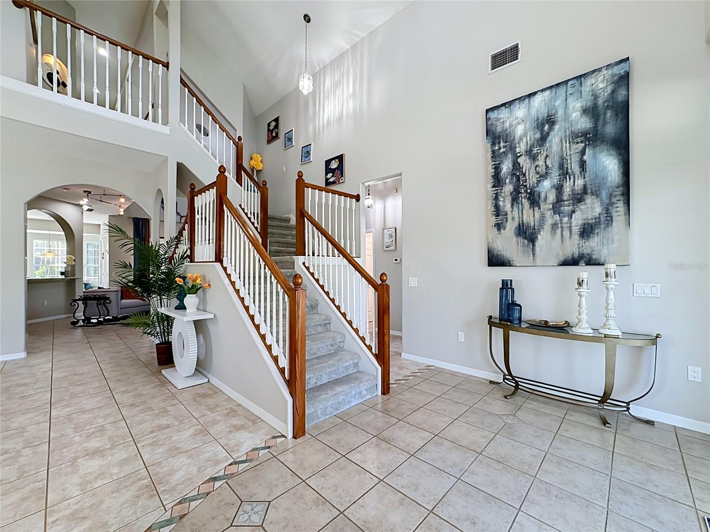
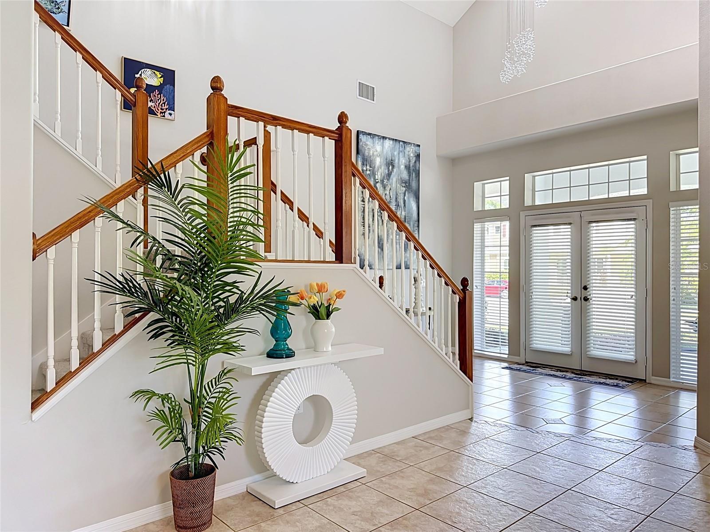
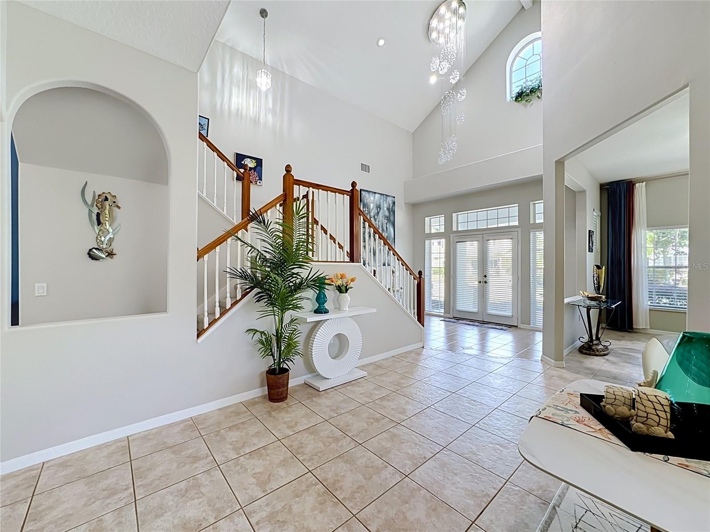
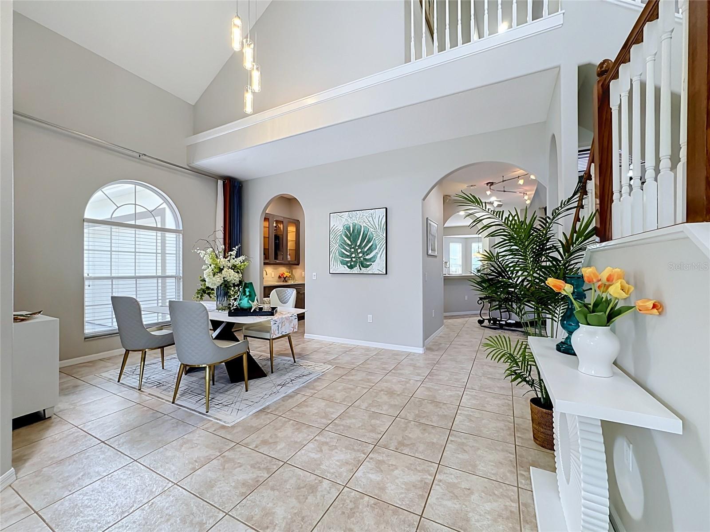
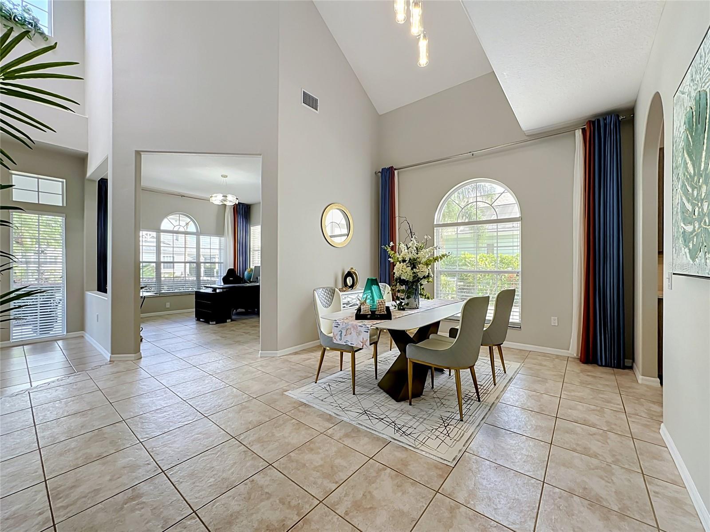
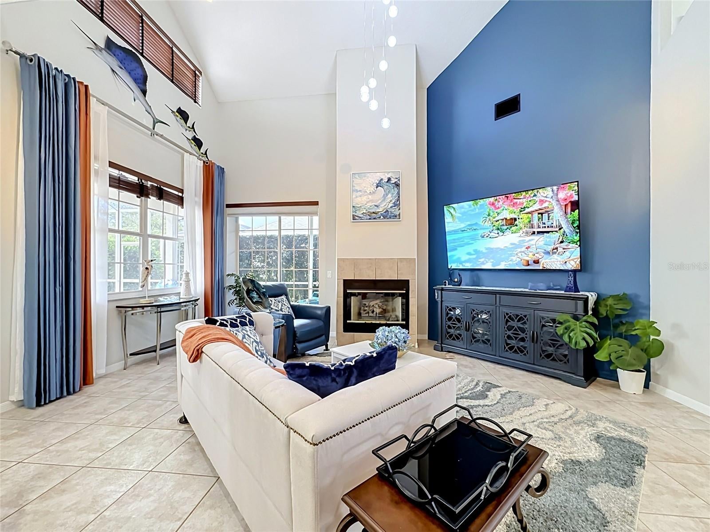
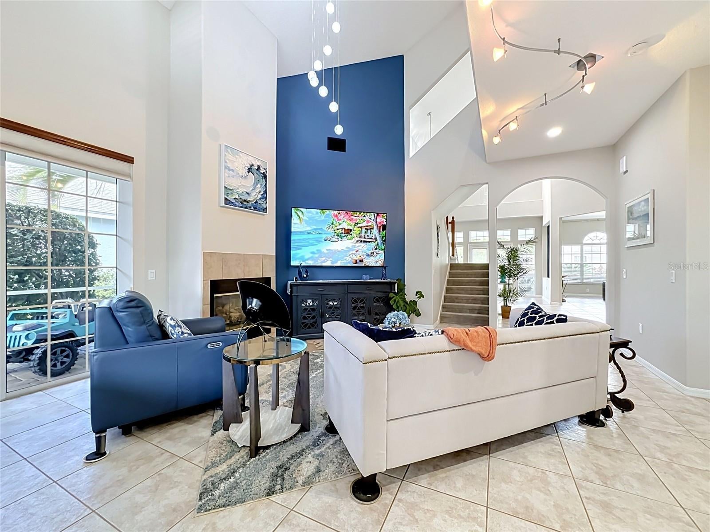
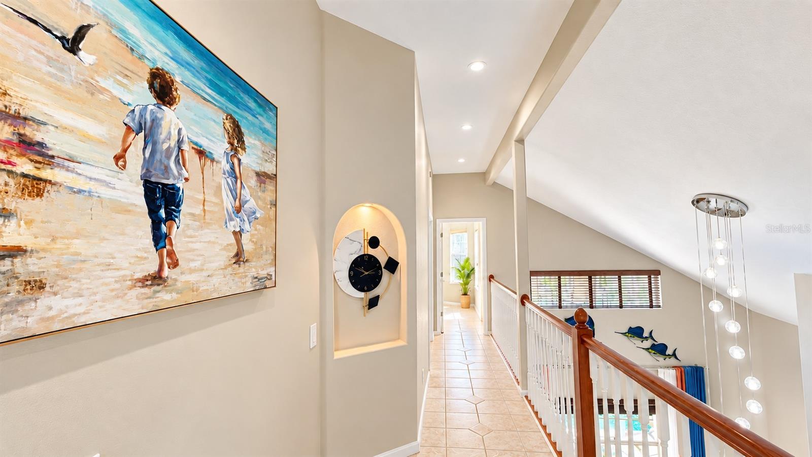
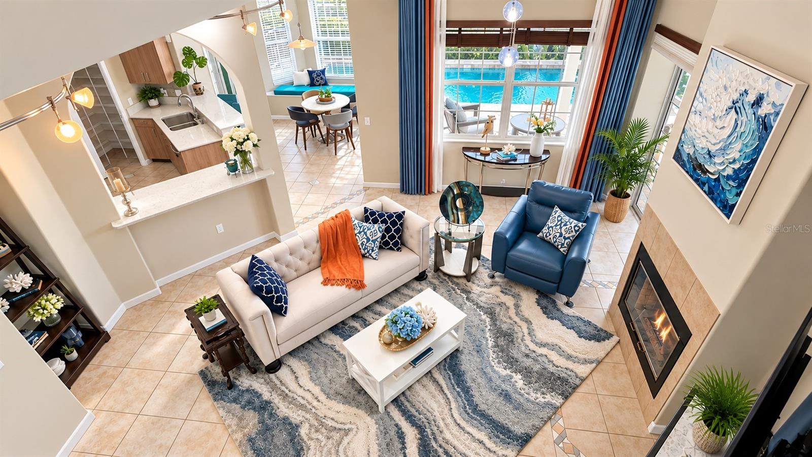
Enter through elegant glass double doors and experience dramatic 22+ ft. ceilings, walls of natural light, and an effortless sense of volume and sophistication. Disappearing glass doors open the main living spaces to a private tropical oasis, creating an exceptional setting for entertaining or simply relaxing to the sounds of the water and gentle coastal breezes.

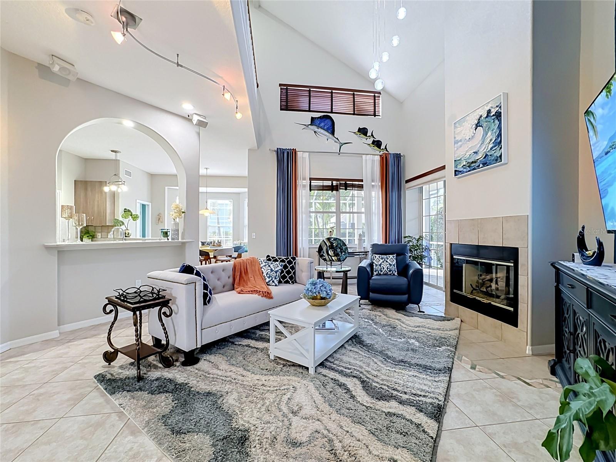
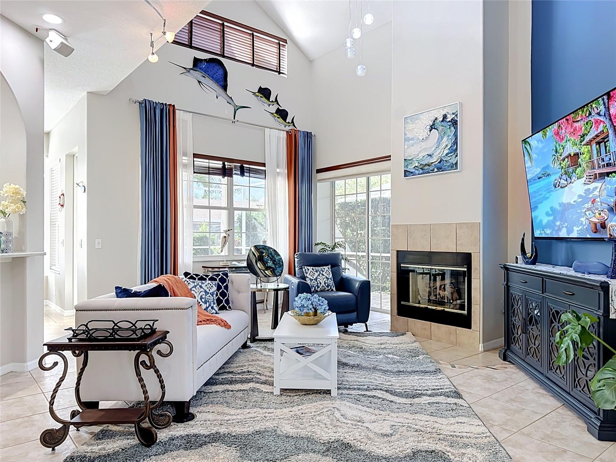
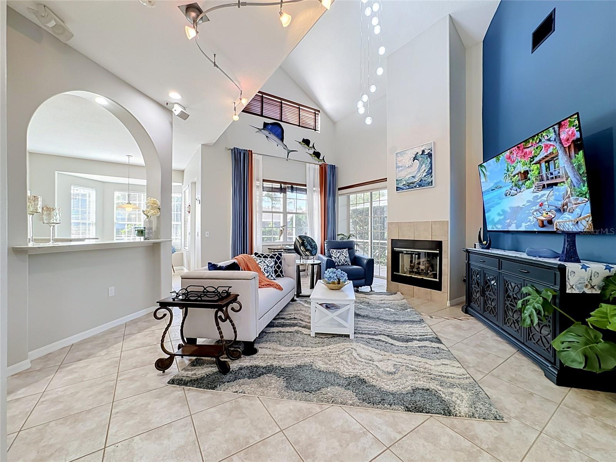
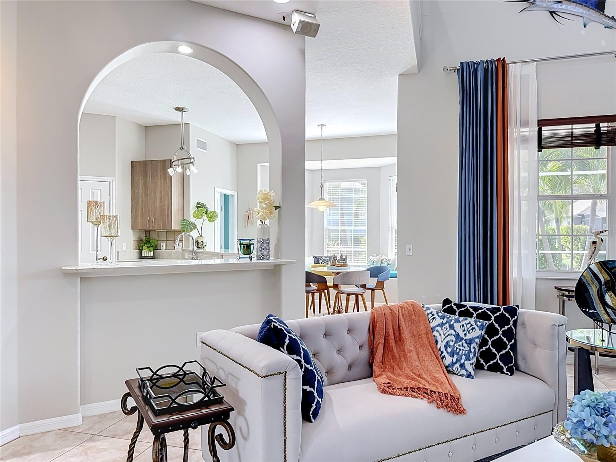
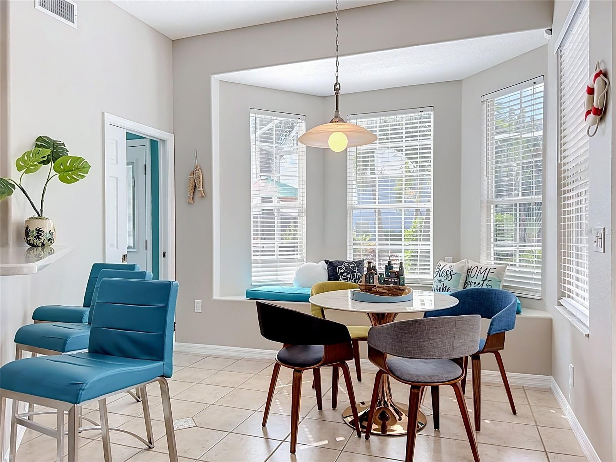
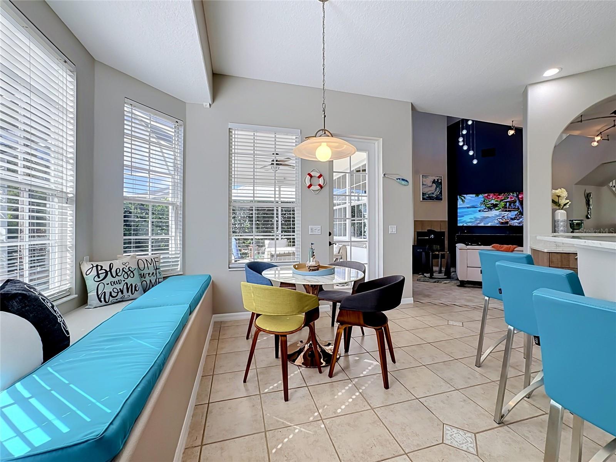
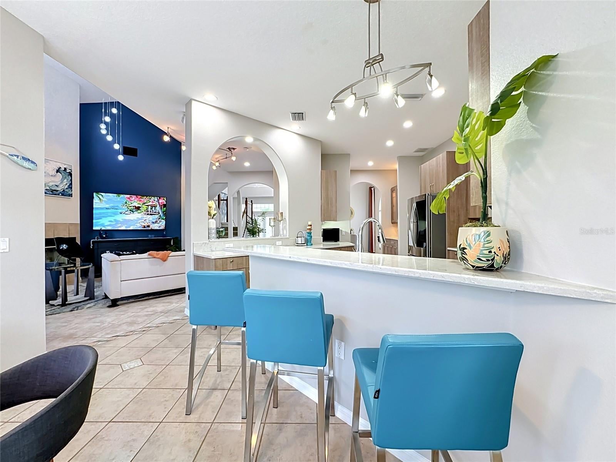
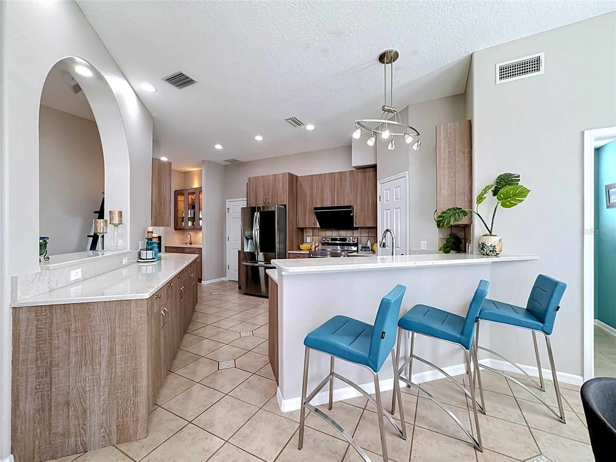
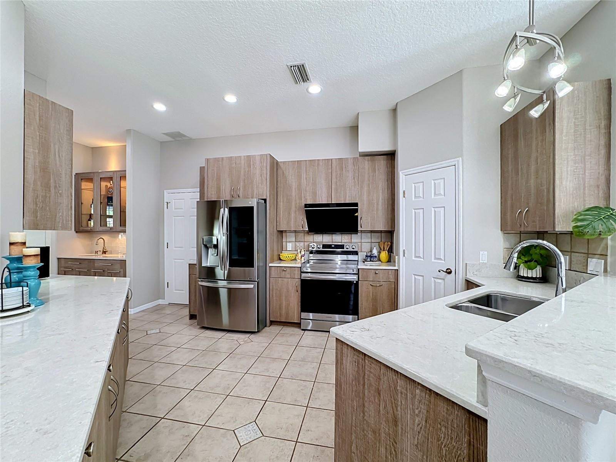
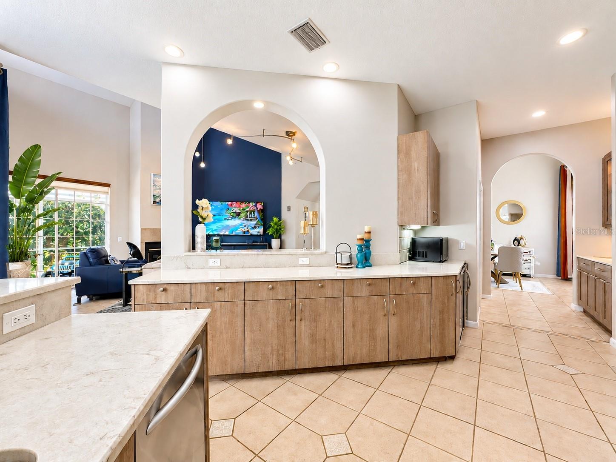
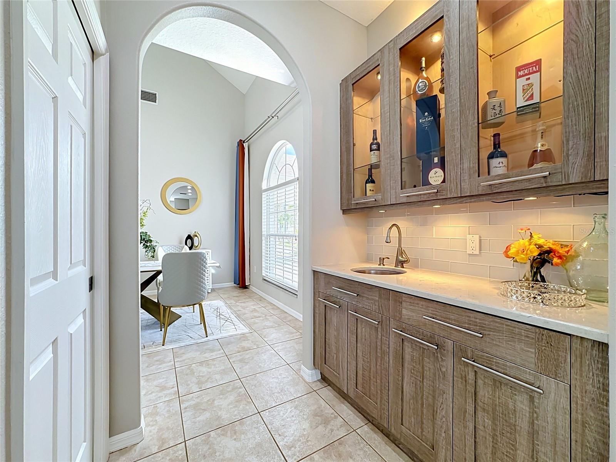
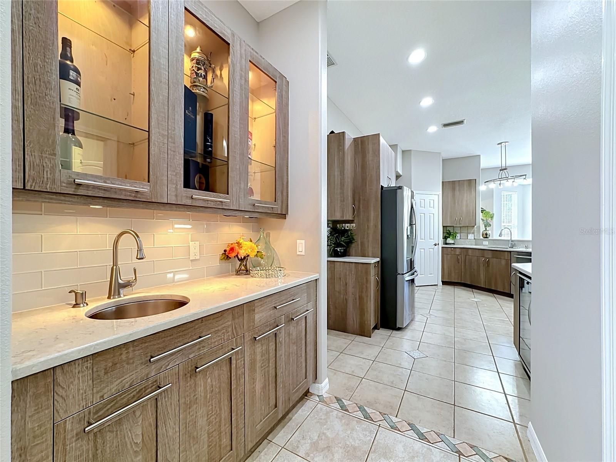
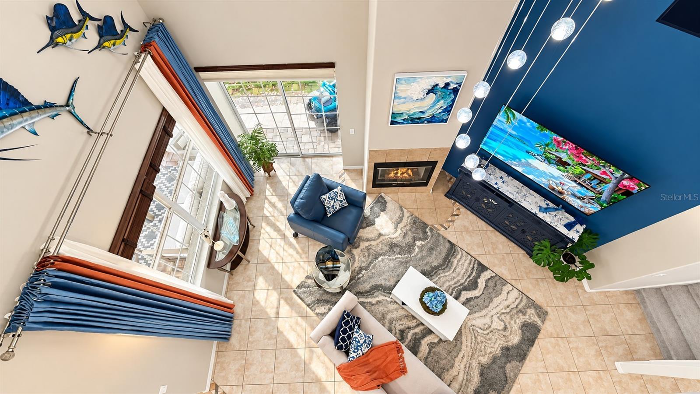
At the heart of the home, the impressive great room features a striking gas fireplace and soaring architectural details. The completely transformed gourmet kitchen is equally impressive, featuring custom 42" cabinetry, KitchenAid stainless steel appliances, a brand new sensor Delta Faucet. Caesarstone quartz countertops, wine refrigerator, walk-in pantry, café area, two raised bars, and a beautifully appointed wet bar with custom illuminated glass cabinetry.

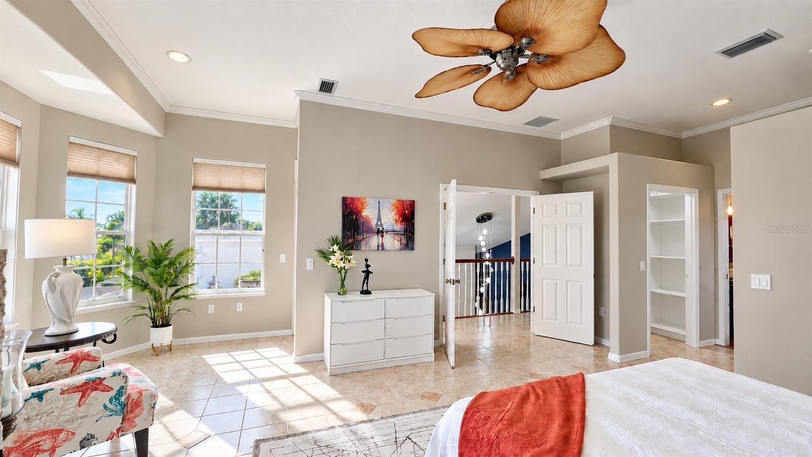
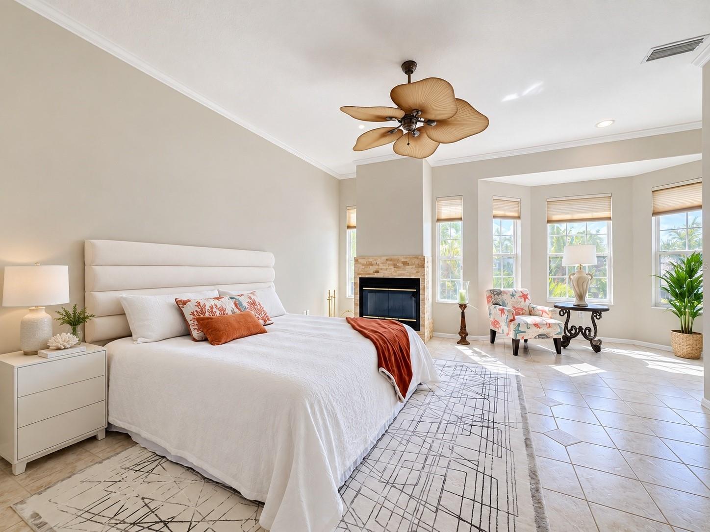
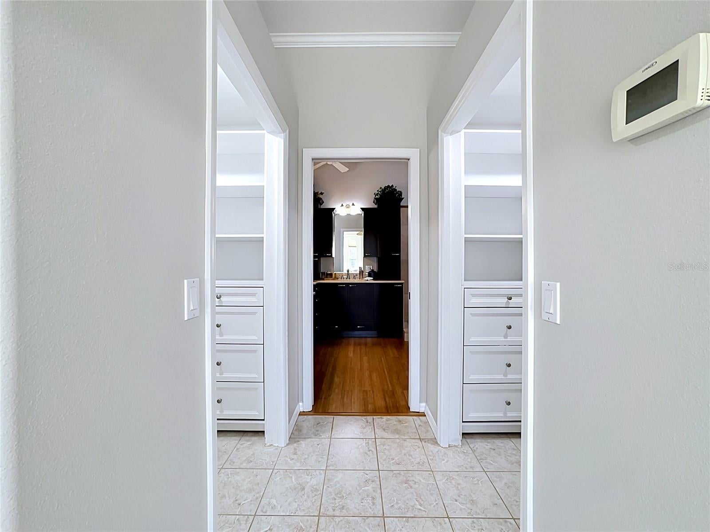
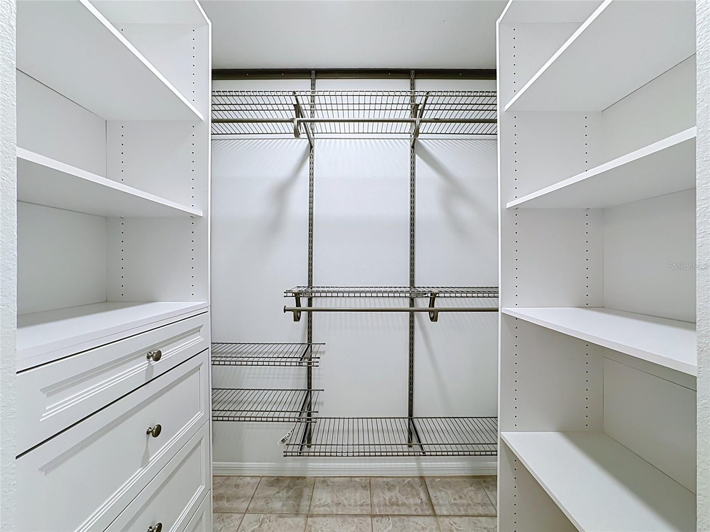
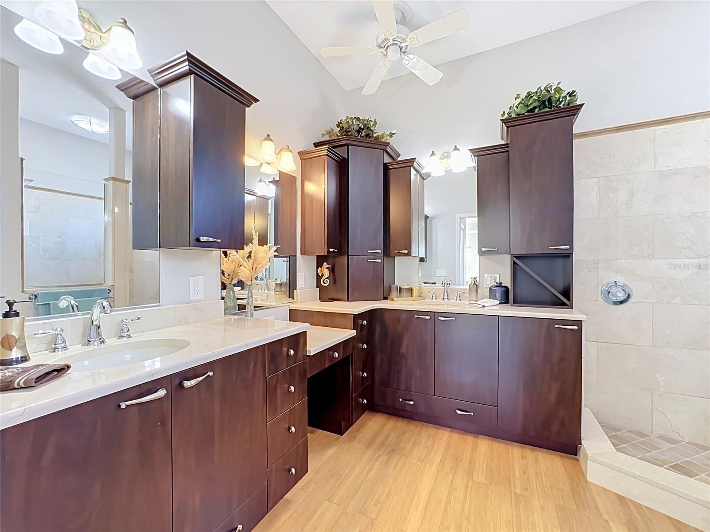
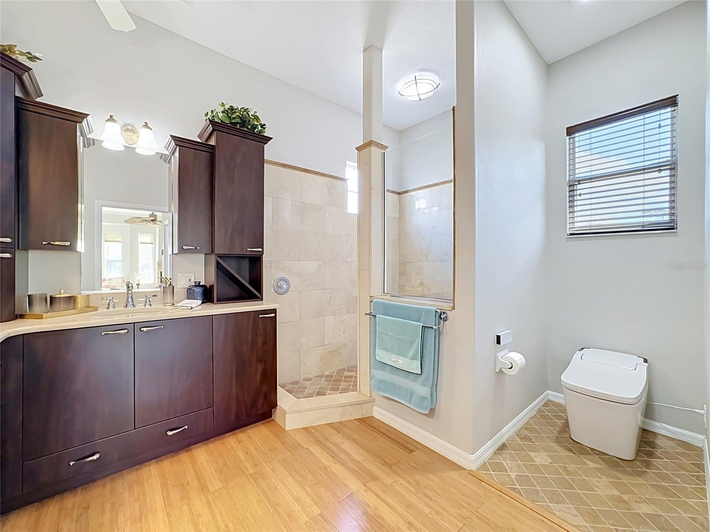
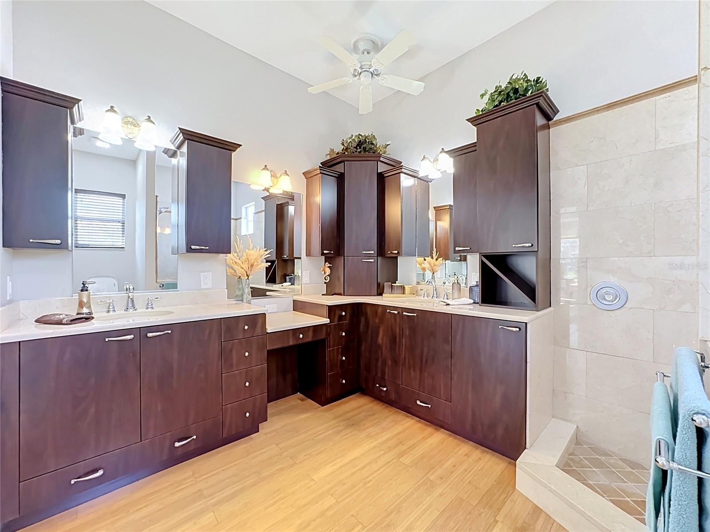
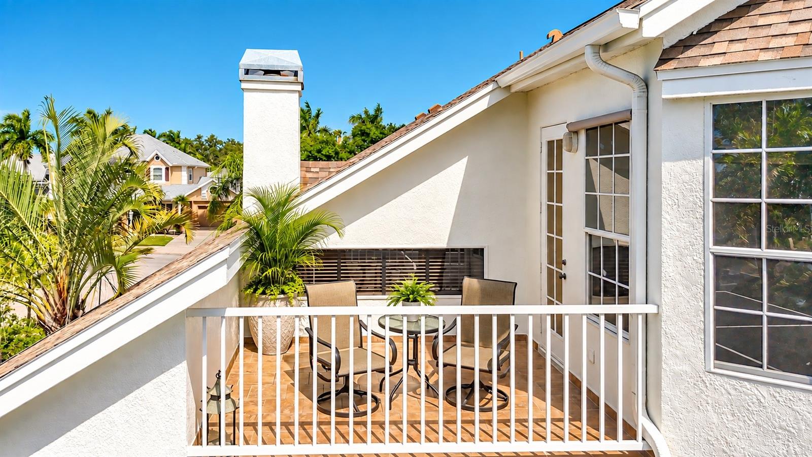
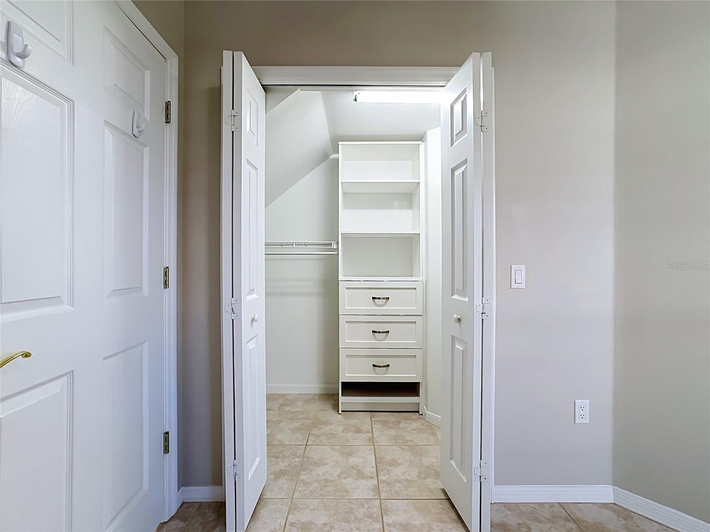
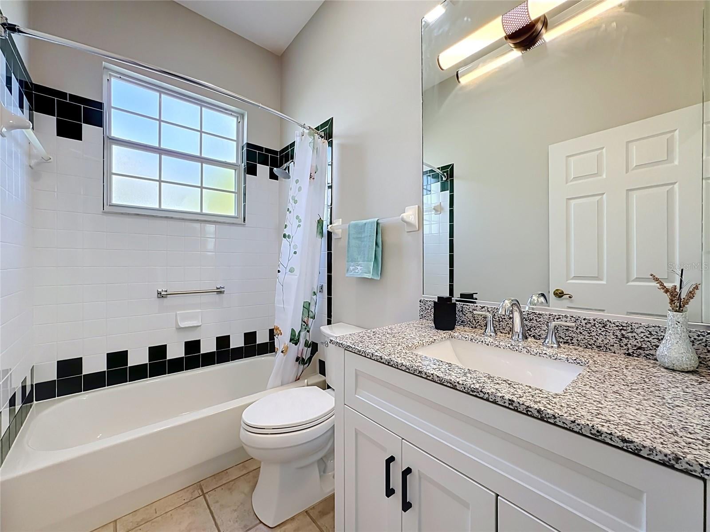
The private upstairs owner’s retreat is designed as a peaceful escape, offering two walk-in closets, dual vanities, custom cabinetry, and a walk-in shower. A wood-burning stone fireplace adds warmth and ambiance, while the sitting alcove and private balcony provide the perfect place to unwind and take in serene water views and spectacular sunsets.

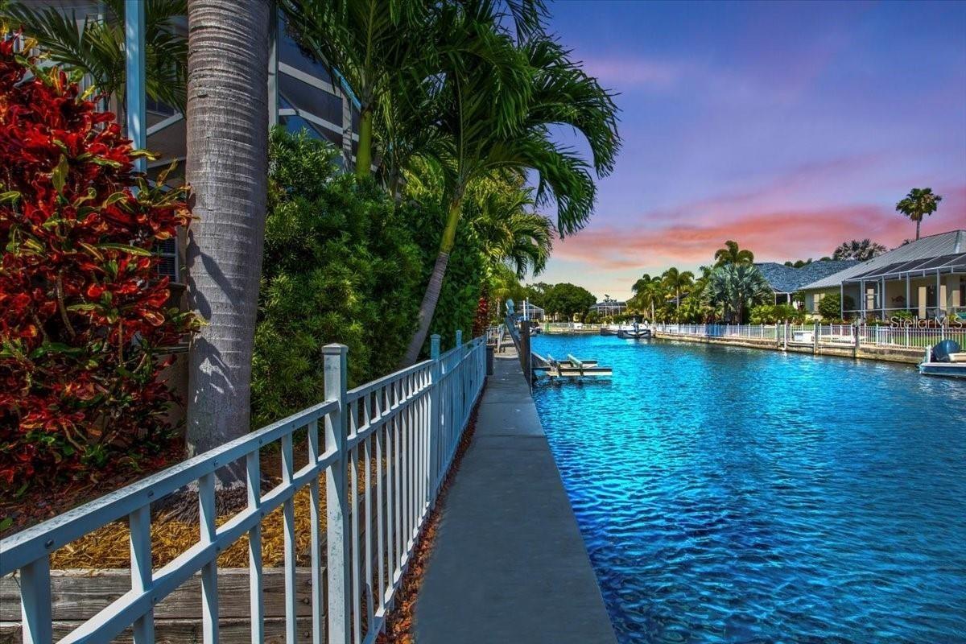
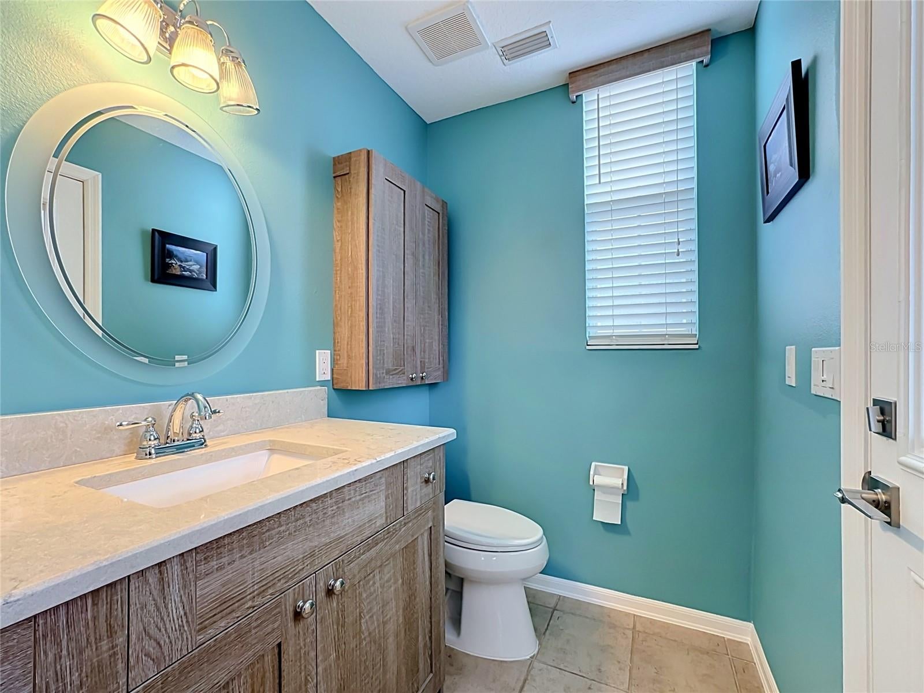
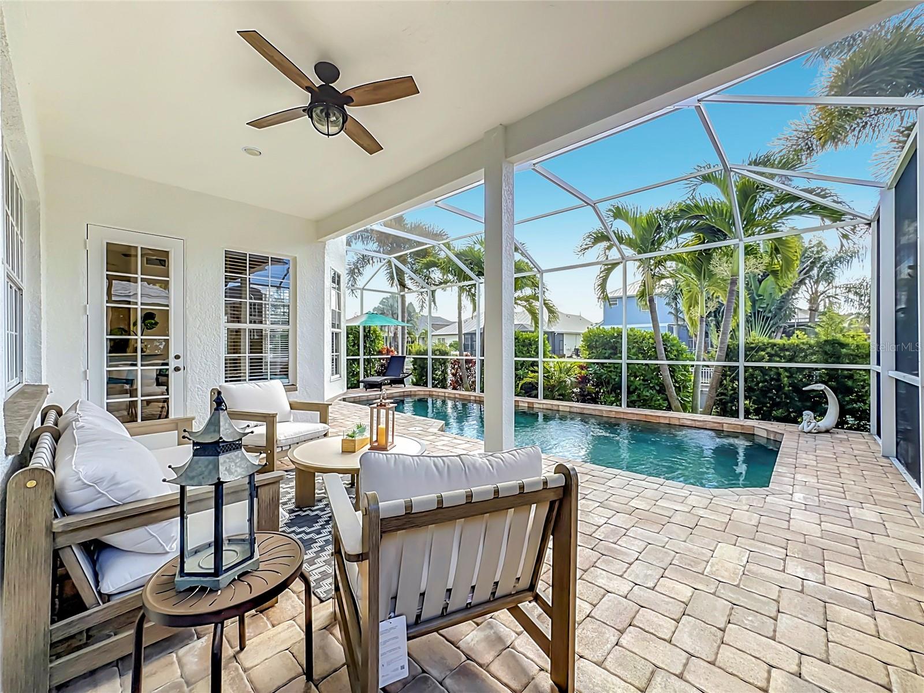
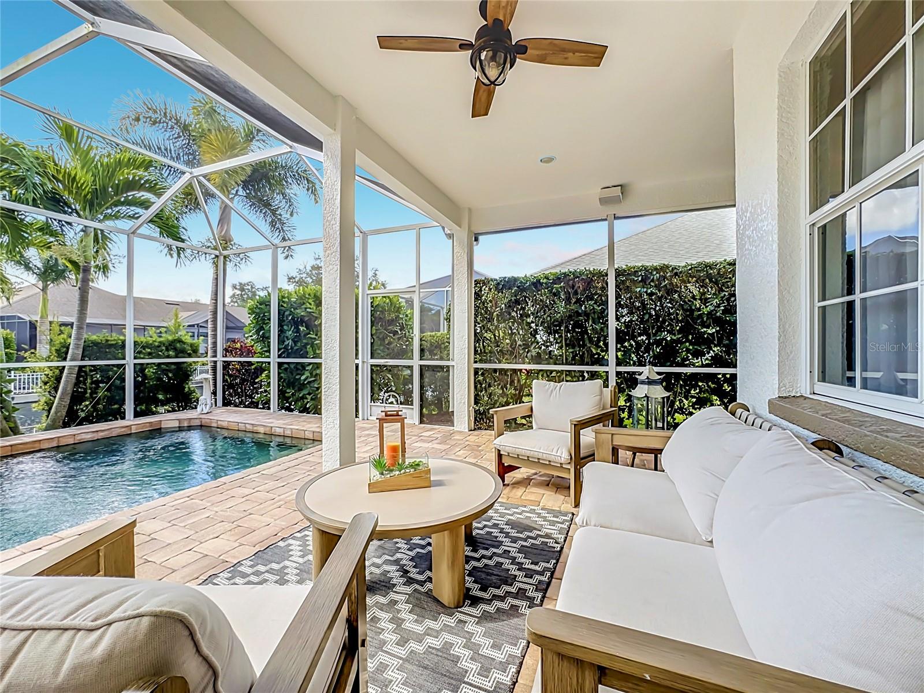
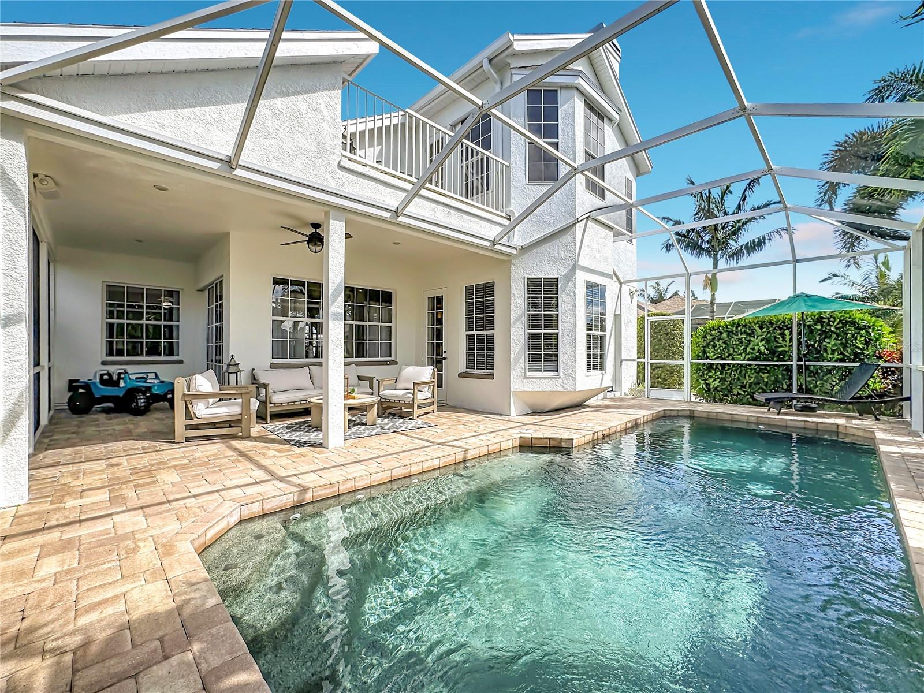
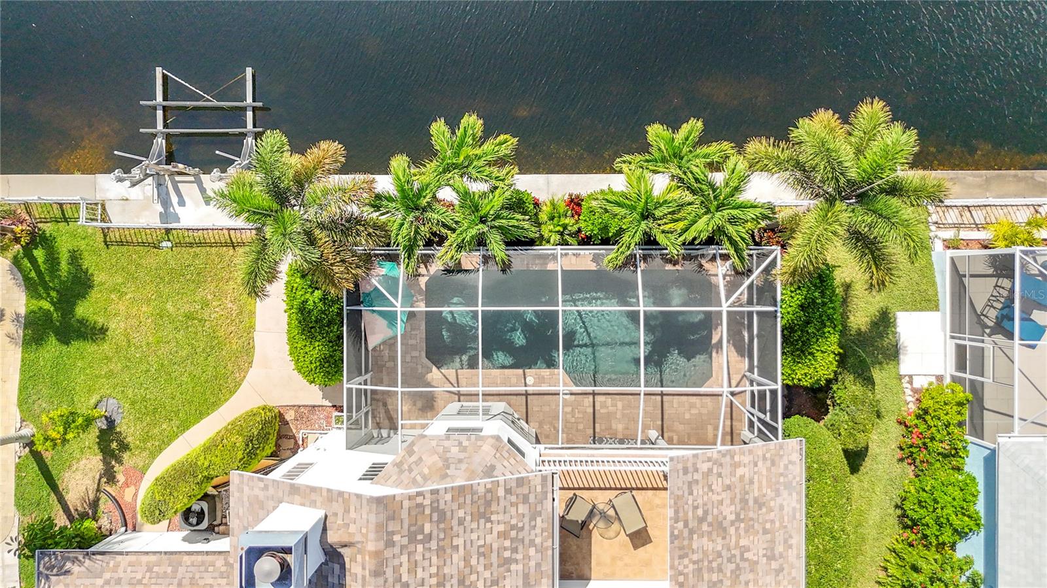
Outside, enjoy your private tropical oasis. PebbleTec heated saltwater pool, with mature palms, landscape lighting, paver lanai, poolside half bath, and natural-gas grill hookup. The backyard dock and 14,000-lb. elevator lift provide direct access to the scenic Manatee River and Gulf waterways—perfect for boating, fishing, and island exploring.

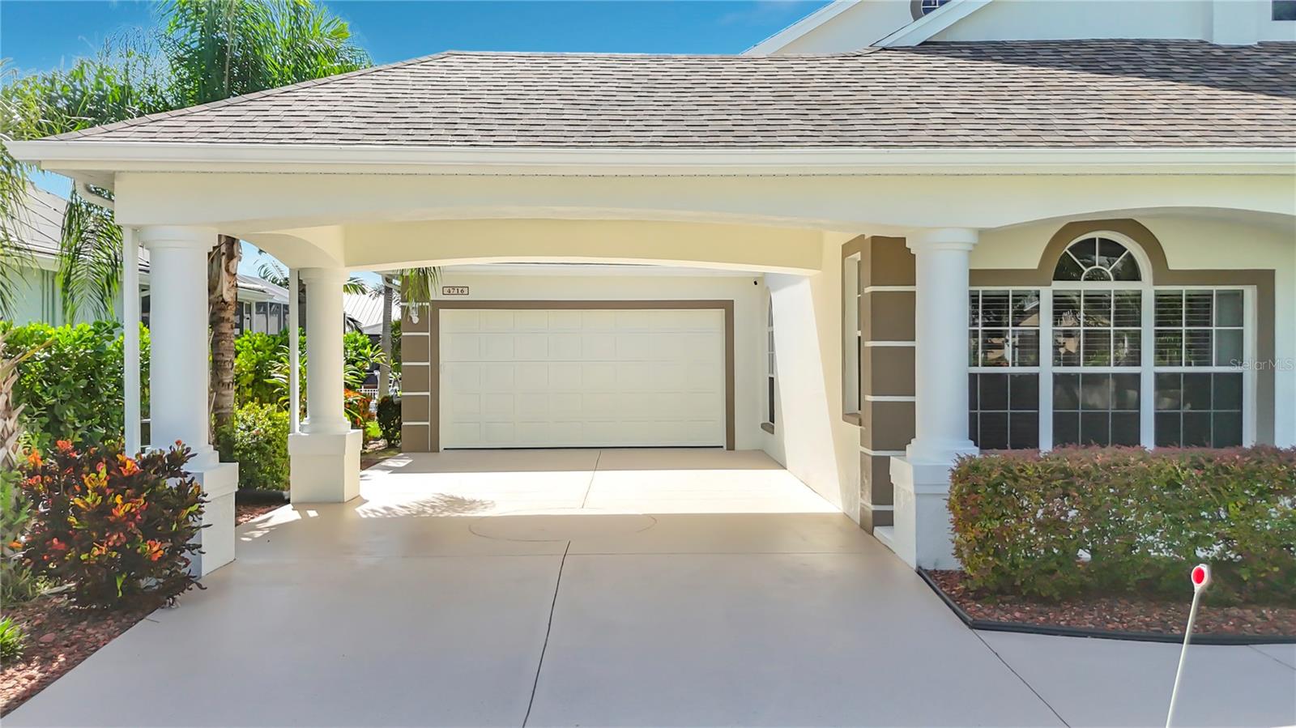
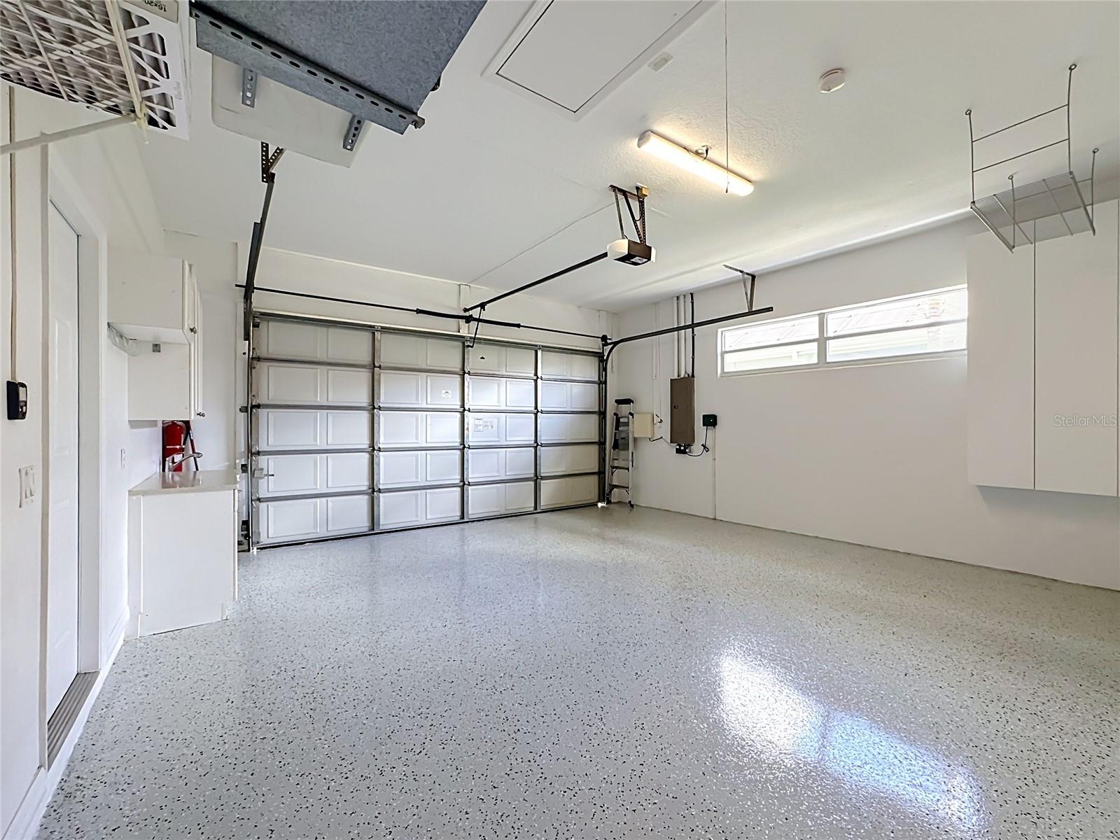
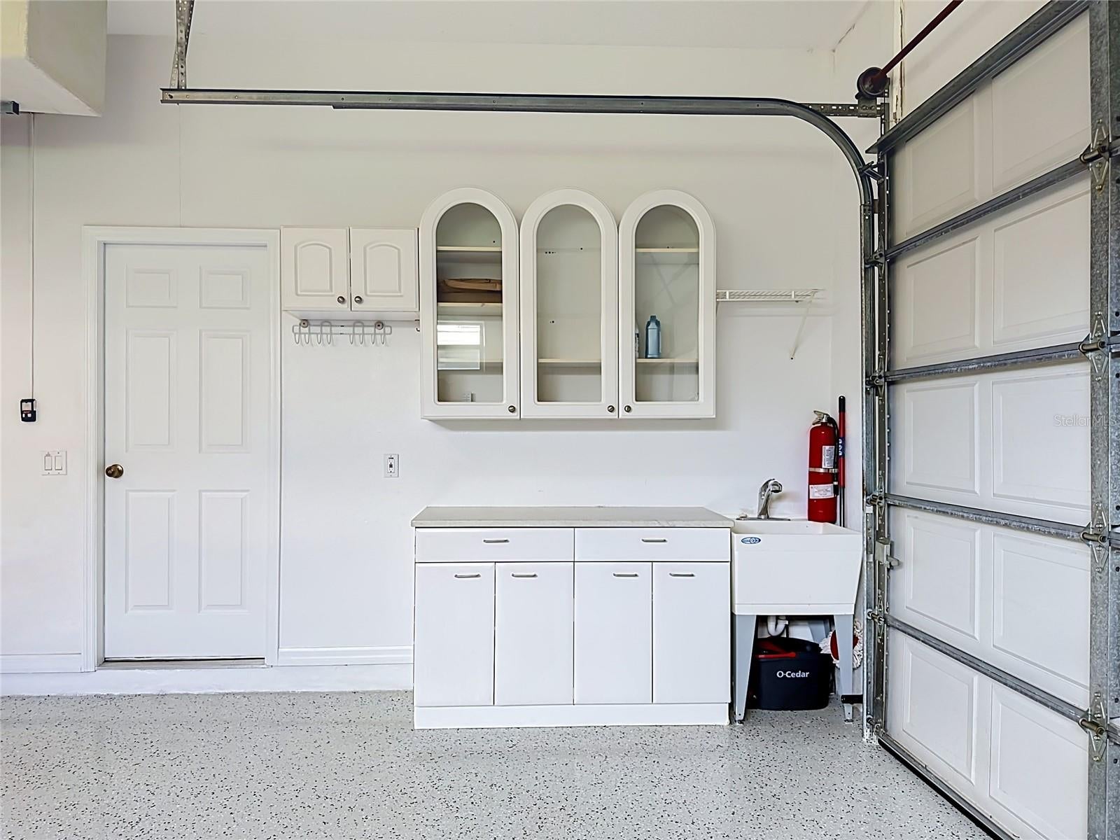
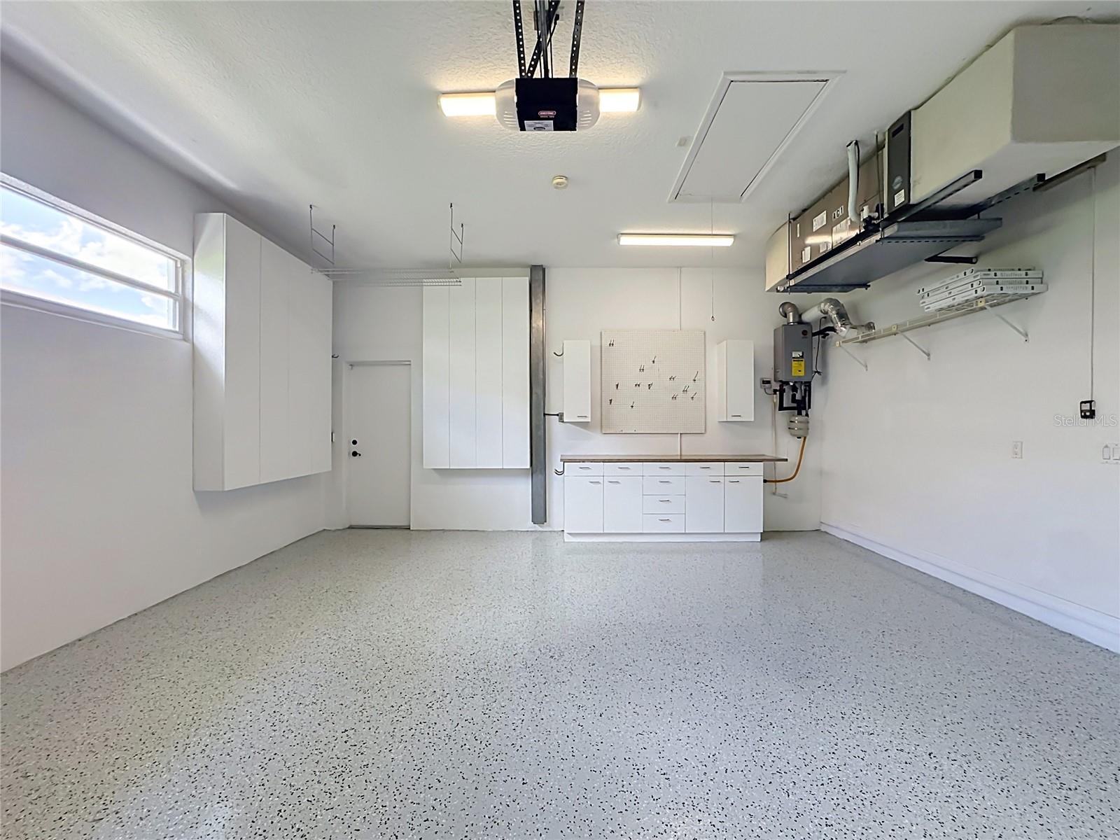
Thoughtful upgrades include a 2017 roof and 2023 & 2024 two New AC units, fresh exterior paint, a sealed paver lanai, a gas tankless water heater, a sound system, a SimpliSafe security system, a fresh epoxy-finished garage with extensive cabinetry and a laundry sink, direct backyard/boat access, and a double-wide porte cochère.

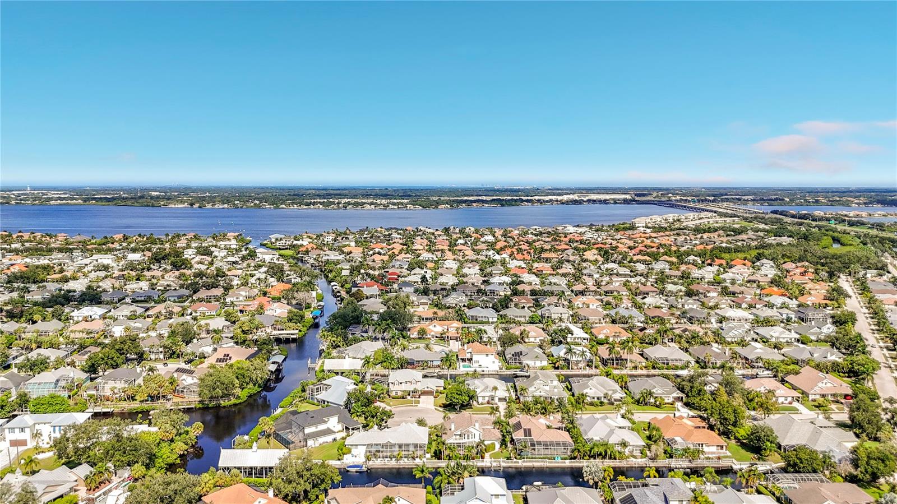
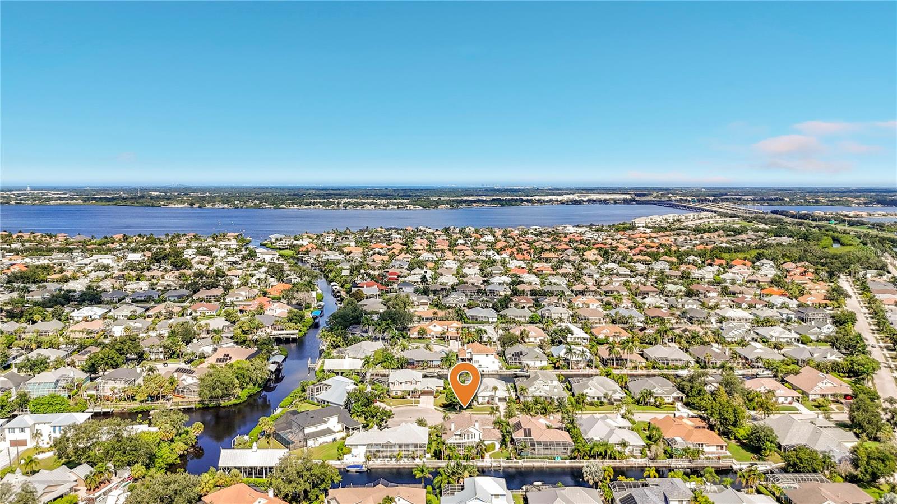
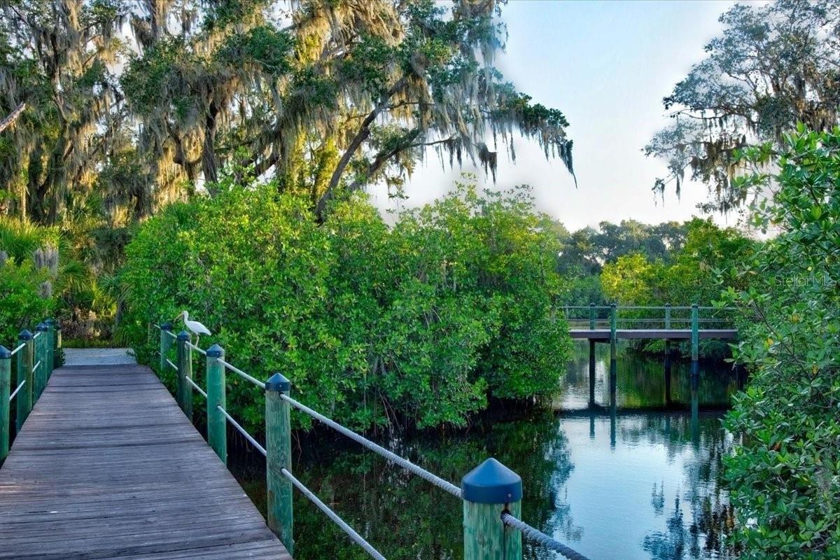
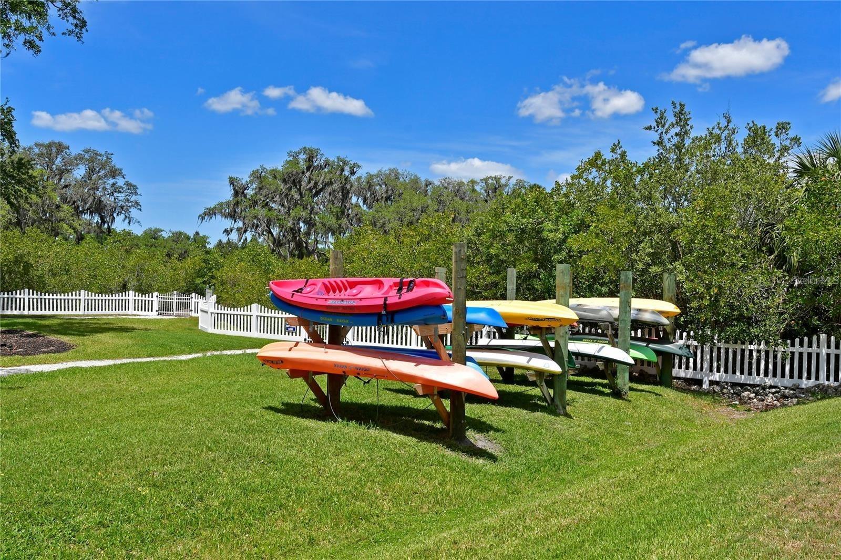
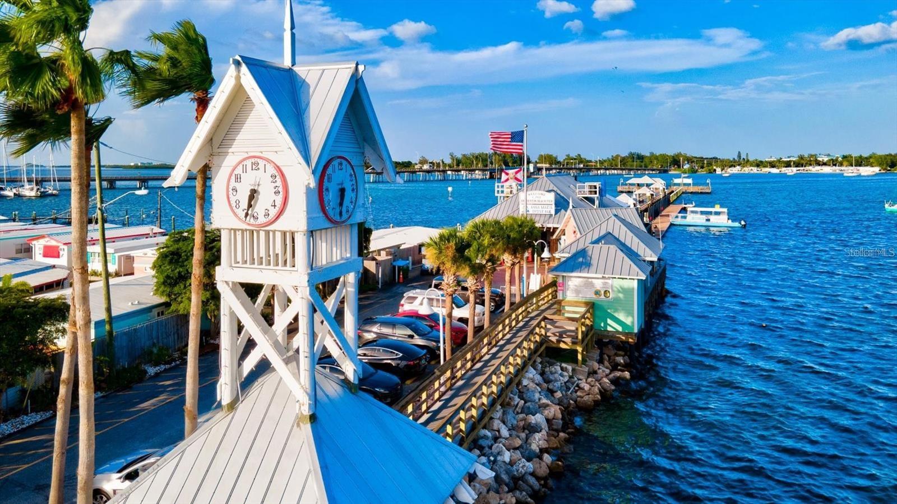
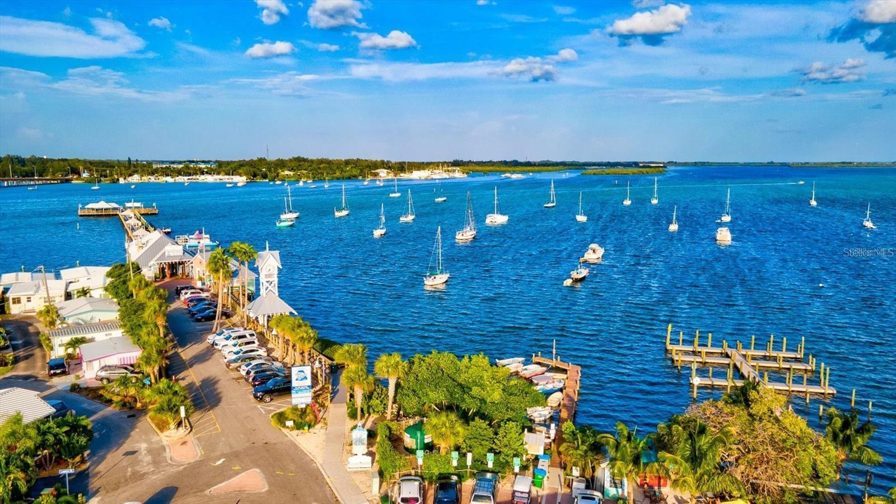
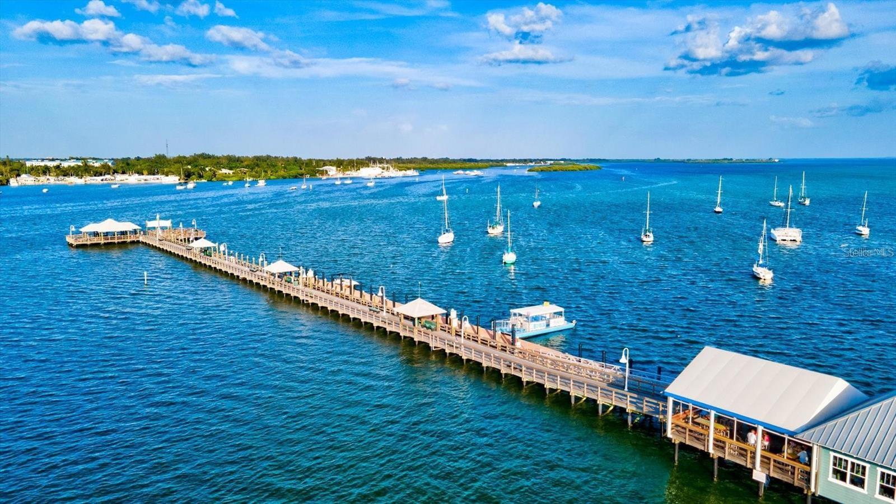
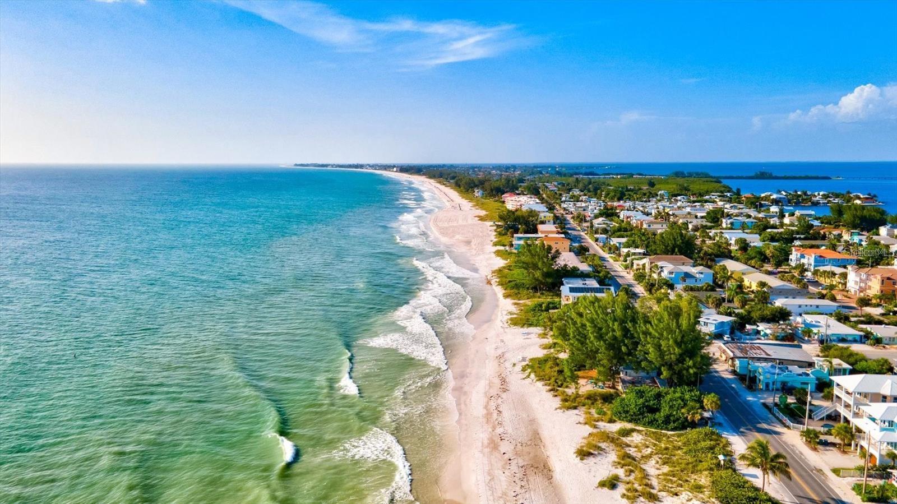
The Inlets offers an exceptional waterfront lifestyle with tennis courts, canoe and kayak access, waterfront park, nature trails, and social amenities. Enjoy low HOA fees and no CDD fees, with convenient access to downtown Riverwalk, Sarasota, world-class beaches, shopping, I-75, and three major airports.

More than a home, this is a private waterfront retreat designed for living beautifully, entertaining effortlessly, and enjoying every moment on the water. Bring your boat and make the Gulf Coast lifestyle your everyday reality.

Location of 4716 Starboard Drive

Map showing 4716 Starboard Drive, Bradenton, FL 34208 $1,065,000
See more listings in Bradenton

4716 Starboard Drive property details

Interior

Bedrooms & Bathrooms

  • Bedrooms: 3
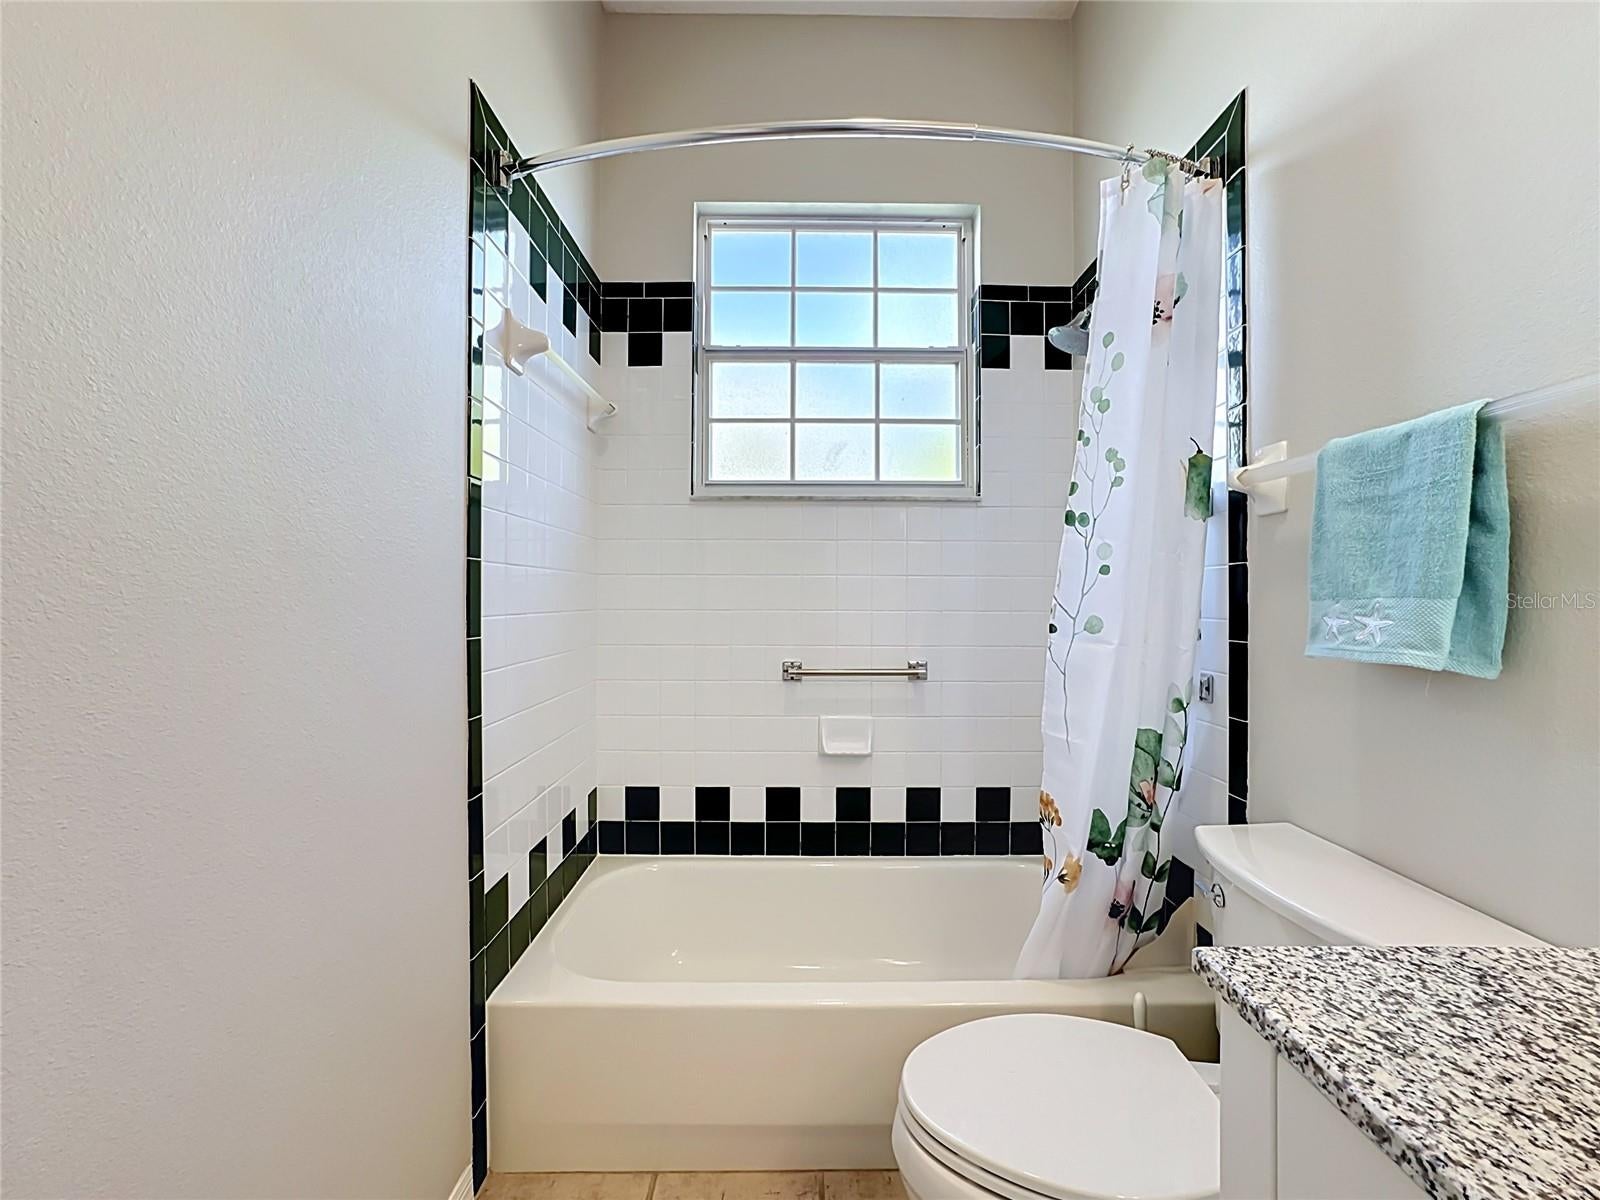
  • Bathrooms: 3
  • Full Bathrooms: 2

Appliances

  • Included: Dishwasher, Disposal, Dryer, Ice Maker, Microwave, Range, Refrigerator, Tankless Water Heater, Washer, Wine Refrigerator
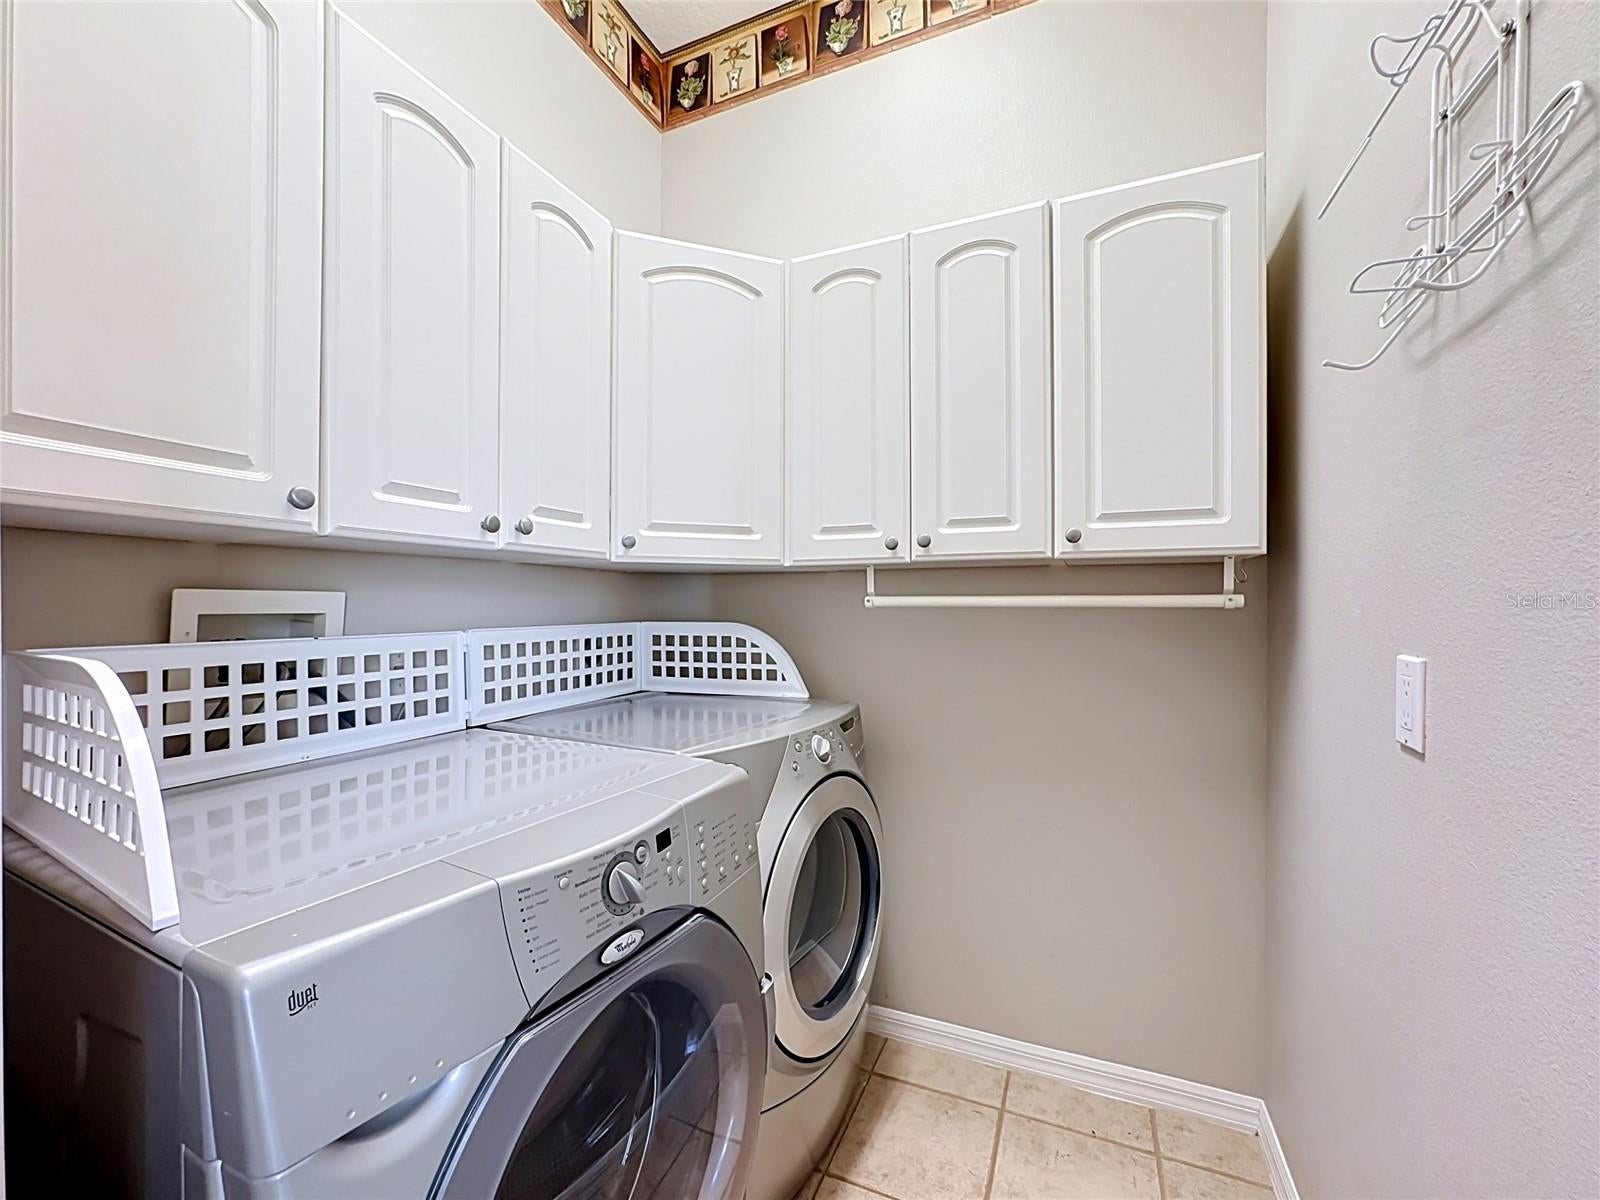
  • Laundry: Inside, Laundry Room

Heating

  • Heating: Central

Cooling

  • Cooling: Central Air

Features

  • Interior Features: Built-in Features, Cathedral Ceiling(s), Crown Molding, Eat-in Kitchen, High Ceilings, Open Floorplan, Stone Counters, Vaulted Ceiling(s), Walk-In Closet(s), Wet Bar
  • Window Features: Window Coverings, Blinds, Window Treatments
  • Flooring: Carpet, Tile
  • Fireplace: Yes
  • Fireplace Features: Gas, Wood Burning

Interior Area

  • Total Living Area: 2883
  • Unit: Square Feet
  • Source: Public Records

Rooms & Dimensions

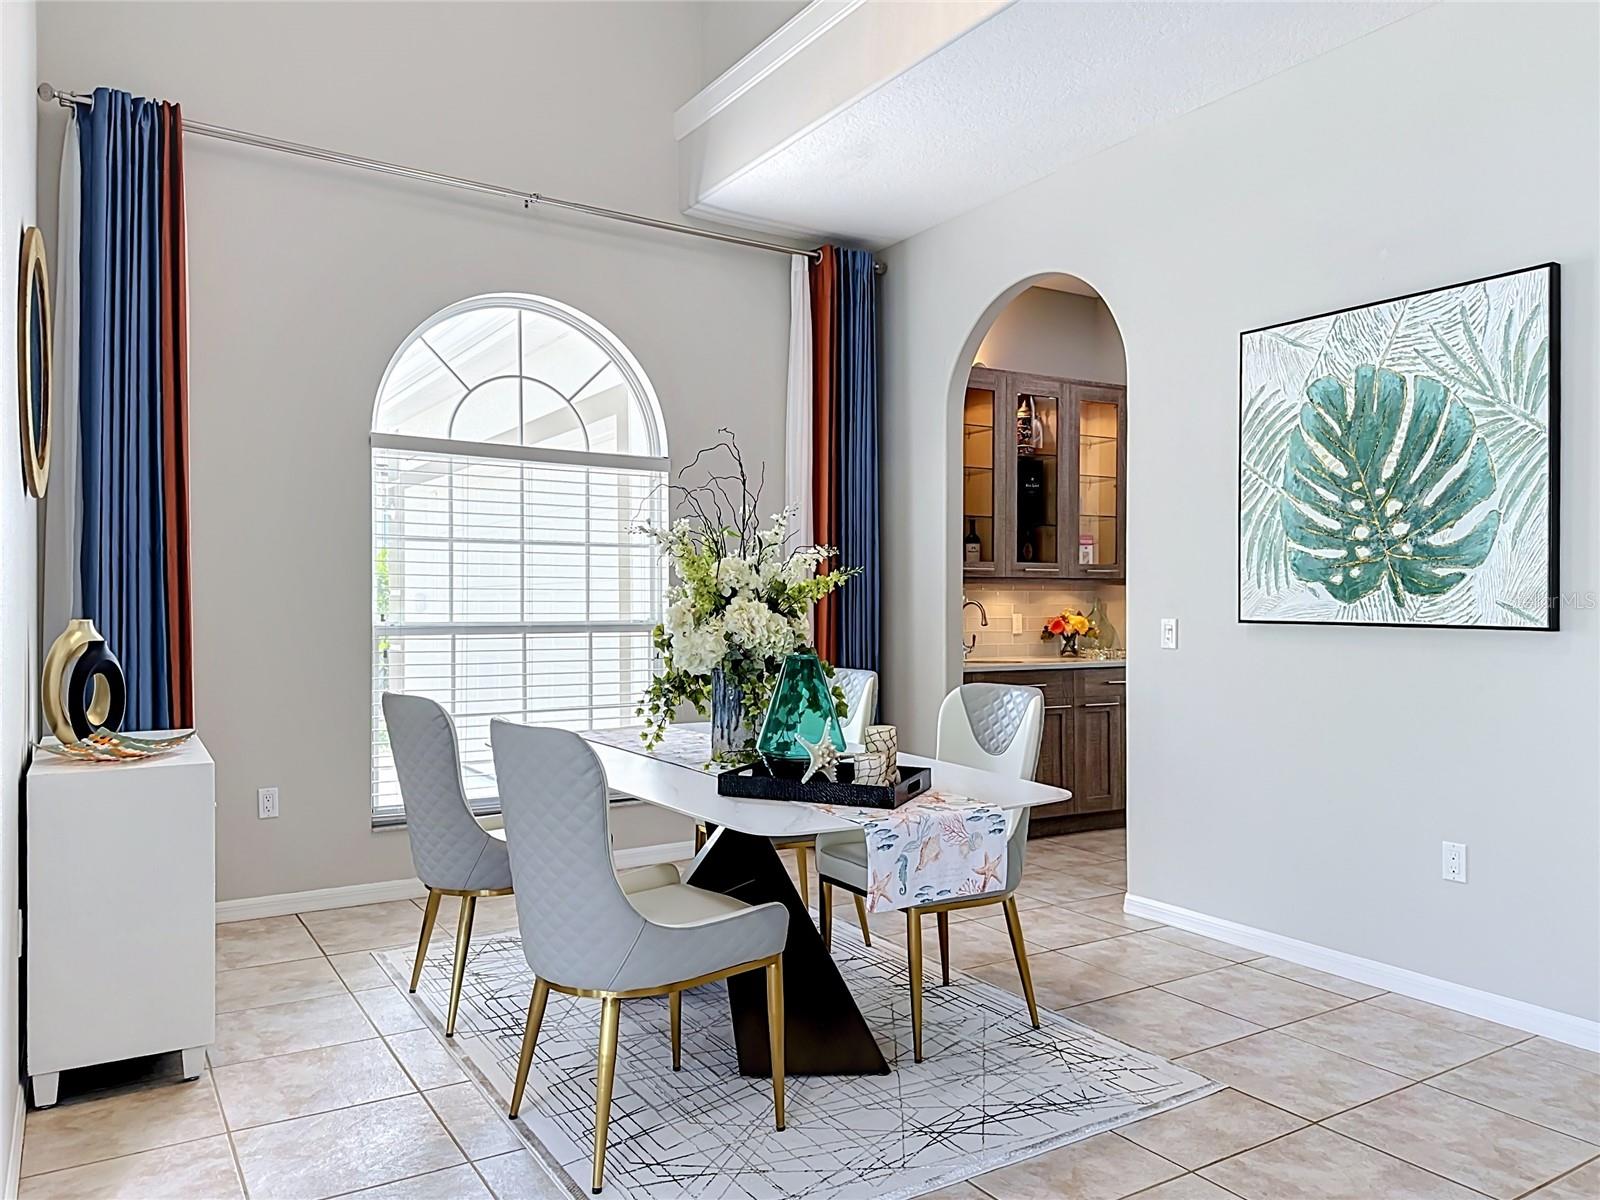
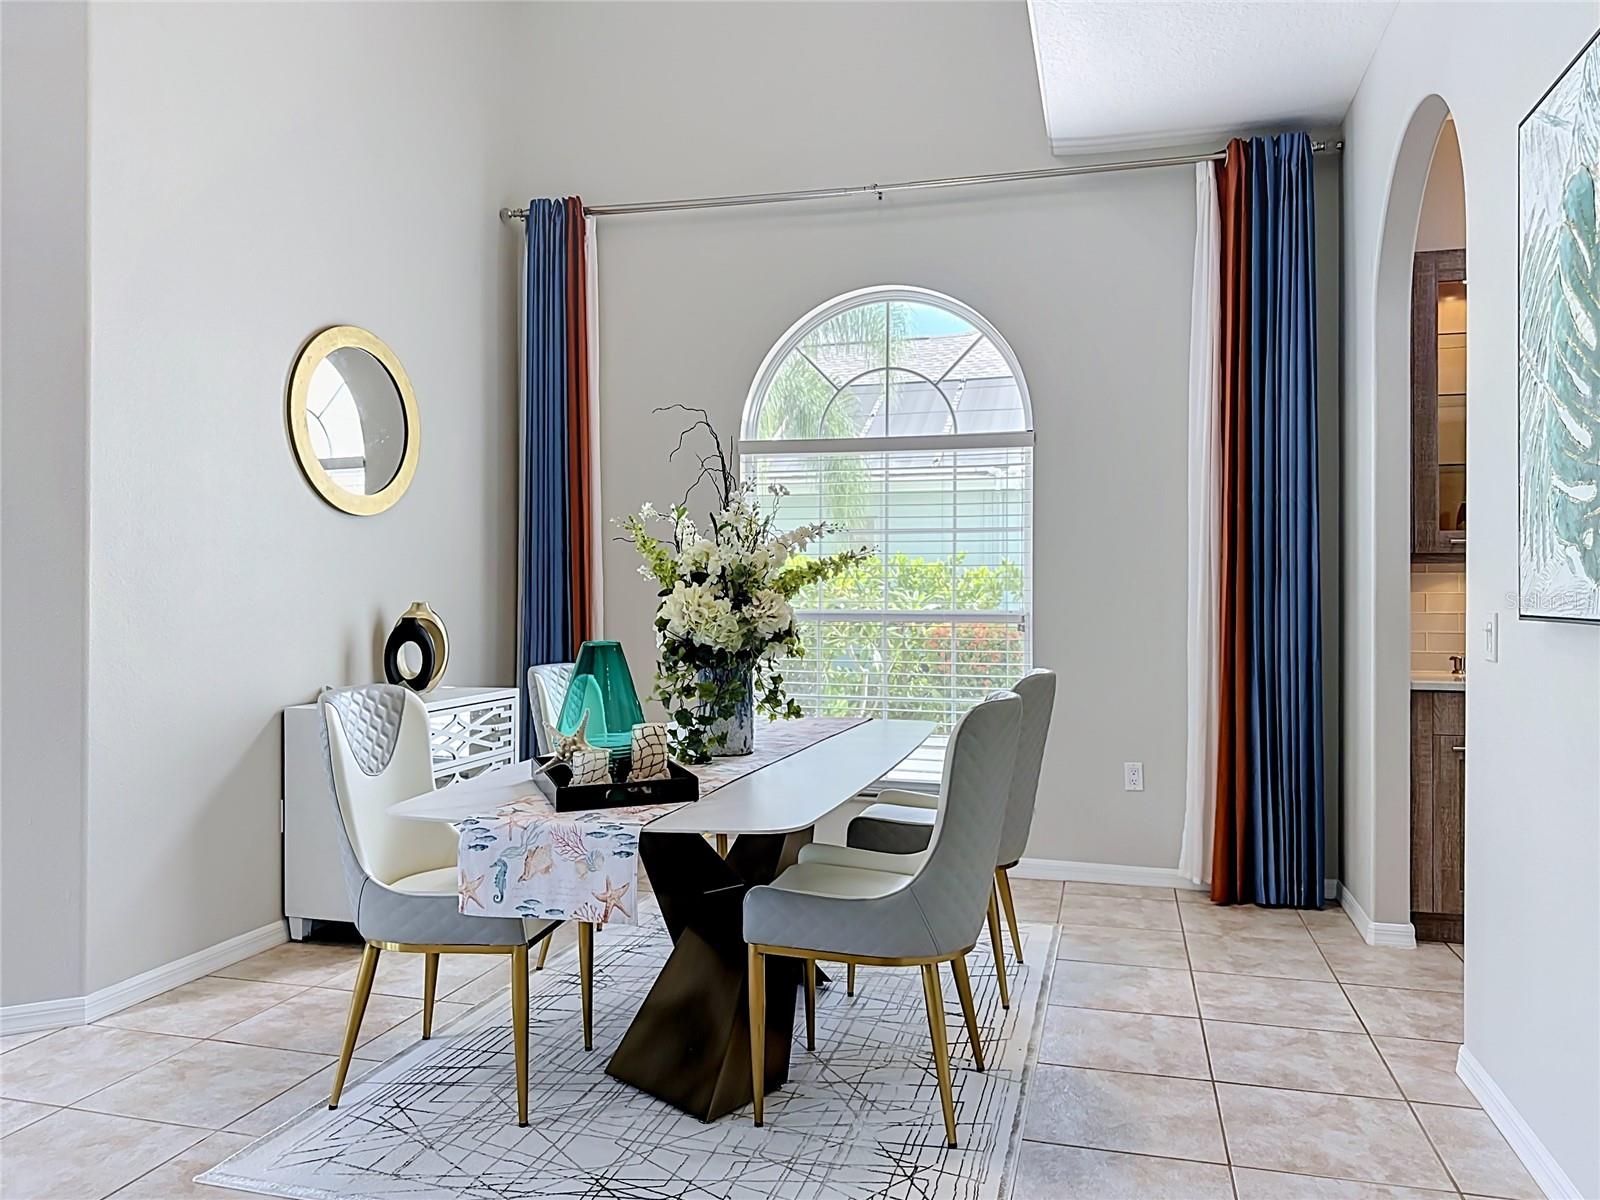
Dining Room

  • Level: First
  • Dimensions: 18x12

Bedroom 2

  • Level: First
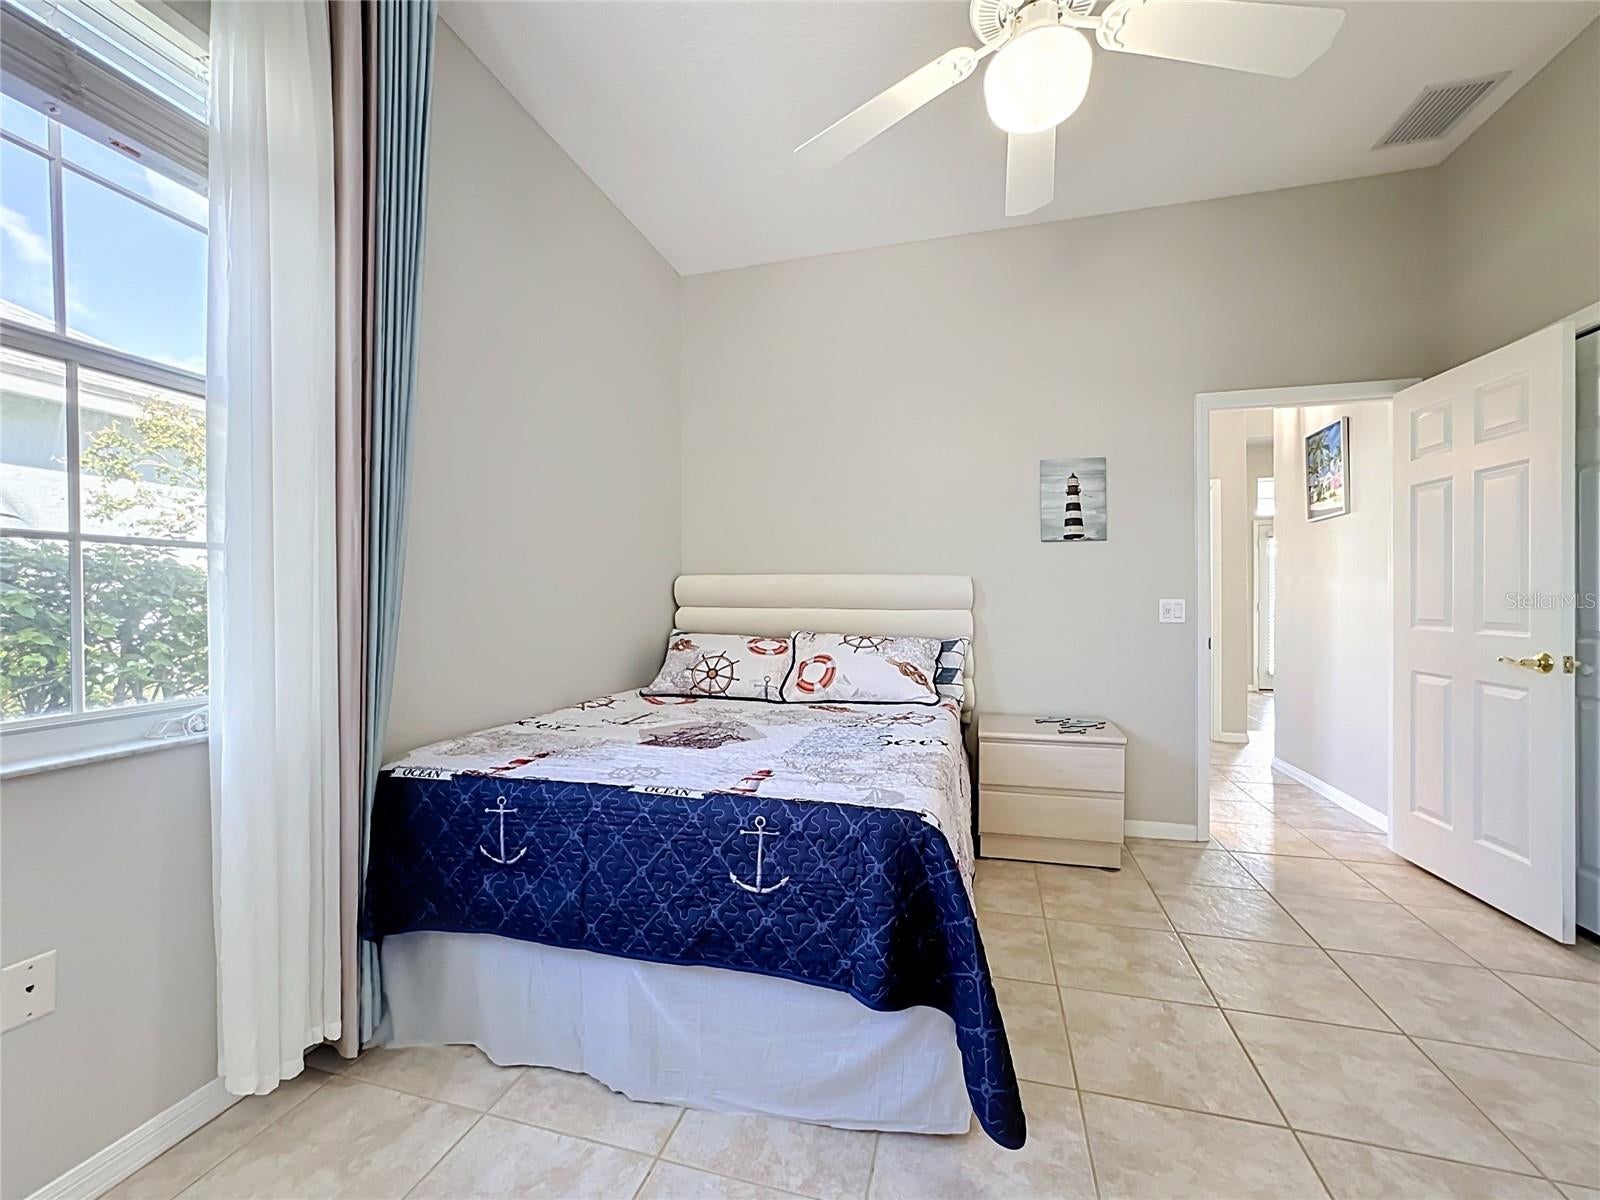
  • Dimensions: 14x12
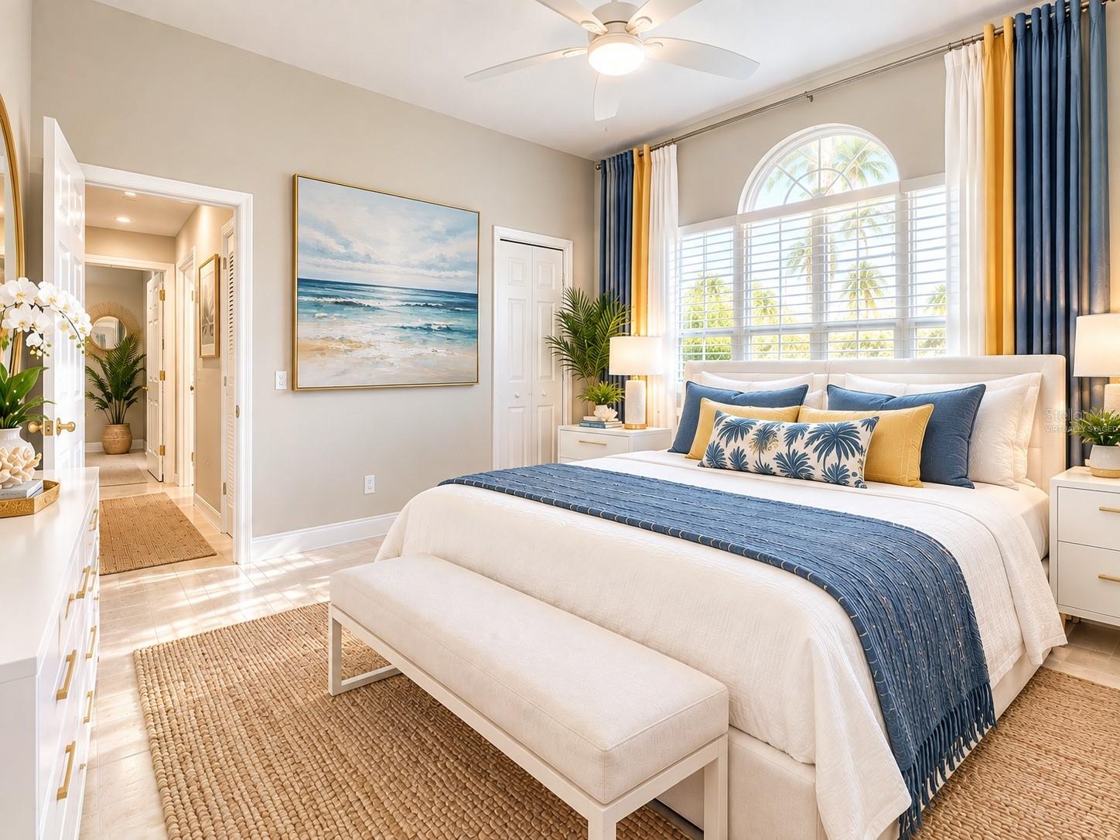
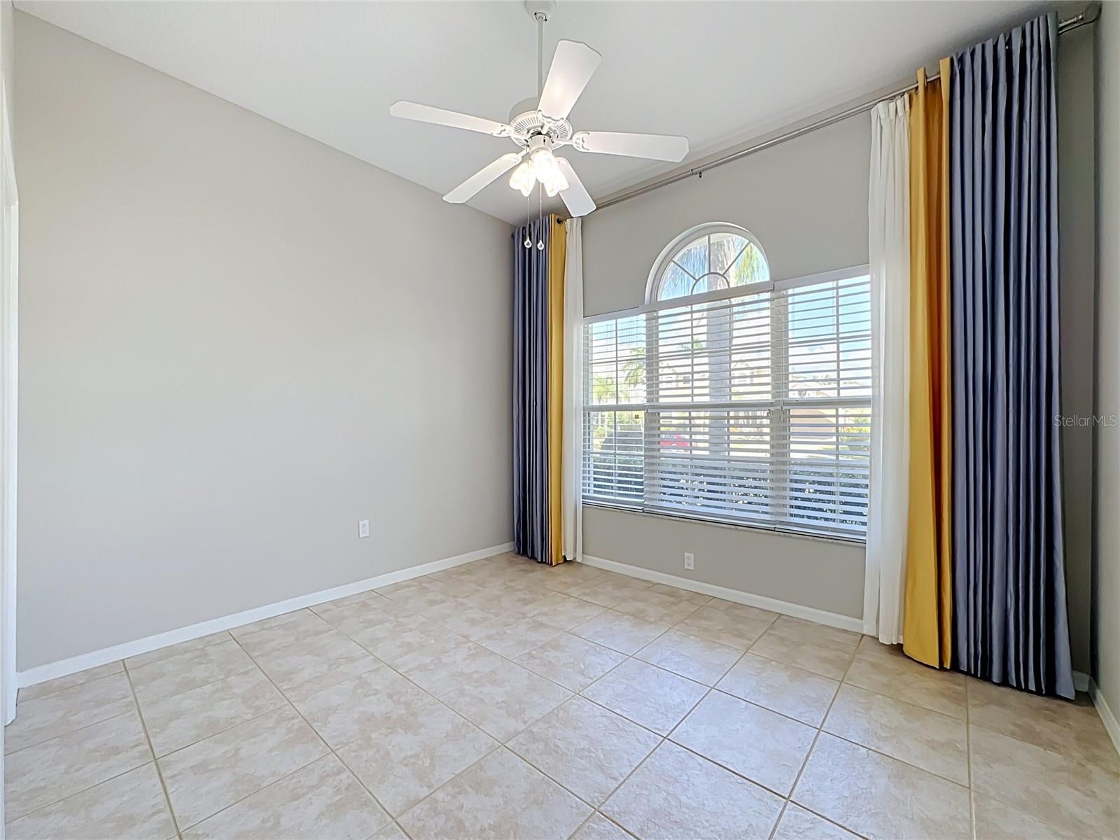
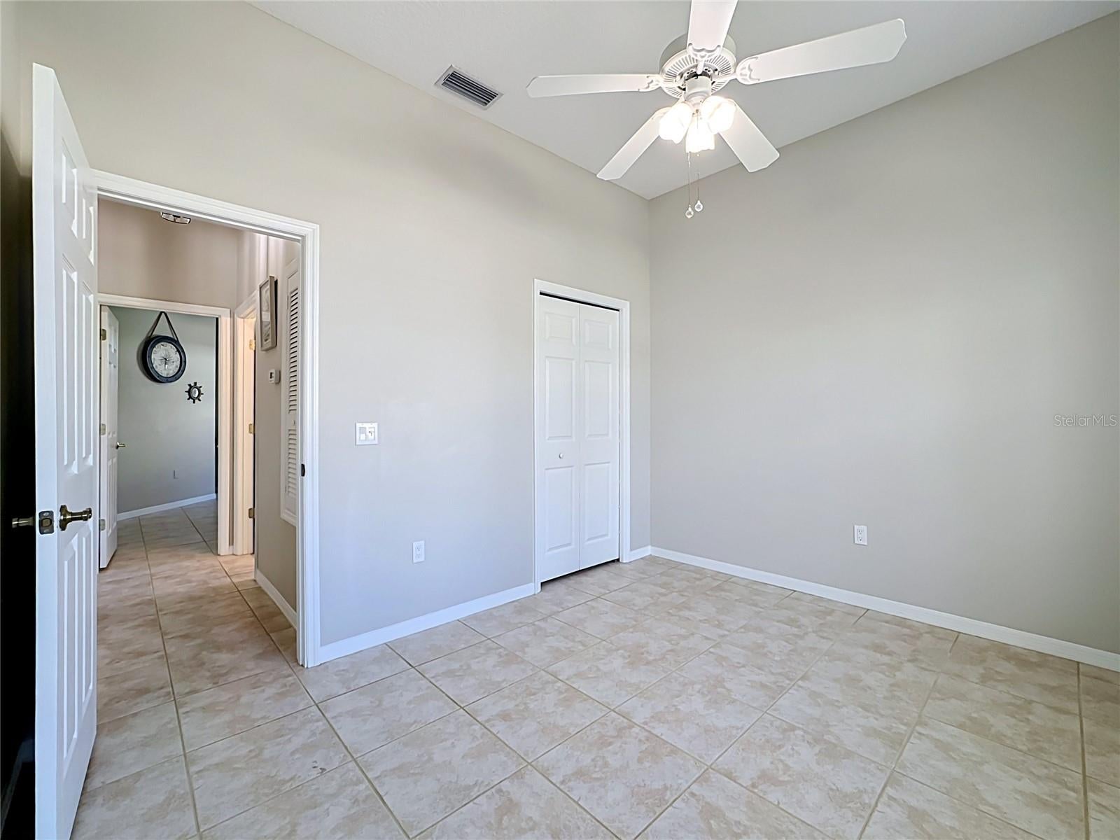
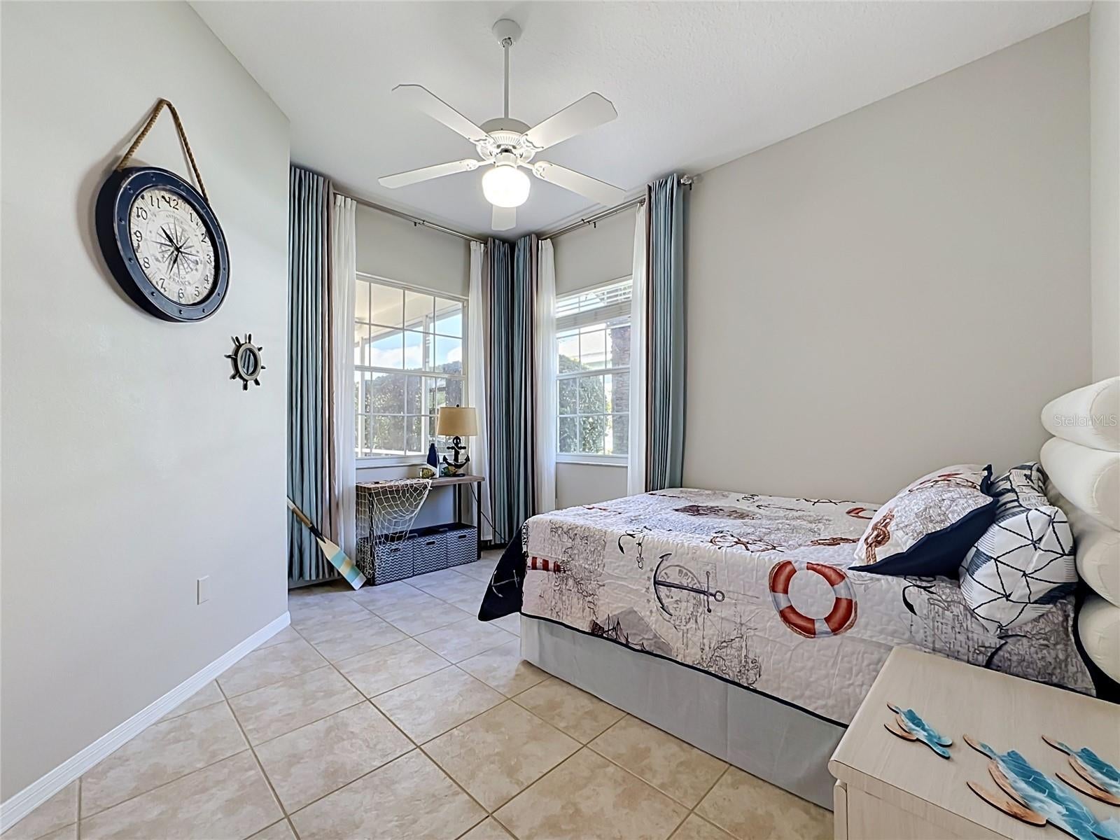
  • Features: Ceiling Fan(s)

Master Bedroom

  • Level: Second
  • Dimensions: 20x15
  • Features: Ceiling Fan(s)

Bedroom 3

  • Level: First
  • Dimensions: 12x11
  • Features: Ceiling Fan(s)

Kitchen

  • Level: First
  • Dimensions: 23x18
  • Features: Stone Counters, Wet Bar

Master Bathroom

  • Level: Second
  • Dimensions: 13x9
  • Features: Double Vanity, Stone Counters

Balcony/Porch/Lanai

  • Level: First
  • Dimensions: 24x20
  • Features: Ceiling Fan(s)

Great Room

  • Level: First
  • Dimensions: 20x20
  • Features: Ceiling Fan(s)

Den

  • Level: First
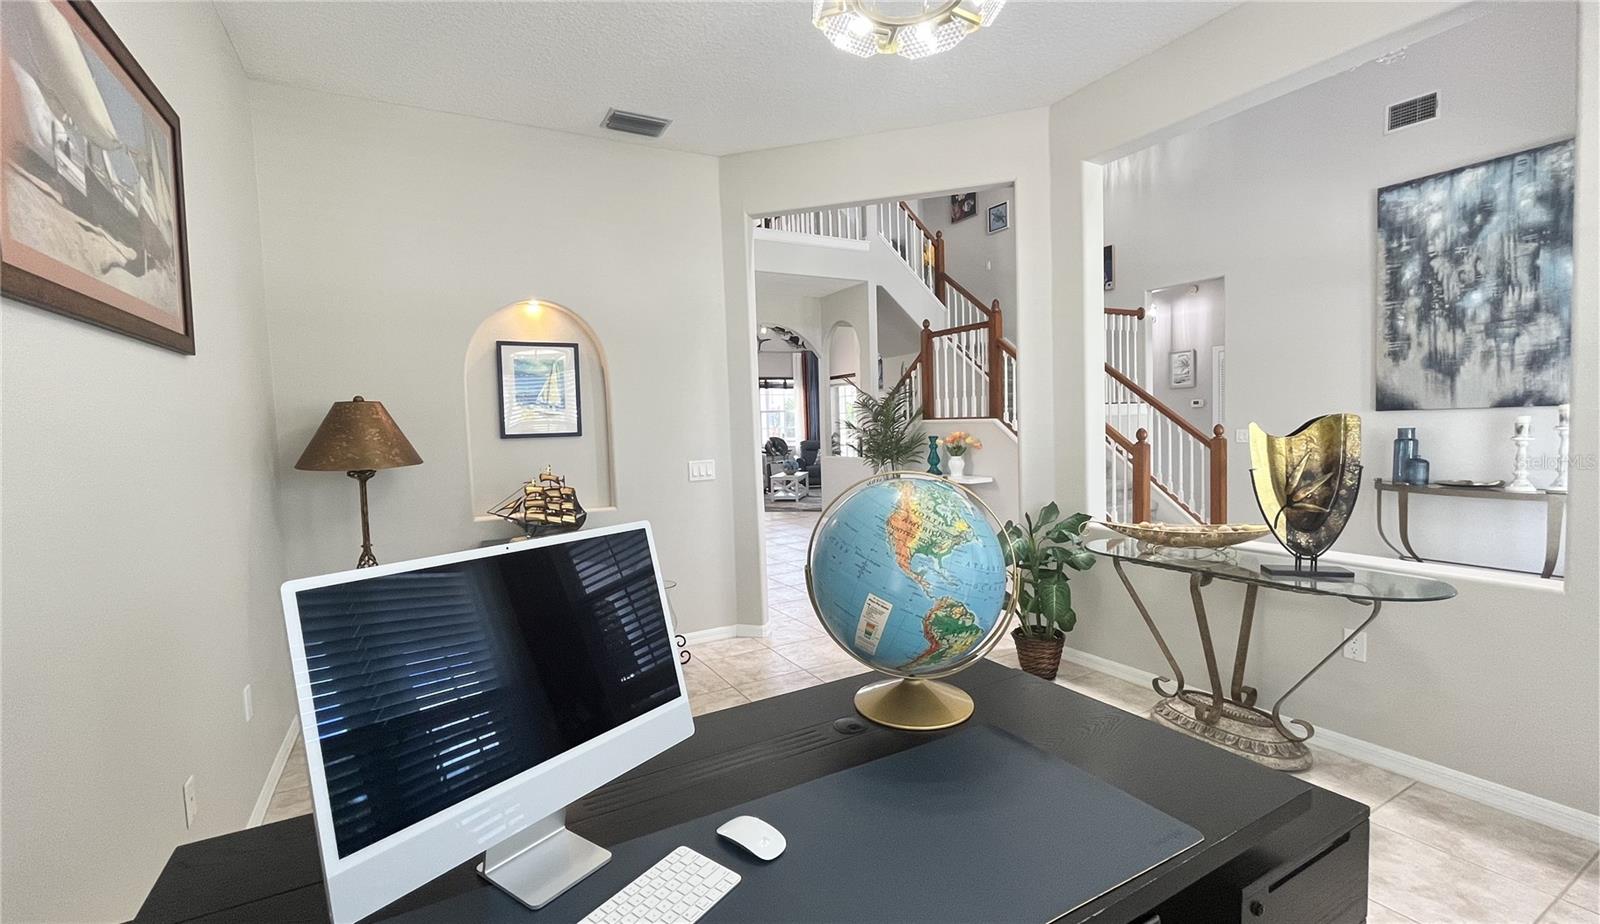
  • Dimensions: 16x13
  • Features: Ceiling Fan(s)

Property

Features

  • Exterior Features: Balcony, Lighting, Rain Gutters, Dock
  • Patio & Porch: Covered, Deck, Enclosed, Front Porch, Patio, Rear Porch, Screened
  • Security Features: Security System, Security System Owned, Smoke Detector(s)
  • Has Private Pool: Yes
  • Pool Features: Gunite, Heated, In Ground, Salt Water, Screen Enclosure, Private
  • Has Spa: No
  • Horses: No
  • Other: Irrigation Equipment

View

  • Has View: Yes
  • View: Canal, Water

Lot

  • Size: 8,451 sq ft
  • Acres: 0.19
  • Features: Level, Near Public Transit, Paved, Waterfront

Accessibility

  • Levels: Two
  • Stories: 2

Parking

  • Garage: Yes
  • Total Spaces: 2
  • Parking Features: Covered, Driveway, Garage Door Opener, Oversized, Workshop in Garage, Attached
  • Carport: Yes
  • Carport Spaces: 2
  • Open Parking: No

Waterfront

  • Has Waterfront: Yes
  • Water Body Name: MANATEE RIVER
  • Waterfront Features: Canal Front

Basement

  • Basement: No

Mobile Home

  • Mobile Home Remains: No

Construction

Type & Style

  • Home Type: Residential
  • Architectural Style: Custom
  • Property Sub Type: Single Family Residence

Materials

  • Construction Materials: Block, Stucco
  • Foundation: Slab
  • Roof: Shingle

Builder / Condition

  • Year Built: 1998
  • New Construction: No

Building

  • Building Area Total: 4141
  • Building Area Units: Square Feet
  • Building Area Source: Public Records
  • Building Exposure: South

Utilities & Green Energy

Utilities

  • Electric on Property: No
  • Water: Public
  • Sewer: Public Sewer
  • Utilities: Cable Available, Natural Gas Available, Cable Connected, Electricity Available, Electricity Connected, Natural Gas Connected, Sewer Available, Sewer Connected, Underground Utilities, Water Available, Water Connected
  • Road Surface Type: Asphalt

Green Energy

  • Energy Efficient: No

Community & HOA

Community

  • Subdivision: The Inlets, Riverdale Rev
  • Zip/Postal Code: 34208
  • City/Town: Bradenton
  • City/Region: BRADENTON-Manatee
  • County/Parish: Manatee
  • State/Province: FL
  • Country Region: US-FL
  • Features: Park, Playground, Sidewalks, Tennis Court(s), Street Lights

HOA

  • Has HOA: Yes
  • Amenities: Park, Playground, Tennis Court(s), Trail(s)
  • Fee: $764.24
  • Frequency: Semi-Annually
  • Fee 2: $90
  • Frequency 2: Quarterly
  • Senior Community: No

Pets

  • Pets Allowed: Yes

Location

  • Range: 18E
  • Section: 28
  • Township: 34S
  • Longitude: -82.503797
  • Latitude: 27.503219
  • Directions: State Road 64 heading East and make a left into the Main gate of the Inlets. Follow Americas Cup Blvd. When you come to the stop sign make a left. All the streets are on your left. Starboard Dr. is the second street to your left. The home is on the left.

Land Lease

  • Land Lease: No

School

Middle or Junior

Highschool

Tax, Financial & Listing Details

Listing Details

  • List Price: $1,065,000
  • Price Per Square Foot: $369.41
  • Date on Market:
  • Listing Terms: Cash, Conventional
  • Ownership: Fee Simple
  • Furnished: Furnished
  • Home Warranty: No
  • Rent Control: No
  • Status: Active

MLS Details

Tax Details

  • Annual Tax Amount: $10,706.48
  • Tax Year: 2025
  • Tax Legal Description: LOT 291 RIVERDALE REVISED REC IN PB 10 P 40; TOGETHER WITH A PORTION OF THAT CERTAIN PARCEL OF LAND REFERRED TO IN & DESC IN VAC OF CANAL (R-94-33-V), REC IN OR 1428 P 86-89, BEING MORE DESC AS FOL: BEG AT THE SWLY COR OF LOT 291; TH S 27 DEG 30 MIN 00 SEC E, A DIST OF 6 FT; TH N 62 DEG 30 MIN 00 SEC E, A DIST OF 77.50 FT; TH N 27 DEG 30 MIN 00 SEC W, A DIST OF
  • Tax Book Number: 10-40
  • Tax Lot: 291
  • Universal Property ID: US-12081-N-1070901903-R-N

Price history for 4716 Starboard Drive

DateEventPriceSource
listed (Active)$1,099,000StellarMLS #A4707104Source
price changed$1,065,000StellarMLS #A4707104Source

Ask a question about 4716 Starboard Drive

Hi there — ask anything about this property or the area and the team will get right back to you.

Last checked Source: StellarMLSMLS# A4707104

Local real estate advisory services provided by agent with GGMS Demo Agency

Listed by Wei Xu with White Sands Realty Group Fl · Cell: 941-923-5835

Listings courtesy of Stellar MLS as distributed by MLS GRID. Based on information submitted to the MLS GRID. All data is obtained from various sources and may not have been verified by broker or MLS GRID. Supplied Open House Information is subject to change without notice. All information should be independently reviewed and verified for accuracy. Properties may or may not be listed by the office/agent presenting the information. Listing information is provided for consumers? personal, non-commercial use, solely to identify prospective properties for potential purchase; all other use is strictly prohibited and may violate relevant federal and state law. Information deemed reliable but not guaranteed. Copyright © 2026 MLS GRID. All Rights Reserved.

You agree to GGMS Demo Agency Terms of Use and Privacy Policy. By choosing to contact a property, you also agree that GGMS Demo Agency and its associates may call, text, or email you regarding any inquiries or activities you submit through our website. This may involve the use of automated means and prerecorded or artificial voices.

Listings near 4716 Starboard Drive