$574,900

4716 4th Avenue E, Bradenton, FL 34208

3beds
3baths
2,096sqft
Quick facts
Single Family Residence 30 Days on Market Built in 1997 $274.28/sqft 10,324 sq ft $360 HOA Dues

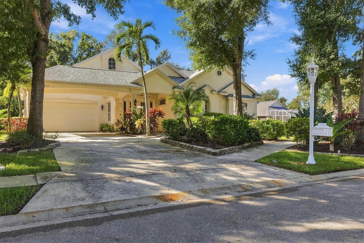
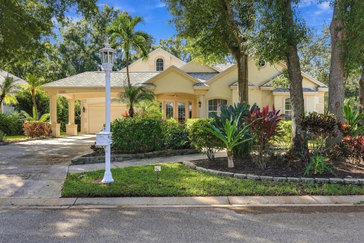
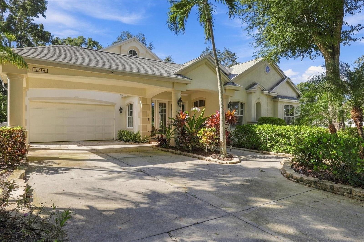
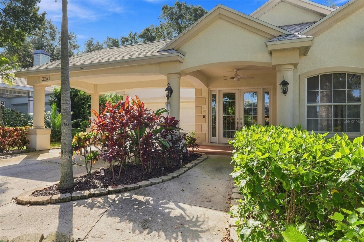
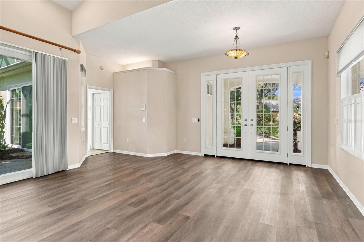
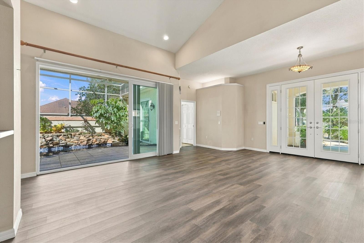
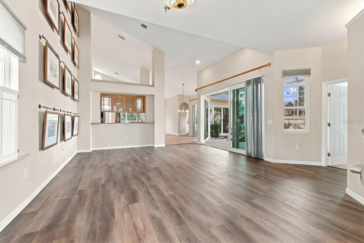
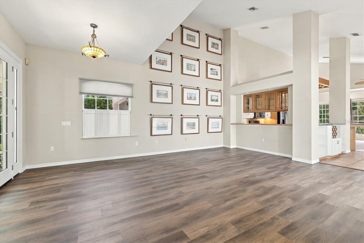
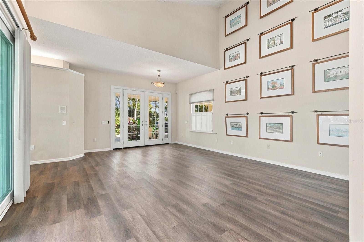
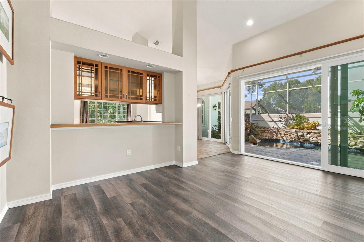
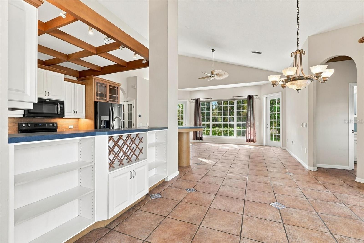
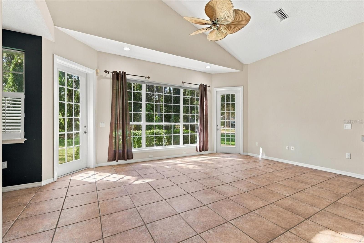
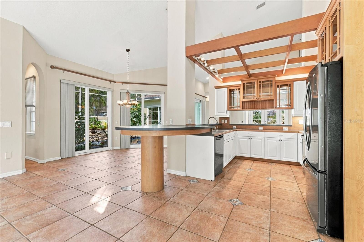
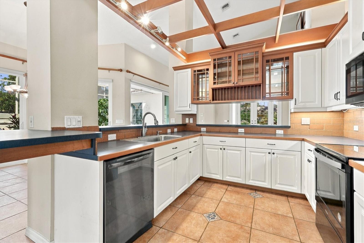
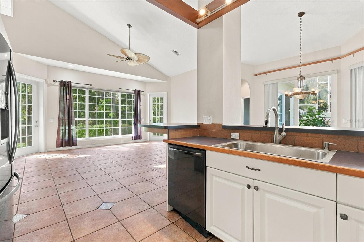
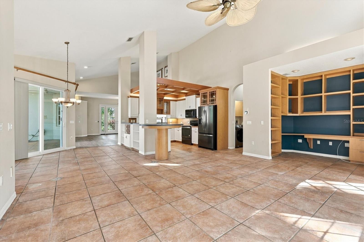
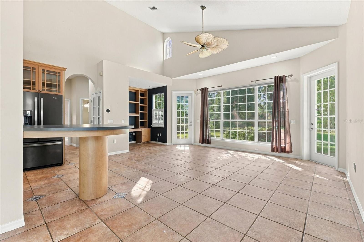
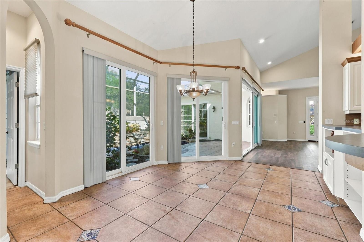
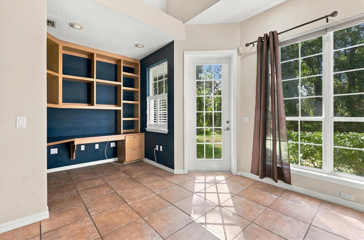
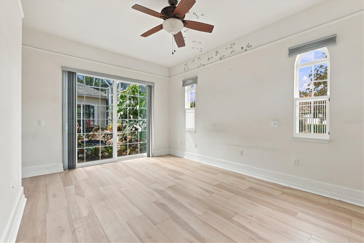
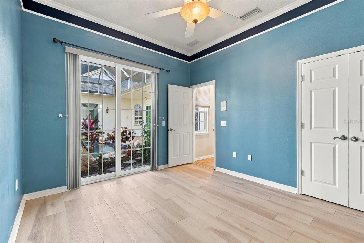
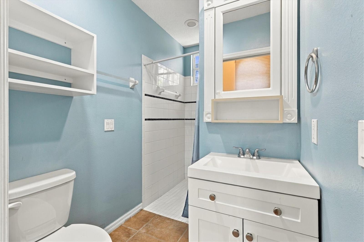
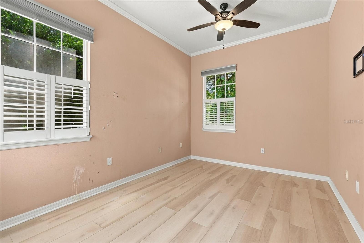
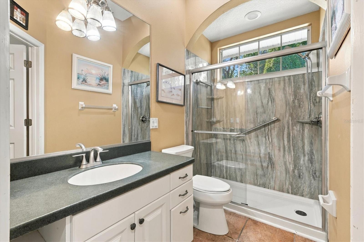
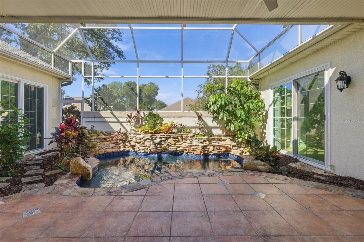
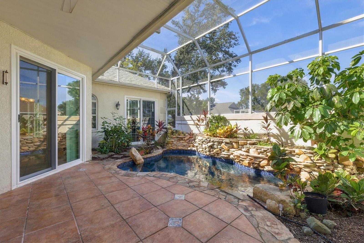
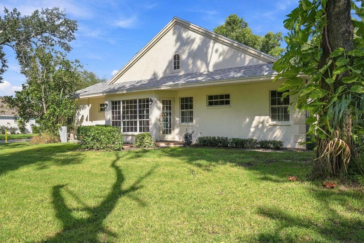
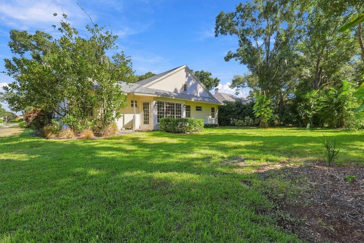
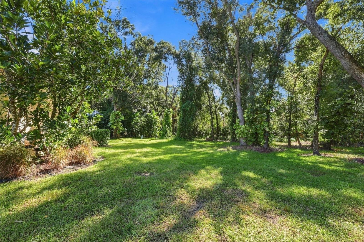
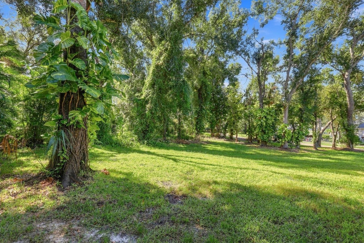
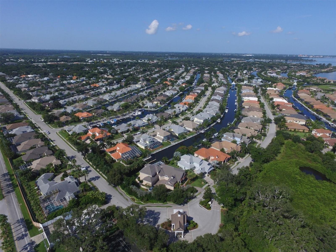
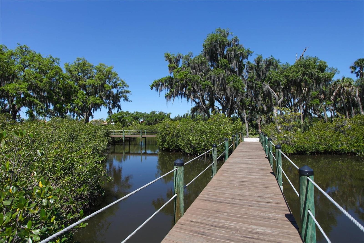
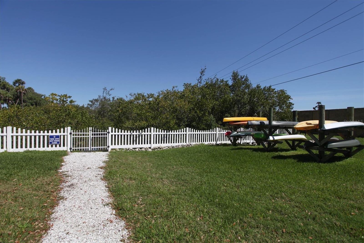
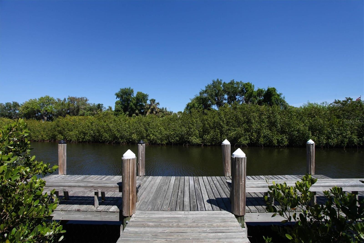
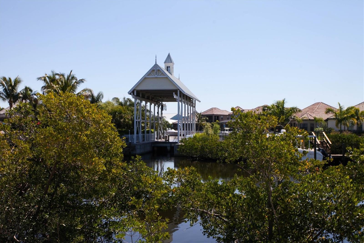
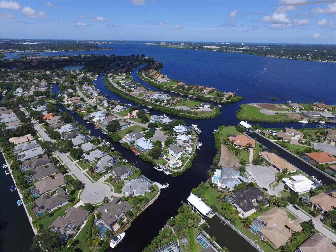
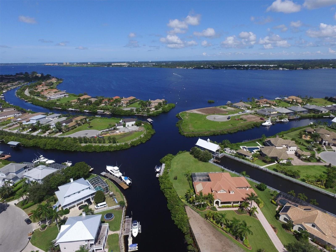
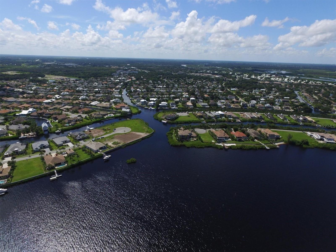
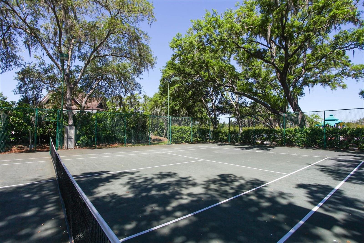
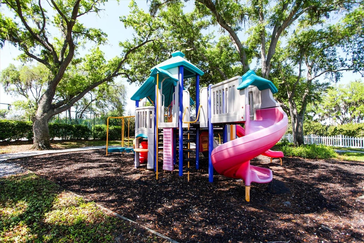
Welcome to The Inlets, one of Bradenton’s most desirable neighborhoods! This beautiful 3 bedroom/ 3 bathroom home sits on a generously-sized lot surrounded by oak trees, palm trees and peaceful views. The interior of the home features tall ceilings, an open floor plan and a centralized kitchen. The most impressive part of this home is the unique courtyard area which features a heated, grotto-style pool with a waterfall and spa jets. Other features of the home include a newer roof and AC. The Inlets is a waterfront boating community with such amenities as: a waterfront park, kayak launch, tennis court, playground and nature trails. The community has a private boat ramp and a marina where individual boat slips may be purchased or leased. The Inlets has no CDD fees and low HOA fees. Wouldn’t it be nice to be such an easy distance from shopping, schools, dining, golfing and just a 15 mile drive to the beautiful pristine beaches of Anna Maria Island? Do not delay! Schedule your showing today!
Location of 4716 4th Avenue E

Map showing 4716 4th Avenue E, Bradenton, FL 34208 $574,900
See more listings in Bradenton

4716 4th Avenue E property details

Interior

Bedrooms & Bathrooms

  • Bedrooms: 3
  • Bathrooms: 3
  • Full Bathrooms: 3

Appliances

  • Included: Convection Oven, Disposal, Electric Water Heater, Refrigerator
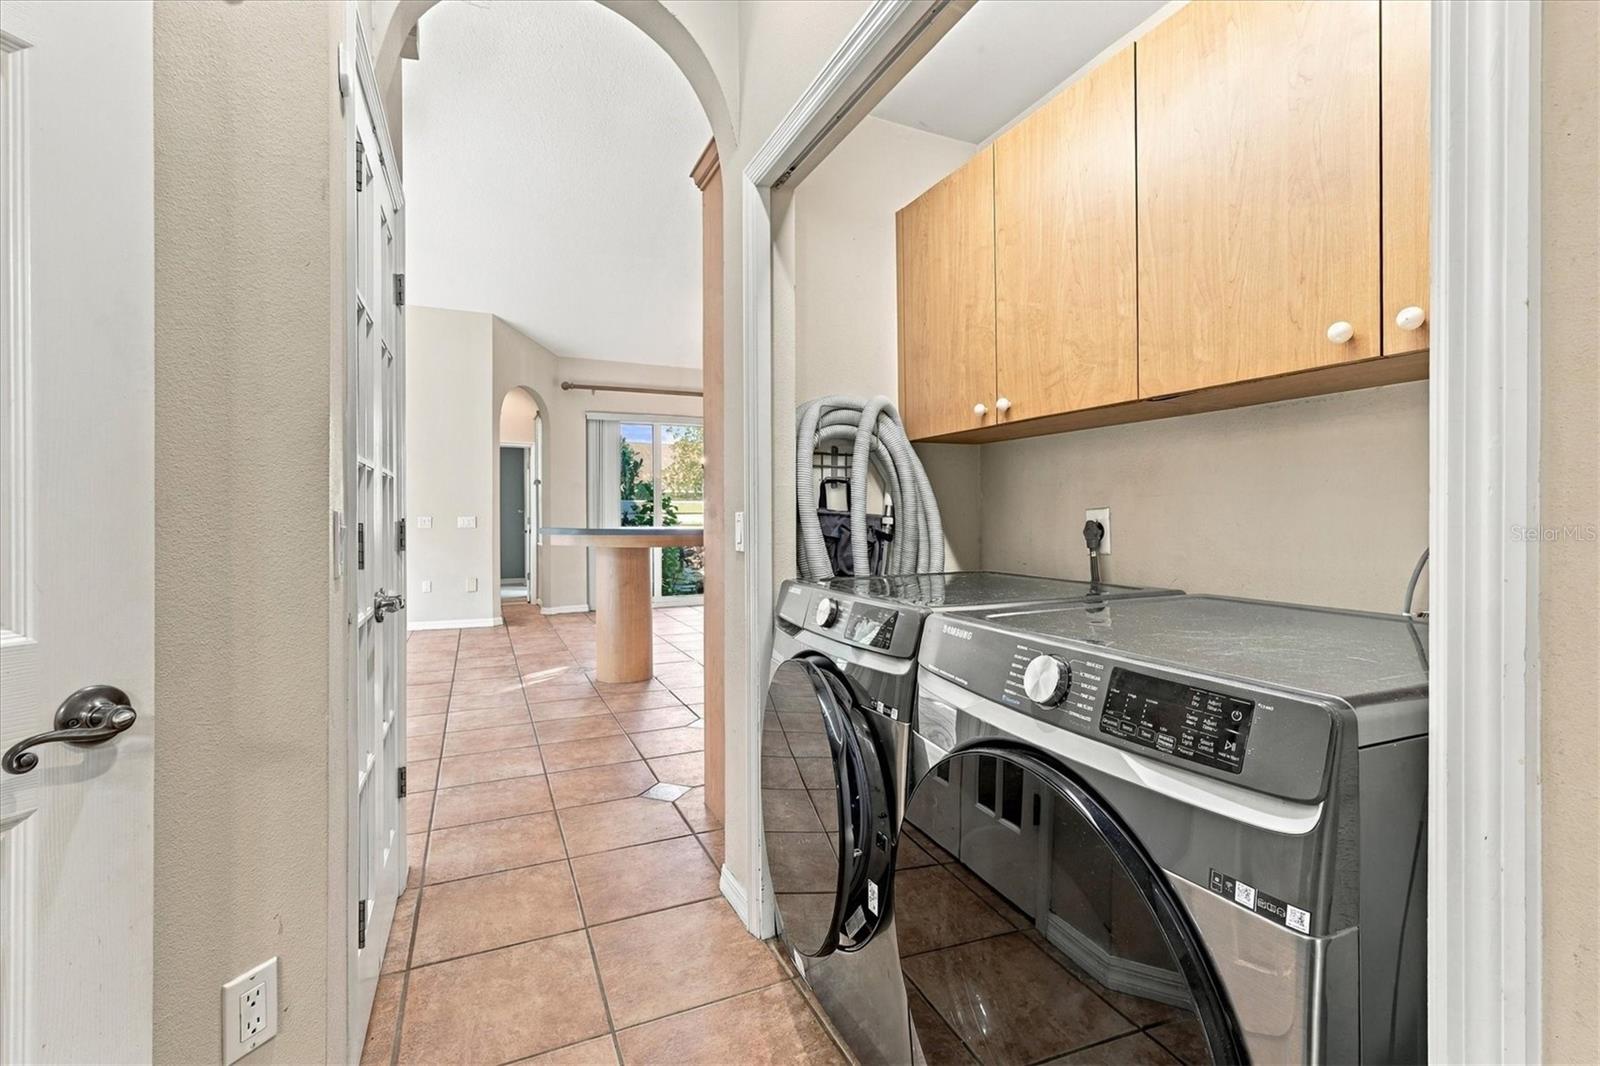
  • Laundry: Inside

Heating

  • Heating: Central

Cooling

  • Cooling: Central Air

Features

  • Interior Features: Cathedral Ceiling(s), Vaulted Ceiling(s), Walk-In Closet(s)
  • Flooring: Carpet, Ceramic Tile, Hardwood
  • Fireplace: No

Interior Area

  • Total Living Area: 2096
  • Unit: Square Feet
  • Source: Public Records

Video & Virtual Tour

Rooms & Dimensions

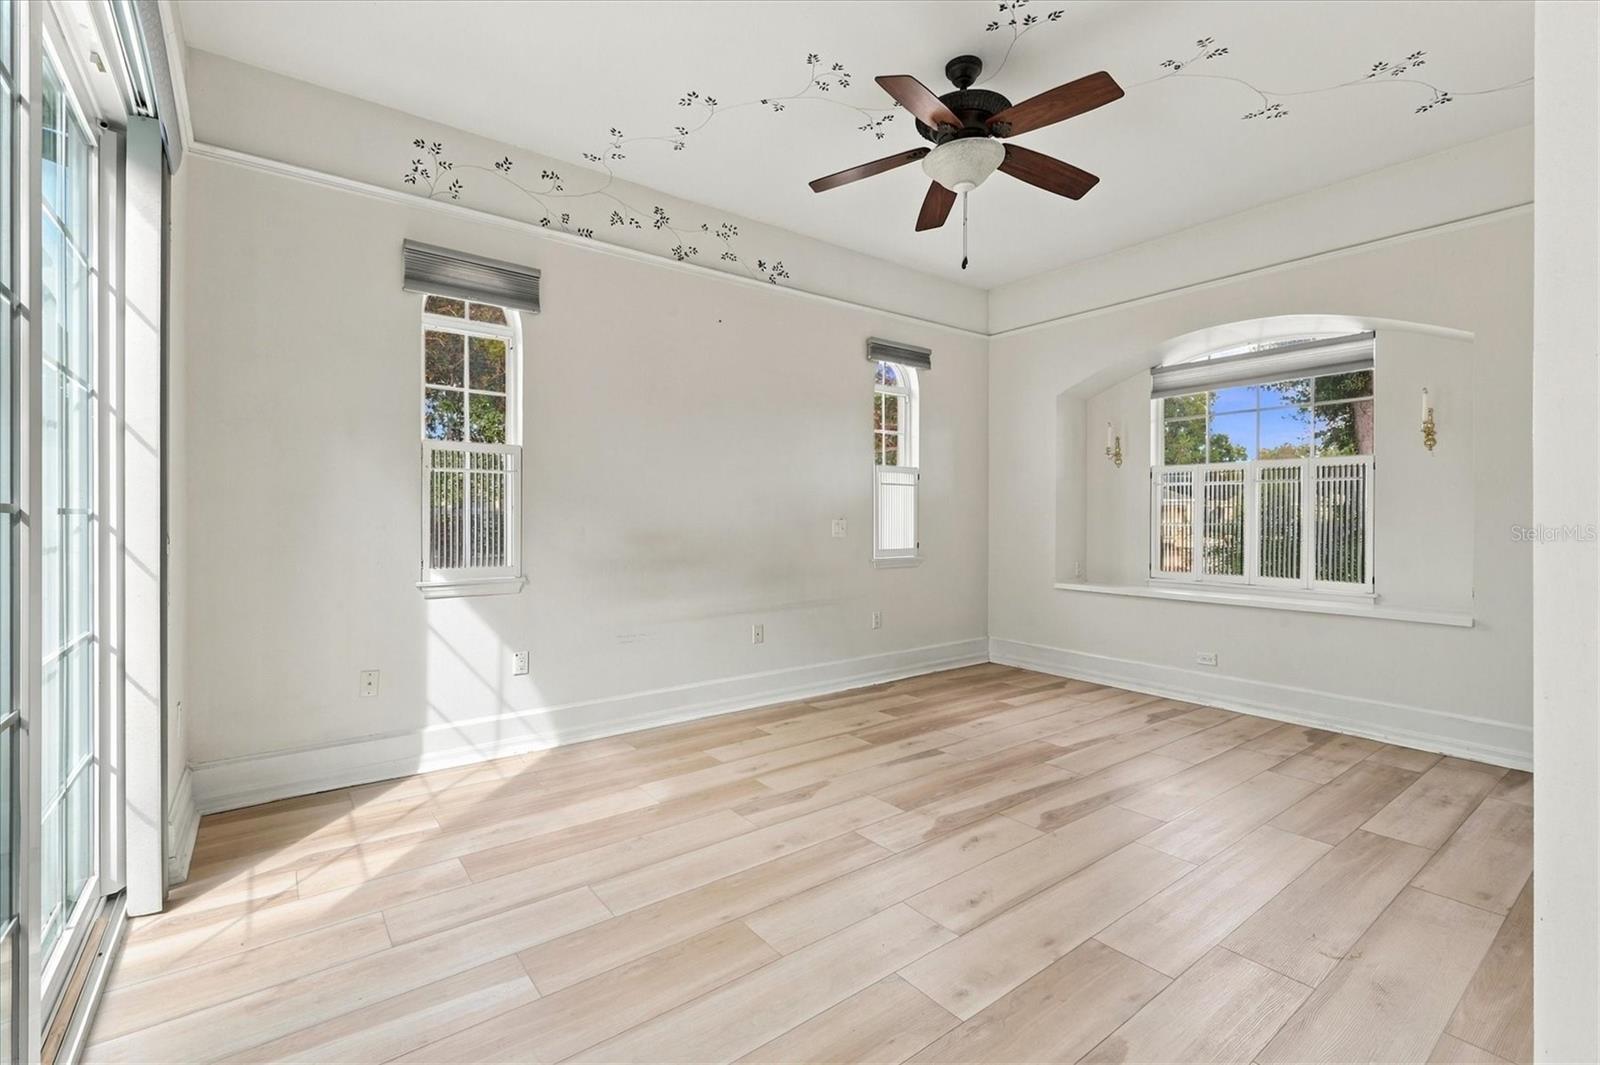
Master Bedroom

  • Level: First
  • Dimensions: 18x17

Bathroom 3

  • Level: First

Bedroom 3

  • Level: First
  • Dimensions: 22x16

Living Room

  • Level: First
  • Dimensions: 22x16

Office

  • Level: First
  • Dimensions: 8x6

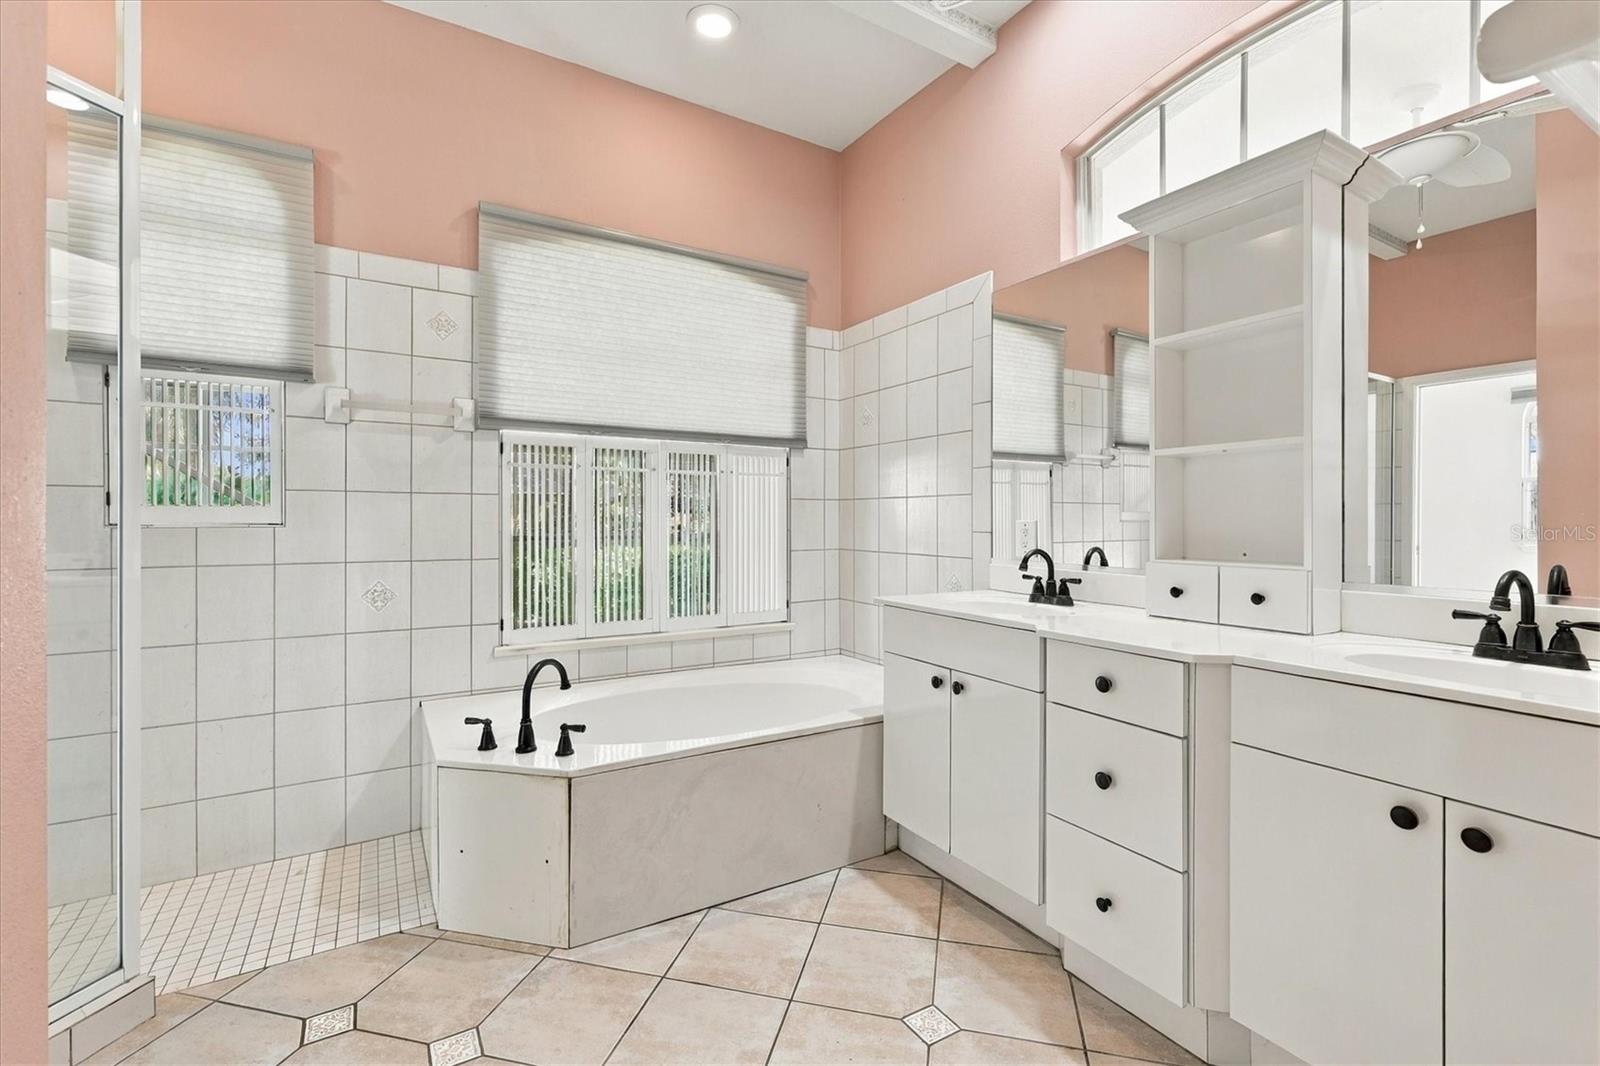
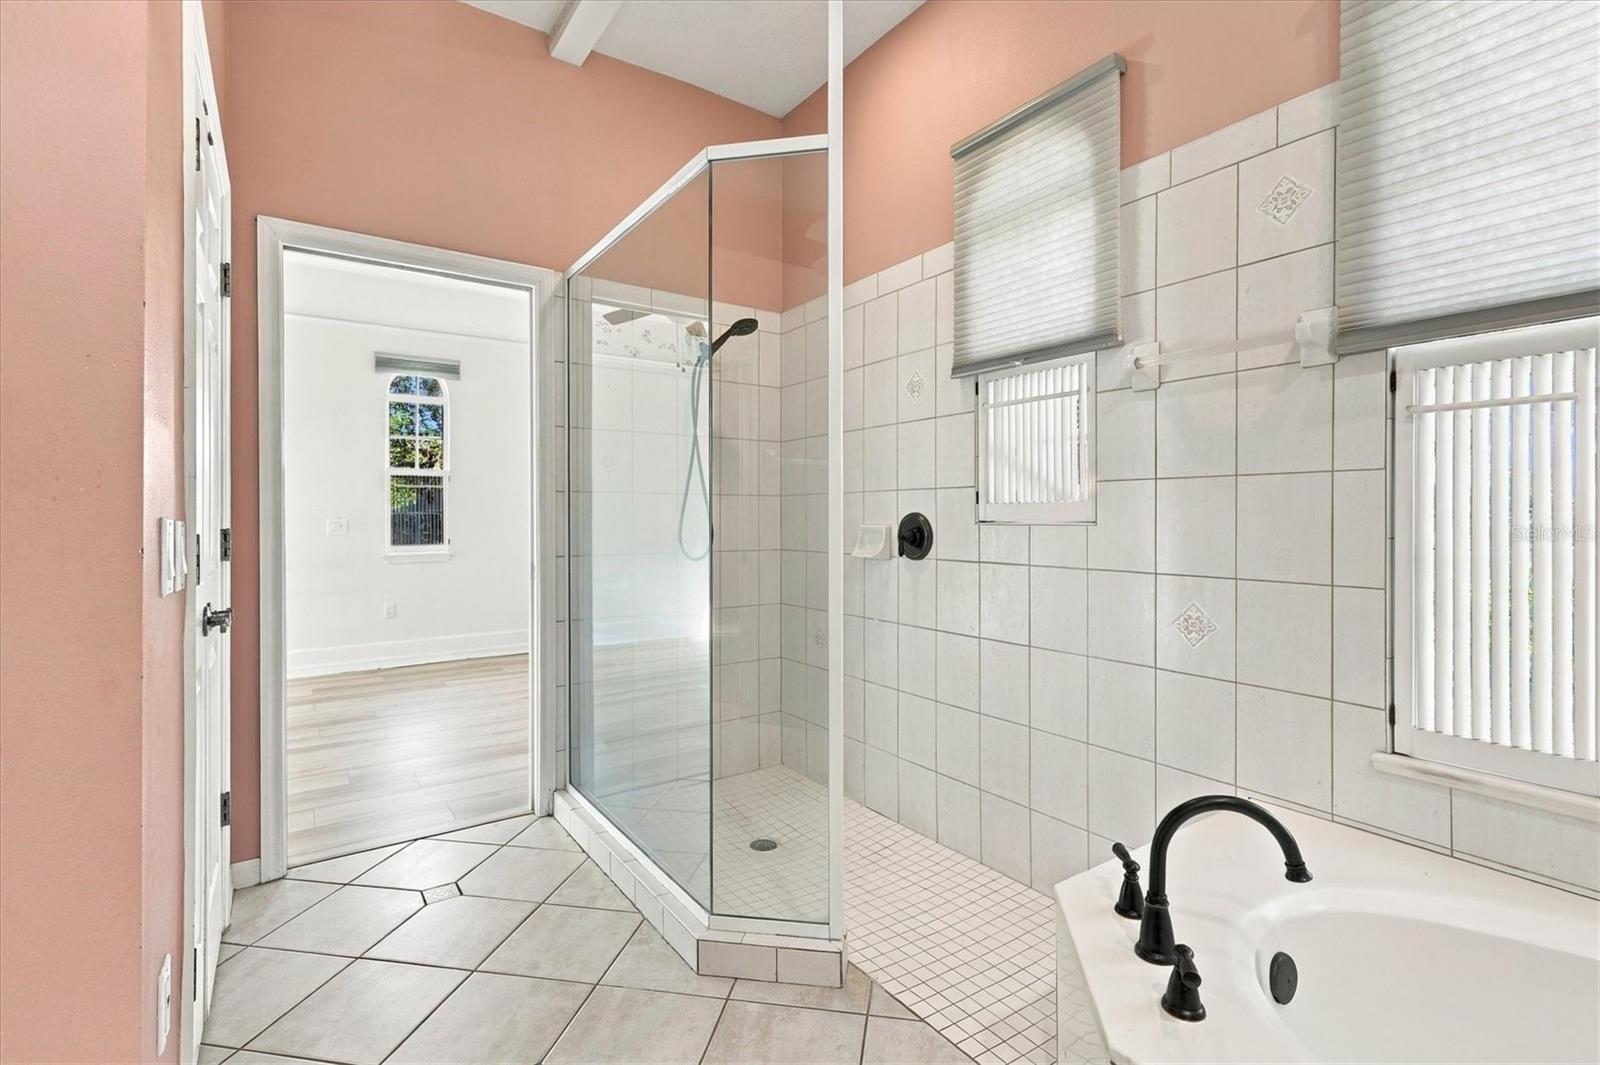
Master Bathroom

  • Level: First
  • Dimensions: 13x13

Balcony/Porch/Lanai

  • Level: First

Bedroom 2

  • Level: First
  • Dimensions: 12x11

Bathroom 2

  • Level: First

Kitchen

  • Level: First
  • Dimensions: 14x11

Property

Features

  • Exterior Features: None
  • Has Private Pool: Yes
  • Pool Features: In Ground, Heated, Screen Enclosure, Private
  • Has Spa: No
  • Horses: No
  • Other: None

View

  • Has View: No

Lot

  • Size: 10,324 sq ft
  • Acres: 0.24

Accessibility

  • Levels: One
  • Stories: 1

Parking

  • Garage: Yes
  • Parking Features: Attached
  • Carport: Yes
  • Open Parking: No

Waterfront

  • Has Waterfront: No

Basement

  • Basement: No

Mobile Home

  • Mobile Home Remains: No

Construction

Type & Style

  • Home Type: Residential
  • Property Sub Type: Single Family Residence

Materials

  • Construction Materials: Block
  • Foundation: Block
  • Roof: Shingle

Builder / Condition

  • Year Built: 1997
  • New Construction: No

Building

  • Building Area Total: 3184
  • Building Area Units: Square Feet
  • Building Area Source: Public Records
  • Building Exposure: South

Utilities & Green Energy

Utilities

  • Electric on Property: No
  • Water: Public
  • Sewer: Public Sewer
  • Utilities: Cable Available, Electricity Connected
  • Road Surface Type: Asphalt, Concrete

Green Energy

  • Energy Efficient: No

Community & HOA

Community

  • Subdivision: Riverdale Rev
  • Zip/Postal Code: 34208
  • City/Town: Bradenton
  • City/Region: BRADENTON-Manatee
  • County/Parish: Manatee
  • State/Province: FL
  • Country Region: US-FL
  • Features: Park, Playground, Sidewalks, Tennis Court(s)

HOA

  • Has HOA: Yes
  • Fee: $360
  • Frequency: Annually
  • Senior Community: No

Pets

  • Pets Allowed: No

Location

  • Range: 18E
  • Section: 28
  • Township: 34S
  • Longitude: -82.503214
  • Latitude: 27.500079
  • Directions: Take I-75 S to exit 220. Turn right onto FL-64 W. Turn right onto Americas Cup Blvd. Another right onto 4th Ave E. Home is right on the corner.

Land Lease

  • Land Lease: No

Tax, Financial & Listing Details

Listing Details

  • List Price: $574,900
  • Price Per Square Foot: $274.28
  • Date on Market:
  • Ownership: Fee Simple
  • Furnished: Unfurnished
  • Home Warranty: No
  • Rent Control: No
  • Status: Active

MLS Details

Tax Details

  • Annual Tax Amount: $4,170.16
  • Tax Year: 2025
  • Tax Legal Description: THAT CERTAIN PORTION OF LOT 807, TOGETHER WITH PORTIONS OF LOTS 806, 775-776 OF RIVERDALE REVISED (TRACT 2) A SUB, AS PER PLAT REC IN PB 10 P 40-49, BEING MORE PARTICULARLY DESC AS FOL: COM AT THE NELY COR OF SD LOT 807; TH S 00 DEG 39 MIN 17 SEC W, ALG THE E LN OF SD LOT 807, A DIST OF 0.75 FT FOR A POB, SD PT BEING ON THE SLY R/W LN OF 4TH AVE E; TH CONT S 00 DEG 39 MIN 17 SEC W, ALG THE SD E LN & THE SLY EXT THEREOF, A DIST OF 120 FT TO A PT 20 FT SLY OF THE NELY COR OF SD LOT 775; TH N 89 DEG 20 MIN 43 SEC W, PAR & 20 FT SLY OF THE N LN OF SD LOT 775 & THE WLY EXT THEREOF A DIST OF 87.50 FT TO THE INT WITH THE ELY R/W LN OF 46TH CT E, SD PT BEING 20 FT SLY & 12.50 FT WLY OF THE NWLY COR OF SD LOT 775; TH N 00 DEG 39 MIN 17 SEC E, ALG
  • Tax Book Number: 10-40
  • Tax Lot: 807
  • Universal Property ID: US-12081-N-1089400236-R-N

Price history for 4716 4th Avenue E

DateEventPriceSource
listed (Active)$574,900StellarMLS #A4710613Source

Ask a question about 4716 4th Avenue E

Hi there — ask anything about this property or the area and the team will get right back to you.

Last checked Source: StellarMLSMLS# A4710613

Local real estate advisory services provided by agent with GGMS Demo Agency

Listed by Robert Louloudes with Starz Real Estate, Llc · Cell: 941-737-7108

Listings courtesy of Stellar MLS as distributed by MLS GRID. Based on information submitted to the MLS GRID. All data is obtained from various sources and may not have been verified by broker or MLS GRID. Supplied Open House Information is subject to change without notice. All information should be independently reviewed and verified for accuracy. Properties may or may not be listed by the office/agent presenting the information. Listing information is provided for consumers? personal, non-commercial use, solely to identify prospective properties for potential purchase; all other use is strictly prohibited and may violate relevant federal and state law. Information deemed reliable but not guaranteed. Copyright © 2026 MLS GRID. All Rights Reserved.

You agree to GGMS Demo Agency Terms of Use and Privacy Policy. By choosing to contact a property, you also agree that GGMS Demo Agency and its associates may call, text, or email you regarding any inquiries or activities you submit through our website. This may involve the use of automated means and prerecorded or artificial voices.

Listings near 4716 4th Avenue E