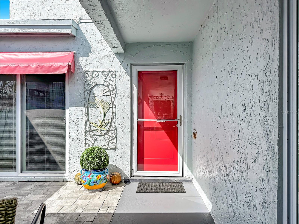
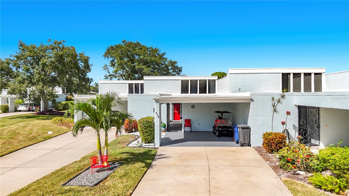
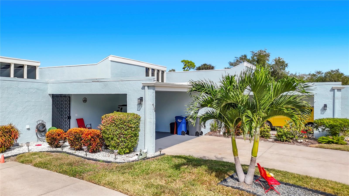
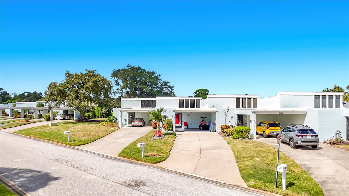
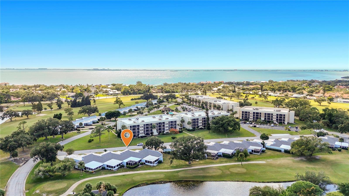
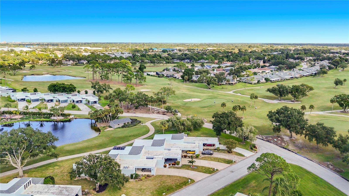
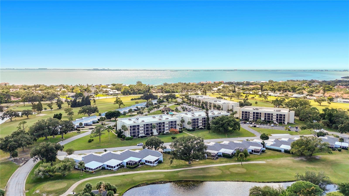
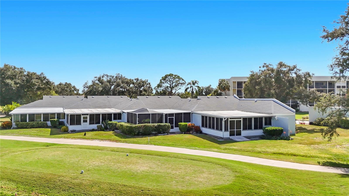
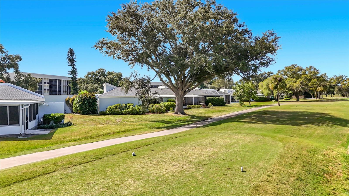
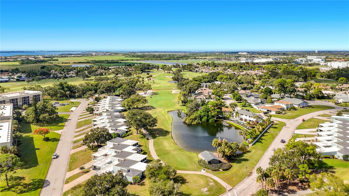
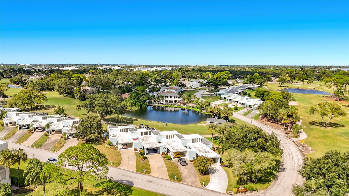
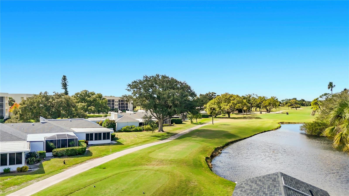
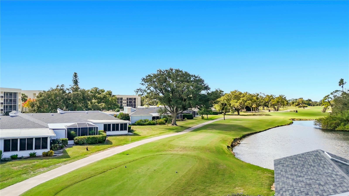
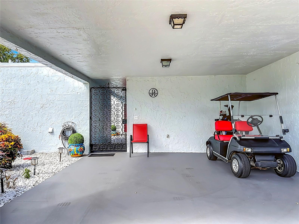
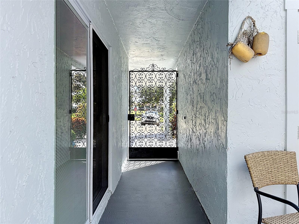
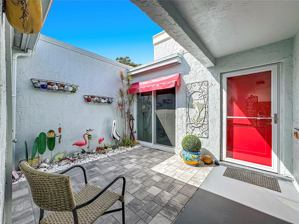
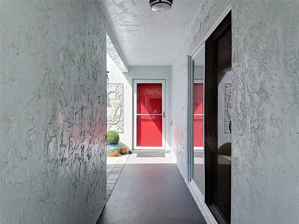
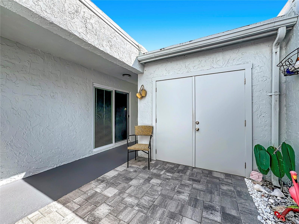
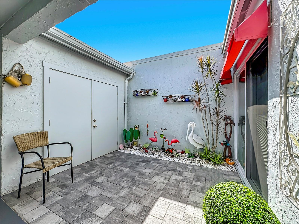
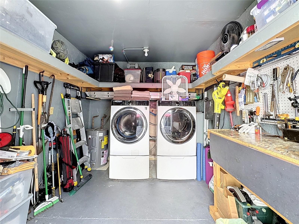
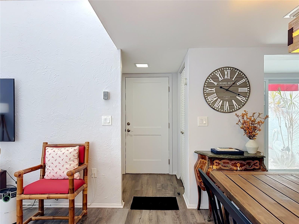
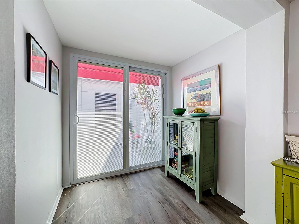
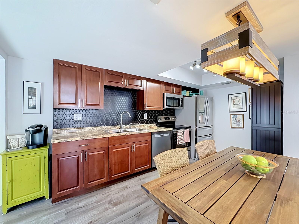
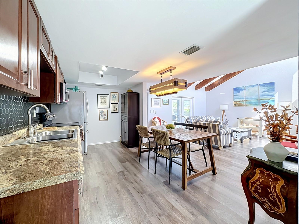
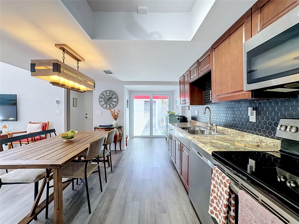
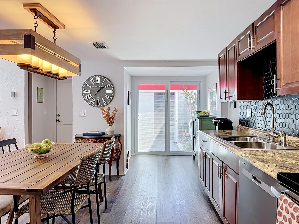
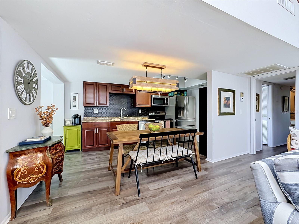
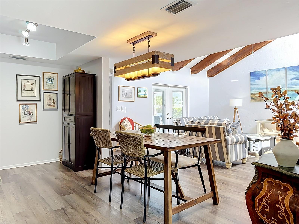
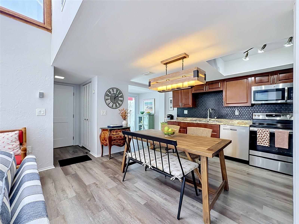
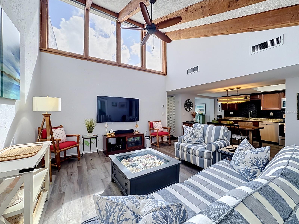
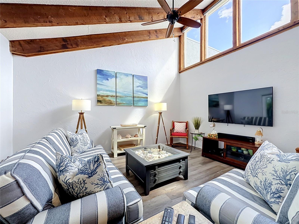
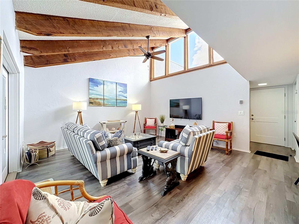
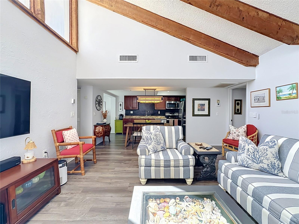
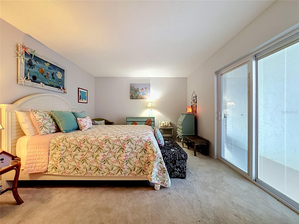
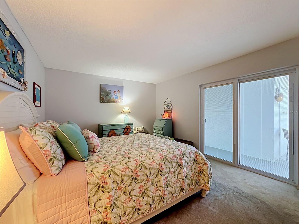
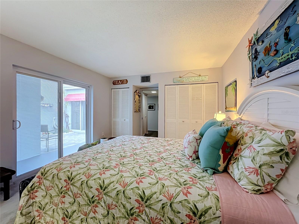
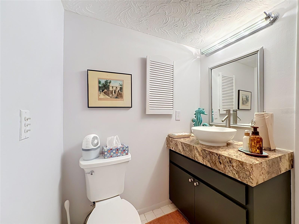
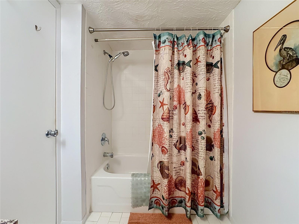
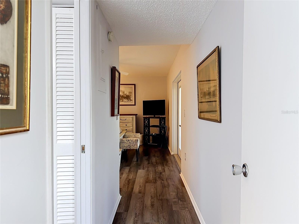
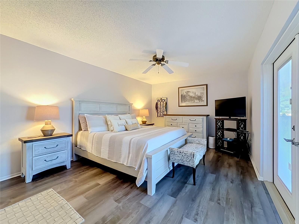
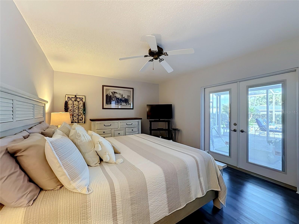
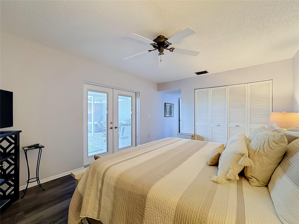
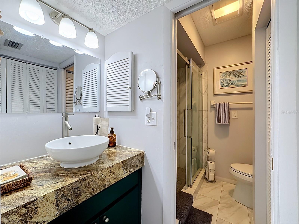
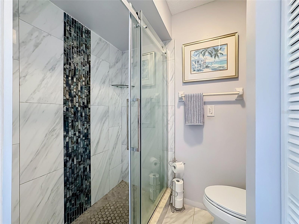
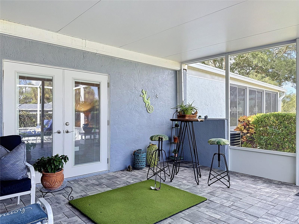
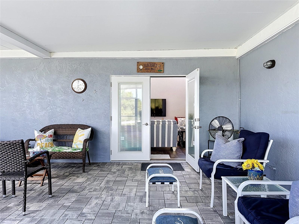
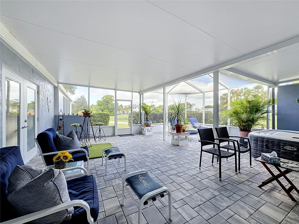
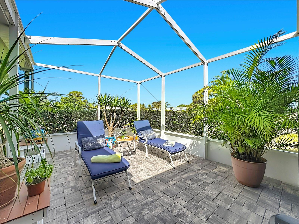
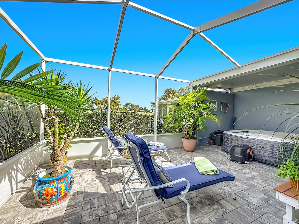
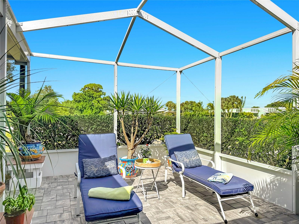
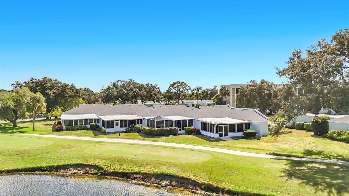
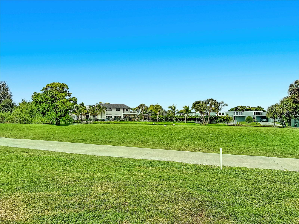
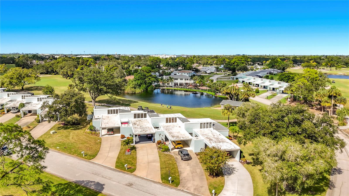
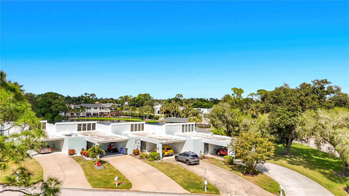
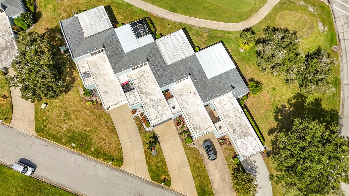
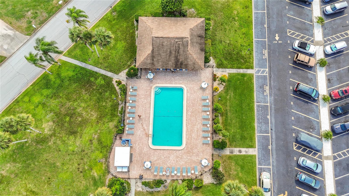
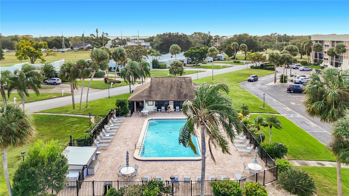
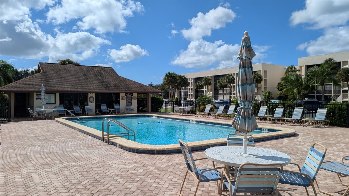
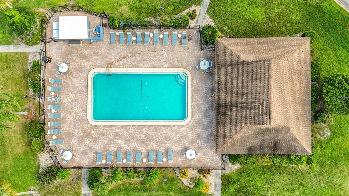
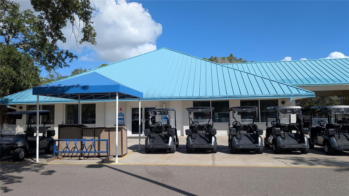
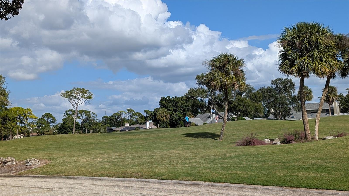
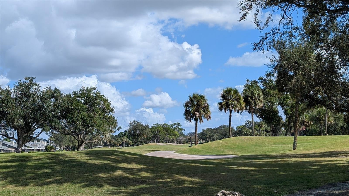
Beaches, Golfing, Shopping, dining or Pool time? You can have it ALL at this lovely maintenance free villa. Come delight in the easy access to everything the Florida lifestyle offers. This spacious home has two bedrooms with a split plan which offers guests privacy and comfort and two full baths. The roomy open plan has high beamed ceilings with tons of charm and an open airy feeling. Kitchen, dining area and living room flow together seamlessly. French doors open up to a large patio area. An inflatable spa that uses saltwater adds to the relaxation in this area. The patio area is stunning and will provide the best spot to linger with your coffee and sit and watch the golfers tee off at the nearby tee box. IMG Academy attendees often can be found practicing their skills. Possibly the next Tiger Woods in the making? The roomy carport can accommodate two vehicles, and a storage area has room for beach chairs and bikes and of course golf clubs! The front patio area is a bonus area for basking in the sun or lunch alfresco, a quiet nook to relax while your laundry spins in the handy washer and dryer in the storage area. The home has many new features. Recently added patio pavers, NEW dish washer, water heater updated in 2025, NEW AC in 2026 including all new venting for the HVAC system, storm quality french doors, roof replaced in 2022 all the major details are updated. Sellers have made this home a must see. Make your appointment soon, this home is a jewel!
| Date | Event | Price | Source |
|---|---|---|---|
| listed (Active) | $329,000 | StellarMLS #A4710961 | |
| price changed | $315,000 | StellarMLS #A4710961 |
Hi there — ask anything about this property or the area and the team will get right back to you.
Local real estate advisory services provided by agent with GGMS Demo Agency
Listed by Janice Johnson with White Sands Realty Group Fl · Cell: 941-923-5835
Listings courtesy of Stellar MLS as distributed by MLS GRID. Based on information submitted to the MLS GRID. All data is obtained from various sources and may not have been verified by broker or MLS GRID. Supplied Open House Information is subject to change without notice. All information should be independently reviewed and verified for accuracy. Properties may or may not be listed by the office/agent presenting the information. Listing information is provided for consumers? personal, non-commercial use, solely to identify prospective properties for potential purchase; all other use is strictly prohibited and may violate relevant federal and state law. Information deemed reliable but not guaranteed. Copyright © 2026 MLS GRID. All Rights Reserved.
You agree to GGMS Demo Agency Terms of Use and Privacy Policy. By choosing to contact a property, you also agree that GGMS Demo Agency and its associates may call, text, or email you regarding any inquiries or activities you submit through our website. This may involve the use of automated means and prerecorded or artificial voices.
Step 1 of 2
Create a free account to view all listings, save searches, and get alerts when new homes match.
Step 2 of 2
Tell us how to reach you about homes you like.
Enter your password to sign in as
Create a free account to view all listings, save searches, and get alerts when new homes match.
Already have an account? Sign in
Sign in to your account.
New here? Create an account