IMMACULATE & PRISTINE • EXCEPTIONAL PRIVACY • PANORAMIC WATER & PRESERVE VIEWS • EXTENSIVELY UPGRADED • LUXURY COASTAL LIVING
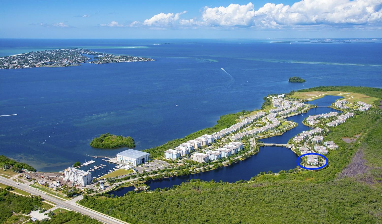
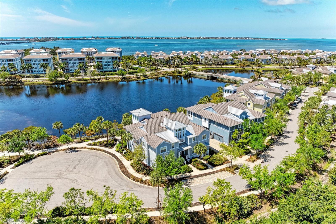
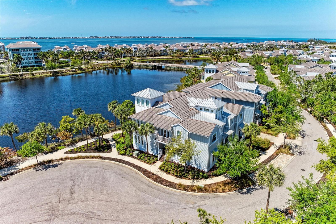
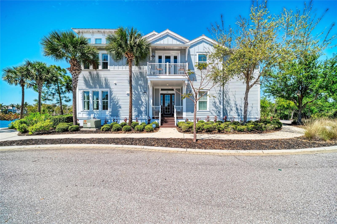
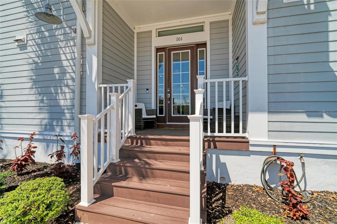
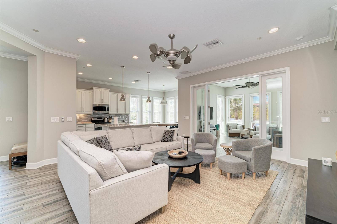
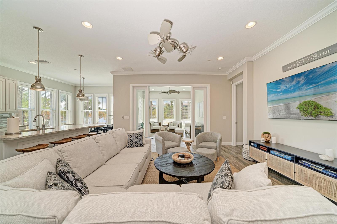
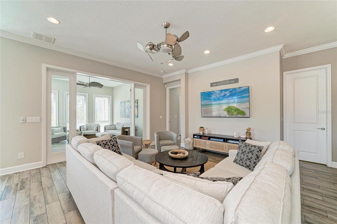
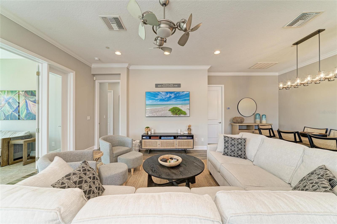
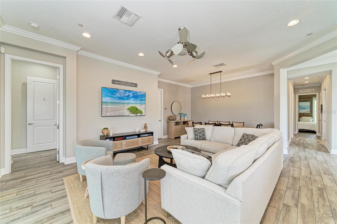
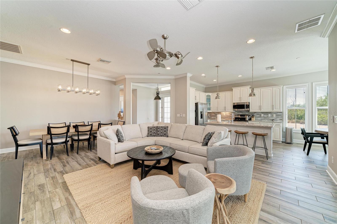
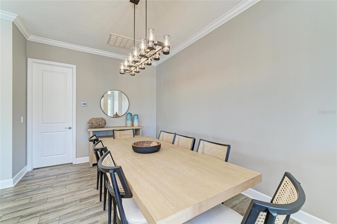
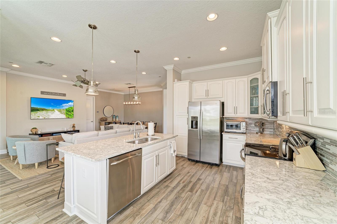
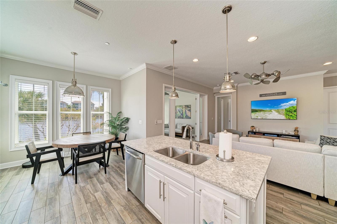
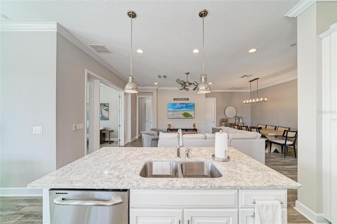
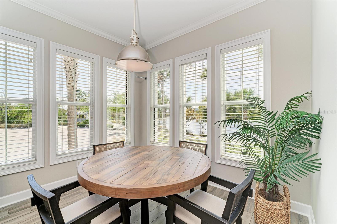
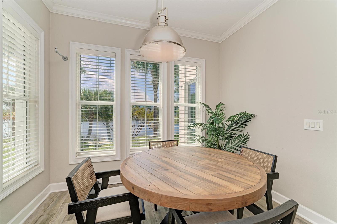
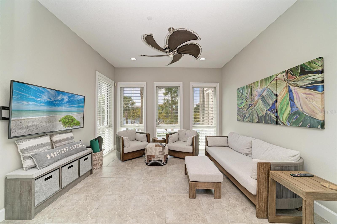
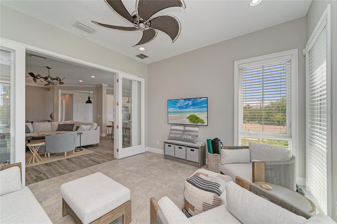
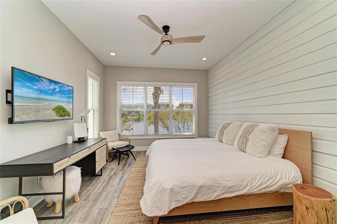
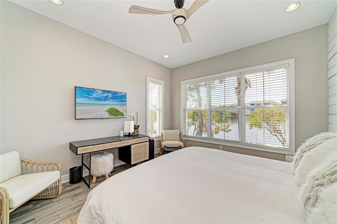
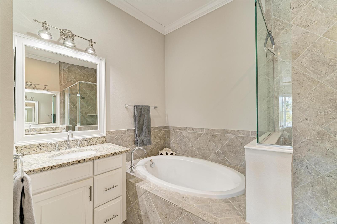
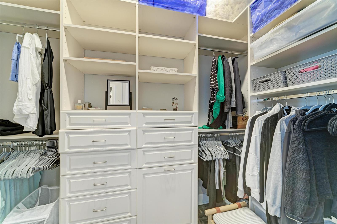
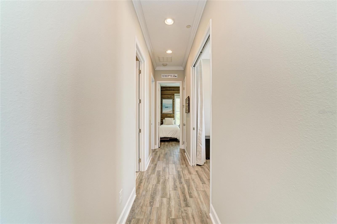
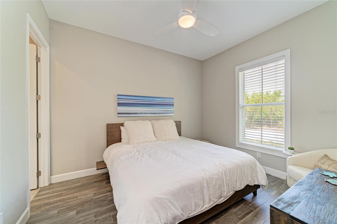
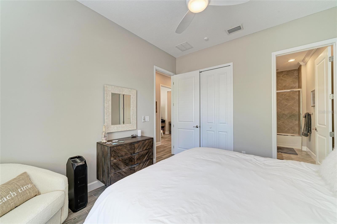
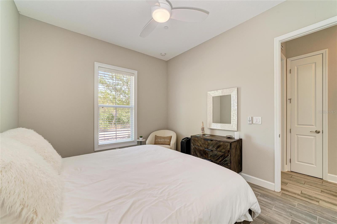
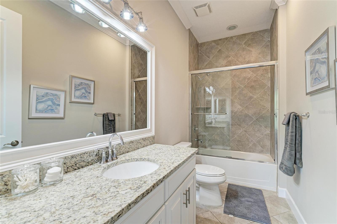
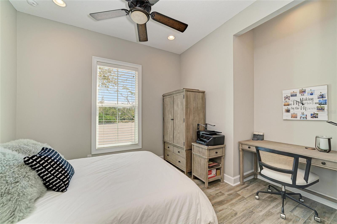
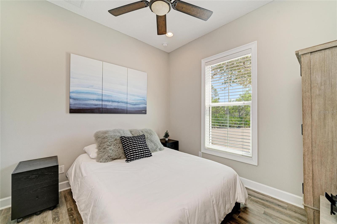
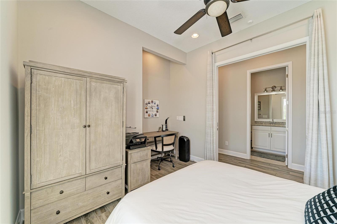
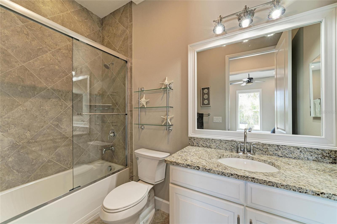
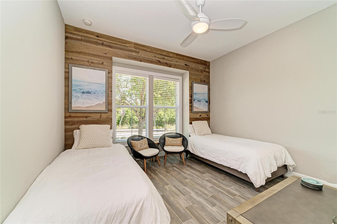
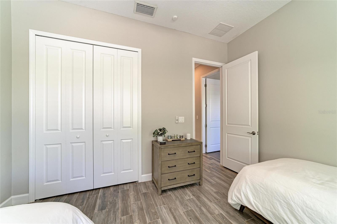
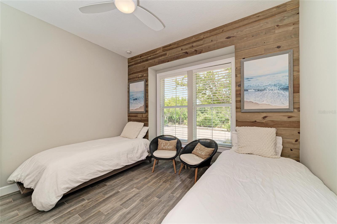
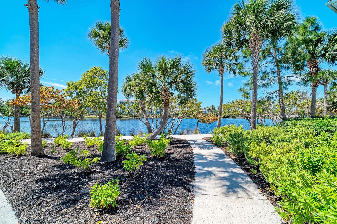
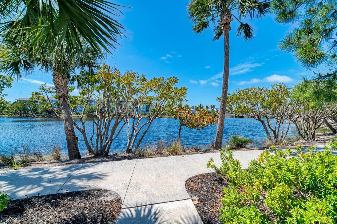
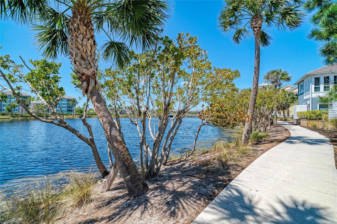
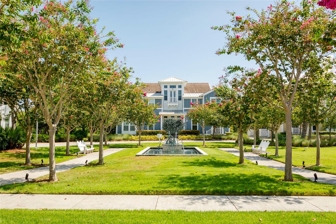
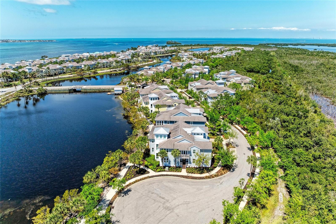
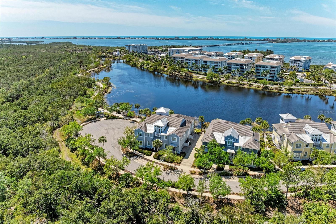
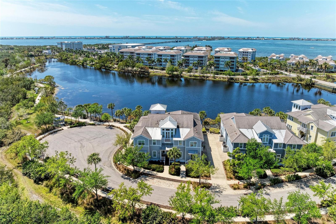
Some views simply must be experienced in person! Discover this impeccably maintained 4-bedroom, 3-bath Abaco residence in one of Harbour Isle’s most private and picturesque settings. Sweeping views of Sapphire Lake and the surrounding nature preserves create a breathtaking backdrop, while the home's secluded location along the edge of this gated island community offers exceptional privacy, with no neighboring residences in view. The versatile floorplan features three traditional bedrooms, a dedicated flex space currently furnished and used as a fourth bedroom, and an enclosed, climate-controlled sunroom overlooking Sapphire Lake—an inviting retreat to relax and enjoy the spectacular water views year-round.
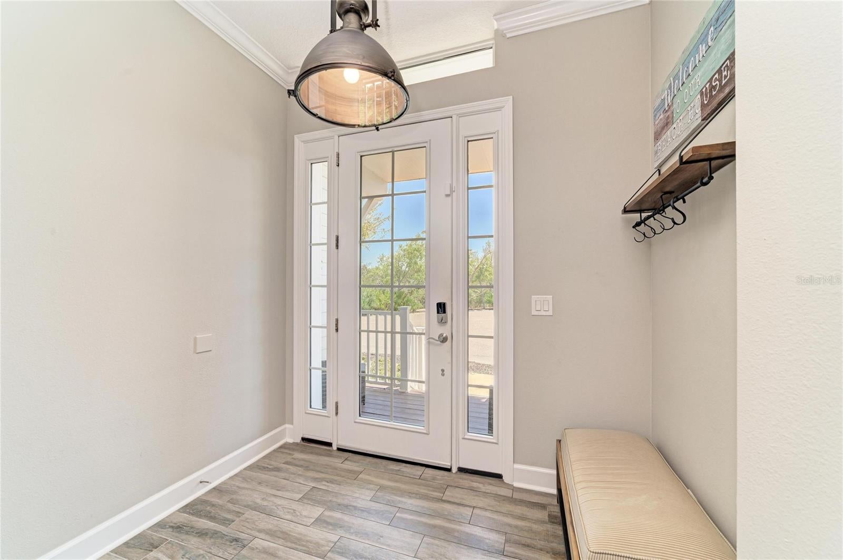
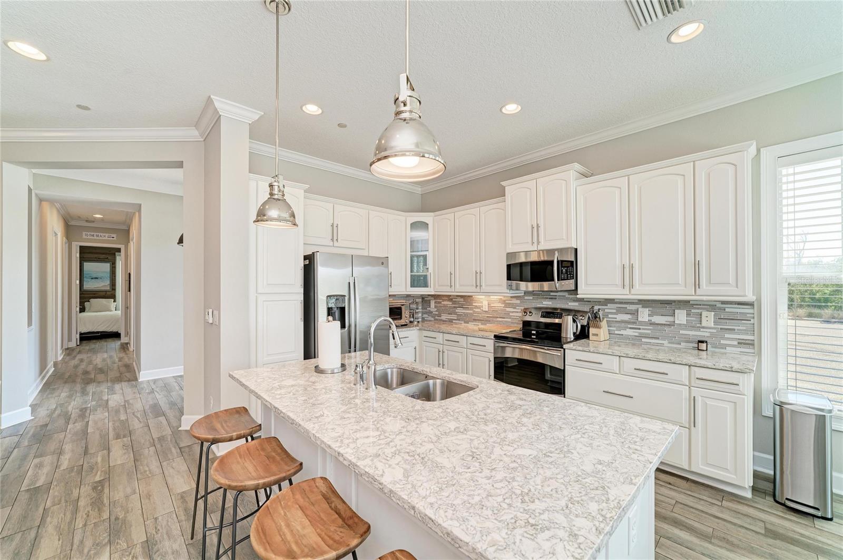
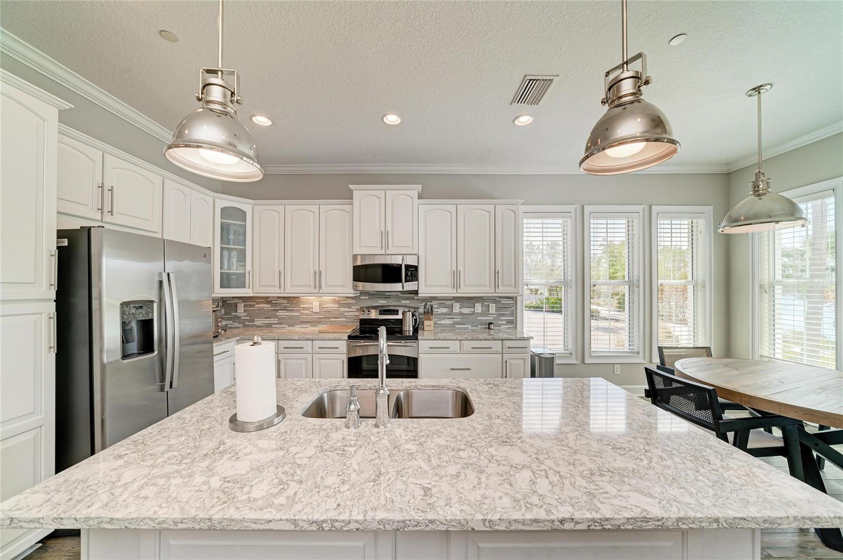
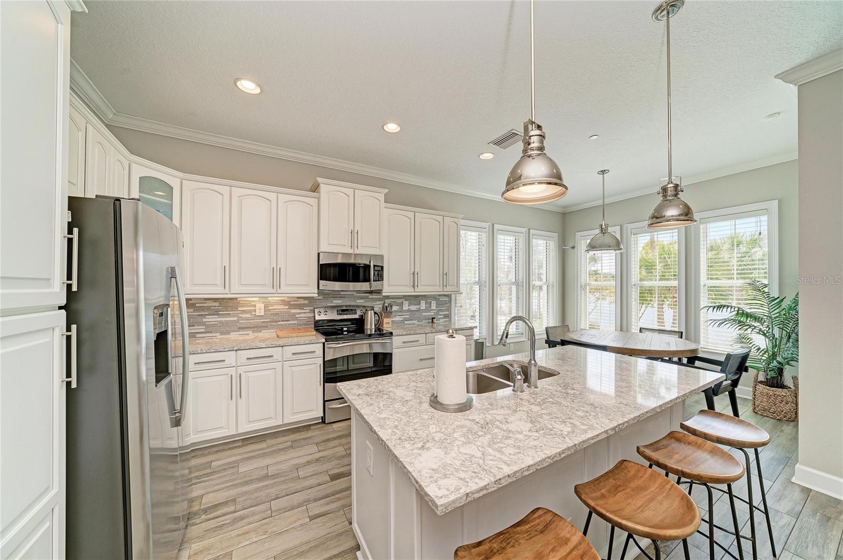
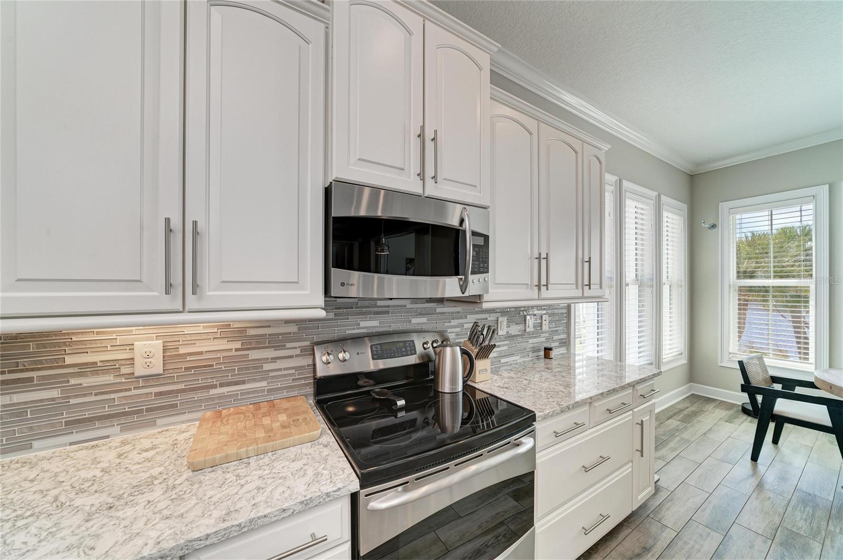
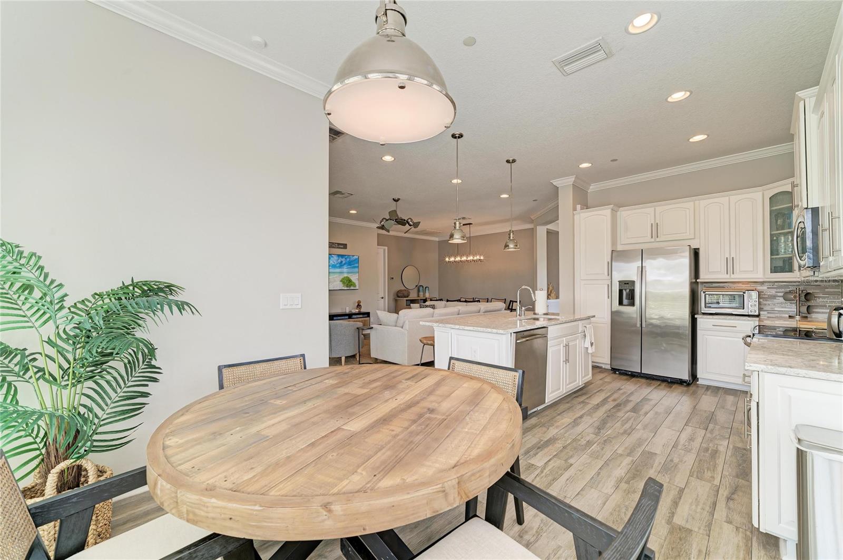
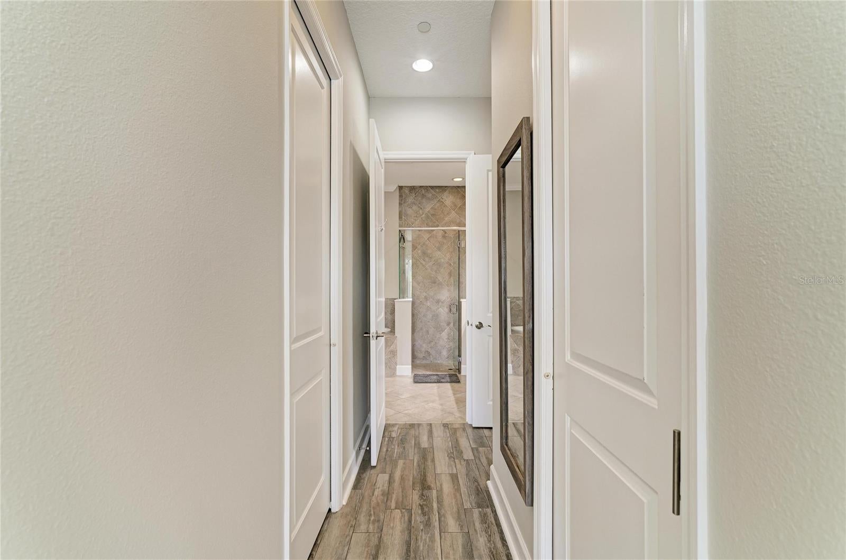
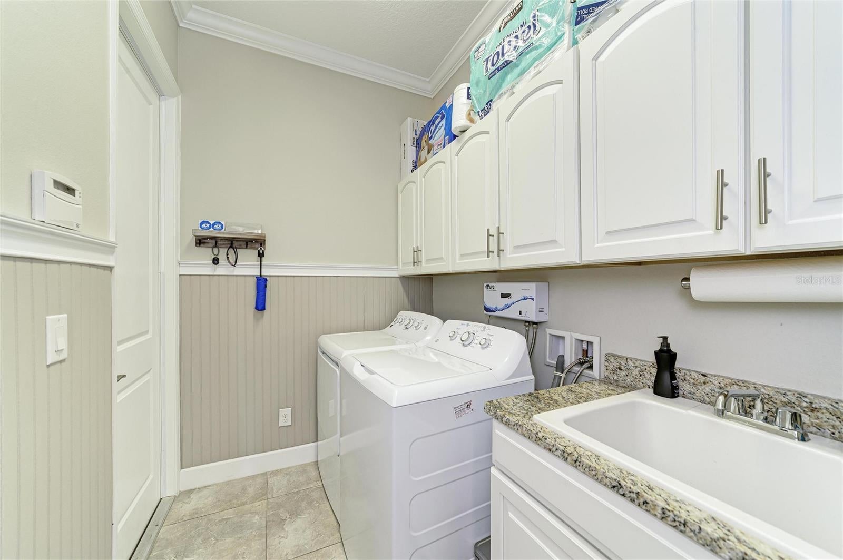
Immaculate and meticulously cared for, this residence reflects an exceptional standard of ownership. Thoughtful upgrades throughout include a beautifully updated kitchen, elegant lighting, low-VOC interior paint, upgraded tile flooring in the guest suites, and refreshed fixtures. Additional improvements include a brand new hot water heater, newer HVAC system, whole-house water filtration, reverse-osmosis kitchen filtration, new alarm system, and professionally finished epoxy garage floor. A Ring entry system, remote thermostat, and advanced detergent-free laundry system add modern convenience to this beautifully maintained, move-in-ready home.
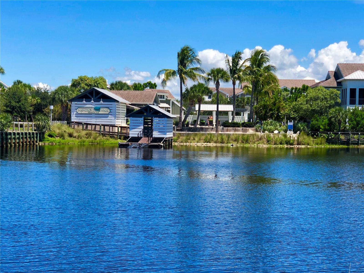
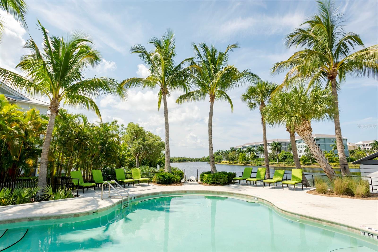
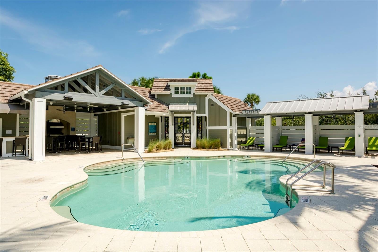
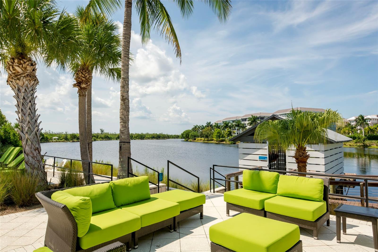
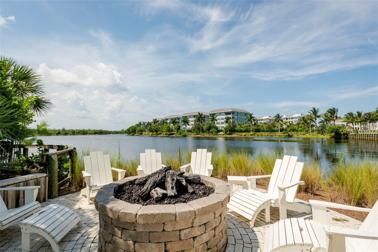
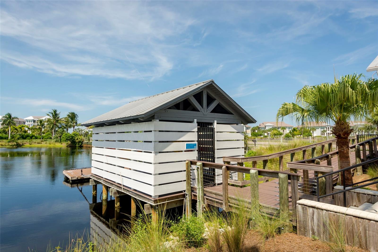
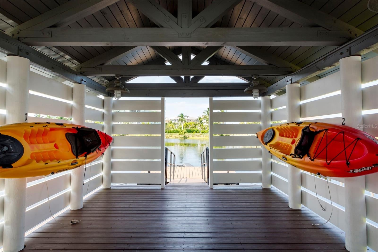
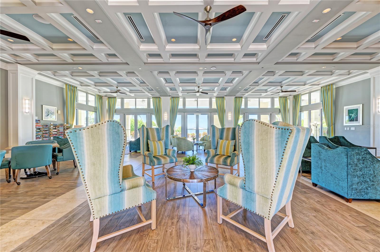
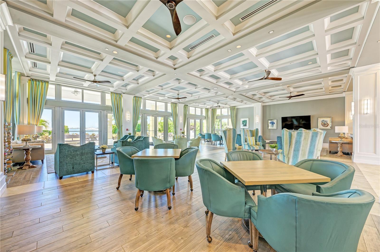
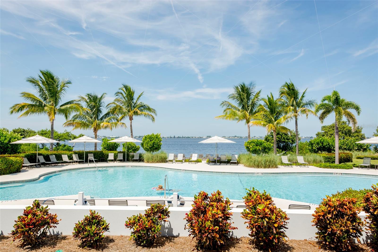
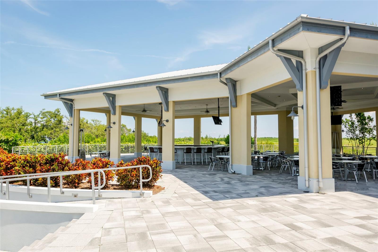
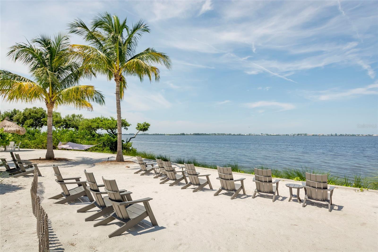
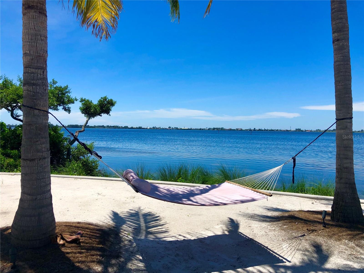
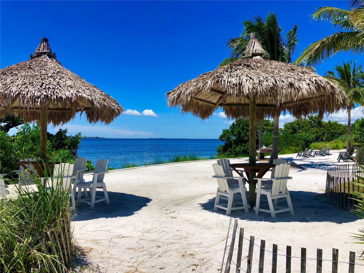
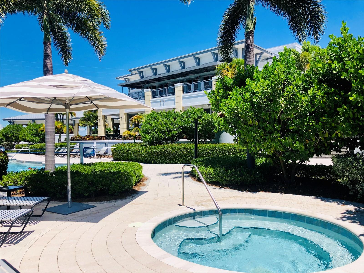
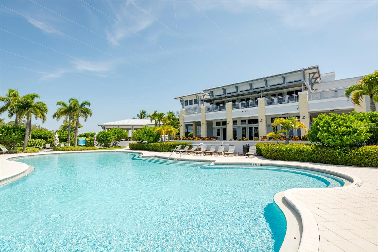
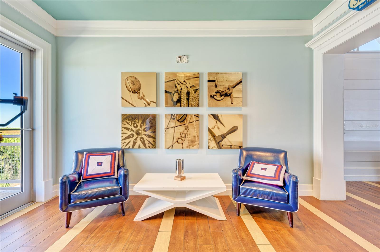
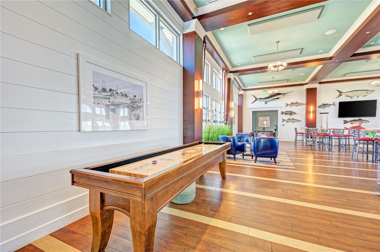
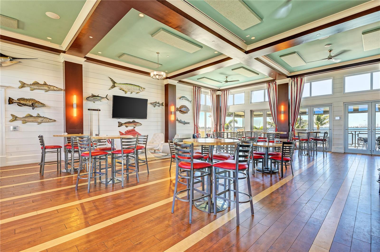
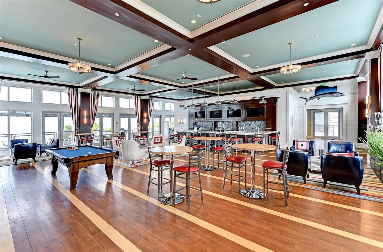
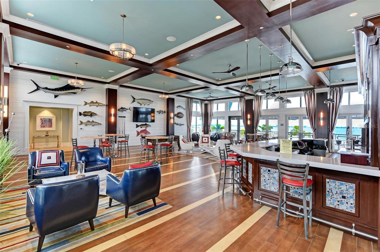
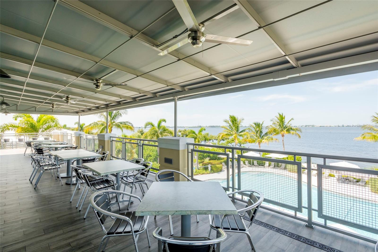
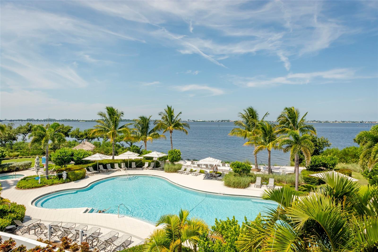
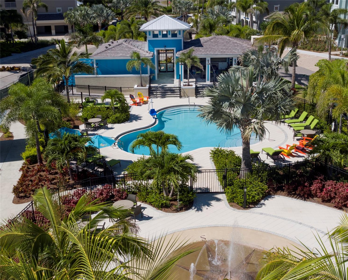
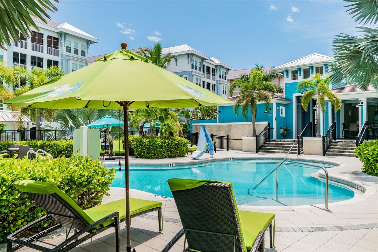
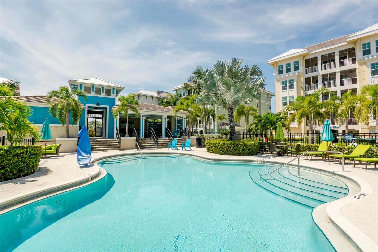
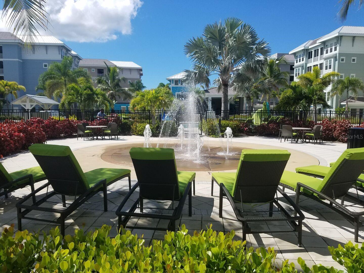
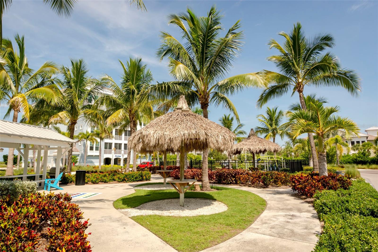
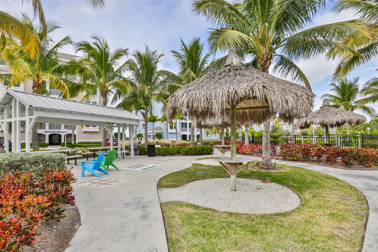
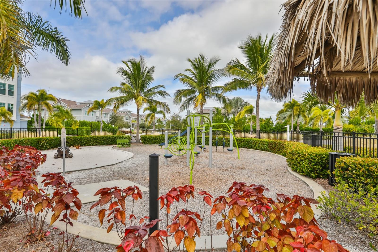
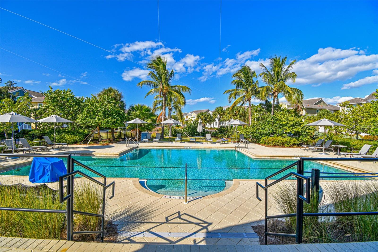
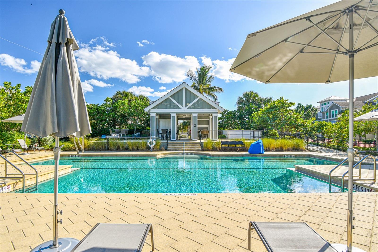
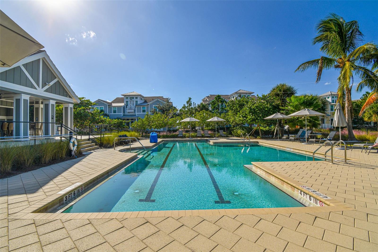
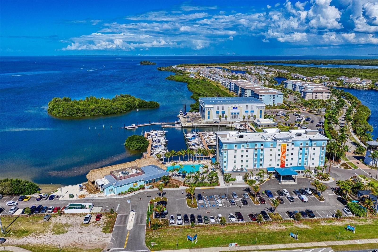
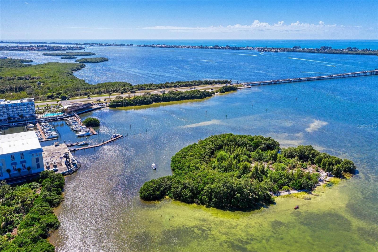
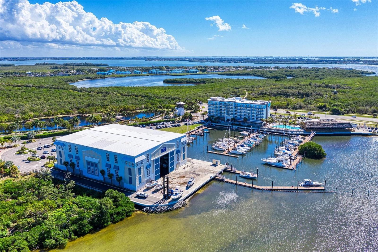
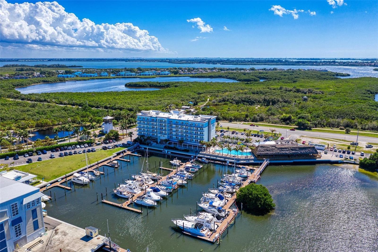
Beyond the residence, Harbour Isle on Anna Maria Sound offers an exceptional coastal lifestyle surrounded by the natural beauty of Perico and Robinson Preserves. Just a short stroll away, the Mangrove Walk Amenity provides a peaceful, secluded retreat featuring a lakeside fire pit, kayak launch, outdoor kitchen, and shaded cabanas—perfect for quiet relaxation or gathering with friends. For a more vibrant resort experience, the private Beach Club overlooking Anna Maria Sound features a waterfront fitness center, resort-style pool and spa, Sky Bar Restaurant, and breathtaking sunsets. Residents also enjoy scenic walking trails, kayaking, paddleboarding, and an on-site marina offering direct boating access to the Gulf.
Just minutes beyond the gates, discover the sugar-white beaches of Anna Maria Island, waterfront dining, boutique shopping, golf, and the cultural attractions of Bradenton and Sarasota. Nearby Robinson, Perico, and Neal Preserves offer miles of scenic trails for walking, biking, and exploring Florida's natural beauty.
EXCEPTIONAL PRIVACY • SERENE WATER & PRESERVE VIEWS • IMPECCABLE CONDITION • RESORT-STYLE LIVING. Whether enjoyed as a full-time residence or seasonal retreat, this extraordinary home offers a rare combination of natural beauty, refined comfort, and coastal convenience. Experience the views, privacy, and exceptional condition for yourself—schedule your private showing today!
| Date | Event | Price | Source |
|---|---|---|---|
| listed (Active) | $1,050,000 | StellarMLS #A4711712 |
Hi there — ask anything about this property or the area and the team will get right back to you.
Local real estate advisory services provided by agent with GGMS Demo Agency
Listed by Jo-Lee Mansfield with Re/max Alliance Group · Cell: 941-758-7777
Listings courtesy of Stellar MLS as distributed by MLS GRID. Based on information submitted to the MLS GRID. All data is obtained from various sources and may not have been verified by broker or MLS GRID. Supplied Open House Information is subject to change without notice. All information should be independently reviewed and verified for accuracy. Properties may or may not be listed by the office/agent presenting the information. Listing information is provided for consumers? personal, non-commercial use, solely to identify prospective properties for potential purchase; all other use is strictly prohibited and may violate relevant federal and state law. Information deemed reliable but not guaranteed. Copyright © 2026 MLS GRID. All Rights Reserved.
You agree to GGMS Demo Agency Terms of Use and Privacy Policy. By choosing to contact a property, you also agree that GGMS Demo Agency and its associates may call, text, or email you regarding any inquiries or activities you submit through our website. This may involve the use of automated means and prerecorded or artificial voices.
Step 1 of 2
Create a free account to view all listings, save searches, and get alerts when new homes match.
Step 2 of 2
Tell us how to reach you about homes you like.
Enter your password to sign in as
Create a free account to view all listings, save searches, and get alerts when new homes match.
Already have an account? Sign in
Sign in to your account.
New here? Create an account