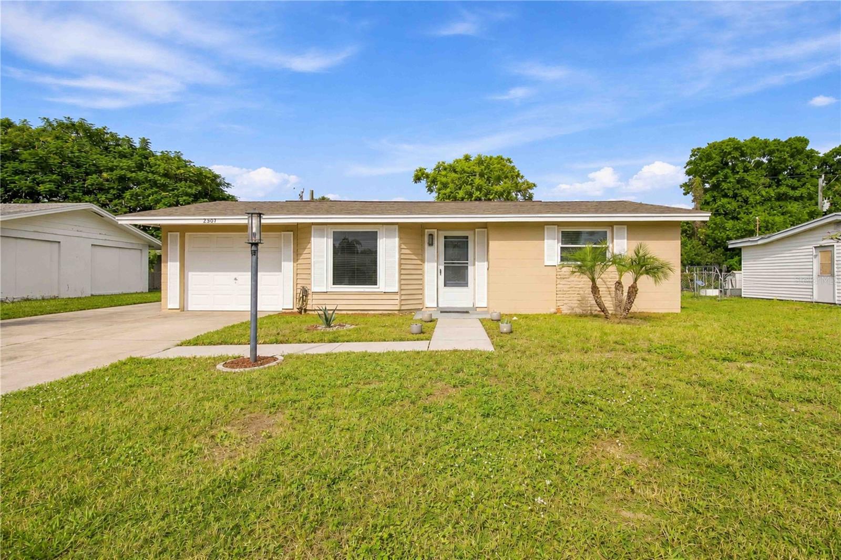
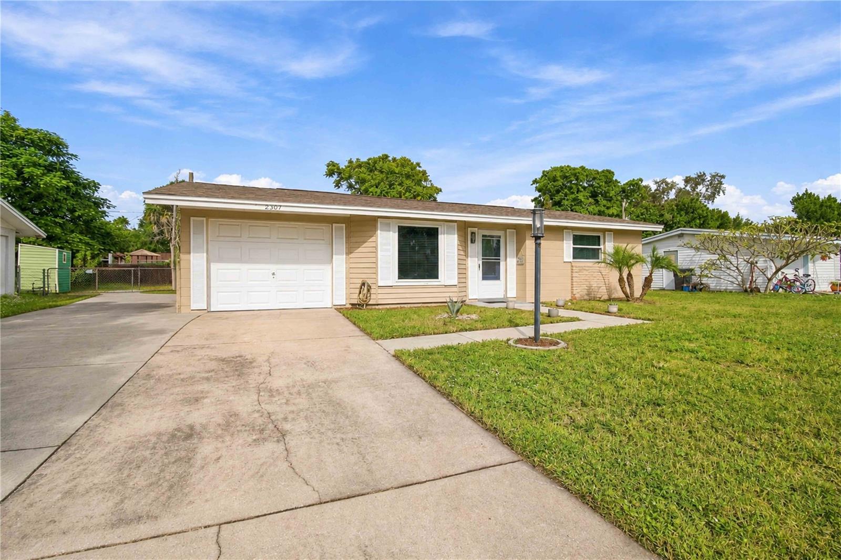
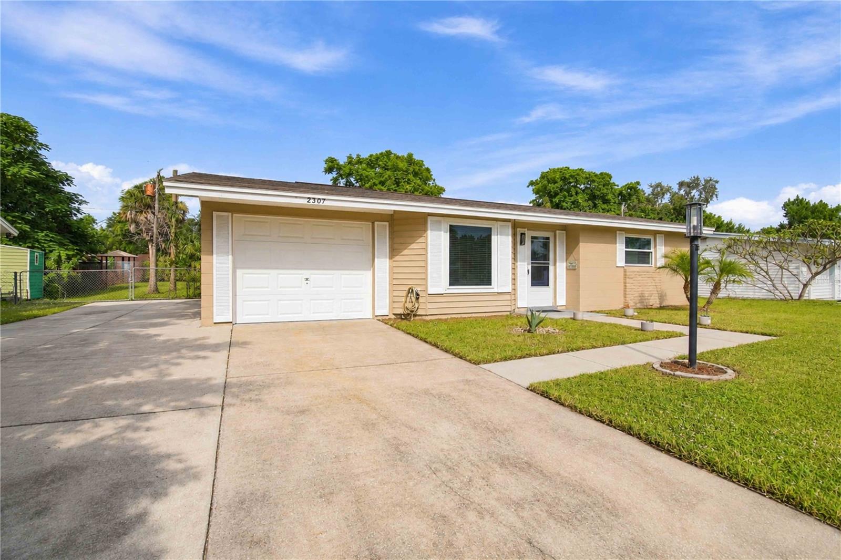
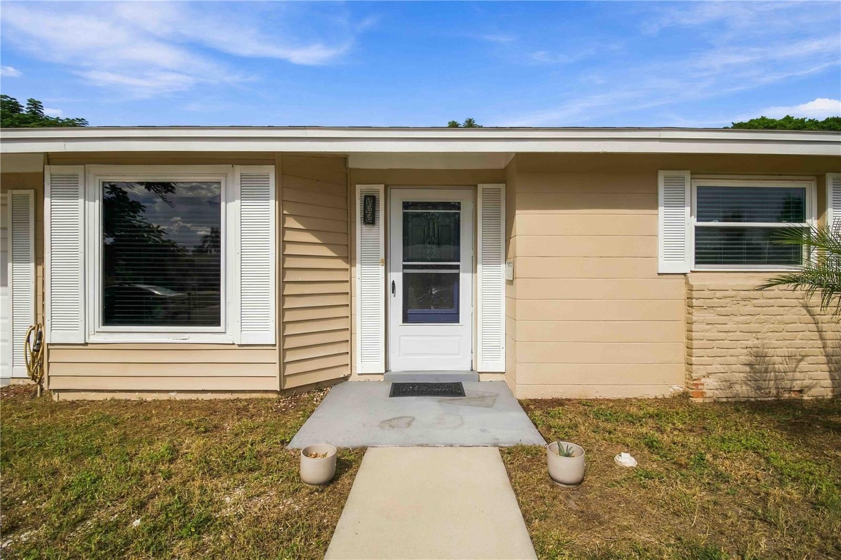
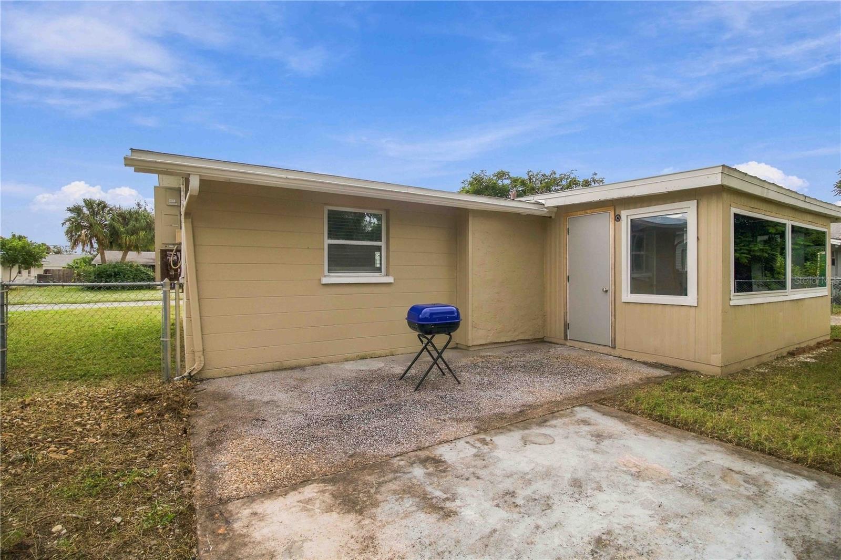
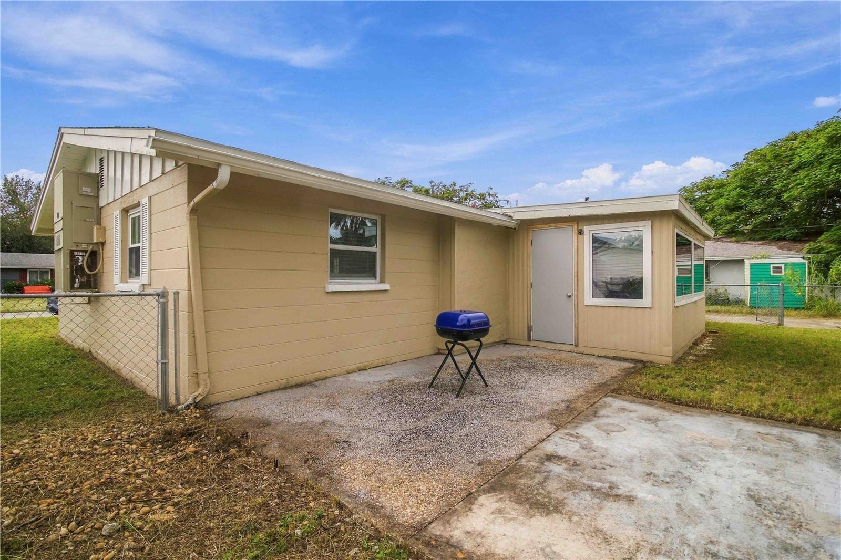
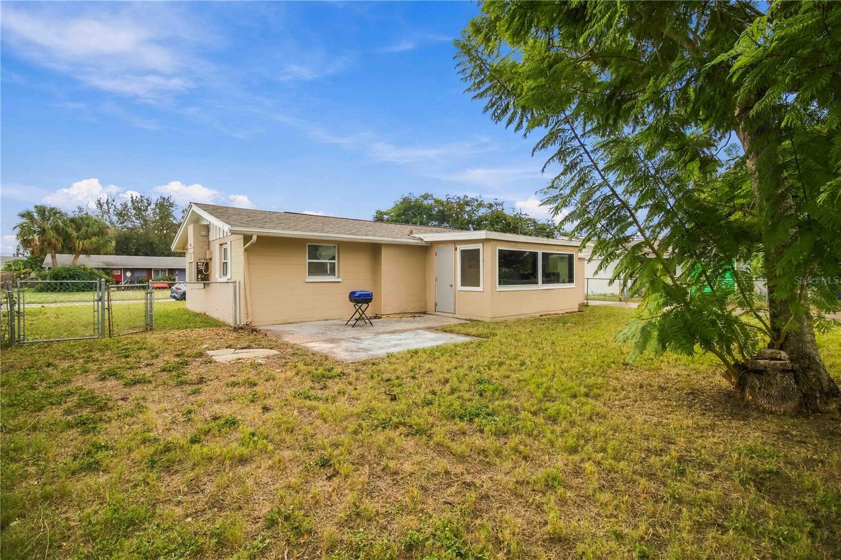
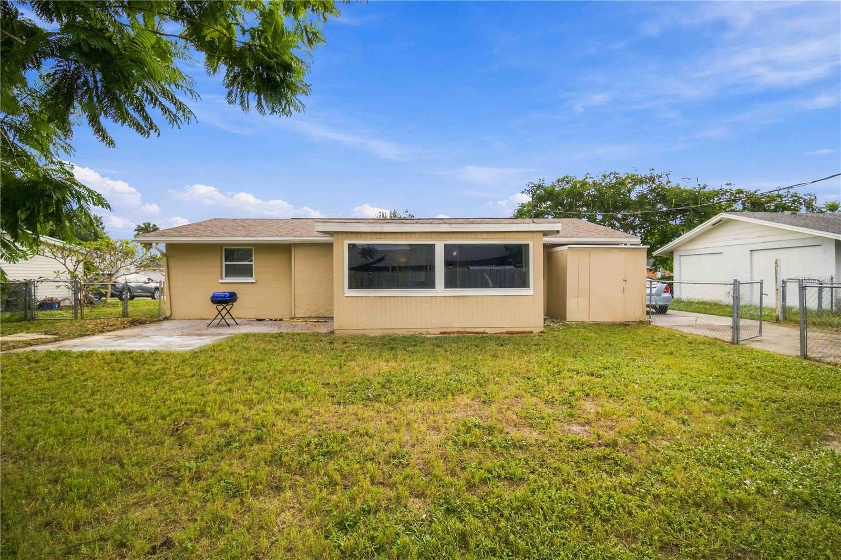
Updated block home with no HOA in Bayshore Gardens, with a newly updated and air-conditioned bonus Florida room! The big-ticket
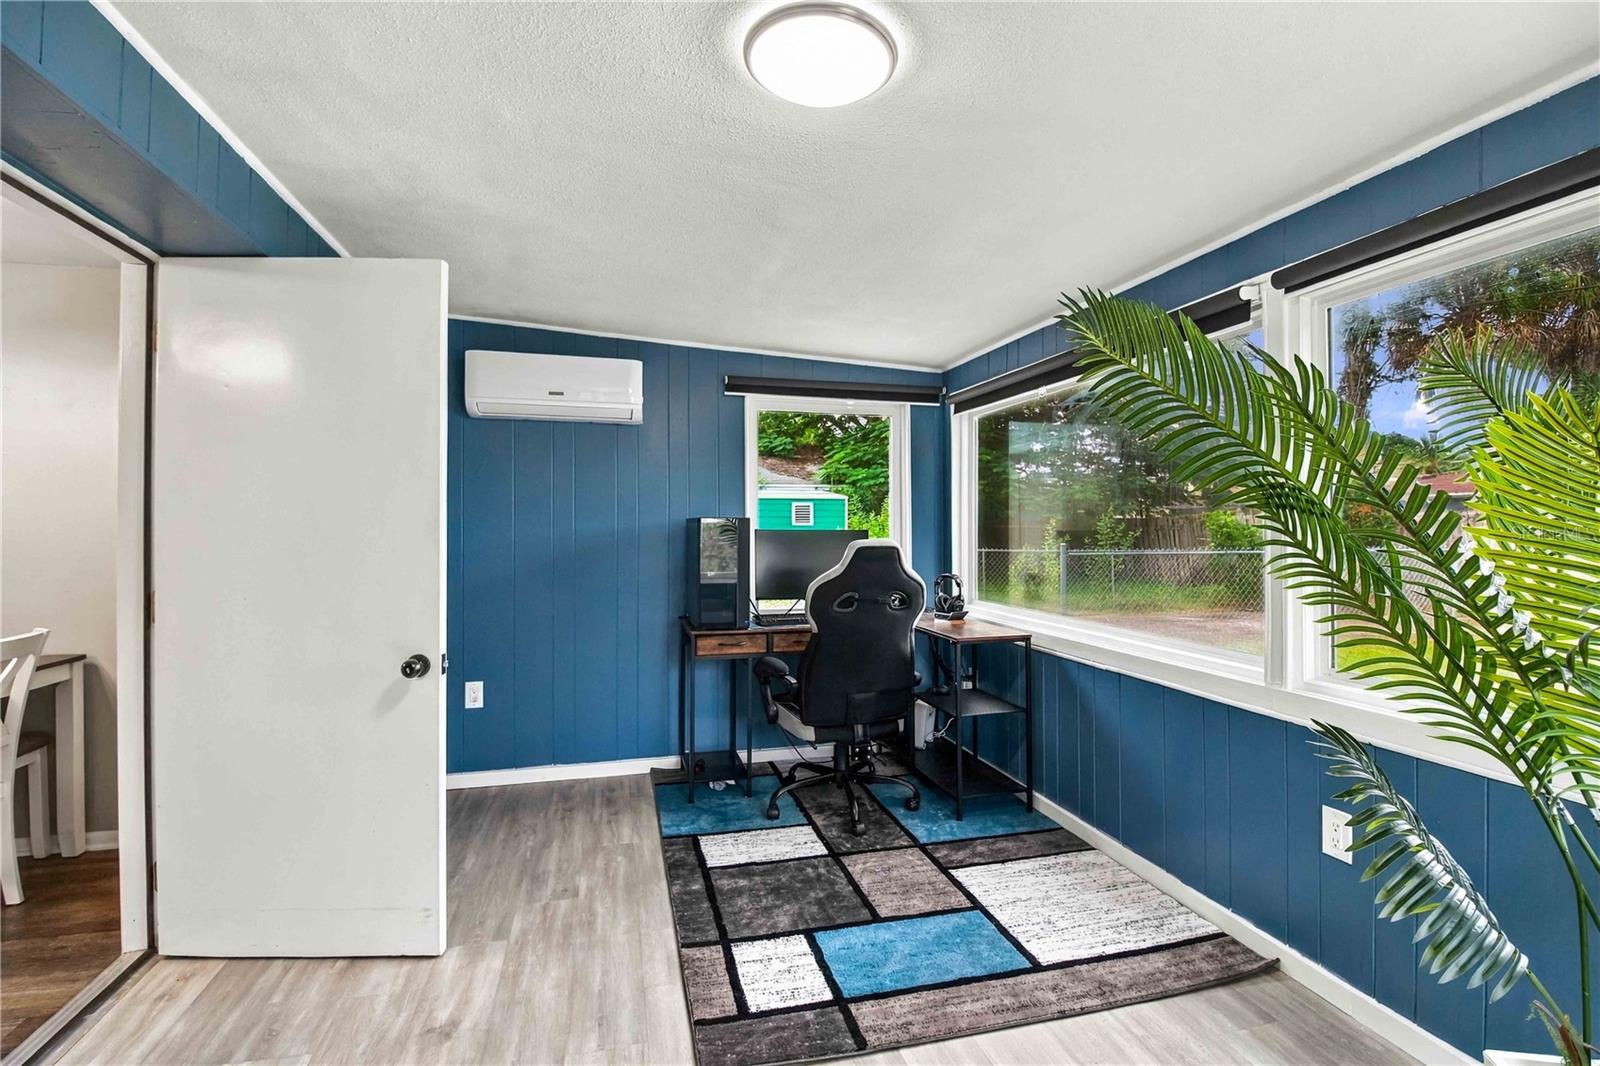
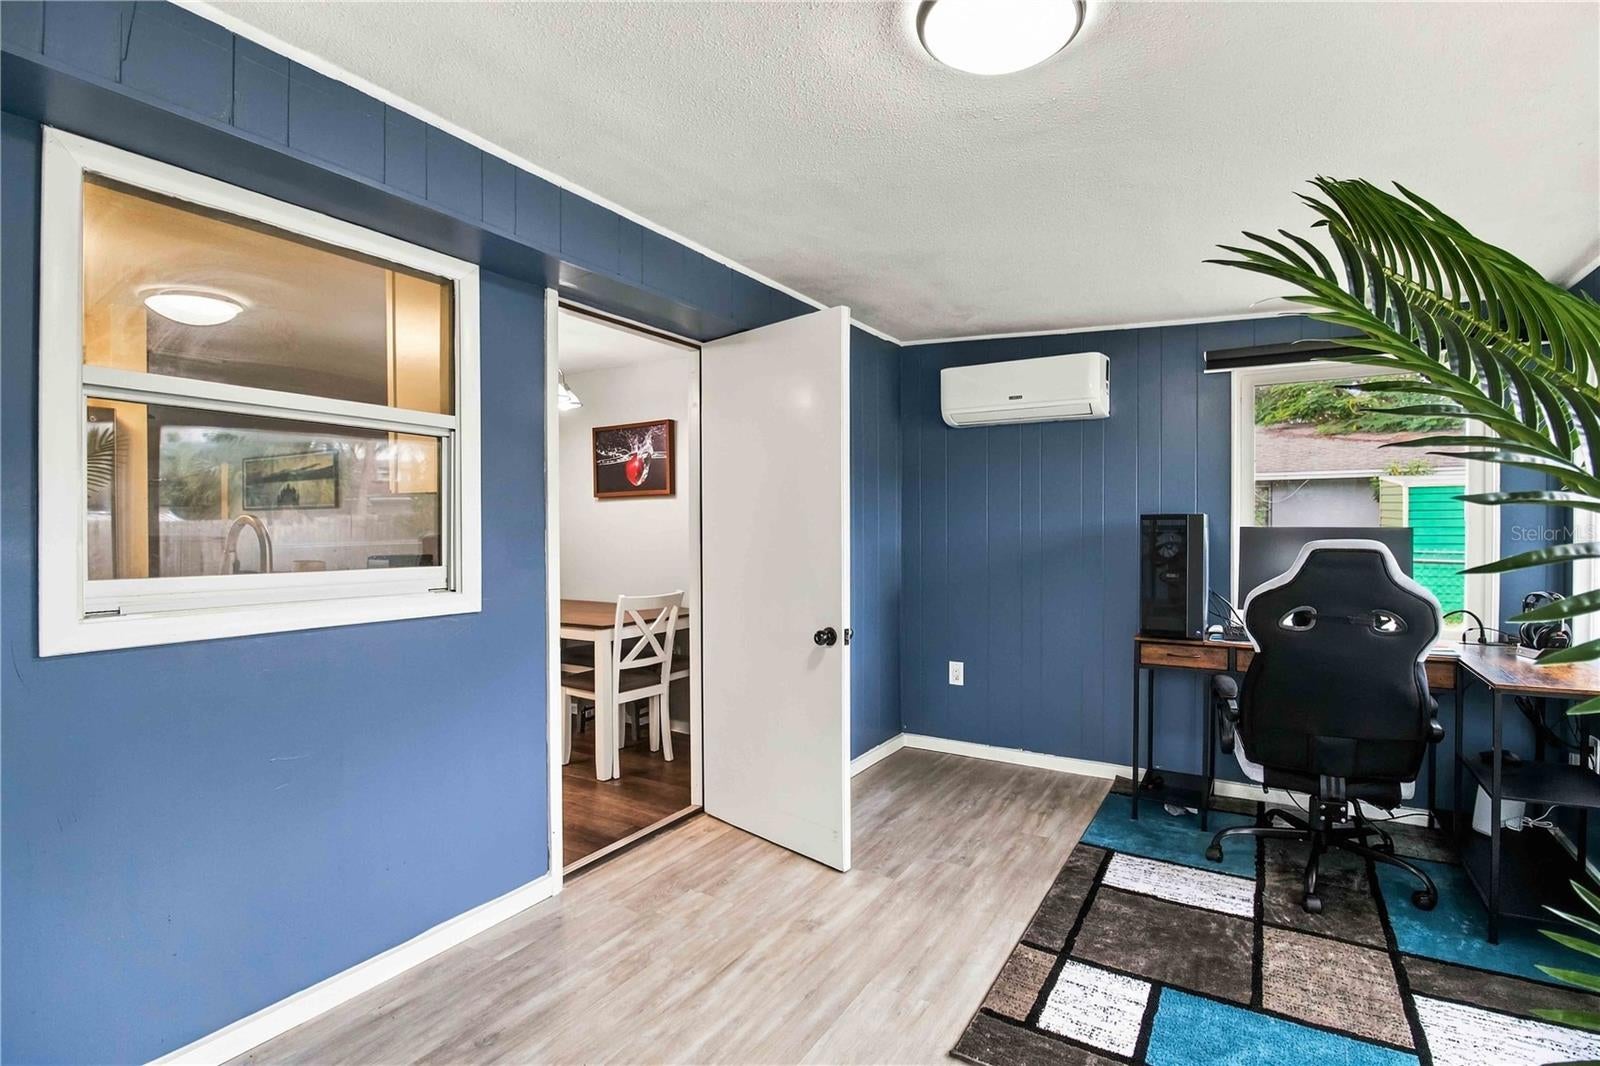
items are done: 2023 roof, hurricane impact windows and central A/C. The former sunroom has been fully enclosed with new flooring
and its own ductless mini-split, creating a comfortable year-round space for an office, den and gym. The garage also has a mini-split,
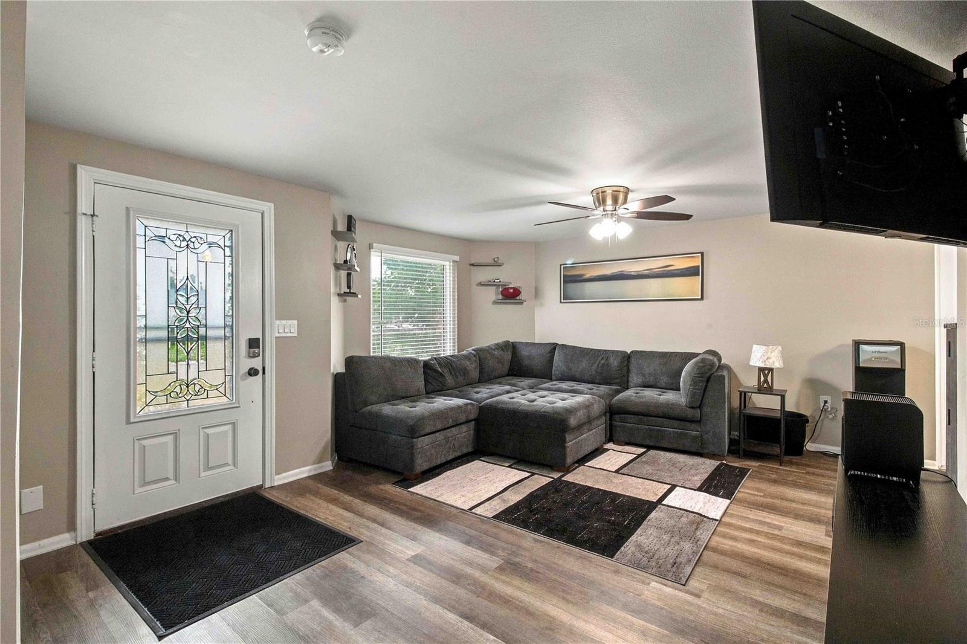
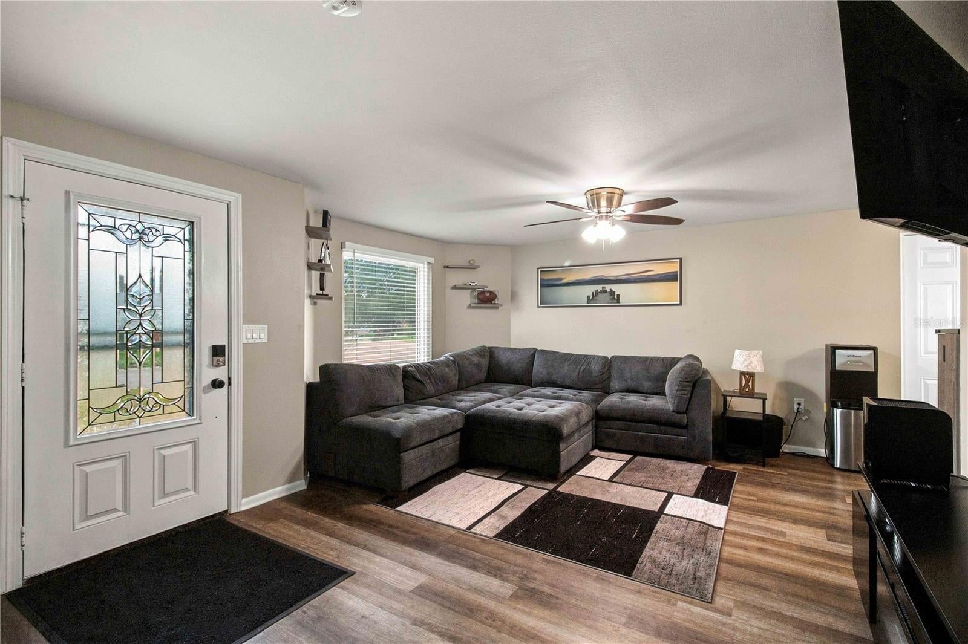
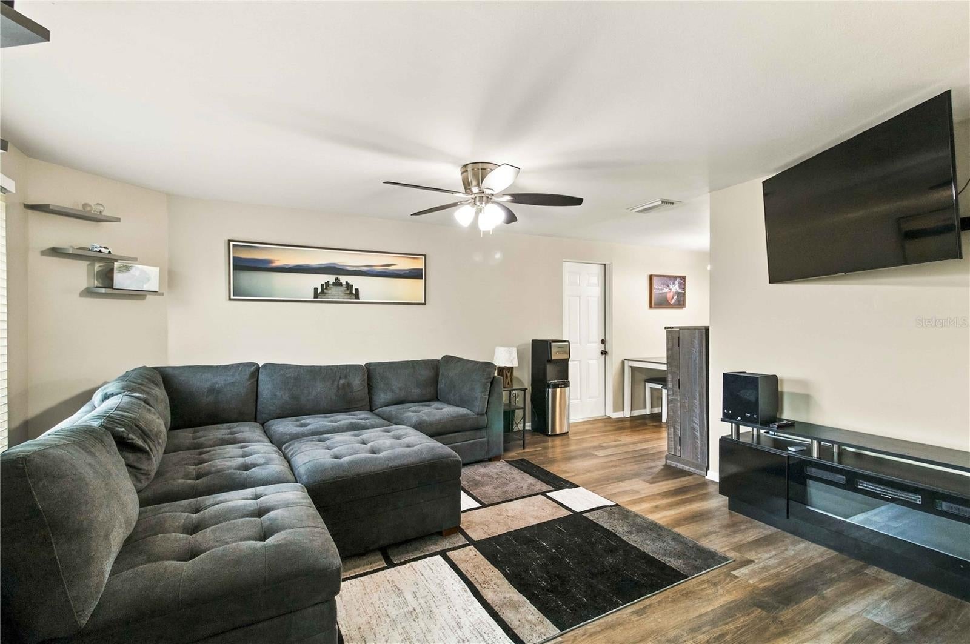
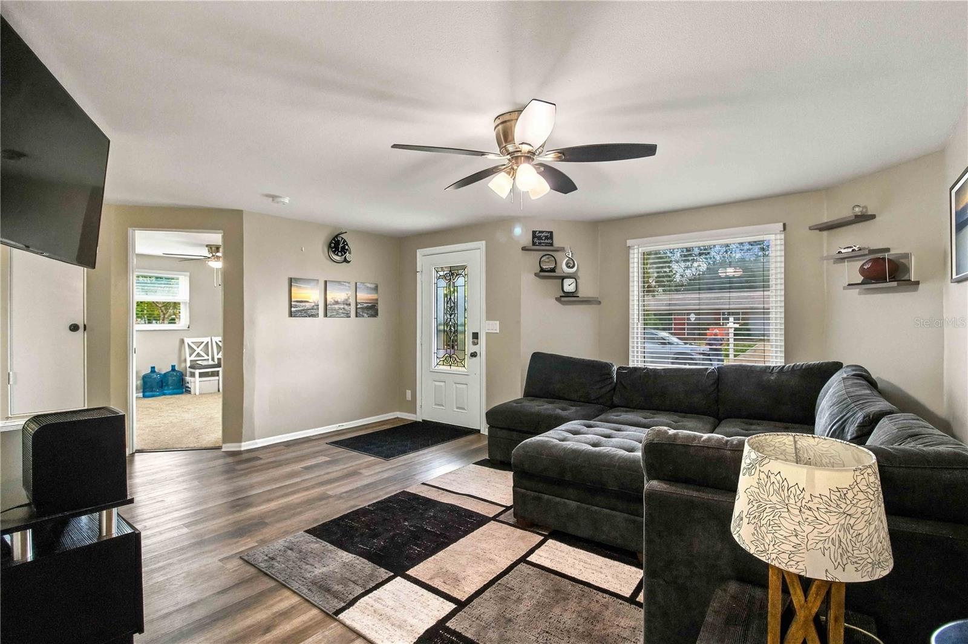
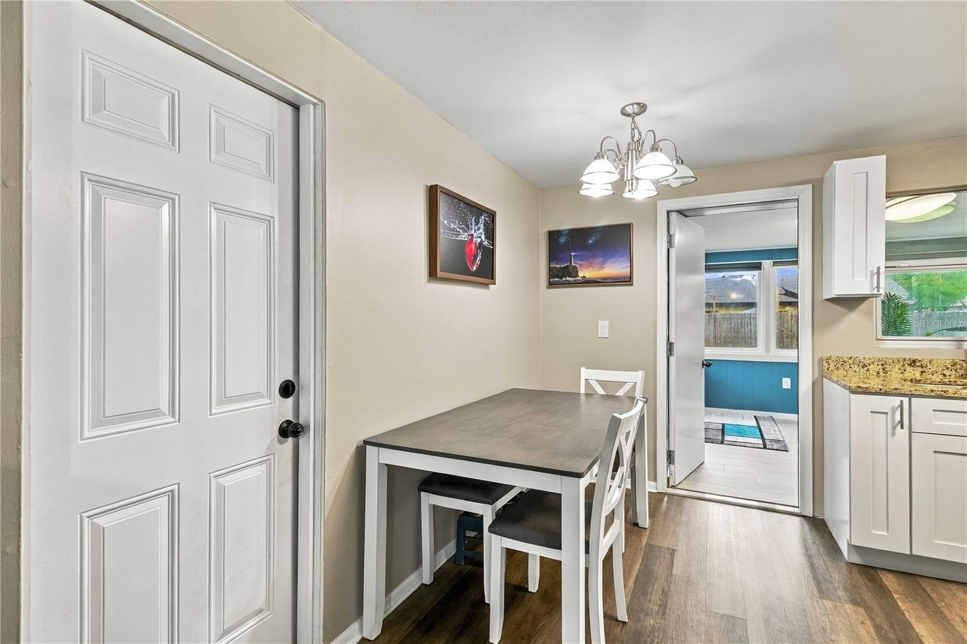
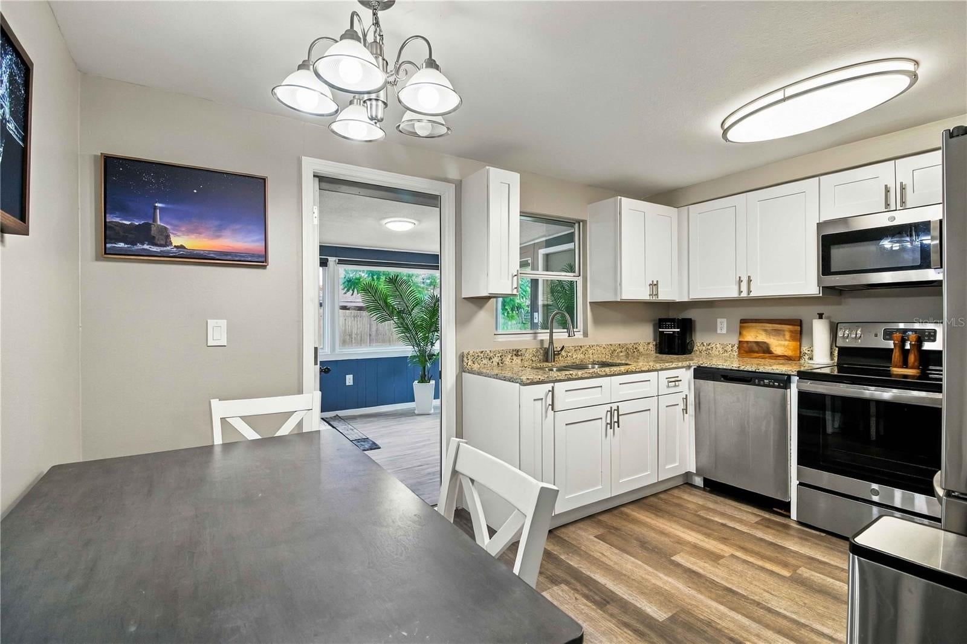
so it works as a climate-controlled work area, hobby space or storage. Inside, luxury vinyl plank flooring runs through the main living
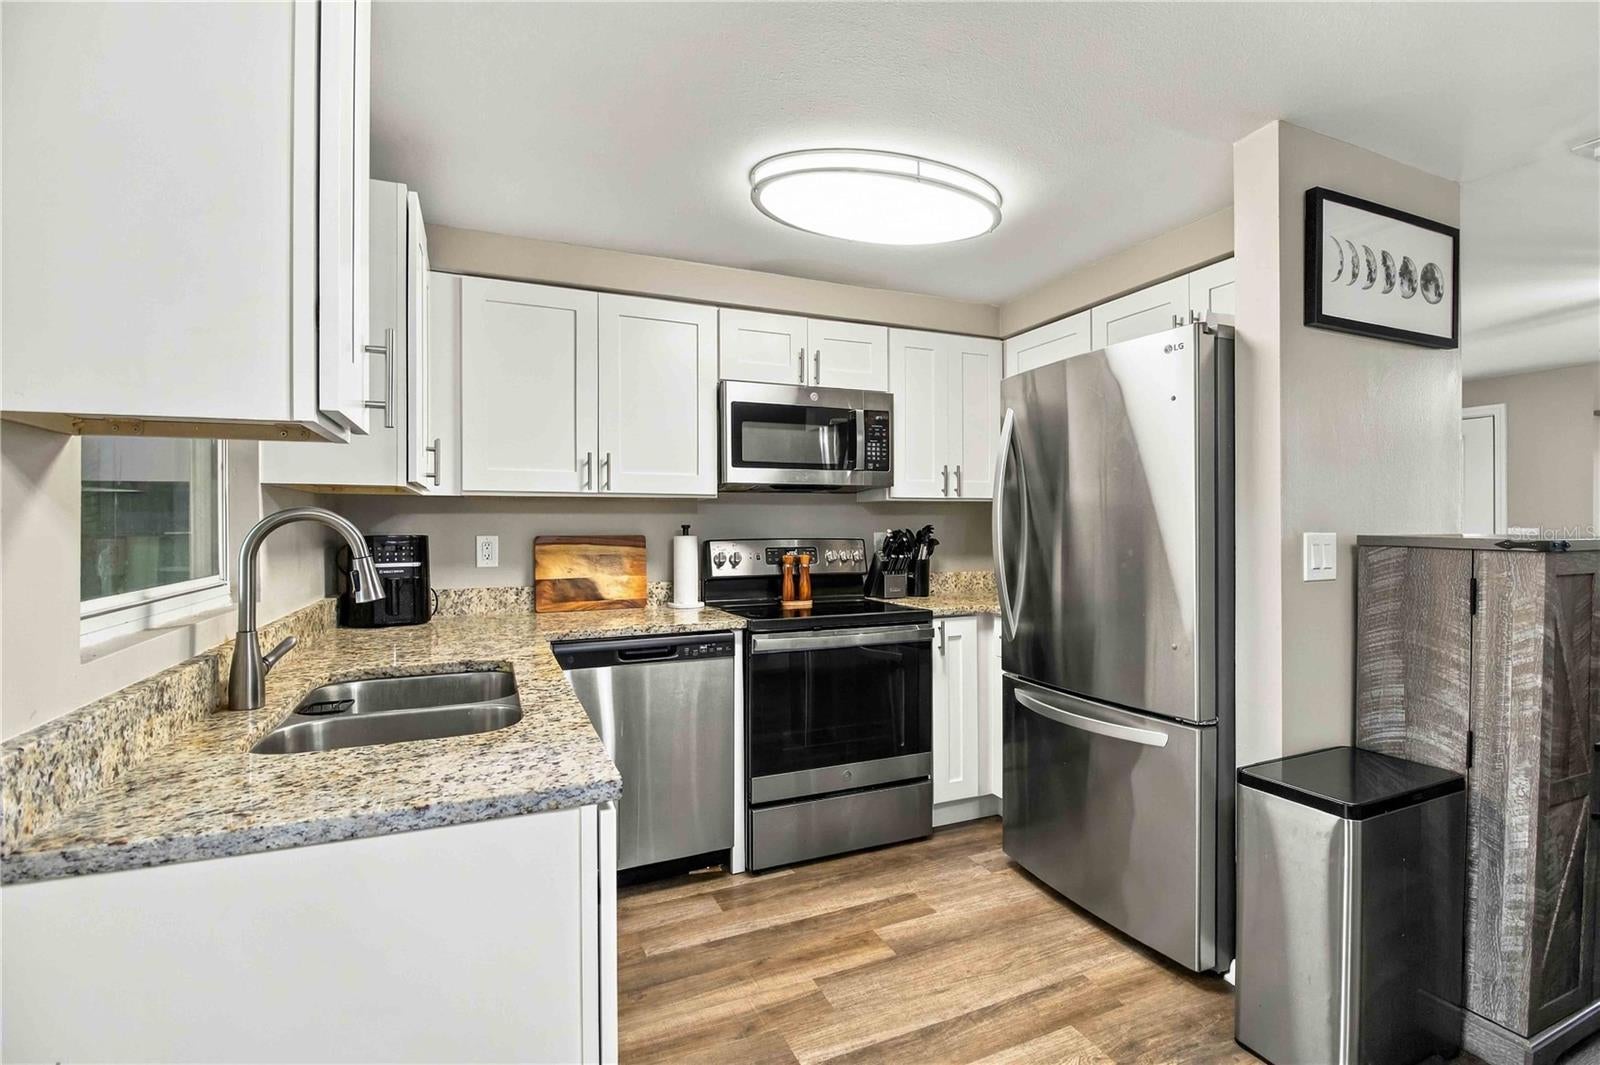
area. The kitchen features shaker cabinets, granite countertops and stainless steel appliances, and overlooks the bonus room and
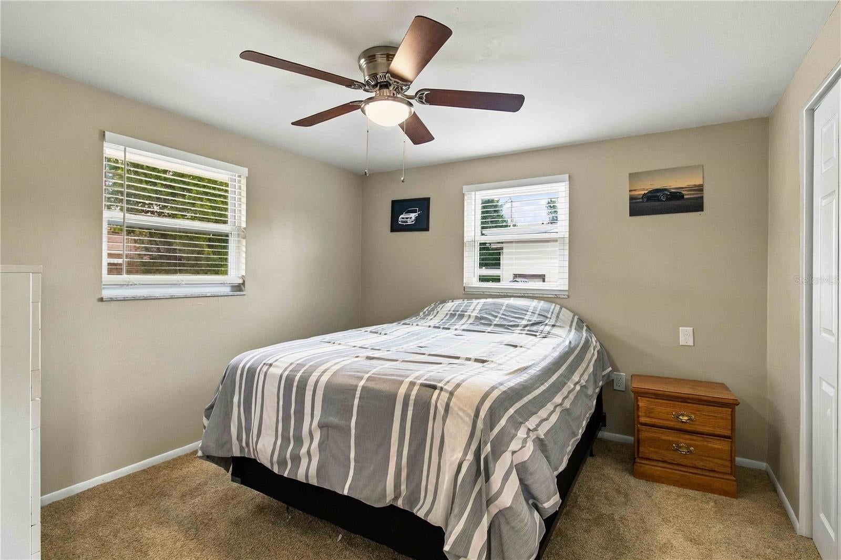
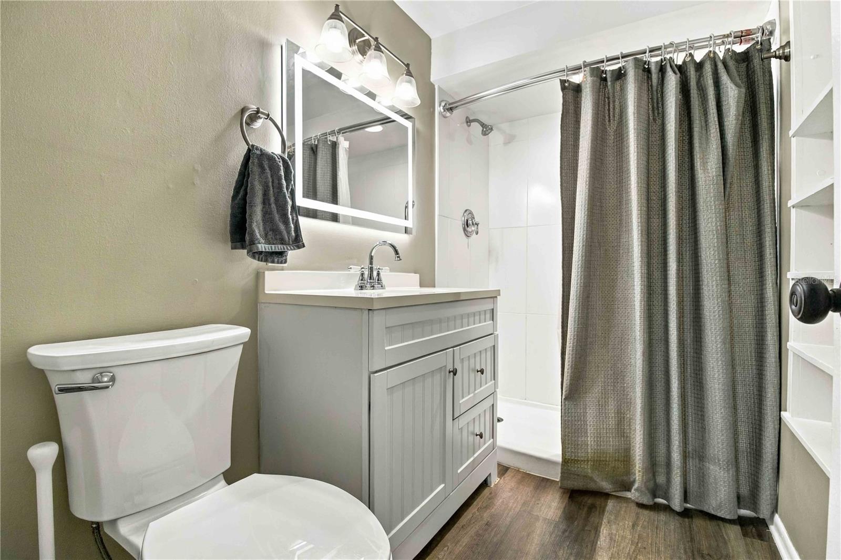
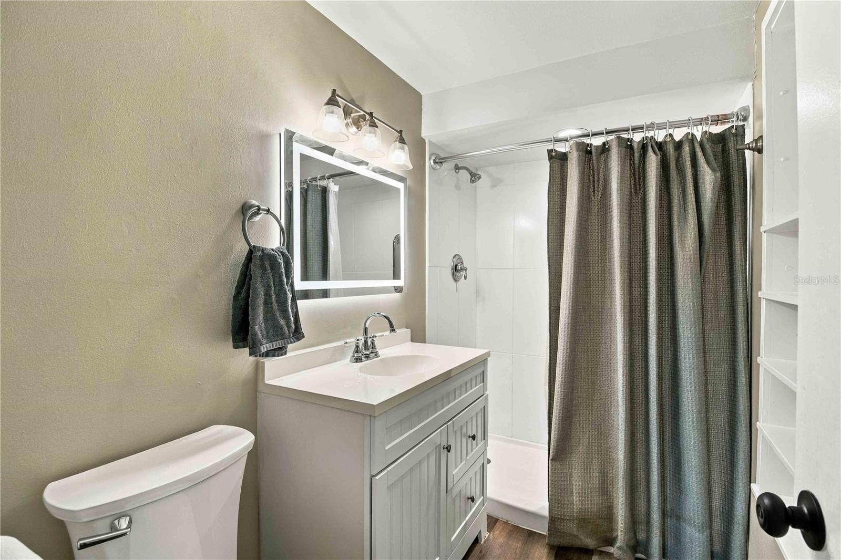
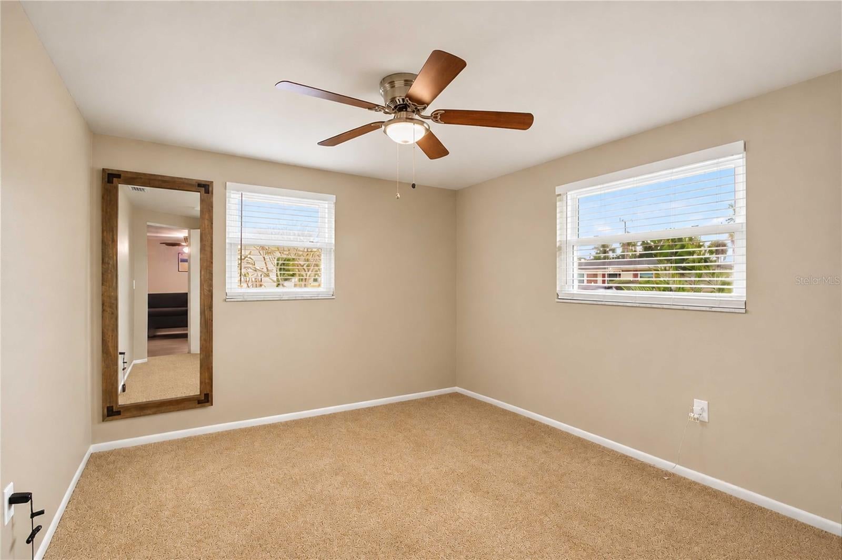
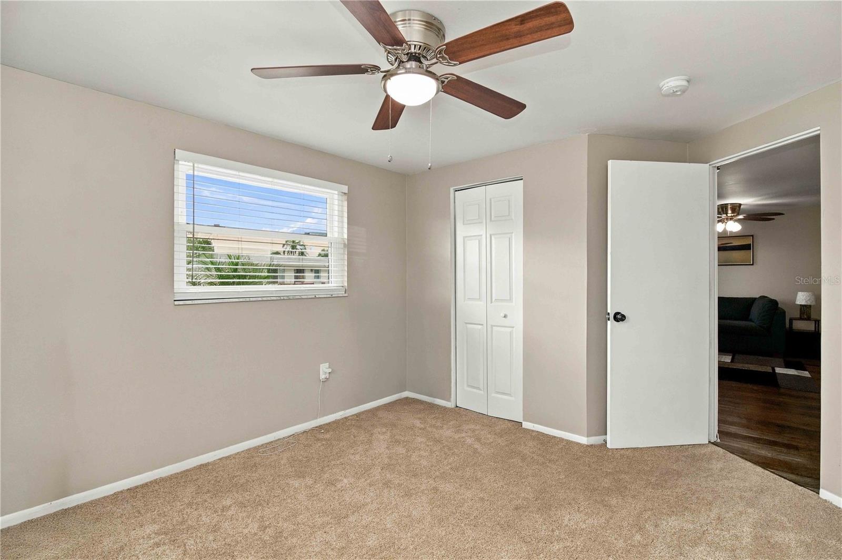
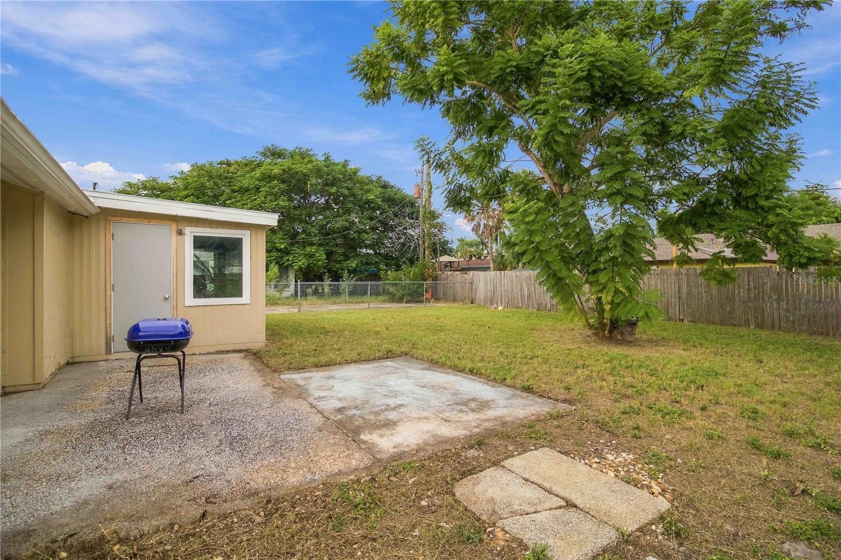
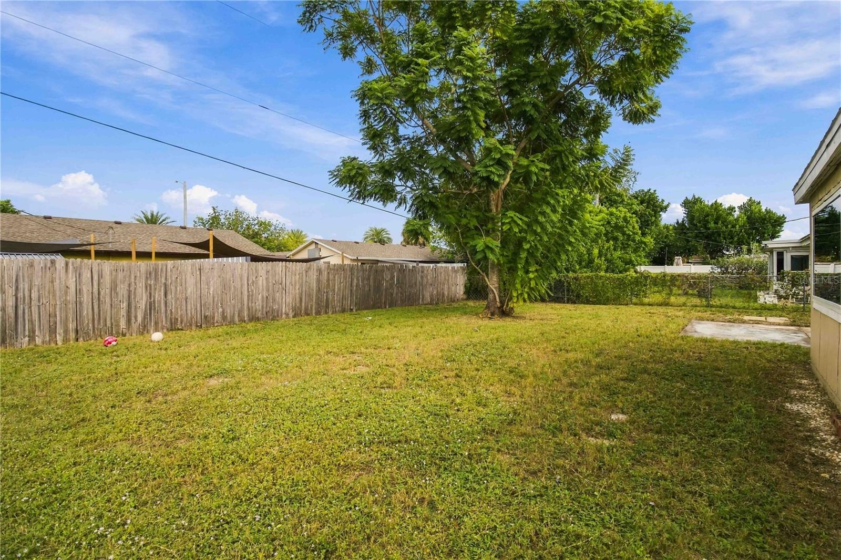
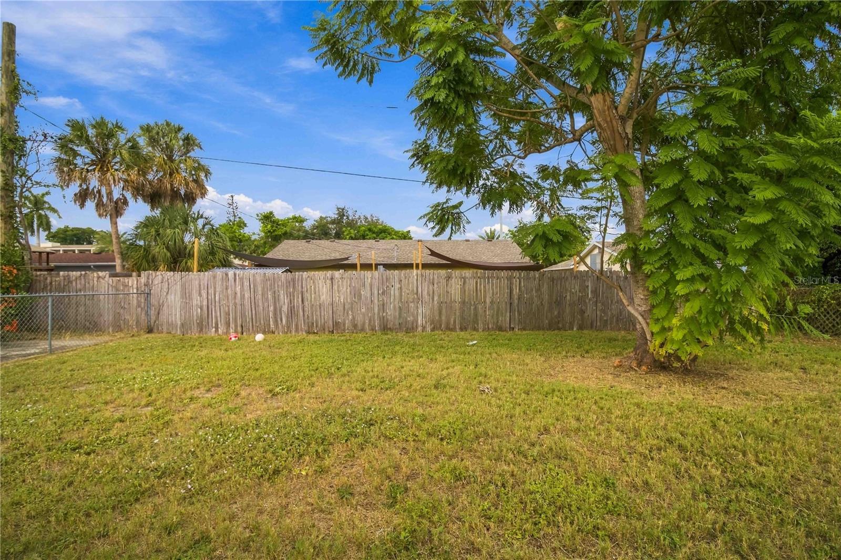
backyard. Both bedrooms share an updated bath with newer vanity, fixtures and shower. Outside, the fully fenced backyard offers
room for pets, play and gardening. The extra-long driveway with extra parking pad has space for a boat, RV or work vehicle, and the 1-car garage has a newer door and opener. Set on a dead-end street in Flood Zone X, close to State College of Florida, shopping and dining, with easy access to downtown Bradenton and Sarasota. No HOA fees or rules. Schedule your showing today!
Saturday, November 21 · 11am–1pm
In person · no appointment needed
| Date | Event | Price | Source |
|---|---|---|---|
| listed (Active) | $295,000 | StellarMLS #A4711805 |
Hi there — ask anything about this property or the area and the team will get right back to you.
Local real estate advisory services provided by agent with GGMS Demo Agency
Listed by Rebecca Adams, PLLC with Kw Coastal Living Iii · Cell: murraycoleman@kw.com
Listings courtesy of Stellar MLS as distributed by MLS GRID. Based on information submitted to the MLS GRID. All data is obtained from various sources and may not have been verified by broker or MLS GRID. Supplied Open House Information is subject to change without notice. All information should be independently reviewed and verified for accuracy. Properties may or may not be listed by the office/agent presenting the information. Listing information is provided for consumers? personal, non-commercial use, solely to identify prospective properties for potential purchase; all other use is strictly prohibited and may violate relevant federal and state law. Information deemed reliable but not guaranteed. Copyright © 2026 MLS GRID. All Rights Reserved.
You agree to GGMS Demo Agency Terms of Use and Privacy Policy. By choosing to contact a property, you also agree that GGMS Demo Agency and its associates may call, text, or email you regarding any inquiries or activities you submit through our website. This may involve the use of automated means and prerecorded or artificial voices.
Step 1 of 2
Create a free account to view all listings, save searches, and get alerts when new homes match.
Step 2 of 2
Tell us how to reach you about homes you like.
Enter your password to sign in as
Create a free account to view all listings, save searches, and get alerts when new homes match.
Already have an account? Sign in
Sign in to your account.
New here? Create an account