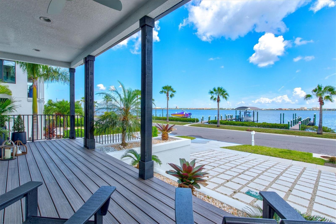
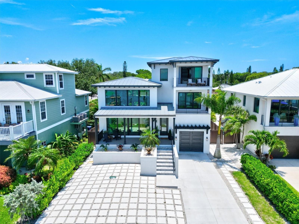
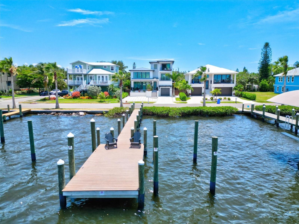
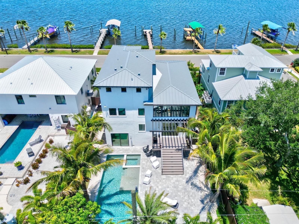
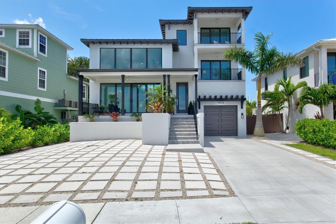
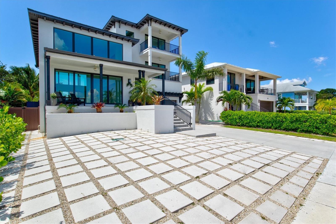
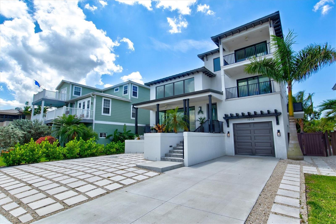
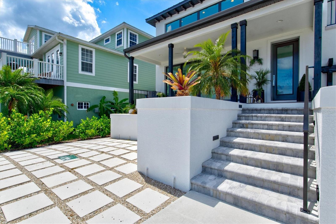
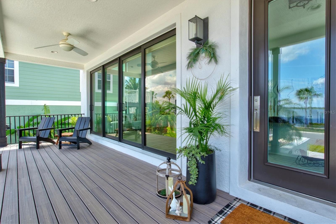
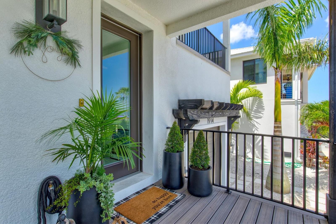
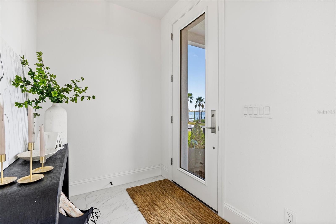
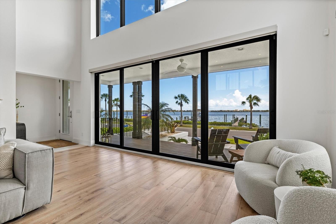
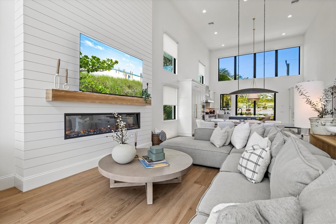
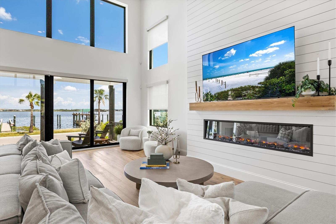
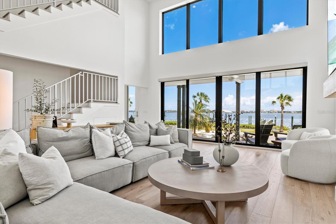
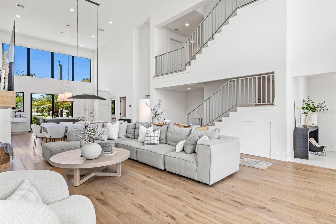
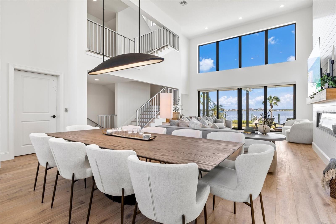
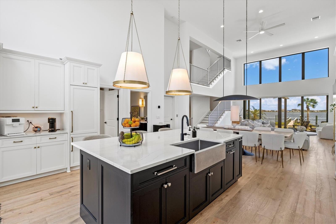
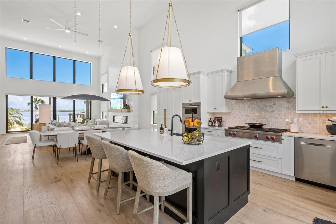
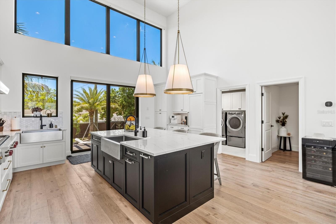
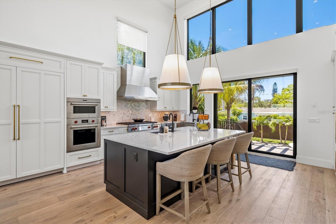
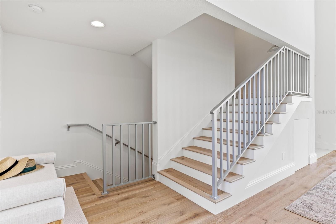
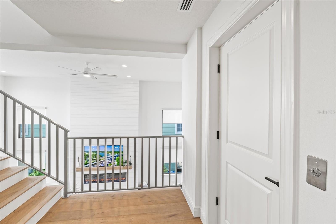
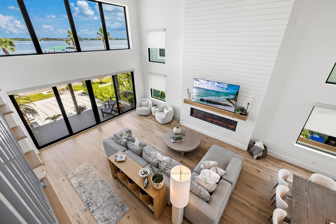
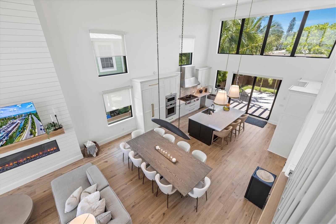
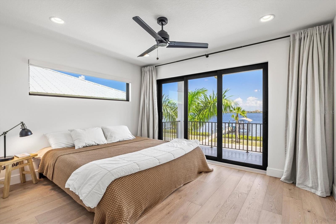
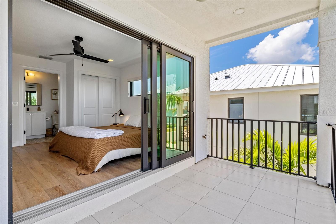
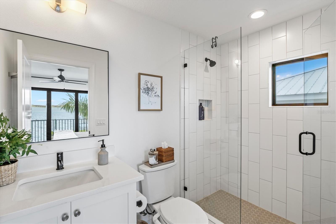
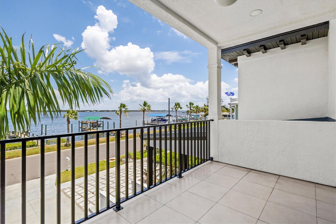
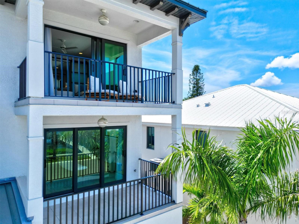
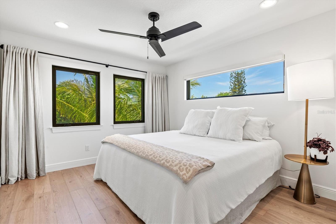
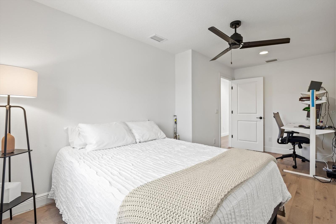
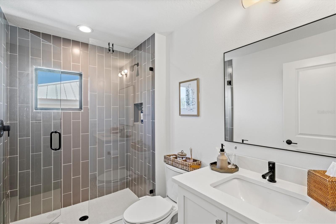
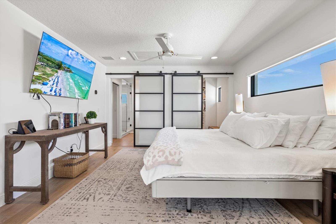
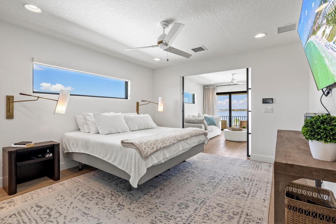
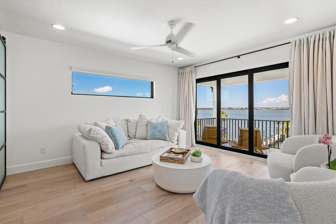
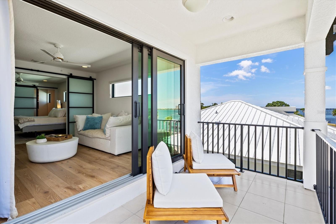
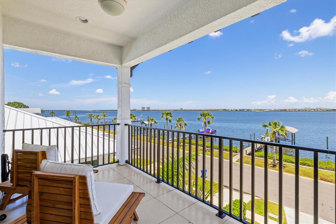
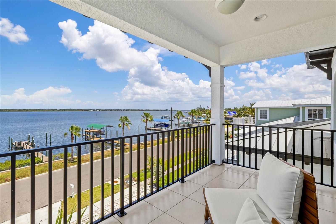
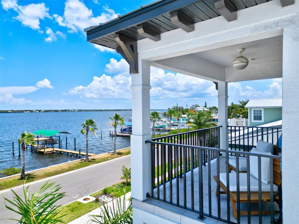
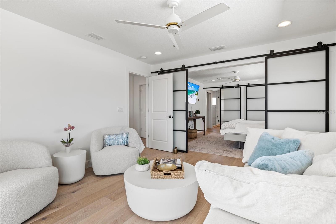
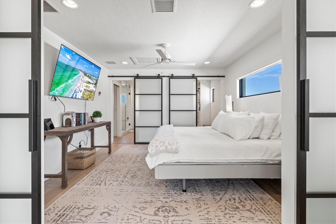
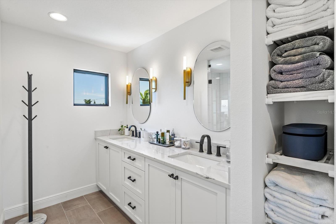
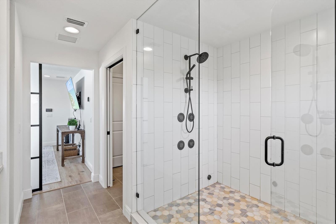
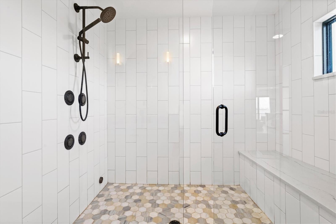
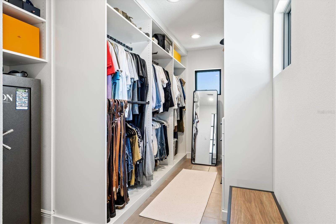
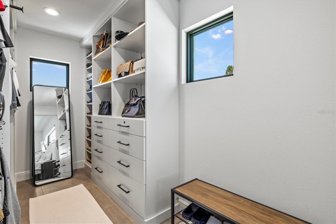
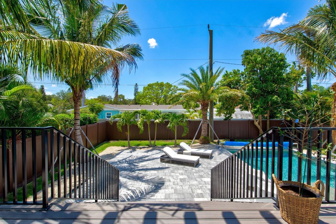
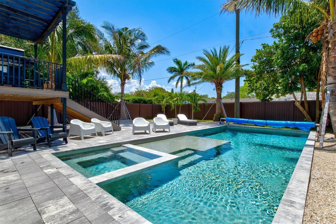
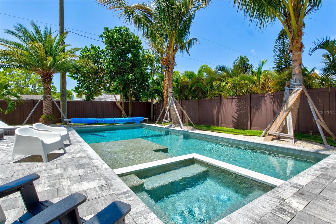
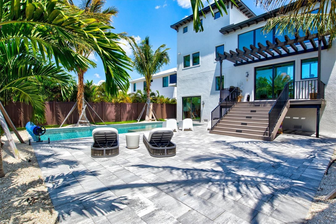
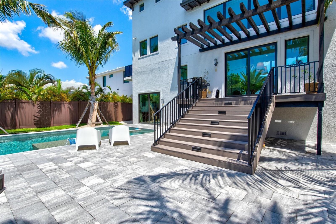
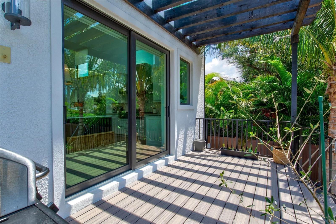
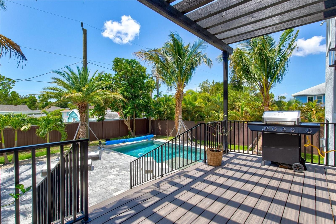
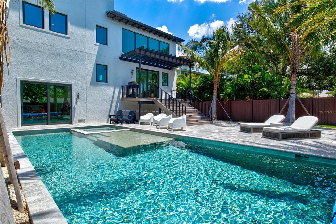
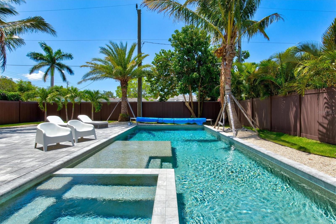
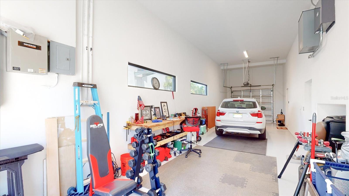
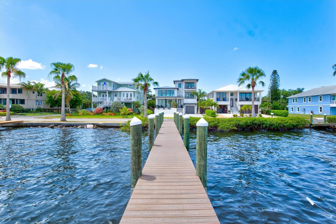
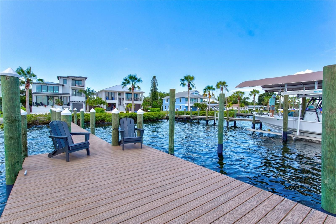
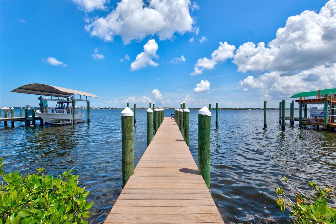
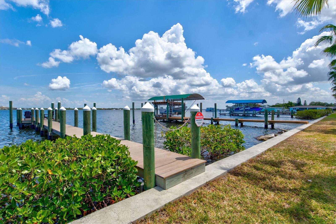
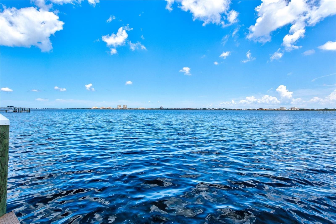
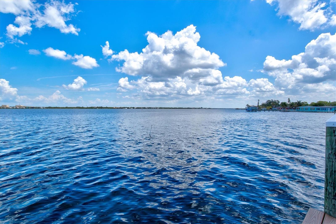
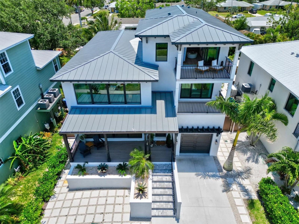
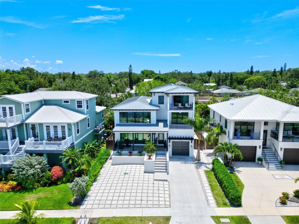
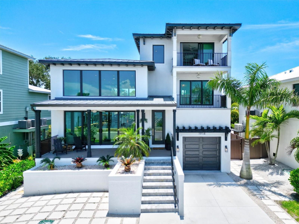
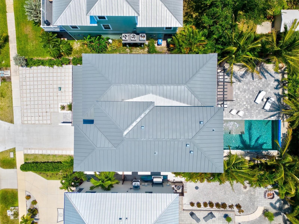
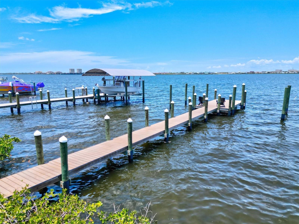
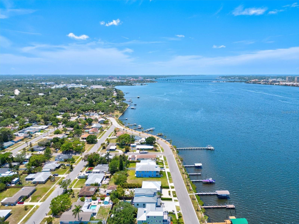
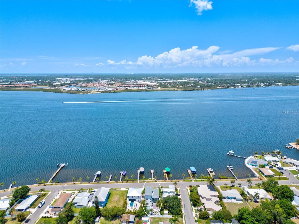
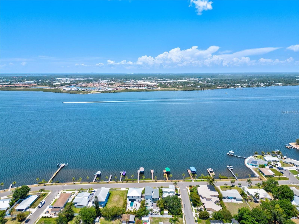
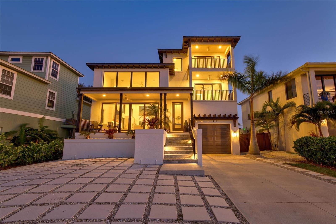
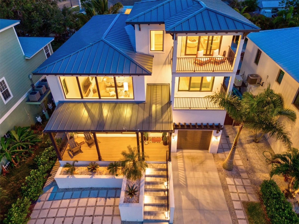
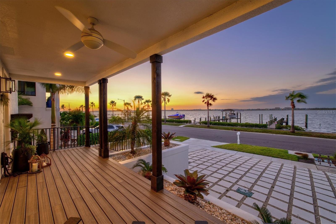
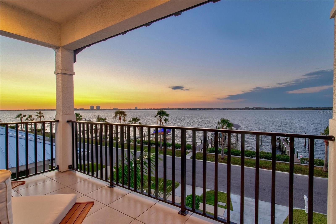
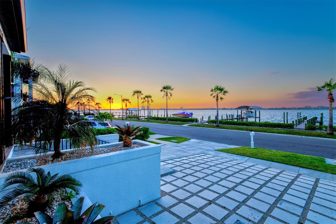
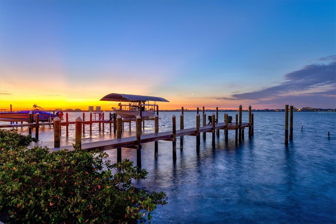
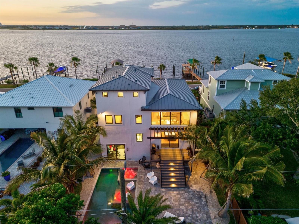
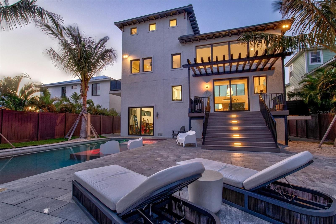
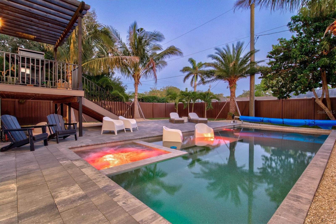
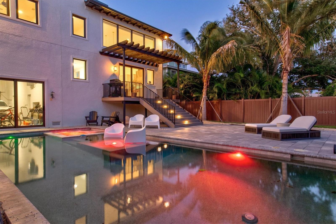
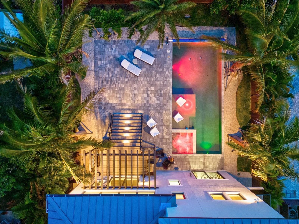
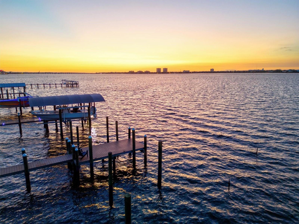
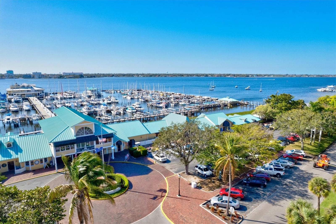
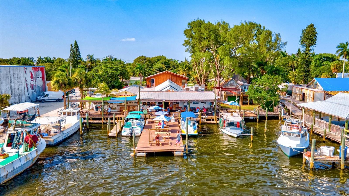
Now is your opportunity to own this truly exceptional waterfront property! Enjoy panoramic views of the Manatee River and direct boating access to Tampa Bay & the Gulf of Mexico. This coastal contemporary home was built to last. Meticulously crafted by luxury custom builder John Cannon Homes in 2022, ensuring the highest standards of quality and design throughout. As you step into the home, you'll immediately be captivated by the welcoming sense of space with soaring 18’ ceilings and natural light cascading in. Plentiful windows and sliders are all hurricane impact rated and well placed to maximize the majestic water views of the river. Enjoy additional peace of mind with a whole home Generac generator and whole home Leaf water filtration system. Impressive wide plank engineered hardwood flooring compliments the warmth of the interior. Spanning four levels and equipped with an elevator, this home offers convenient access to all areas. The 1st level oversized 2-car tandem garage with high ceiling provides plenty of additional storage options and sliders leading to the backyard. The 2nd level front porch leads to the foyer entry of the main living area, where you will find the living room with cozy gas fireplace feature, kitchen, dining, powder room and laundry room. The gourmet kitchen is a chef's dream, featuring top-of-the-line Wolf and Liebherr appliances, quartz countertops, custom cabinets, 2 separate sinks with RO system and water filter, and a large island. Whether you're hosting a dinner party or preparing a family meal, this well-appointed kitchen is sure to impress. The 3rd level offers ensuite bedroom with balcony and 2 additional bedrooms with guest bath. The crowning glory on the 4th level is the luxurious owner’s suite, complete with a sitting room, a steam shower, walk-in closet and private balcony offering breathtaking views of the river - the perfect retreat to unwind, enjoy the serene surroundings and experience the picturesque sunsets. Fenced for privacy, the backyard oasis is a true highlight of this property. Step outside and discover a haven of relaxation and entertainment featuring a heated salt-water pool with sun-shelf and spa which beckons you to take a refreshing dip or simply soak up the sun on the spacious paver deck. Tropical landscape surroundings create a tranquil and inviting atmosphere. For the boating enthusiast, this property offers an 80’ composite dock, allowing you to indulge in boating activities, or simply savor the calming waterscape. Whether you’re fishing from your dock or sitting on your front porch, you never know when you might spot some frolicking dolphins at play. Central location, close to downtown, hospital/medical facilities and 301 & I-75 for commuting. Only 4.5 miles to Saint Stephen's Episcopal School and 8 miles to IMG Academy. You’re also convenient to the nearby scenic Riverwalk with multiple restaurants accessible by boat, play areas, and entertainment events. Don’t miss this fabulous home with its many extras!
| Date | Event | Price | Source |
|---|---|---|---|
| listed (Active) | $2,095,000 | StellarMLS #A4707746 |
Hi there — ask anything about this property or the area and the team will get right back to you.
Local real estate advisory services provided by agent with GGMS Demo Agency
Listed by Cheryl Roberts with Michael Saunders & Company · Cell: 941-748-6300
Listings courtesy of Stellar MLS as distributed by MLS GRID. Based on information submitted to the MLS GRID. All data is obtained from various sources and may not have been verified by broker or MLS GRID. Supplied Open House Information is subject to change without notice. All information should be independently reviewed and verified for accuracy. Properties may or may not be listed by the office/agent presenting the information. Listing information is provided for consumers? personal, non-commercial use, solely to identify prospective properties for potential purchase; all other use is strictly prohibited and may violate relevant federal and state law. Information deemed reliable but not guaranteed. Copyright © 2026 MLS GRID. All Rights Reserved.
You agree to GGMS Demo Agency Terms of Use and Privacy Policy. By choosing to contact a property, you also agree that GGMS Demo Agency and its associates may call, text, or email you regarding any inquiries or activities you submit through our website. This may involve the use of automated means and prerecorded or artificial voices.
Step 1 of 2
Create a free account to view all listings, save searches, and get alerts when new homes match.
Step 2 of 2
Tell us how to reach you about homes you like.
Enter your password to sign in as
Create a free account to view all listings, save searches, and get alerts when new homes match.
Already have an account? Sign in
Sign in to your account.
New here? Create an account