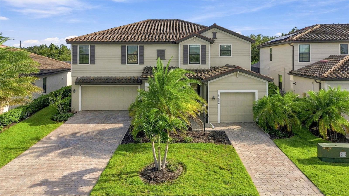
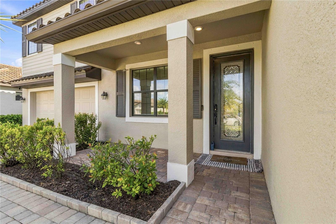
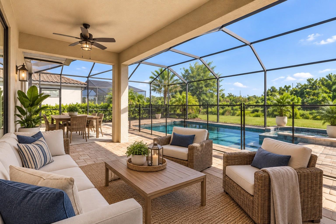
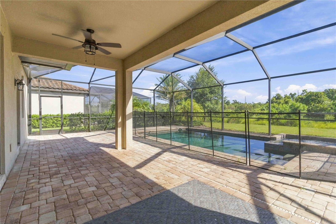
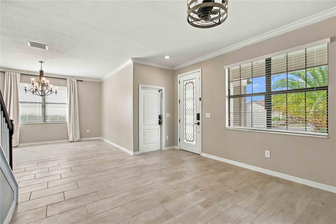
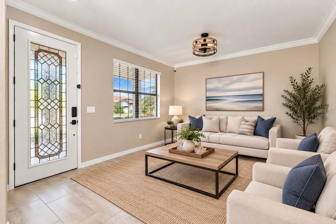
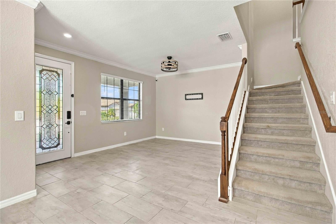
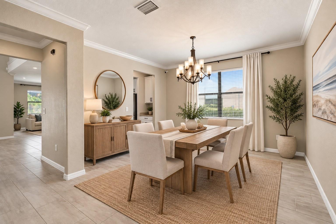
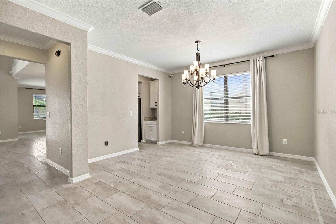
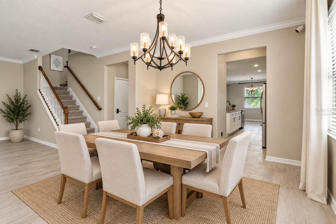
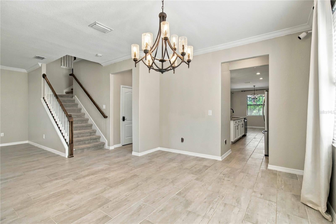
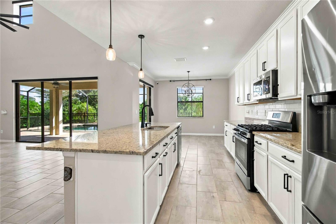
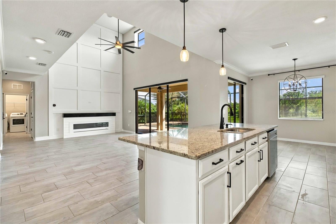
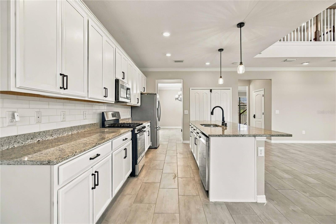
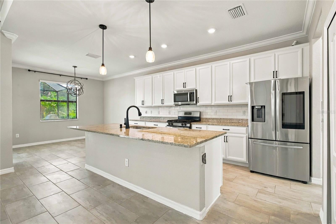
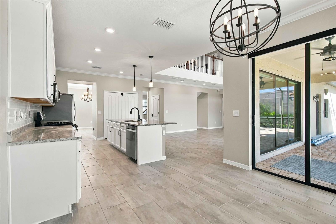
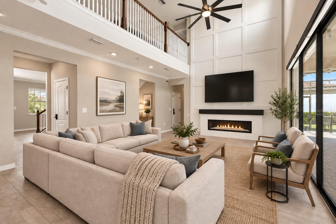
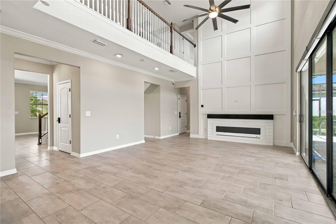
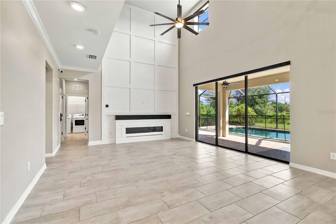
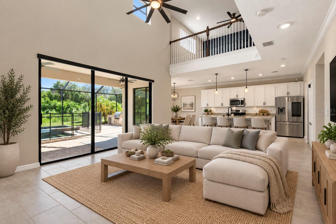
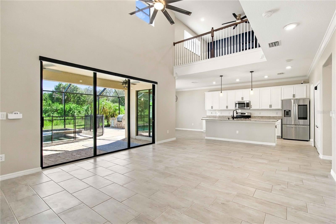
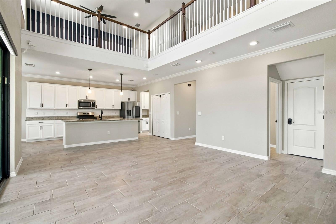
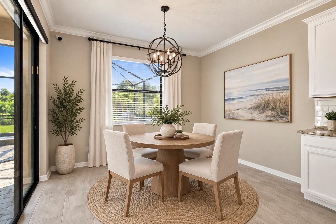
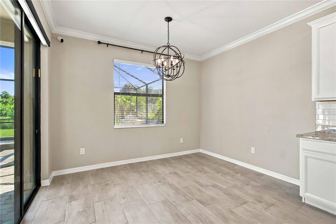
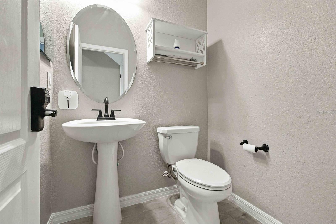
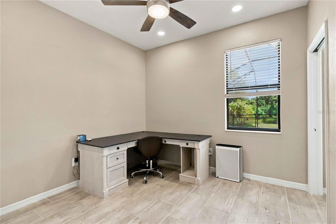
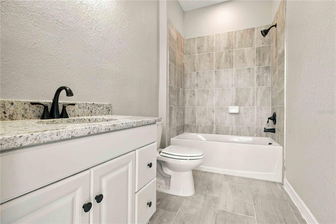
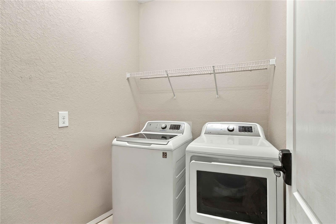
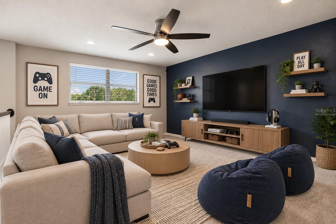
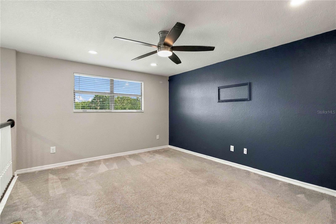
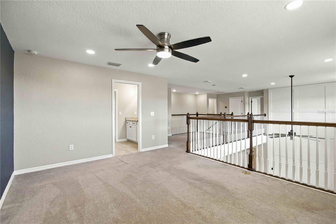
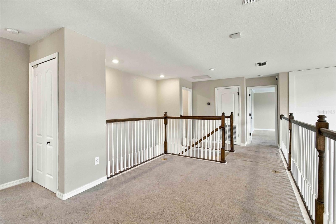
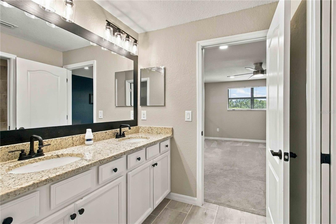
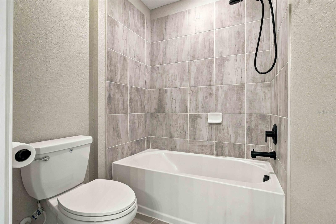
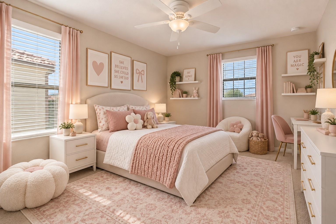
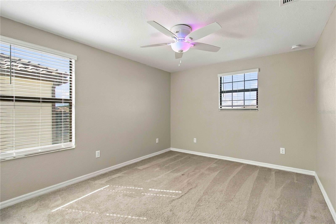
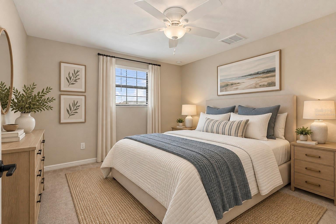
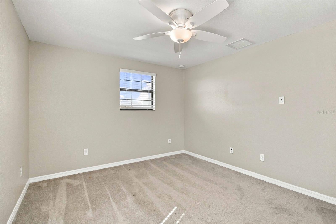
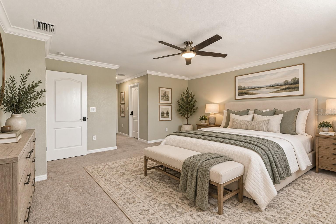
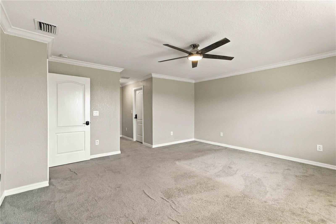
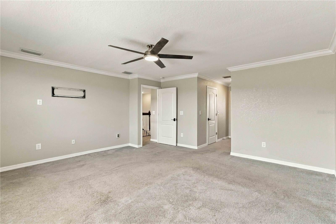
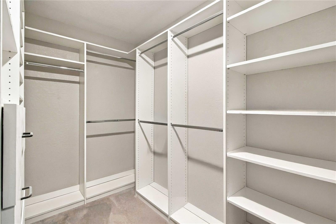
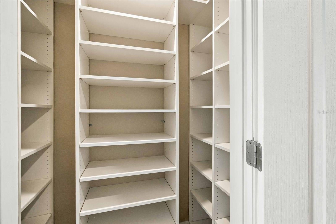
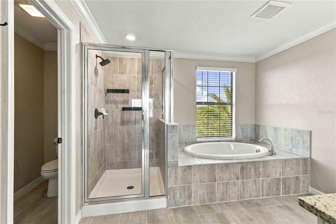
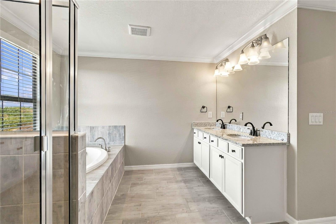
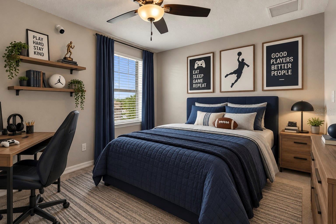
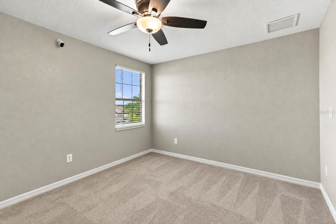
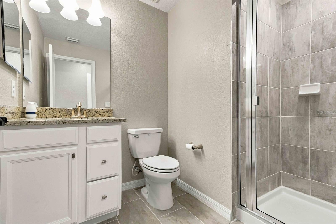
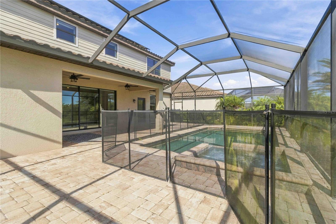
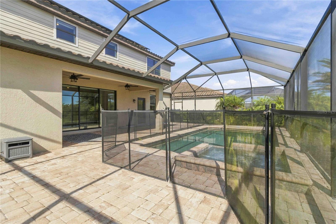
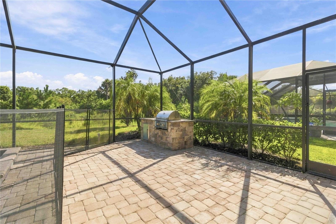
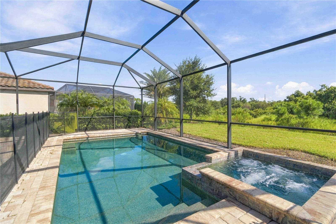
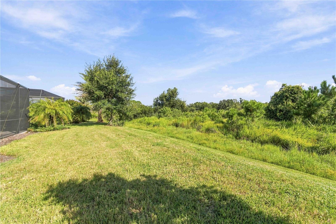
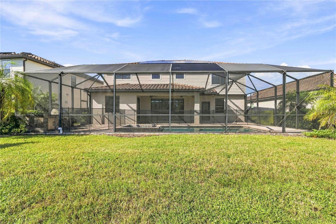
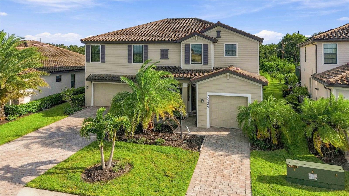
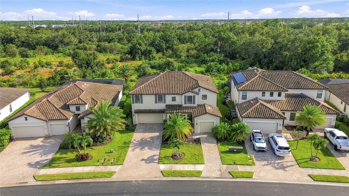
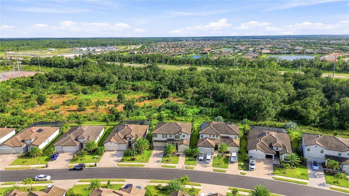
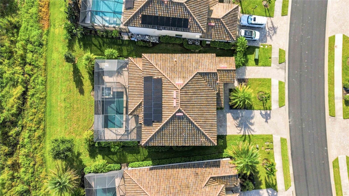
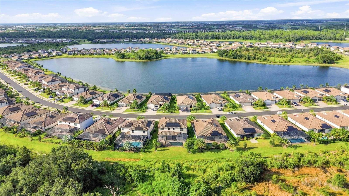
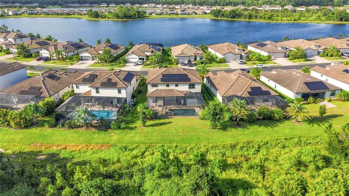
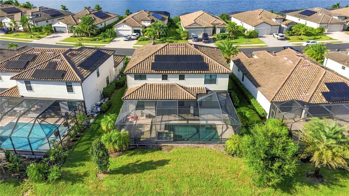
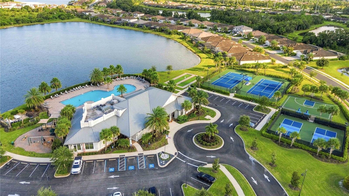
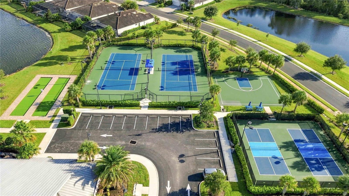
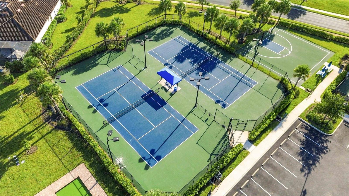
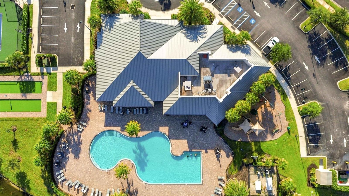
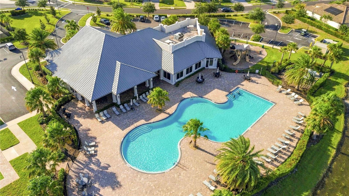
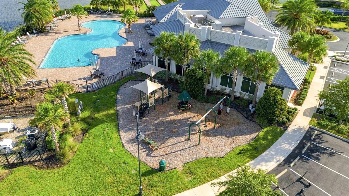
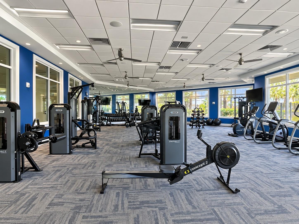
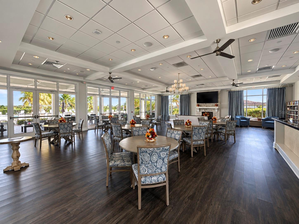
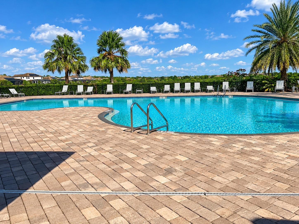
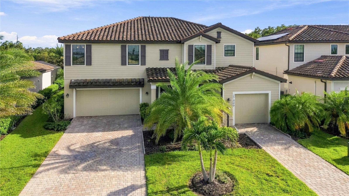
MAJOR PRICE IMPROVEMENT!! STUNNING SORRENTO MODEL WITH HEATED POOL & SPA IN POLO RUN AT LAKEWOOD RANCH! Welcome to exceptional Florida living in this beautifully upgraded 5-bedroom, 4.5-bath home offering 3,344 square feet under air and approximately 4,300 total square feet. Designed for comfort and entertaining, this spacious residence combines soaring ceilings, multiple living areas, custom upgrades, a split three-car garage, and an outstanding outdoor retreat. Step inside to a formal living and dining area, creating an elegant setting for special gatherings while keeping casual living spaces privately positioned toward the rear. The kitchen features a white marble backsplash, updated cabinet hardware, sink faucet and bar lighting, plus a 2026 GE microwave, 2023 Samsung quiet dishwasher, and 2023 Samsung Smart refrigerator. The kitchen opens to the dramatic two-story family room, where an impressive 18-foot wood-paneled accent wall with solid-wood mantel and electric fireplace creates a showstopping focal point. Dimmable recessed lighting and custom electric blinds on the patio doors and second-floor windows add comfort and sophistication. The first floor offers a flexible fifth bedroom/office and full pool bath, ideal for guests, multigenerational living, or working from home. The office features custom built-in bookshelves by Closets By Design and dimmable recessed lighting. Upstairs, the spacious primary suite features two custom Closets By Design closets with a lifetime warranty and an ensuite bath with dual vanities. Three additional bedrooms, two full bathrooms, and a versatile loft/media room with accent wall and recessed lighting provide plenty of space for family and guests. Florida living takes center stage outdoors with an extended covered lanai, outdoor grill, and screened heated in-ground pool and spa. The pool received a new pump in June 2026, and several lanai screens were replaced in August 2026. Unique to this home is the combination of the extended lanai and outdoor grill, creating an exceptional space for entertaining and enjoying the Florida lifestyle year-round. The split three-car garage provides a two-car garage on one side and separate one-car garage on the other. Both garage doors are MyQ app compatible, with overhead storage racks, stainless-steel shelving, and a GE refrigerator/freezer providing excellent additional storage. Additional highlights include solar panels, a custom border-paver front walkway, and maintenance-free living. The HOA covers landscaping and annual bark replacement for added lock-and-leave convenience. Polo Run offers resort-style amenities including a heated community pool, fitness center, yoga studio, tennis and pickleball courts, basketball, bocce ball, clubhouse, playground, dog park, grilling areas, and outdoor showers. Ideally located in Lakewood Ranch, enjoy convenient access to parks, trails, shopping, dining, entertainment, medical services, golf, I-75, Sarasota, Bradenton, SRQ International Airport, UTC, and Florida's spectacular Gulf Coast beaches. With 5 bedrooms, 4.5 baths, 3,344 square feet of air-conditioned living space, custom upgrades, first-floor guest/office space, split three-car garage, solar panels, extended lanai, outdoor grill, and private heated pool and spa, this exceptional Sorrento delivers the space, flexibility, and Florida lifestyle today's buyers are searching for. Schedule your private showing today!
| Date | Event | Price | Source |
|---|---|---|---|
| listed (Active) | $879,900 | StellarMLS #C7530271 | |
| price changed | $849,900 | StellarMLS #C7530271 | |
| price changed | $849,000 | StellarMLS #C7530271 |
Hi there — ask anything about this property or the area and the team will get right back to you.
Local real estate advisory services provided by agent with GGMS Demo Agency
Listed by Traci Creighton with Keller Williams Island Life Real Estate · Cell: 941-254-6467
Listings courtesy of Stellar MLS as distributed by MLS GRID. Based on information submitted to the MLS GRID. All data is obtained from various sources and may not have been verified by broker or MLS GRID. Supplied Open House Information is subject to change without notice. All information should be independently reviewed and verified for accuracy. Properties may or may not be listed by the office/agent presenting the information. Listing information is provided for consumers? personal, non-commercial use, solely to identify prospective properties for potential purchase; all other use is strictly prohibited and may violate relevant federal and state law. Information deemed reliable but not guaranteed. Copyright © 2026 MLS GRID. All Rights Reserved.
You agree to GGMS Demo Agency Terms of Use and Privacy Policy. By choosing to contact a property, you also agree that GGMS Demo Agency and its associates may call, text, or email you regarding any inquiries or activities you submit through our website. This may involve the use of automated means and prerecorded or artificial voices.
Step 1 of 2
Create a free account to view all listings, save searches, and get alerts when new homes match.
Step 2 of 2
Tell us how to reach you about homes you like.
Enter your password to sign in as
Create a free account to view all listings, save searches, and get alerts when new homes match.
Already have an account? Sign in
Sign in to your account.
New here? Create an account