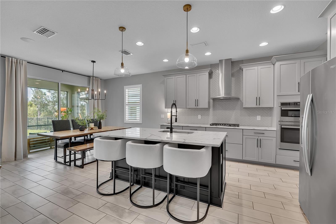
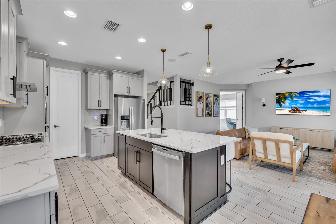
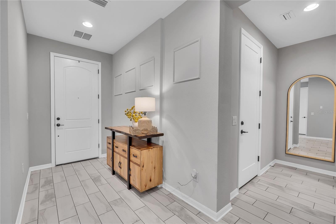
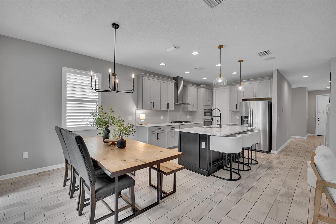
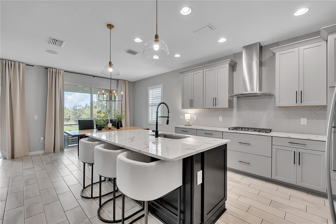
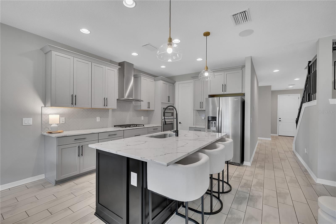
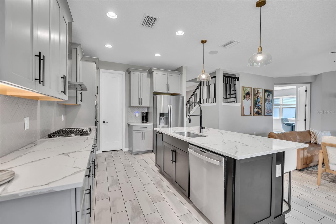
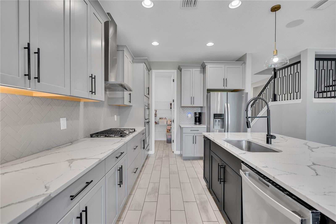
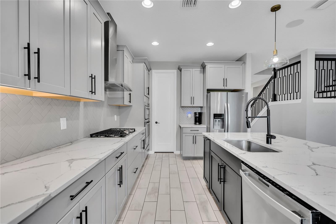
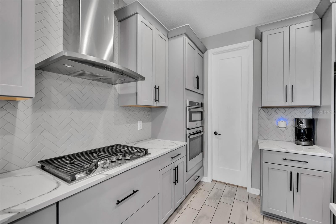
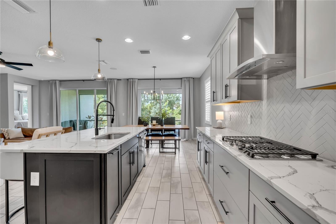
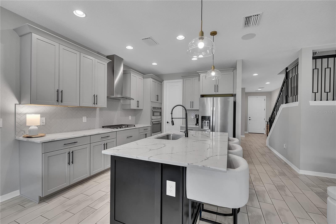
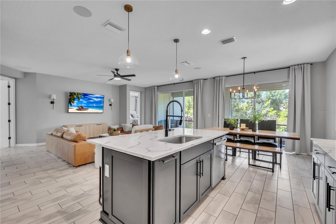
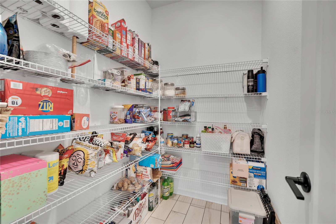
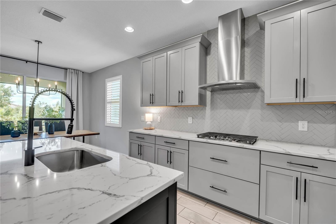
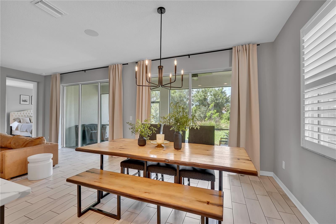
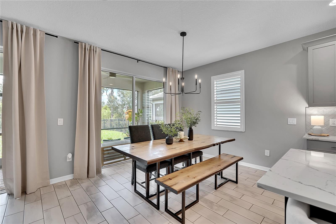
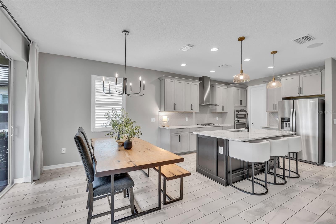
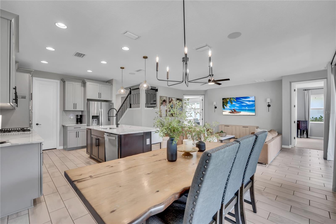
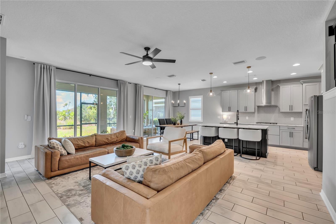
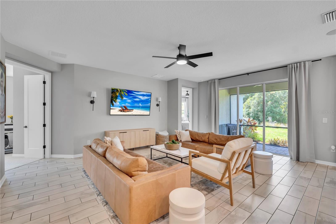
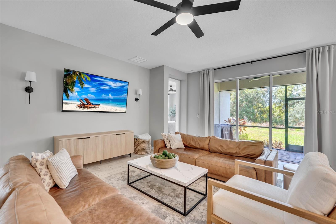
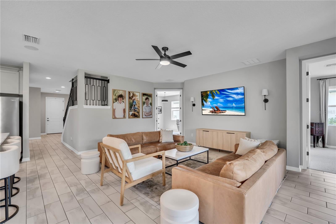
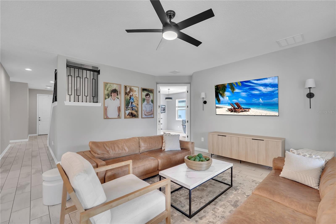
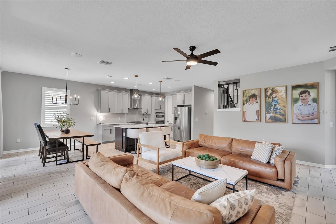
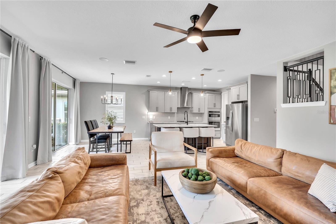
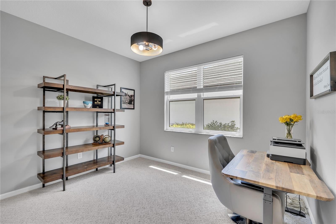
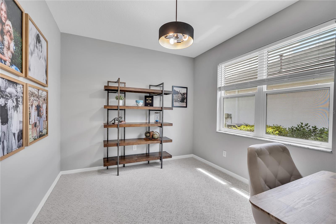
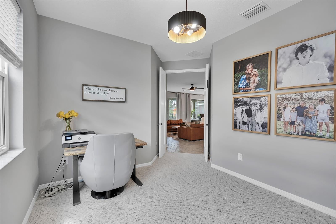
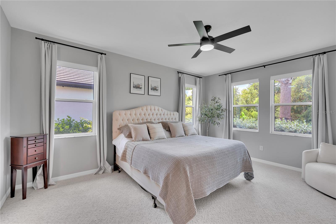
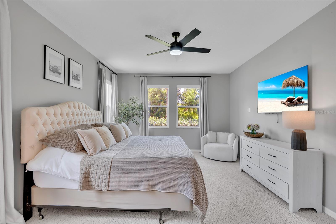
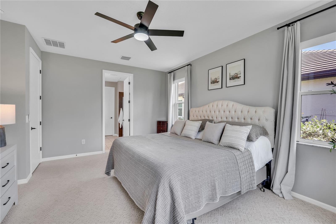
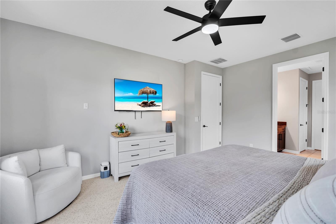
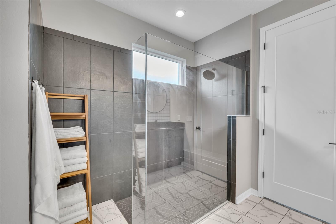
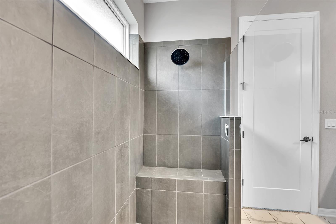
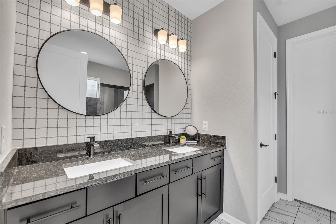
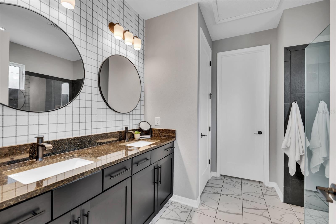
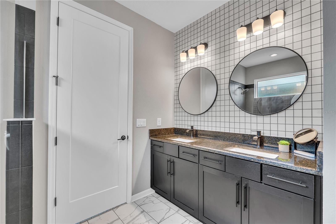
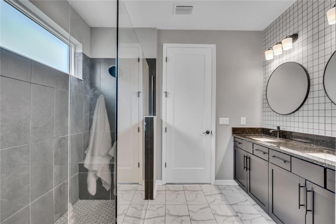
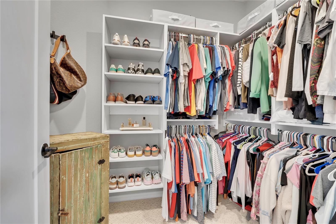
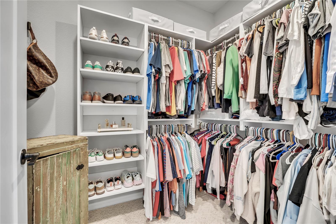
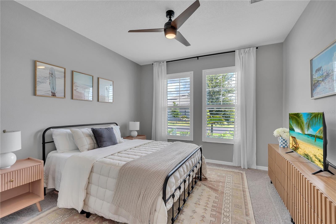
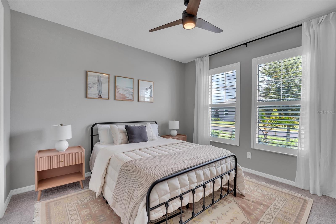
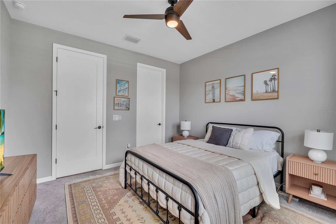
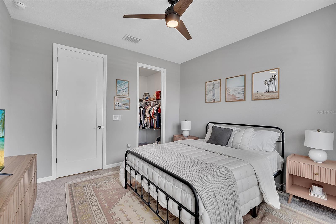
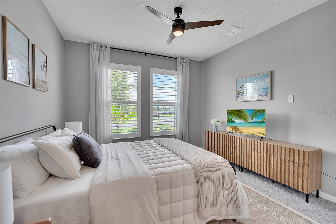
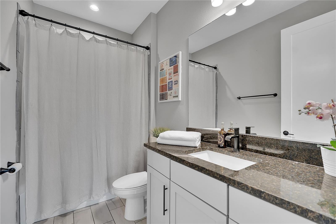
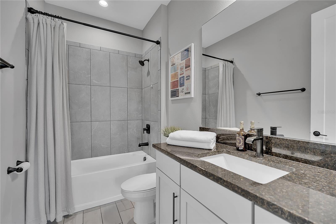
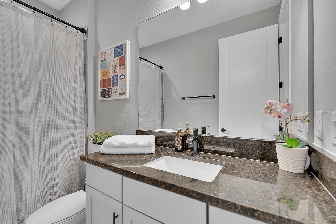
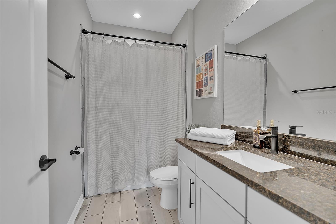
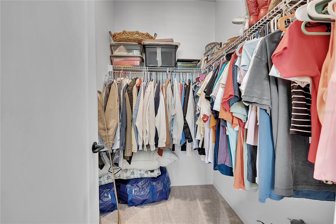
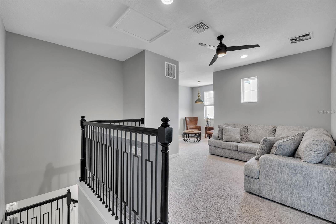
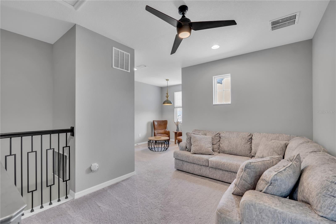
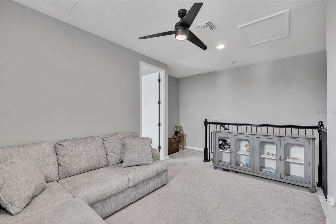
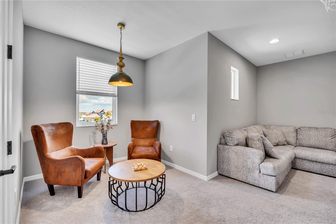
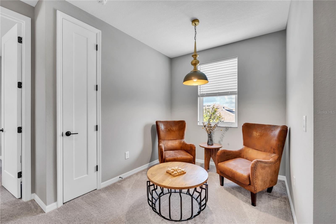
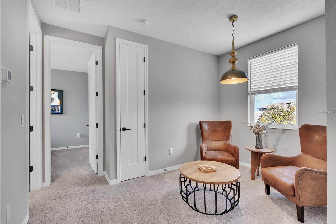
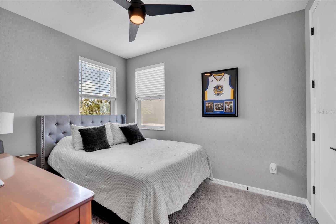
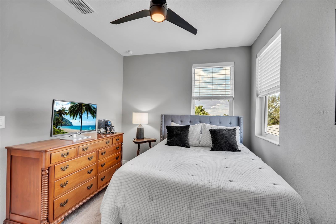
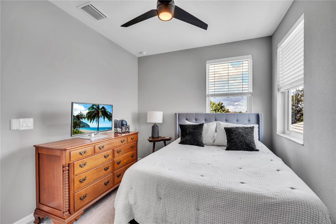
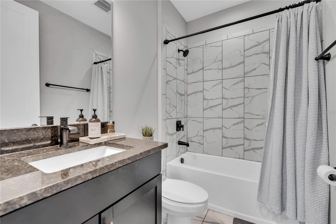
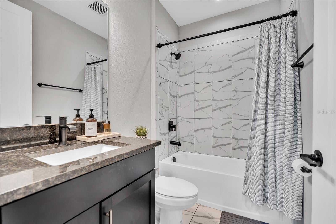
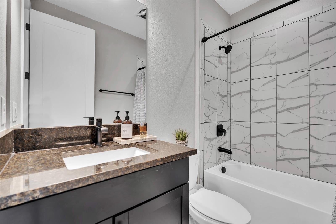
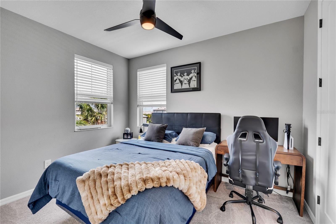
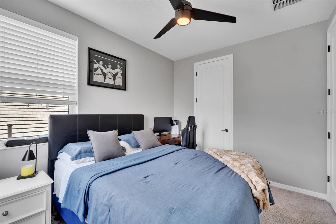
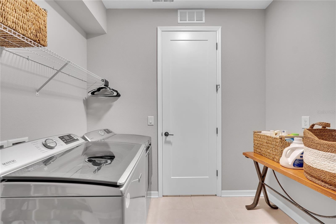
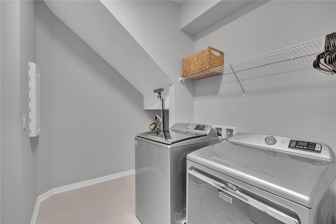
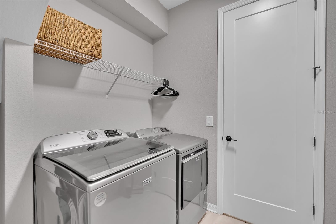
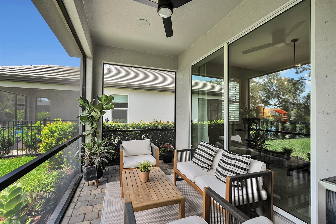
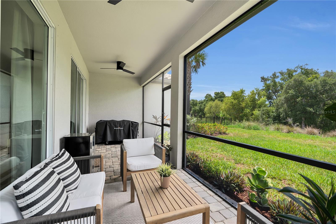
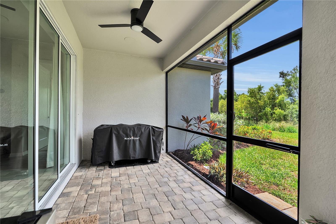
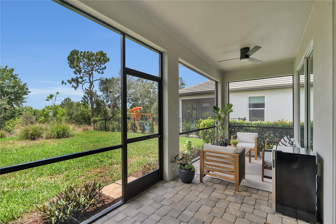
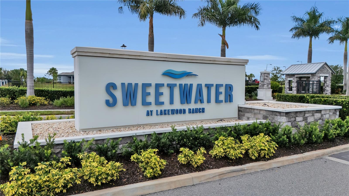
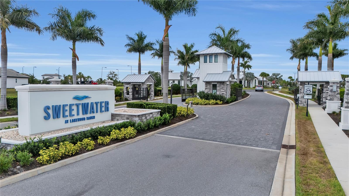
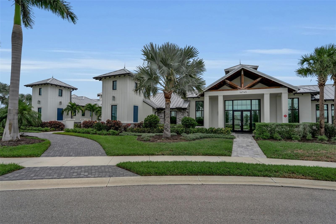
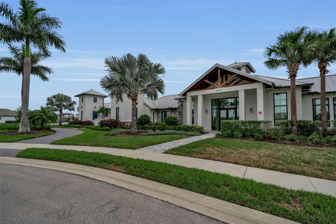
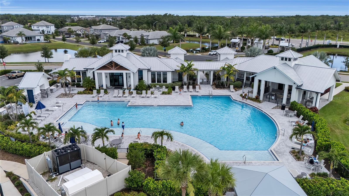
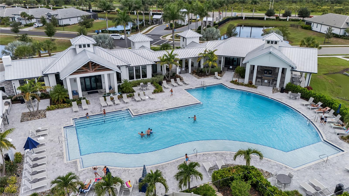
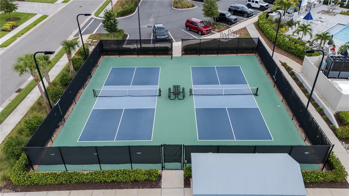
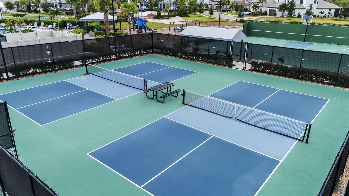
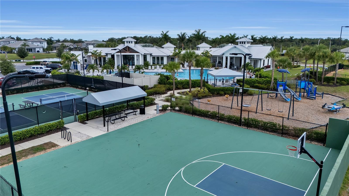
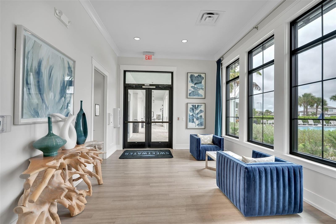
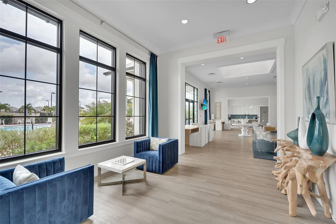
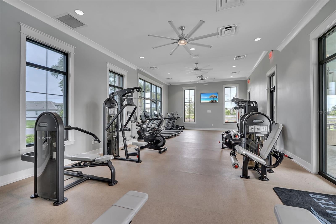
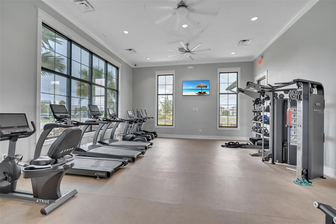
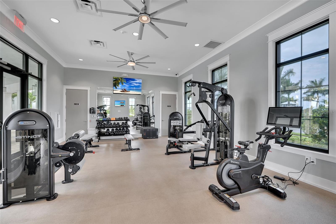
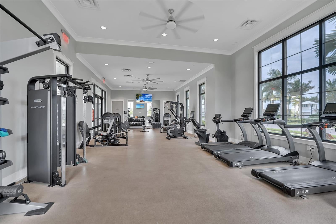
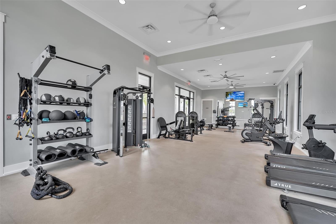
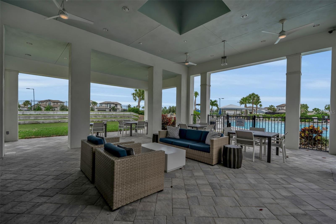
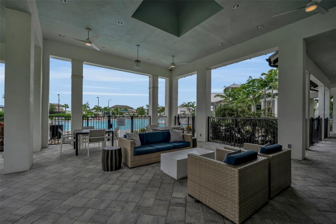
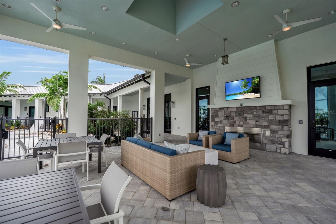
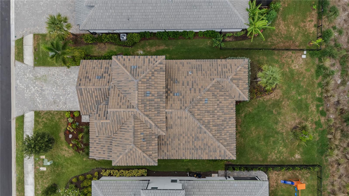
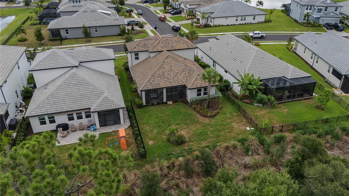
Welcome to this light-filled 2,559 sq ft home in one of Lakewood Ranch’s most desirable communities—perched on a preserve-view lot with sweeping natural scenery right outside your door. Designed for both everyday ease and effortless entertaining, this open-concept floor plan delivers 4 bedrooms, 3 full bathrooms, a flex room, and a versatile loft, all wrapped in modern finishes, 10-foot ceilings, and abundant natural light. The heart of the home is the spacious kitchen, anchored by a large center island, walk-in pantry, and generous cabinet and counter space. It flows seamlessly into the dining and living areas, creating a true gathering space. 8-foot interior doors and soaring 10-foot ceilings enhance the sense of openness throughout. The first-floor primary suite is a private retreat with dual vanities, a walk-in closet, and tranquil preserve views. A second bedroom and full bath on the main level provide flexibility for guests, multi-generational living, or a home office. Upstairs, two additional bedrooms, a full bathroom, and a loft ready to become a media room, play space, or extra living area give everyone room to spread out. Step through the sliding glass doors to your covered lanai and take in the preserve backdrop—your daily dose of Florida nature without sacrificing convenience.Residents enjoy easy access to the amenity center featuring a resort-style pool, fitness center, clubhouse, pickleball courts, basketball court, and playground. The builder’s final phase is adding beach volleyball courts and more open green space, so the community lifestyle only gets better. Zoned to the brand-new Lake Manatee K-8 and the new AAA-rated high school currently under construction—an increasingly rare combination of lifestyle and top-tier education. Come see why this home is such a strong fit for Lakewood Ranch living. Schedule a private showing and experience the preserve views and open, light-filled layout for yourself.
| Date | Event | Price | Source |
|---|---|---|---|
| listed (Active) | $740,000 | StellarMLS #A4699430 | |
| price changed | $725,000 | StellarMLS #A4699430 |
Hi there — ask anything about this property or the area and the team will get right back to you.
Local real estate advisory services provided by agent with GGMS Demo Agency
Listed by Lauren Volpe with Fine Properties · Cell: 941-782-0000
Listings courtesy of Stellar MLS as distributed by MLS GRID. Based on information submitted to the MLS GRID. All data is obtained from various sources and may not have been verified by broker or MLS GRID. Supplied Open House Information is subject to change without notice. All information should be independently reviewed and verified for accuracy. Properties may or may not be listed by the office/agent presenting the information. Listing information is provided for consumers? personal, non-commercial use, solely to identify prospective properties for potential purchase; all other use is strictly prohibited and may violate relevant federal and state law. Information deemed reliable but not guaranteed. Copyright © 2026 MLS GRID. All Rights Reserved.
You agree to GGMS Demo Agency Terms of Use and Privacy Policy. By choosing to contact a property, you also agree that GGMS Demo Agency and its associates may call, text, or email you regarding any inquiries or activities you submit through our website. This may involve the use of automated means and prerecorded or artificial voices.
Step 1 of 2
Create a free account to view all listings, save searches, and get alerts when new homes match.
Step 2 of 2
Tell us how to reach you about homes you like.
Enter your password to sign in as
Create a free account to view all listings, save searches, and get alerts when new homes match.
Already have an account? Sign in
Sign in to your account.
New here? Create an account