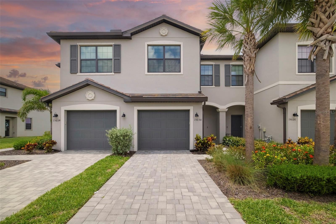
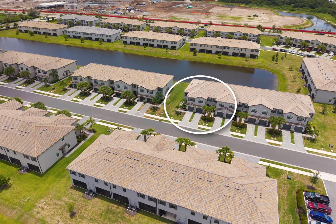
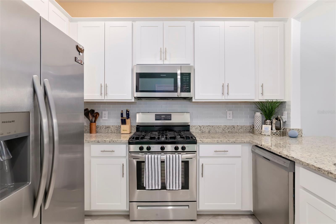
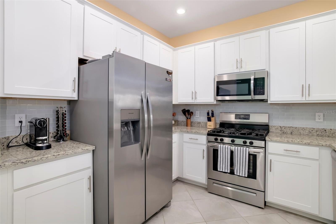
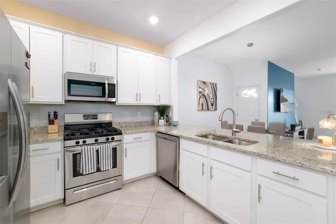
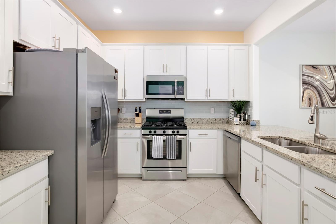
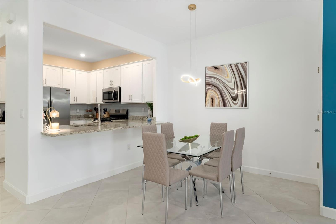
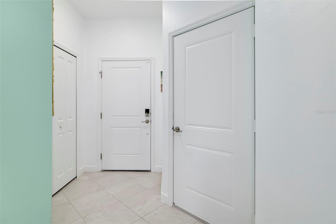
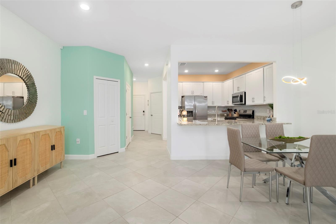
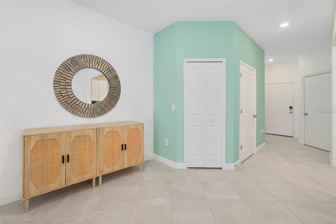
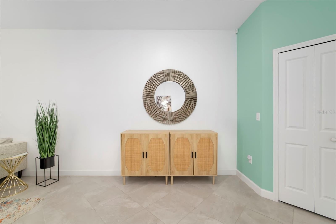
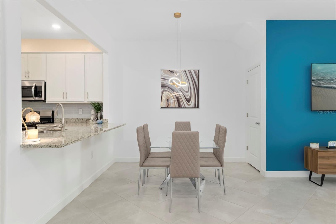
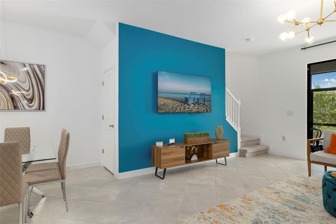
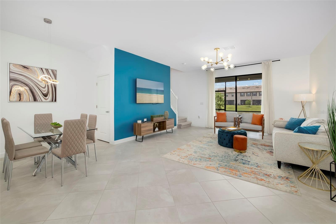
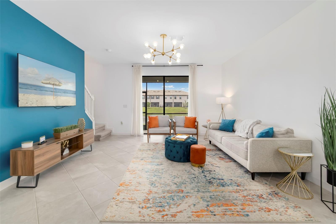
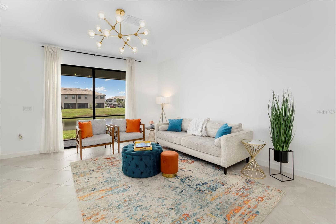
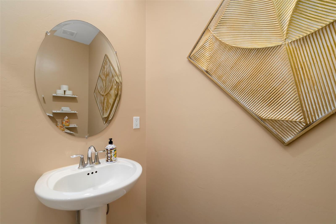
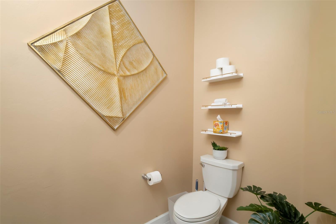
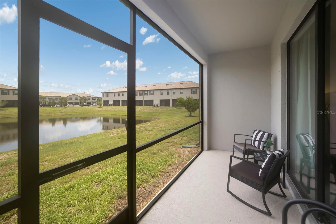
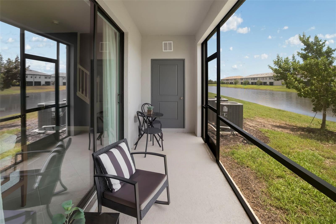
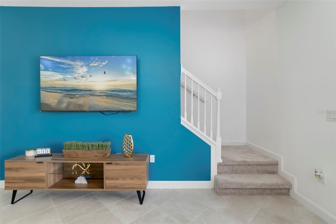
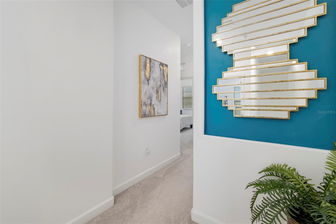
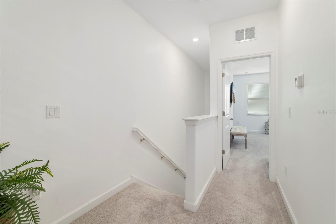
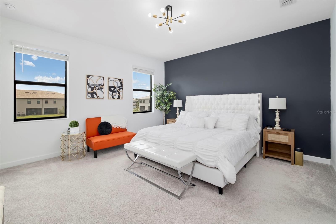
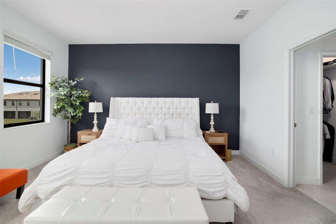
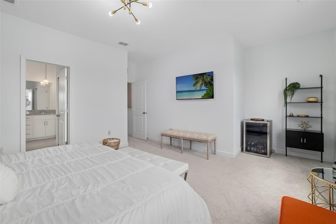
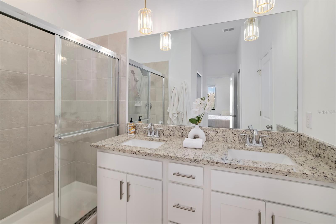
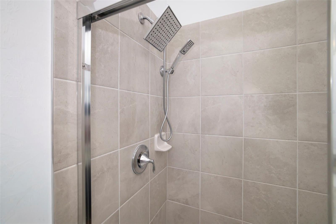
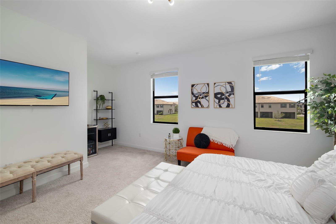
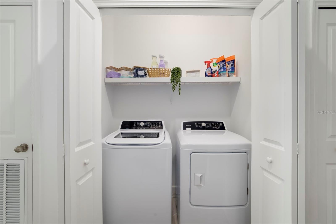
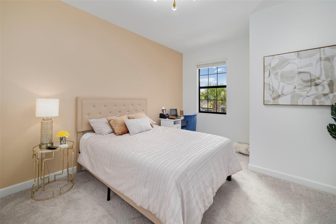
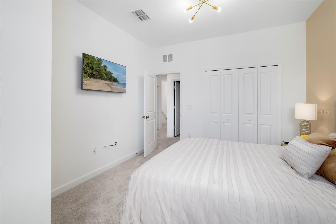
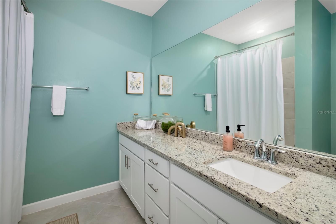
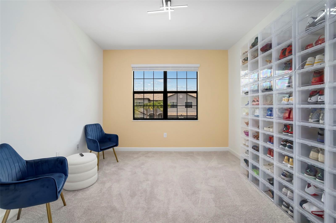
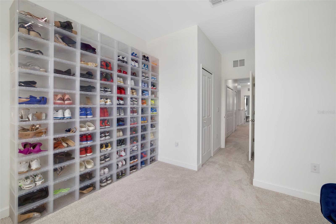
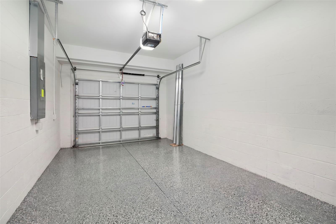
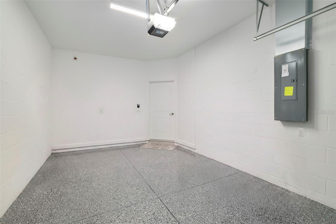
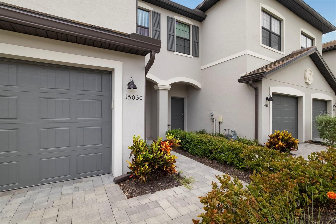
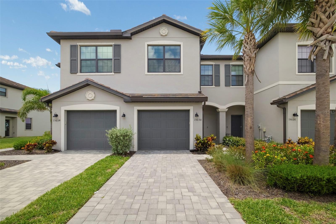
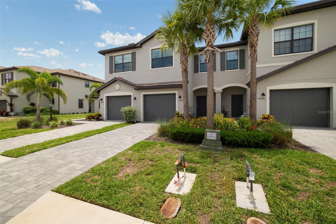
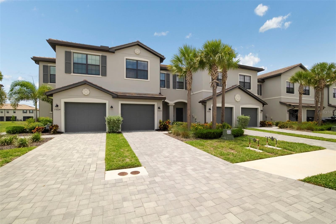
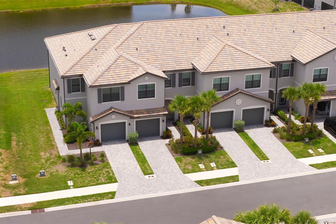
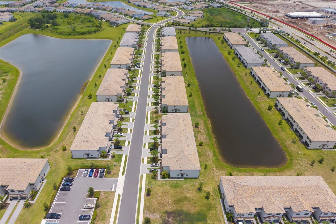
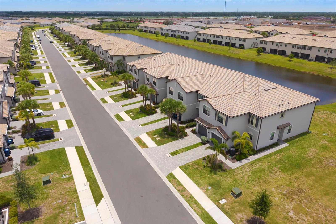
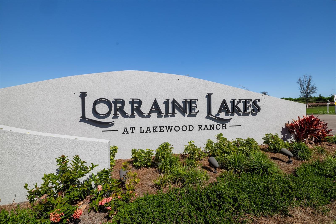
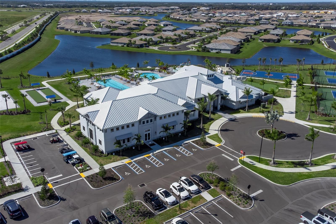
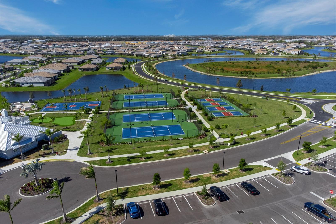
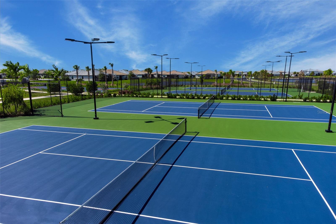
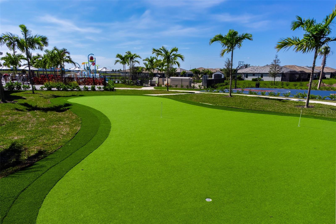
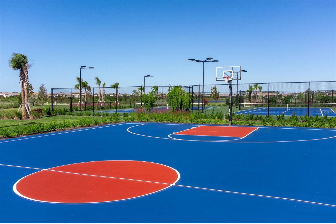
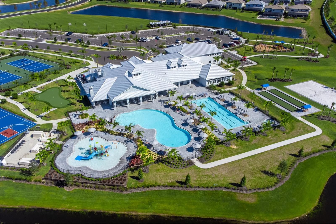
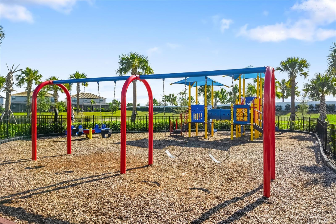
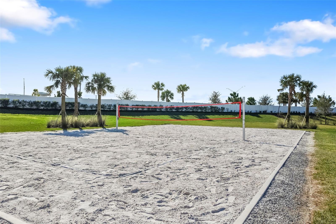
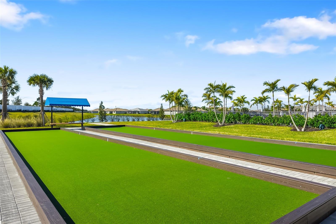
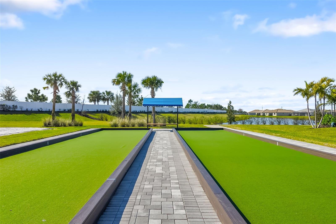
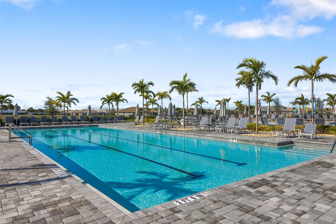
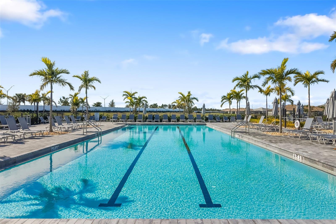
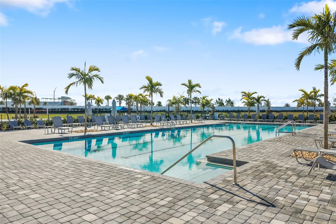
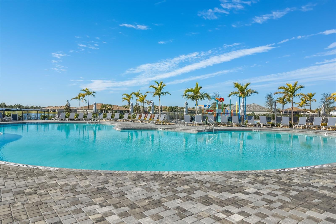
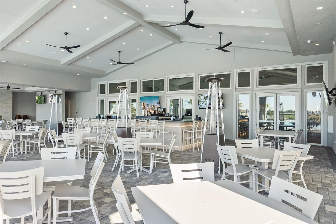
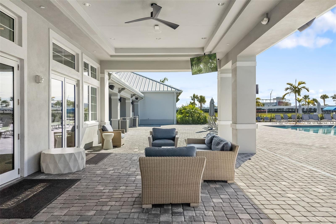
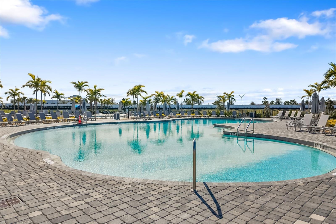
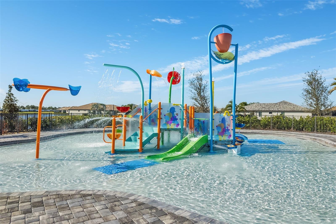
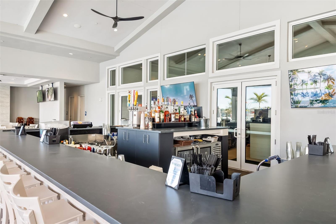
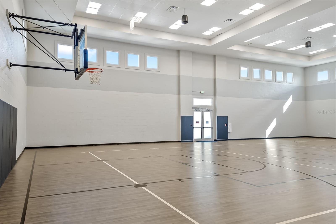
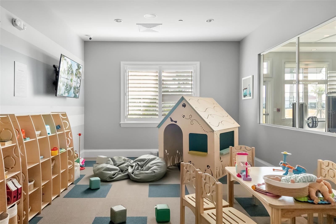
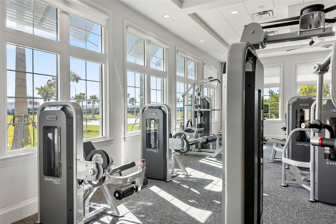
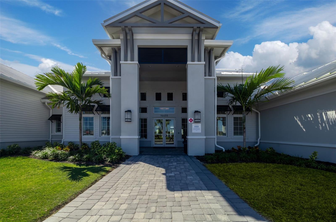
Location, location, location! Welcome to this beautifully appointed townhome in a desirable gated community where modern style, thoughtful upgrades and peaceful lake views come together to create the ideal place to call home. This spacious three-bedroom, 2.5-bath residence offers an open-concept floor plan designed for today’s lifestyle. From the moment you go inside, you’ll appreciate the tile flooring throughout the main living areas, convenient coat closet and abundant storage, including a large under-the-stairs storage area. The chef-inspired kitchen is sure to impress with crisp white cabinetry, stainless steel appliances, a gas range, stunning subway tile backsplash, walk-in pantry with custom wood shelving and a convenient pullout in-cabinet garbage drawer. The kitchen flows seamlessly into the spacious living room and separate dining area, highlighted by modern lighting and tranquil water views. Relax year-round on the screened lanai while enjoying the peaceful lakefront setting. Additional first-floor features include a stylish powder room with floating shelves and an attached one-car garage with durable epoxy flooring. Upstairs, retreat to the oversized primary suite featuring a cozy reading nook overlooking the water, dual walk-in closets with custom built-ins, a spacious en-suite bath with double vanity, walk-in shower and a private water closet. The laundry room is conveniently on the second floor and includes a deep linen closet for additional storage. Two generously sized guest bedrooms offer plush carpeting, excellent natural light, tall ceilings and ample closet space, including a walk-in closet in the third bedroom. The guest bath features tile flooring, white cabinetry, an oversized vanity, and a tub/shower combination. Enjoy peace of mind with a 2023 air-conditioning system and 2023 water heater, providing years of worry-free ownership. This move-in-ready home offers a combination of comfort, style, low-maintenance living and picturesque water views, all within a gated community conveniently near shopping, dining, parks and everything the area has to offer. Beyond the home itself, enjoy an exceptional resort-style lifestyle with outstanding community amenities. Residents have access to a beautifully appointed clubhouse featuring a state-of-the-art fitness center and arcade game room, resort-style swimming pools, an indoor and outdoor bar and restaurant, and an impressive array of recreational facilities including tennis, pickleball, basketball, volleyball, bocce ball courts and a putting green. A full-time lifestyle director coordinates year-round social events, activities, and fitness classes, making it easy to stay active, meet neighbors and enjoy everything this vibrant community has to offer. Don’t miss your opportunity to make this beautiful home yours.
Sunday, December 13 · 2–4pm
In person · no appointment needed
| Date | Event | Price | Source |
|---|---|---|---|
| listed (Active) | $348,875 | StellarMLS #A4701025 | |
| price changed | $335,000 | StellarMLS #A4701025 | |
| price changed | $325,000 | StellarMLS #A4701025 |
Hi there — ask anything about this property or the area and the team will get right back to you.
Local real estate advisory services provided by agent with GGMS Demo Agency
Listed by Jaci Krawtschenko with Premier Sotheby's International Realty · Cell: 941-907-9541
Listings courtesy of Stellar MLS as distributed by MLS GRID. Based on information submitted to the MLS GRID. All data is obtained from various sources and may not have been verified by broker or MLS GRID. Supplied Open House Information is subject to change without notice. All information should be independently reviewed and verified for accuracy. Properties may or may not be listed by the office/agent presenting the information. Listing information is provided for consumers? personal, non-commercial use, solely to identify prospective properties for potential purchase; all other use is strictly prohibited and may violate relevant federal and state law. Information deemed reliable but not guaranteed. Copyright © 2026 MLS GRID. All Rights Reserved.
You agree to GGMS Demo Agency Terms of Use and Privacy Policy. By choosing to contact a property, you also agree that GGMS Demo Agency and its associates may call, text, or email you regarding any inquiries or activities you submit through our website. This may involve the use of automated means and prerecorded or artificial voices.
Step 1 of 2
Create a free account to view all listings, save searches, and get alerts when new homes match.
Step 2 of 2
Tell us how to reach you about homes you like.
Enter your password to sign in as
Create a free account to view all listings, save searches, and get alerts when new homes match.
Already have an account? Sign in
Sign in to your account.
New here? Create an account