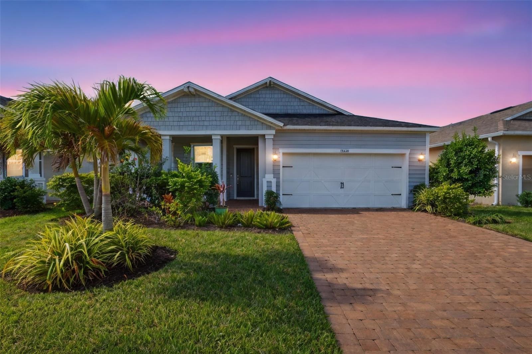
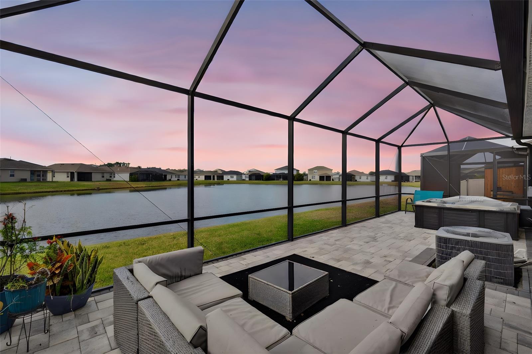
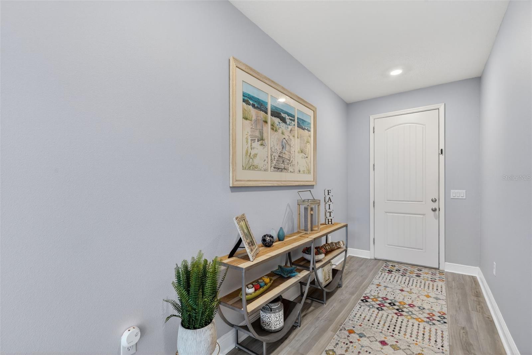
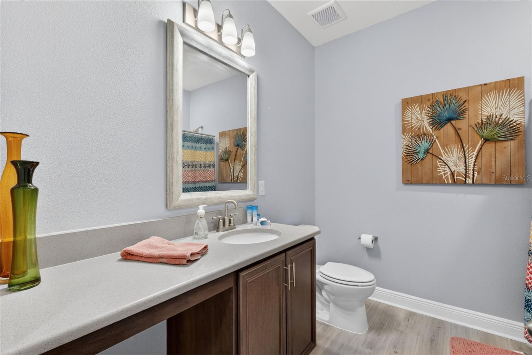
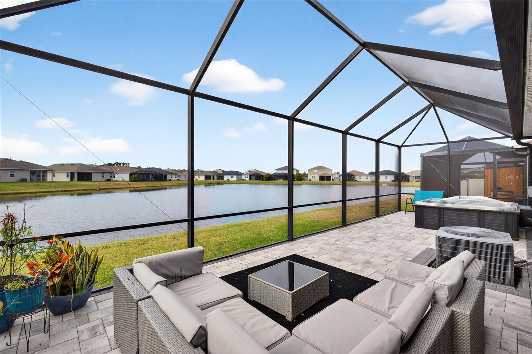
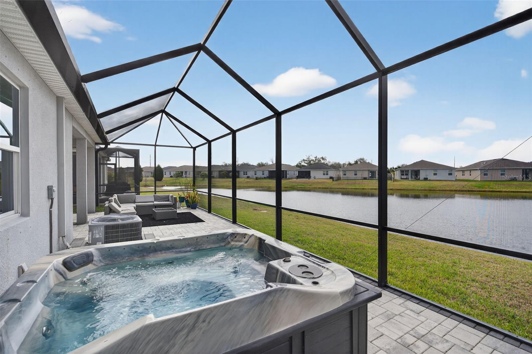
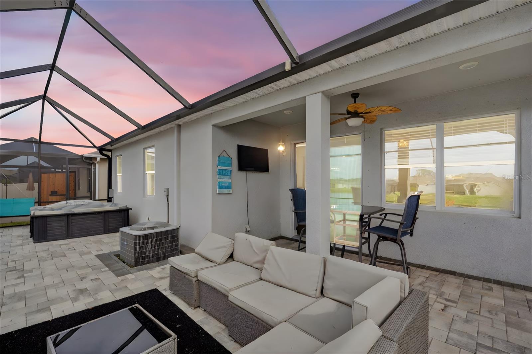
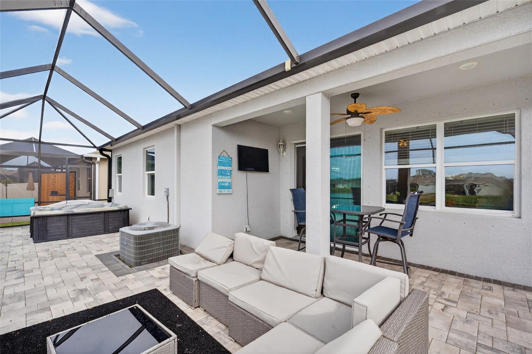
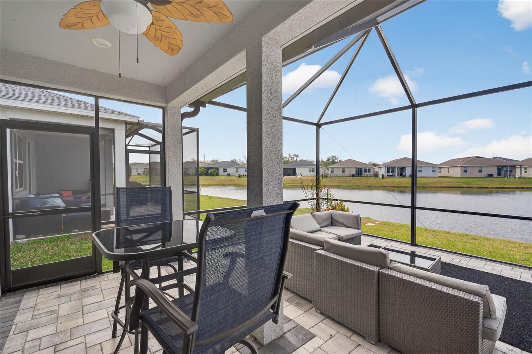
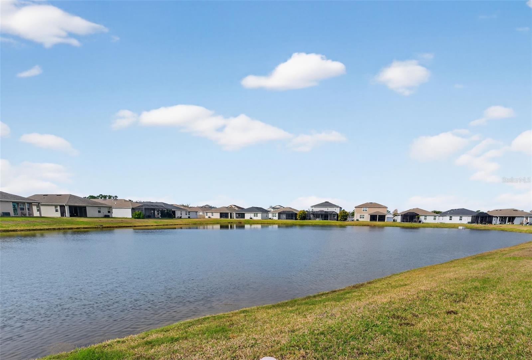
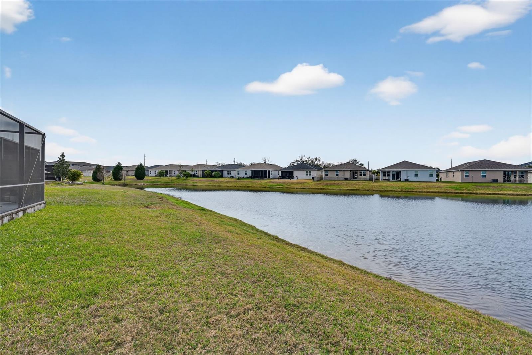
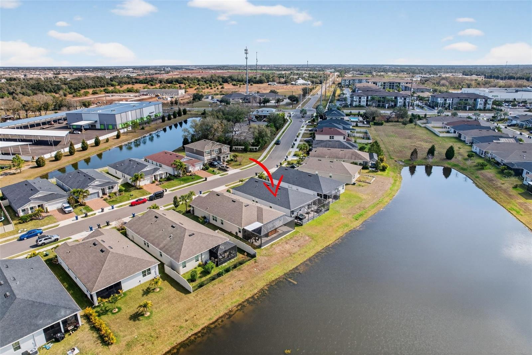
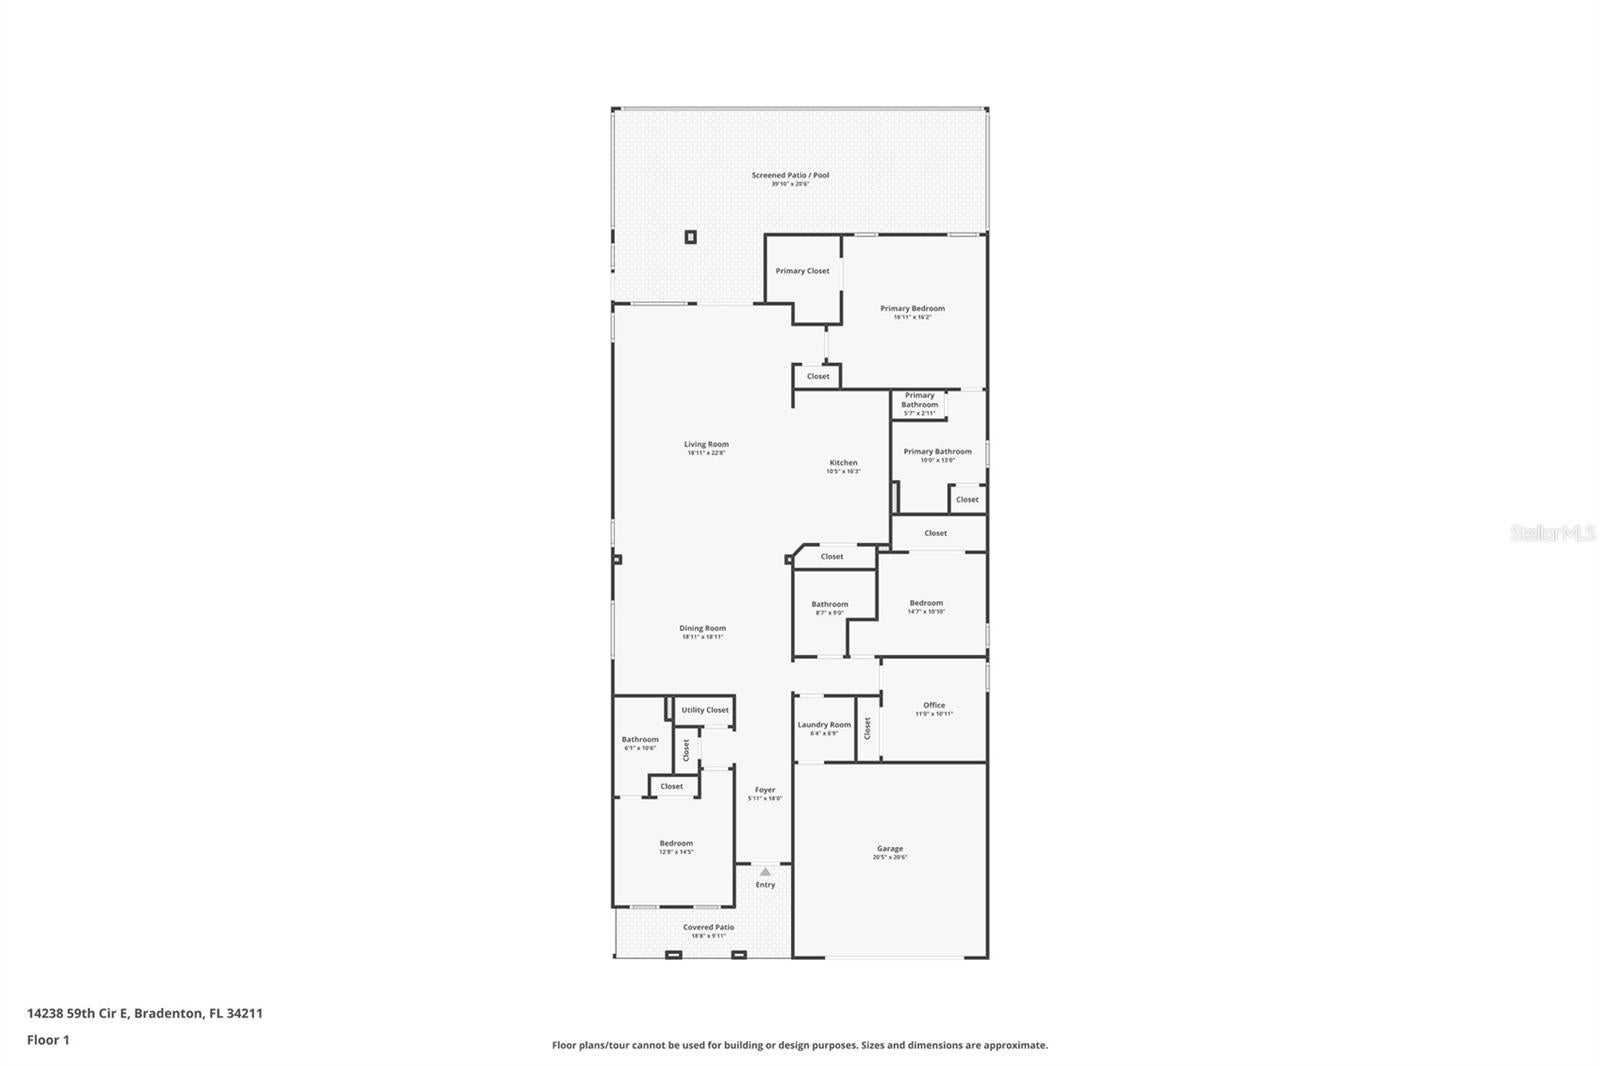
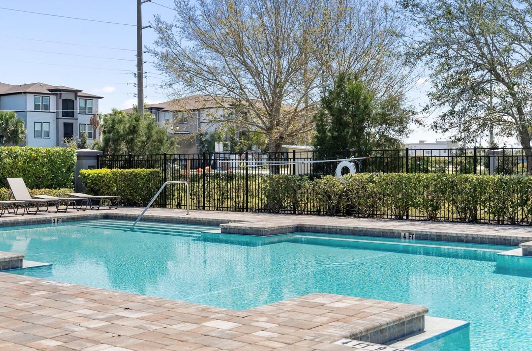
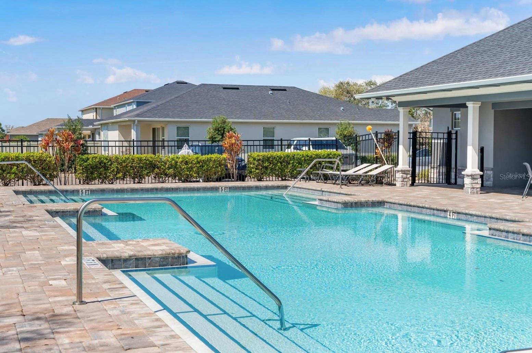
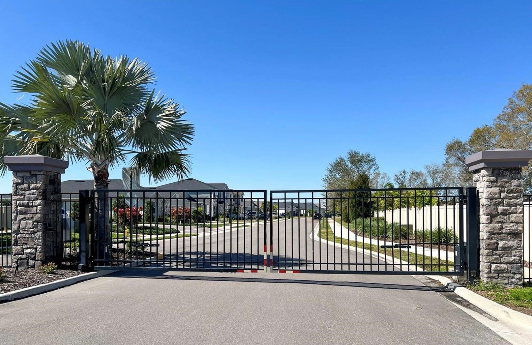
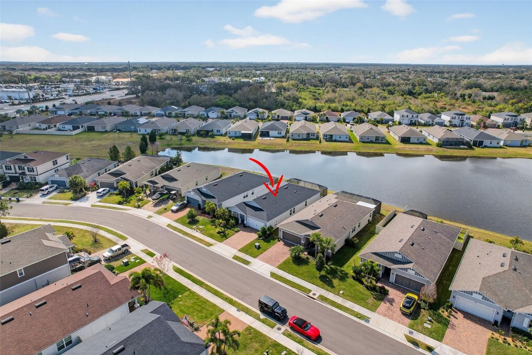
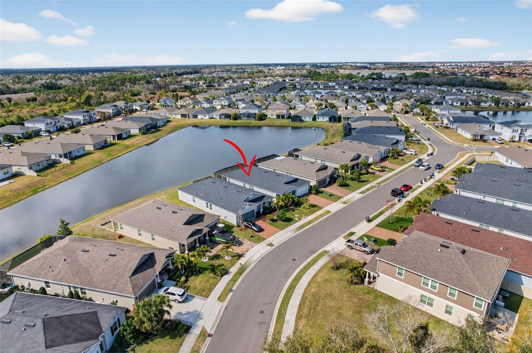
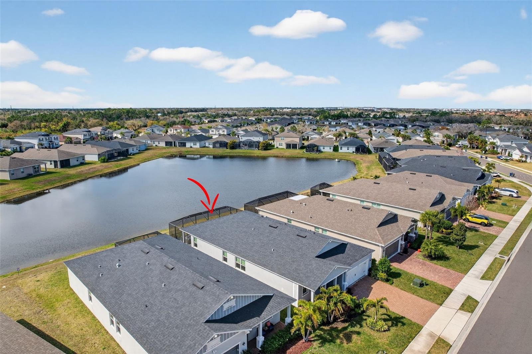
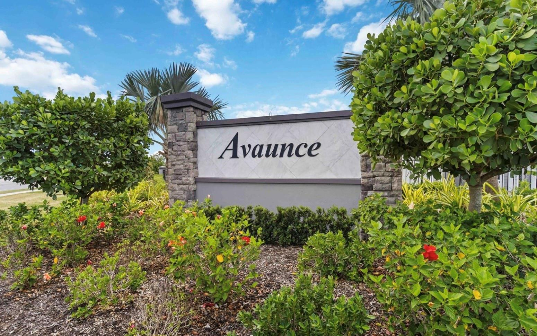
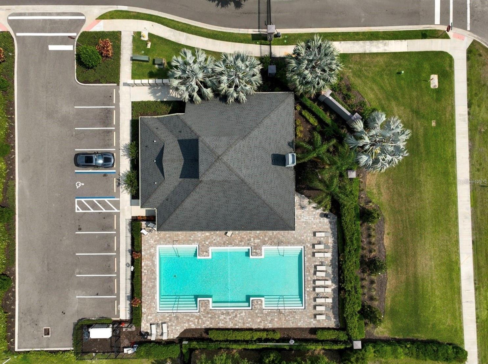
Morning coffee overlooking the lake, an afternoon at the community pool just down the road, and a soak in your own hot tub to end the day. That’s an easy routine to get used to at Avaunce, a gated Lakewood Ranch community with low HOA fees and no CDD fees. This move-in-ready home offers 4 bedrooms, 3 full bathrooms, more than 2,300 square feet of living space, and a nearly 640-square-foot screened lanai you’ll want to use year-round.
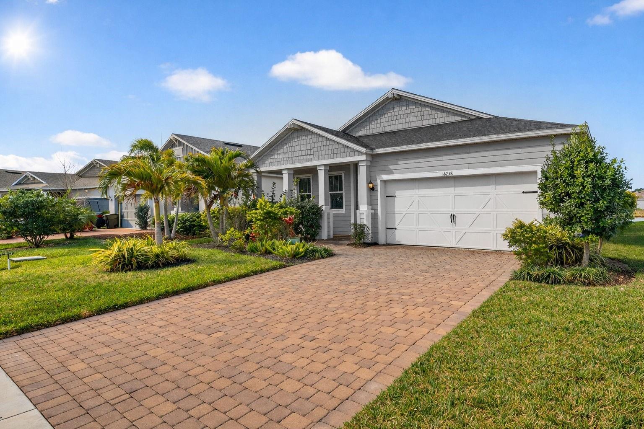
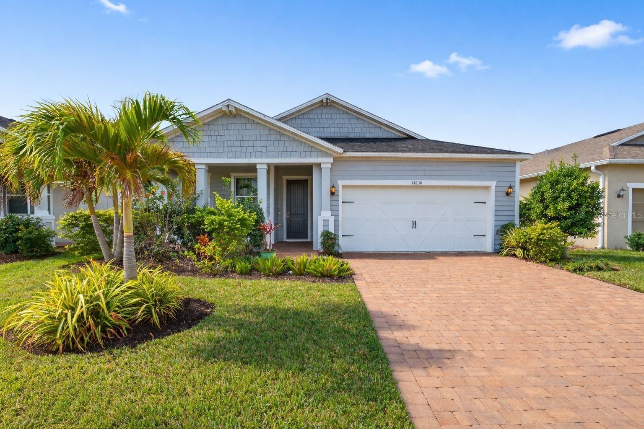
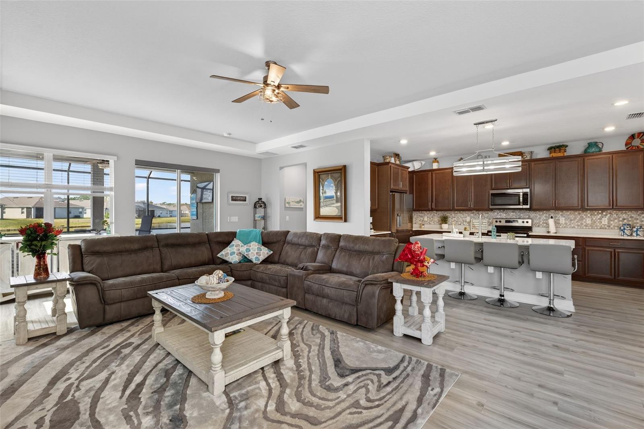
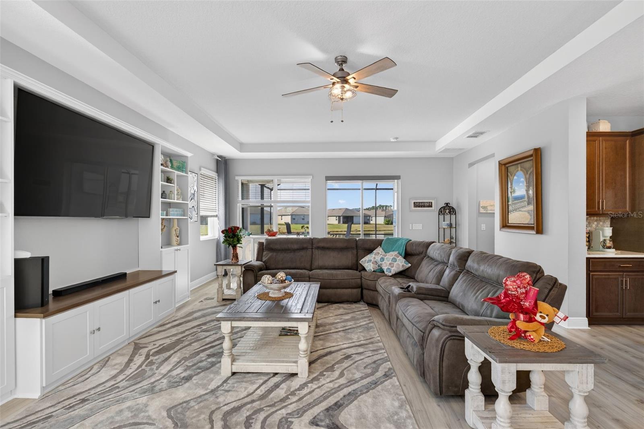
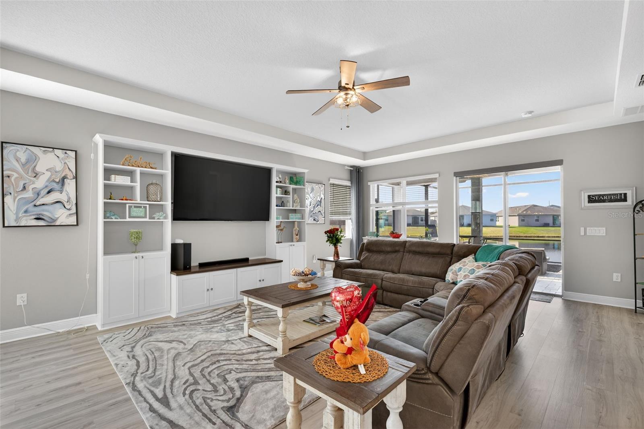
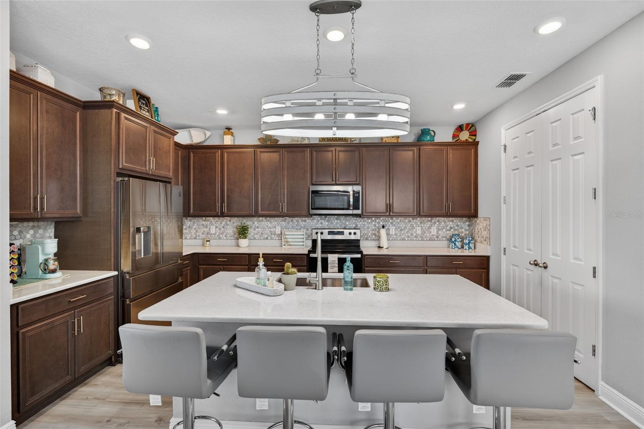
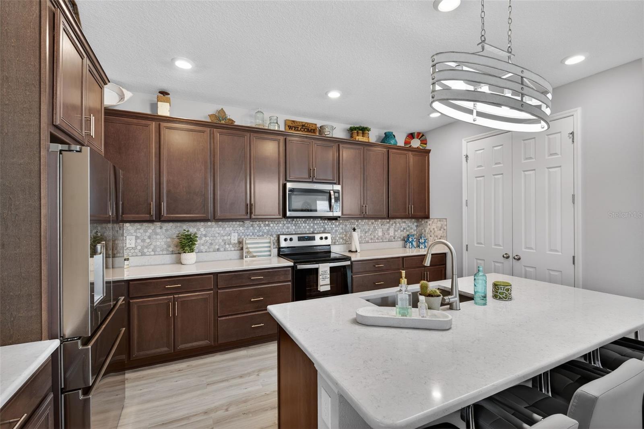
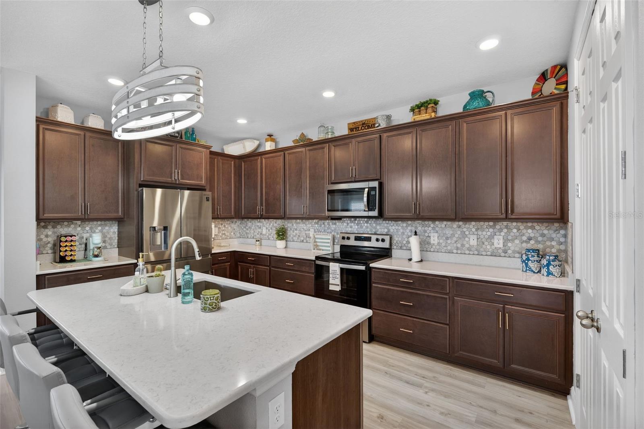
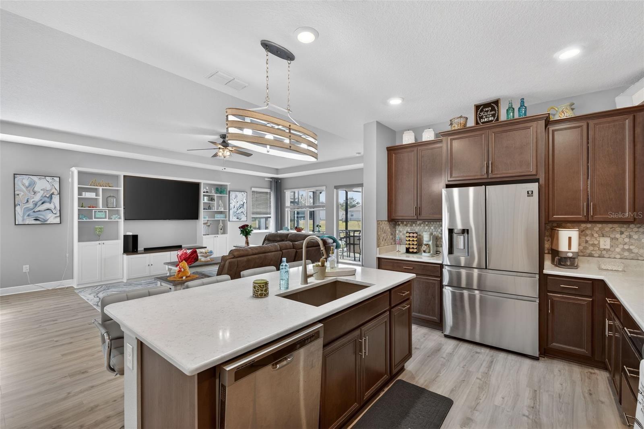
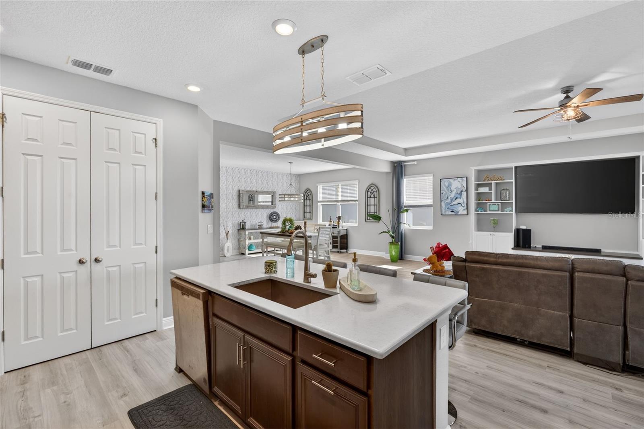
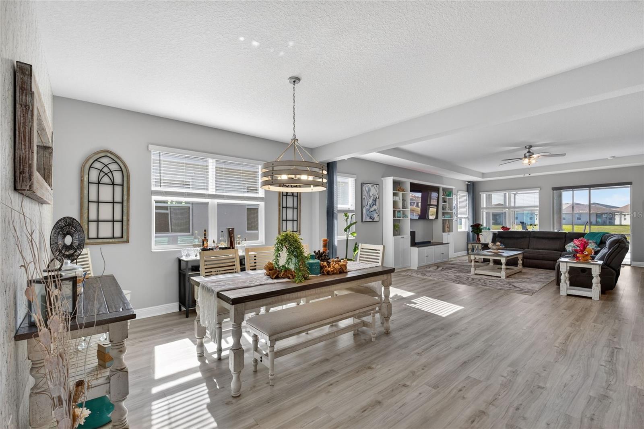
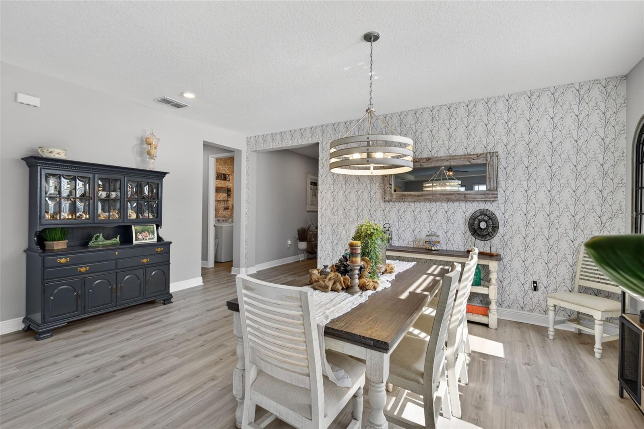
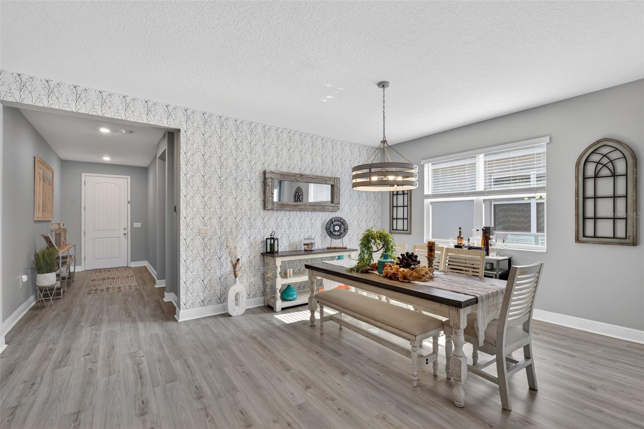
A wide paver driveway, manicured landscaping, and a welcoming front porch set the scene. Inside, natural light pours through lake-facing windows, highlighting the luxury vinyl plank flooring, custom woodwork, and built-in entertainment center. The kitchen opens to the living and dining areas, so whoever’s cooking can stay part of the conversation. There’s room to pull up a stool at the oversized island, plenty of prep space on the quartz countertops, and a walk-in pantry with custom shelving to keep everything within reach. Rich cabinetry, a tile backsplash, and updated fixtures finish the space.
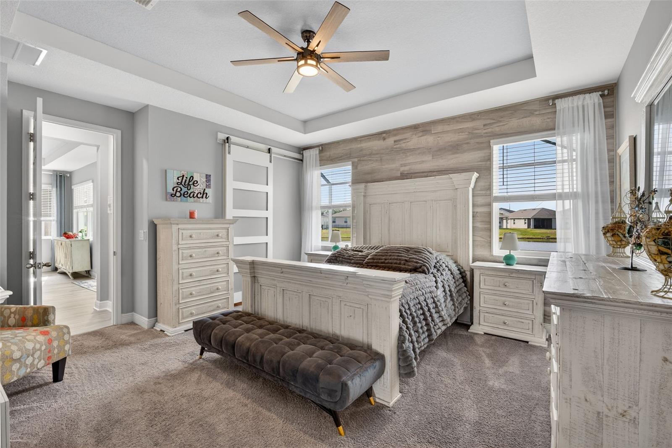
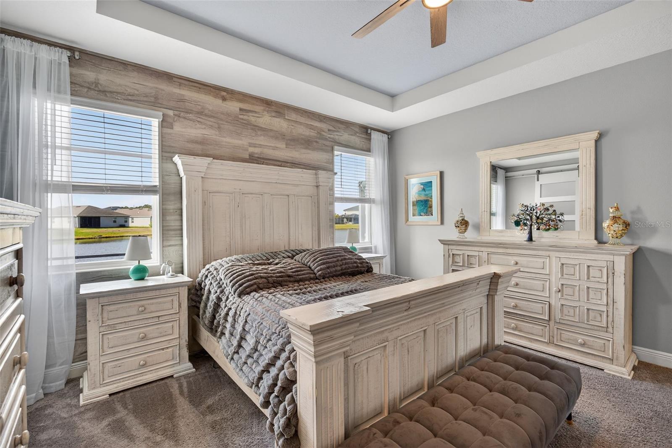
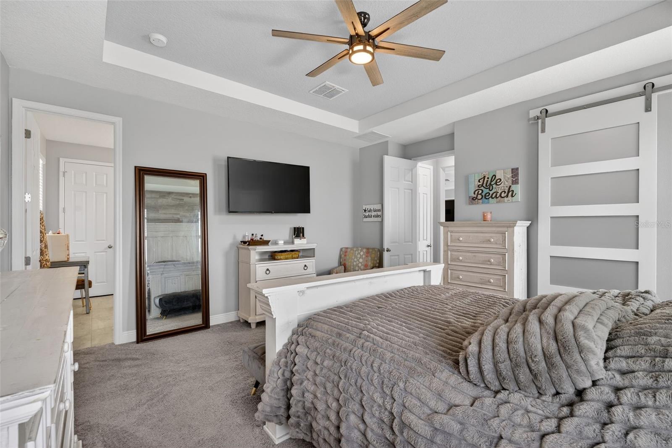
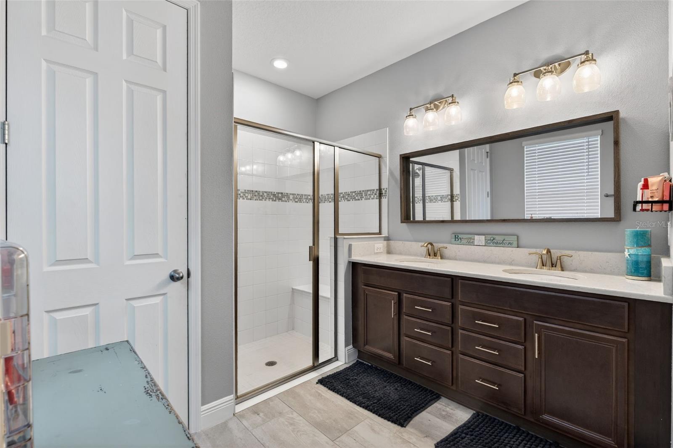
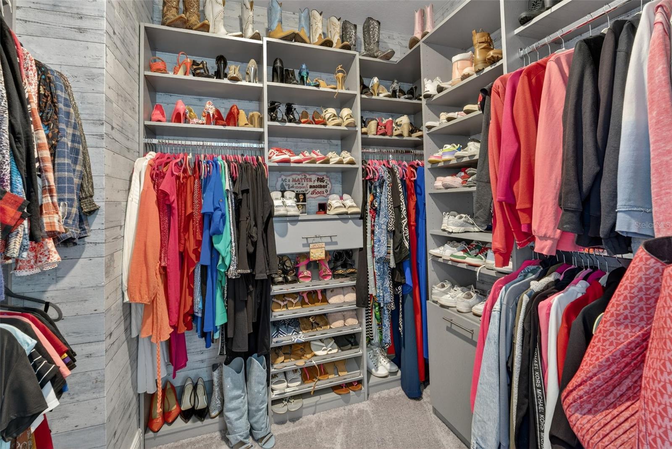
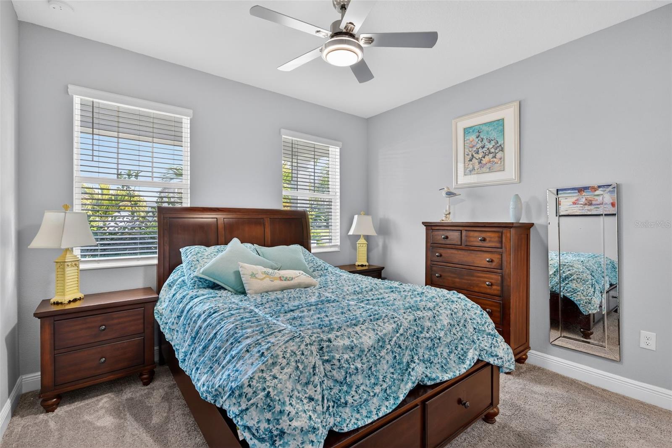
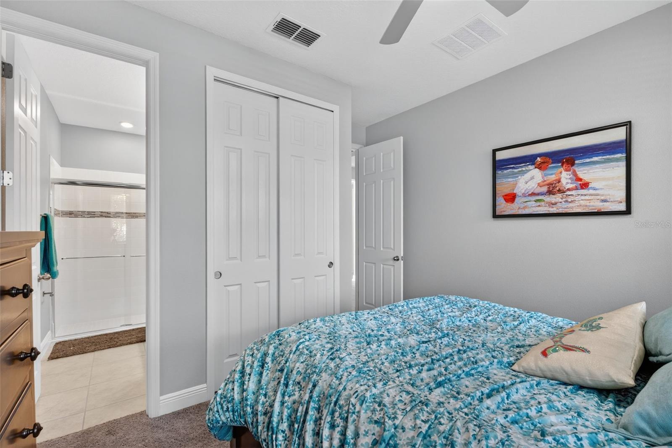
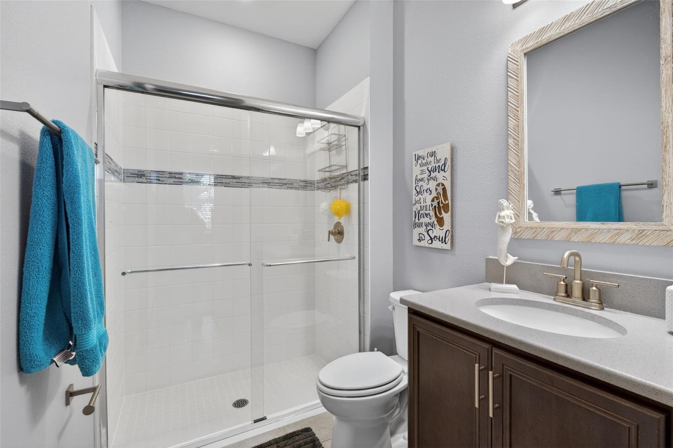
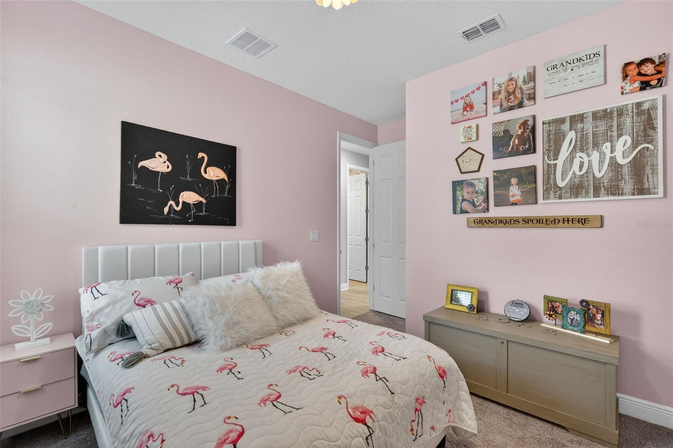
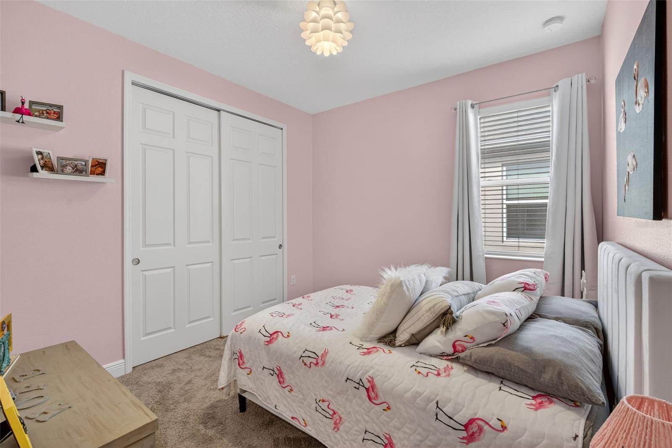
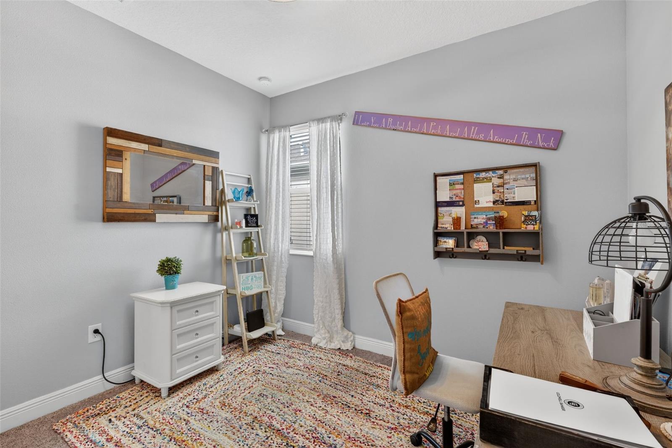
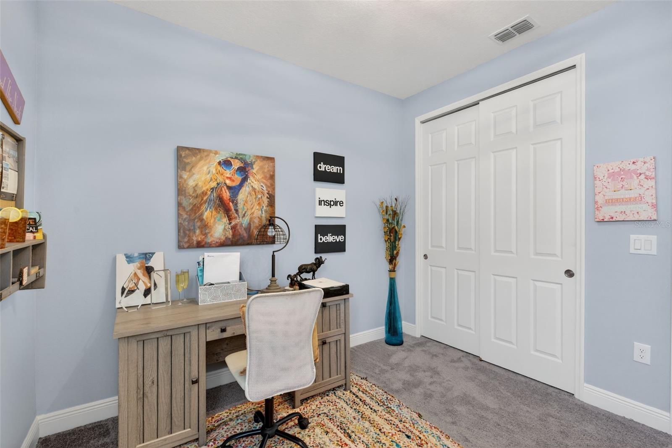
Wake up to water views in the owner’s suite, where a tray ceiling and custom wood detailing give the room its own character. A spa-inspired en suite bath and a Closets by Design closet complete the retreat. Up front, a bedroom with its own full bath gives overnight guests a space of their own and works just as well as a home office. Two more bedrooms and a third full bath round out the layout, with custom closet systems throughout.
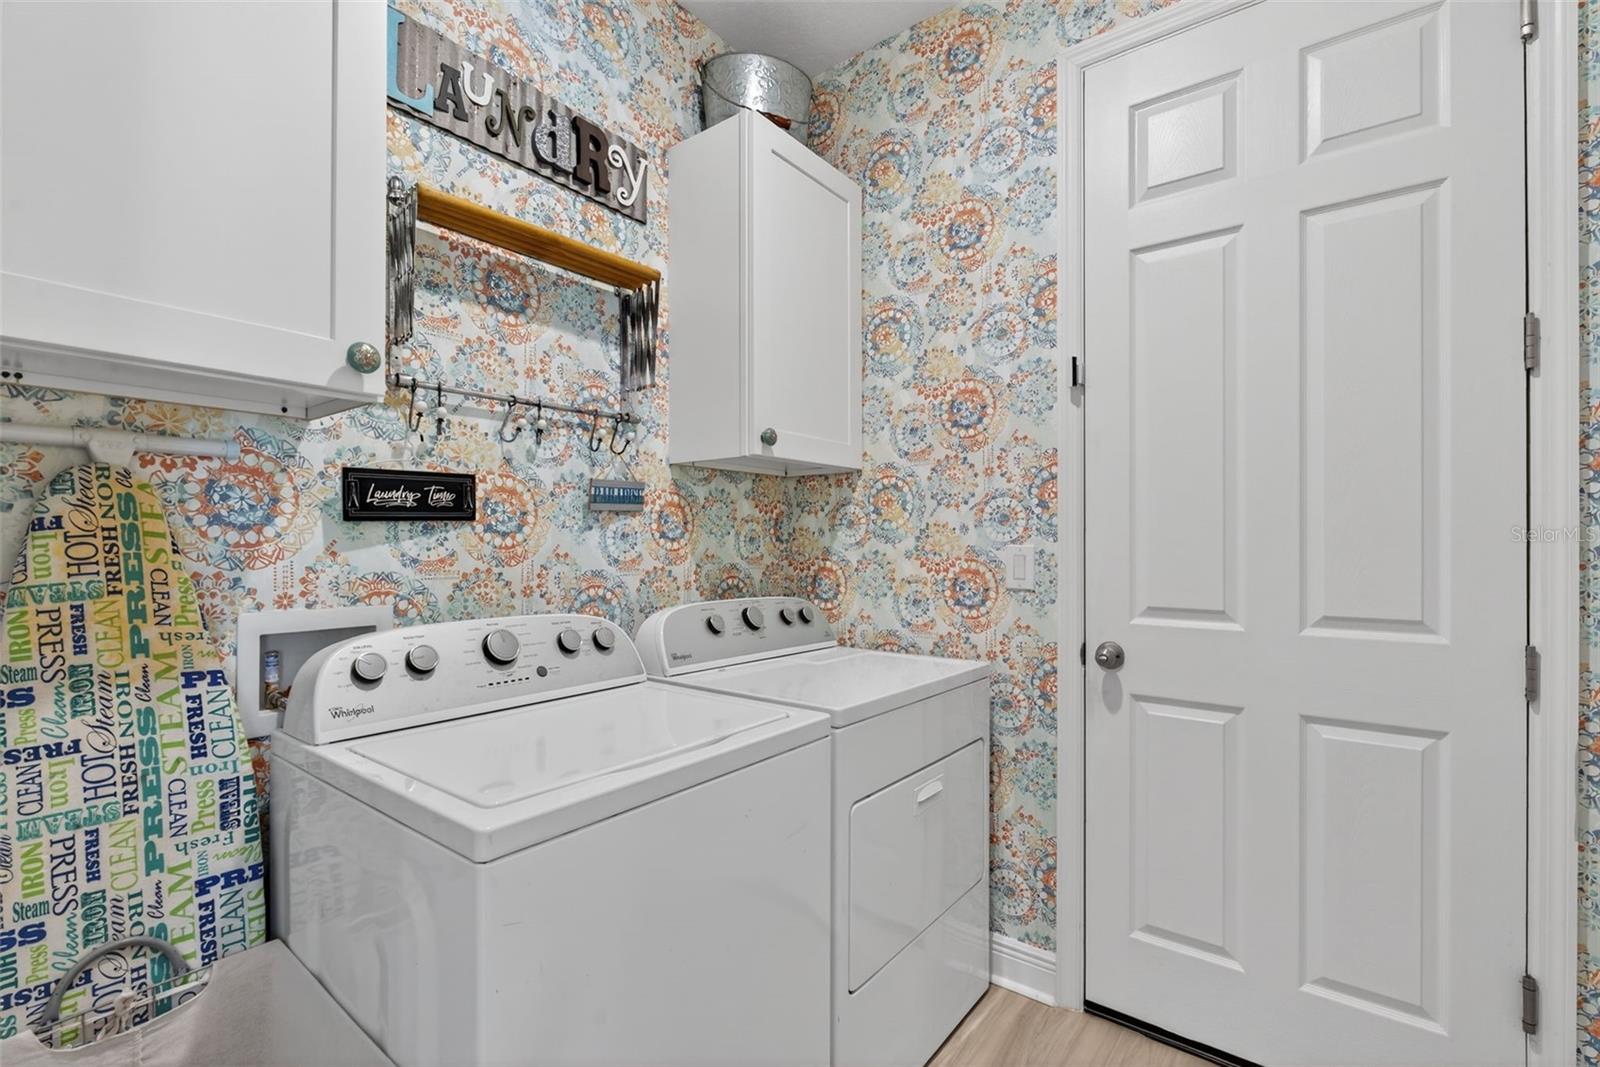
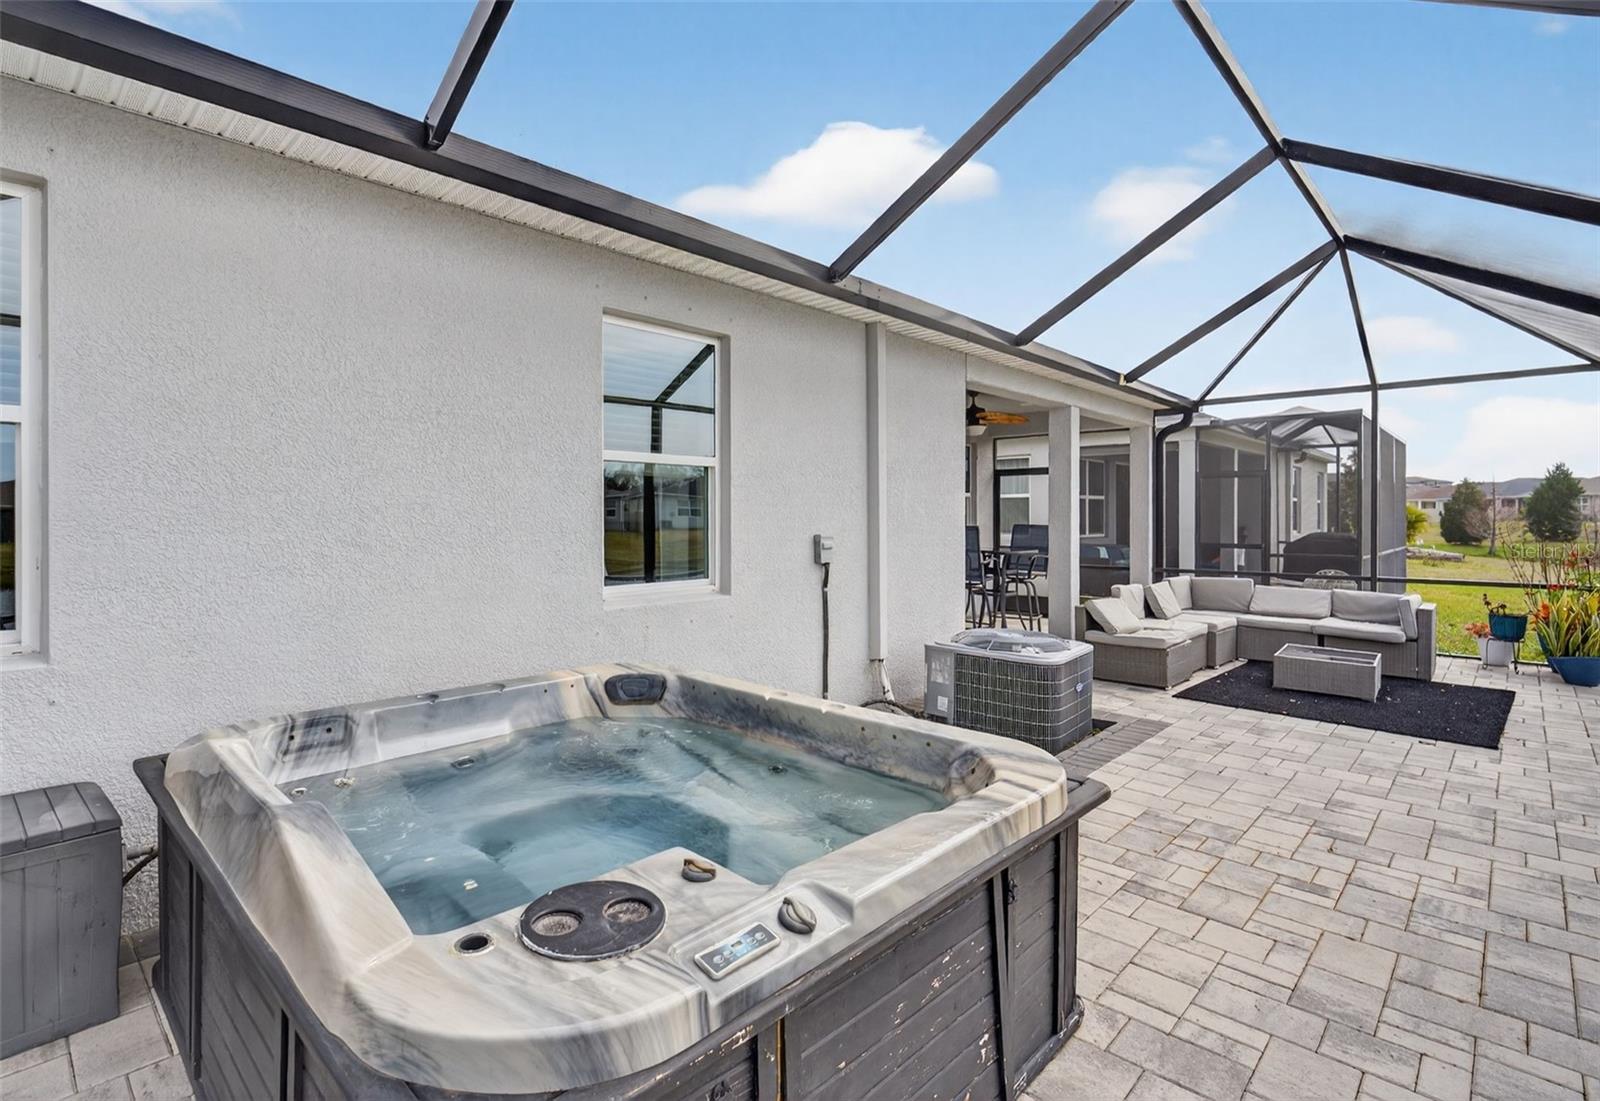
The screened lanai is where you’ll want to linger. With brick pavers, custom lighting, a mounted TV, and a private hot tub, there’s room to have friends over for game day or spend a quiet evening by the water. A whole-home water filtration system, epoxy-coated garage floor, and upgraded ceiling fans are already in place.
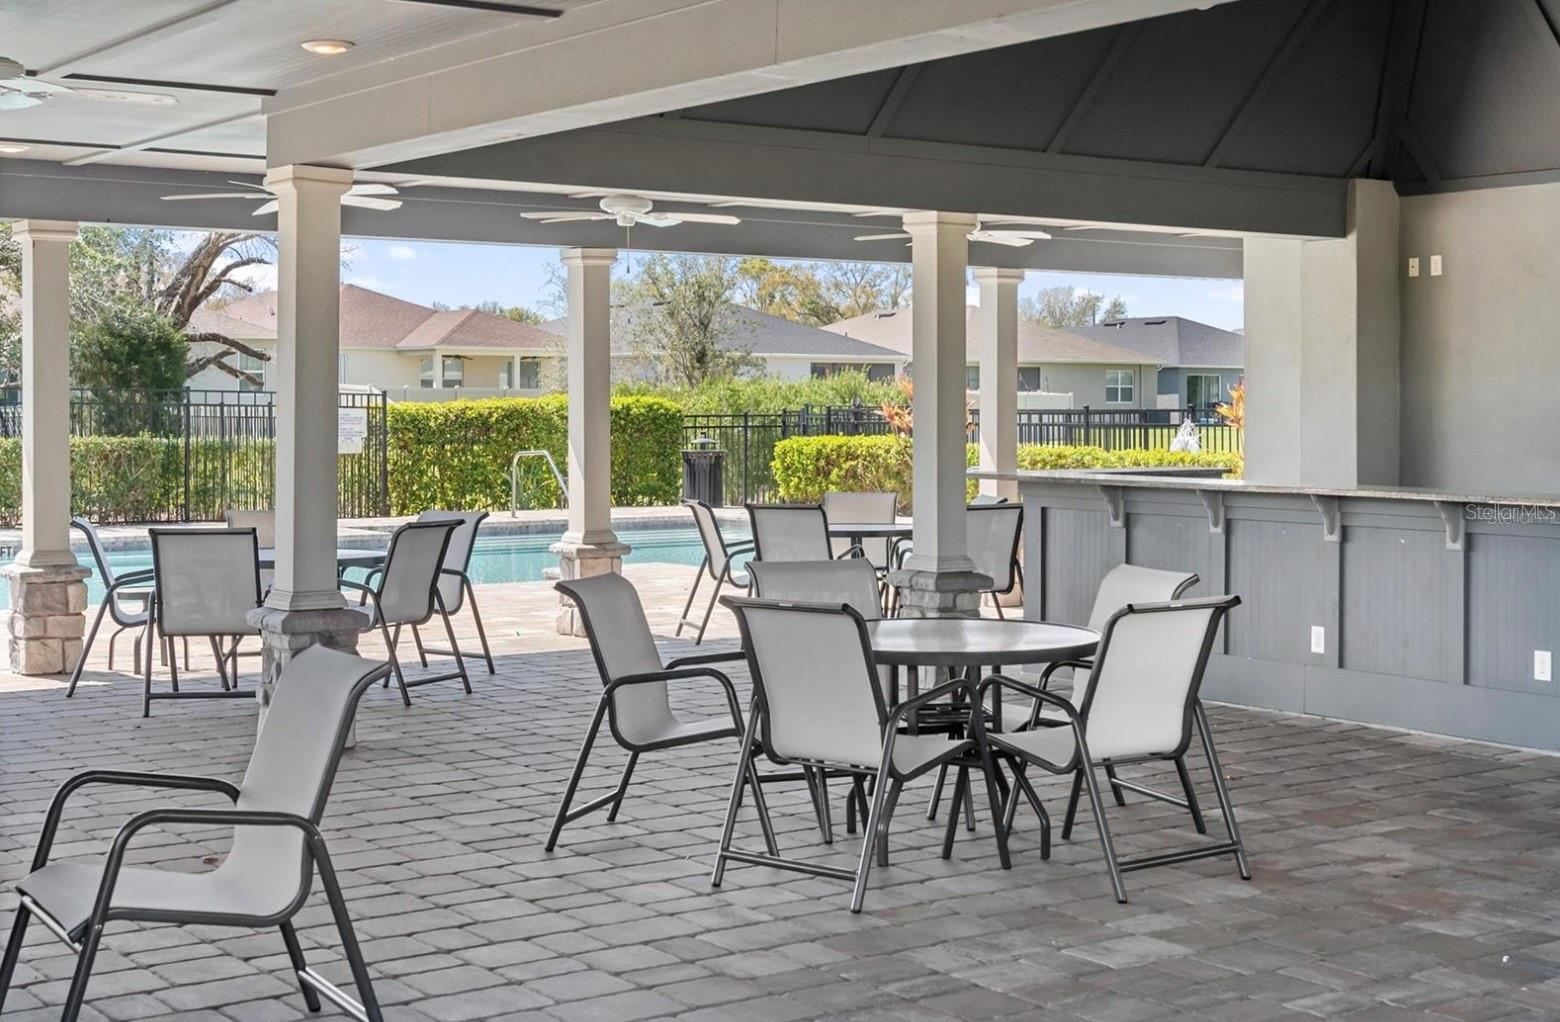
Avaunce residents have low HOA fees that include a community pool, outdoor kitchen, and activity center, with everyday shopping and dining close by. Waterside Place, The Mall at UTC, and Gulf Coast beaches are within easy reach, and the home is zoned for A-rated schools. What more could you ask for? Schedule your showing today!
Saturday, November 21 · 1–4pm
In person · no appointment needed
Sunday, November 22 · 1–4pm
In person · no appointment needed
| Date | Event | Price | Source |
|---|---|---|---|
| listed (Active) | $525,000 | StellarMLS #A4713290 |
Hi there — ask anything about this property or the area and the team will get right back to you.
Local real estate advisory services provided by agent with GGMS Demo Agency
Listed by Kaisen Mitchell with Coldwell Banker Realty · Cell: 941-383-6411
Listings courtesy of Stellar MLS as distributed by MLS GRID. Based on information submitted to the MLS GRID. All data is obtained from various sources and may not have been verified by broker or MLS GRID. Supplied Open House Information is subject to change without notice. All information should be independently reviewed and verified for accuracy. Properties may or may not be listed by the office/agent presenting the information. Listing information is provided for consumers? personal, non-commercial use, solely to identify prospective properties for potential purchase; all other use is strictly prohibited and may violate relevant federal and state law. Information deemed reliable but not guaranteed. Copyright © 2026 MLS GRID. All Rights Reserved.
You agree to GGMS Demo Agency Terms of Use and Privacy Policy. By choosing to contact a property, you also agree that GGMS Demo Agency and its associates may call, text, or email you regarding any inquiries or activities you submit through our website. This may involve the use of automated means and prerecorded or artificial voices.
Step 1 of 2
Create a free account to view all listings, save searches, and get alerts when new homes match.
Step 2 of 2
Tell us how to reach you about homes you like.
Enter your password to sign in as
Create a free account to view all listings, save searches, and get alerts when new homes match.
Already have an account? Sign in
Sign in to your account.
New here? Create an account