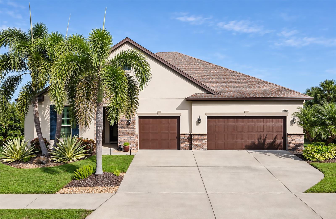
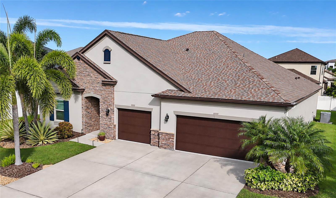
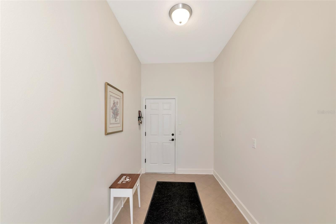
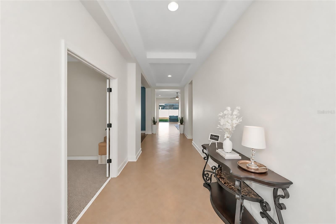
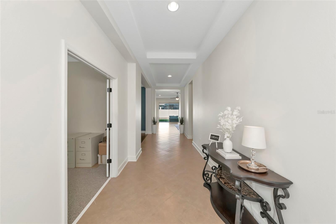
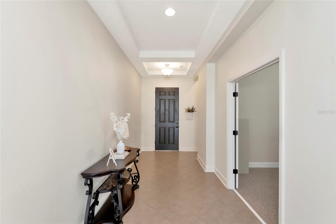
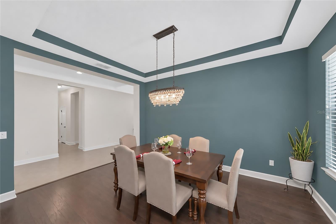
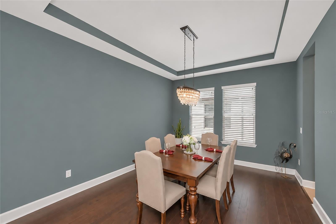
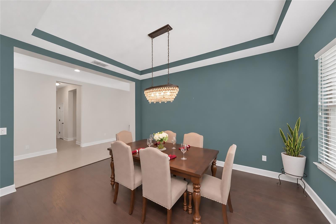
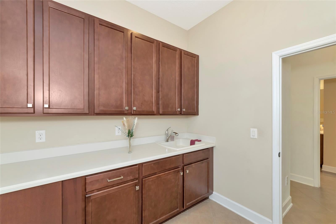
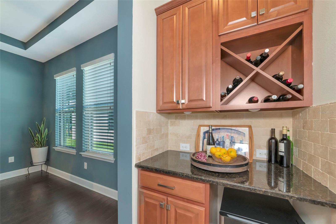
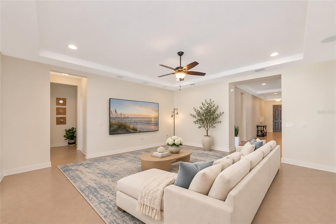
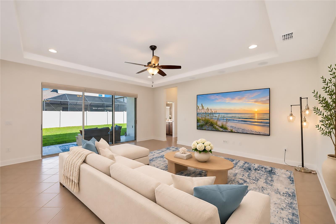
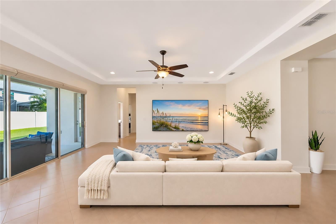
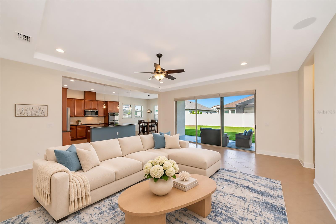
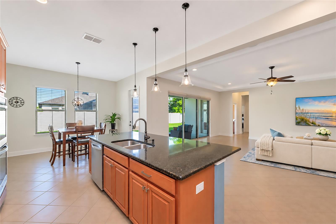
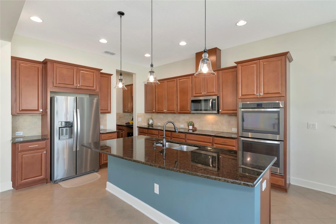
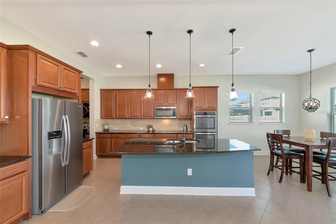
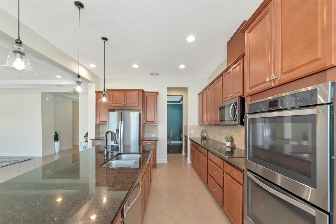
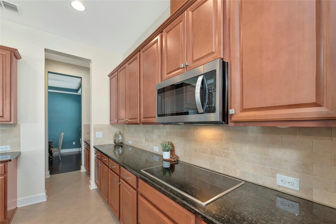
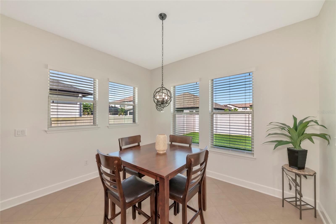
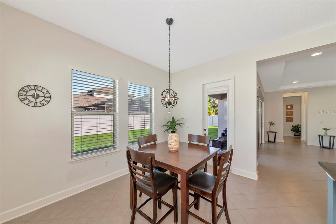
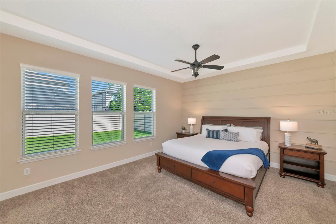
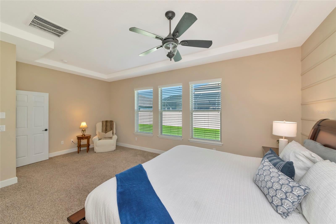
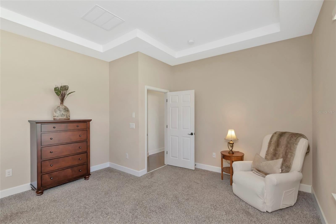
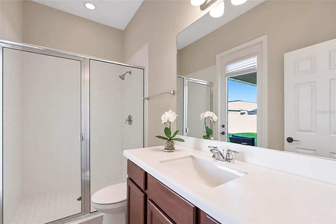
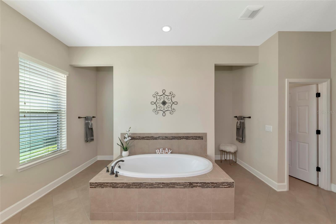
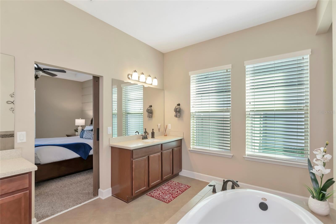
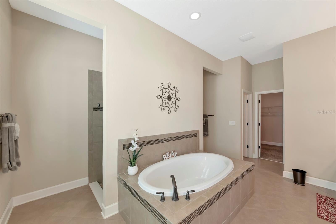
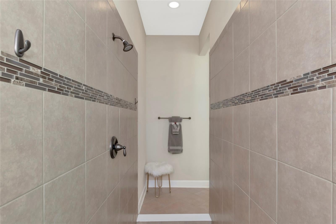
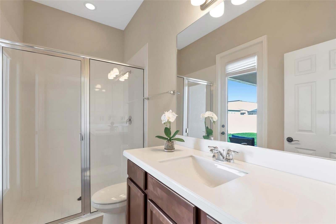
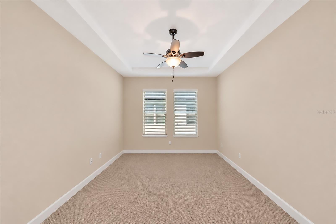
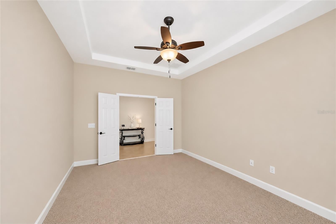
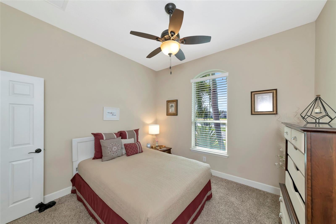
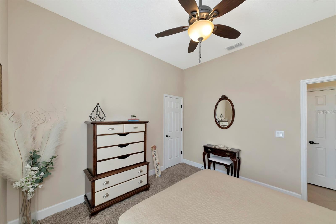
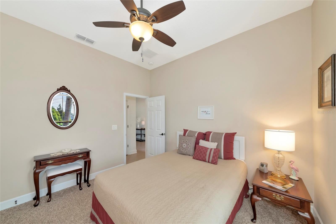
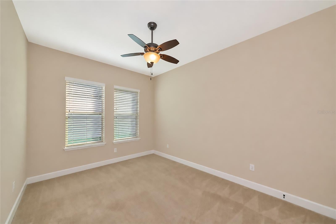
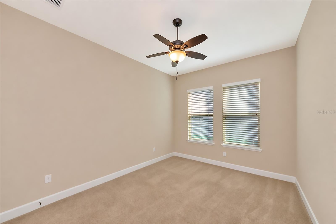
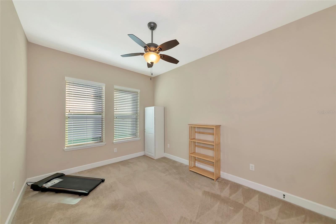
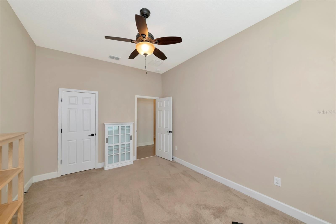
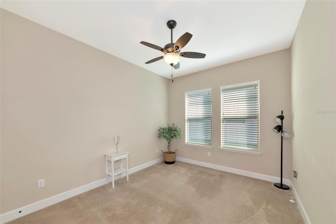
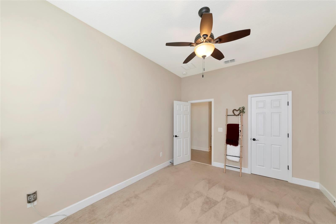
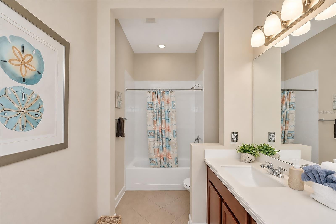
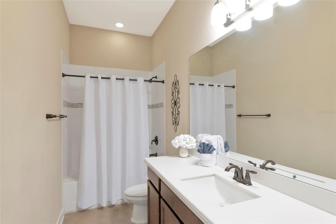
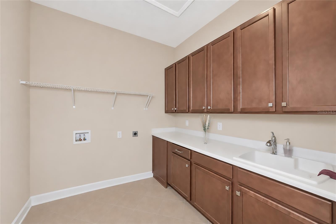
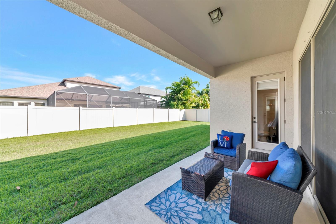
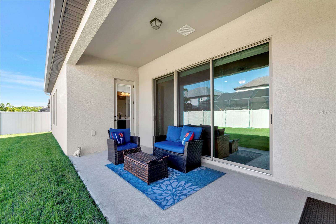
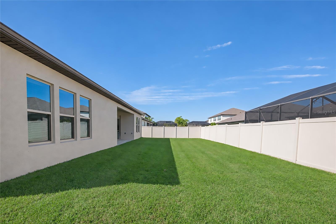
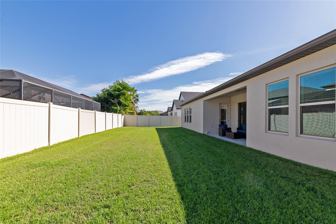
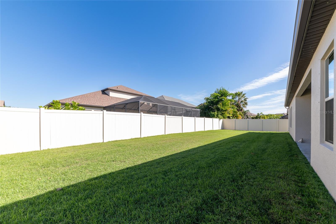
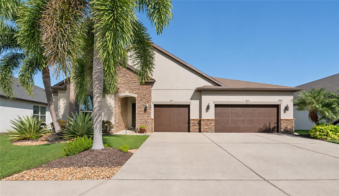
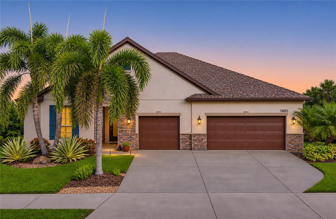
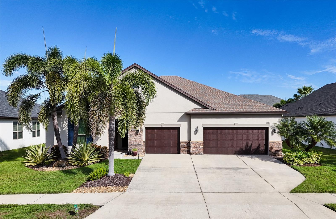
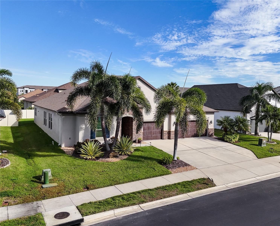
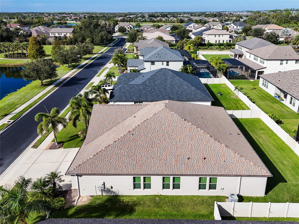
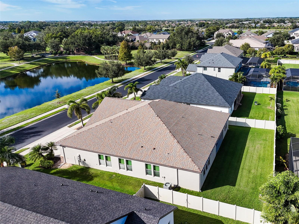
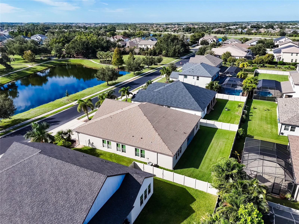
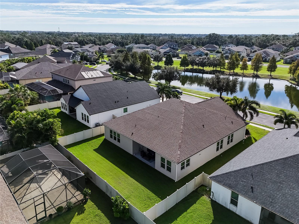
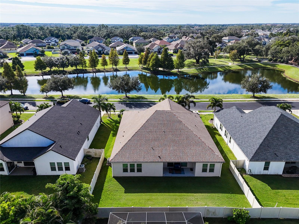
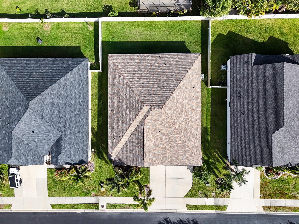
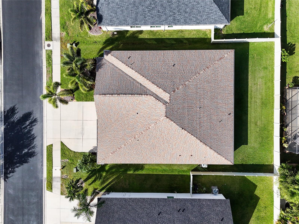
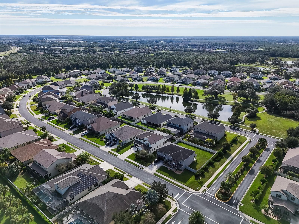
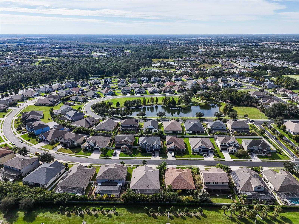
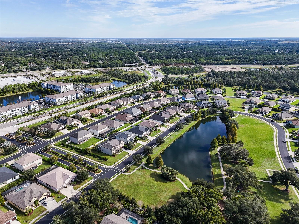
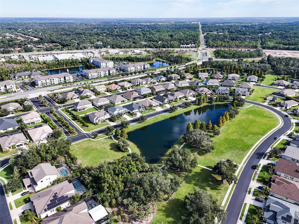
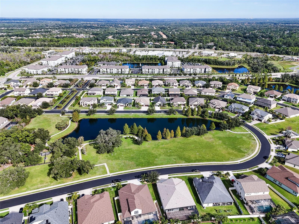
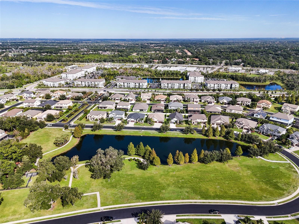
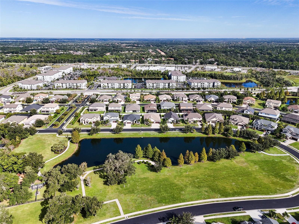
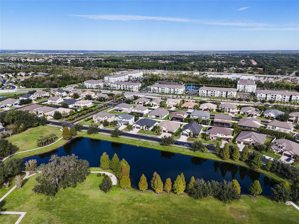
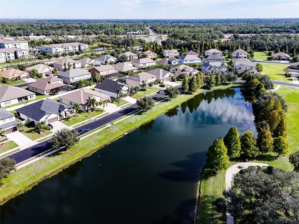
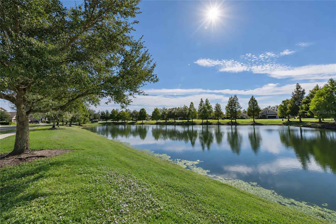
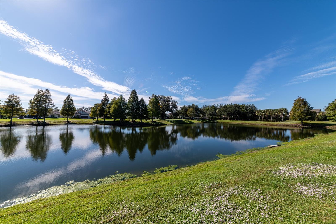
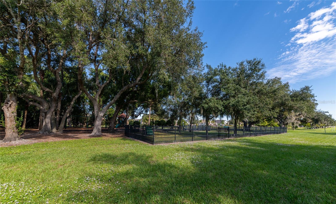
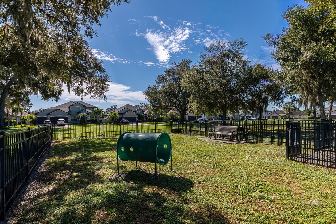
Welcome to Serenity Creek, a gated community in Lakewood Ranch! This original-owner Meritage built home offers 3,312 square feet, four bedrooms, a spacious dedicated office, and a formal dining room. The floor plan offers the kind of extra space that's getting harder to find, with a generous great room, large bedrooms, and plenty of room for family and guests. The kitchen features granite countertops, a double wall oven, smooth surface cooktop, and plenty of cabinet and counter space. The spacious primary suite includes a large walk-in closet, while three additional bedrooms provide comfortable accommodations for family and guests. Outside, enjoy a beautiful water view across the front yard and a backyard with existing fencing, room for a pool, and the opportunity to complete the side enclosure. A newer roof and oversized three-car garage add even more appeal.
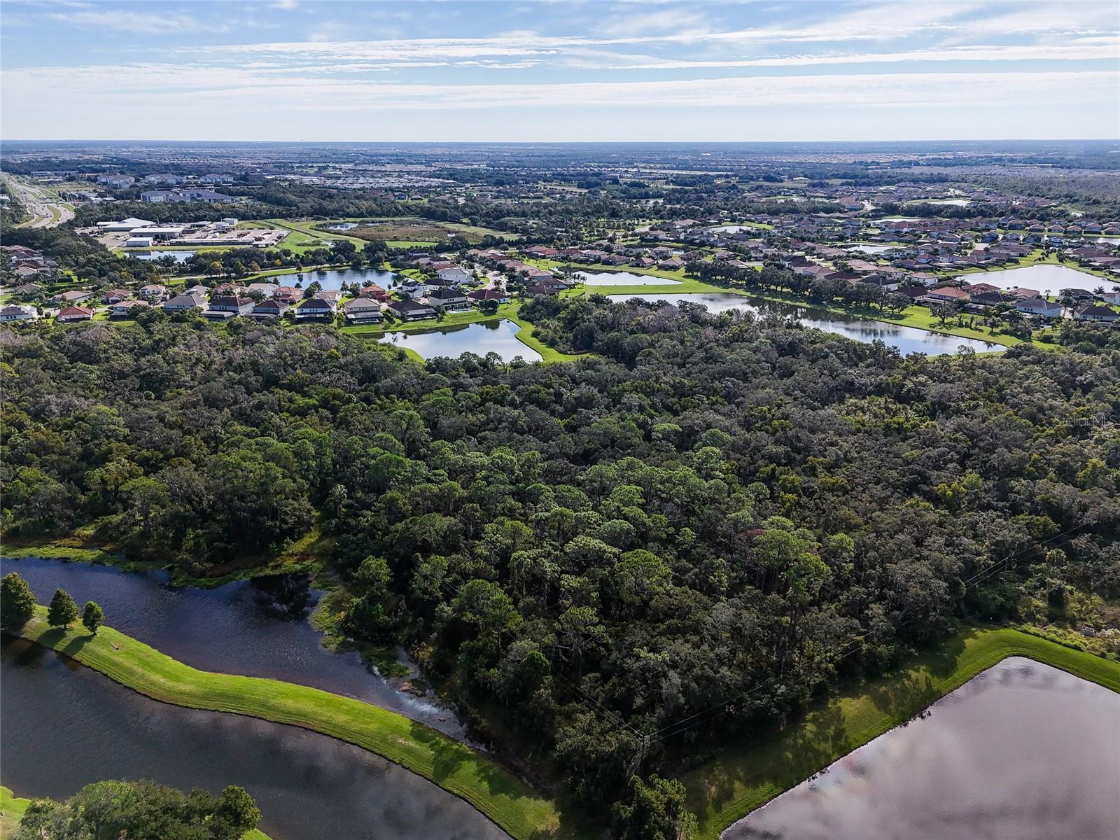
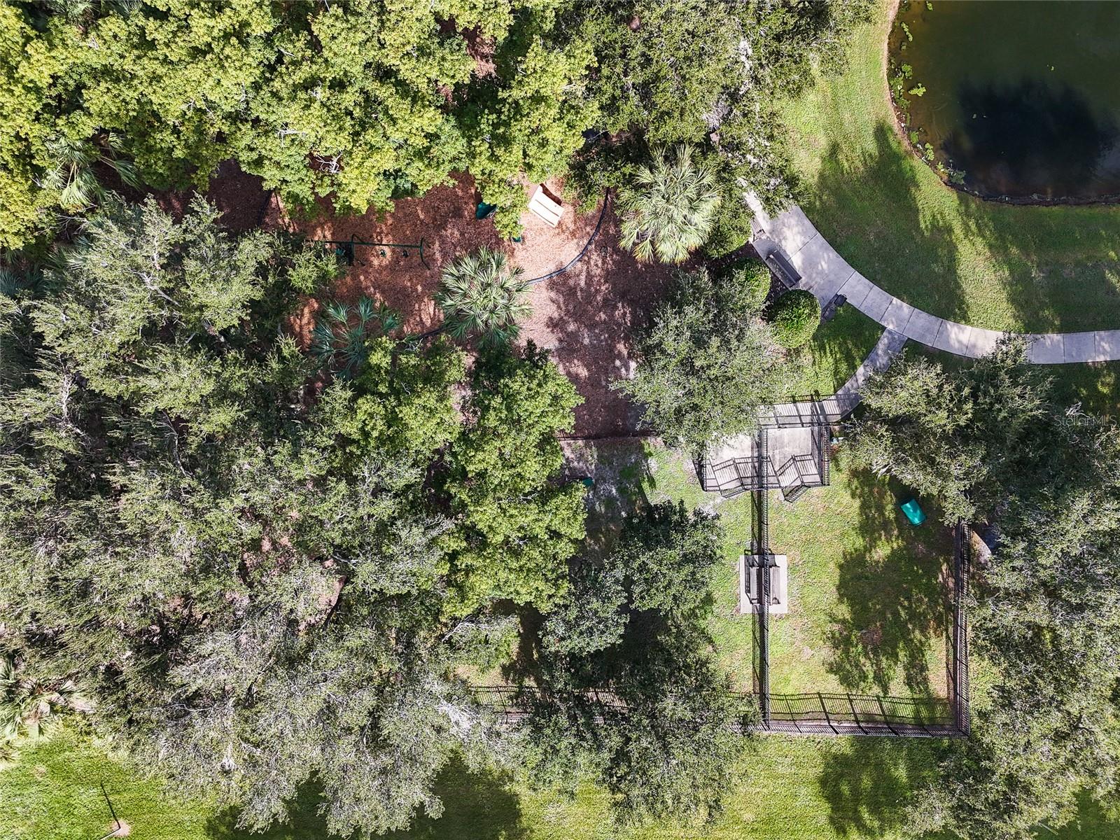
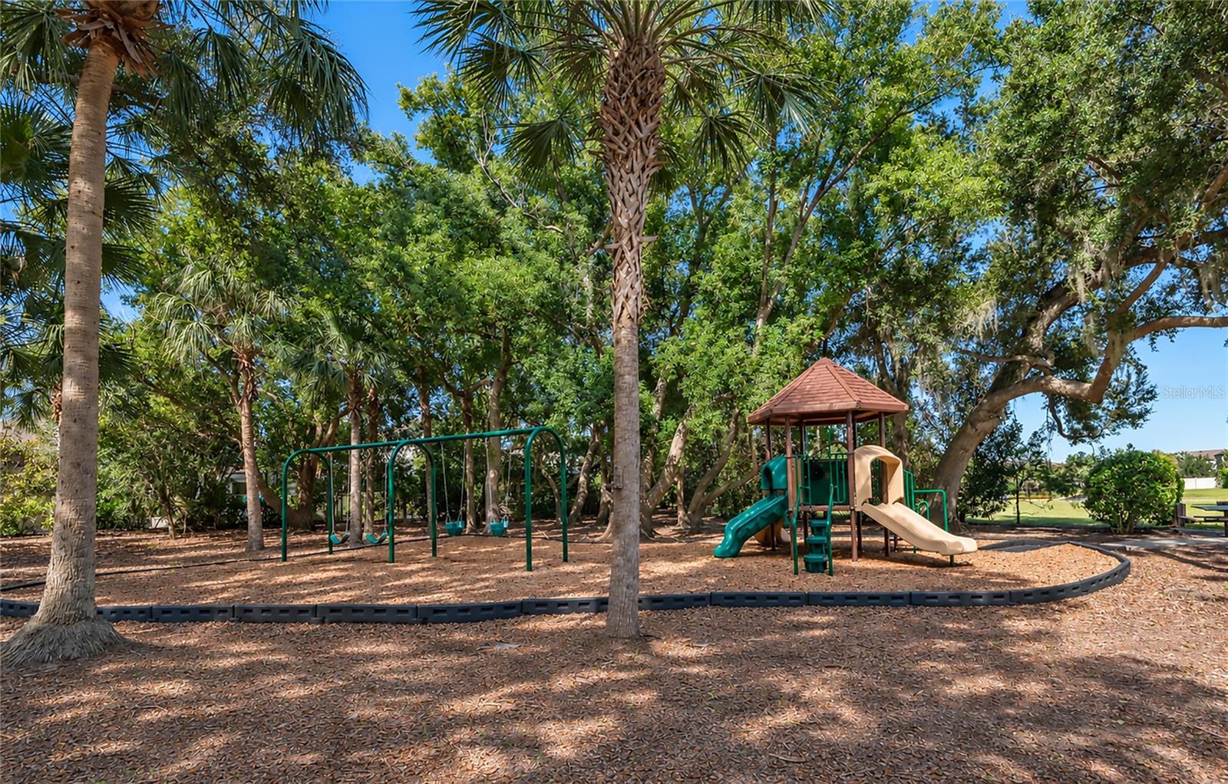
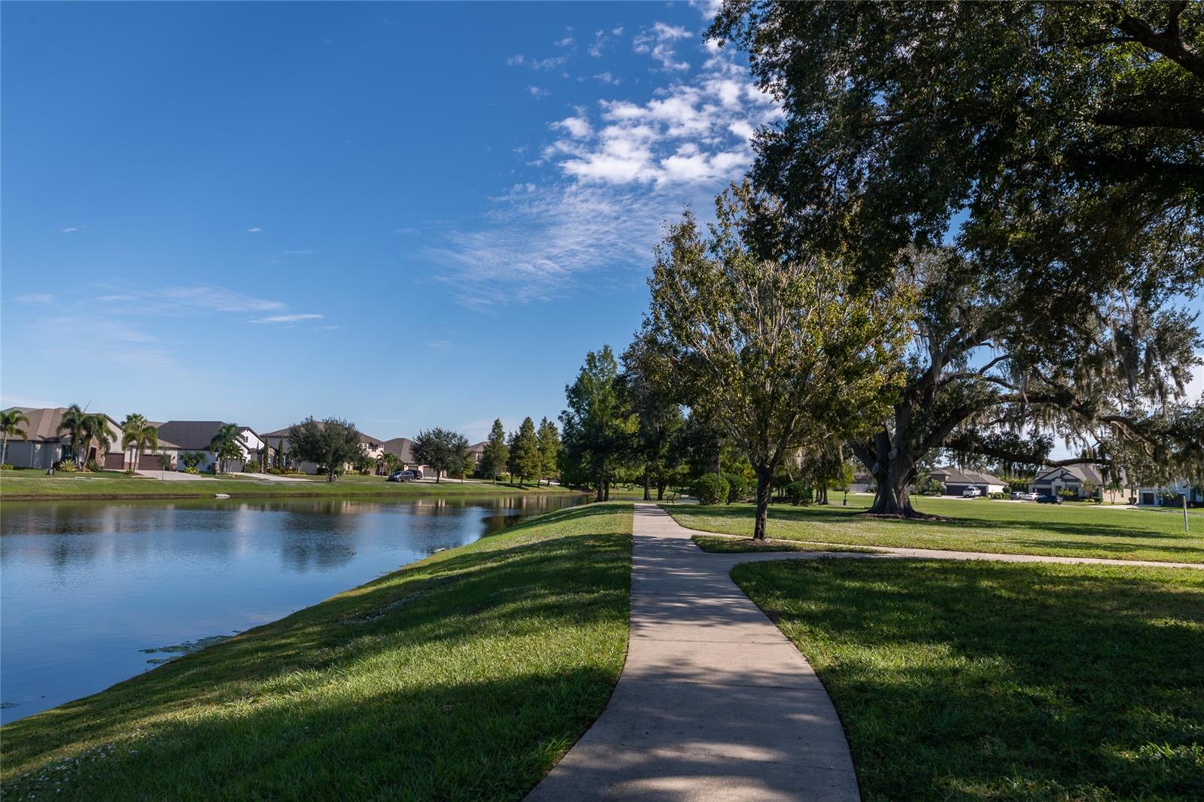
Enjoy all that Lakewood Ranch has to offer, including great shopping, restaurants, golf, parks, trails, community events, and recreation. Convenient to Lakewood Ranch Main Street, Waterside Place, and highly regarded schools, Serenity Creek offers a great location with low HOA fees and gated access. Be sure to click the virtual tour link for an immersive 3D tour and experience the home from wherever you are. Then come see it in person!
Sunday, November 29 · 1am–4pm
In person · no appointment needed
| Date | Event | Price | Source |
|---|---|---|---|
| listed (Active) | $675,000 | StellarMLS #A4713373 |
Hi there — ask anything about this property or the area and the team will get right back to you.
Local real estate advisory services provided by agent with GGMS Demo Agency
Listed by Joe Murphy with Coldwell Banker Realty · Cell: 941-907-1033
Listings courtesy of Stellar MLS as distributed by MLS GRID. Based on information submitted to the MLS GRID. All data is obtained from various sources and may not have been verified by broker or MLS GRID. Supplied Open House Information is subject to change without notice. All information should be independently reviewed and verified for accuracy. Properties may or may not be listed by the office/agent presenting the information. Listing information is provided for consumers? personal, non-commercial use, solely to identify prospective properties for potential purchase; all other use is strictly prohibited and may violate relevant federal and state law. Information deemed reliable but not guaranteed. Copyright © 2026 MLS GRID. All Rights Reserved.
You agree to GGMS Demo Agency Terms of Use and Privacy Policy. By choosing to contact a property, you also agree that GGMS Demo Agency and its associates may call, text, or email you regarding any inquiries or activities you submit through our website. This may involve the use of automated means and prerecorded or artificial voices.
Step 1 of 2
Create a free account to view all listings, save searches, and get alerts when new homes match.
Step 2 of 2
Tell us how to reach you about homes you like.
Enter your password to sign in as
Create a free account to view all listings, save searches, and get alerts when new homes match.
Already have an account? Sign in
Sign in to your account.
New here? Create an account