Price cut: $50K (10/19)
$899,000

10107 Carnoustie Place, Bradenton, FL 34211

3beds
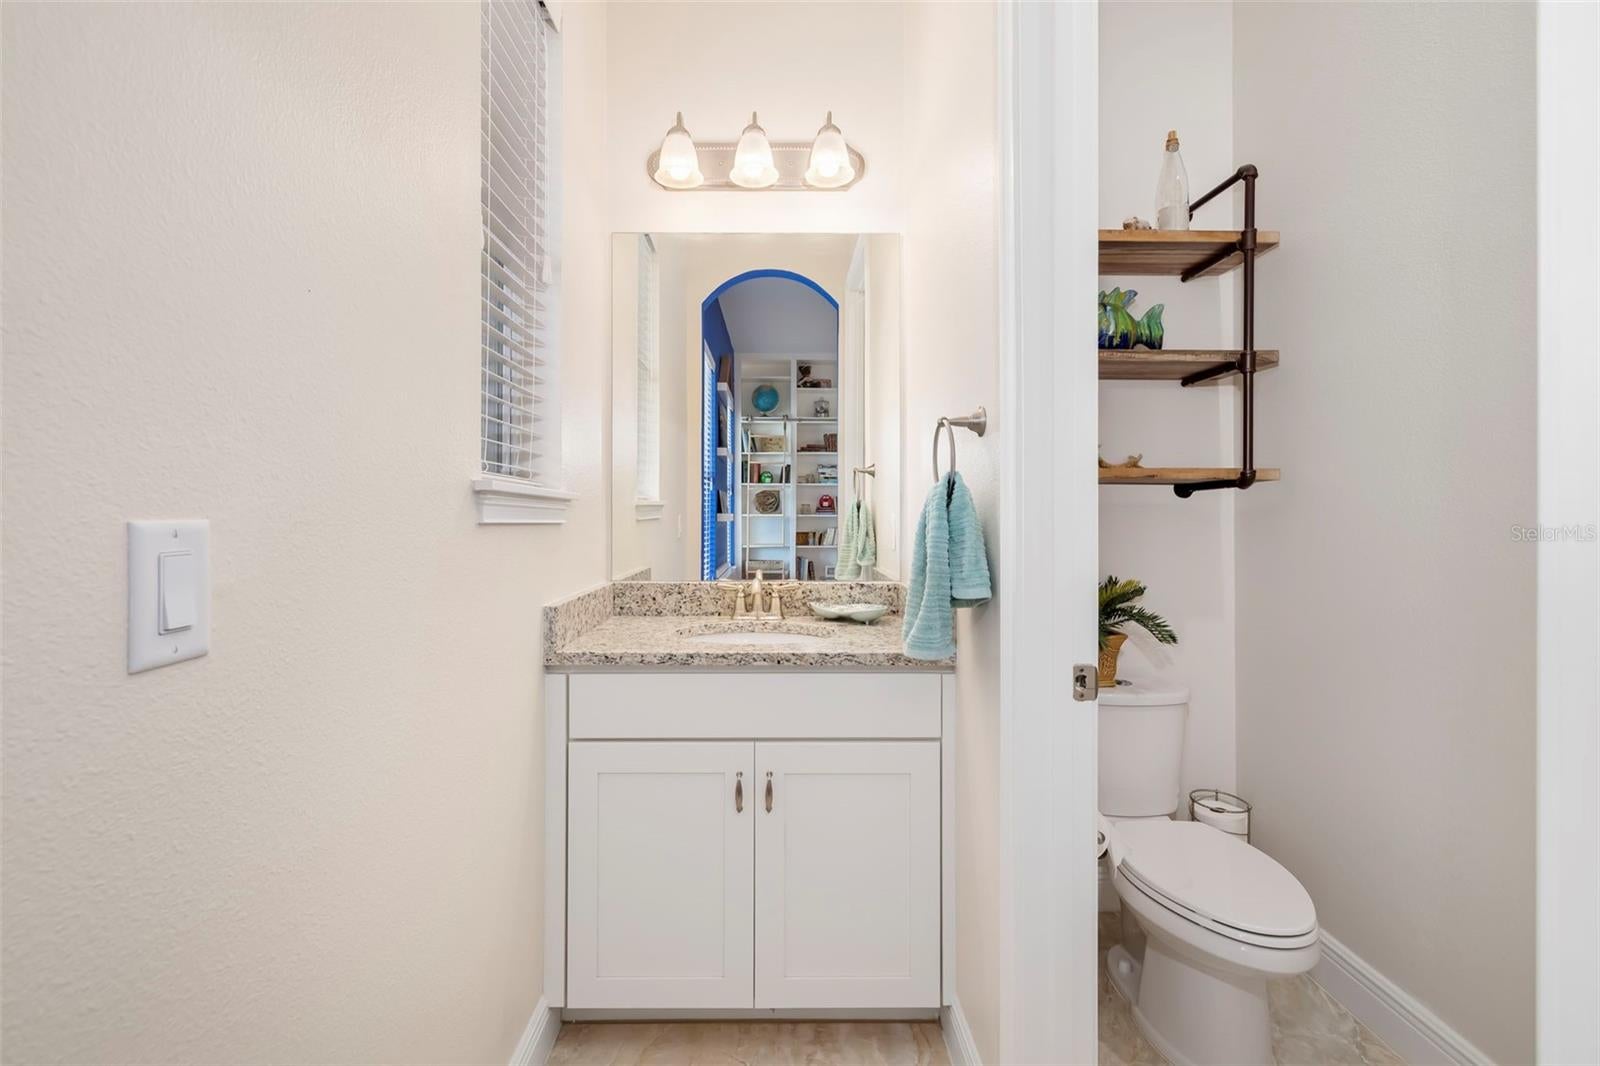
2.5baths2 full baths + 1 half bath
2,536sqft
Quick facts
Single Family Residence 247 Days on Market Built in 2018 $354.50/sqft 9,374 sq ft $400 HOA Dues

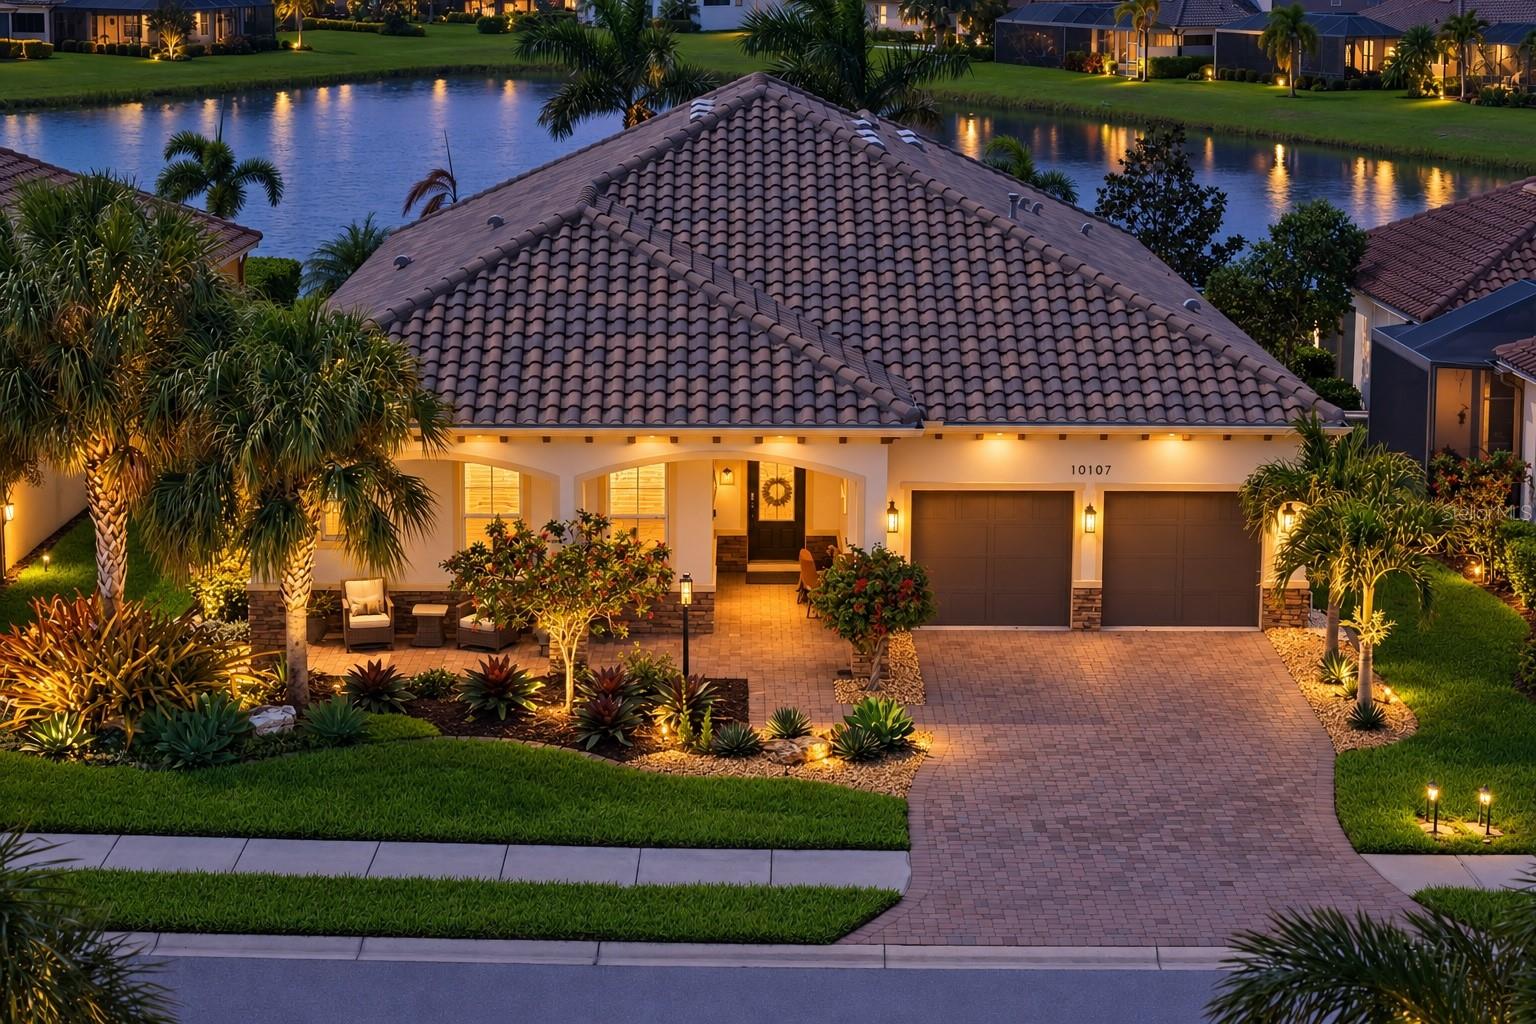
What if your everyday started with a round of golf, a set of tennis, an afternoon by the saltwater pool, and dinner at the clubhouse bistro, all without leaving your gated community? At 10107 Carnoustie Pl in Rosedale Golf & Country Club, that's simply how the days go.

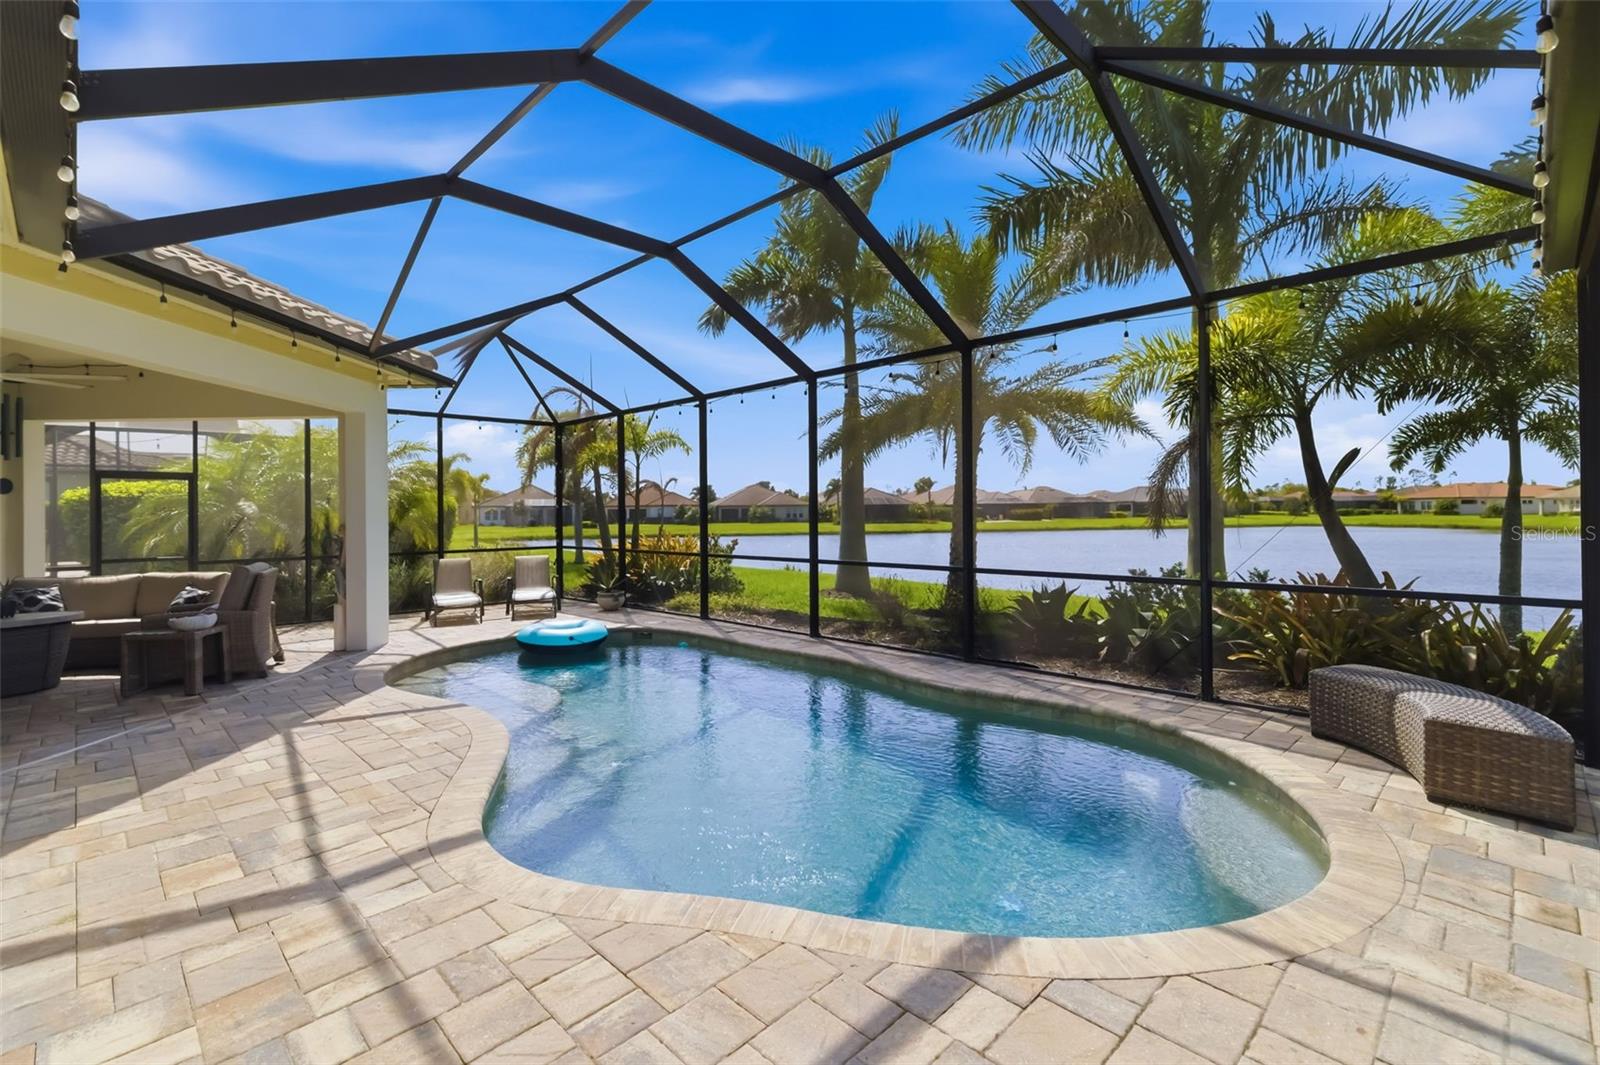
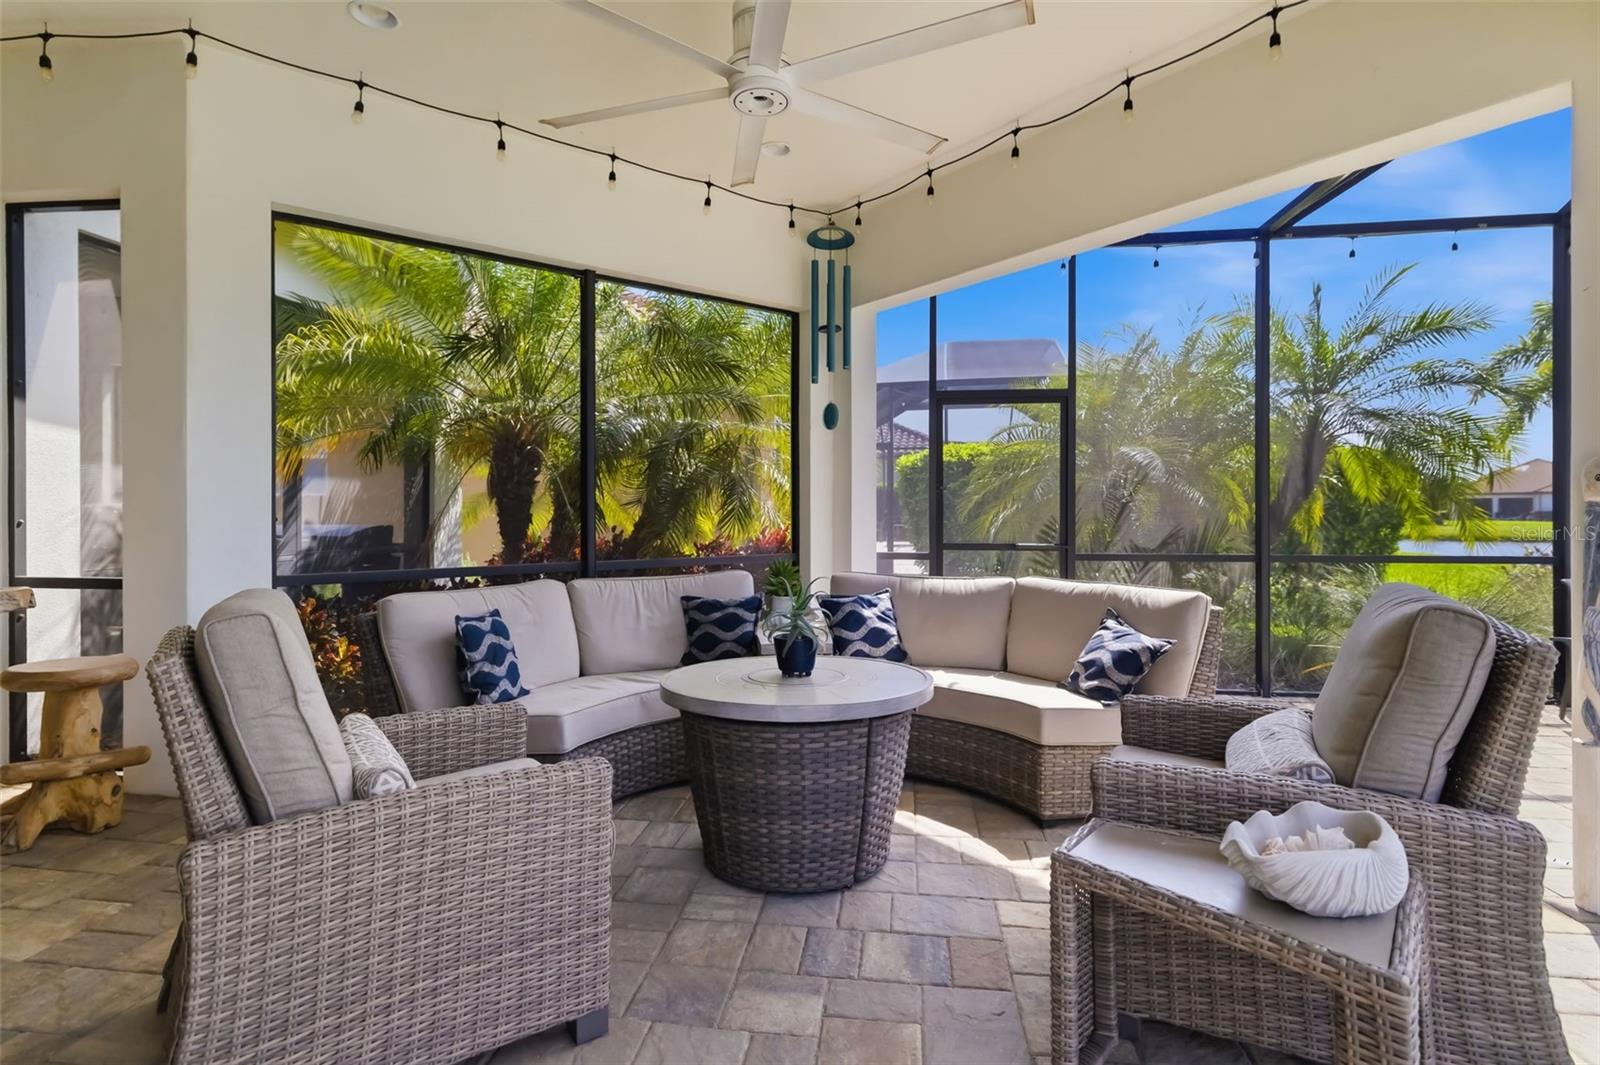
This lakeview pool home sits on a premium west-facing lot, so every evening from the extended lanai you're looking straight across the water into the sunset. The saltwater pool, the alfresco dining space, and the motorized privacy screen make indoor-outdoor living effortless here.

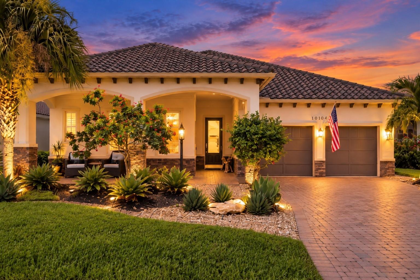
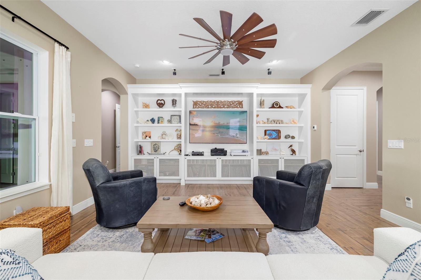
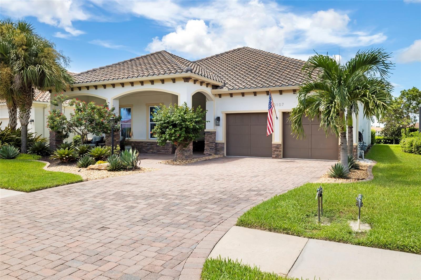
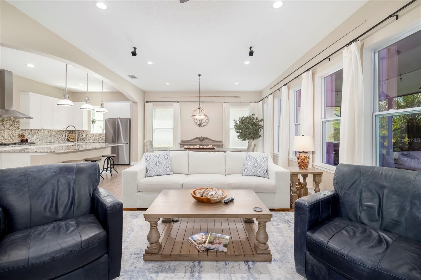
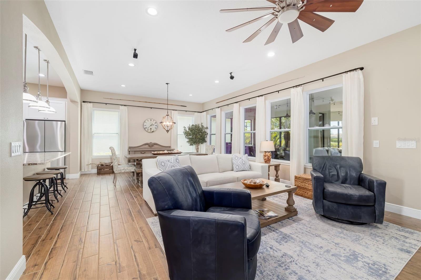
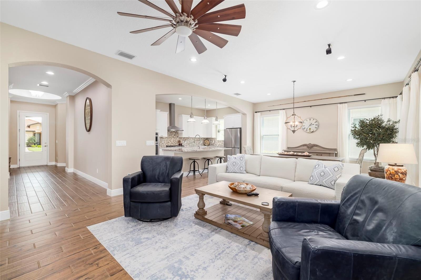
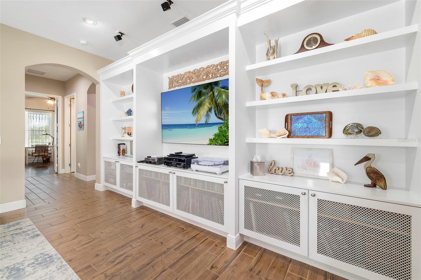
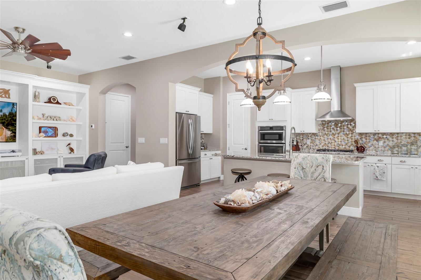
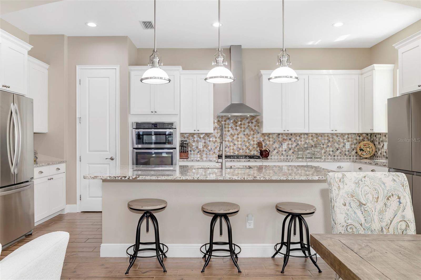
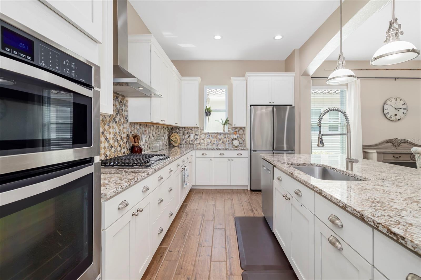
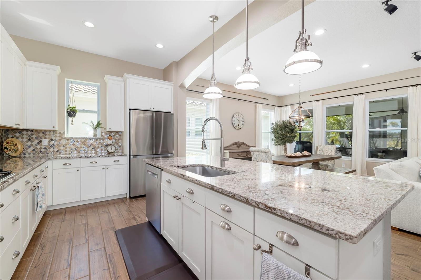
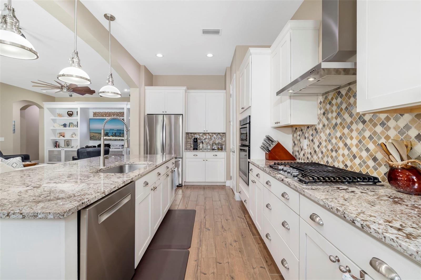
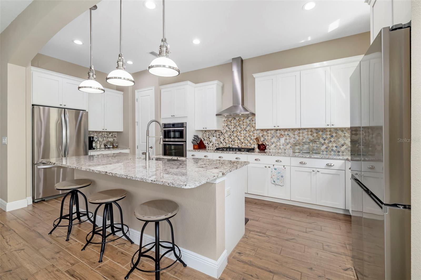
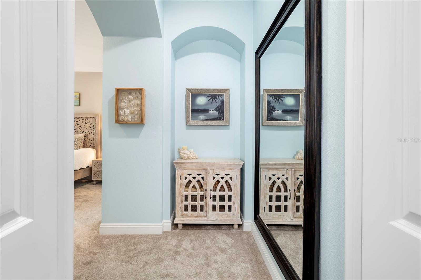
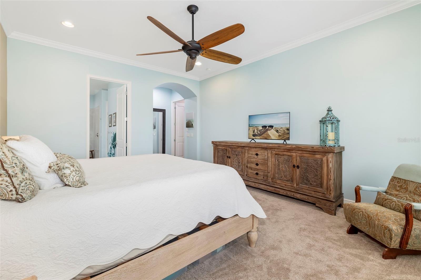
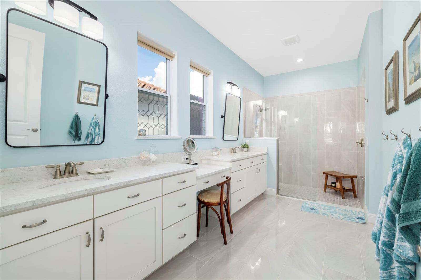
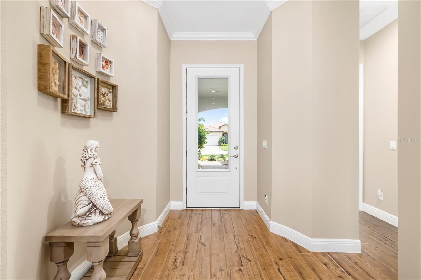
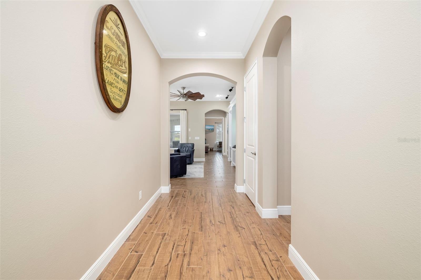
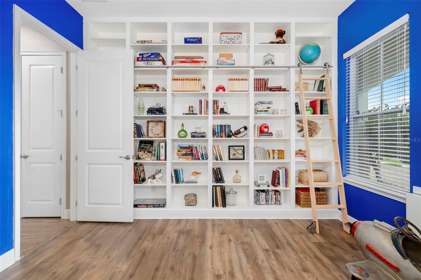
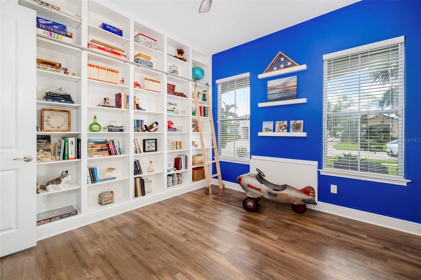
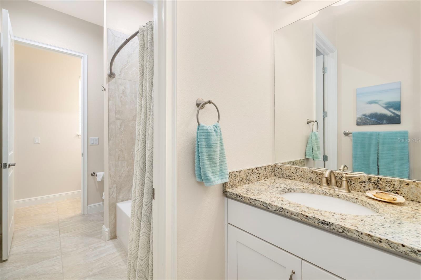
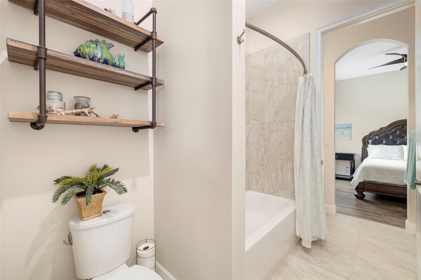
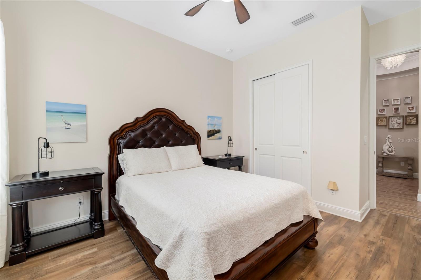
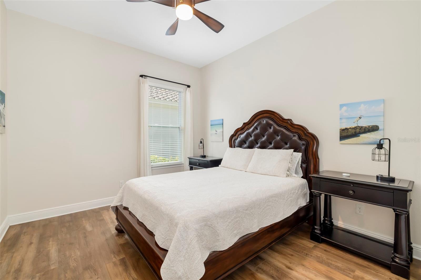
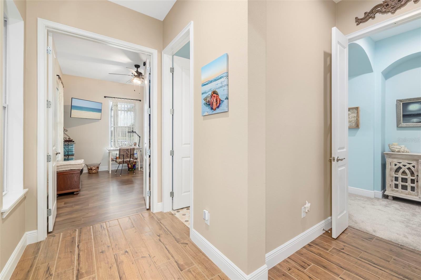
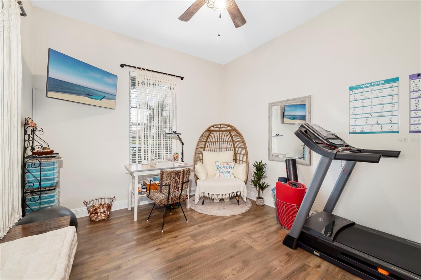
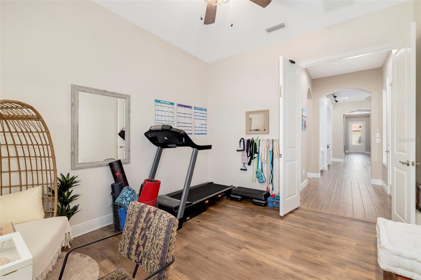
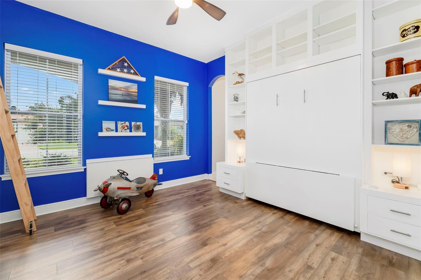
Inside, the home has been finished with real care and personality. Think a library wall with a rolling ladder, a guest bedroom with a full built-in wall system and a queen Murphy bed, a custom entertainment center, and a pantry done up with its own countertop, shelving, and spice racks. You get three bedrooms plus a separate office/den, 2.5 baths, and an extended three-car tandem garage with added depth for larger vehicles.
All of it sits inside Rosedale Golf & Country Club, a gated community with two manned guard gates, a championship golf course, tennis courts, two community pools, a fitness center, dog parks, and a clubhouse with on-site dining. No CDD fees and included landscaping keep the lifestyle here genuinely low-maintenance.

Homes with this view and these upgrades don't last. Reach out anytime and I'll set up your private showing.

Location of 10107 Carnoustie Place

Map showing 10107 Carnoustie Place, Bradenton, FL 34211 $899,000
See more listings in Bradenton

10107 Carnoustie Place property details

Interior

Bedrooms & Bathrooms

  • Bedrooms: 3
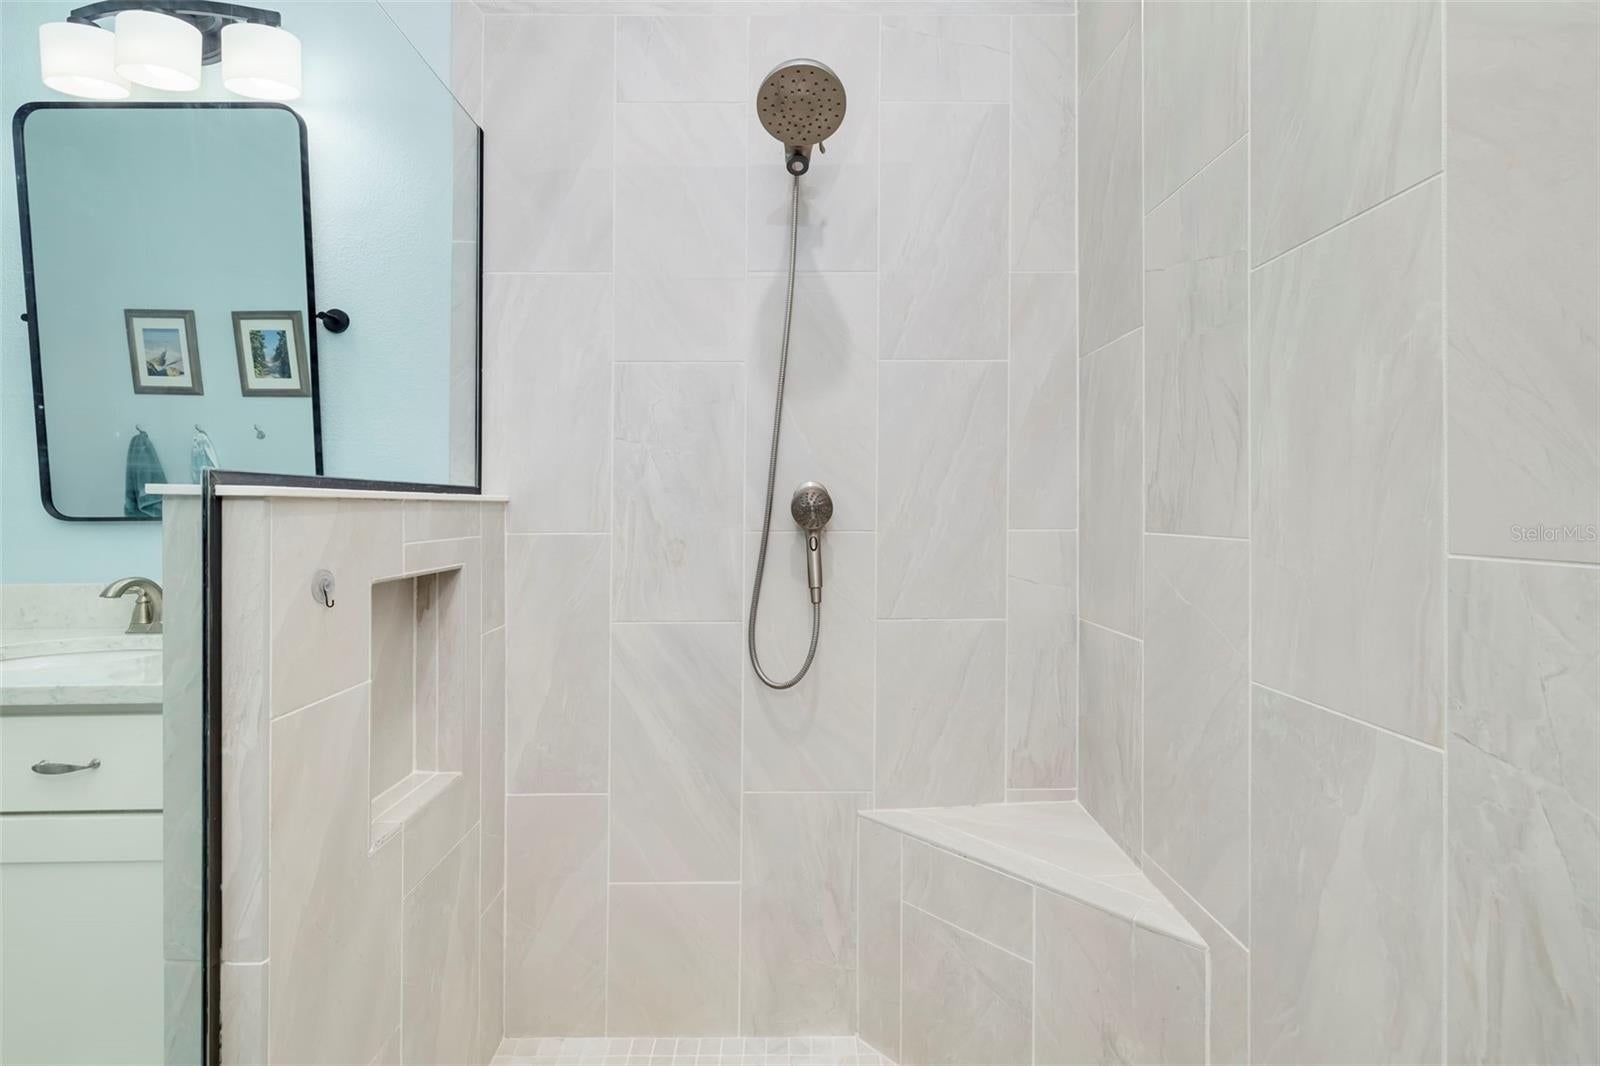
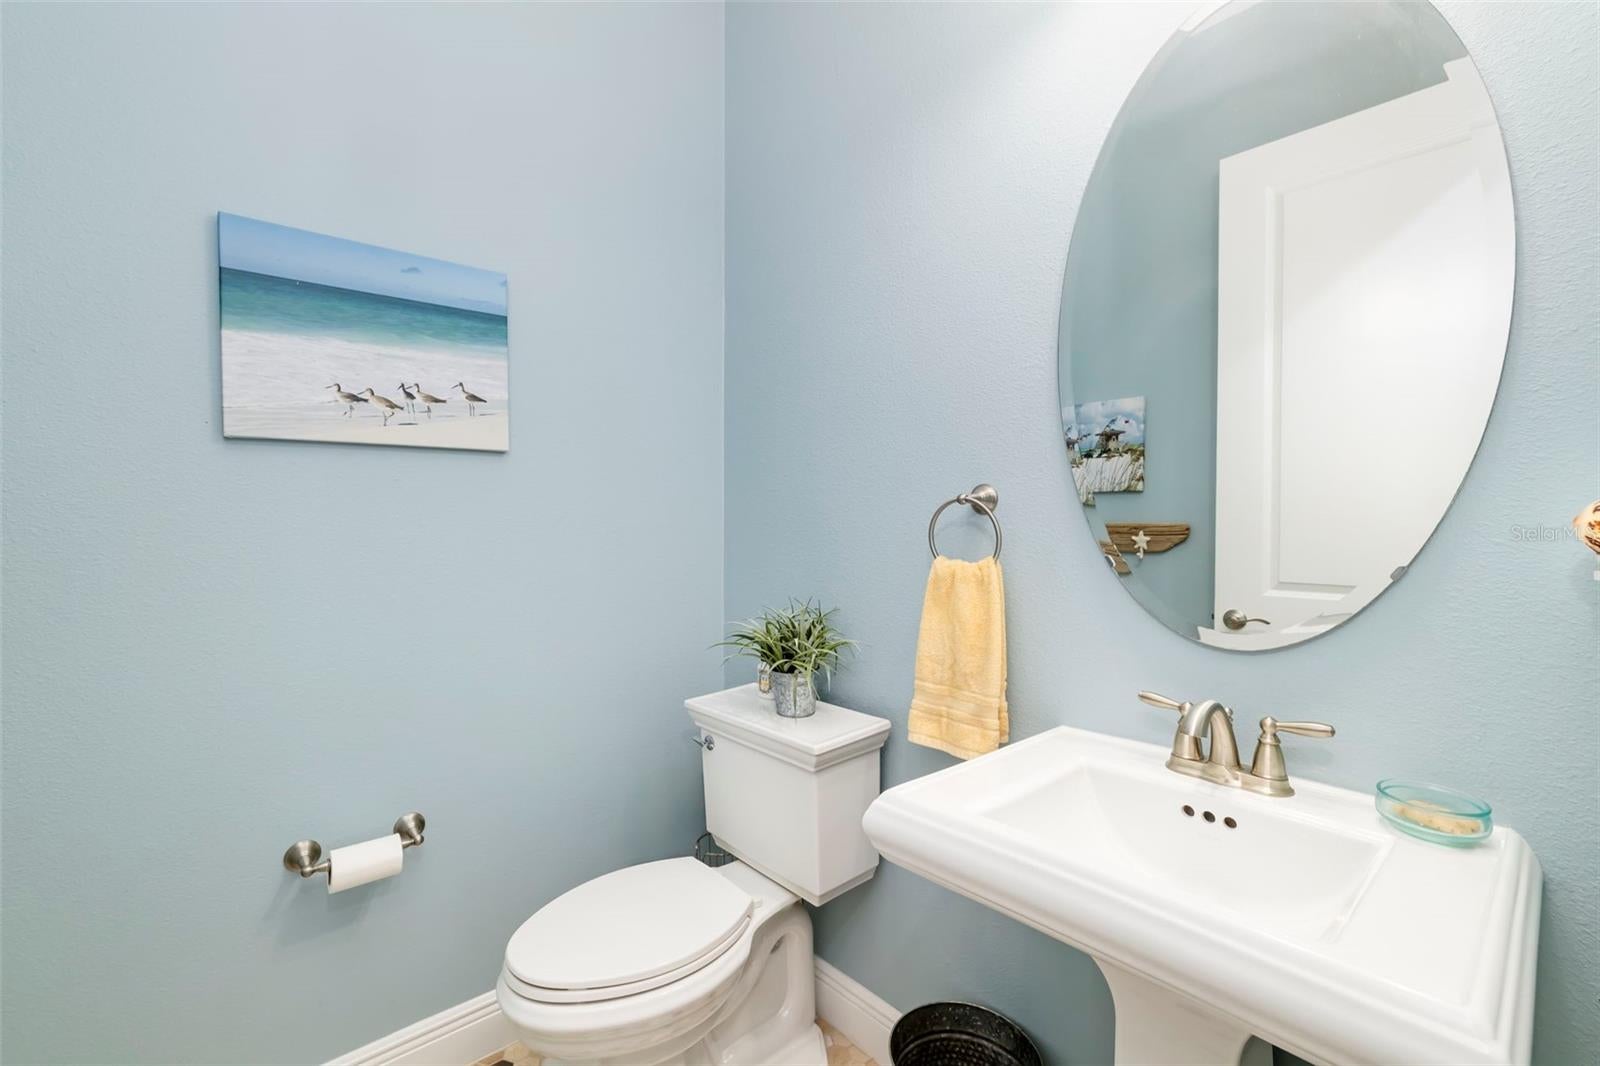
  • Bathrooms: 3
  • Full Bathrooms: 2

Appliances

  • Included: Cooktop, Dishwasher, Disposal, Electric Water Heater, Exhaust Fan, Microwave, Refrigerator
  • Laundry: Inside, Laundry Room

Heating

  • Heating: Central

Cooling

  • Cooling: Central Air

Features

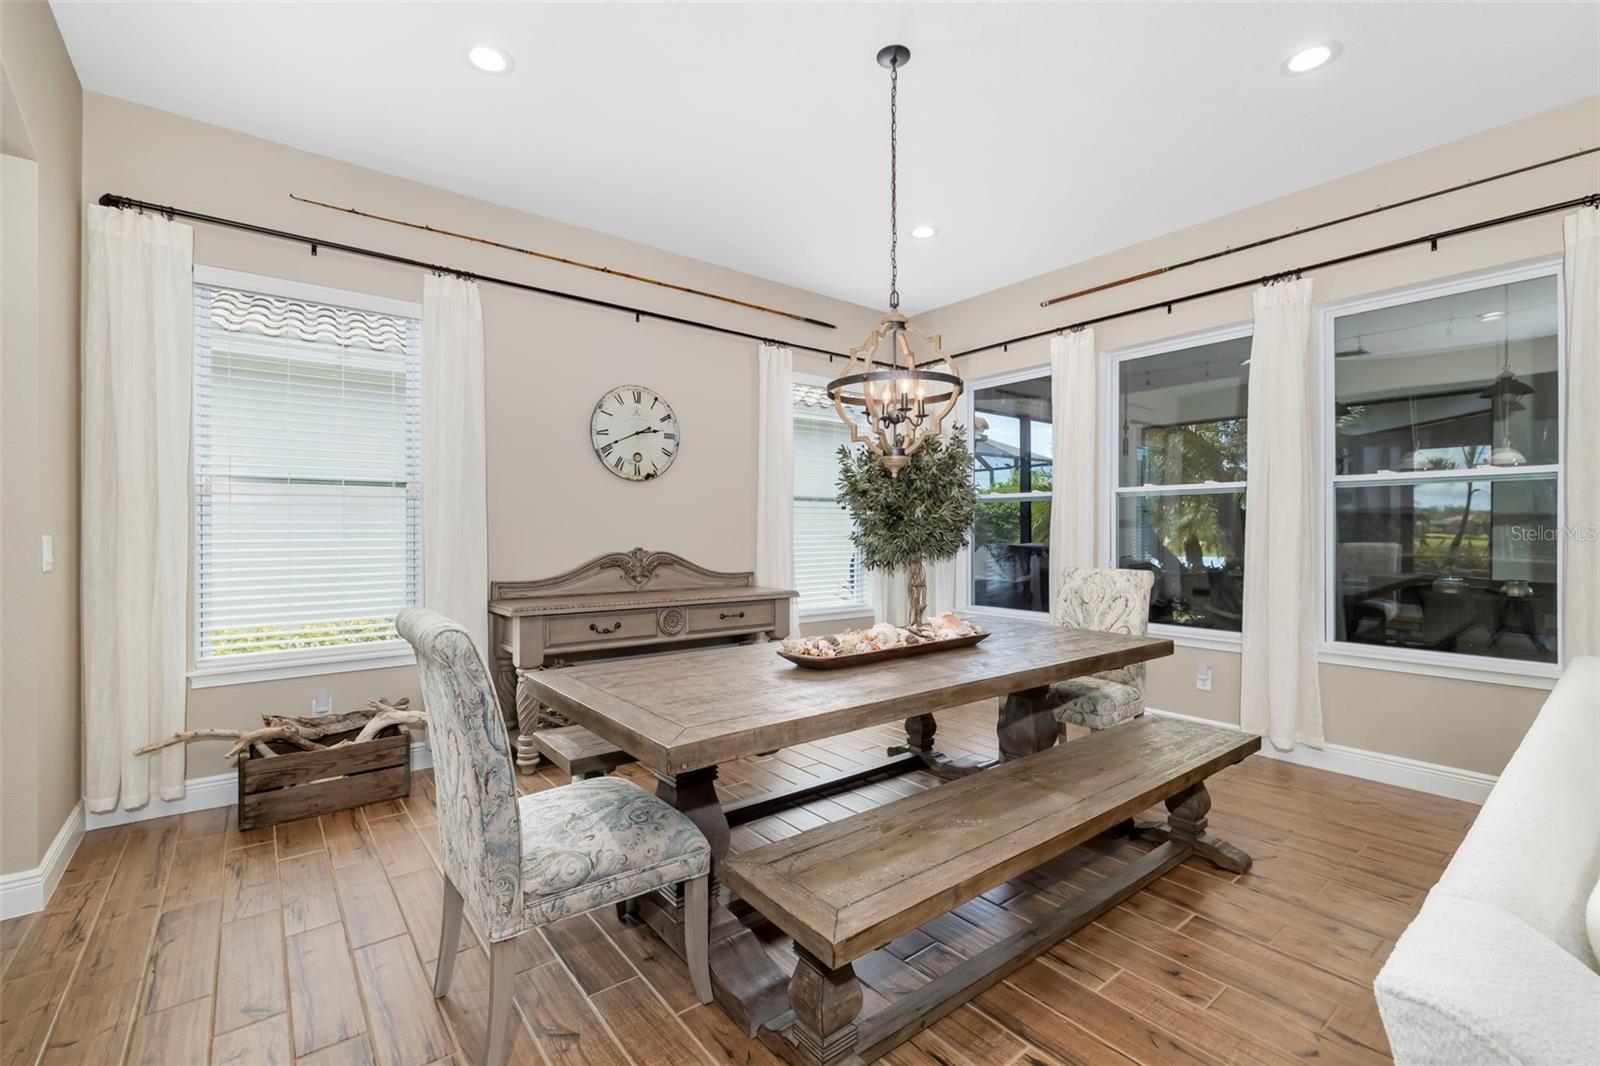
  • Interior Features: Built-in Features, Eat-in Kitchen, Open Floorplan, Stone Counters, Walk-In Closet(s)
  • Flooring: Carpet, Ceramic Tile
  • Fireplace: No

Interior Area

  • Total Living Area: 2536
  • Unit: Square Feet
  • Source: Public Records

Video & Virtual Tour

Rooms & Dimensions

Bedroom 2

  • Level: Unknown
  • Dimensions: 14x12

Kitchen

  • Level: Unknown
  • Dimensions: 20x10

Master Bedroom

  • Level: Unknown
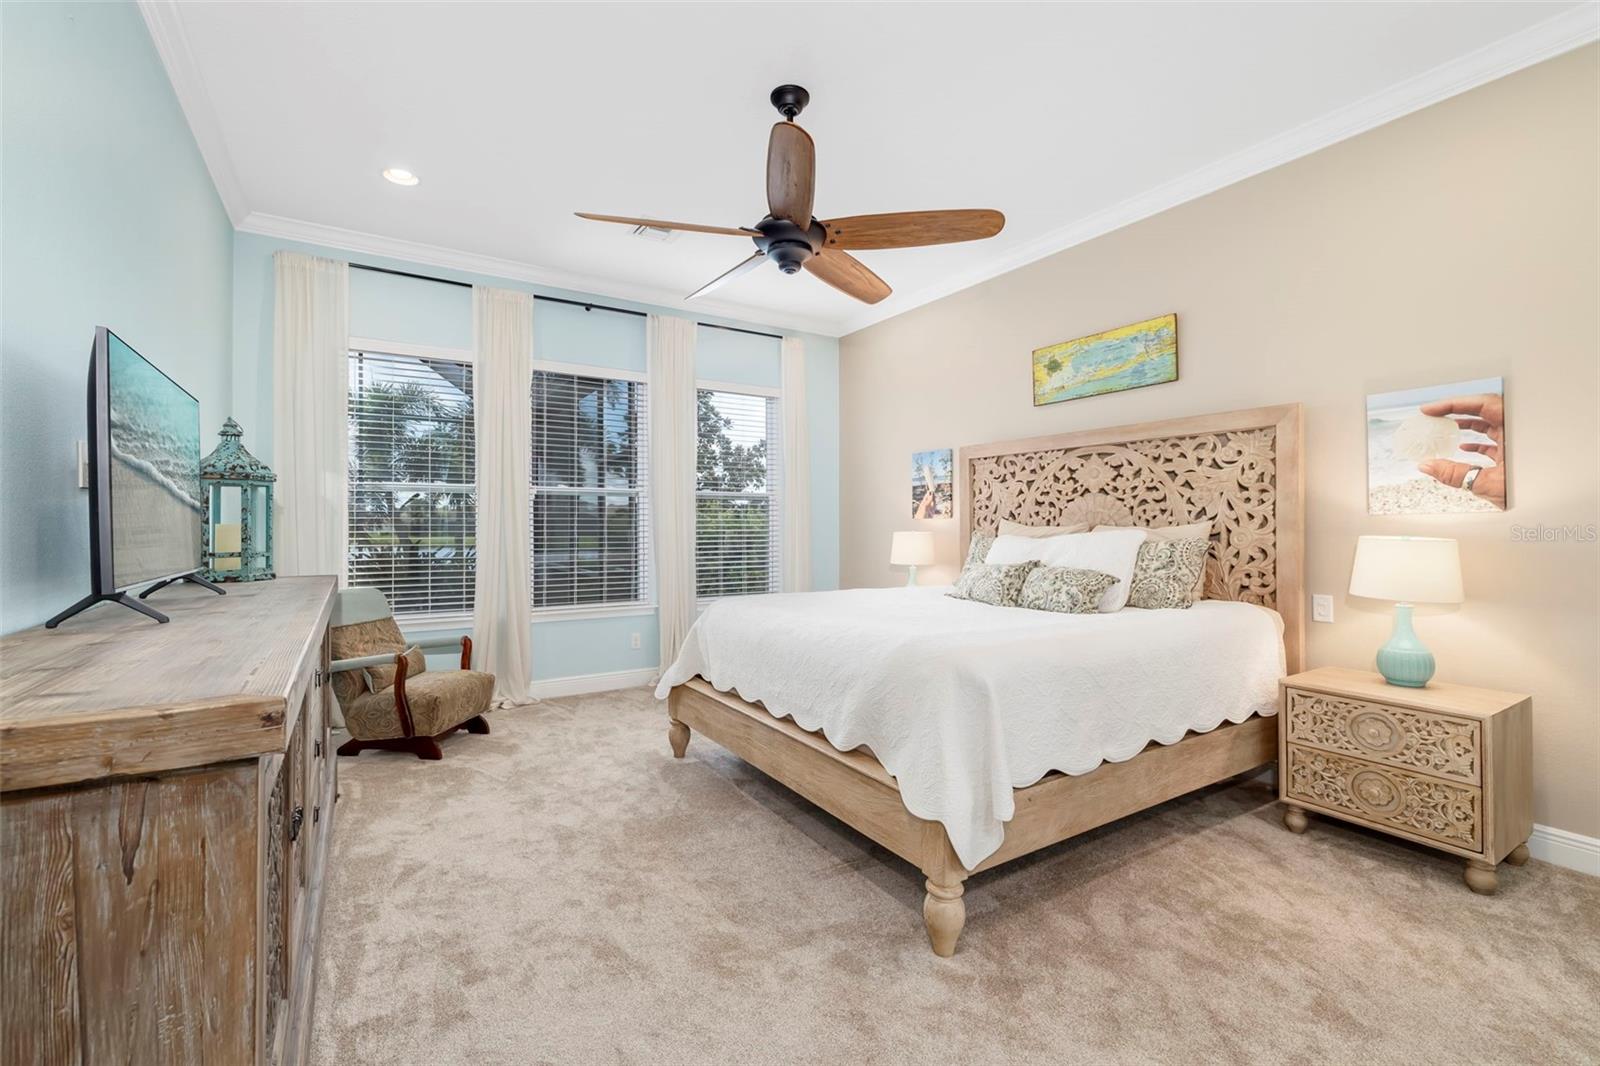
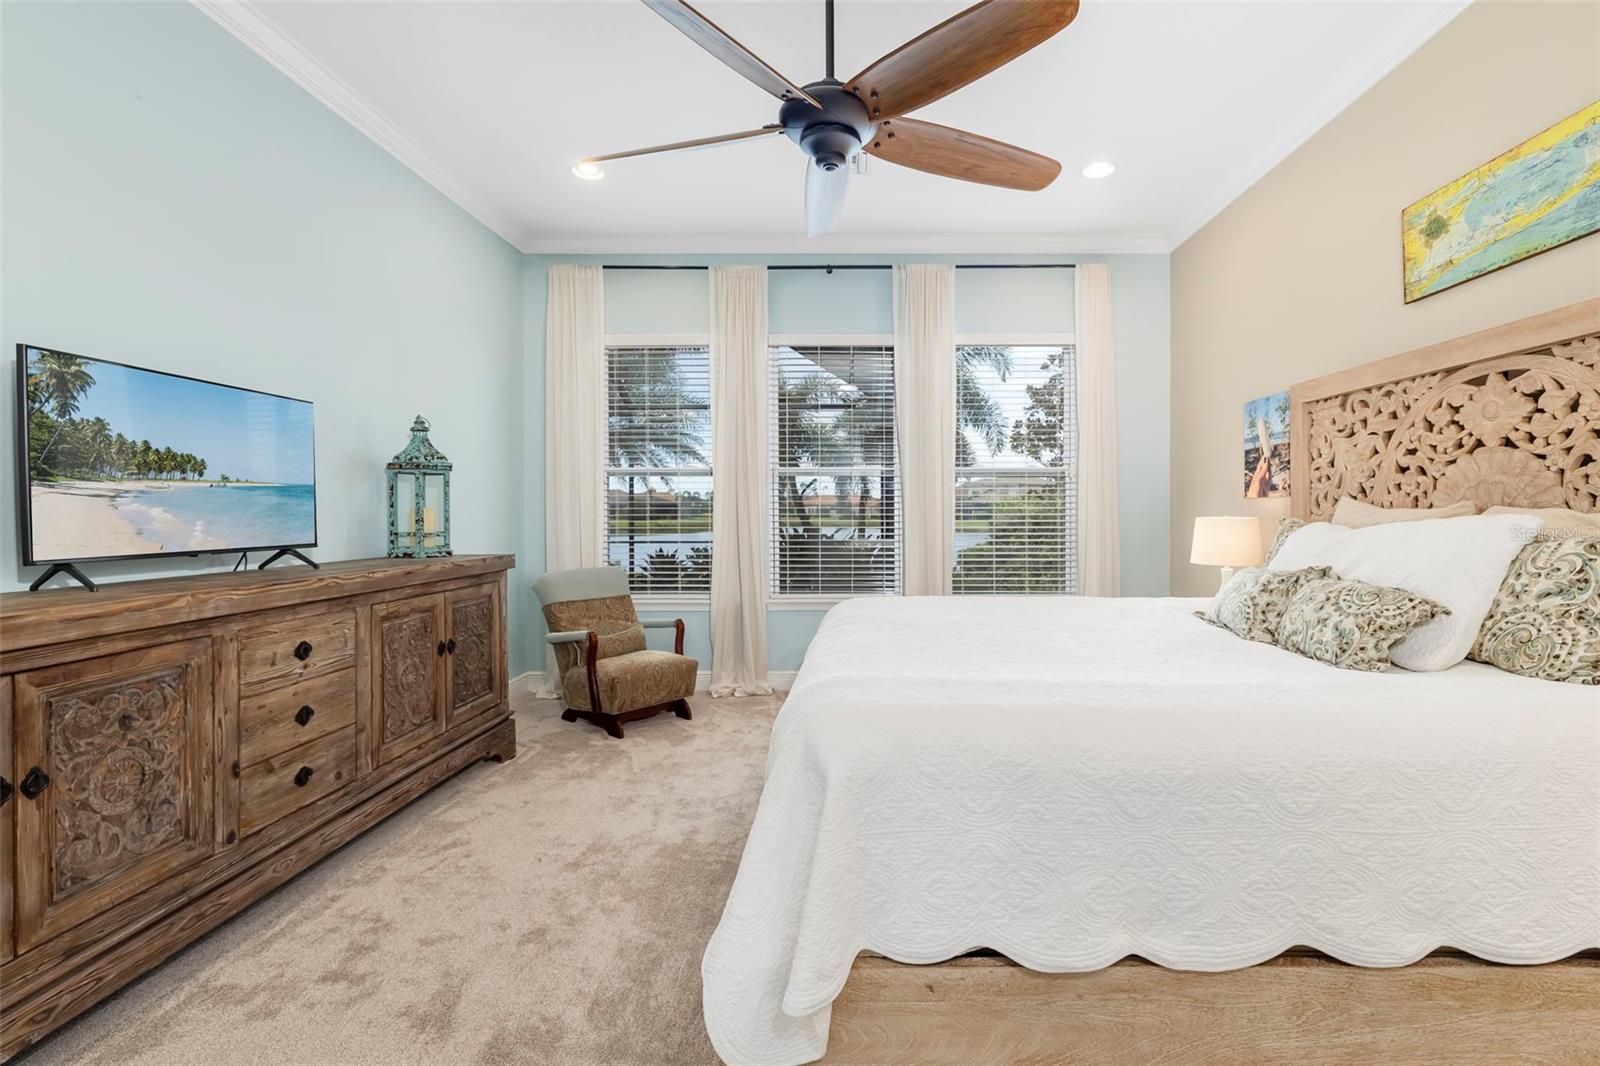
  • Dimensions: 14x23

Bedroom 3

  • Level: Unknown
  • Dimensions: 15x11

Great Room

  • Level: Unknown
  • Dimensions: 19x16

Office

  • Level: Unknown
  • Dimensions: 11x13
  • Features: Ceiling Fan(s)

Property

Features

  • Exterior Features: Rain Gutters
  • Patio & Porch: Covered, Enclosed, Front Porch, Rear Porch, Screened
  • Security Features: Gated Community
  • Has Private Pool: Yes
  • Pool Features: Gunite, In Ground, Salt Water, Screen Enclosure, Private
  • Has Spa: No
  • Horses: No
  • Other: Irrigation Equipment

View

  • Has View: Yes
  • View: Pond, Water

Lot

  • Size: 9,374 sq ft
  • Acres: 0.22
  • Features: Near Golf Course

Accessibility

  • Levels: One

Parking

  • Garage: Yes
  • Total Spaces: 3
  • Parking Features: Attached
  • Carport: No
  • Open Parking: No

Waterfront

  • Has Waterfront: No

Basement

  • Basement: No

Mobile Home

  • Mobile Home Remains: No

Construction

Type & Style

  • Home Type: Residential
  • Property Sub Type: Single Family Residence

Materials

  • Construction Materials: Block
  • Foundation: Slab
  • Roof: Tile

Builder / Condition

  • Year Built: 2018
  • New Construction: No
  • Builder: Ashton Woods

Building

  • Building Area Total: 4122
  • Building Area Units: Square Feet
  • Building Area Source: Public Records
  • Building Exposure: East

Utilities & Green Energy

Utilities

  • Electric on Property: No
  • Water: Public
  • Sewer: Public Sewer
  • Utilities: Cable Available, Natural Gas Available, Cable Connected, Electricity Connected, Natural Gas Connected, Sewer Connected, Underground Utilities, Water Connected
  • Road Surface Type: Asphalt

Green Energy

  • Energy Efficient: No

Community & HOA

Community

  • Subdivision: Rosedale Add Ph Ii
  • Zip/Postal Code: 34211
  • City/Town: Bradenton
  • City/Region: BRADENTON-Manatee
  • County/Parish: Manatee
  • State/Province: FL
  • Country Region: US-FL
  • Features: Gated, Clubhouse, Fitness Center, Golf, Pool, Restaurant, Sidewalks, Tennis Court(s)

HOA

  • Has HOA: Yes
  • Amenities: Clubhouse, Fitness Center, Gated, Golf Course, Maintenance, Playground, Pool, Tennis Court(s)
  • Fee: $400
  • Frequency: Quarterly
  • Fee 2: $2,532
  • Frequency 2: Annually
  • Fee Includes: Cable TV, Internet
  • Senior Community: No

Pets

  • Pets Allowed: Yes

Location

  • Range: 19
  • Section: 07
  • Township: 35
  • Longitude: -82.441519
  • Latitude: 27.457053
  • Directions: Take Lakewood Ranch Blvd , turn Right onto 44th Ave E, Turn Left onto Highland Links St. Turn right onto Royal Dornoch Cir, Turn right onto Loch Lomond Dr, Turn right onto Carnoustie Pl to address.

Land Lease

  • Land Lease: No

School

Elementary

Middle or Junior

Highschool

Tax, Financial & Listing Details

Listing Details

  • List Price: $899,000
  • Price Per Square Foot: $354.50
  • Date on Market:
  • Listing Terms: Cash, Conventional, VA Loan
  • Ownership: Fee Simple
  • Furnished: Unfurnished
  • Home Warranty: No
  • Rent Control: No
  • Status: Active

MLS Details

Tax Details

  • Annual Tax Amount: $5,910
  • Tax Year: 2025
  • Tax Legal Description: LOT 308 ROSEDALE ADDITION PHASE II PI#5794.4655/9
  • Tax Lot: 308
  • Universal Property ID: US-12081-N-579446559-R-N

Price history for 10107 Carnoustie Place

DateEventPriceSource
listed (Active)$999,000StellarMLS #TB8488192Source
price changed$975,900StellarMLS #TB8488192Source
price changed$949,000StellarMLS #TB8488192Source
price changed$899,000StellarMLS #TB8488192Source

Ask a question about 10107 Carnoustie Place

Hi there — ask anything about this property or the area and the team will get right back to you.

Last checked Source: StellarMLSMLS# TB8488192

Local real estate advisory services provided by agent with GGMS Demo Agency

Listed by Kendra Fountain with Coastal Properties Group International · Cell: 727-493-1555

Listings courtesy of Stellar MLS as distributed by MLS GRID. Based on information submitted to the MLS GRID. All data is obtained from various sources and may not have been verified by broker or MLS GRID. Supplied Open House Information is subject to change without notice. All information should be independently reviewed and verified for accuracy. Properties may or may not be listed by the office/agent presenting the information. Listing information is provided for consumers? personal, non-commercial use, solely to identify prospective properties for potential purchase; all other use is strictly prohibited and may violate relevant federal and state law. Information deemed reliable but not guaranteed. Copyright © 2026 MLS GRID. All Rights Reserved.

You agree to GGMS Demo Agency Terms of Use and Privacy Policy. By choosing to contact a property, you also agree that GGMS Demo Agency and its associates may call, text, or email you regarding any inquiries or activities you submit through our website. This may involve the use of automated means and prerecorded or artificial voices.

Listings near 10107 Carnoustie Place