$525,000

5895 W Desert Court, Beverly Hills, FL 34465

4beds
3baths
2,412sqft
Quick facts
Single Family Residence 13 Days on Market Built in 2027 $217.66/sqft 43,676 sq ft $160 HOA Dues

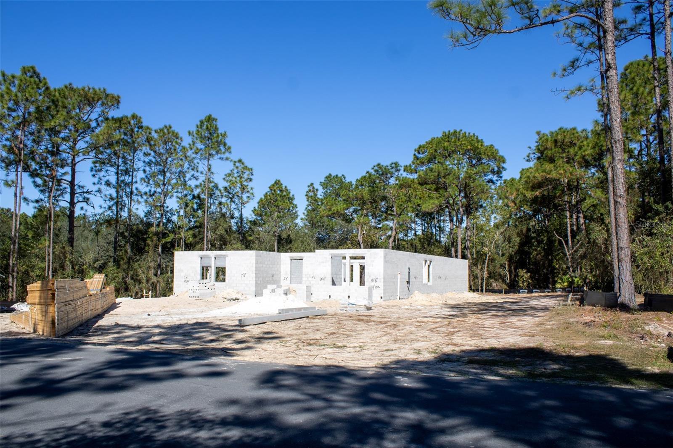
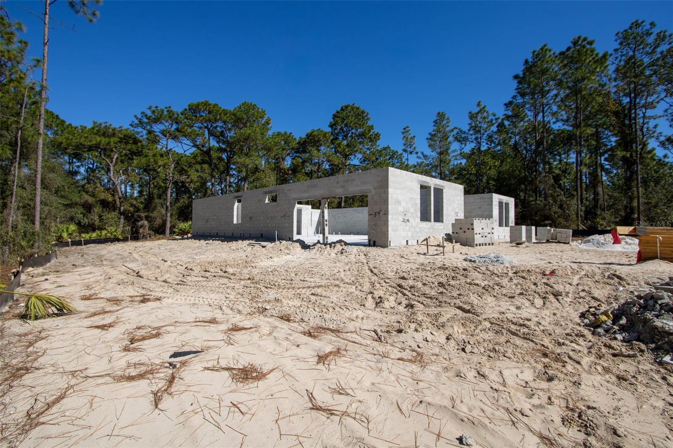
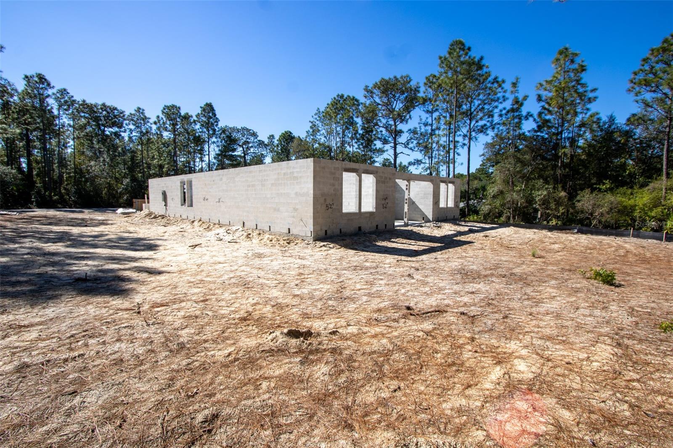
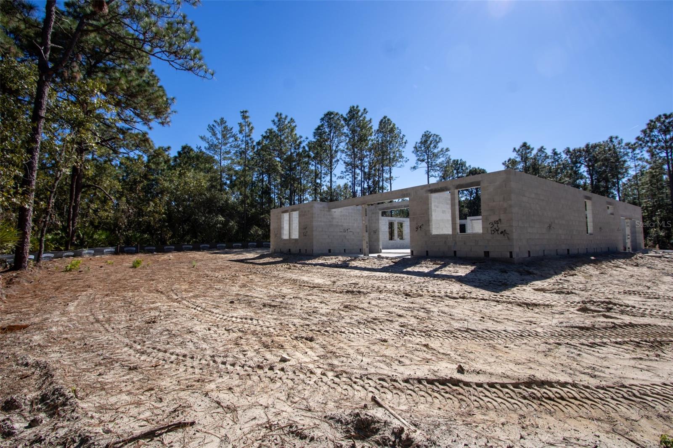
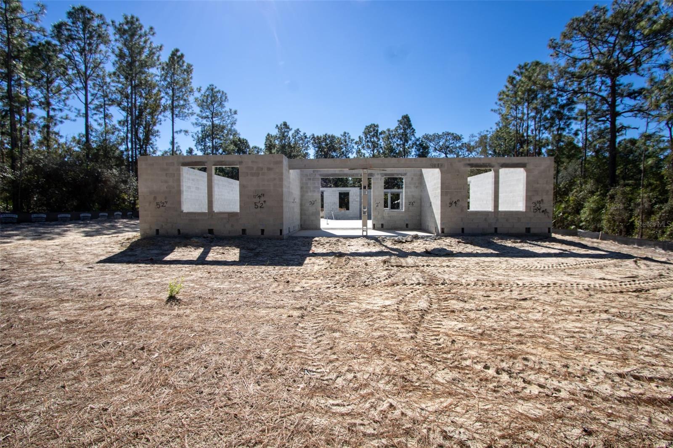
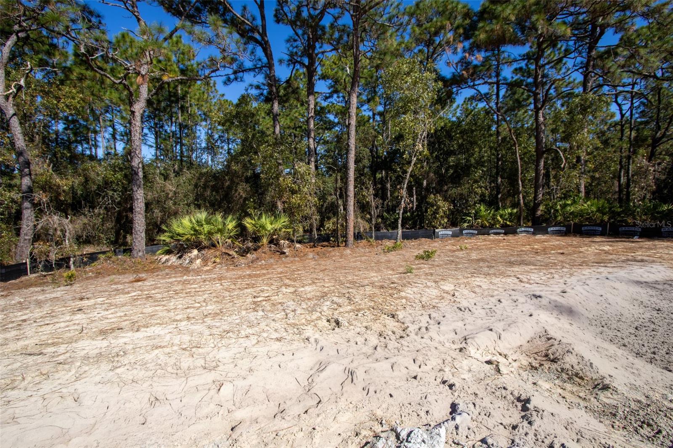
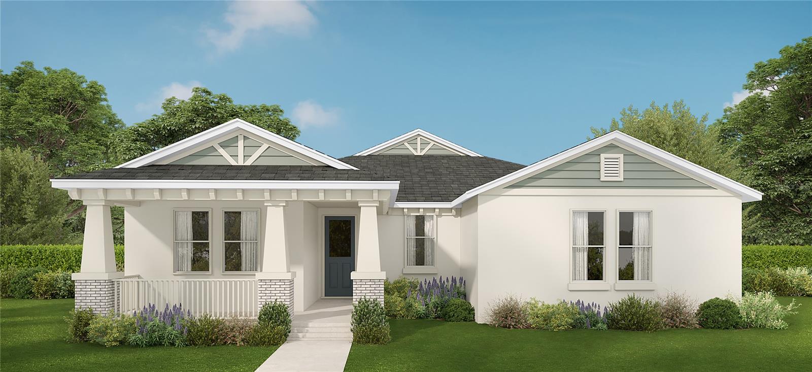
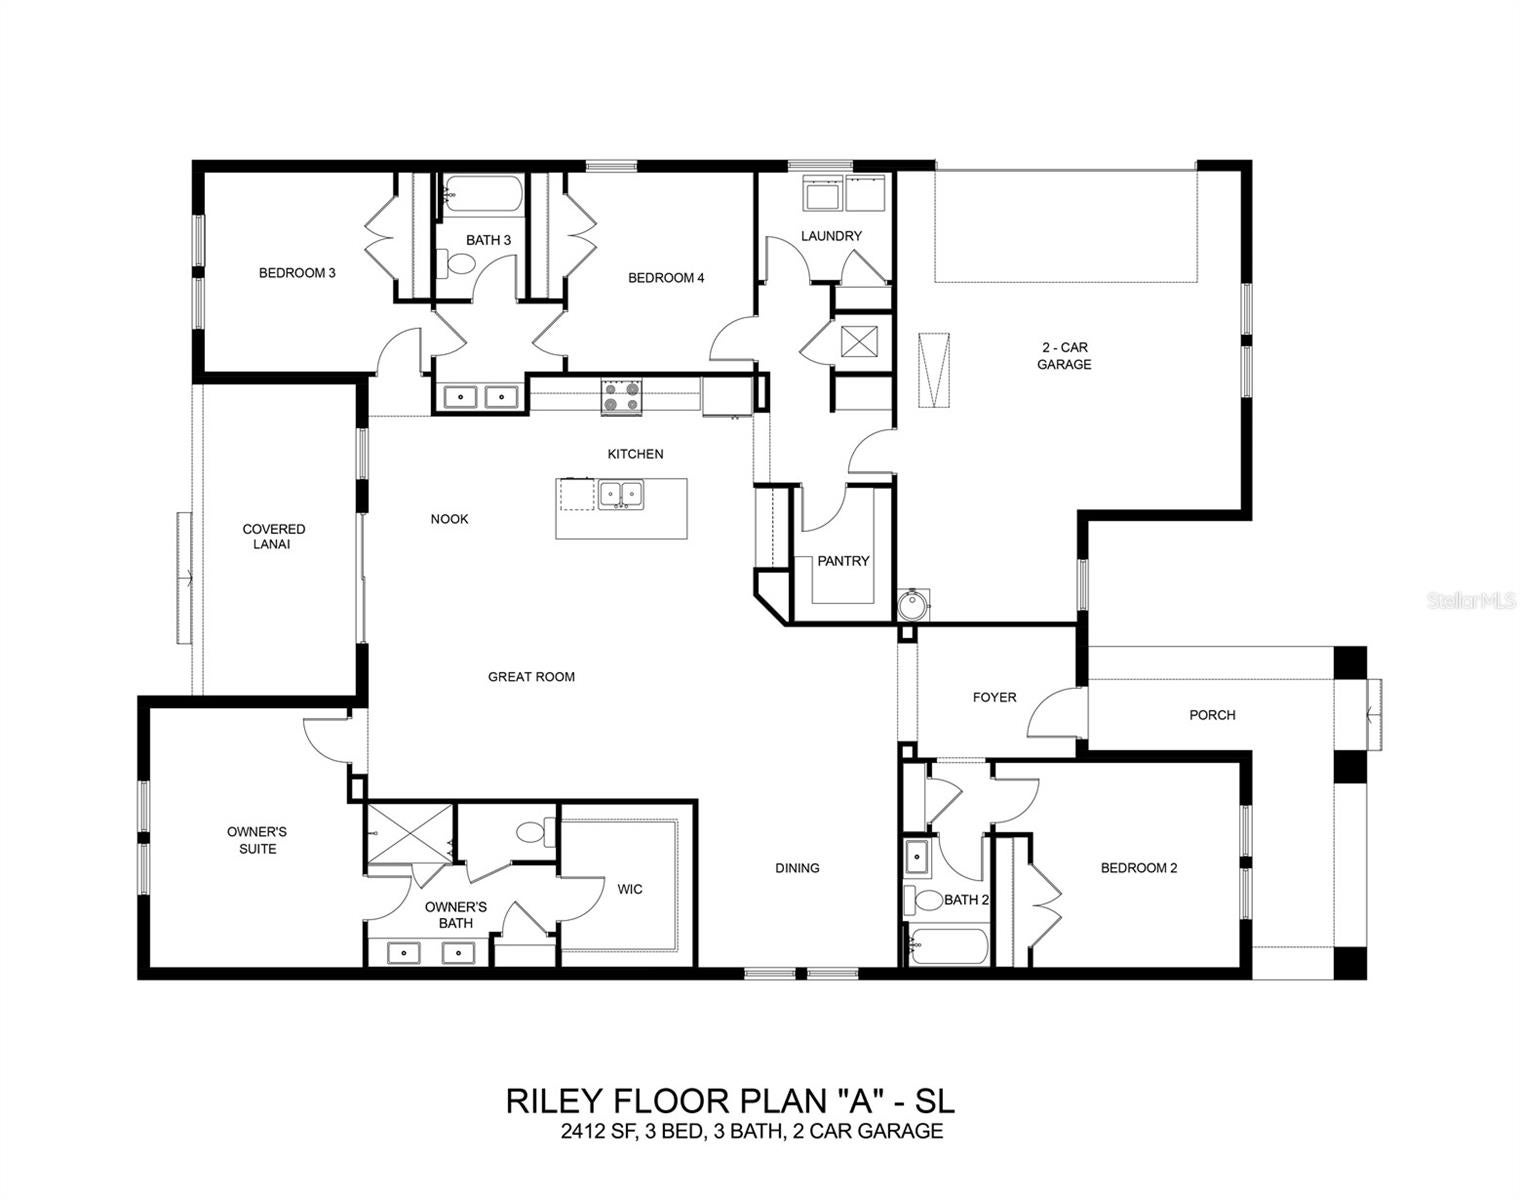
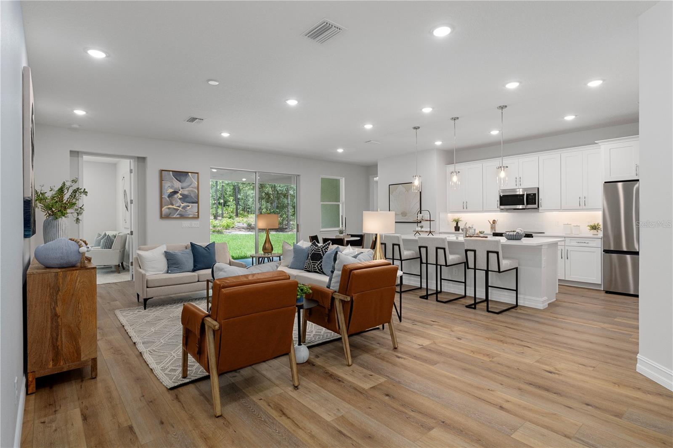
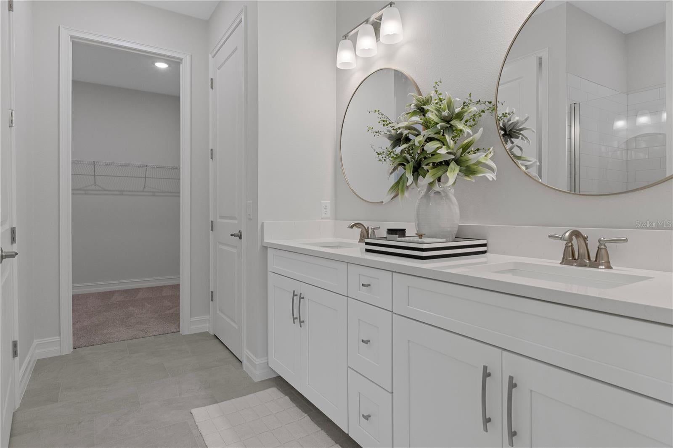
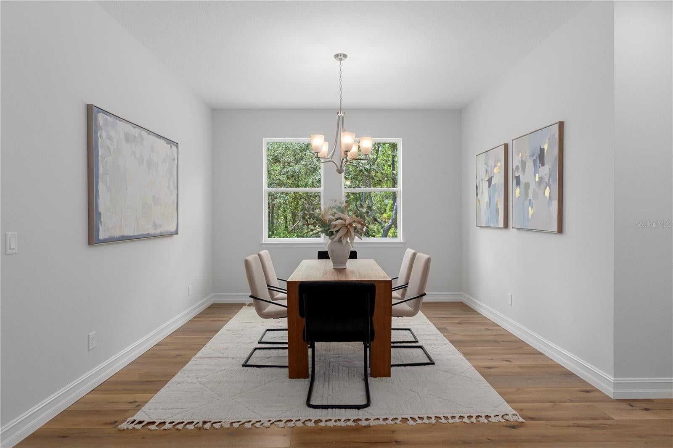
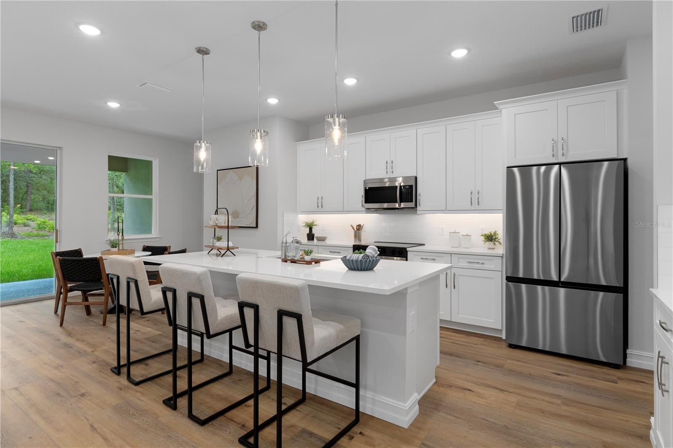
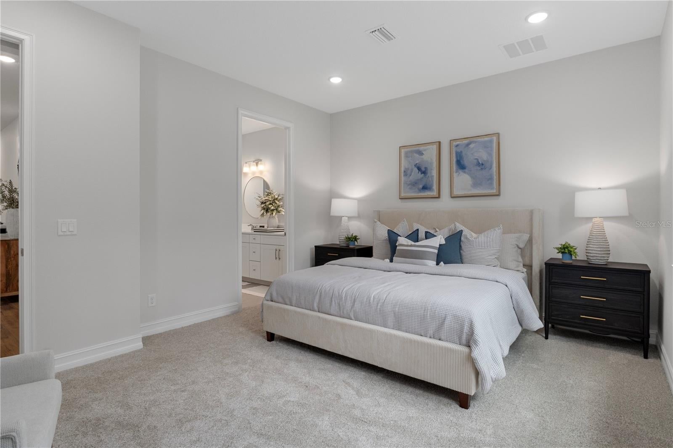
Virtually Staged. Under Construction. Stunning new construction home on a wooded 1-acre homesite located in the beautiful equestrian community of Pine Ridge. This brand-new home is being built by Spire Homes. This lovely floorplan features 4 bedrooms and three full bathrooms, a chef's delight kitchen, soft-close cabinets, quartz countertops, LVP lifetime warranty flooring, 8' doors throughout, oversized designer baseboards, and double pane windows. You will love the tranquility of the rear lanai overlooking the beautiful wooded yard. This home offers the finest in Florida lifestyle living and showcases an abundance of privacy. Pine Ridge Community is the largest equestrian community in Citrus County and the Community Center has tennis and pickleball courts and other activities for your enjoyment. The close proximity to new shopping, dining, health care including the renowned Tampa General Hospital facilities, and access to the Suncoast Parkway is not only wonderful but makes the drive to Tampa seamless. The quaint towns of Crystal River and Homosassa are a short drive away, and both are fantastic for water and outdoor enthusiasts. You will enjoy fishing, kayaking, boating, manatee watching and outdoor waterside dining at many venues. For biking enthusiasts, the Withlacoochee State Trail has 47 miles of paved rail-trails. Don't miss this prime opportunity to own this new home on a one acre homesite with a full builder warranty, and a HOA fee of only $160 per year. Florida lifestyle living at its finest.

Location of 5895 W Desert Court

Map showing 5895 W Desert Court, Beverly Hills, FL 34465 $525,000
See more listings in Beverly Hills

5895 W Desert Court property details

Interior

Bedrooms & Bathrooms

  • Bedrooms: 4
  • Bathrooms: 3
  • Full Bathrooms: 3

Appliances

  • Included: Dishwasher, Disposal, Electric Water Heater, Microwave, Range
  • Laundry: Inside, Laundry Room

Heating

  • Heating: Central, Electric, Heat Pump

Cooling

  • Cooling: Central Air

Features

  • Interior Features: High Ceilings, Open Floorplan, Walk-In Closet(s)
  • Window Features: Double Pane Windows
  • Flooring: Carpet, Ceramic Tile
  • Fireplace: No

Interior Area

  • Total Living Area: 2412
  • Unit: Square Feet
  • Source: Builder

Rooms & Dimensions

Master Bedroom

  • Level: First
  • Dimensions: 15x12
  • Features: Double Vanity

Great Room

  • Level: First
  • Dimensions: 16x20

Dining Room

  • Level: First
  • Dimensions: 14x12

Kitchen

  • Level: First
  • Dimensions: 10x20
  • Features: Pantry

Property

Features

  • Patio & Porch: Covered, Rear Porch
  • Has Private Pool: No
  • Has Spa: No
  • Horses: No
  • Other: Irrigation Equipment

View

  • Has View: Yes
  • View: Trees/Woods

Lot

  • Size: 43,676 sq ft
  • Acres: 1
  • Dimensions: 182x240
  • Features: Landscaped

Accessibility

  • Levels: One

Parking

  • Garage: Yes
  • Total Spaces: 2
  • Parking Features: Driveway, Garage Faces Side, Oversized, Attached
  • Carport: No
  • Open Parking: No

Waterfront

  • Has Waterfront: No

Basement

  • Basement: No

Mobile Home

  • Mobile Home Remains: No

Construction

Type & Style

  • Home Type: Residential
  • Architectural Style: Contemporary
  • Property Sub Type: Single Family Residence

Materials

  • Construction Materials: Block, Stucco
  • Foundation: Slab
  • Roof: Shingle

Builder / Condition

  • Year Built: 2027
  • Condition: Under Construction, New Construction
  • New Construction: Yes
  • Builder: GTG Spire Homes LLC
  • Builder Model: Riley A

Building

  • Building Area Total: 3357
  • Building Area Units: Square Feet
  • Building Area Source: Builder
  • Building Exposure: South

Utilities & Green Energy

Utilities

  • Electric on Property: No
  • Water: None
  • Sewer: Septic Tank
  • Utilities: Cable Available, Electricity Connected, Water Connected
  • Road Surface Type: Asphalt, Paved

Green Energy

  • Energy Efficient: No

Community & HOA

Community

  • Subdivision: Pine Ridge Unit 01
  • Zip/Postal Code: 34465
  • City/Town: Beverly Hills
  • City/Region: BEVERLY HILLS-Citrus
  • County/Parish: Citrus
  • State/Province: FL
  • Country Region: US-FL
  • Features: Stable(s), Park, Playground, Tennis Court(s)

HOA

  • Has HOA: Yes
  • Amenities: Clubhouse, Shuffleboard Court, Trail(s)
  • Fee: $160
  • Frequency: Annually
  • Senior Community: No

Pets

  • Pets Allowed: Cats OK, Dogs OK

Location

  • Range: 18E
  • Section: 7
  • Township: 18S
  • Longitude: -82.532787
  • Latitude: 28.932865
  • Directions: From the intersection of Hwy 44 and W. Norvell Bryant, go east on Norvell Bryant. Then, turn left onto W. Pine Ridge Blvd. Turn left onto W. Buckskin Dr., then left onto W. Cimarron Dr. Then, continue onto W. Desert Ct.

Land Lease

  • Land Lease: No

School

Middle or Junior

Highschool

Tax, Financial & Listing Details

Listing Details

  • List Price: $525,000
  • Price Per Square Foot: $217.66
  • Date on Market:
  • Listing Terms: Cash, Conventional, VA Loan
  • Ownership: Fee Simple
  • Furnished: Unfurnished
  • Home Warranty: Yes
  • Rent Control: No
  • Status: Active

MLS Details

Tax Details

  • Annual Tax Amount: $524.49
  • Tax Year: 2025
  • Tax Legal Description: PINE RIDGE UNIT 1 PB 8 PG 25 LOT 15 BLK 146
  • Tax Block: 146
  • Tax Book Number: 8-25
  • Tax Lot: 15
  • Universal Property ID: US-12017-N-1817320010014600150-R-N

Price history for 5895 W Desert Court

DateEventPriceSource
listed (Active)$525,000StellarMLS #CC870130Source

Ask a question about 5895 W Desert Court

Hi there — ask anything about this property or the area and the team will get right back to you.

Last checked Source: StellarMLSMLS# CC870130

Local real estate advisory services provided by agent with GGMS Demo Agency

Listed by Debbie Wells with Tropic Shores Realty Llc · Cell: jimtacy@tampabay.rr.com

Listings courtesy of Stellar MLS as distributed by MLS GRID. Based on information submitted to the MLS GRID. All data is obtained from various sources and may not have been verified by broker or MLS GRID. Supplied Open House Information is subject to change without notice. All information should be independently reviewed and verified for accuracy. Properties may or may not be listed by the office/agent presenting the information. Listing information is provided for consumers? personal, non-commercial use, solely to identify prospective properties for potential purchase; all other use is strictly prohibited and may violate relevant federal and state law. Information deemed reliable but not guaranteed. Copyright © 2026 MLS GRID. All Rights Reserved.

You agree to GGMS Demo Agency Terms of Use and Privacy Policy. By choosing to contact a property, you also agree that GGMS Demo Agency and its associates may call, text, or email you regarding any inquiries or activities you submit through our website. This may involve the use of automated means and prerecorded or artificial voices.

Listings near 5895 W Desert Court