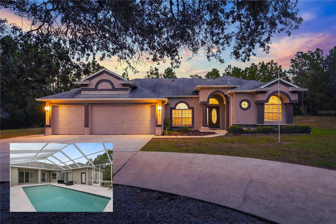
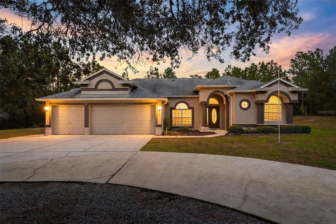
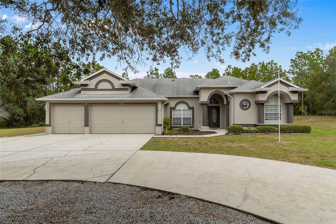
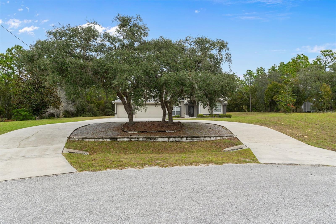
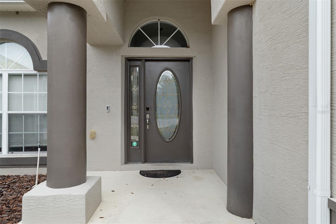
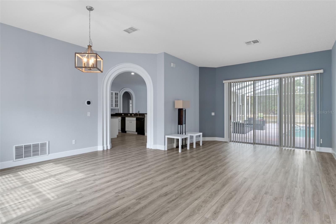
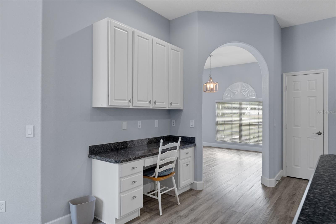
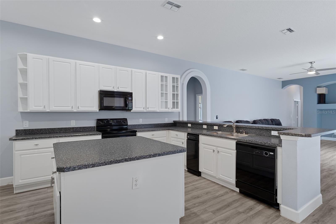
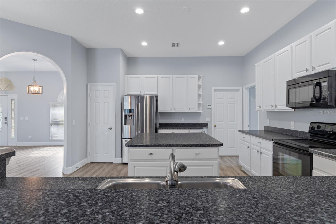
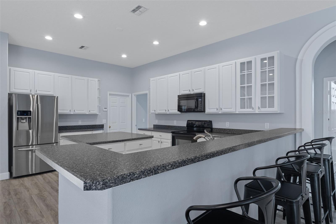
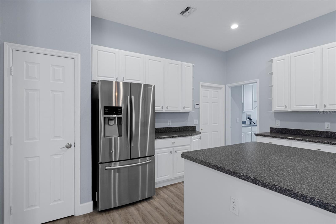
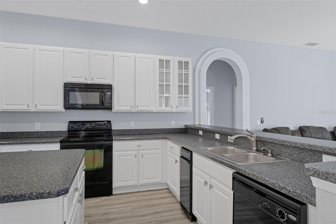
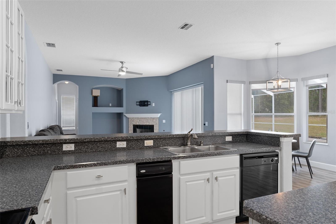
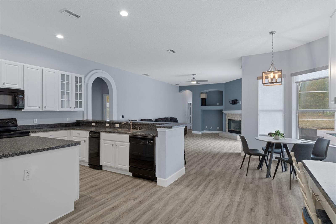
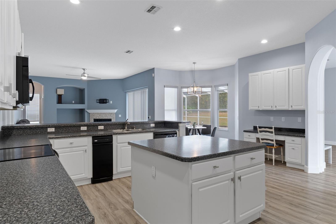
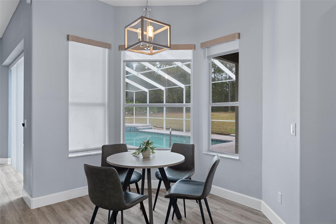
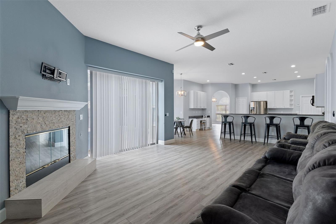
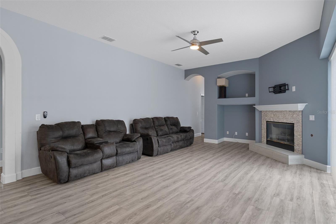
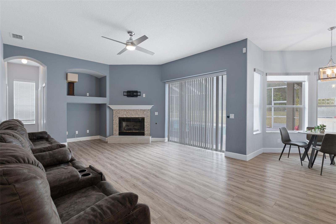
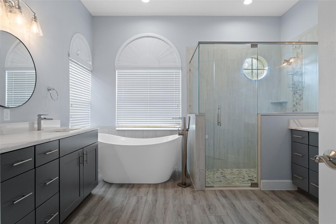
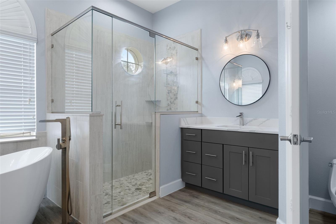
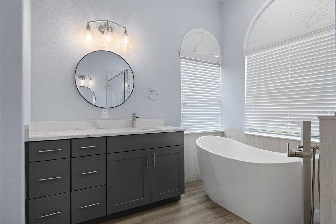
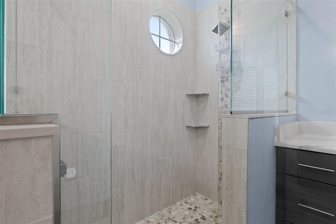
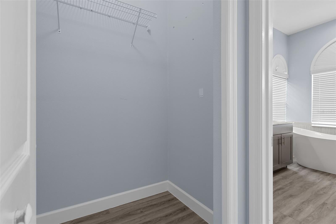
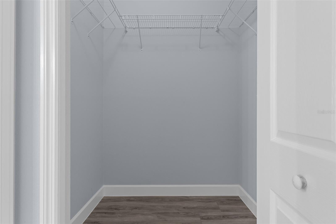
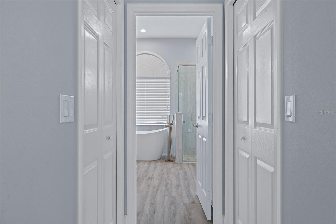
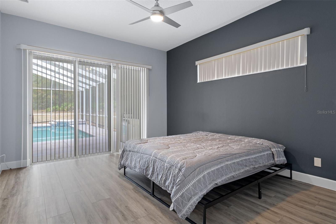
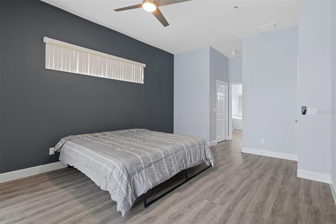
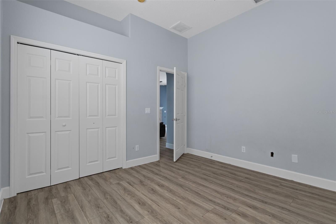
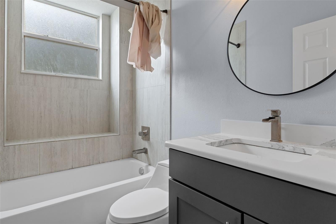
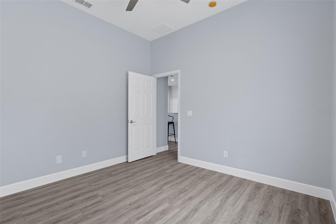
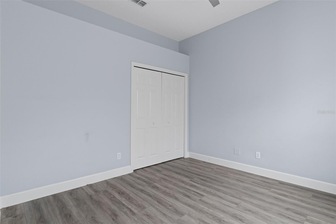
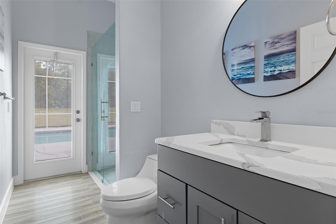
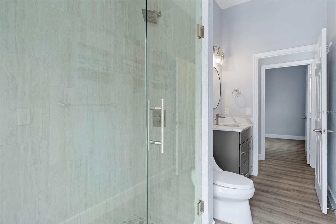
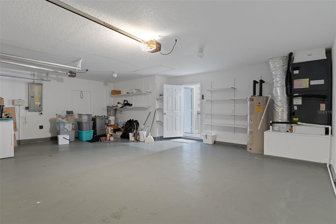
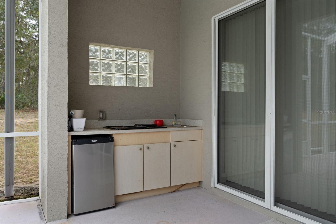
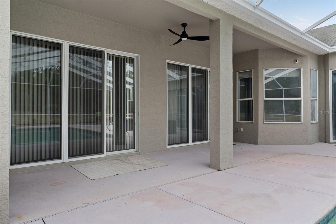
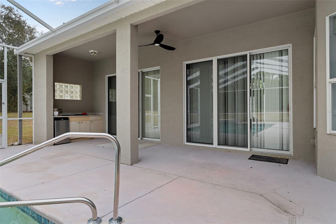
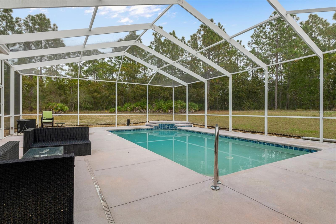
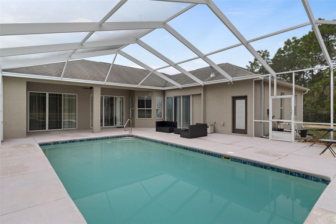
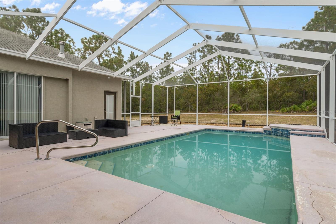
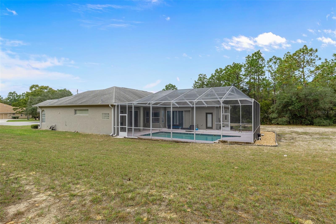
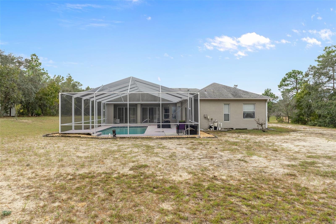
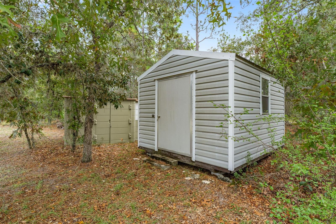
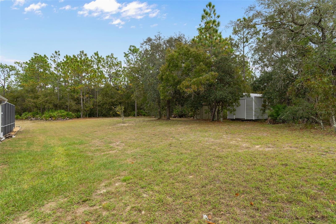
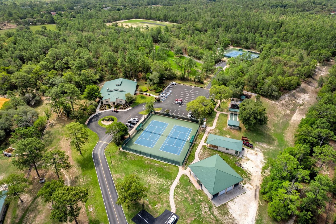
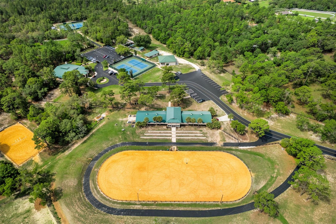
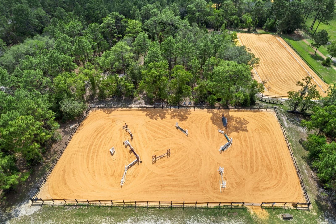
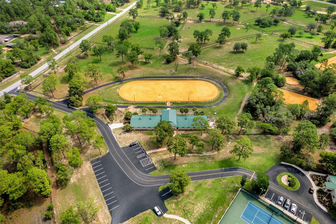
Welcome to this beautiful 4-bedroom, 3-bathroom pool home nestled on 1.66 acres in Pine Ridge! Tucked away at the end of a quiet cul-de-sac, this property offers the perfect blend of privacy, space, and comfort. Pine Ridge is a horse lover’s paradise, known for its equestrian-friendly lifestyle and spacious properties. Conveniently located less than an hour from the World Equestrian Center and Ocala, the Horse Capital of the World, this home is perfectly situated for those who love the equestrian lifestyle. Inside, you'll find two spacious living areas, offering plenty of room for relaxing, entertaining, and gathering with family and friends. An inviting fireplace adds warmth and ambiance to one of the living spaces. Designed with entertaining in mind, the oversized kitchen island provides plenty of room to gather around to celebrate a special occasion. The generously sized primary suite is a true retreat, featuring his-and-hers closets, dual sinks, and a beautifully updated bathroom with a large walk in shower and relaxing soaking tub. Enjoy the Florida lifestyle in the refreshing pool and the added convenience of a bathroom with direct access to the pool deck. With plenty of room to spread out both indoors and out, this Pine Ridge property offers the perfect opportunity to enjoy privacy, comfort, and the best of Florida's equestrian lifestyle without the strict deed restrictions or high HOA fees! Located only 10 minutes from the Suncoast Parkway onramp it is a breeze to travel to Tampa and surrounding areas. You wont want to miss the opportunity to see this home in person so schedule your showing today!
| Date | Event | Price | Source |
|---|---|---|---|
| listed (Active) | $559,900 | StellarMLS #CC870047 |
Hi there — ask anything about this property or the area and the team will get right back to you.
Local real estate advisory services provided by agent with GGMS Demo Agency
Listed by Rachel Curry with Wave Elite Realty Llc · Cell: 352-400-0188
Listings courtesy of Stellar MLS as distributed by MLS GRID. Based on information submitted to the MLS GRID. All data is obtained from various sources and may not have been verified by broker or MLS GRID. Supplied Open House Information is subject to change without notice. All information should be independently reviewed and verified for accuracy. Properties may or may not be listed by the office/agent presenting the information. Listing information is provided for consumers? personal, non-commercial use, solely to identify prospective properties for potential purchase; all other use is strictly prohibited and may violate relevant federal and state law. Information deemed reliable but not guaranteed. Copyright © 2026 MLS GRID. All Rights Reserved.
You agree to GGMS Demo Agency Terms of Use and Privacy Policy. By choosing to contact a property, you also agree that GGMS Demo Agency and its associates may call, text, or email you regarding any inquiries or activities you submit through our website. This may involve the use of automated means and prerecorded or artificial voices.
Step 1 of 2
Create a free account to view all listings, save searches, and get alerts when new homes match.
Step 2 of 2
Tell us how to reach you about homes you like.
Enter your password to sign in as
Create a free account to view all listings, save searches, and get alerts when new homes match.
Already have an account? Sign in
Sign in to your account.
New here? Create an account